Lakefront Single-Family Home with
For Sale
$650,000
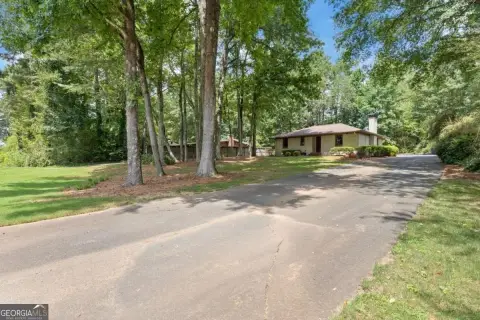
2332 Merrymount Drive, Suwanee, GA 30024
Residential Income, Suwanee, GA
Property SizeContact for details
Lot Size0.56 Acres
Days on Market53
Property Features for 2332 Merrymount Drive
General Information
Property type
Residential Multi Family
Property subtype
Other
Rooms
Basement
Parking
2
Parking features
Garage
Fireplace
1
Subdivision
Richland
Elementary school
Walnut Grove
Middle school
Creekland
High school
Collins Hill
Directions
Please Use GPS
Standard status
Active
APN
R7109 264
Lot size
0.56 Acres
Taxes and HOA fees
Tax Year
2025
Tax Annual Amount
107
HOA Fee
$670 Annually
Utilities
Sewer type
Public Sewer
Heating system
Zoned
Cooling system
Central Air, Ceiling Fan(s)
Water source
Public
Building Details
Year built
1998
Floors in Building
2
Building materials
Stone
Listing Agency:
eXp Realty
(888) 959-9461
Listed By:
Michelle Meinhart · License #402022
(678) 751-3574
Added: Jun 29
Changed: Aug 19
Last Checked: Aug 20 at 5:06PM
MLS# 10795762
Copyright © 2026 Georgia Multiple Listing Service. All rights reserved. All information provided by the listing agent/broker is deemed reliable but is not guaranteed and should be independently verified.
Investment Insights
Based on property information with market context.
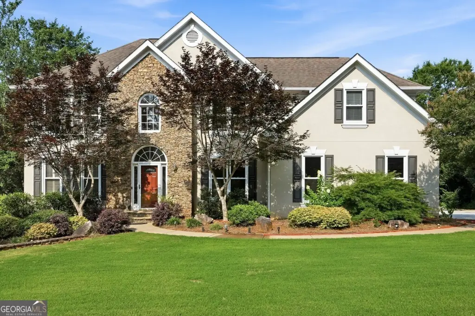
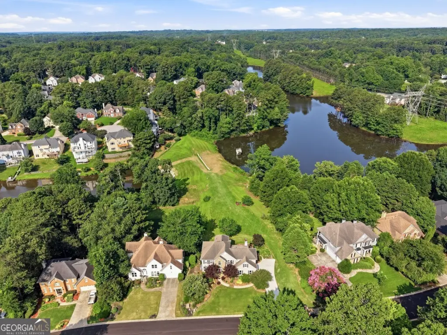
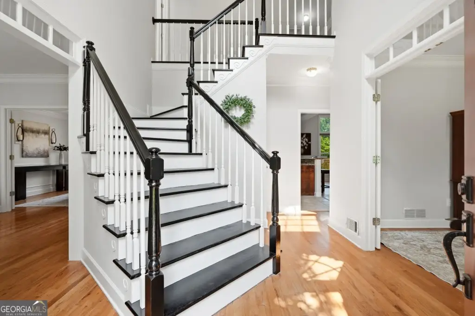
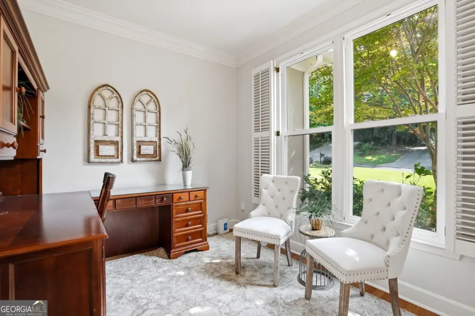
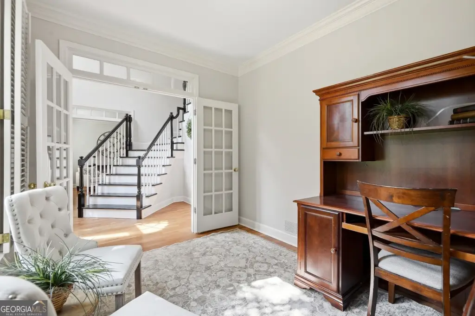
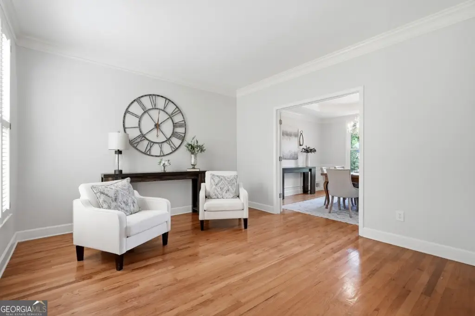
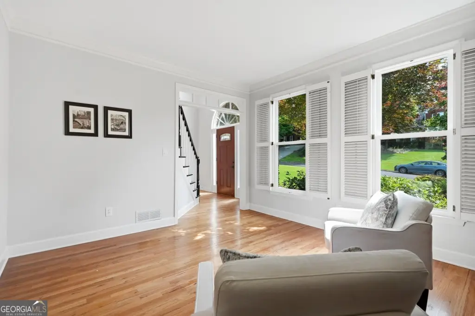
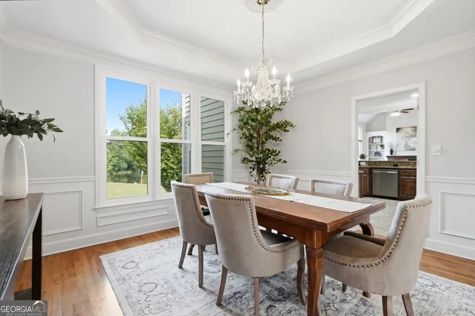
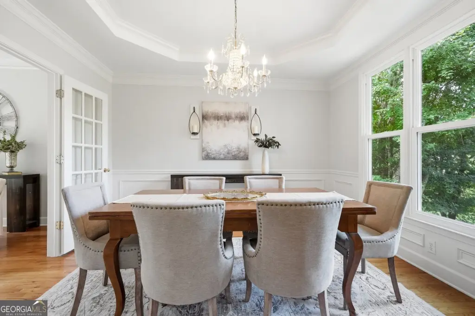
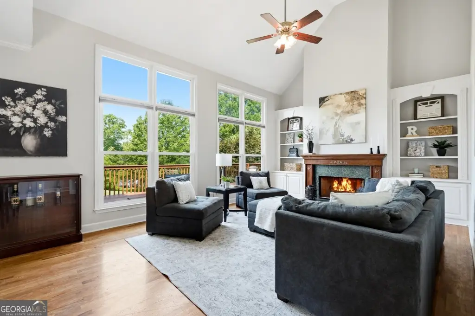
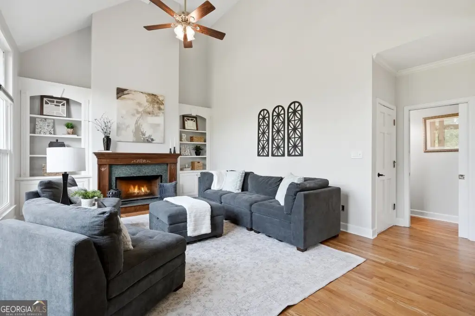
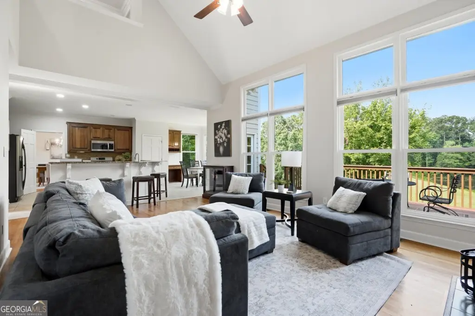
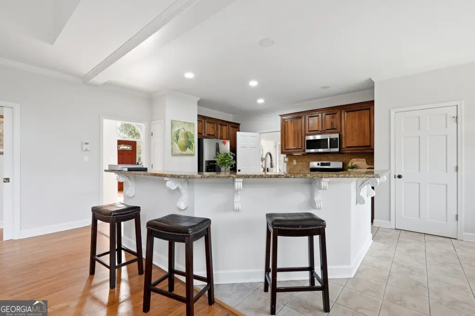
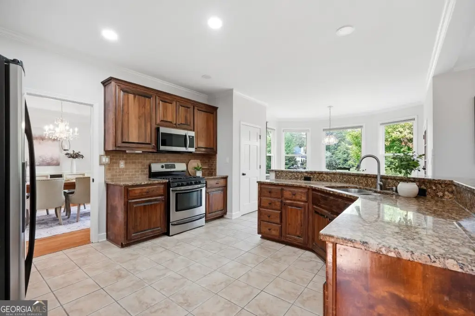
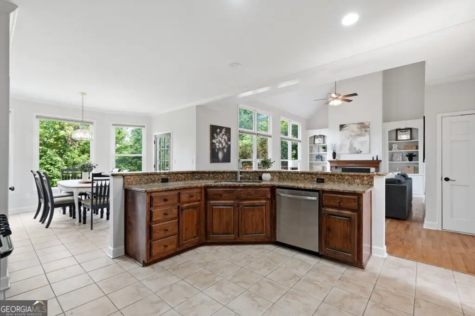
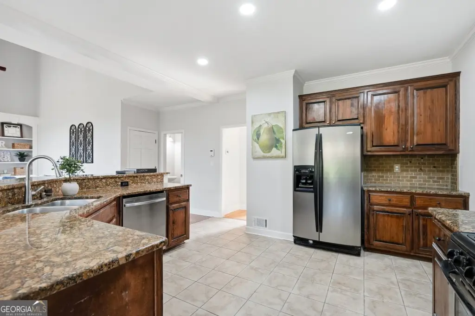
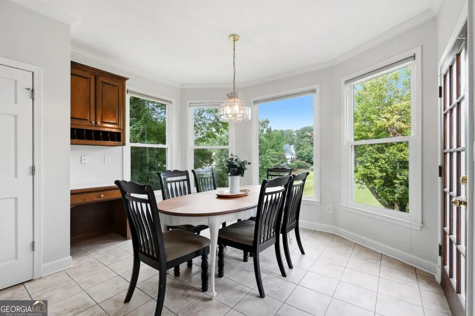
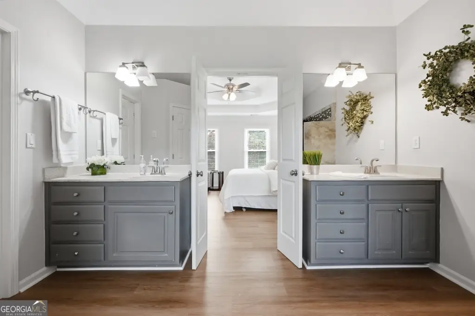
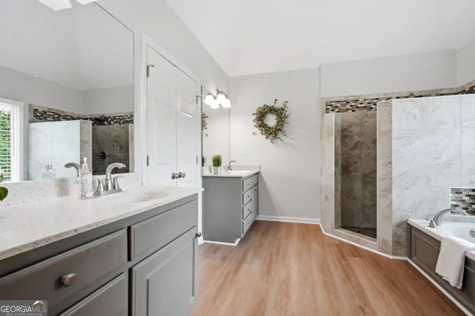
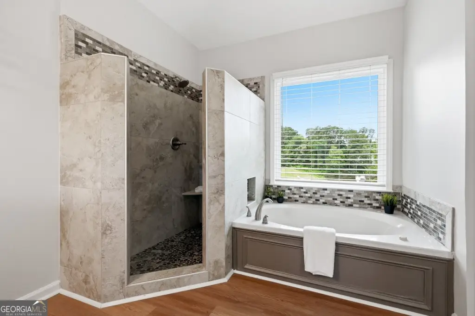
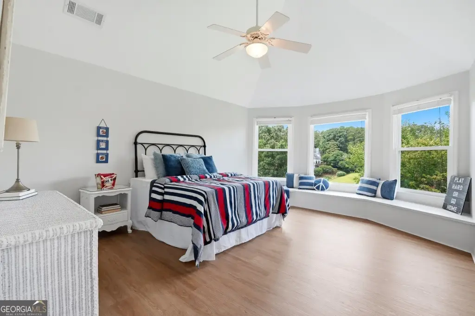
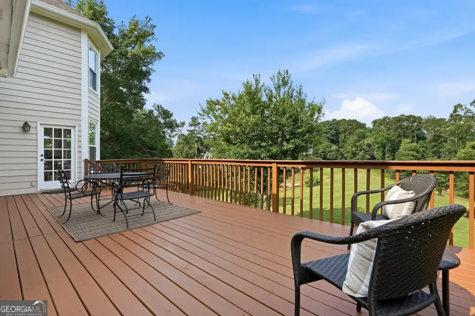
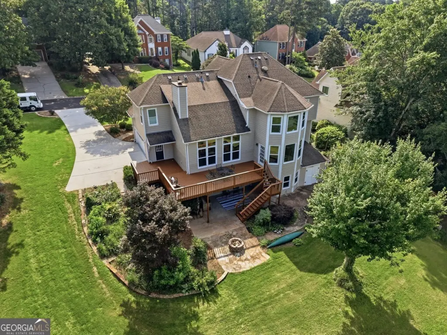
This lakefront single-family home offers an indoor-outdoor living setup with direct access to the water and an oversized deck, plus professionally landscaped grounds. Inside, a two-story foyer leads to a formal dining room and a versatile flex room. The soaring two-story family room and breakfast area are supported by floor-to-ceiling windows that capture lake views. The recently renovated chef’s kitchen features granite countertops, abundant cabinetry, generous prep space, and an open flow into the main living areas.
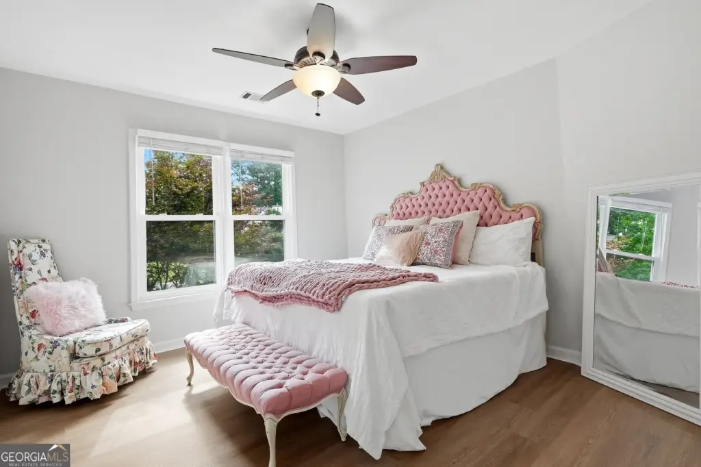
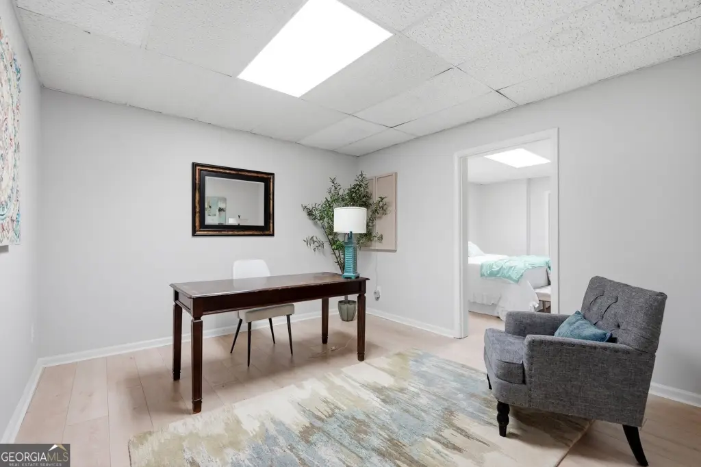
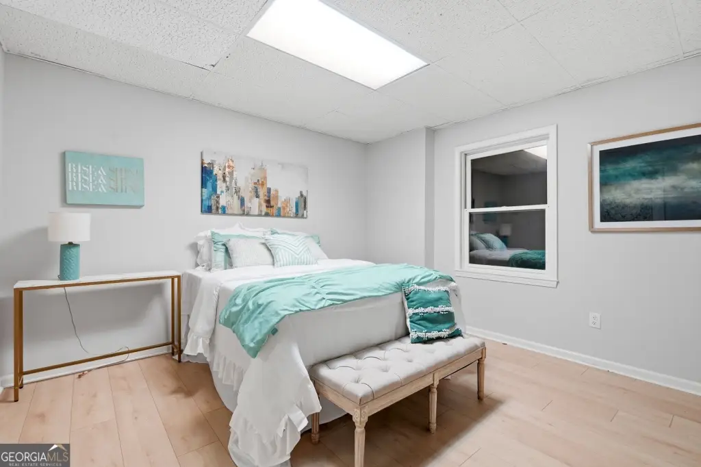
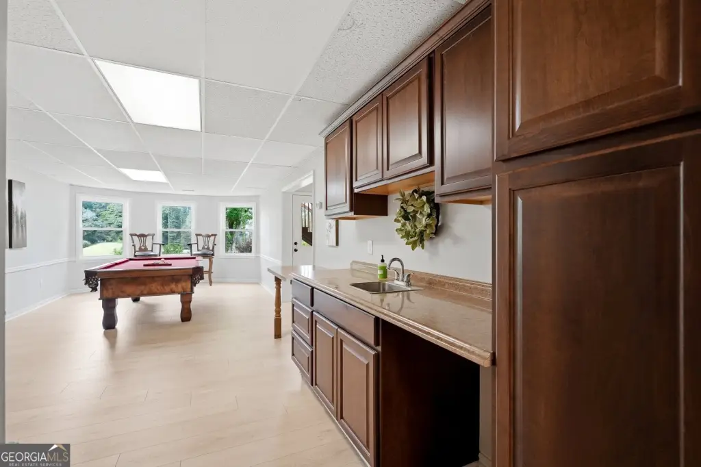
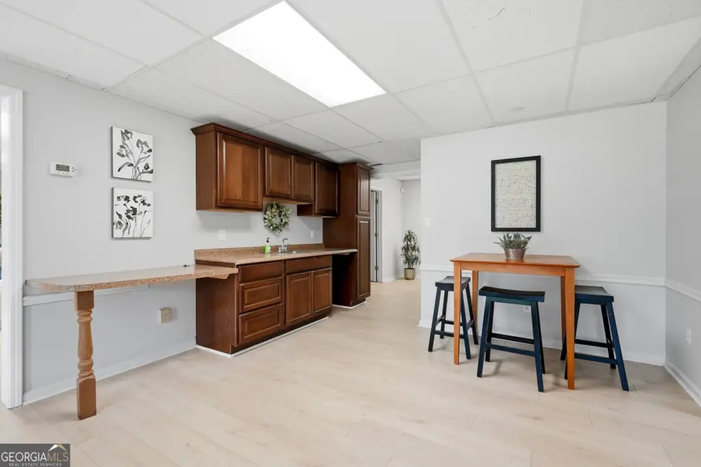
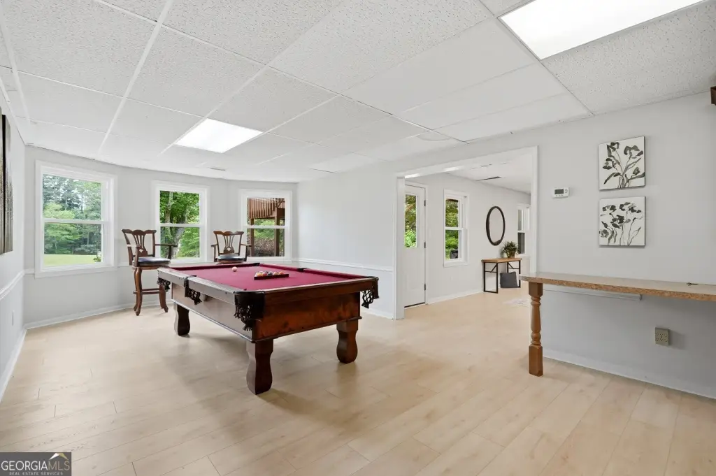
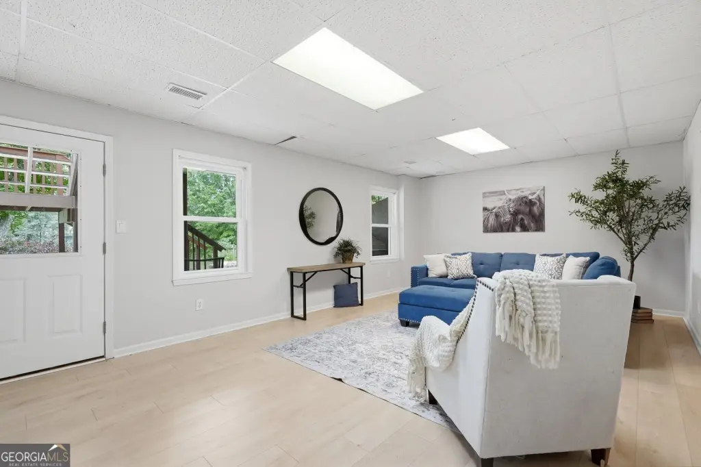
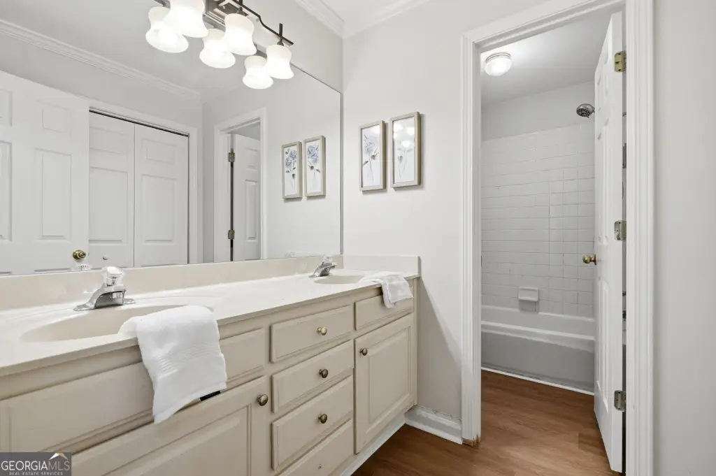
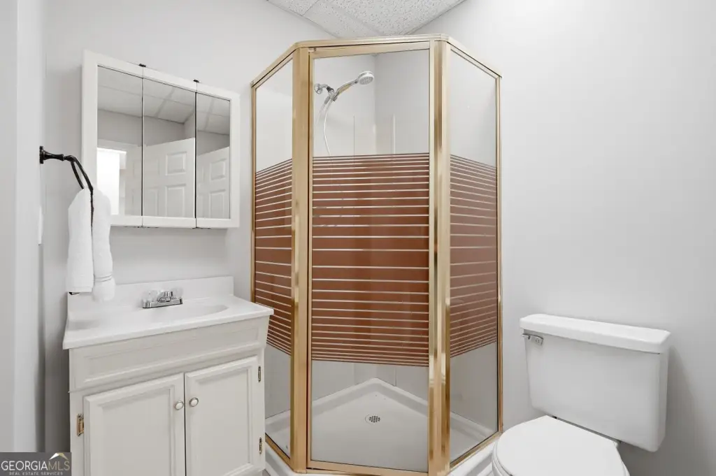
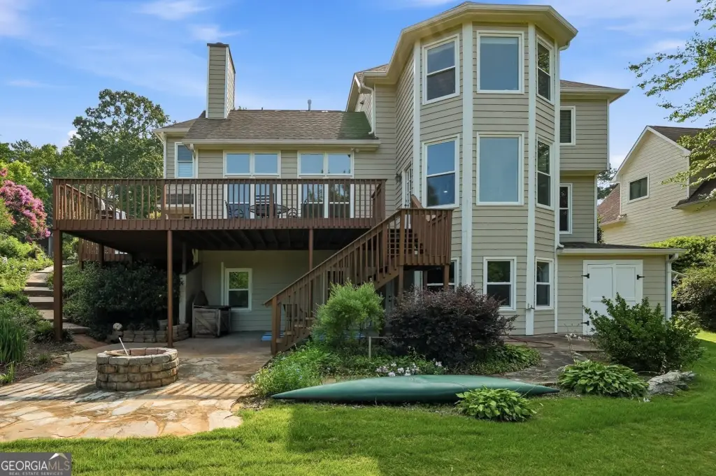
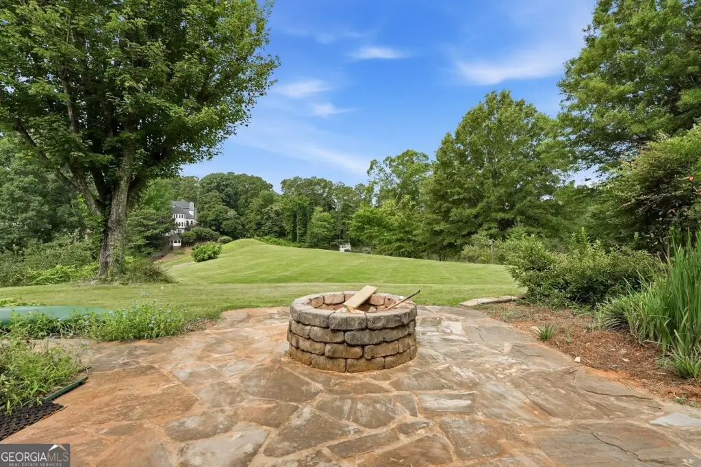
The finished terrace level expands the usable space, with a full bedroom and full bath, a private office, a billiards room, multiple bonus areas, and additional unfinished storage. A covered patio provides a covered transition from the interior to the lakeside backyard.
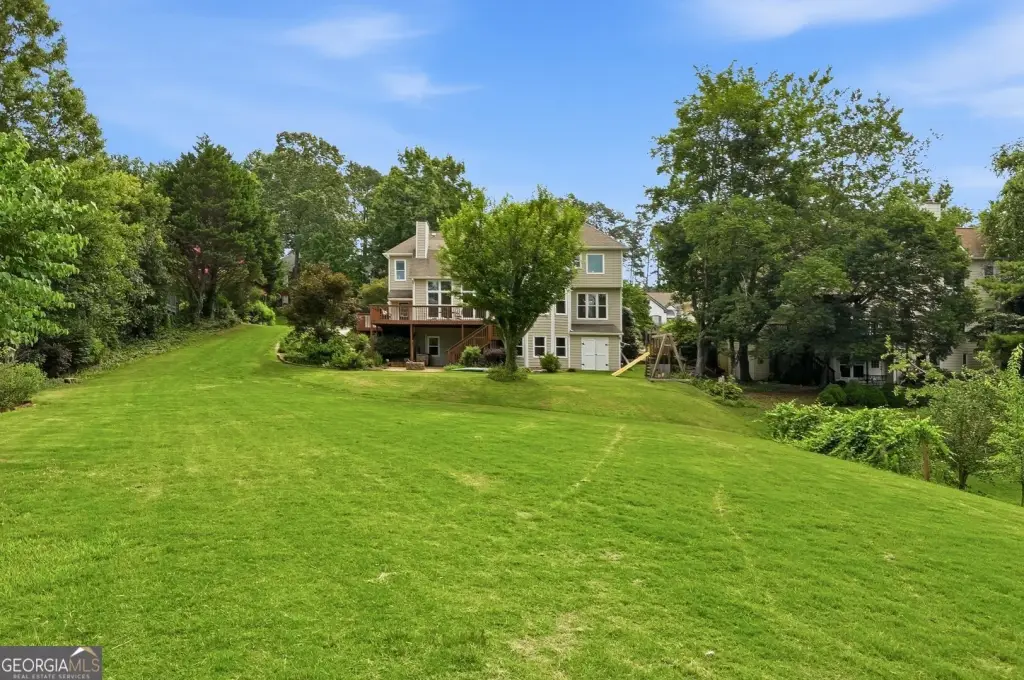
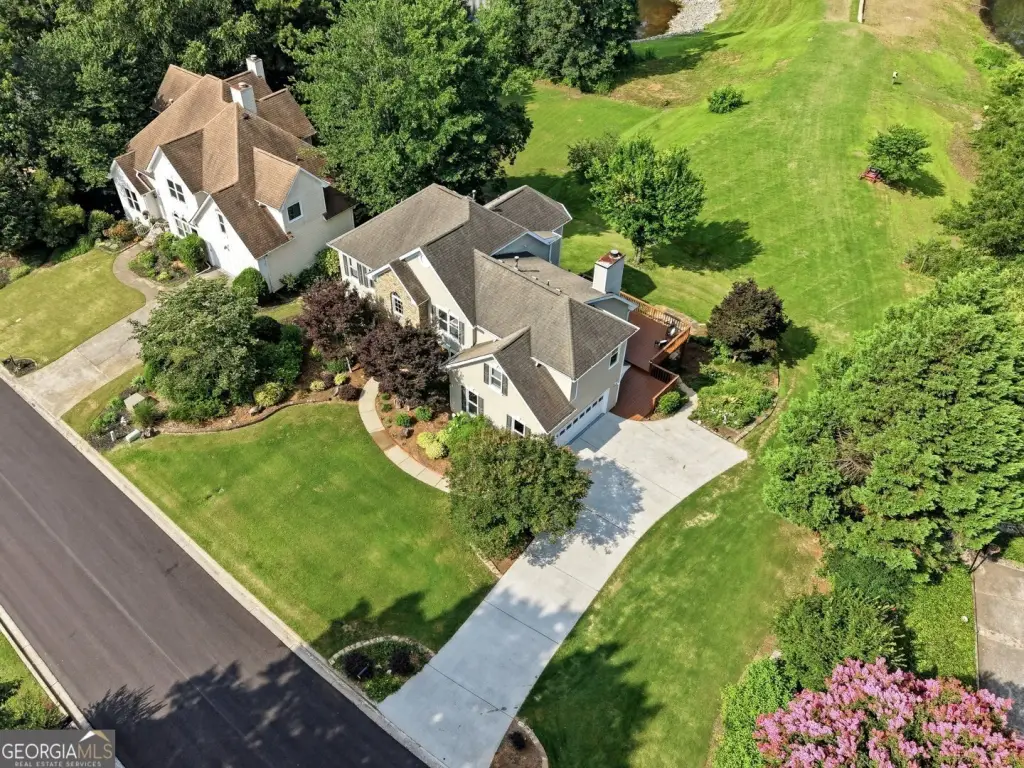
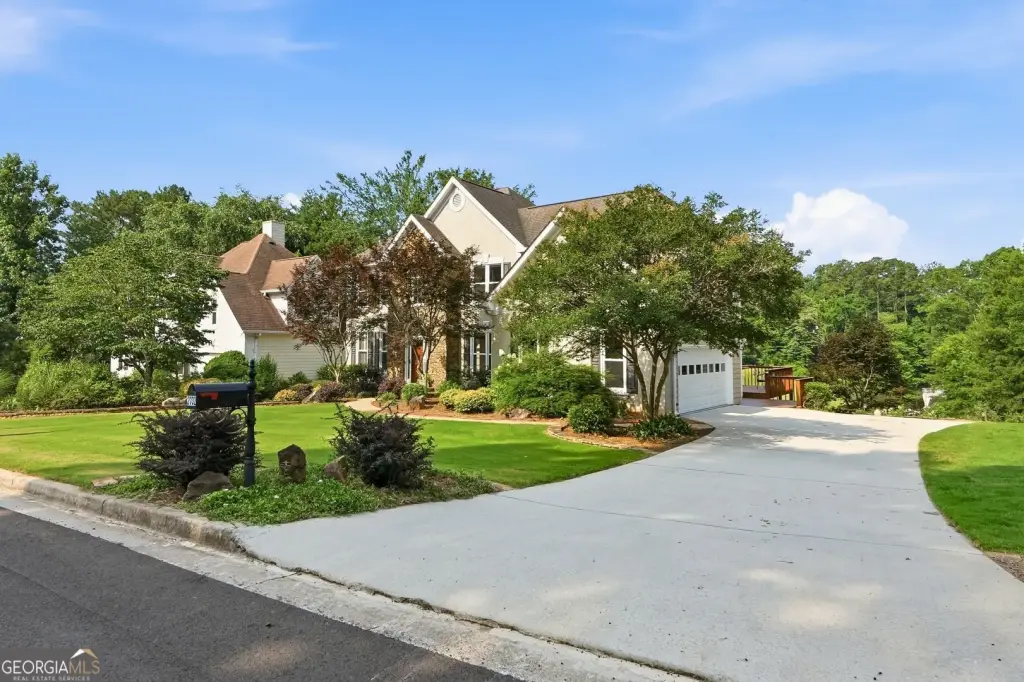
Set on a 0.56-acre lot, the home also includes an epoxy-finished garage floor. Community amenities described in the listing include a swimming pool, tennis courts, and a clubhouse.
The finished terrace level expands the usable space, with a full bedroom and full bath, a private office, a billiards room, multiple bonus areas, and additional unfinished storage. A covered patio provides a covered transition from the interior to the lakeside backyard.
Set on a 0.56-acre lot, the home also includes an epoxy-finished garage floor. Community amenities described in the listing include a swimming pool, tennis courts, and a clubhouse.
Key Highlights
- Lakefront home with lake access and views, plus a private lakeside backyard with covered patio.
- Professionally landscaped grounds featuring an oversized deck for entertaining and sunset views.
- Recently renovated chef’s kitchen with granite countertops, abundant cabinetry, generous prep space, and open‑concept flow.
Property Analytics
Property Profile
Current Use
Lease Details
Yes
Highway access
Location Intelligence
Trade Area within ½ mile
123
Businesses Nearby
Explore this area
Business Placement
Demographics for 30024, GA
87,115
Population
29,306
Households
3
Avg Household Size
39
Median Age
63%
College-Educated
95%
High-School Grad
41.7 sq mi
ZIP Area
2,089
Density / Sq Mi
$139,918
Median Household Income
$60,932
Median Earnings
$1,872
Median Rent
$491,400
Median Home Value

Questions? Ask Rey
Realmo’s AI knows this listing — price, zoning, demand, history. Ask anything.





Frequently Asked Questions
What type of property is this?
Single family property - Recently renovated chef’s kitchen and a finished terrace level complement direct lake access and an oversized deck for entertaining.
Where is this single family property located?
The property is located at 2332 Merrymount Drive Suwanee, GA.
What is the asking price?
The asking price for this property is $650,000.
What are key features of this property?
This property features: Lakefront home with lake access and views, plus a private lakeside backyard with covered patio.; Professionally landscaped grounds featuring an oversized deck for entertaining and sunset views.; Recently renovated chef’s kitchen with granite countertops, abundant cabinetry, generous prep space, and open‑concept flow.