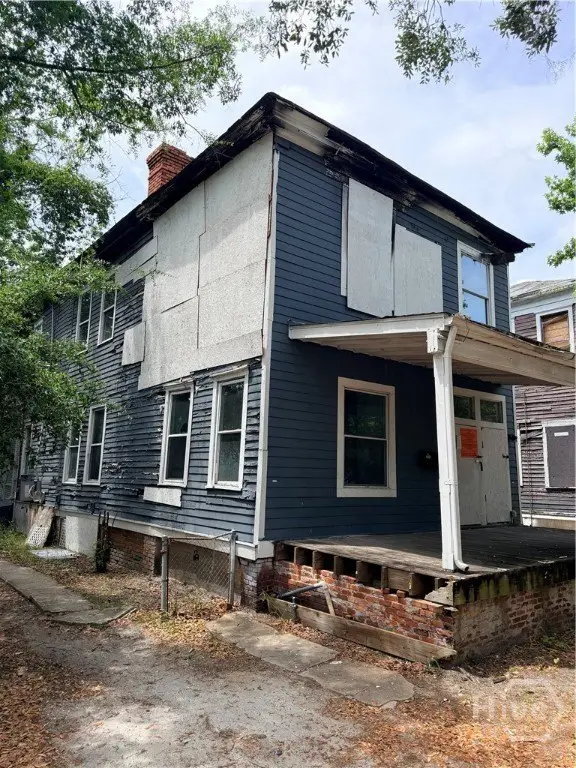
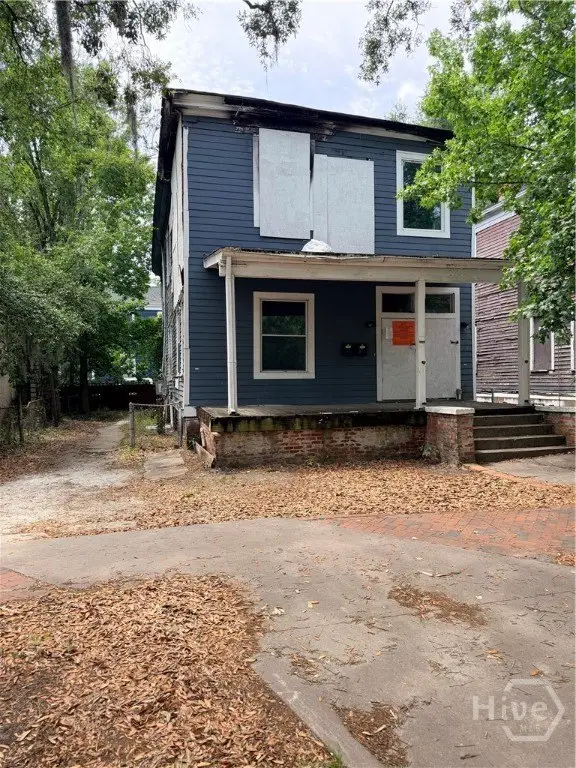
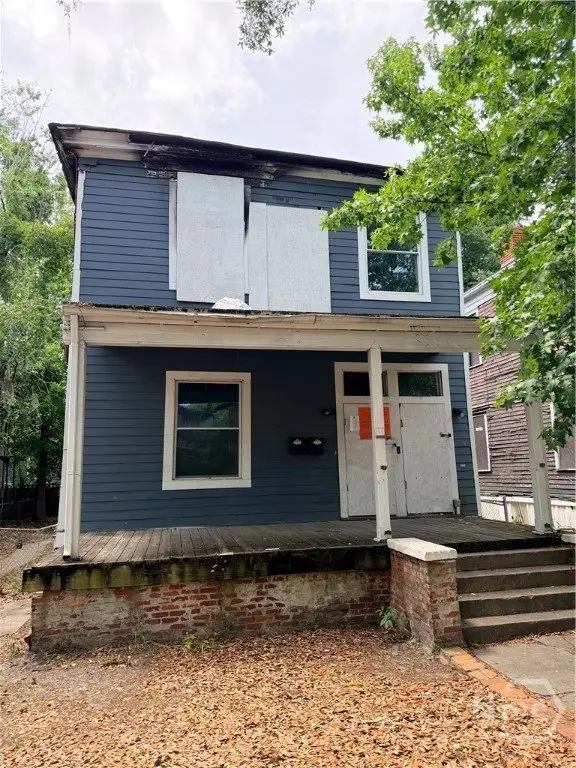
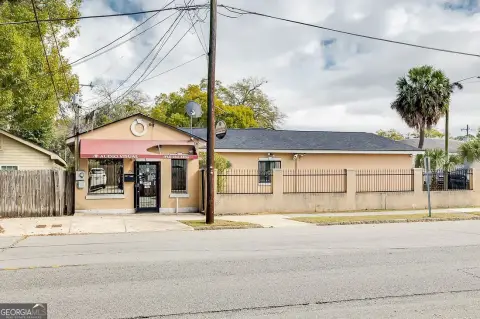
Duplex With Front And Rear
For Sale
$110,000
2317 Martin Luther King Jr Boulevard, Savannah, GA 31415
Residential Income, Savannah, GA
Property Size2,542 SF
Lot Size0.08 Acres
Price / SF$43.27
Days on Market104
Property Features for 2317 Martin Luther King Jr Boulevard
General Information
Property type
Residential Multi Family
Property subtype
Duplex
Zoning
RB
Bedrooms
6
Bathrooms
2
Full bathrooms
2
Rooms
Bedroom 3, Bedroom 4, Bathroom 1, Bathroom 2, Bedroom 1, Bedroom 5, Bedroom 6, Bedroom 2
Patio and Porch features
Porch
Appliances
Electric Water Heater
Subdivision
Dale Ward
Directions
From 37th St turn south onto Martin Luther King JR. Blvd. Home will be on right.
Standard status
Active
APN
2007315011
Size
2,542 SF
Lot size
0.08 Acres
Taxes and HOA fees
Tax Year
2025
Tax Description
MID PT R S T 15 TO 24 DALE WARD
Tax Annual Amount
1747
Legal Description
MID PT R S T 15 TO 24 DALE WARD
Utilities
Sewer type
Public Sewer
Heating system
Central, Electric (Heating)
Cooling system
Central Air, Electric
Water source
Public
Building Details
Year built
1900
Floors in Building
2
Building materials
Wood Siding
Roof type
Asphalt
Listing Agency:
luxSREE
(912) 356-0006
Listed By:
Chris S. Moncrief · License #366654
(912) 660-9099
Added: May 19
Changed: Aug 19
Last Checked: Aug 30 at 9:06AM
MLS# SA356667
Copyright © 2026 Hive MLS. All rights reserved. All information provided by the listing agent/broker is deemed reliable but is not guaranteed and should be independently verified.
Investment Insights
Based on property information with market context.
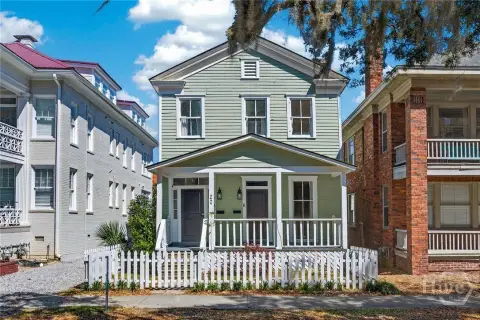
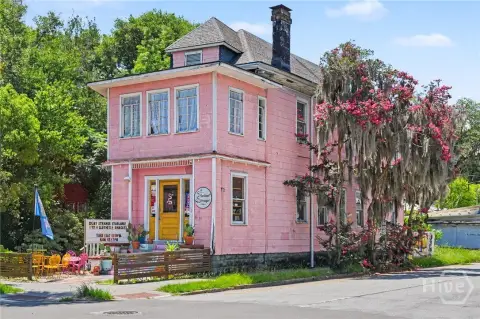
This 2,542-square-foot duplex was built in 1900 and contains two residential units. The upper unit is configured with three bedrooms and two bathrooms, while the lower unit includes two bedrooms and two bathrooms. Front and rear porches add covered outdoor areas to the wood-sided property. The building has an asphalt roof, central air conditioning, central electric heating, and an electric water heater.
The property occupies 0.0826 acres at 2317 Martin Luther King Jr Boulevard in Savannah, Georgia. It is served by public water and public sewer and carries RB zoning. The two-unit layout and existing residential improvements provide a defined configuration for continued multifamily use.
The property occupies 0.0826 acres at 2317 Martin Luther King Jr Boulevard in Savannah, Georgia. It is served by public water and public sewer and carries RB zoning. The two-unit layout and existing residential improvements provide a defined configuration for continued multifamily use.
Key Highlights
- Two‑unit duplex configuration with separate upper and lower residences
- Upper unit includes 3 bedrooms and 2 bathrooms
- Lower unit includes 2 bedrooms and 2 bathrooms
Property Analytics
Property Profile
Current Use
Lease Details
2
Residential units
Location Intelligence
Trade Area within ½ mile
1,355
Businesses Nearby
Explore this area
Business Placement
Demographics for 31415, GA
11,034
Population
5,591
Households
2
Avg Household Size
37
Median Age
15%
College-Educated
79%
High-School Grad
6.6 sq mi
ZIP Area
1,672
Density / Sq Mi
$37,890
Median Household Income
$28,229
Median Earnings
$973
Median Rent
$112,300
Median Home Value
Market
Vacancy Rate% for Multifamily in South region

Questions? Ask Rey
Realmo’s AI knows this listing — price, zoning, demand, history. Ask anything.


Frequently Asked Questions
What type of property is this?
Duplex - Two-level residential income property with separate three-bedroom and two-bedroom living arrangements.
Where is this duplex located?
The property is located at 2317 Martin Luther King Jr Boulevard Savannah, GA.
What is the asking price?
The asking price for this property is $110,000.
What are key features of this property?
This property features: Two‑unit duplex configuration with separate upper and lower residences; Upper unit includes 3 bedrooms and 2 bathrooms; Lower unit includes 2 bedrooms and 2 bathrooms