Medical Office Space with Exam
For Lease
$3,600/Mo
2302 Kentucky Avenue, Paducah, KY 42003
Commercial Lease, Paducah, KY
Space SizeContact for details
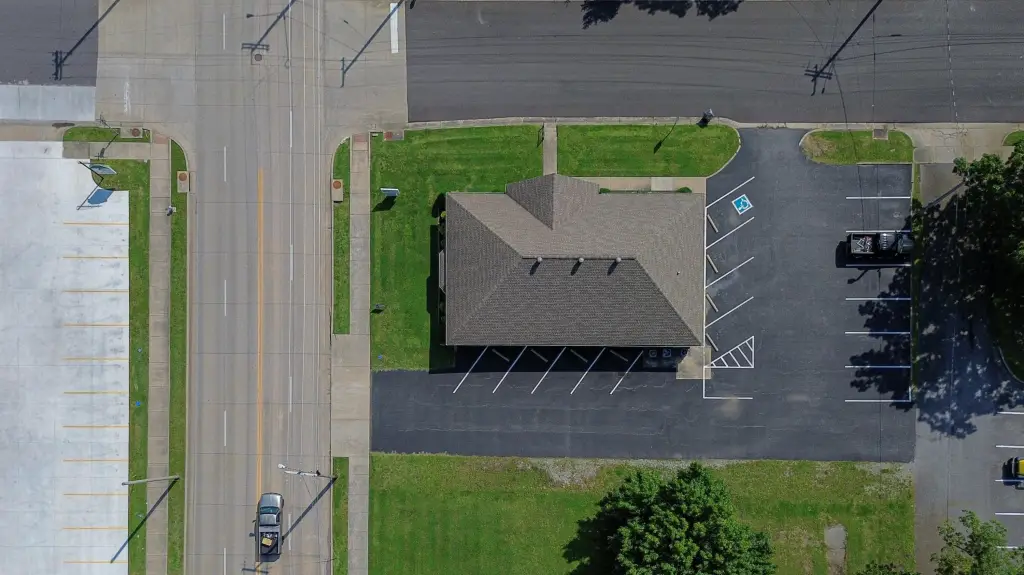
Lot Size0.37 Acres
Days on Market72
Property Features for 2302 Kentucky Avenue
General Information
Property type
Commercial Lease
Property subtype
Office
Zoning description
Commercial
Parking
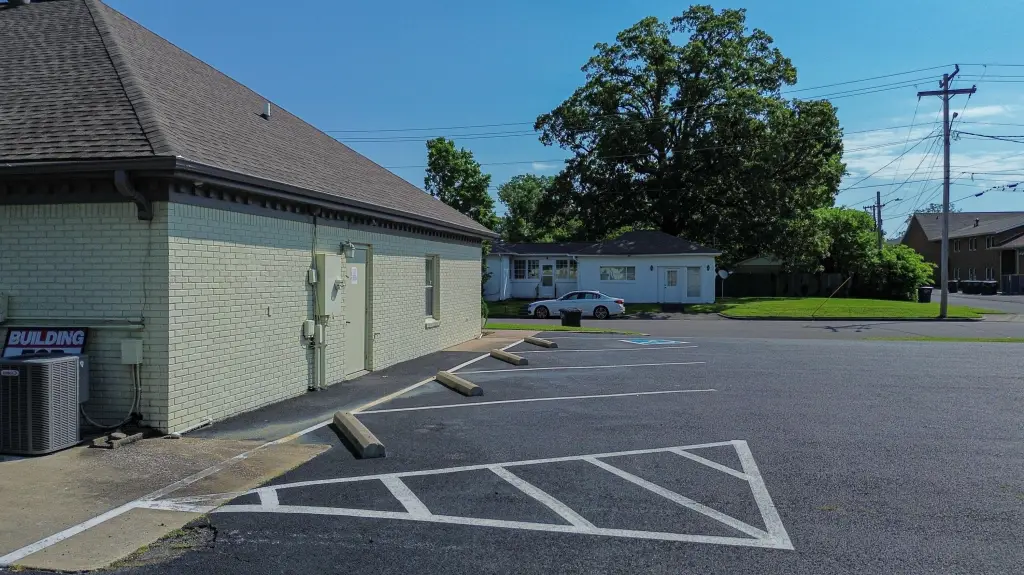
15
Subdivision
Commercial
Directions
From I-24 Exit 7, head East on Alben Barkley. After 2 mi turn left on S 28th. Turn right on Washington St and the destination is .2 miles on the right.
Standard status
Active
APN
104-23-15-007
Size
3,600 SF
Lot size
0.37 Acres
Utilities
Utilities
Phone Available
Sewer type
Public Sewer
Heating system
Electric (Heating)
Cooling system
Central Air
Building Details
Year built
1978
Floors in Building
2
Listing Agency:
Arnold Realty Group
(270) 558-1338
Listed By:
Erika Calhoun · License #271164
(618) 638-5682
Added: Jul 7
Changed: Sep 8
Last Checked: Sep 16 at 4:06AM
MLS# 26016439
Copyright © 2026 ImagineMLS. All rights reserved. All information provided by the listing agent/broker is deemed reliable but is not guaranteed and should be independently verified.
Investment Insights
Based on property information with market context.
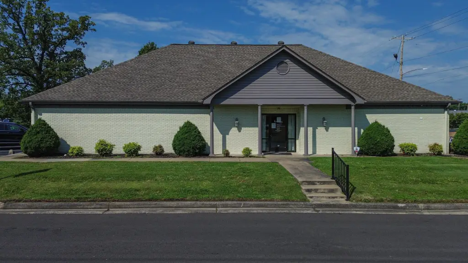
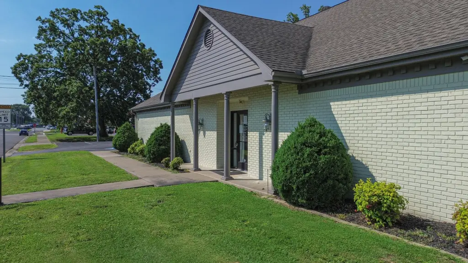
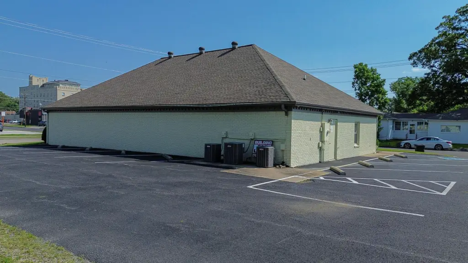
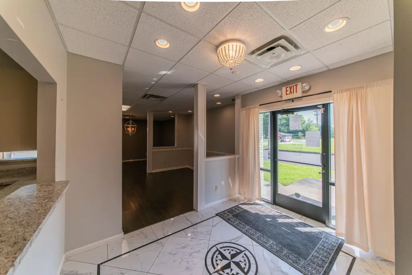
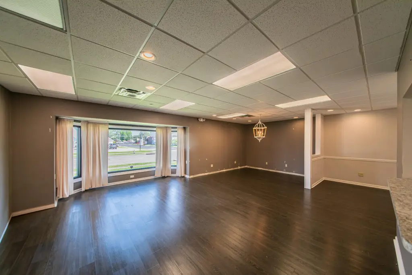
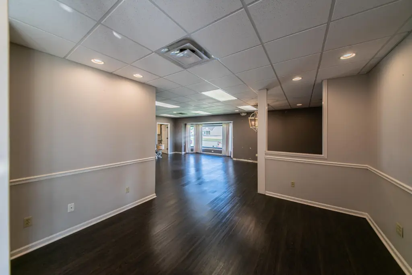
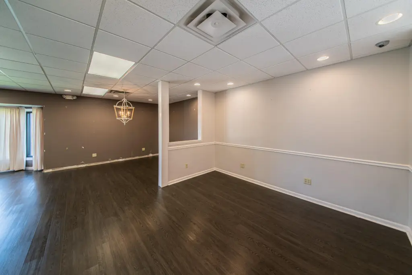
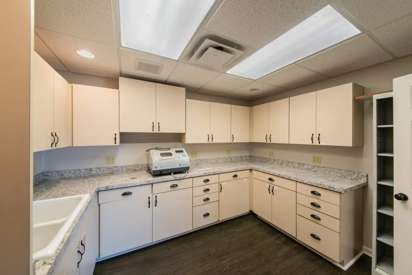
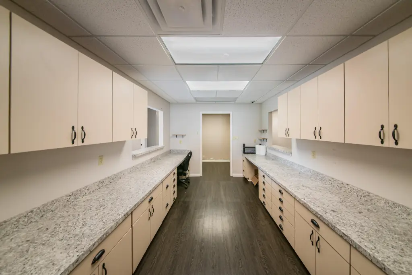
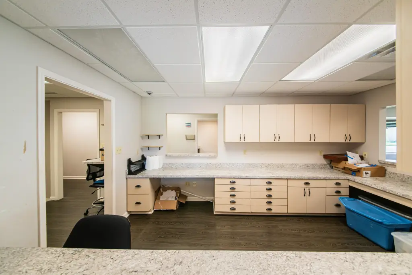
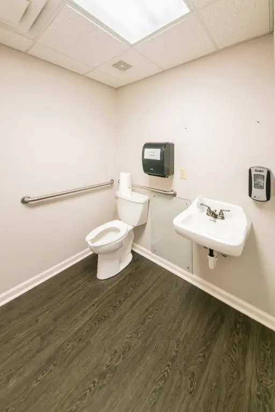
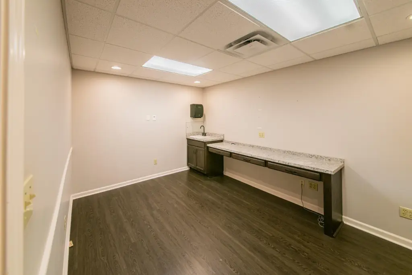
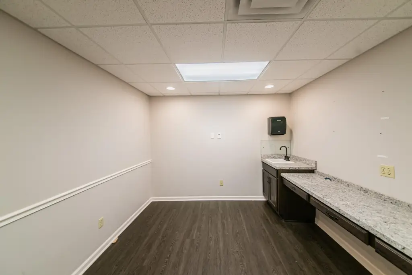
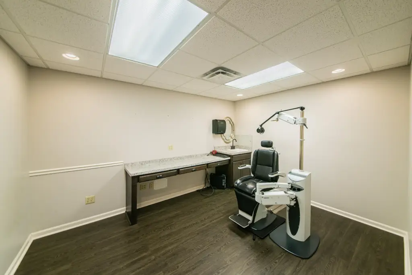
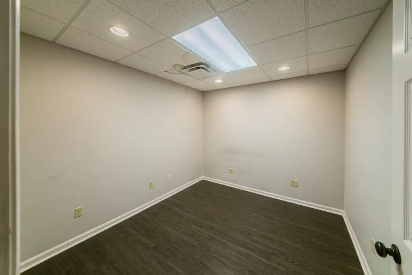
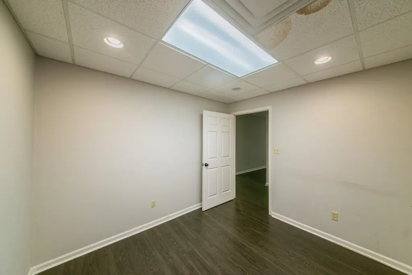
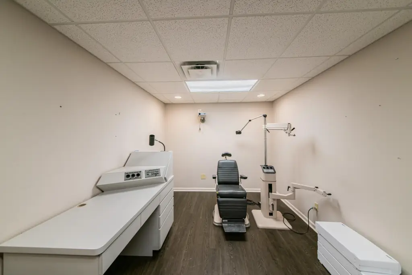
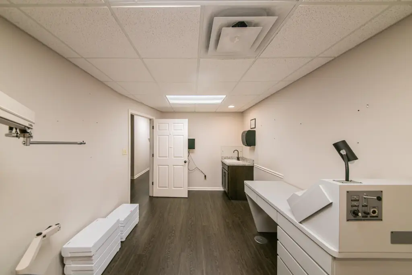
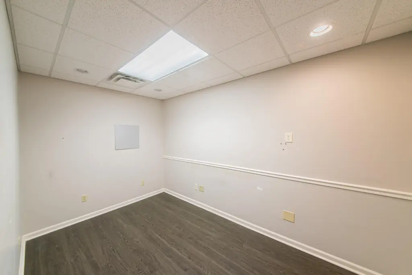
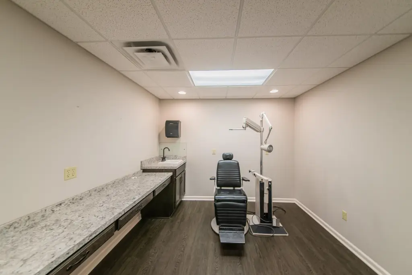
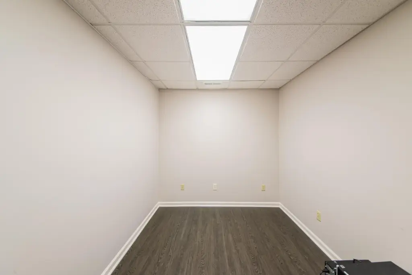
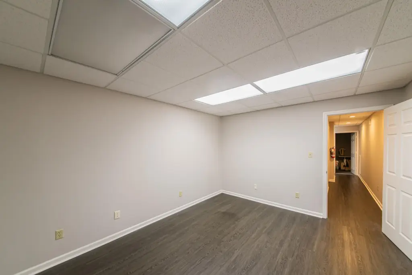
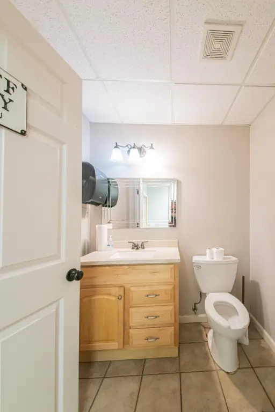
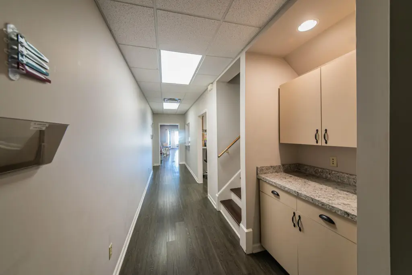
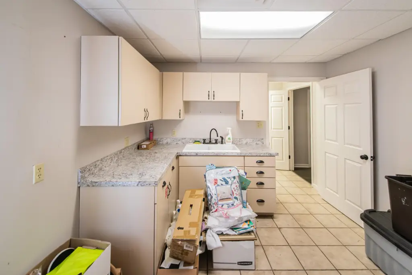
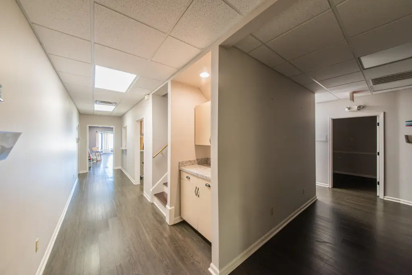
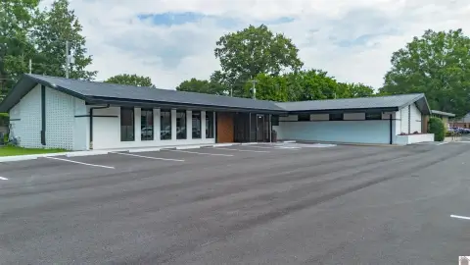
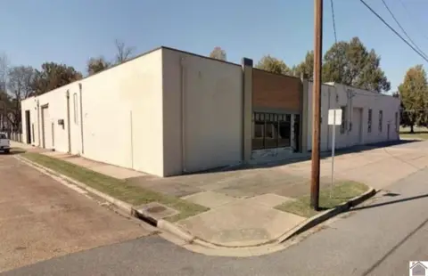
This 3,600-square-foot medical office property, built in 1978, includes three exam rooms with potential for a fourth, a lab, reception and bullpen area, lobby, three administrative offices, break room, and storage room. Electric heating, central air, phone availability, and public sewer support the existing configuration.
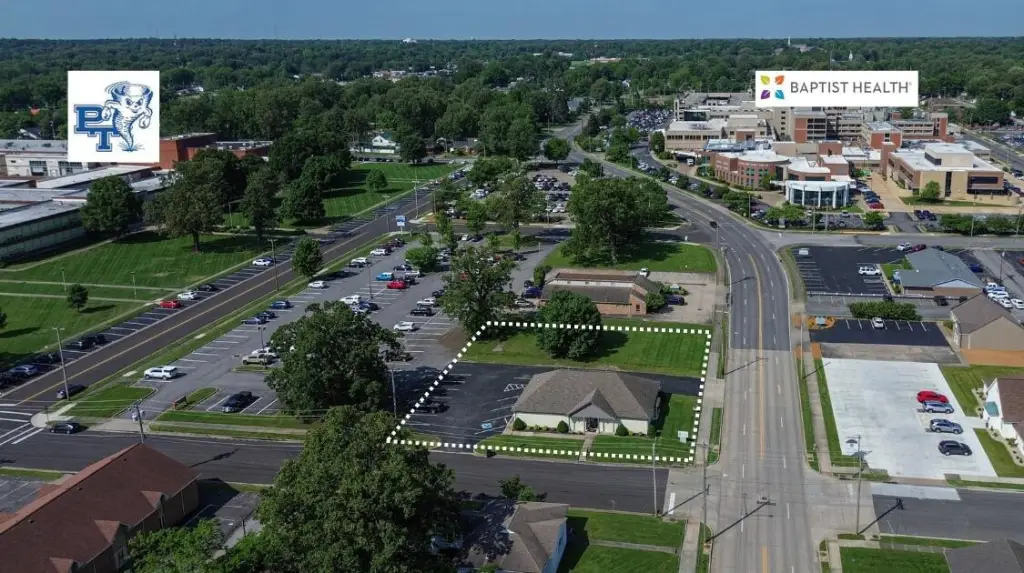
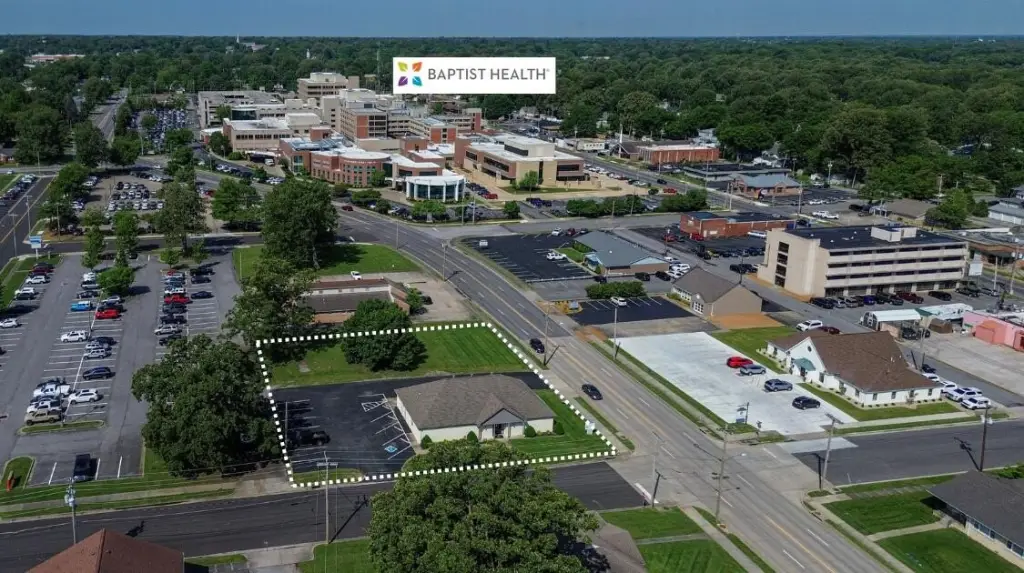
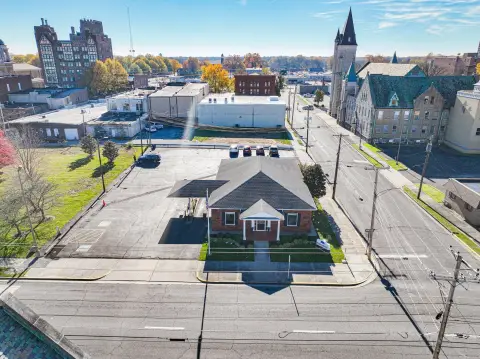
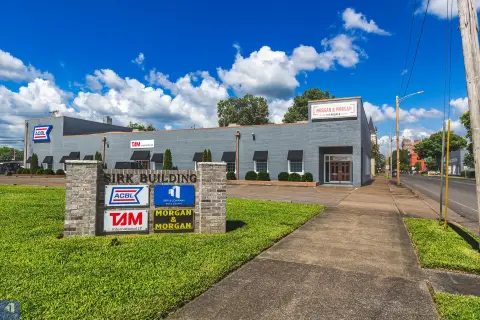
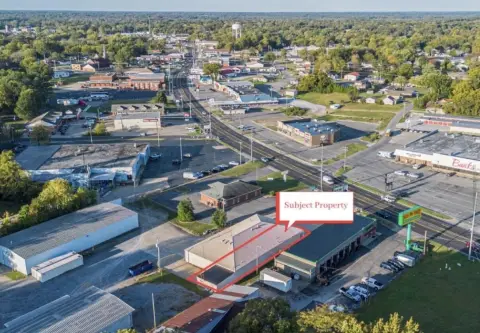
The property is positioned across from Baptist Hospital and directly in front of Tilghman High School on Kentucky Avenue in Paducah. The site reports traffic volume of approximately 12,000 vehicles per day. Its existing layout is suited to a medical practice and may also support daycare or professional service uses identified in the property information.
The property is positioned across from Baptist Hospital and directly in front of Tilghman High School on Kentucky Avenue in Paducah. The site reports traffic volume of approximately 12,000 vehicles per day. Its existing layout is suited to a medical practice and may also support daycare or professional service uses identified in the property information.
Key Highlights
- 3,600‑square‑foot medical office building
- Three exam rooms with potential for a fourth
- Lab, lobby, reception bullpen, three admin offices, break room, and storage
Property Analytics
Unlock full access to Insights
Subscribe to Realmo Intelligence
Open Analytics
Current Use
Lease Details
NNN (Triple Net)
Lease Type
$1.80 /SF/Yr
CAM
Location Intelligence
Trade Area within ½ mile
1,187
Businesses Nearby
Under-served
Demand for This Use
Explore this area
Business Placement
Demographics for 42003, KY
28,592
Population
14,132
Households
2
Avg Household Size
43
Median Age
22%
College-Educated
92%
High-School Grad
69.0 sq mi
ZIP Area
414
Density / Sq Mi
$54,052
Median Household Income
$33,566
Median Earnings
$696
Median Rent
$160,700
Median Home Value
Check the figures for this property
Cap Rate, Value Estimation, Potential NOI and more
View Realmo Analytics
Market
Lease Benchmarks for Paducah, KY
$14.95 /SF/Yr
Avg Asking Price
$11.87–$24 /SF/Yr
Price Range
6,608 SF
Avg Space Size
This space is priced 20% below the average of $14.95 /SF/Yr.
Vacancy Rate% for Office in South region

Questions? Ask Rey
Realmo’s AI knows this listing — price, zoning, demand, history. Ask anything.



Similar Off Market Nearby
- Pet Farmacy Plus — Old Mayfield Rd, Paducah, KY 42003
Frequently Asked Questions
What type of property is this?
Medical Office Space - Configured for clinical operations with reception, administrative, laboratory, and support areas.
Where is this medical office space located?
The property is located at 2302 Kentucky Avenue Paducah, KY.
What is the lease rate?
The lease rate is $3,600/Mo.
What are key features of this property?
This property features: 3,600‑square‑foot medical office building; Three exam rooms with potential for a fourth; Lab, lobby, reception bullpen, three admin offices, break room, and storage


