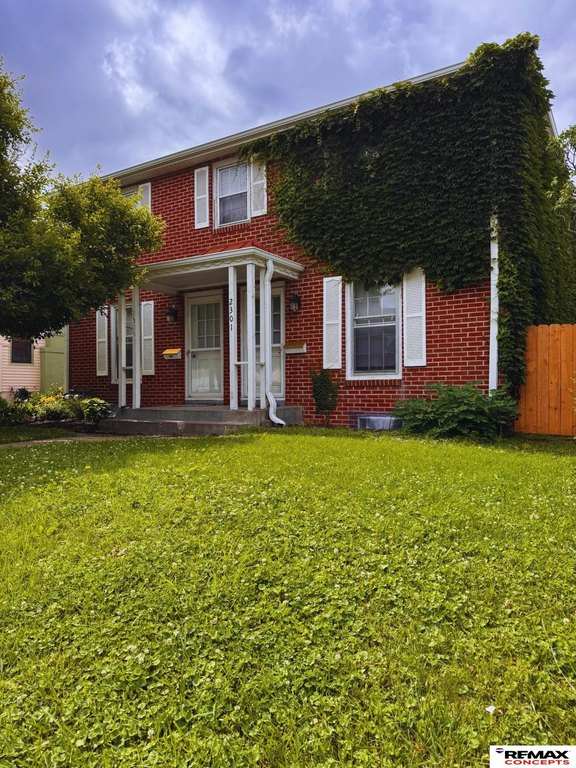
Brick Duplex with Two Fenced
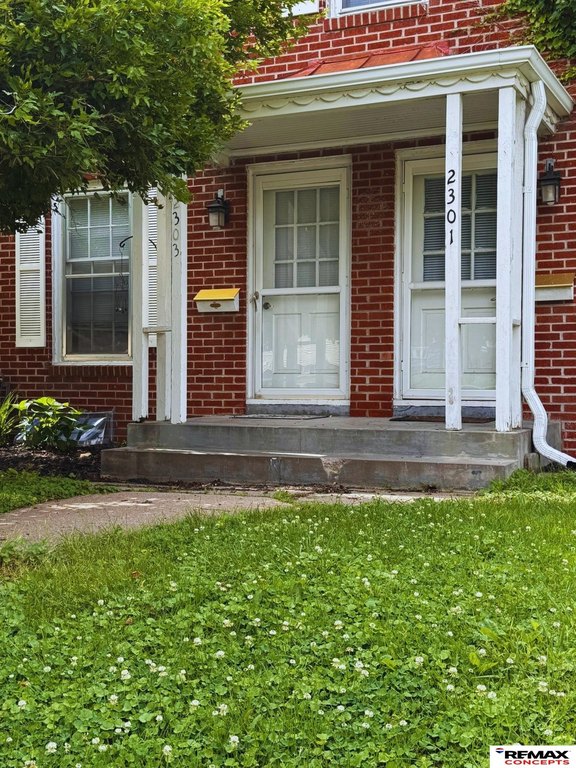
2301-2303 South Street Lincoln, NE 68502
For Sale
$340,000
MULTI_FAMILY - Lincoln, NE
Days on Market49
Property Features for 2301-2303 South Street
General Information
Property type
Residential Multi Family
Property subtype
Other
Bedrooms
4
Bathrooms
4
Rooms
Bedroom 1, Bathroom 2, Bathroom 1, Bedroom 3, Bathroom 3, Bathroom 4, Basement, Bedroom 4, Bedroom 2
Parking
4
Parking features
Garage - Detached
Patio and Porch features
Porch, Deck
Exterior features
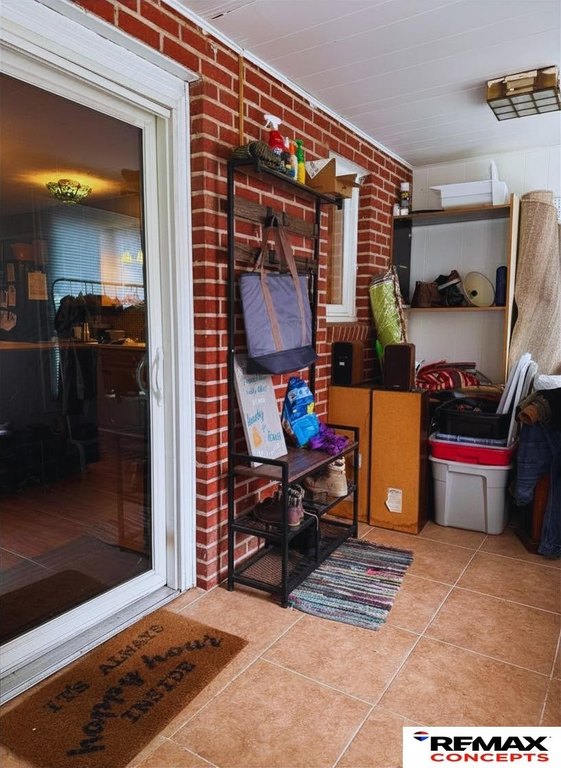
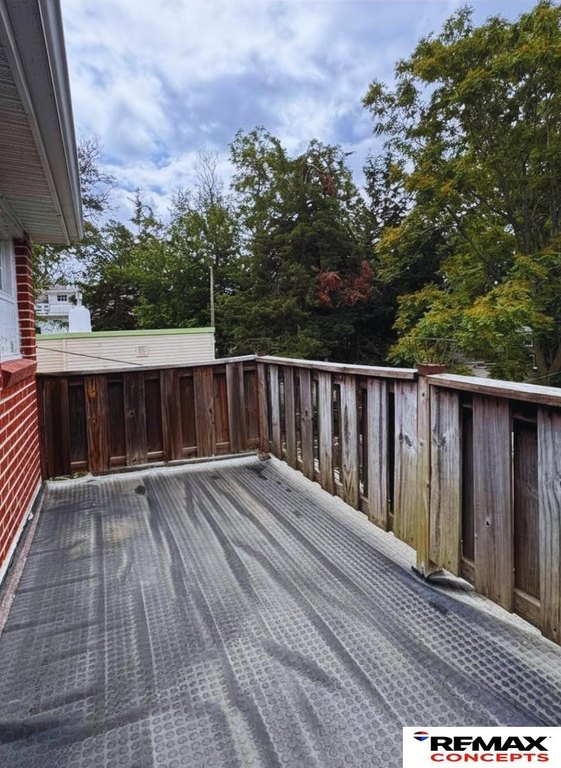
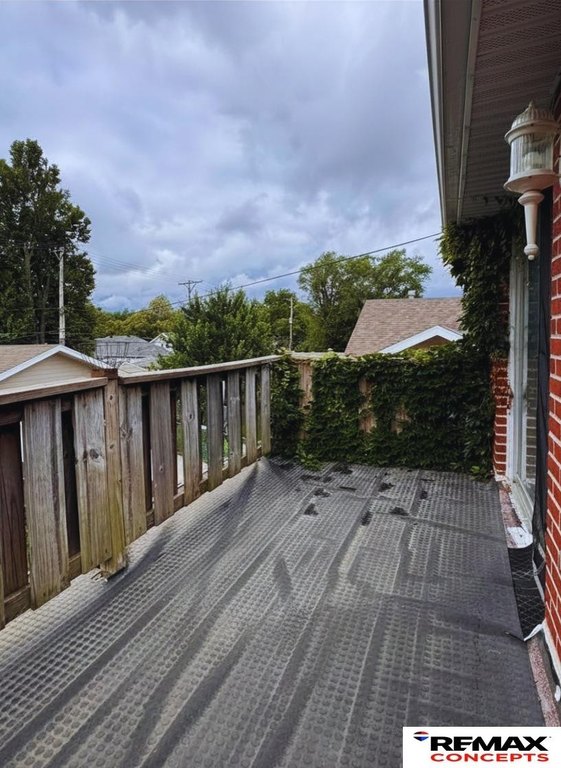
Enclosed Porch, Deck/Balcony, Storage Shed
Fencing
Privacy
Appliances
Dishwasher, Disposal, Range, Refrigerator
Standard status
Active
APN
10-36-401-004-000
Taxes and HOA fees
Tax Year
2025
Tax Description
Yates & Thompsons Subdivision Of L2 SE 36-10-6, Block 1, Lot 6
Tax Annual Amount
3631
Utilities
Heating system
Forced Air
Cooling system
Central Air
Building Details
Year built
1950
Number of units
2
Roof type
Composition
Additional Structures
Storage
Listing Agency:
REMAX Concepts
(402) 441-4120
Listed By:
Laura Rhinehart · License #20190154
(402) 310-0185
Added: Jun 10
Changed: Jul 26
Last Checked: Jul 28 at 5:06AM
MLS# 22616312
Copyright © 2026 Great Plains Regional MLS. All rights reserved. All information provided by the listing agent/broker is deemed reliable but is not guaranteed and should be independently verified.
Investment Insights
Based on property information with market context.
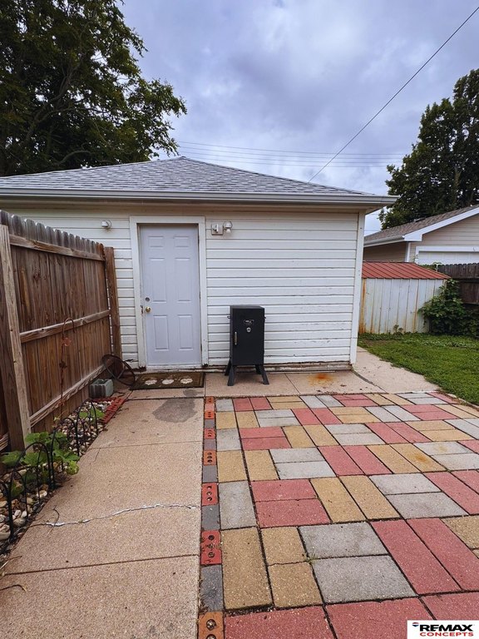
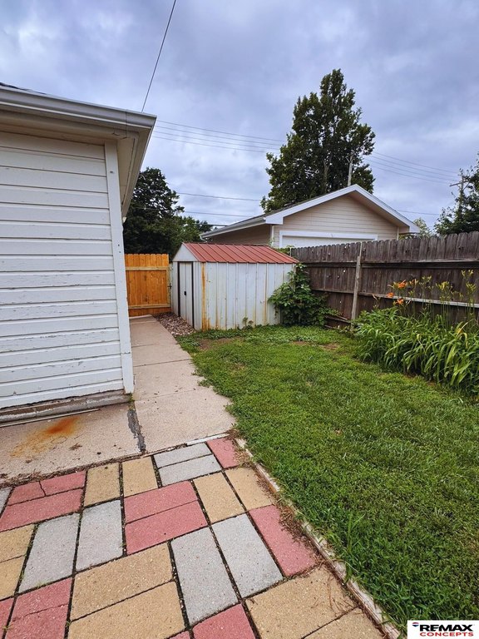
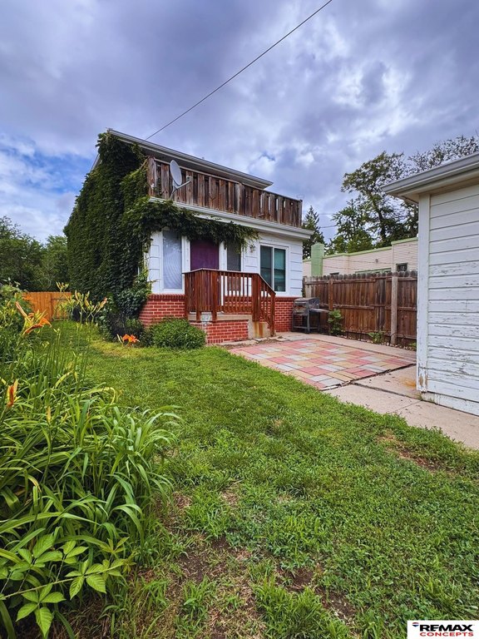
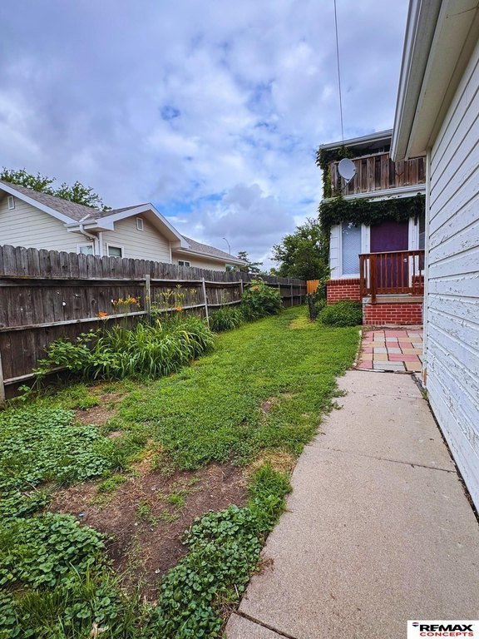
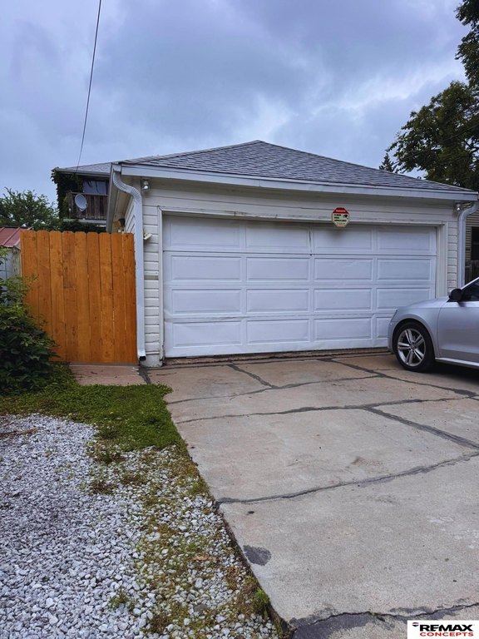
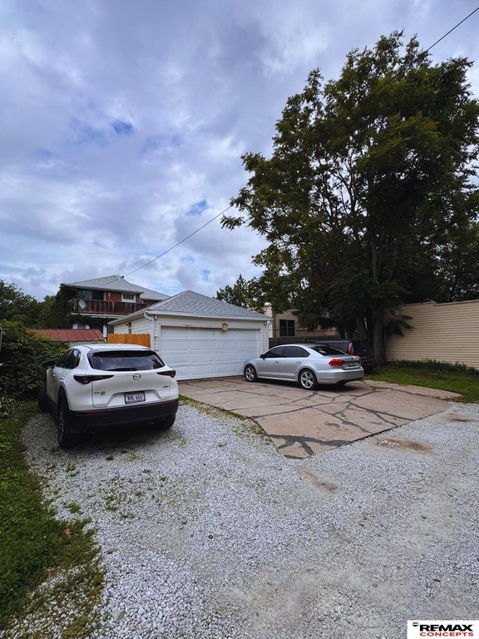
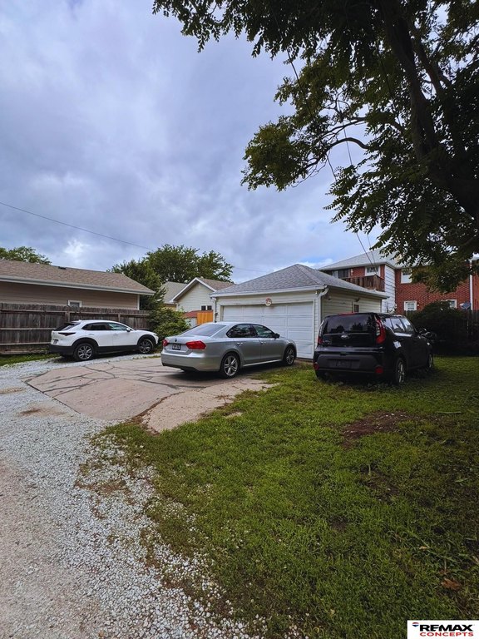
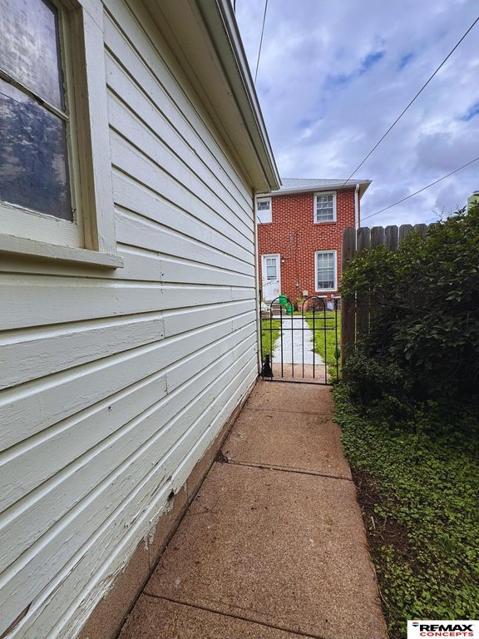
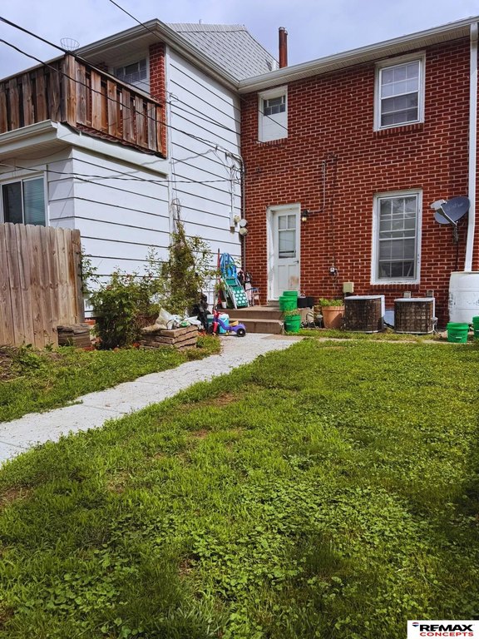
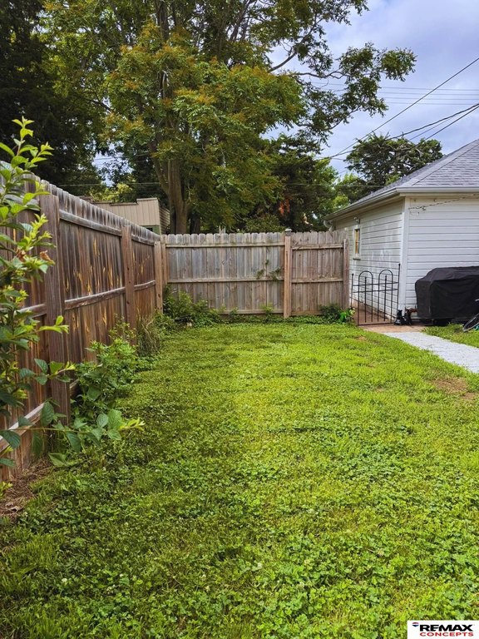
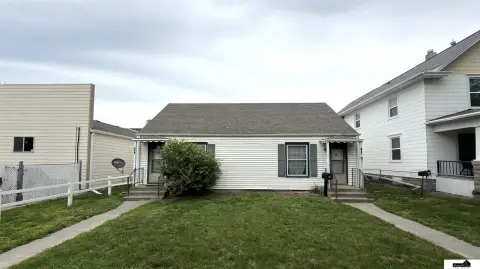
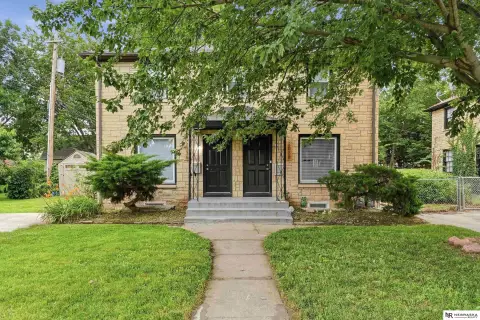
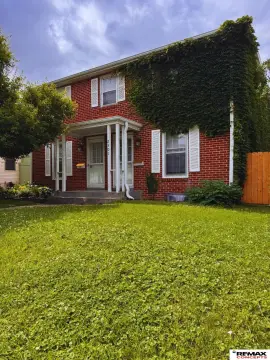
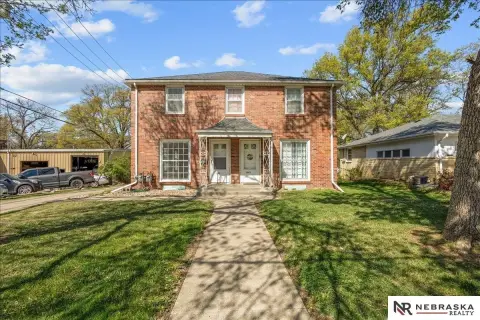
This brick side-by-side duplex includes two separate residential units at 2301 and 2303 South Street. Each side features its own fenced yard and access to off-street parking via alley. A two-stall detached garage supports resident parking for the property.
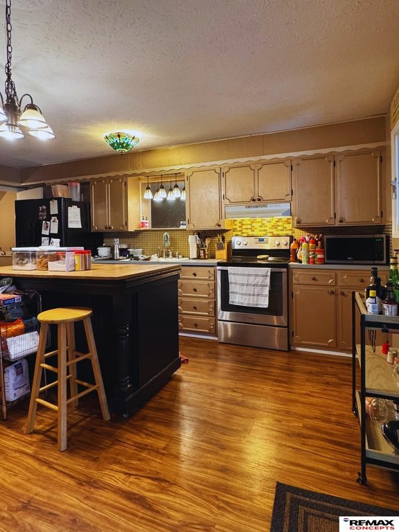
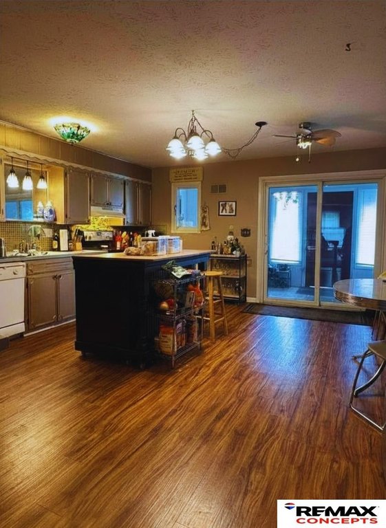
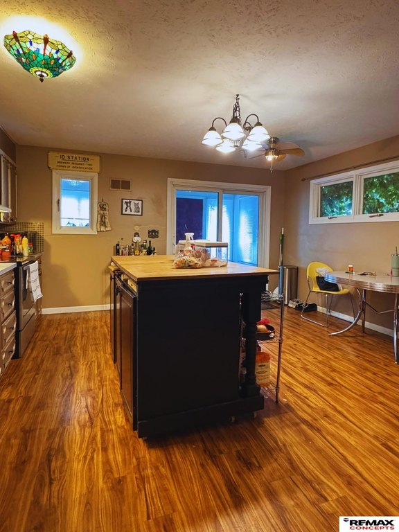
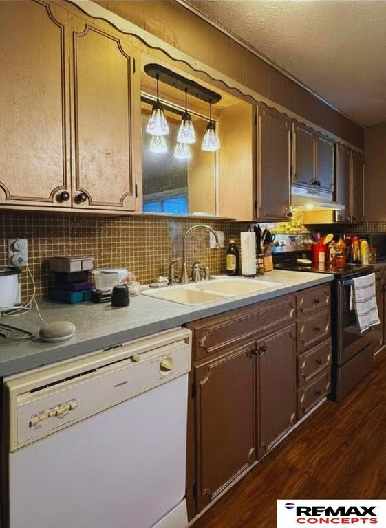
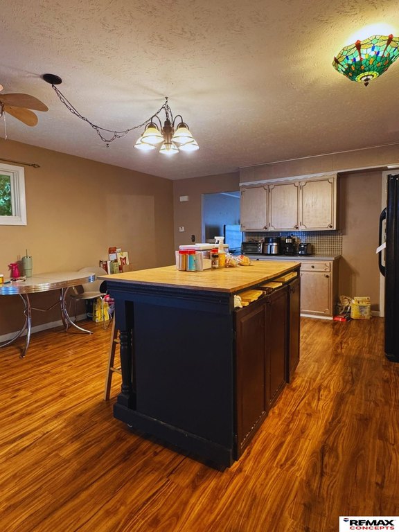
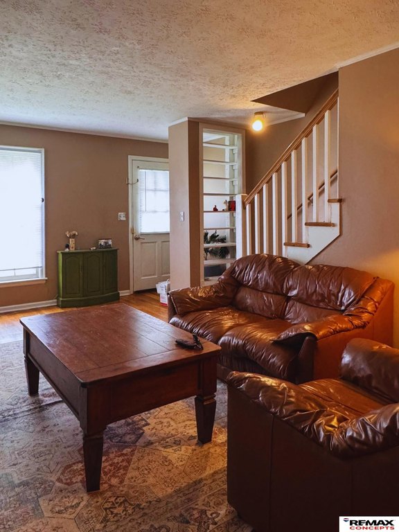
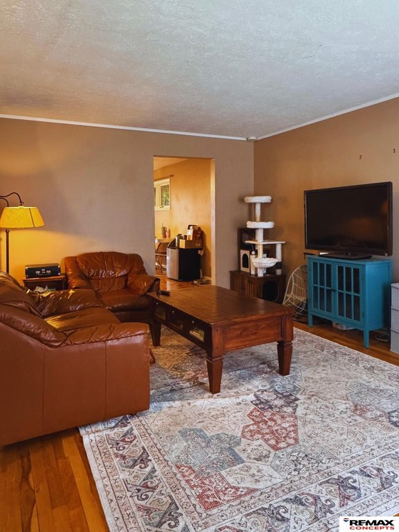
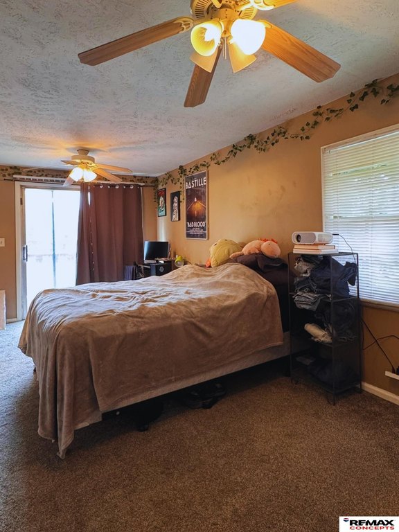
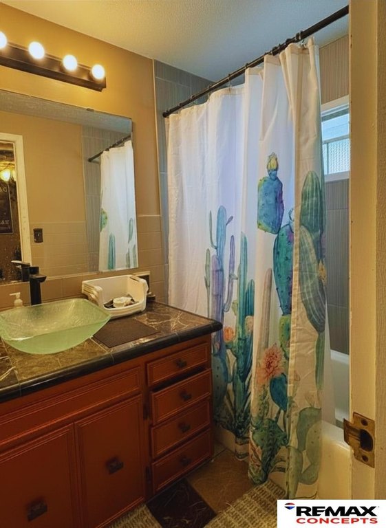
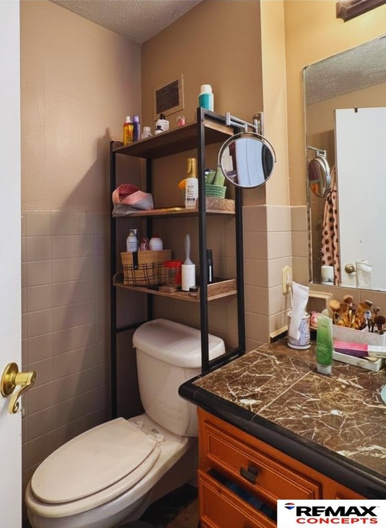
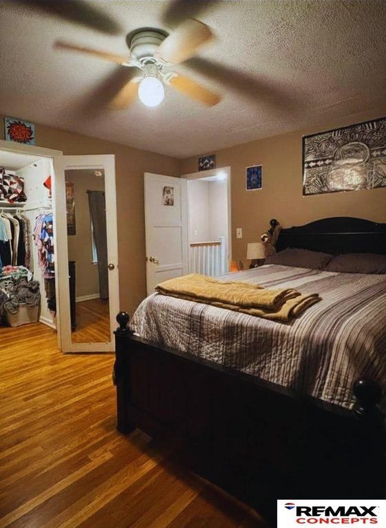
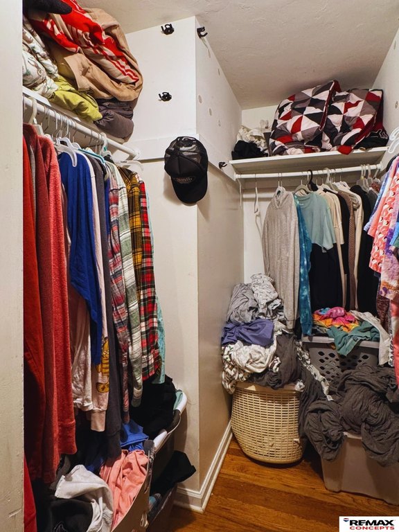
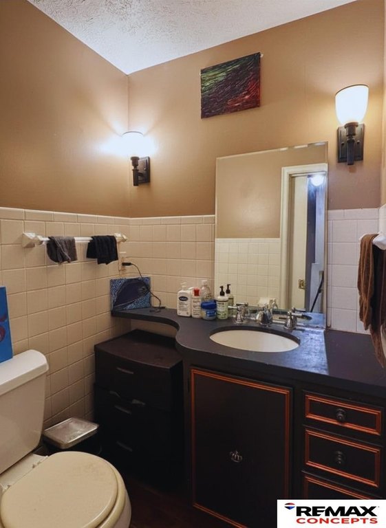
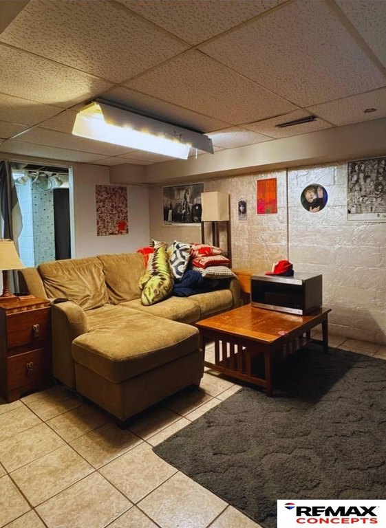
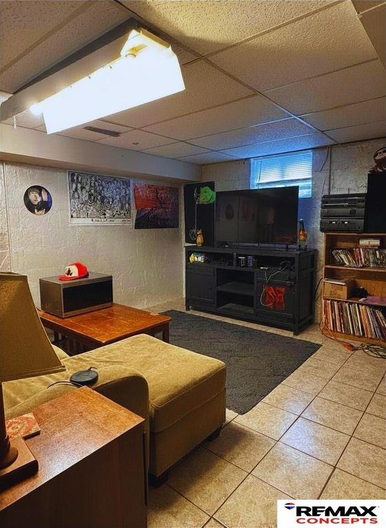
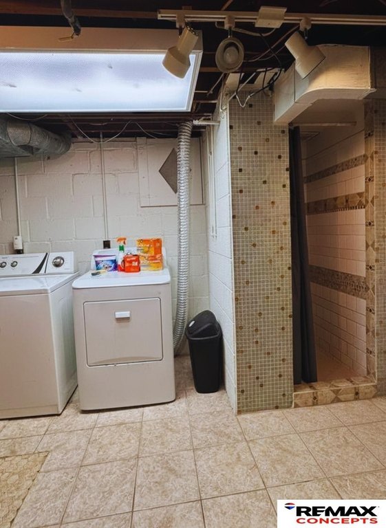
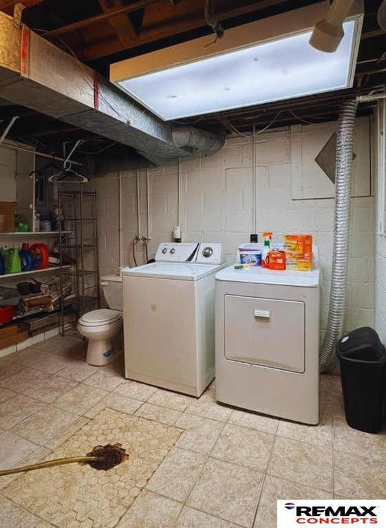
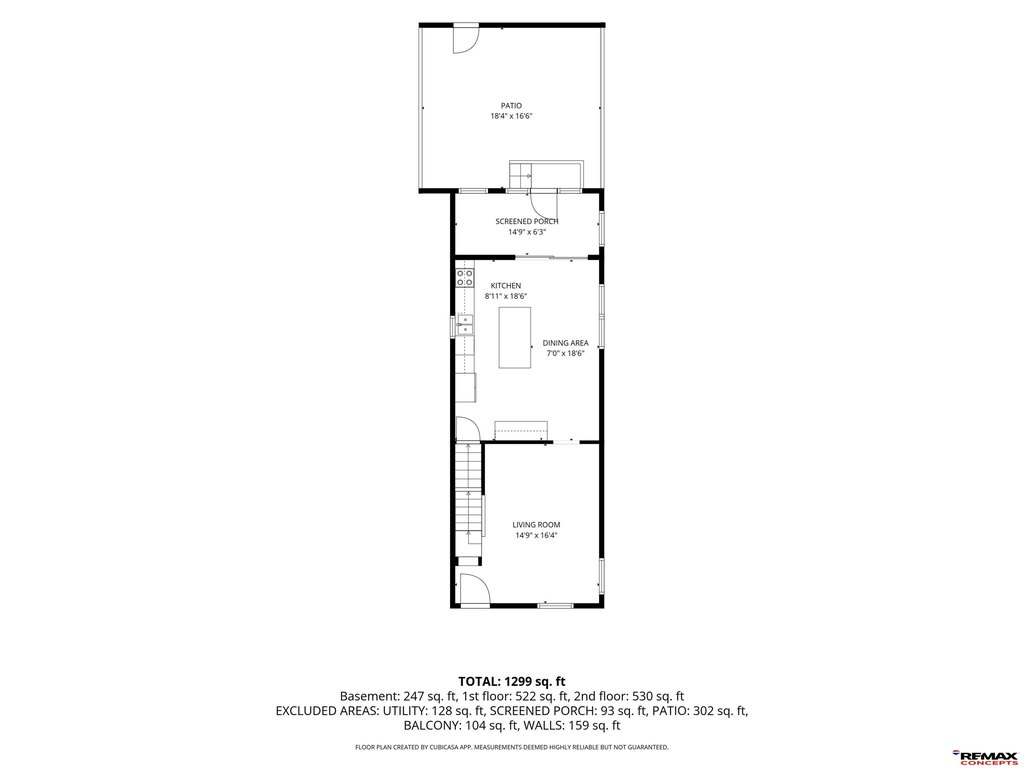
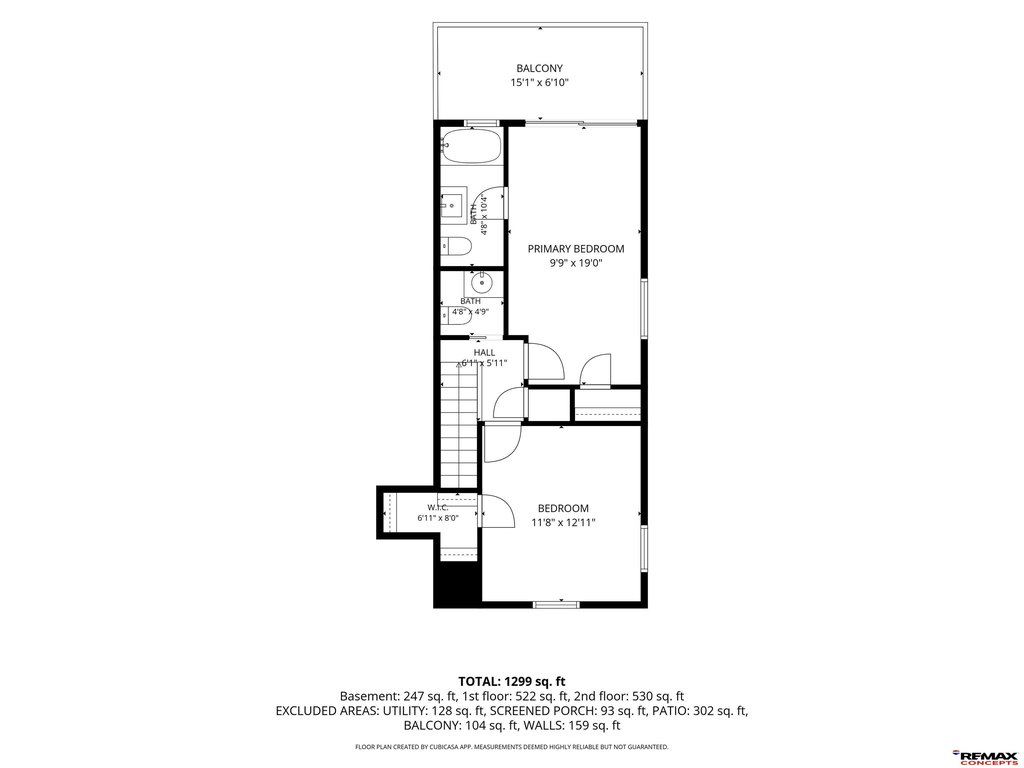
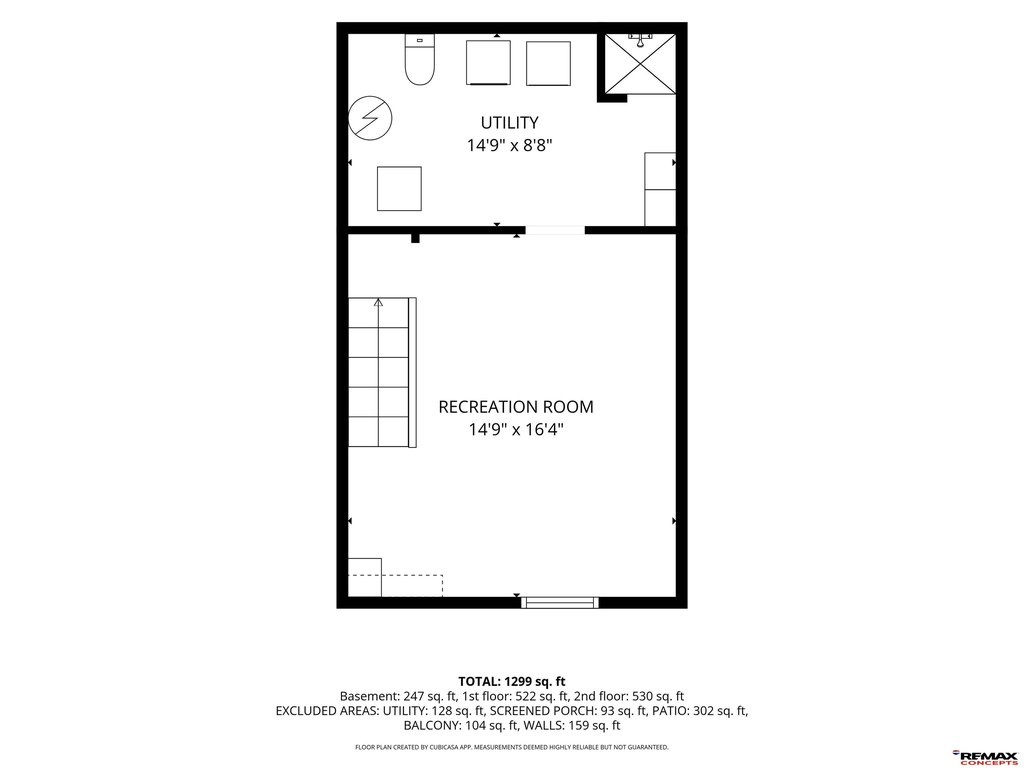
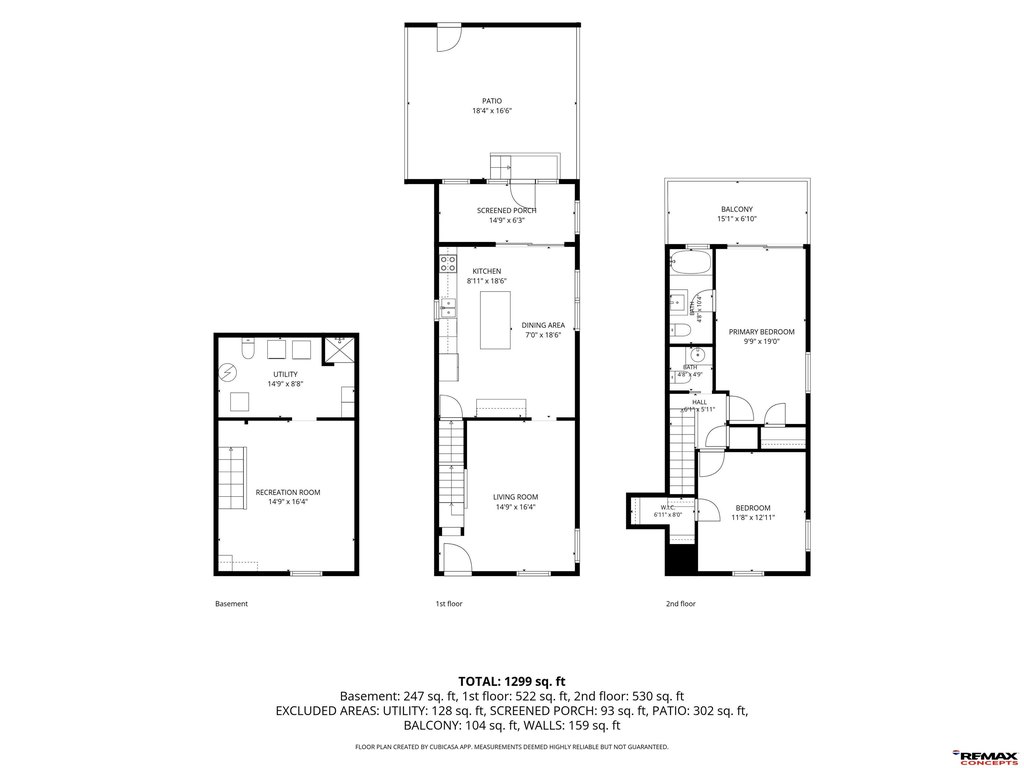
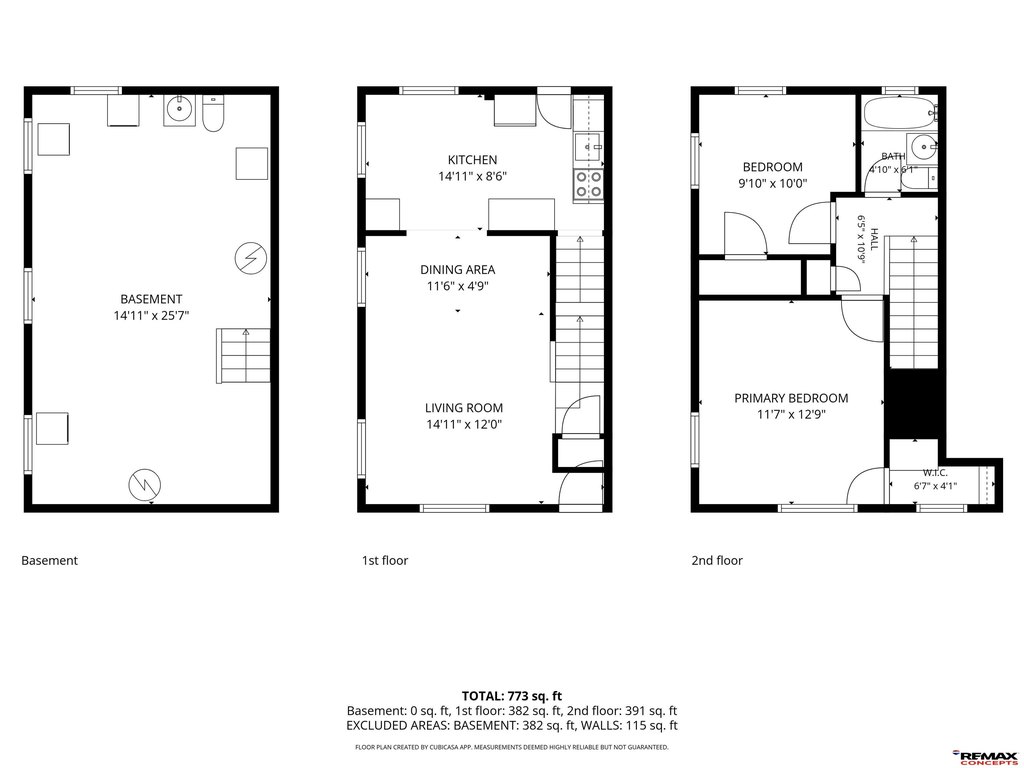
Unit 2301 includes a large kitchen/dining area with an island, a sunroom, and a living room. Upstairs, the layout features a primary bedroom with a full ensuite bath and deck access, along with an additional bedroom that has a walk-in closet and a half bath. The finished basement adds a family room, laundry area, and a shower and toilet.
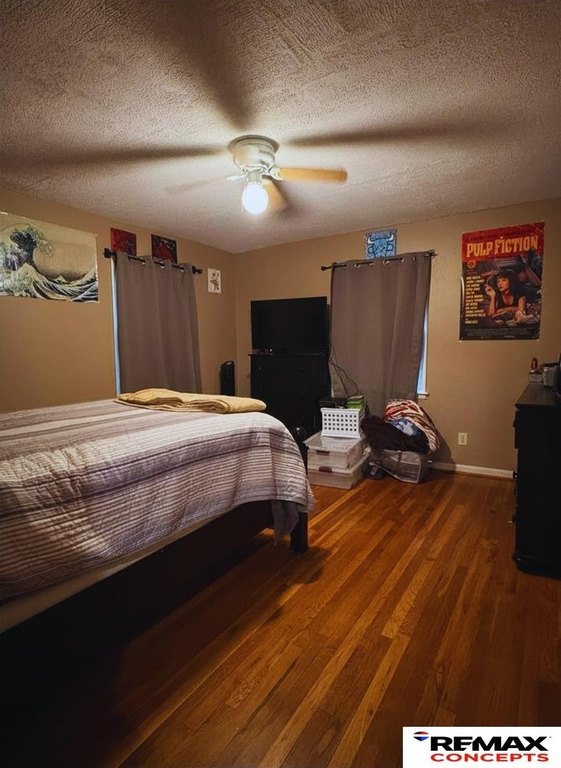
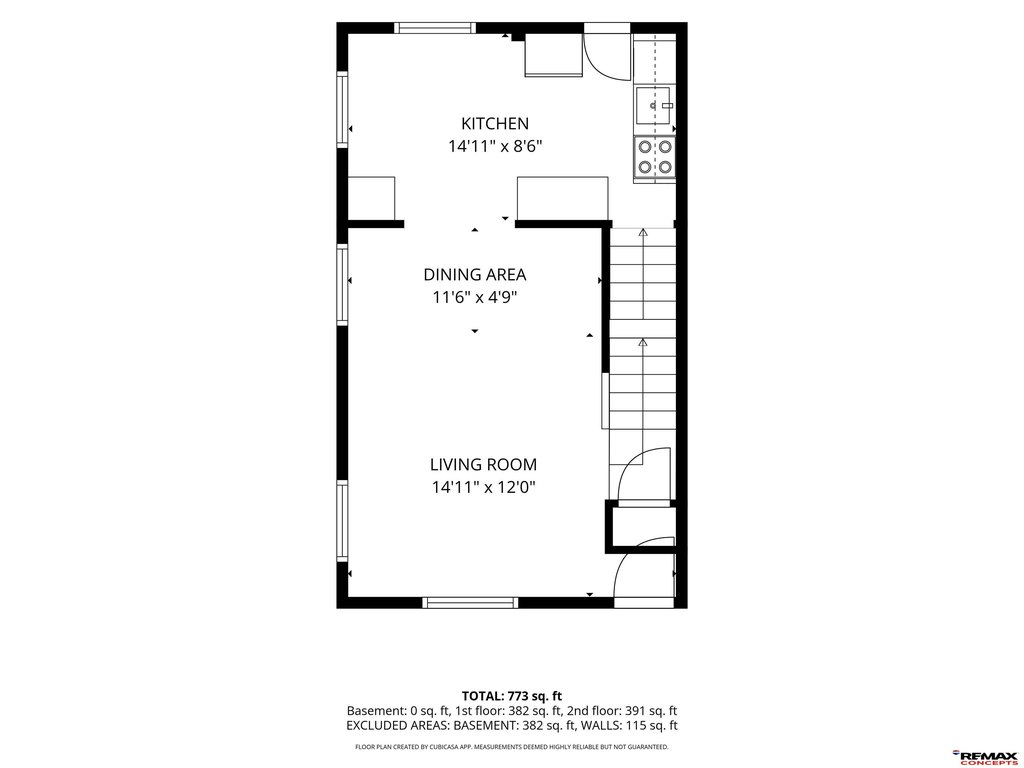
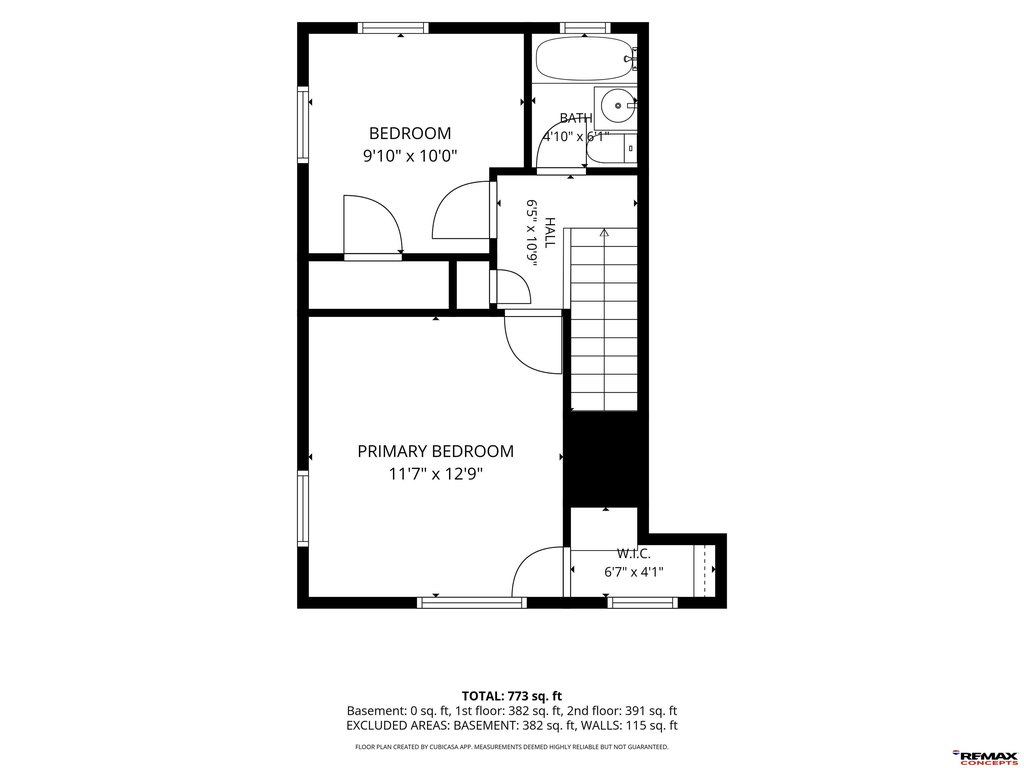
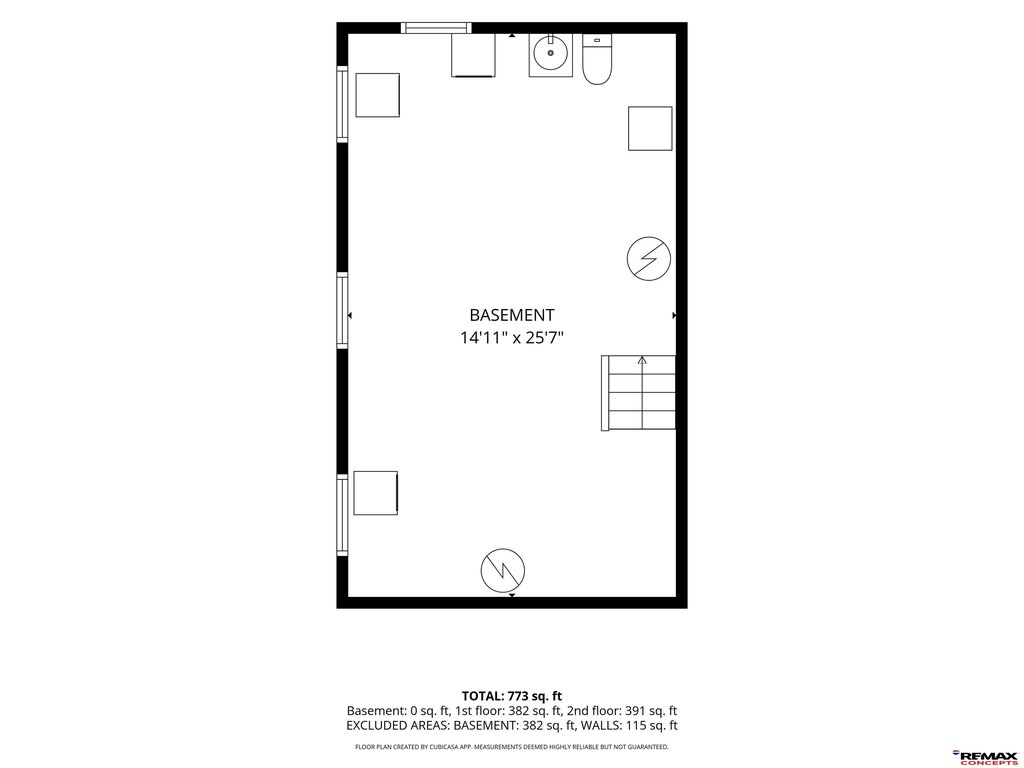
Unit 2303 includes hardwood floors throughout much of the unit, with kitchen, dining, and living room on the main floor. Upstairs offers two bedrooms with hardwoods and a full bath, while the lower level is unfinished with laundry, a half bath, and ample storage. The property is offered for sale, with showings beginning Saturday.
Unit 2301 includes a large kitchen/dining area with an island, a sunroom, and a living room. Upstairs, the layout features a primary bedroom with a full ensuite bath and deck access, along with an additional bedroom that has a walk-in closet and a half bath. The finished basement adds a family room, laundry area, and a shower and toilet.
Unit 2303 includes hardwood floors throughout much of the unit, with kitchen, dining, and living room on the main floor. Upstairs offers two bedrooms with hardwoods and a full bath, while the lower level is unfinished with laundry, a half bath, and ample storage. The property is offered for sale, with showings beginning Saturday.
Key Highlights
- Brick side‑by‑side duplex at 2301 & 2303 South St, built in 1950
- Both units have finished and unfinished basement/lower level areas with laundry; some include shower/toilet and multiple bathrooms
- 2301 unit includes a large kitchen/dining area with island, sunroom, living room, and upstairs primary bedroom with full ensuite plus deck access
Property Analytics
Property Profile
Location Intelligence
Current Use





Frequently Asked Questions
What type of property is this?
Duplex - Side-by-side duplex offers two units, each with fenced yard and detached two-stall garage with alley-access parking.
Where is this duplex located?
The property is located at 2301-2303 South Street Lincoln, NE.
What is the asking price?
The asking price for this property is $340,000.
What are key features of this property?
This property features: Brick side‑by‑side duplex at 2301 & 2303 South St, built in 1950; Both units have finished and unfinished basement/lower level areas with laundry; some include shower/toilet and multiple bathrooms; 2301 unit includes a large kitchen/dining area with island, sunroom, living room, and upstairs primary bedroom with full ensuite plus deck access