Eight-Unit Apartment
For Sale
$750,000
230 S Dubuque St., Solon, IA 52333
Residential, Solon, IA
Property SizeContact for details
Days on Market267
Property Features for 230 S Dubuque St.
General Information
Property type
Residential Multi Family
Property subtype
Other
Zoning
MULTI
Bathrooms
1
Full bathrooms
4
Rooms
Bathroom 3, Bathroom 2, Bathroom 4, Bathroom 1
Parking
4
Parking features
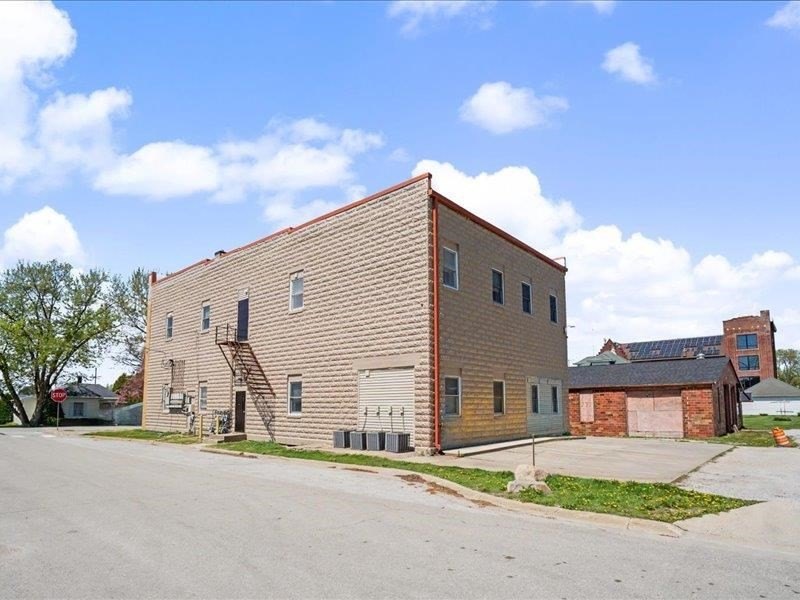
Off Street, On Street
Interior features
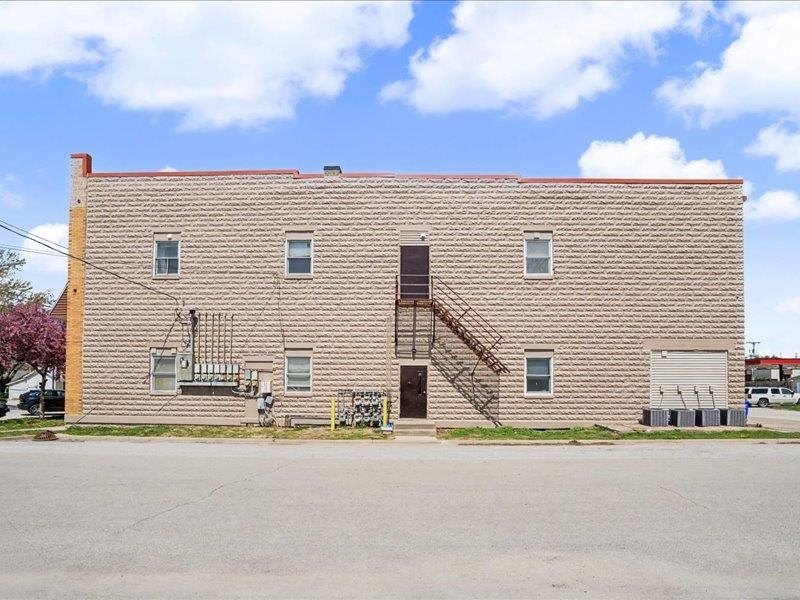
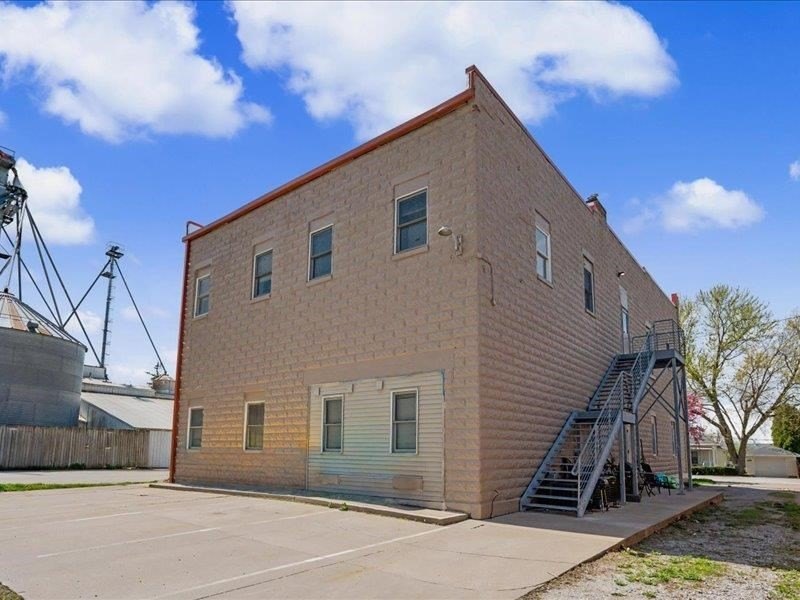
CableAvailable, RearStairs
Appliances
Dishwasher, Microwave, RangeOrOven, Refrigerator
Subdivision
BEUTERS ADDITION LOT 4 BL
Elementary school
Solon
Middle school
Solon
Directions
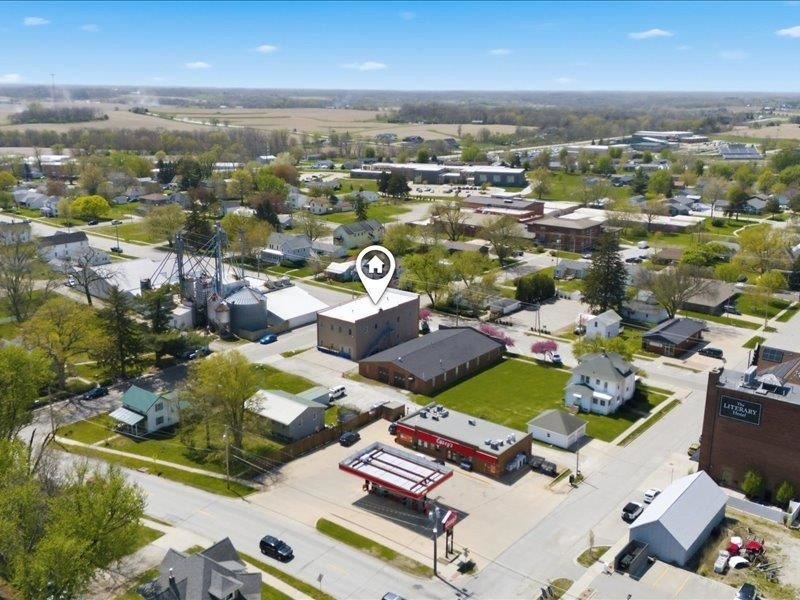
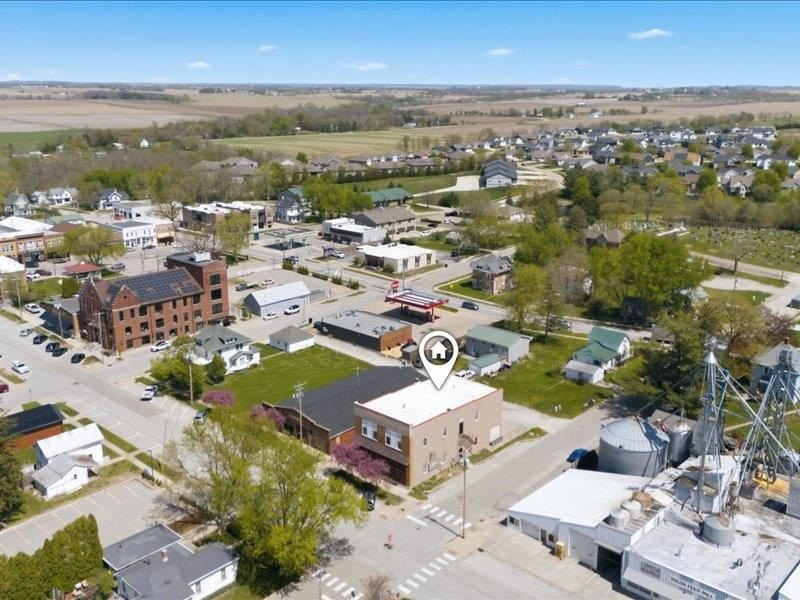
Mid Town Solon next to feed mill
Standard status
Active
APN
0224377002
Taxes and HOA fees
Tax Year
2025
Tax Annual Amount
6178
Utilities
Heating system
Electric (Heating), Natural Gas, Forced Air
Cooling system
Central Air
Building Details
Year built
1908
Flooring type
Tile, Carpet, Vinyl
Building materials
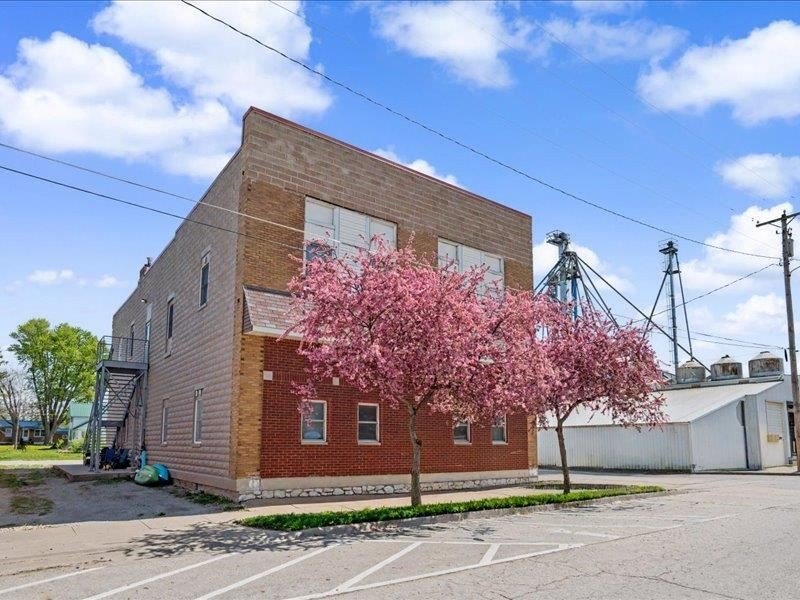
Brick, ConcreteBlocks, Frame
Architectural style
Other
Listing Agency:
Lepic-Kroeger, REALTORS
(319) 351-8811
Listed By:
Matthew Lepic · License #B45389000
(319) 321-7199
Added: Jan 3
Changed: Sep 14
Last Checked: Sep 27 at 8:06AM
MLS# 202600035
Copyright © 2026 Iowa City Area Association of REALTORS®. All rights reserved. All information provided by the listing agent/broker is deemed reliable but is not guaranteed and should be independently verified.
Investment Insights
Based on property information with market context.
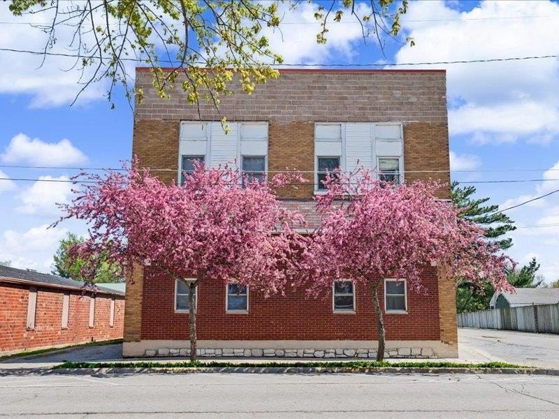
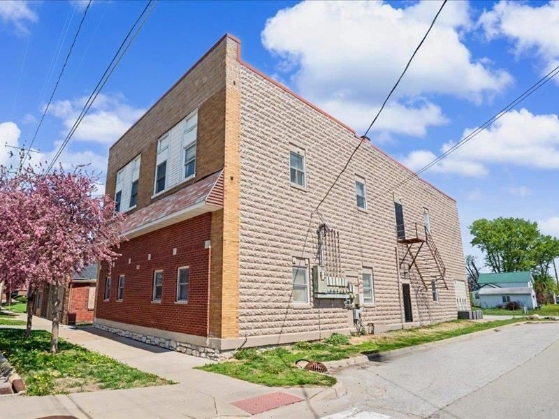
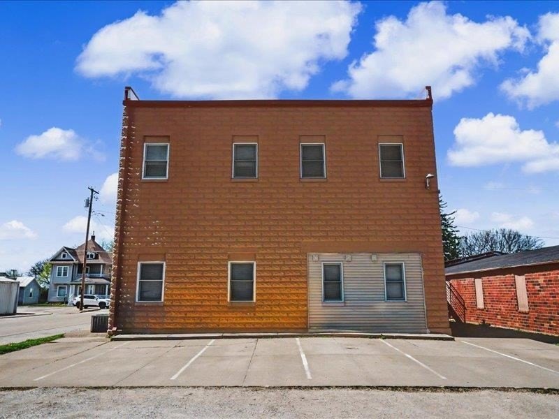
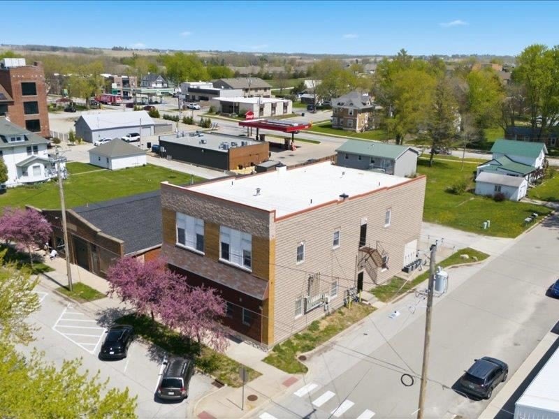
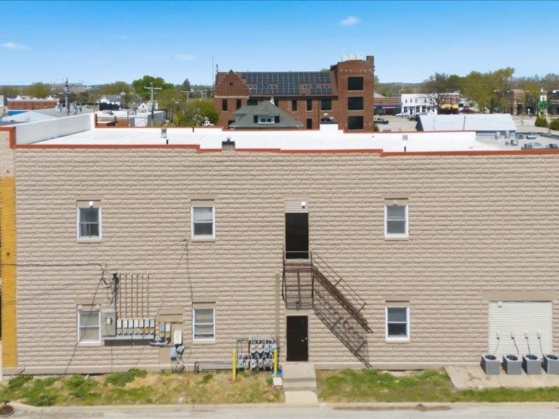
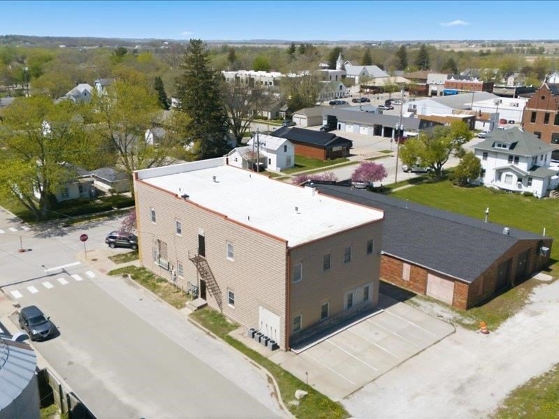
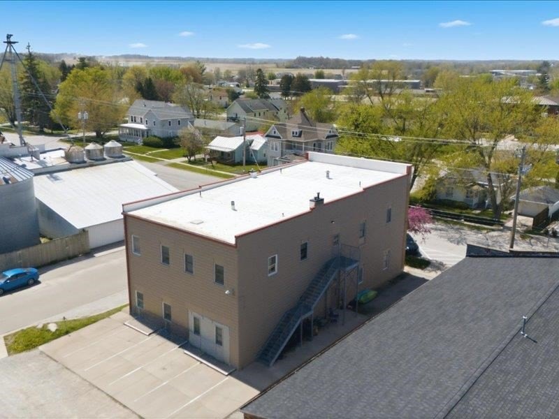
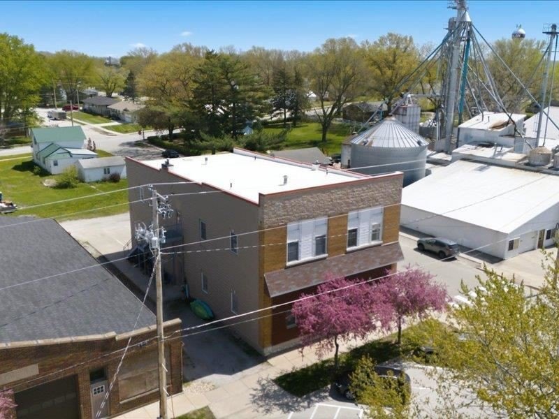
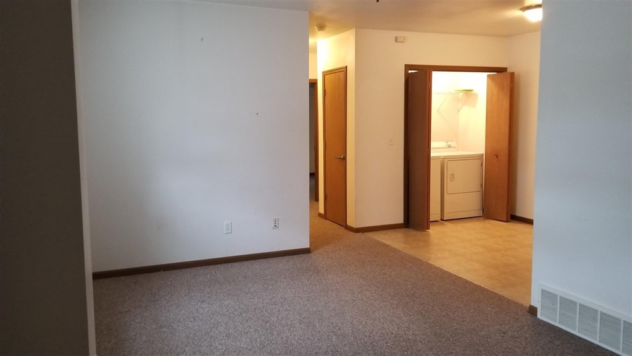
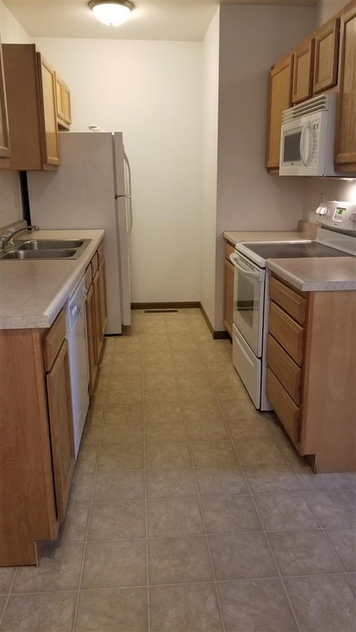
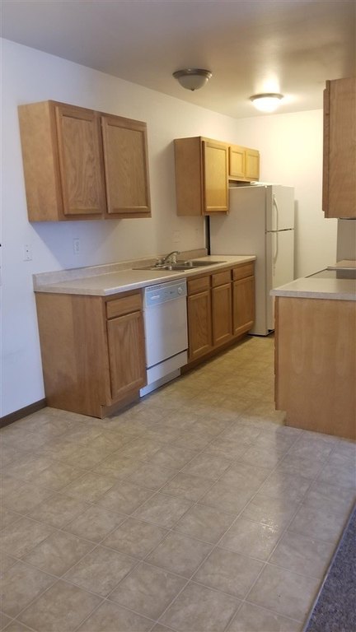
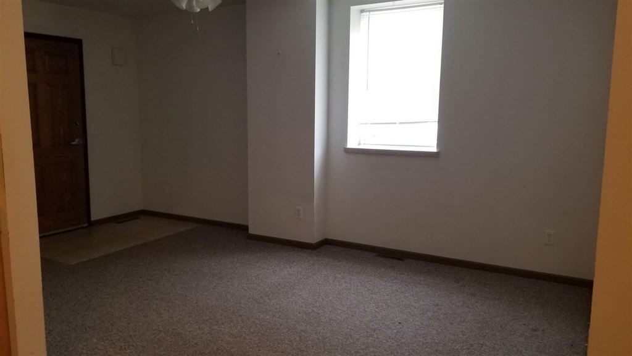
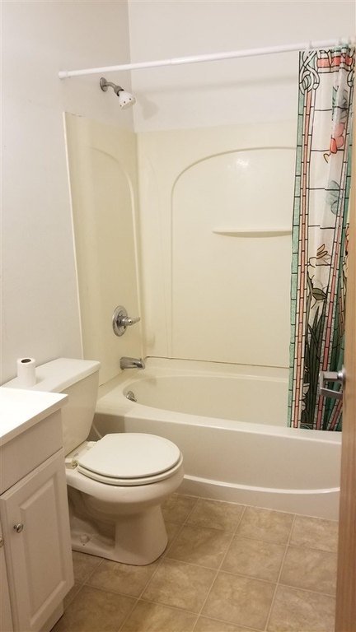
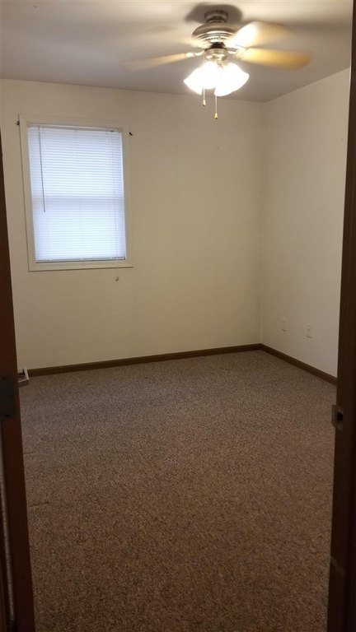
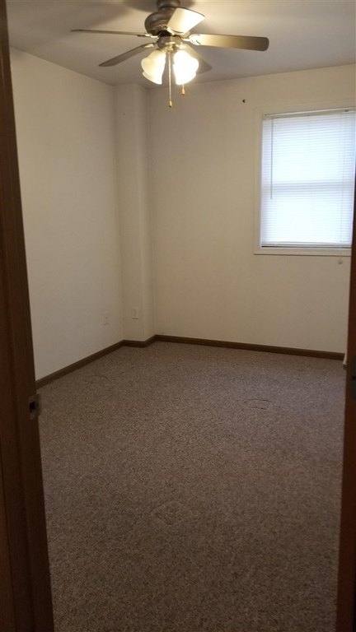
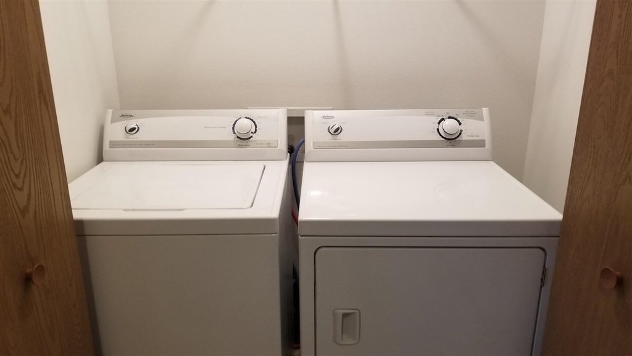
This 1908 apartment building contains eight two-bedroom, one-bathroom units, arranged as four residences on the main level and four on the second floor. Each apartment measures 800 square feet. Three units have undergone full remodeling, while the remaining residences are described as being in good condition. Interior features include rear stairs, tile, vinyl, and carpet flooring, along with dishwashers, microwaves, ranges, and refrigerators.
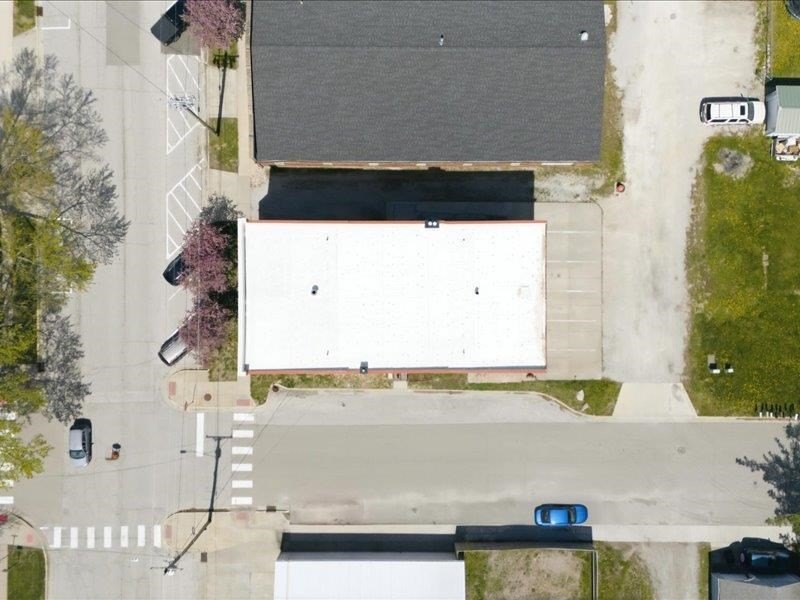
The property is located at 230 S Dubuque St. in Solon, Iowa, and carries MULTI zoning. Building systems include natural gas and electric heating with forced air, plus central air conditioning. Construction incorporates brick, concrete block, and frame materials. Parking is available both on the street and off site. The roof and brick veneer were replaced in 2020, and the exterior was painted in 2025.
The property is located at 230 S Dubuque St. in Solon, Iowa, and carries MULTI zoning. Building systems include natural gas and electric heating with forced air, plus central air conditioning. Construction incorporates brick, concrete block, and frame materials. Parking is available both on the street and off site. The roof and brick veneer were replaced in 2020, and the exterior was painted in 2025.
Key Highlights
- Eight‑unit apartment building with four residences on each of two floors
- Eight 800‑square‑foot units, each configured with two bedrooms and one bathroom
- Three units fully remodeled
Property Analytics
Unlock full access to Insights
Subscribe to Realmo Intelligence
Open Analytics
Current Use
Lease Details
8
Residential units
Location Intelligence
Trade Area within ½ mile
240
Businesses Nearby
Explore this area
Business Placement
Demographics for 52333, IA
7,312
Population
2,949
Households
2.5
Avg Household Size
43
Median Age
43%
College-Educated
98%
High-School Grad
85.6 sq mi
ZIP Area
85
Density / Sq Mi
$113,917
Median Household Income
$48,555
Median Earnings
$1,202
Median Rent
$347,800
Median Home Value
Check the figures for this property
Cap Rate, Value Estimation, Potential NOI and more
View Realmo Analytics
Market
Vacancy Rate% for Multifamily in Midwest region

Questions? Ask Rey
Realmo’s AI knows this listing — price, zoning, demand, history. Ask anything.


Frequently Asked Questions
What type of property is this?
Apartment building - Two-story apartment property with remodeled units, central air, and off-street parking.
Where is this apartment building located?
The property is located at 230 S Dubuque St. Solon, IA.
What is the asking price?
The asking price for this property is $750,000.
What are key features of this property?
This property features: Eight‑unit apartment building with four residences on each of two floors; Eight 800‑square‑foot units, each configured with two bedrooms and one bathroom; Three units fully remodeled



