Top-Bottom Duplex
For Sale
$50,043
230 Ely Street, Alma, MI 48801
MULTI_FAMILY - Alma, MI
Property Size3,720 SF
Lot Size0.13 Acres
Price / SF$13.45
Days on Market81
Property Features for 230 Ely Street
General Information
Property type
Residential Multi Family
Property subtype
Duplex
Zoning
Residential,Multi-Family
Zoning description
Residential, Multi-Family
Patio and Porch features
Porch
Interior features
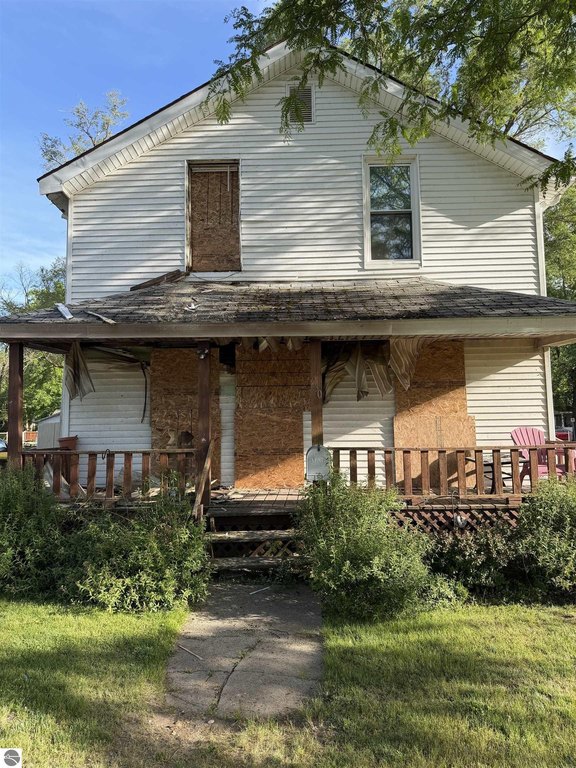
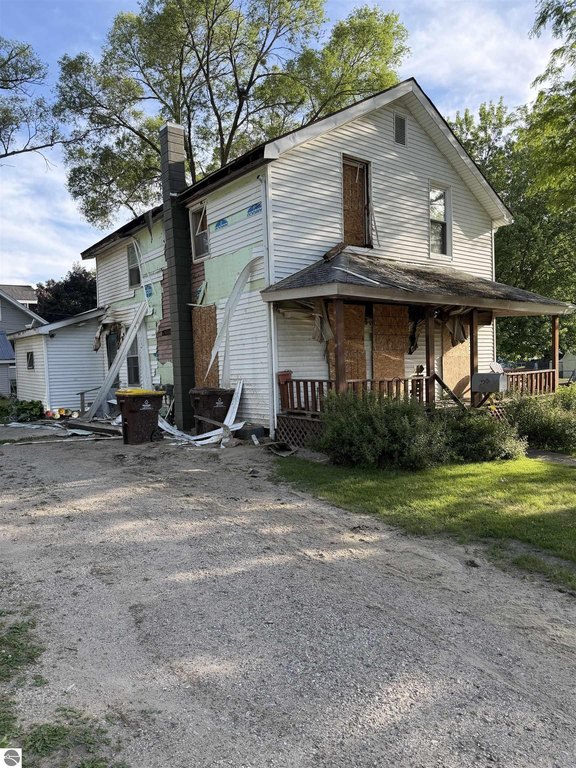
Fixer-Upper
Exterior features
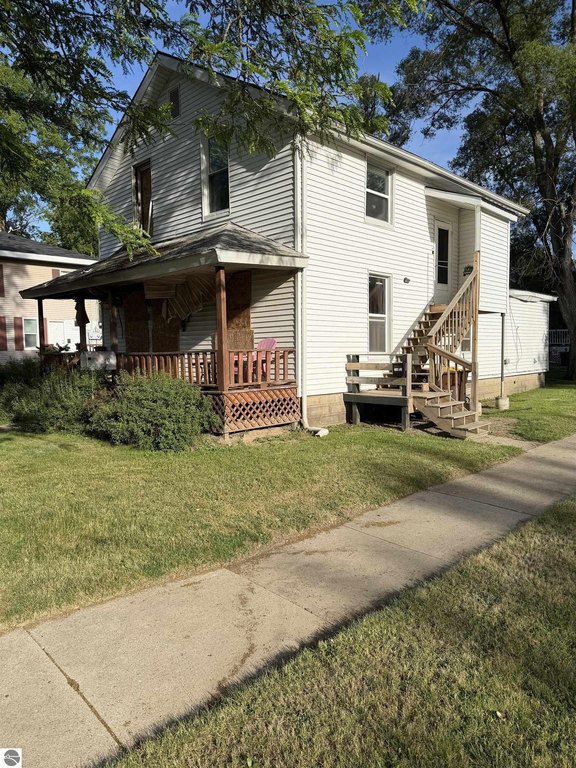
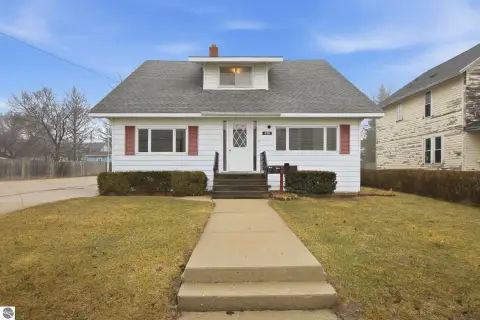
Sidewalk, Landscaped, Covered Porch
Elementary school district
Alma Public Schools
Middle school district
Alma Public Schools
High school district
Alma Public Schools
Directions
SUPERIOR ST TO WOODWORTH AVE SOUTH TO ELY ST EAST TO PROPERTY
Subdivision
Gratiot
Standard status
Active
Size
3,720 SF
Lot size
0.13 Acres
Taxes and HOA fees
Tax Description
COM 14 RDS S 34 RDS E OF NW COR OF SE 1/4 OF NW 1/4 SEC 3-11-3, S 92 FT 3 IN, E 3 1/2 RDS, N 92 FT 3 IN, W 3 1/2 RDS TO BEG
Tax Annual Amount
2656
Legal Description
COM 14 RDS S 34 RDS E OF NW COR OF SE 1/4 OF NW 1/4 SEC 3-11-3, S 92 FT 3 IN, E 3 1/2 RDS, N 92 FT 3 IN, W 3 1/2 RDS TO BEG
Building Details
Year built
1959
Floors in Building
2
Number of units
2
Building materials
Frame
Roof type
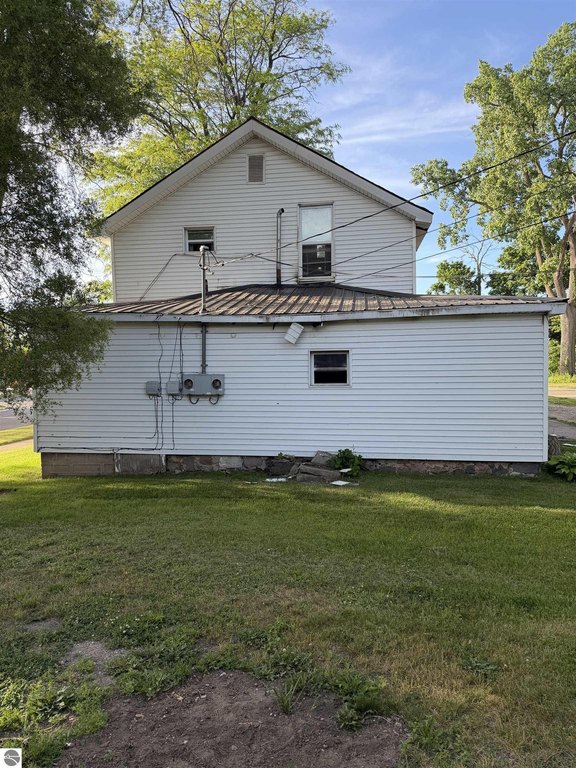
Asphalt, Metal
Architectural style
Other
Listing Agency:
43 NORTH REALTY
(989) 463-1219
Listed By:
Micah Kemler · License #6505426348
(989) 330-4037
Added: Jun 7
Changed: Aug 3
Last Checked: Aug 26 at 6:06AM
MLS# 1946299
Copyright © 2026 Northern Great Lakes Realtors MLS. All rights reserved. All information provided by the listing agent/broker is deemed reliable but is not guaranteed and should be independently verified.
Investment Insights
Based on property information with market context.
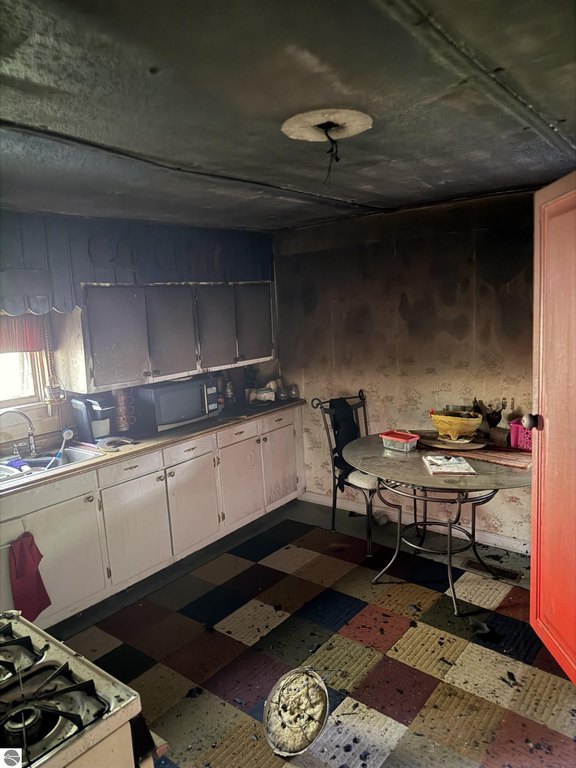
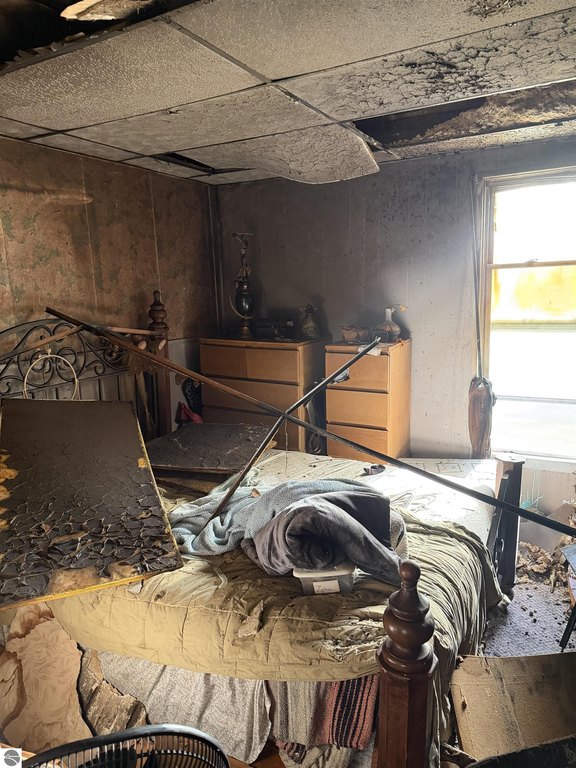
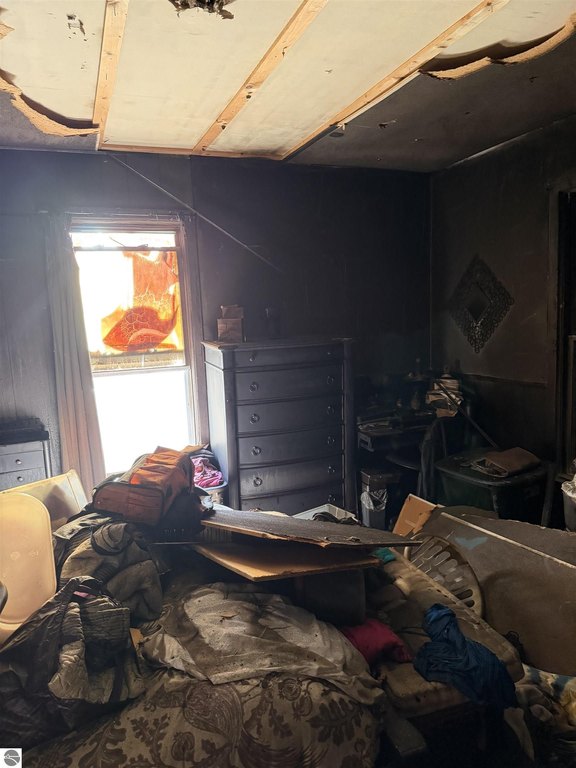
This top/bottom duplex is a fixer-upper requiring full rehabilitation and proper permitting after a recent fire left the interior as a blank slate. Each unit is designed as a 2-bedroom, 1-bath layout. The property has approximately 3,720 total square feet and sits on a 0.13-acre lot. Construction is frame, with a metal and asphalt roof. Exterior features include a covered porch and landscaped grounds with sidewalk access.
Located at 230 Ely Street on Alma’s south side, the property is just south of downtown Alma and close to shopping, dining, and everyday conveniences. Due to the condition, all potential buyers must sign a hold harmless agreement prior to entry.
The home was built in 1959, and it is currently being marketed for investors seeking a renovation project with a duplex configuration.
Located at 230 Ely Street on Alma’s south side, the property is just south of downtown Alma and close to shopping, dining, and everyday conveniences. Due to the condition, all potential buyers must sign a hold harmless agreement prior to entry.
The home was built in 1959, and it is currently being marketed for investors seeking a renovation project with a duplex configuration.
Key Highlights
- Top/bottom duplex requiring full rehabilitation after a recent fire
- Each unit offers a 2‑bedroom, 1‑bath layout
- Approximately 3,720 total square feet on a 0.13‑acre lot
Property Analytics
Property Profile
Current Use
Lease Details
2
Residential units
Location Intelligence
Trade Area within ½ mile
498
Businesses Nearby
Explore this area
Business Placement
Demographics for 48801, MI
13,006
Population
5,408
Households
2.4
Avg Household Size
34
Median Age
28%
College-Educated
95%
High-School Grad
70.8 sq mi
ZIP Area
184
Density / Sq Mi
$57,449
Median Household Income
$30,146
Median Earnings
$795
Median Rent
$120,300
Median Home Value
Market
Vacancy Rate% for Multifamily in Midwest region

Questions? Ask Rey
Realmo’s AI knows this listing — price, zoning, demand, history. Ask anything.





Frequently Asked Questions
What type of property is this?
Duplex - Top/bottom duplex with two 2-bed, 1-bath units requiring full rehabilitation after a recent fire.
Where is this duplex located?
The property is located at 230 Ely Street Alma, MI.
What is the asking price?
The asking price for this property is $50,043.
What are key features of this property?
This property features: Top/bottom duplex requiring full rehabilitation after a recent fire; Each unit offers a 2‑bedroom, 1‑bath layout; Approximately 3,720 total square feet on a 0.13‑acre lot



