Mixed-Use Building with Pole
For Sale
$268,000
2287 N US Highway 31, Austin, IN 47102
SINGLE_FAMILY - Austin, IN
Property Size3,024 SF
Lot Size1.03 Acres
Price / SF$88.62
Days on Market85
Property Features for 2287 N US Highway 31
General Information
Property type
Residential
Property subtype
Retail
Zoning
Split--Ag & General Busin
Security features
Security System
Elementary school
Austin Elementary School
Middle school
Austin Middle School
High school
Austin High School
Elementary school district
Scott County School District 1
Middle school district
Scott County School District 1
High school district
Scott County School District 1
Directions
GPS Friendly
Subdivision
7201 - Scott - Jennings
Standard status
Active
APN
720506700049001002
Lot size
1.03 Acres
Taxes and HOA fees
Tax Year
2025
Tax Description
NW1/4 SEQR 6-3-7 1.03A WATERSHED
Legal Description
NW1/4 SEQR 6-3-7 1.03A WATERSHED
Utilities
Heating system
Forced Air, Electric (Heating)
Cooling system
Central Air
Building Details
Year built
1970
Floors in Building
1
Roof type
Shingle
Listing Agency:
Kovener & Associates Real Esta
(812) 565-9048
Listed By:
Casey Elkins · License #RB14051597
(812) 565-9048
Added: May 20
Changed: Aug 10
Last Checked: Aug 12 at 2:06AM
MLS# 22102668
Copyright © 2026 MIBOR Service Corporation. All rights reserved. All information provided by the listing agent/broker is deemed reliable but is not guaranteed and should be independently verified.
Investment Insights
Based on property information with market context.
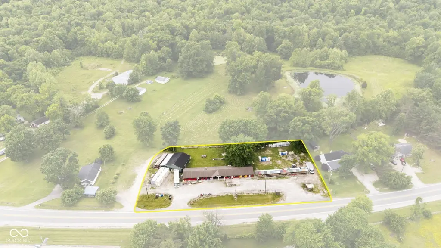
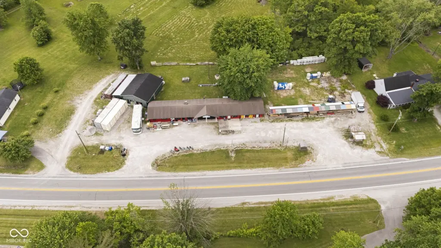
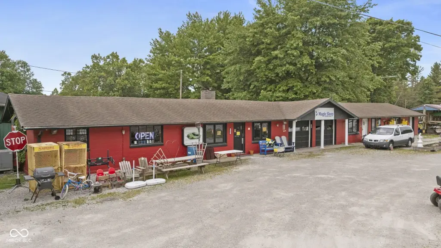
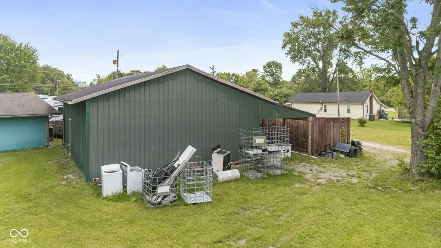
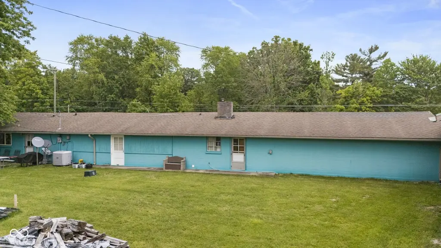
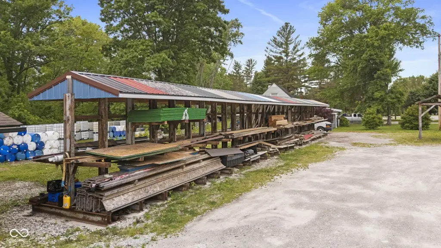
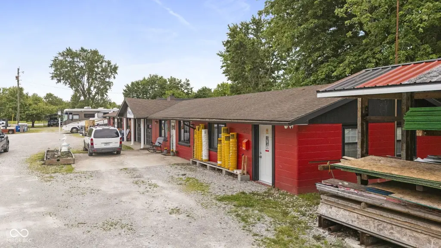
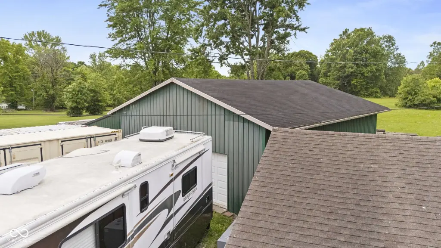
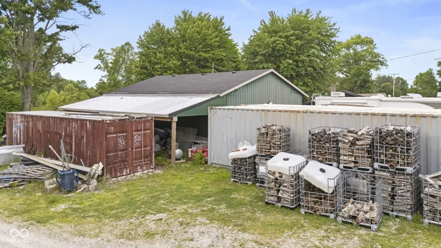
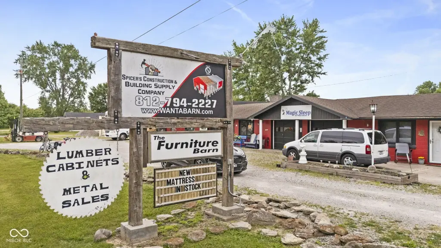
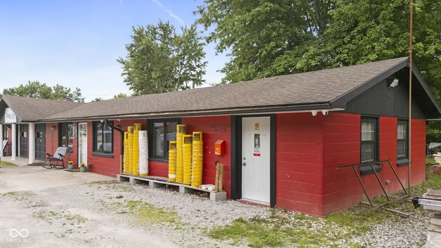
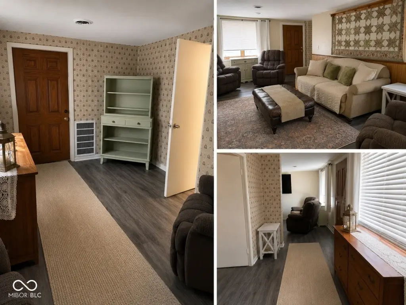
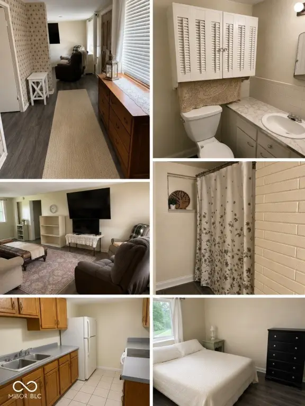
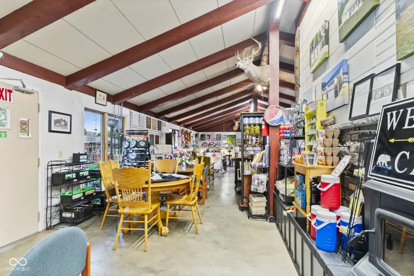
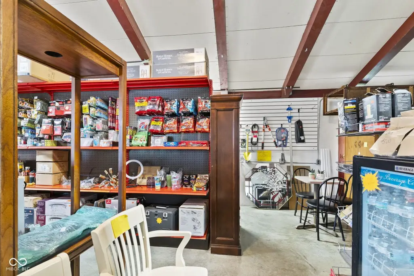
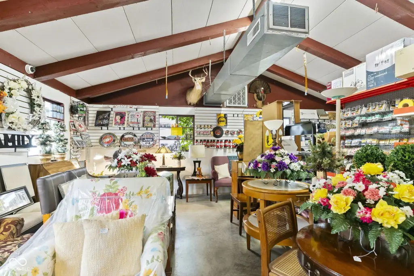
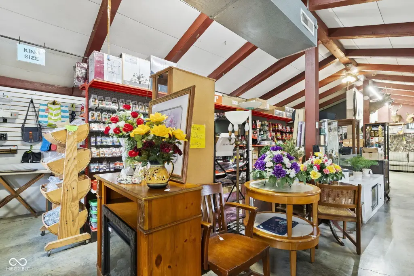
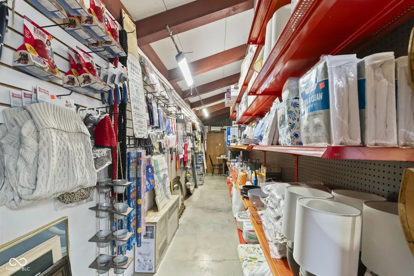
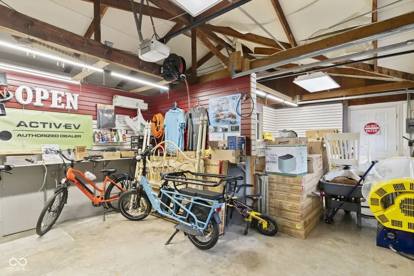
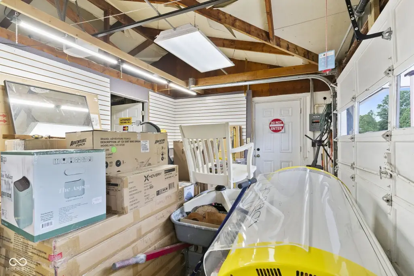
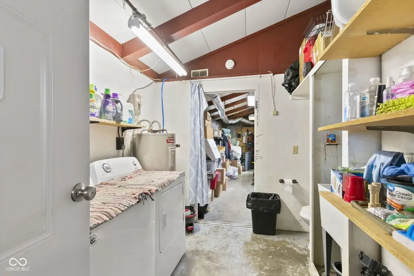
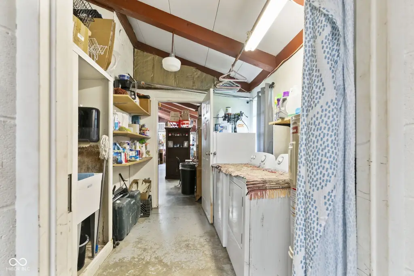
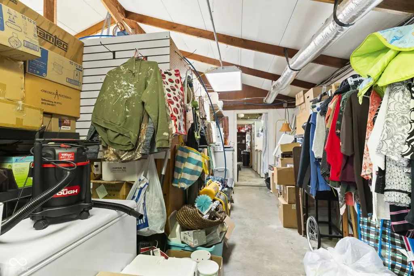
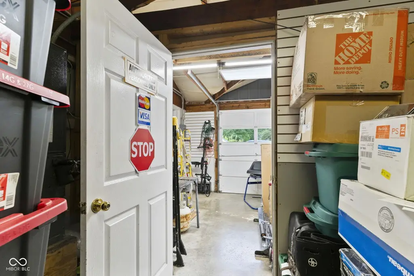
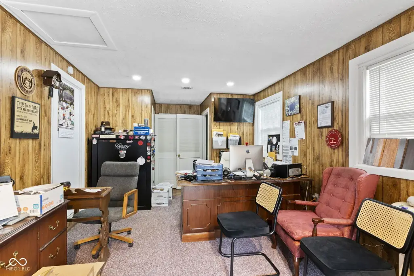
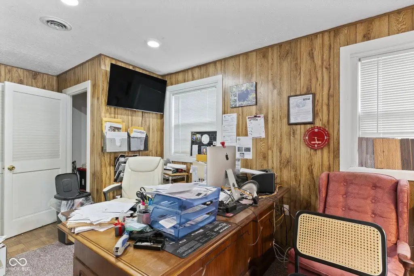
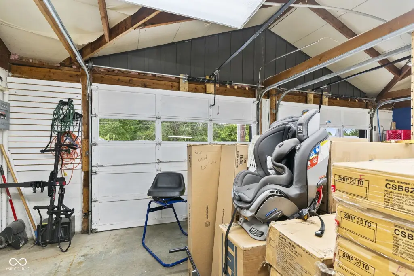
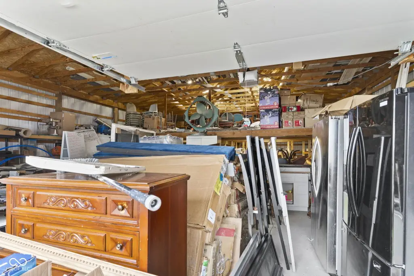
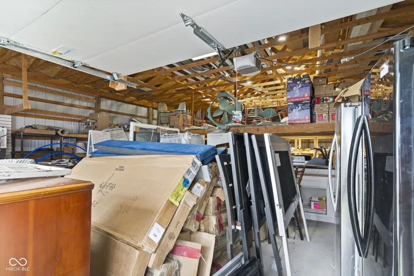
This mixed-use property combines commercial space with a centrally located residential component containing two bedrooms and one bathroom. The living quarters are currently tenant-occupied, providing an existing residential use within the building. The property also includes a 30x40x12 pole barn with concrete flooring, electric service, a loft, and a 12x40 lean-to. Materials and a lumber rack are included among the items available for negotiation.
The 1.03-acre site fronts N US Highway 31 in Austin, Indiana, providing direct highway exposure. Zoning is split between agricultural and general business designations. The building was constructed in 1970 and has forced-air and electric heating, central air conditioning, and a shingle roof. The combination of commercial space, living quarters, highway frontage, and accessory storage supports a live-work configuration or owner-occupied commercial use.
The 1.03-acre site fronts N US Highway 31 in Austin, Indiana, providing direct highway exposure. Zoning is split between agricultural and general business designations. The building was constructed in 1970 and has forced-air and electric heating, central air conditioning, and a shingle roof. The combination of commercial space, living quarters, highway frontage, and accessory storage supports a live-work configuration or owner-occupied commercial use.
Key Highlights
- 1.03‑acre site with frontage on N US Highway 31
- Mixed‑use building includes 2‑bedroom, 1‑bath living quarters
- 30x40x12 pole barn with concrete floors, electric, loft, and 12x40 lean‑to
Property Analytics
Property Profile
Current Use
Location Intelligence
Trade Area within ½ mile
9
Businesses Nearby
Explore this area
Business Placement
Demographics for 47102, IN
6,884
Population
3,245
Households
2.1
Avg Household Size
40
Median Age
10%
College-Educated
85%
High-School Grad
42.1 sq mi
ZIP Area
164
Density / Sq Mi
$47,617
Median Household Income
$30,728
Median Earnings
$713
Median Rent
$121,100
Median Home Value
Market
Vacancy Rate% for Office in Midwest region

Questions? Ask Rey
Realmo’s AI knows this listing — price, zoning, demand, history. Ask anything.
Frequently Asked Questions
What type of property is this?
Mixed-use property - Highway-fronting property combines commercial space with tenant-occupied living quarters and an adaptable outbuilding.
Where is this mixed-use property located?
The property is located at 2287 N US Highway 31 Austin, IN.
What is the asking price?
The asking price for this property is $268,000.
What are key features of this property?
This property features: 1.03‑acre site with frontage on N US Highway 31; Mixed‑use building includes 2‑bedroom, 1‑bath living quarters; 30x40x12 pole barn with concrete floors, electric, loft, and 12x40 lean‑to



