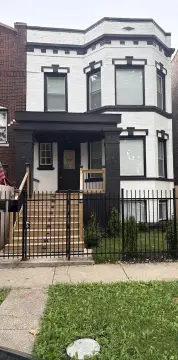
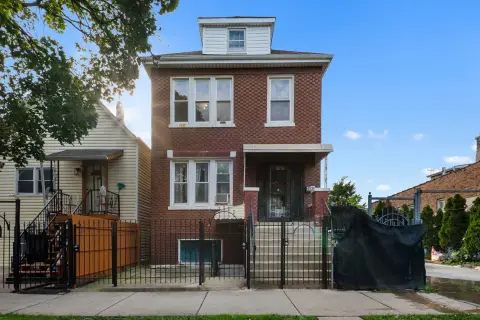
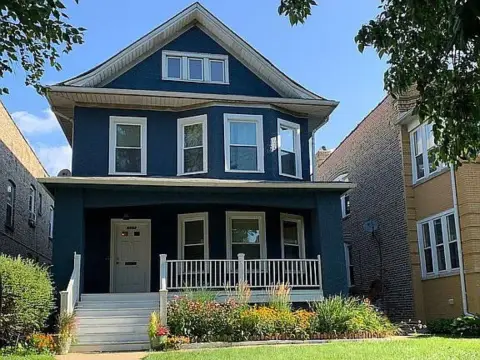
Victorian 2-Unit
New
For Sale
$529,900
2260 W 110th Place, Chicago, IL 60643
Residential Income, Chicago, IL
Property SizeContact for details
Days on Market3
Property Features for 2260 W 110th Place
General Information
Property type
Residential Multi Family
Property subtype
Other
Zoning
MULTI
Bedrooms
5
Bathrooms
2
Full bathrooms
2
Rooms
Bedroom 3, Bedroom 4, Bathroom 1, Bedroom 2, Bedroom 5, Bathroom 2, Basement, Bedroom 1
Parking
4
Parking features
Owned, Off Street, Driveway
Window features
Screens
Fencing
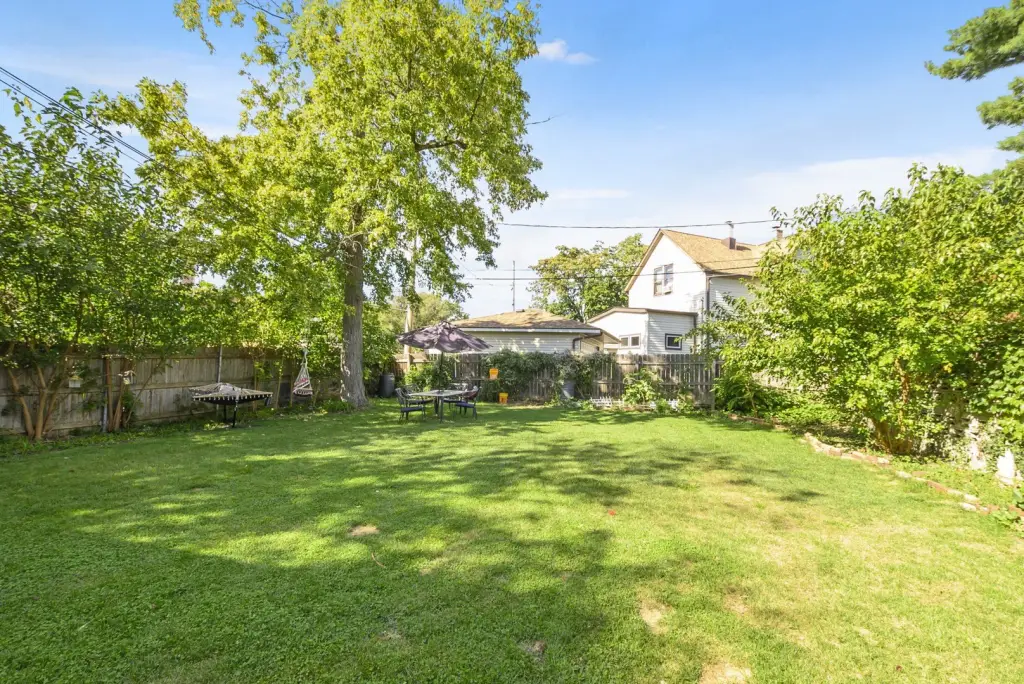
Fenced
Basement
Unfinished, Full
Elementary school
Clissold Elementary School
High school
Morgan Park High School
Elementary school district
299
Middle school district
299
High school district
299
Directions
111th to Bell, North to 110th Place, West to 2260
Subdivision
CHI - Morgan Park
Standard status
Active
APN
25183130040000
Taxes and HOA fees
Tax Year
2025
Tax Annual Amount
9369
Utilities
Sewer type
Public Sewer
Heating system
Natural Gas, Forced Air
Amenities
hardwood floors
wood-burning fireplace
sunroom
on-site laundry
Building Details
Year built
1899
Building materials
Vinyl Siding
Roof type
Asphalt
Architectural style
Victorian
Listing Agency:
Compass
(312) 206-3787
Listed By:
Tracy McGinnis
(773) 482-1917
Added: Sep 30
Changed: Oct 2
Last Checked: Oct 2 at 8:06AM
MLS# 12764311
Copyright © 2026 Midwest Real Estate Data, LLC. All rights reserved. All information provided by the listing agent/broker is deemed reliable but is not guaranteed and should be independently verified.
Investment Insights
Based on property information with market context.
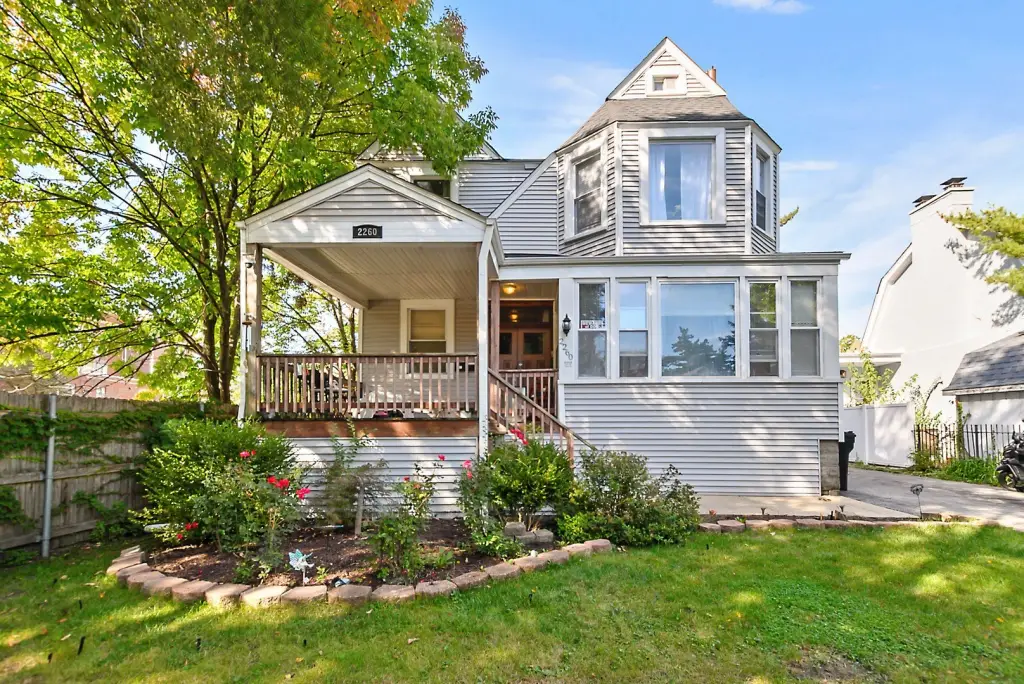
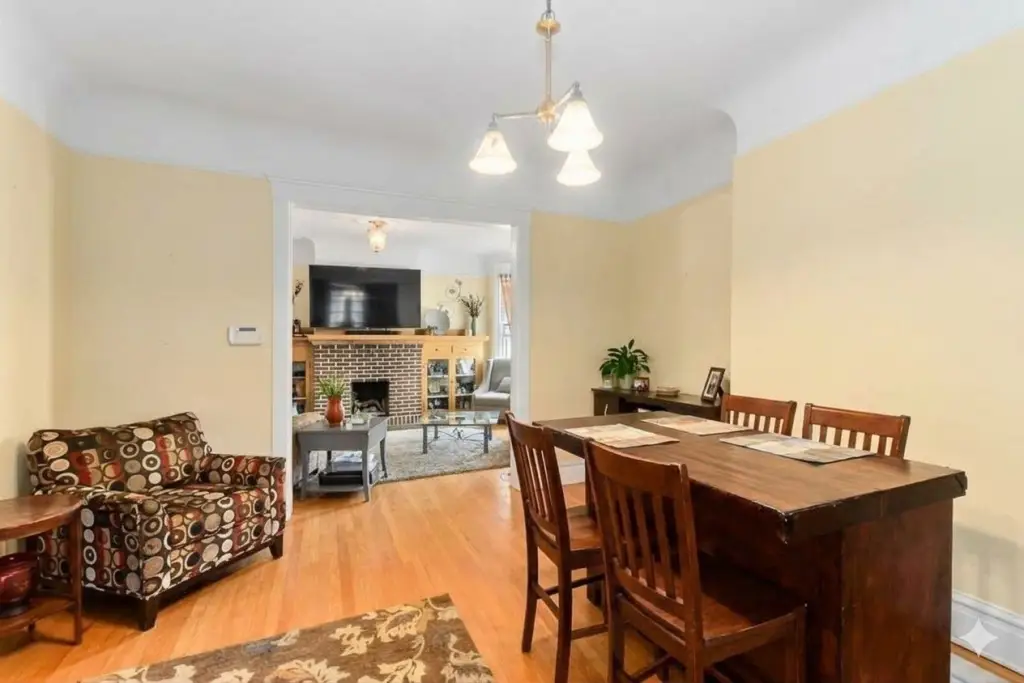
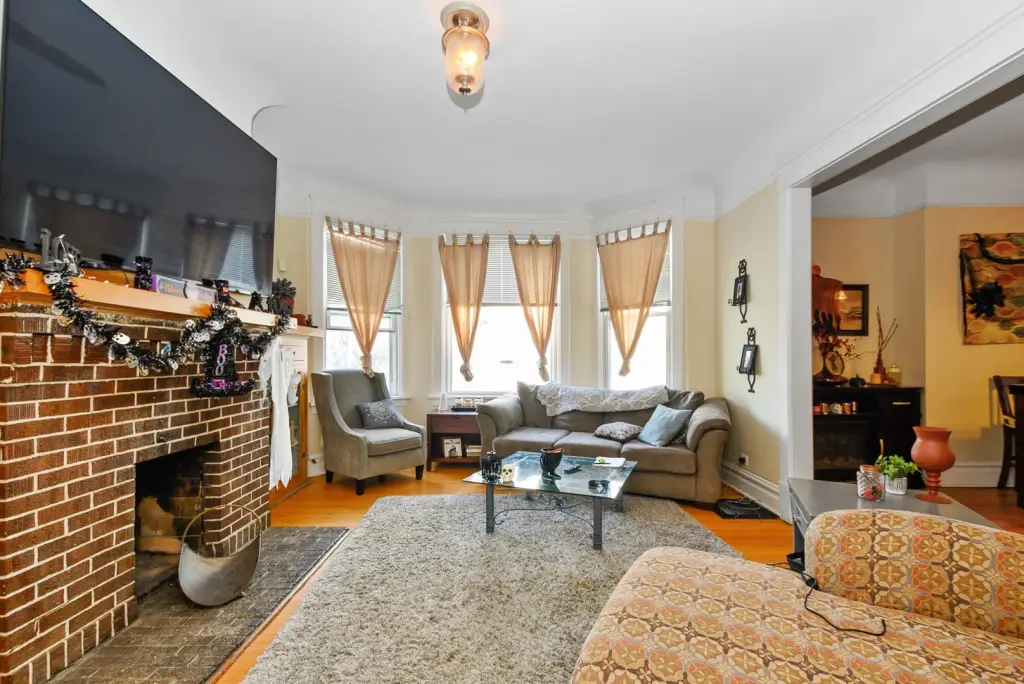
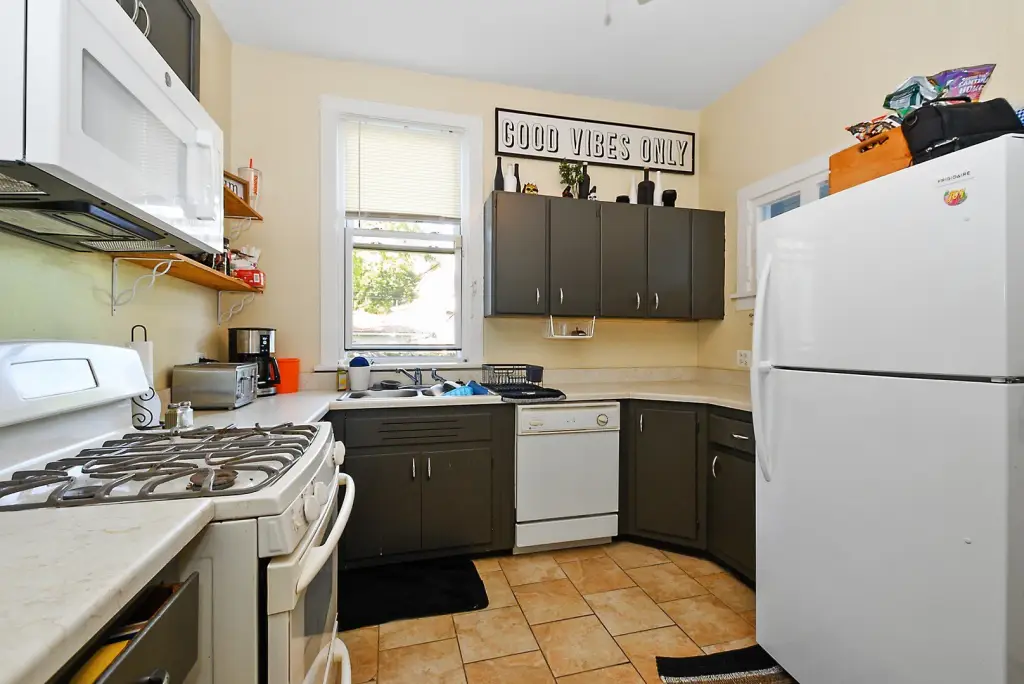
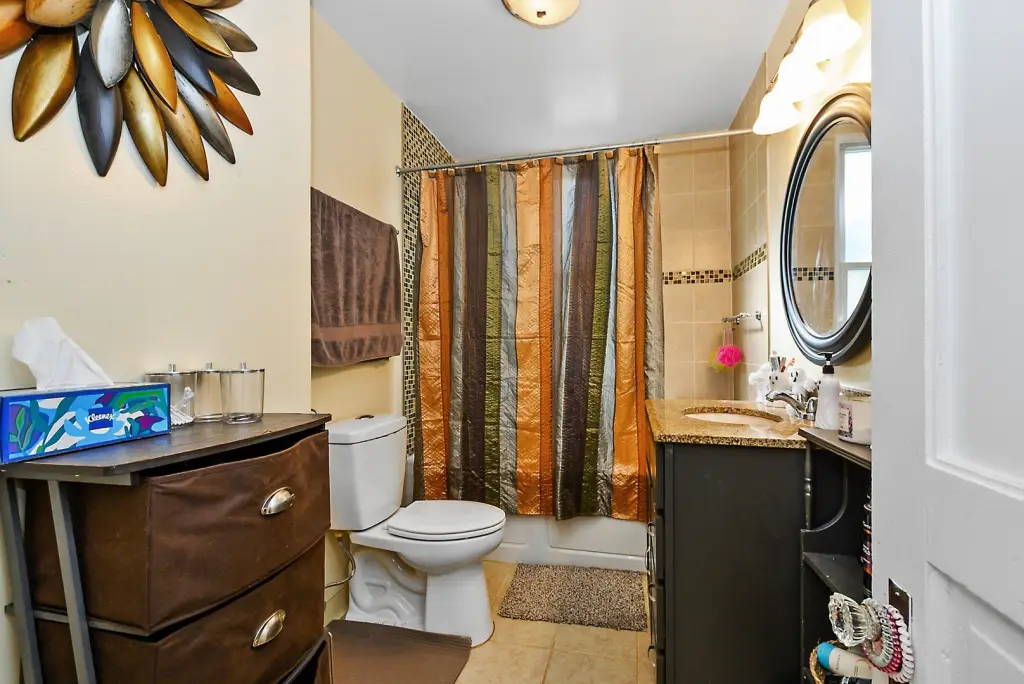
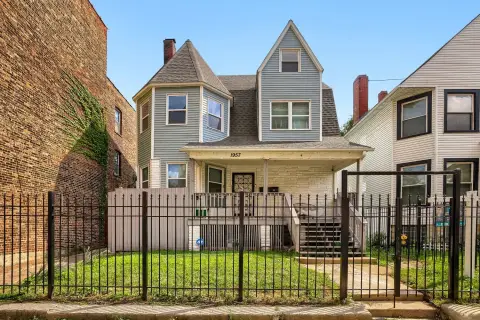
Built in 1899, this Victorian duplex contains two residences. The first-floor unit offers two bedrooms, one bathroom, hardwood floors, a wood-burning fireplace, and a sunroom. The upper residence spans two levels, with three bedrooms, one bathroom, hardwood floors, and its own wood-burning fireplace. Each unit has separate HVAC, a dedicated water heater, and laundry space in the basement.
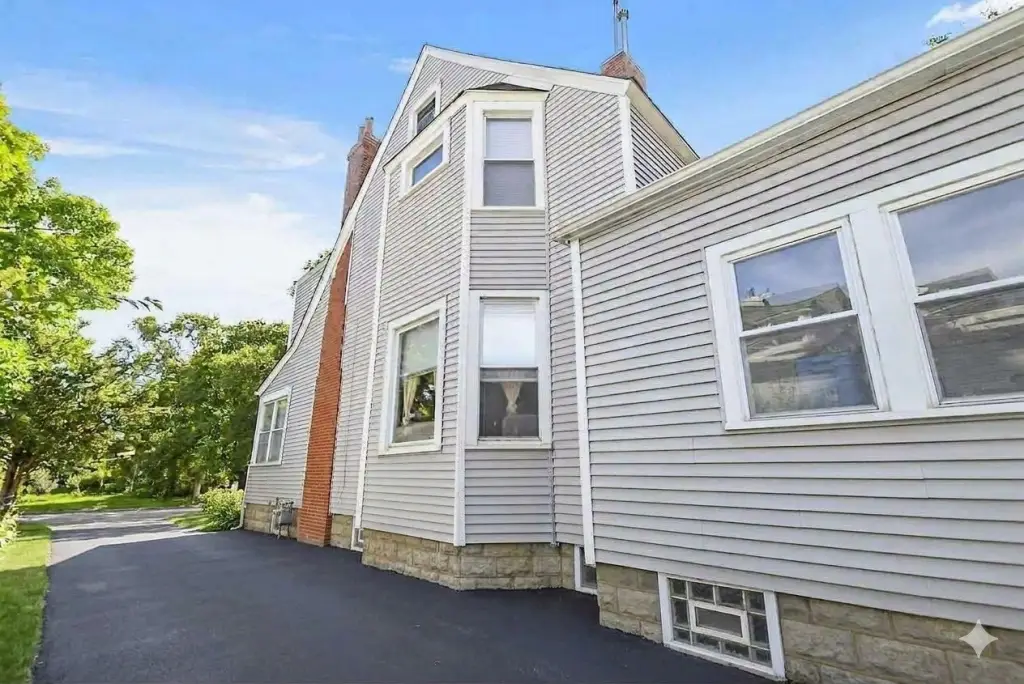
Vinyl siding, the roof, and the gutters were replaced in 2022. The property has forced-air, natural-gas heating, public sewer, and off-street driveway parking. Nearby amenities include schools, parks, tennis courts, grocery stores, and entertainment options.
Vinyl siding, the roof, and the gutters were replaced in 2022. The property has forced-air, natural-gas heating, public sewer, and off-street driveway parking. Nearby amenities include schools, parks, tennis courts, grocery stores, and entertainment options.
Key Highlights
- Two residences: a 2‑bedroom, 1‑bath first‑floor unit and a 3‑bedroom, 1‑bath upper unit
- Upper residence extends across two floors
- Separate HVAC systems, water heaters, and basement laundry areas for each unit
Property Analytics
Unlock full access to Insights
Subscribe to Realmo Intelligence
Open Analytics
Current Use
Lease Details
2
Residential units
Yes
Paved road access
Location Intelligence
Trade Area within ½ mile
876
Businesses Nearby
Explore this area
Business Placement
Demographics for 60643, IL
47,831
Population
19,541
Households
2.4
Avg Household Size
44
Median Age
39%
College-Educated
93%
High-School Grad
7.4 sq mi
ZIP Area
6,464
Density / Sq Mi
$83,015
Median Household Income
$53,155
Median Earnings
$1,359
Median Rent
$233,900
Median Home Value
Check the figures for this property
Cap Rate, Value Estimation, Potential NOI and more
View Realmo Analytics
Market
Vacancy Rate% for Multifamily in Midwest region

Questions? Ask Rey
Realmo’s AI knows this listing — price, zoning, demand, history. Ask anything.




Frequently Asked Questions
What type of property is this?
Duplex - Each residence has its own HVAC, water heater, and basement laundry area.
Where is this duplex located?
The property is located at 2260 W 110th Place Chicago, IL.
What is the asking price?
The asking price for this property is $529,900.
What are key features of this property?
This property features: Two residences: a 2‑bedroom, 1‑bath first‑floor unit and a 3‑bedroom, 1‑bath upper unit; Upper residence extends across two floors; Separate HVAC systems, water heaters, and basement laundry areas for each unit


