Ranch Duplex with Attached
New
For Sale
$279,900
2251 Deerpath Drive W, Schererville, IN 46375
SINGLE_FAMILY - Schererville, IN
Property Size1,382 SF
Lot Size0.25 Acres
Price / SF$202.53
Days on Market2
Property Features for 2251 Deerpath Drive W
General Information
Property type
Residential
Property subtype
Duplex
Zoning description
residential
Bedrooms
2
Bathrooms
2
Full bathrooms
1
Rooms
Bathroom 1, Den, Bedroom 1, Bathroom 2, Bedroom 2
Parking features
Open, Garage, Driveway
Interior features
Ceiling Fan(s), Pantry, His and Hers Closets, Granite Counters, Eat-in Kitchen
Fireplace
1
Appliances
Dryer, Washer, Refrigerator, Microwave, Gas Range, Dishwasher, Disposal
Subdivision
Deerpath
Lot features
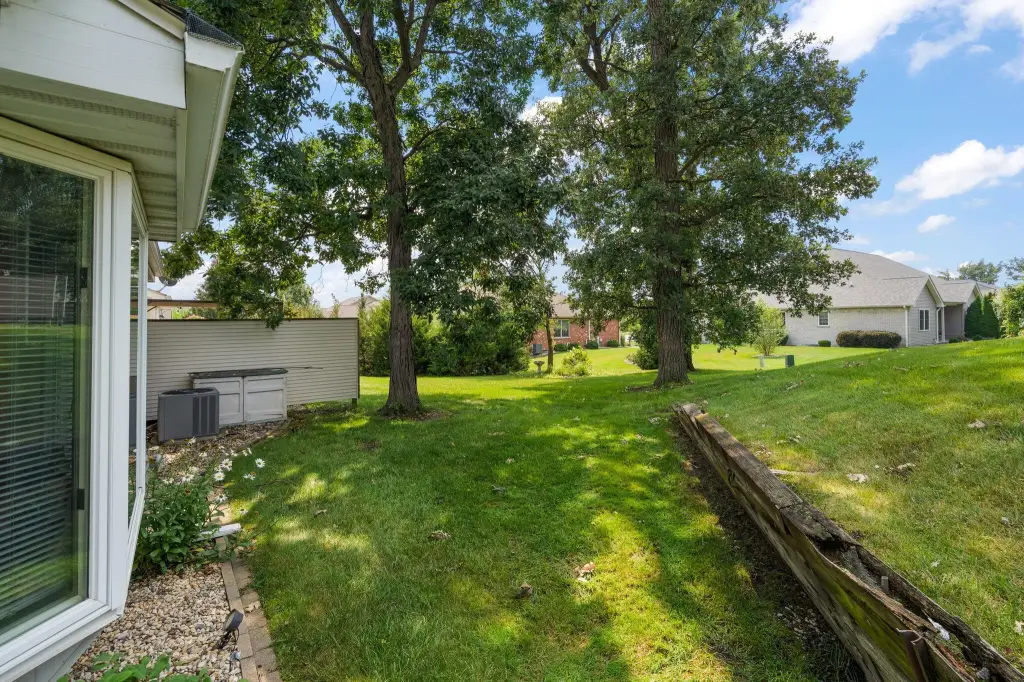
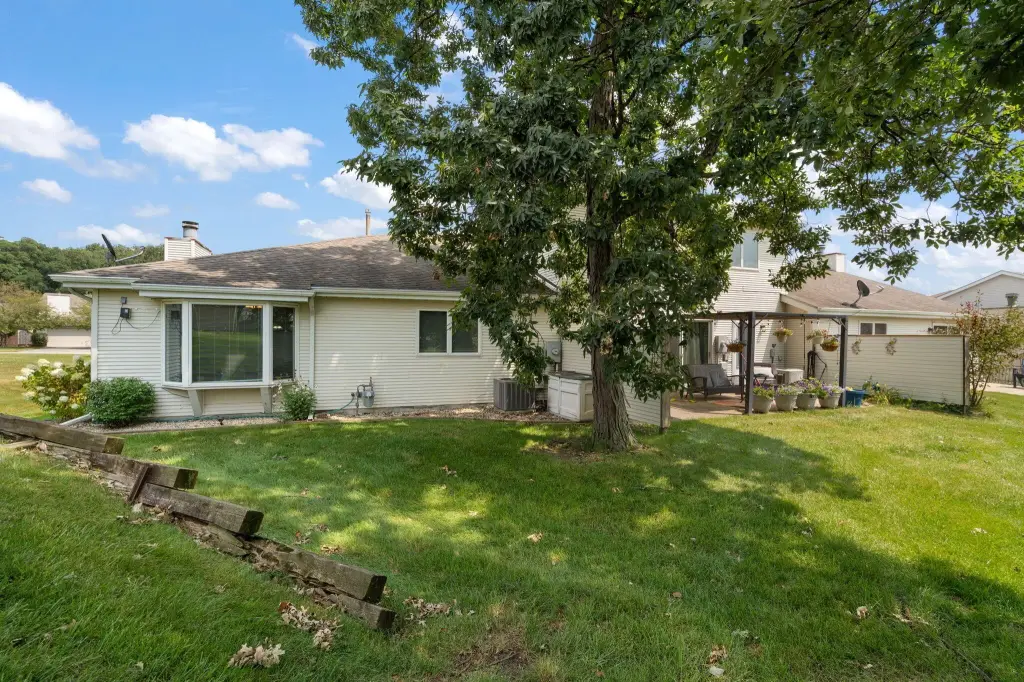
Back Yard, Landscaped, Few Trees
High school
Lake Central High School
Elementary school district
Lake Central
Middle school district
Lake Central
High school district
Lake Central
Directions
From Rt 30 head South on Cline Avenue, at the round about take the first exit on to E. 77th Avenue, Head North (Right) on to Deerpath Drive W, home is on the left before the curve.
Standard status
Active
APN
451115452010000036
Size
1,382 SF
Lot size
0.25 Acres
Taxes and HOA fees
Tax Year
2025
Tax Description
DEERPATH PHASE 3 N'LY PART OF LOT 19
Tax Annual Amount
2011
HOA Fee
$525 Annually
Legal Description
DEERPATH PHASE 3 N'LY PART OF LOT 19
Utilities
Utilities
Cable Available
Sewer type
Public Sewer
Heating system
Natural Gas, Forced Air, Central
Water source
Public
Building Details
Year built
1993
Floors in Building
1
Listing Agency:
McColly Real Estate
(219) 663-3835
Listed By:
Samantha Parkhouse
(219) 306-0270
Added: Jul 31
Last Checked: Aug 1 at 2:06PM
MLS# 843176
Copyright © 2026 Greater Northwest Indiana Association of REALTORS. All rights reserved. All information provided by the listing agent/broker is deemed reliable but is not guaranteed and should be independently verified.
Investment Insights
Based on property information with market context.
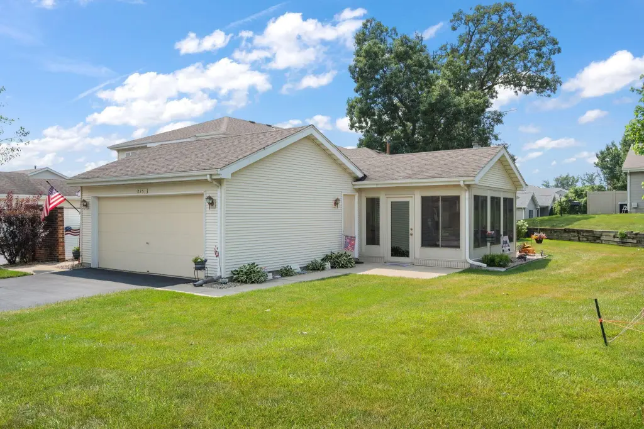
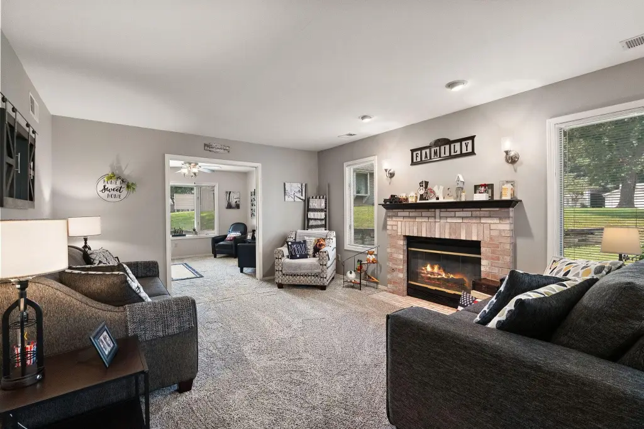
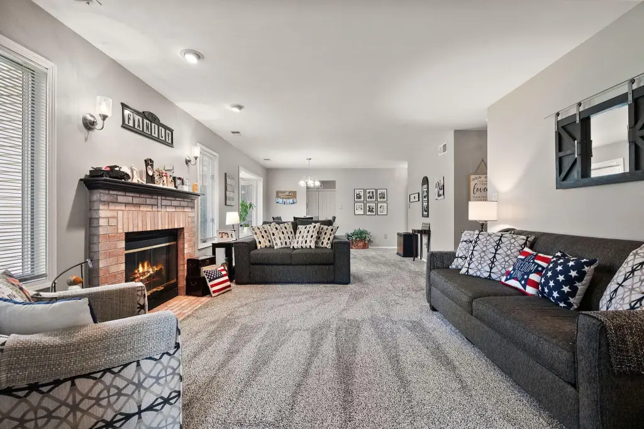
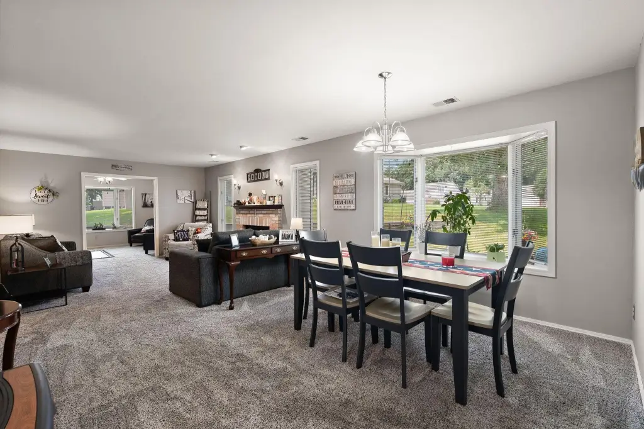
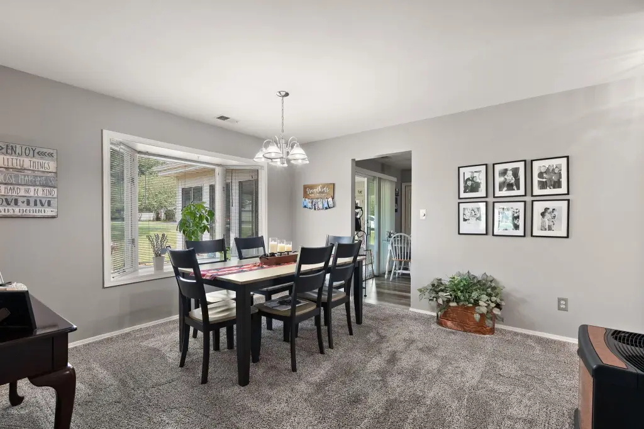
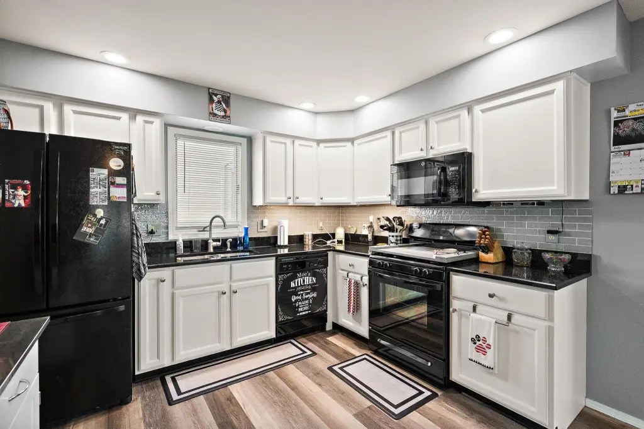
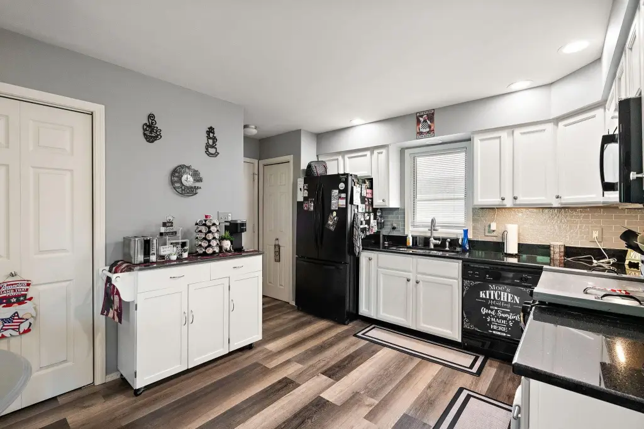
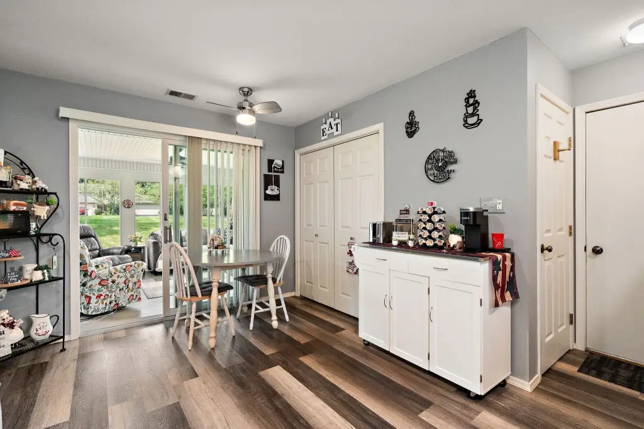
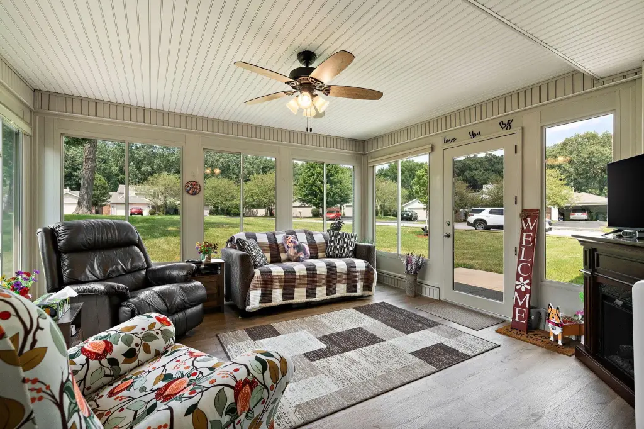
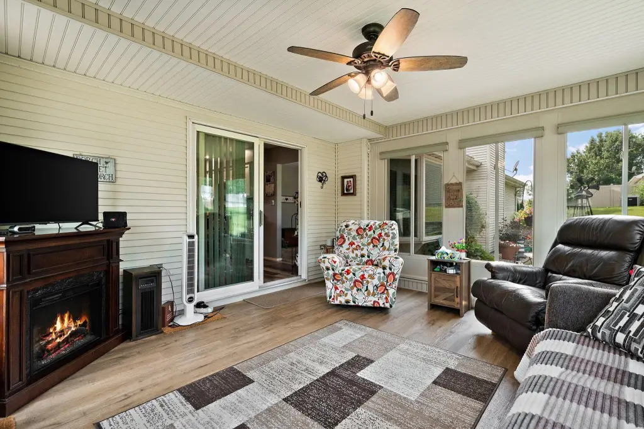
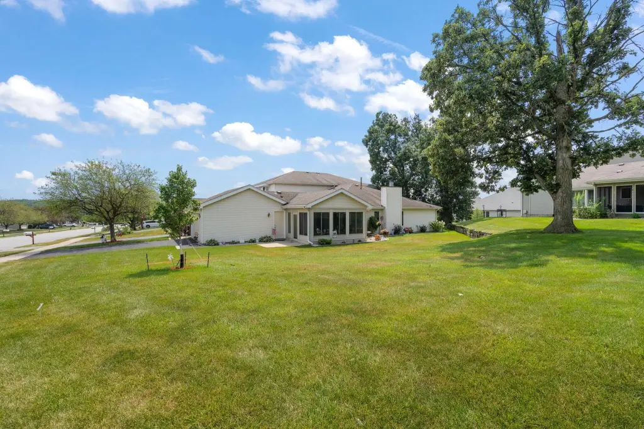
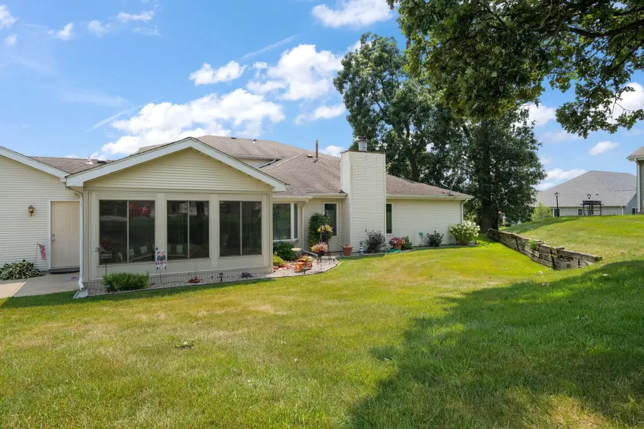
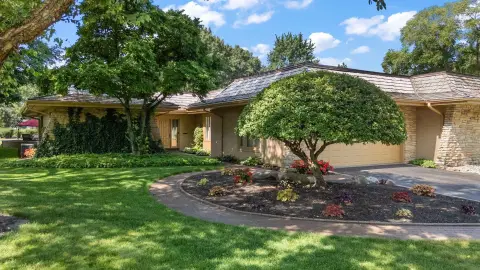
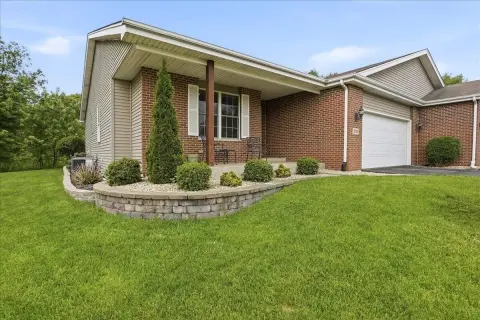
A meticulously maintained ranch duplex offering 2 bedrooms and 2 bathrooms in an easy single-level layout. The kitchen features freshly painted cabinets, granite counters, a pantry, and newer luxury vinyl plank flooring with a tile backsplash. From the kitchen, step into a sunroom with views of the neighborhood. The large living area includes a gas fireplace, newer carpet, fresh paint, and a bay window.
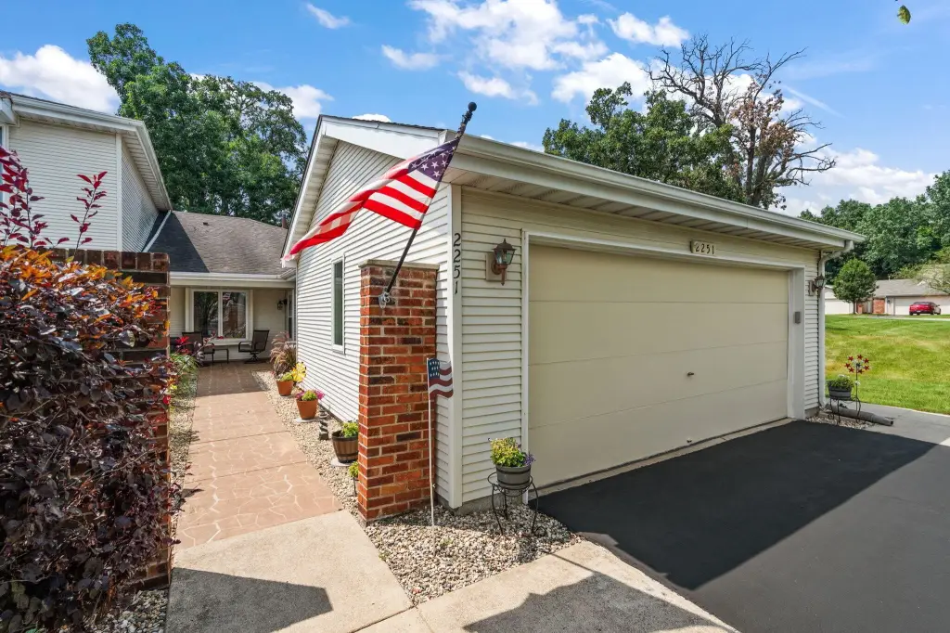
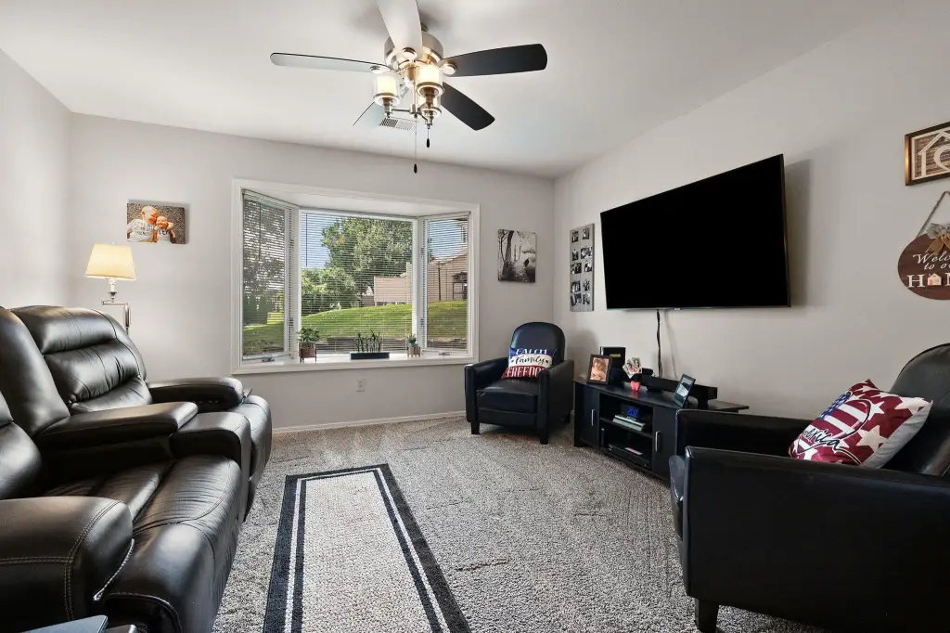
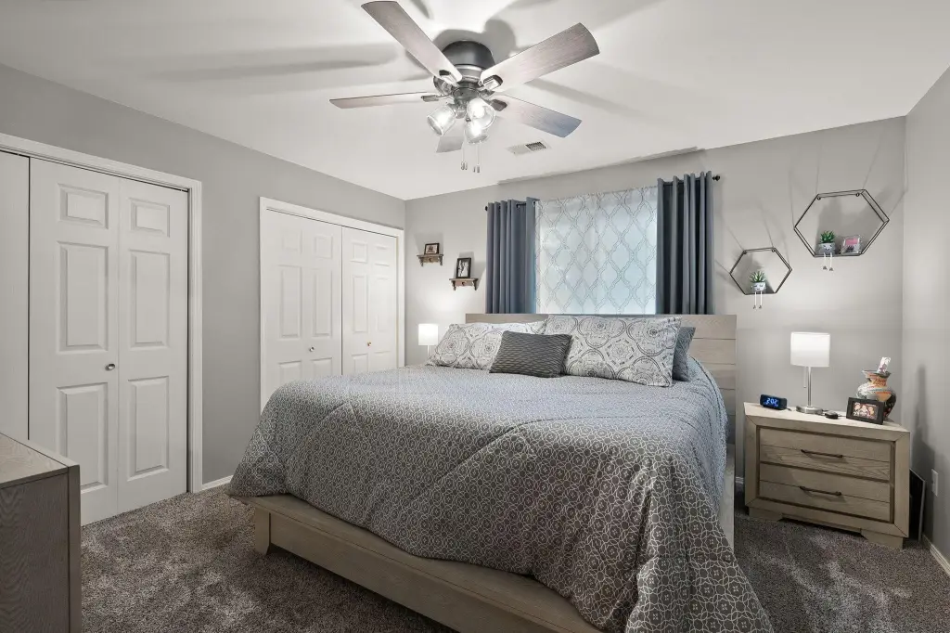
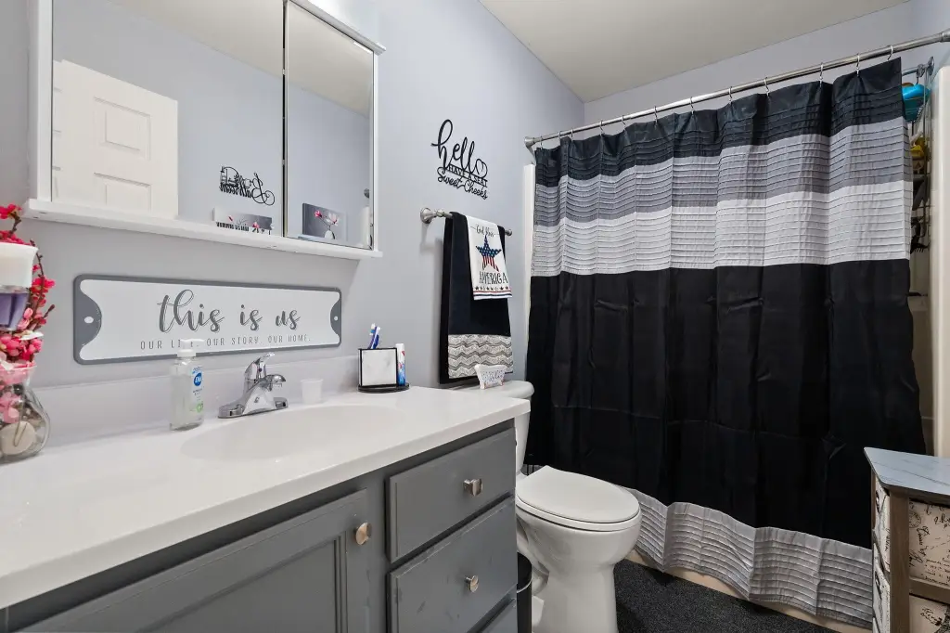
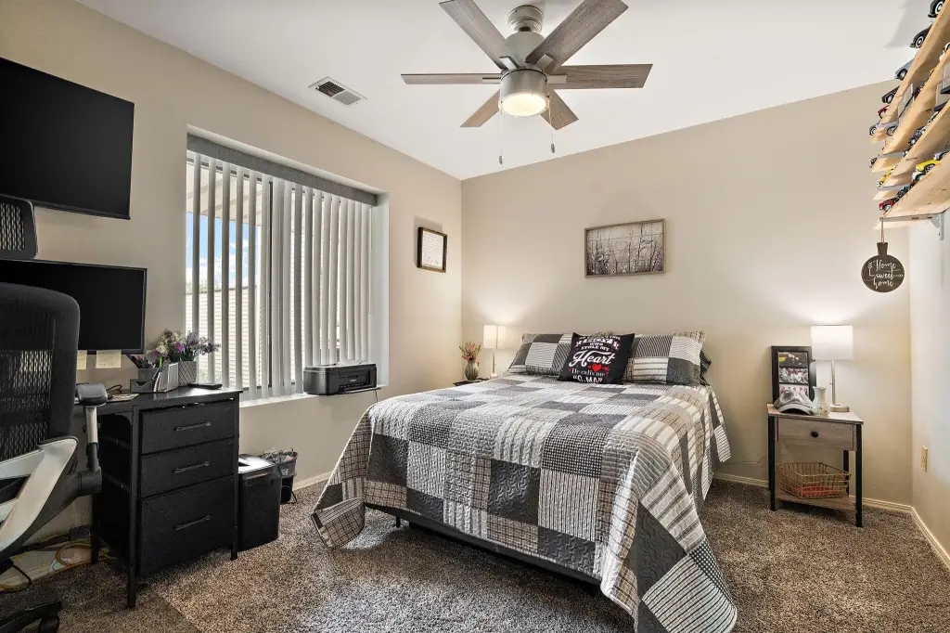
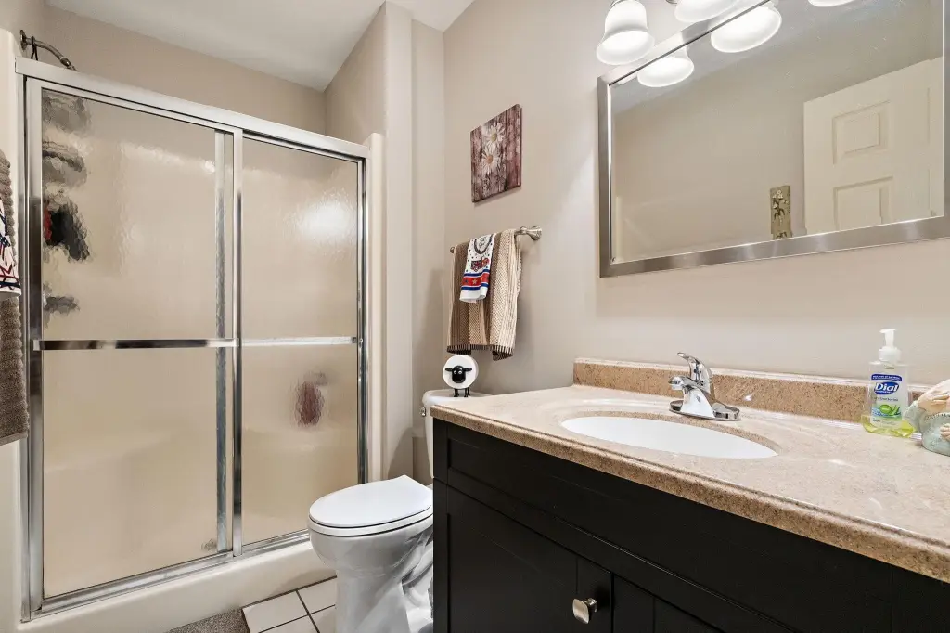
The primary bedroom includes wall-to-wall closets, a large linen closet, and a private full bath with an updated vanity and tile floors. A second bedroom, 3/4 hall bath, and an additional den/living room provide flexible space. The attached 2-car garage is completely finished with fresh paint, built-in shelves, and a new garage door opener.
Updates include a furnace replacement in 2019 and a roof replacement in 2011, with attic reinsulation completed in 2025. Low HOA dues handle lawn care and landscaping, and the home has public water and public sewer served by natural gas forced-air central heat. Built in 1993 and totaling 1,382 square feet.
The primary bedroom includes wall-to-wall closets, a large linen closet, and a private full bath with an updated vanity and tile floors. A second bedroom, 3/4 hall bath, and an additional den/living room provide flexible space. The attached 2-car garage is completely finished with fresh paint, built-in shelves, and a new garage door opener.
Updates include a furnace replacement in 2019 and a roof replacement in 2011, with attic reinsulation completed in 2025. Low HOA dues handle lawn care and landscaping, and the home has public water and public sewer served by natural gas forced-air central heat. Built in 1993 and totaling 1,382 square feet.
Key Highlights
- 2‑bed, 2‑bath ranch duplex with 1,382 SF and a sunroom
- Gas fireplace and bay window in a large living area
- Updated kitchen with granite counters, pantry, and tile backsplash
Financial Insights For Multifamily LT 5
Simulate Cap Rate and NOI
NOI Build-Up
- Vacancy
- income lost from leasable area expected to sit empty during the year — subtracted from gross rent.
- EGI (Effective Gross Income)
- gross rent minus vacancy losses — the realistic income before paying operating costs.
- OpEx (Operating Expenses)
- recurring costs to operate the property (property tax, insurance, utilities, maintenance, management) — excludes financing and capital improvements.
- NOI (Net Operating Income)
- income a property generates after operating costs but before financing and taxes.
| Component | $ | $/SF |
|---|---|---|
| Gross rent | $20.7k | $15.00 |
| − Vacancy | −$1.1k | −$0.80 |
| EGI | $19.6k | $14.20 |
| − OpEx | −$5.9k | −$4.26 |
| NOI | $13.7k | $9.94 |
1,382 SF · lease $15.00/SF/yr · vacancy 5.32% · expense 30.00%
Alternative Uses
Best Use
Multifamily LT 5
$196.3K
$171.7K – $229.0K
NOI $13,739 @ 7.0% cap · market cap 4.91%
Second Best
Apartment 5plus
$174.7K
$152.8K – $203.8K
NOI $12,227 @ 7.0% cap · market cap 4.37%
Theoretical Best
Specialty Retail
$385.8K
$337.6K – $450.1K
NOI $27,006 @ 7.0% cap · market cap 9.65%
Zoning and permitted uses should be independently verified with authorities.
Property Analytics
Property Profile
Current Use
Location Intelligence
Trade Area within ½ mile
407
Businesses Nearby
Explore this area
Business Placement
Demographics for 46375, IN
24,051
Population
10,064
Households
2.4
Avg Household Size
46
Median Age
36%
College-Educated
96%
High-School Grad
12.8 sq mi
ZIP Area
1,879
Density / Sq Mi
$89,646
Median Household Income
$51,448
Median Earnings
$1,250
Median Rent
$295,400
Median Home Value
Market
Vacancy Rate% for Multifamily in Midwest region

Questions? Ask Rey
Realmo’s AI knows this listing — price, zoning, demand, history. Ask anything.



Frequently Asked Questions
What type of property is this?
Duplex - Move-in ready 2-bedroom ranch duplex with a sunroom, gas fireplace, and finished attached 2-car garage.
Where is this duplex located?
The property is located at 2251 Deerpath Drive W Schererville, IN.
What is the asking price?
The asking price for this property is $279,900.
What are key features of this property?
This property features: 2‑bed, 2‑bath ranch duplex with 1,382 SF and a sunroom; Gas fireplace and bay window in a large living area; Updated kitchen with granite counters, pantry, and tile backsplash