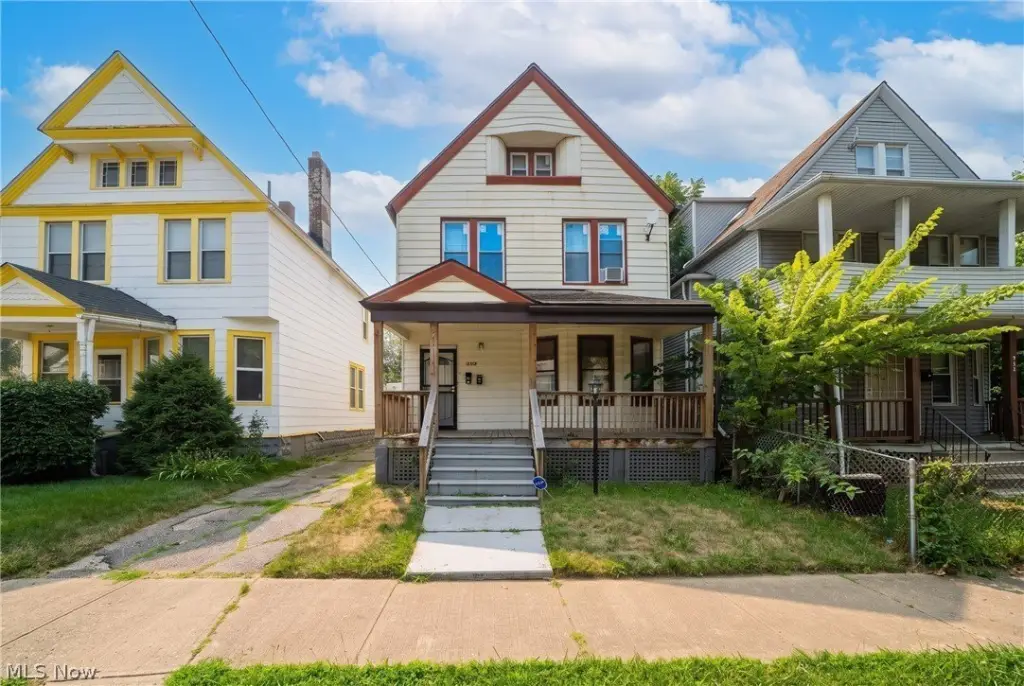
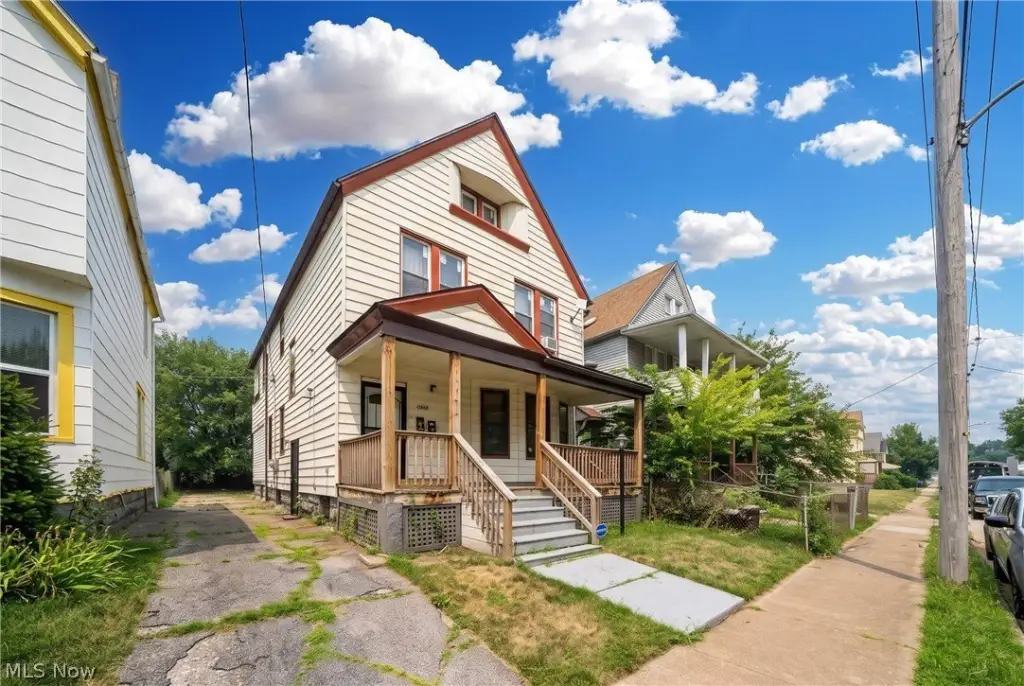
Two-Unit Duplex with Attic
For Sale
$150,000
Pending
2250 E 86th Street, Cleveland, OH 44106
ResidentialIncome, Cleveland, OH
Property Size2,736 SF
Lot Size0.07 Acres
Days on Market46
Property Features for 2250 E 86th Street
General Information
Property type
Residential Multi Family
Property subtype
Duplex
Bedrooms
3
Bathrooms
3
Full bathrooms
3
Rooms
Bathroom 2, Bathroom 3, Bathroom 1, Basement, Bedroom 3, Bedroom 2, Bedroom 1
Parking features
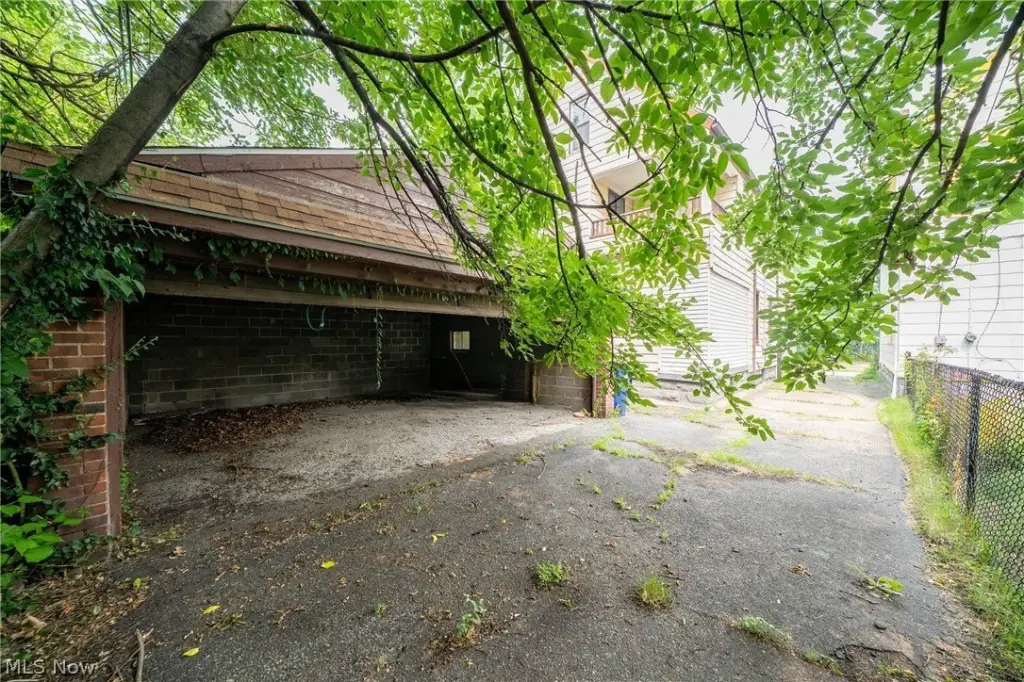
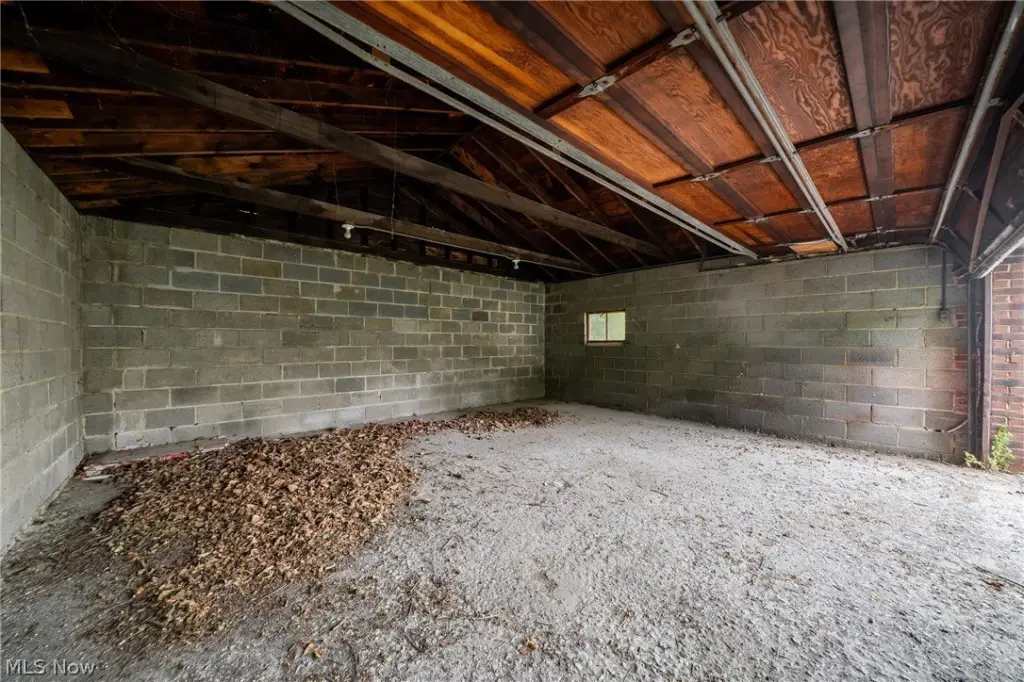
Garage
Subdivision
A J Marsh Trustees
Elementary school district
Cleveland Municipal - 1809
Middle school district
Cleveland Municipal - 1809
High school district
Cleveland Municipal - 1809
Directions
Property sits between Cedar Rd and Quincy Ave. From either Cedar or Quincy turn onto E 86th St.
Standard status
Pending
APN
119-29-037
Size
2,736 SF
Lot size
0.07 Acres
Taxes and HOA fees
Tax Year
2025
Tax Description
408 MARSH 0072 ALL
Tax Annual Amount
1860
Legal Description
408 MARSH 0072 ALL
Utilities
Sewer type
Public Sewer
Heating system
Hot Water(Heating), Steam
Water source
Public
Building Details
Year built
1910
Floors in Building
2
Building materials
AluminumSiding, VinylSiding
Roof type
Asphalt, Fiberglass
Listing Agency:
EXP Realty, LLC.
(866) 212-4991
Listed By:
Art Obleton Jr. · License #2013002700
(216) 482-9035
Added: Jul 17
Changed: Aug 26
Last Checked: Aug 31 at 7:06PM
MLS# 5228162
Copyright © 2026 MLS Now. All rights reserved. All information provided by the listing agent/broker is deemed reliable but is not guaranteed and should be independently verified.
Investment Insights
Based on property information with market context.
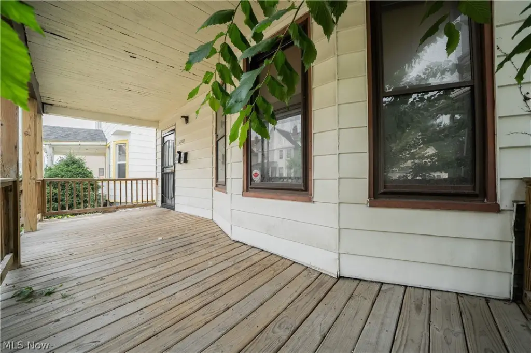
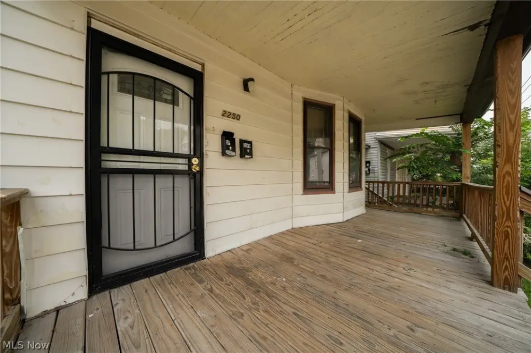
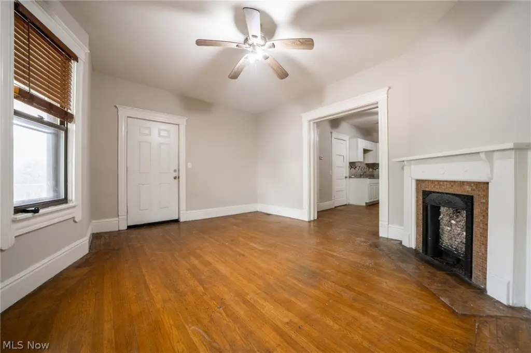
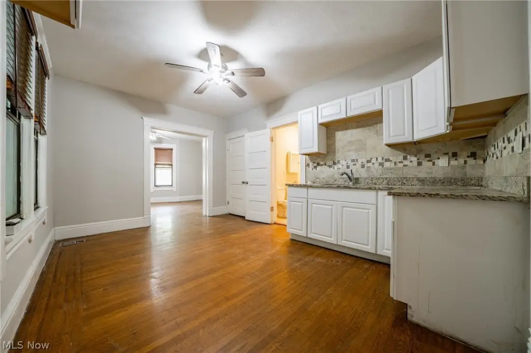
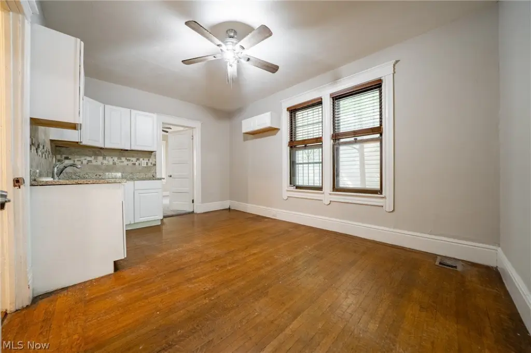
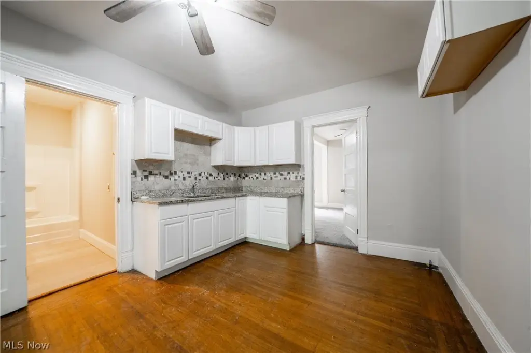
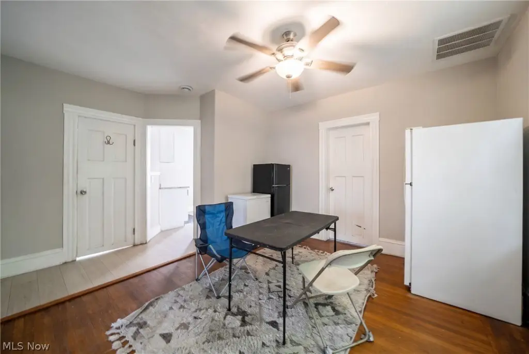
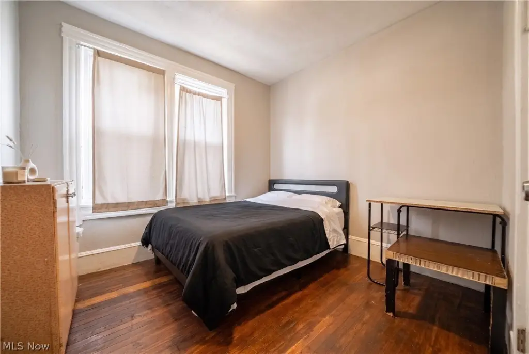
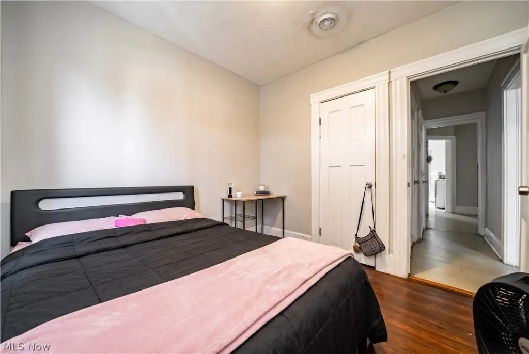
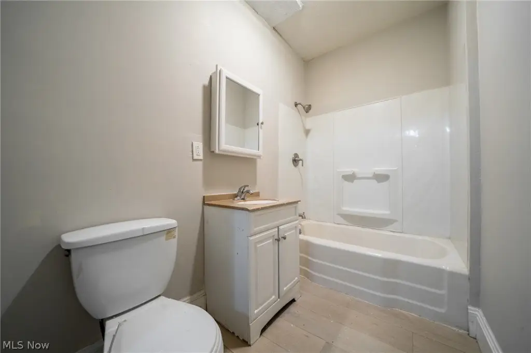
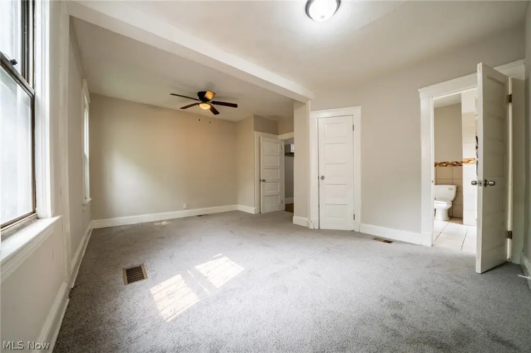
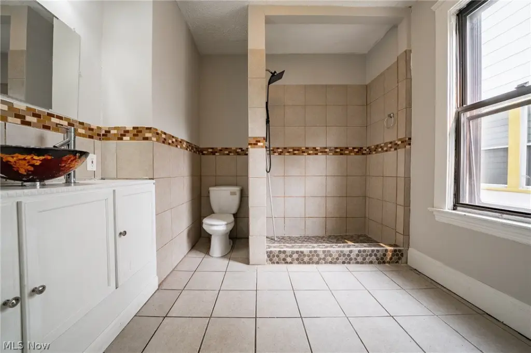
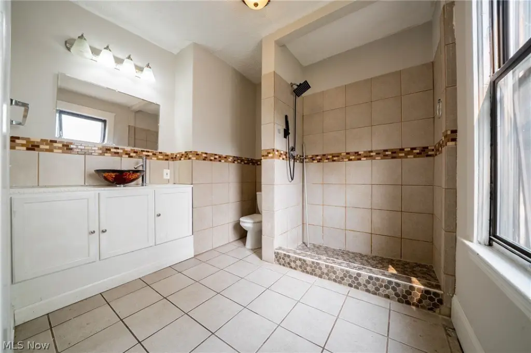
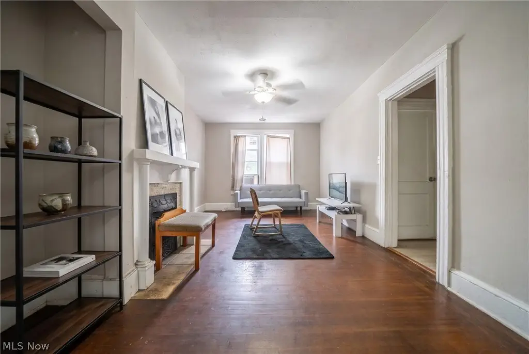
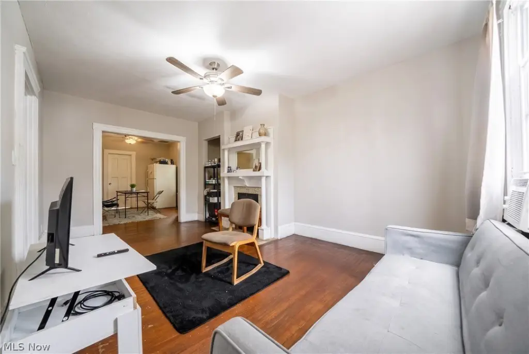
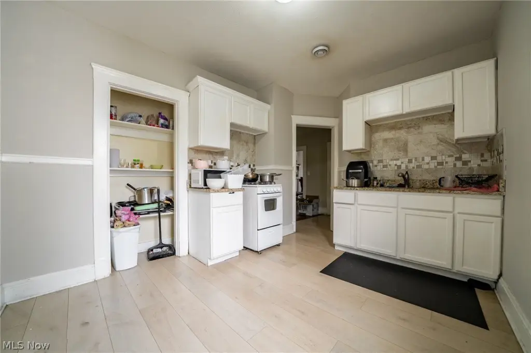
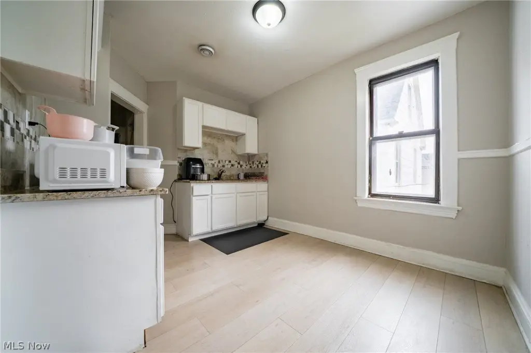
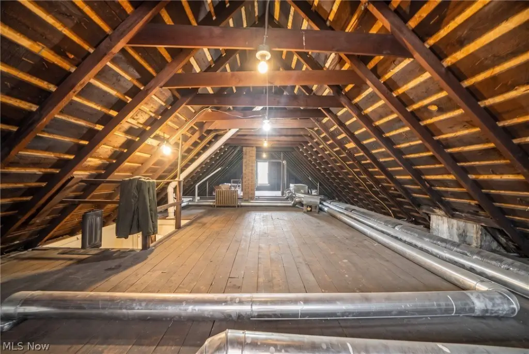
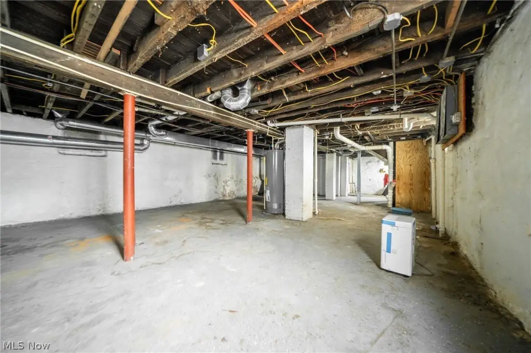
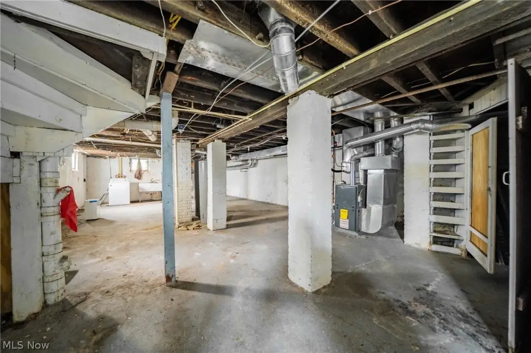
This 2-unit duplex contains 2,736 square feet and was built in 1910. Both residences include living and dining areas, private bathrooms, and access to basement storage. The first-floor unit has an ensuite bedroom with double closets, including a walk-in closet. An attic adds flexible space for storage, a home office, or expanded living use. The property has aluminum and vinyl siding, asphalt and fiberglass roofing, hot water and steam heating, public water, public sewer, and a garage.
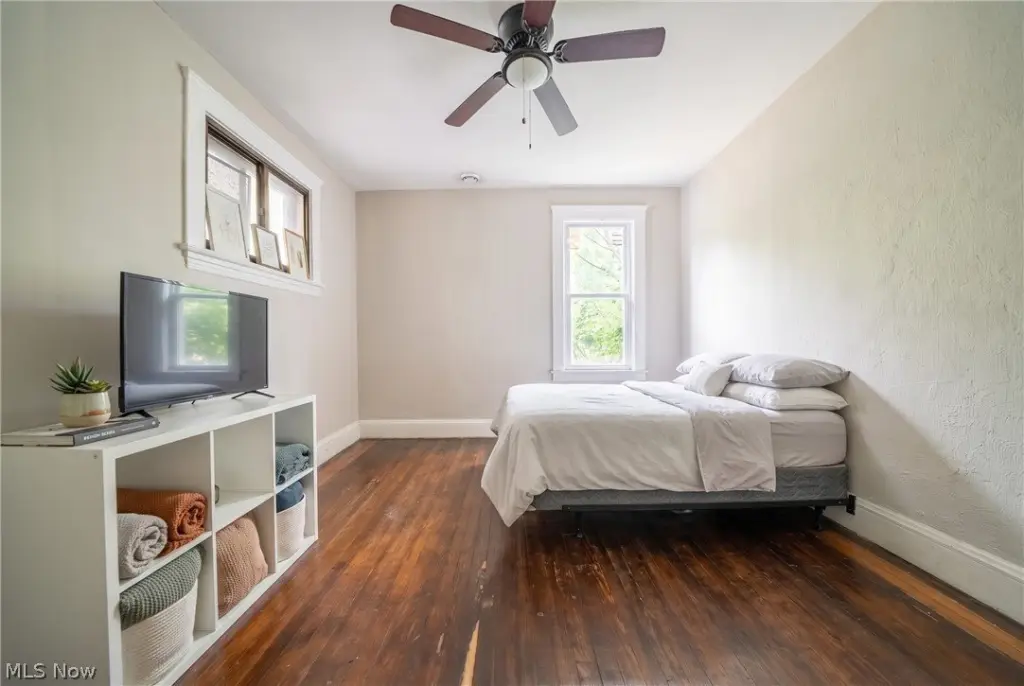
The property is located at 2250 E 86th Street in Cleveland’s Fairfax neighborhood, near the Cleveland Clinic, University Circle, Case Western Reserve University, University Hospitals, cultural institutions, and Severance Hall. Its configuration includes a first-floor one-bedroom unit and an upstairs two-bedroom unit, providing distinct residential layouts within the building.
The property is located at 2250 E 86th Street in Cleveland’s Fairfax neighborhood, near the Cleveland Clinic, University Circle, Case Western Reserve University, University Hospitals, cultural institutions, and Severance Hall. Its configuration includes a first-floor one-bedroom unit and an upstairs two-bedroom unit, providing distinct residential layouts within the building.
Key Highlights
- 2,736‑square‑foot duplex on a 0.0712‑acre lot
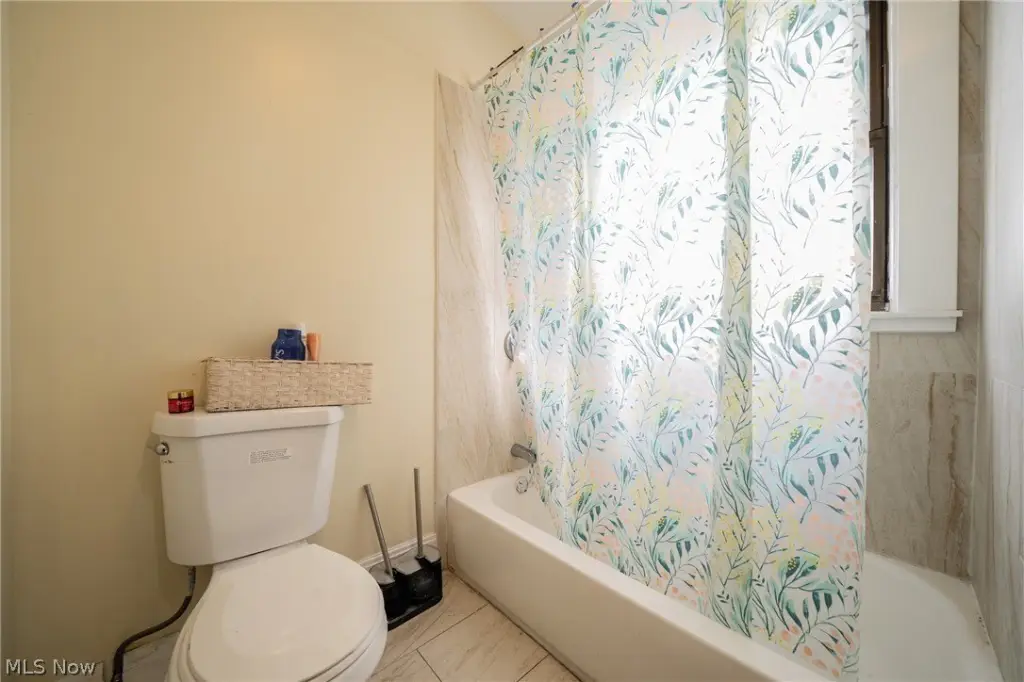
- Two residential units with private bathrooms and living and dining areas
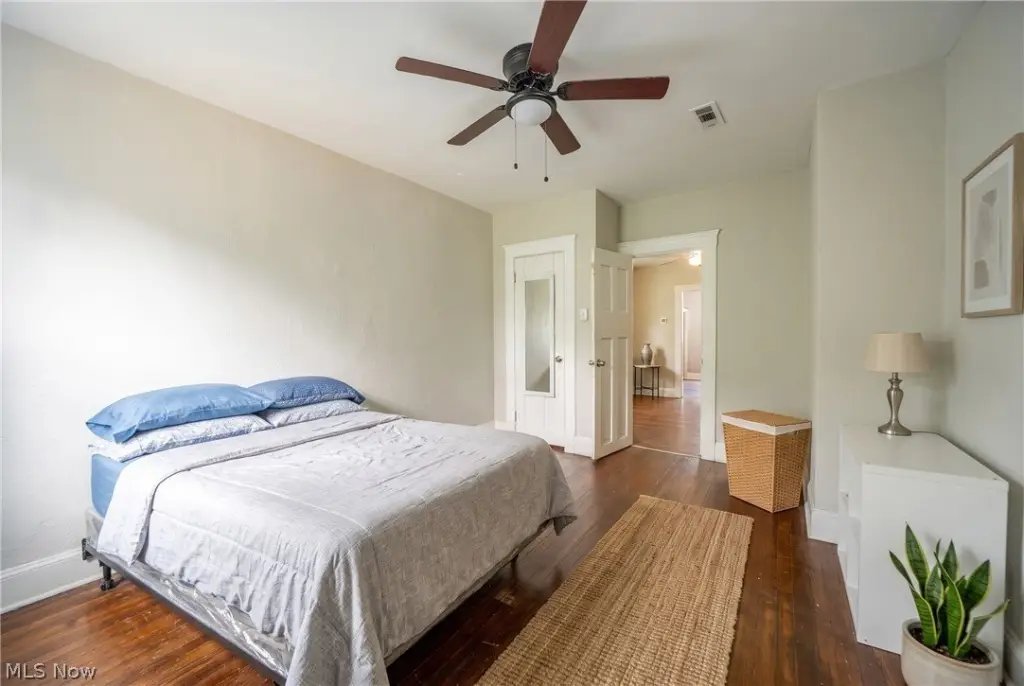
- First‑floor ensuite bedroom with double closets and a walk‑in closet
Property Analytics
Property Profile
Current Use
Lease Details
2
Residential units
Location Intelligence
Trade Area within ½ mile
5,069
Businesses Nearby
Explore this area
Business Placement
Demographics for 44106, OH
26,608
Population
13,287
Households
2
Avg Household Size
29
Median Age
47%
College-Educated
89%
High-School Grad
4.3 sq mi
ZIP Area
6,188
Density / Sq Mi
$42,869
Median Household Income
$27,056
Median Earnings
$1,024
Median Rent
$241,600
Median Home Value
Market
Vacancy Rate% for Multifamily in Midwest region

Questions? Ask Rey
Realmo’s AI knows this listing — price, zoning, demand, history. Ask anything.


Frequently Asked Questions
What type of property is this?
Duplex - Separate bathrooms, basement storage, and a garage support practical day-to-day occupancy.
Where is this duplex located?
The property is located at 2250 E 86th Street Cleveland, OH.
What is the asking price?
The asking price for this property is $150,000.
What are key features of this property?
This property features: 2,736‑square‑foot duplex on a 0.0712‑acre lot; Two residential units with private bathrooms and living and dining areas; First‑floor ensuite bedroom with double closets and a walk‑in closet