Mixed-Use Building with
For Sale
$134,900
225 7th St, Parkersburg, WV 26101
Residential Income, Parkersburg, WV
Property SizeContact for details
Days on Market221
Property Features for 225 7th St
General Information
Property type
Residential Multi Family
Property subtype
Other
Bedrooms
2
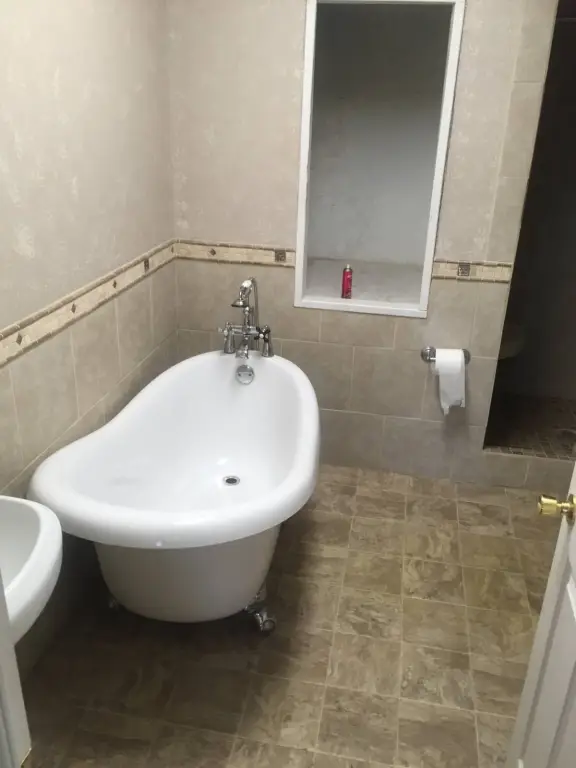
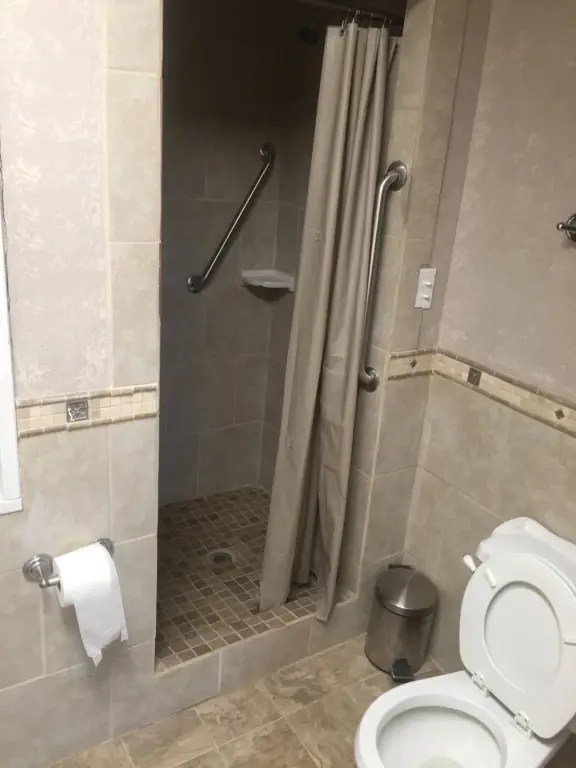
Bathrooms
4
Full bathrooms
2
Half bathrooms
2
Rooms
Bathroom 1, Bathroom 4, Bedroom 1, Bathroom 3, Bedroom 2, Bathroom 2
Patio and Porch features
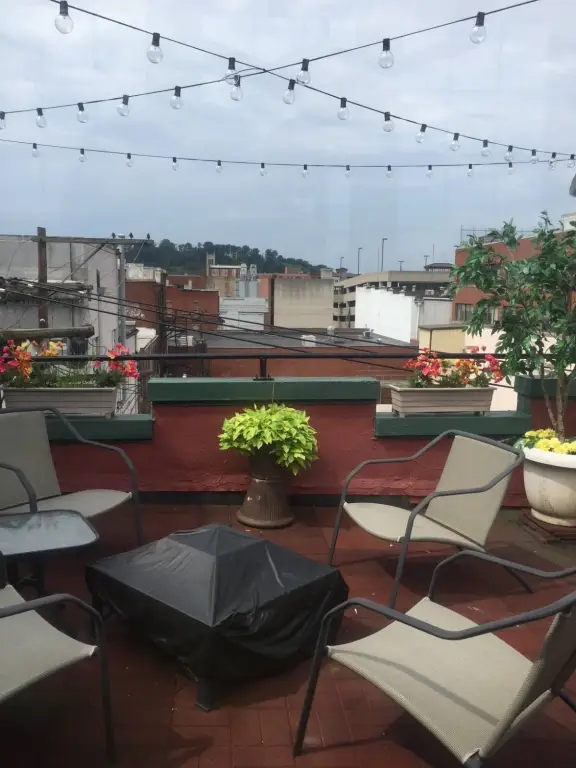
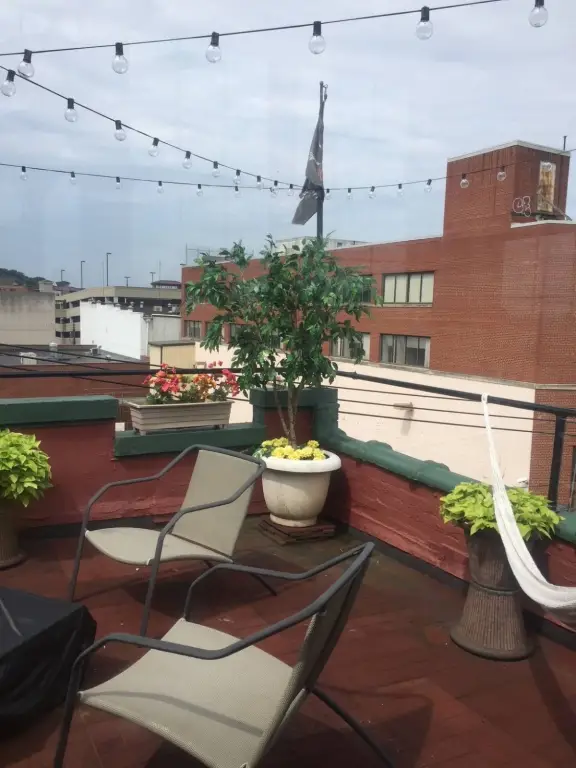
Patio, Deck
Fireplace
1
View
River, Water, City
Standard status
Active
Utilities
Heating system
Heat Pump (Heating), Electric (Heating)
Water source
Public
Amenities
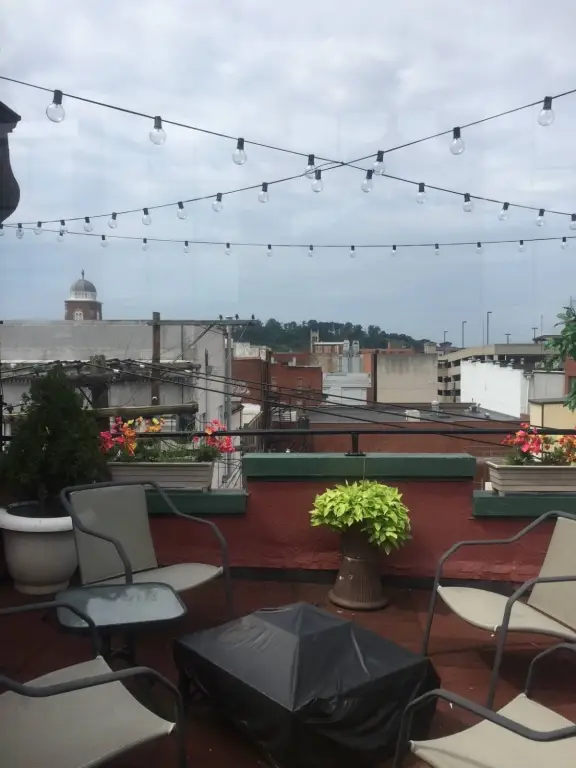
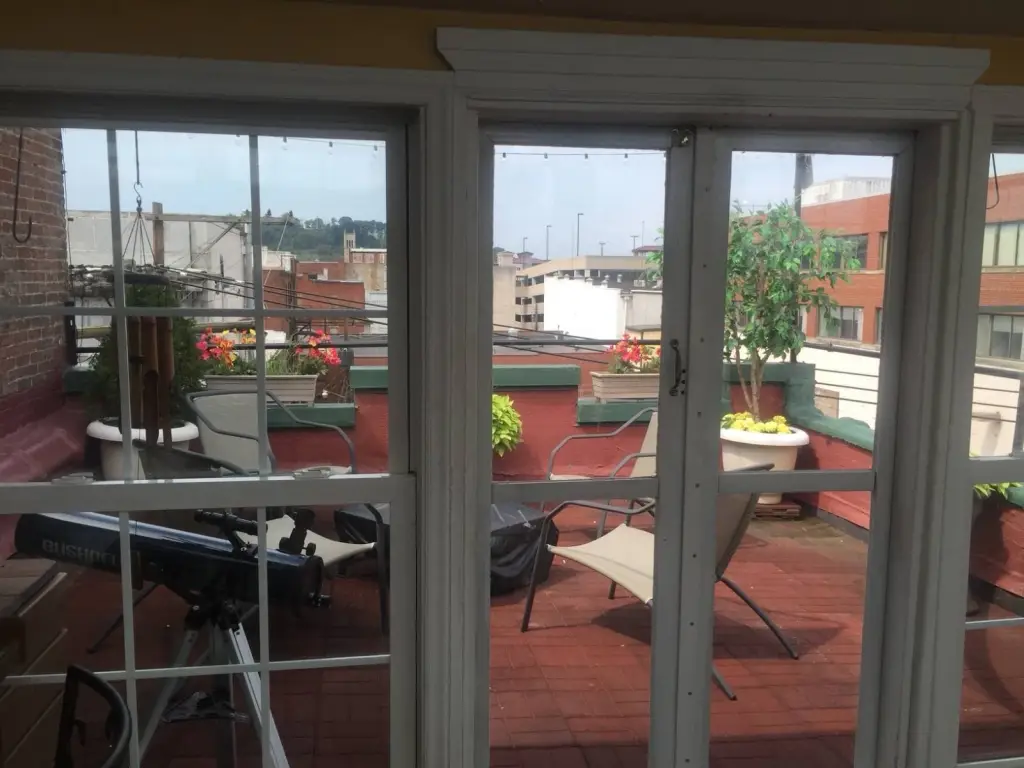
rooftop access
Building Details
Year built
1890
Floors in Building
5
Flooring type
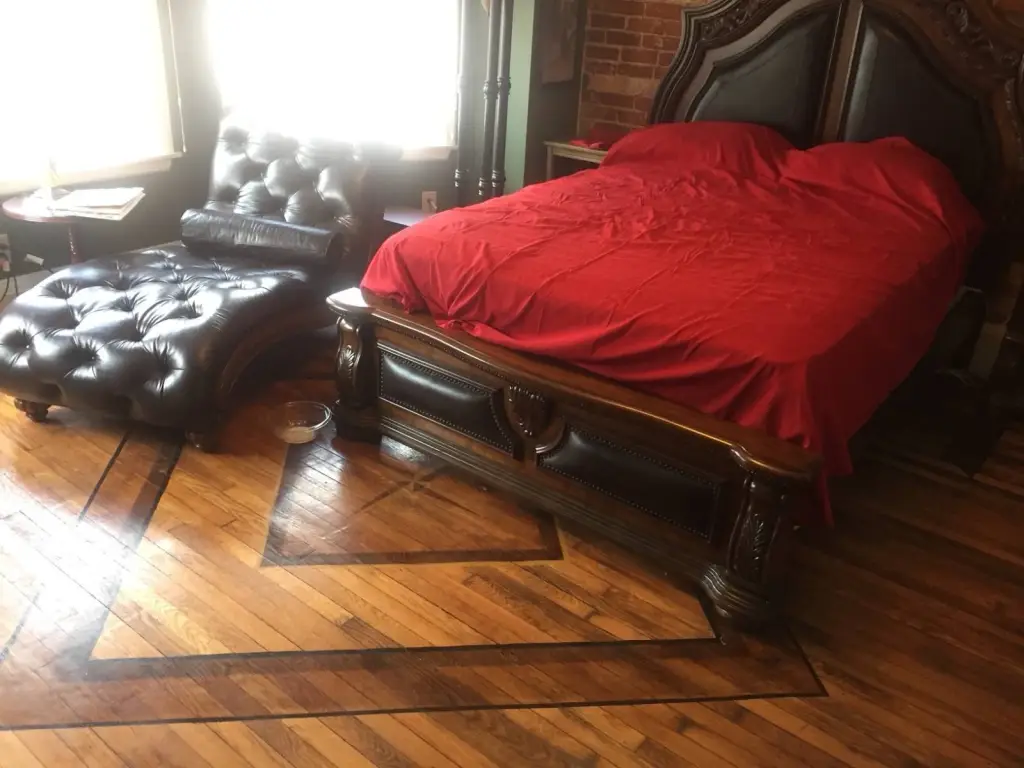
Hardwood, Laminate
Building materials
Vinyl Siding, Brick
Roof type
Asphalt, Rubber
Architectural style
Other
Listing Agency:
Gold Ridge Realty LLC
(740) 691-0011
Listed By:
Ari Gold
(304) 859-7702
Added: Jan 26
Changed: Sep 4
Last Checked: Sep 4 at 4:06PM
MLS# 11637568
Copyright © 2026 My State MLS. All rights reserved. All information provided by the listing agent/broker is deemed reliable but is not guaranteed and should be independently verified.
Investment Insights
Based on property information with market context.
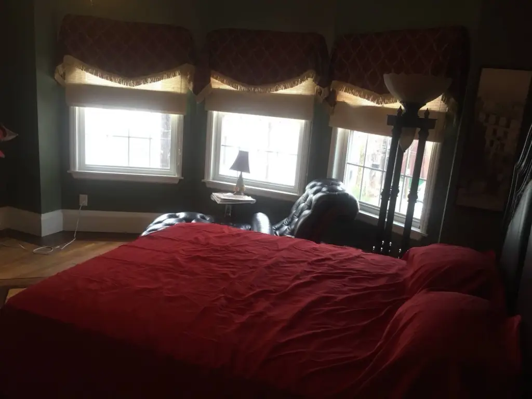
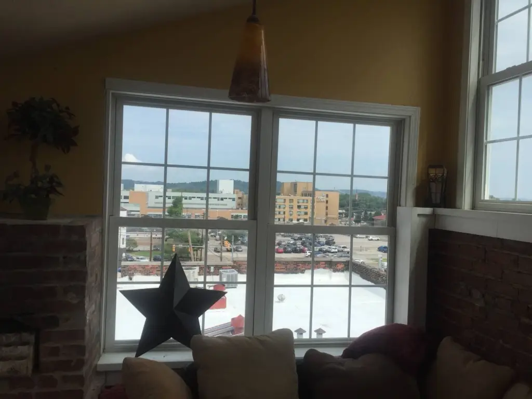
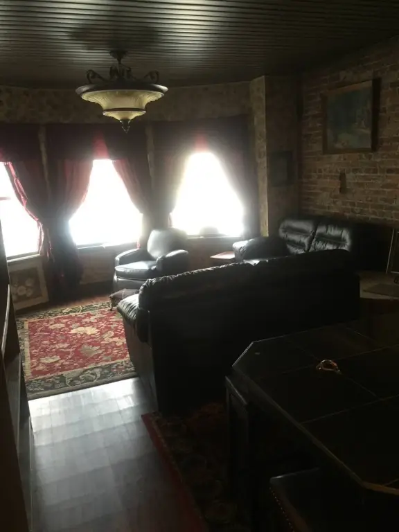
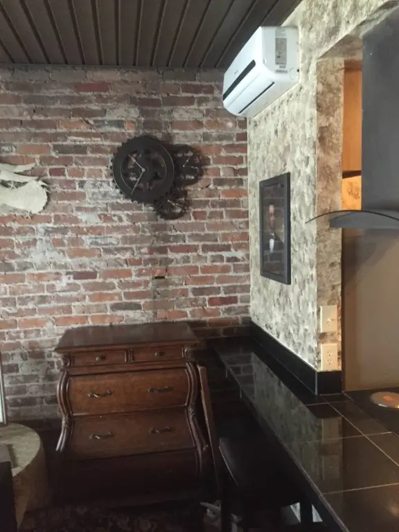
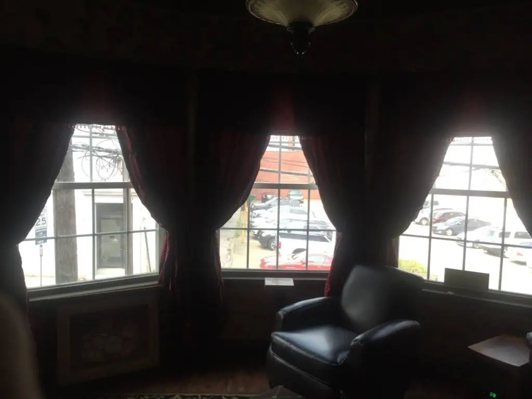
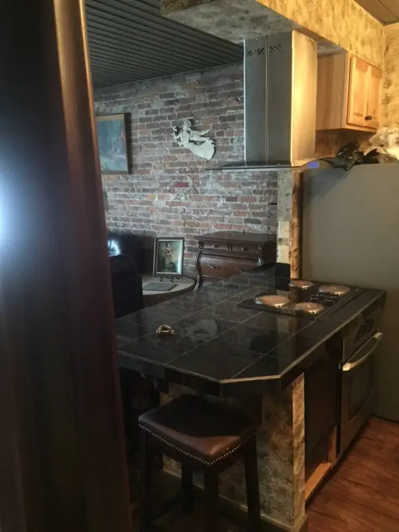
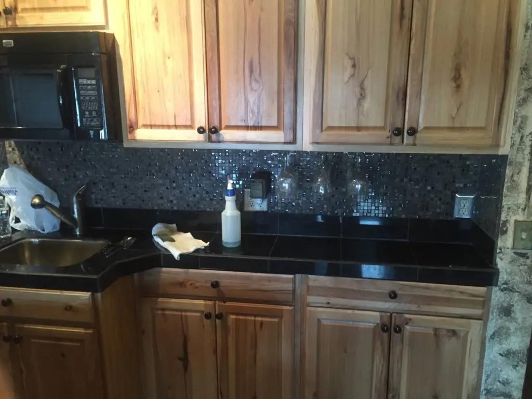
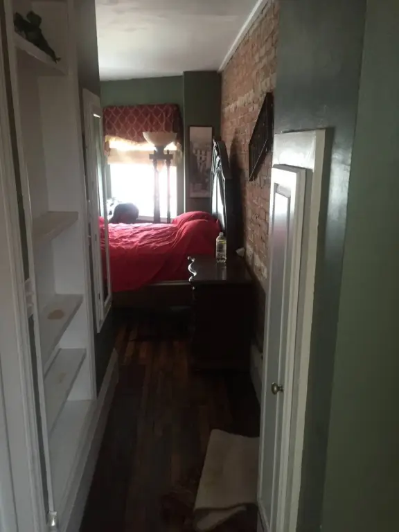
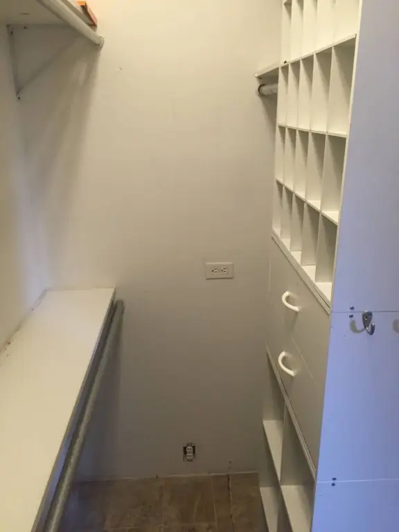
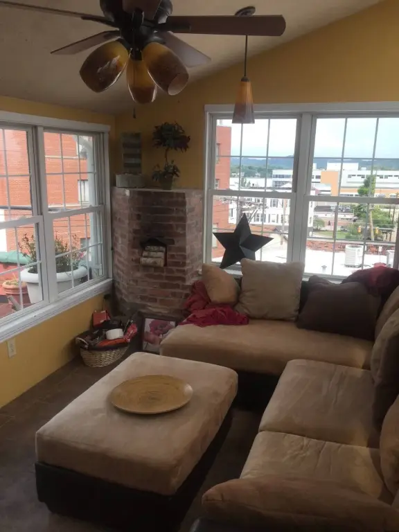
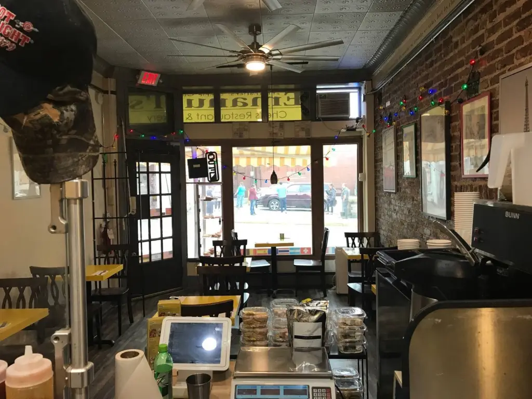
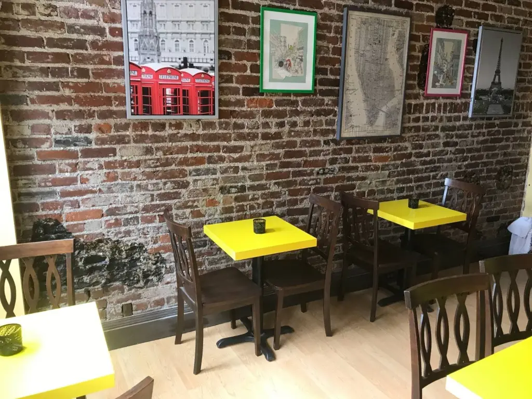
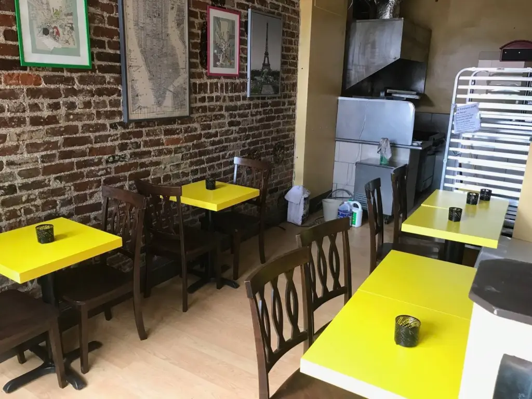
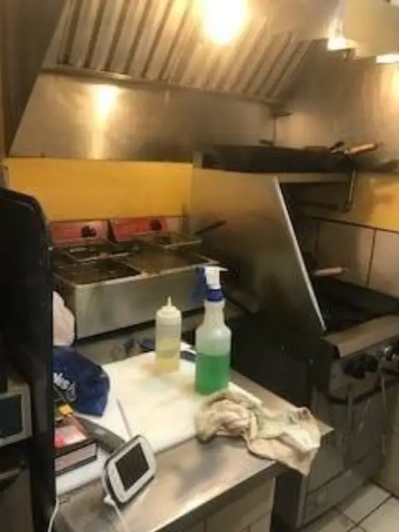
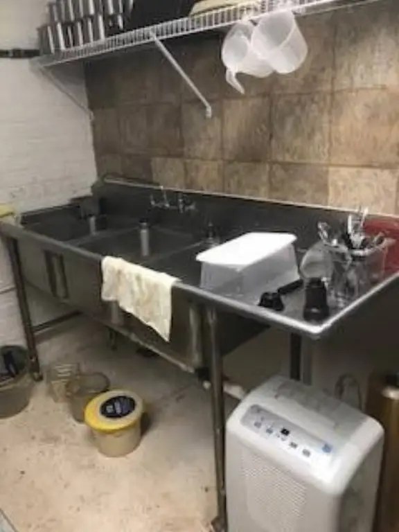
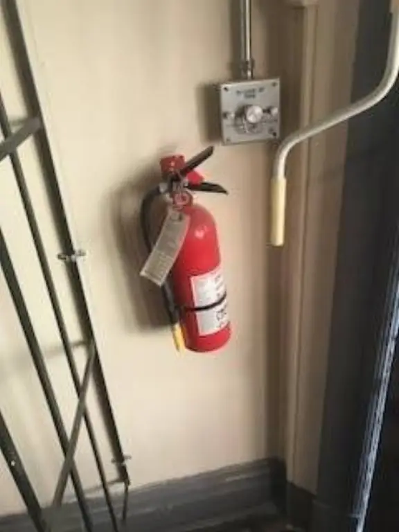
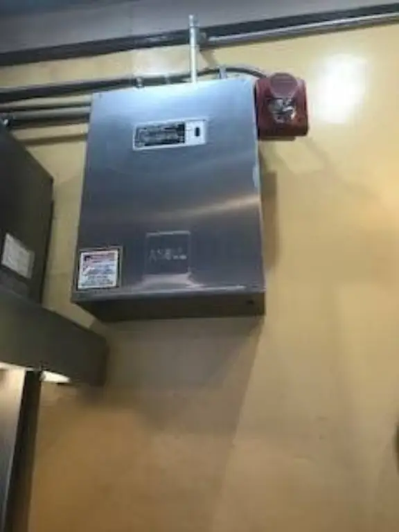
Built in 1890, this mixed-use property pairs a restaurant-configured ground floor with a three-story apartment above. The commercial portion includes a dining area with approximately 16 seats, a kitchen with an operating hood and certified Ansul fire suppression system, and a full basement with utility, storage, bathroom, bedroom, sinks, and grease trap. The upper residence includes a kitchen with island, solid wood cabinetry, wine cooler, stove, refrigerator, dining area, half bath, bedroom suite, walk-in closet, full bath, and a sunroom on the top level.
Direct rooftop access from the 5th floor provides views toward the Ohio River, city skyline, and bridge. The building is positioned near the corner of Market Street and 7th Street in downtown Parkersburg. Additional features include hardwood and laminate flooring, vinyl siding and brick construction, public water, asphalt and rubber roofing, a deck, patio, electric heat, heat pump heating, and a fireplace.
Direct rooftop access from the 5th floor provides views toward the Ohio River, city skyline, and bridge. The building is positioned near the corner of Market Street and 7th Street in downtown Parkersburg. Additional features include hardwood and laminate flooring, vinyl siding and brick construction, public water, asphalt and rubber roofing, a deck, patio, electric heat, heat pump heating, and a fireplace.
Key Highlights
- Built in 1890 with a restaurant‑configured ground floor and three‑story apartment
- Approximately 16‑seat dining area with kitchen, operating hood, and certified Ansul fire suppression system
- Full basement includes utility and storage areas, bathroom, bedroom, multiple sinks, and grease trap
Property Analytics
Property Profile
Current Use
Lease Details
1
Residential units
Multi-tenant
Tenancy
Yes
Paved road access
Yes
Commercial hood
Yes
Grease trap
Location Intelligence
Trade Area within ½ mile
1,100
Businesses Nearby
Explore this area
Business Placement
Demographics for 26101, WV
28,337
Population
14,134
Households
2
Avg Household Size
41
Median Age
16%
College-Educated
84%
High-School Grad
30.8 sq mi
ZIP Area
920
Density / Sq Mi
$45,556
Median Household Income
$31,511
Median Earnings
$759
Median Rent
$107,300
Median Home Value
Market
Vacancy Rate% for Office in South region

Questions? Ask Rey
Realmo’s AI knows this listing — price, zoning, demand, history. Ask anything.




Frequently Asked Questions
What type of property is this?
Mixed-use property - Historic downtown property combines a restaurant-ready commercial level with a three-story apartment and rooftop access.
Where is this mixed-use property located?
The property is located at 225 7th St Parkersburg, WV.
What is the asking price?
The asking price for this property is $134,900.
What are key features of this property?
This property features: Built in 1890 with a restaurant‑configured ground floor and three‑story apartment; Approximately 16‑seat dining area with kitchen, operating hood, and certified Ansul fire suppression system; Full basement includes utility and storage areas, bathroom, bedroom, multiple sinks, and grease trap


