Two-Bay Flex
For Lease
$14 SF/Yr
2247 Worth Lane, Springdale, AR 72764
CommercialLease, Springdale, AR
Space Size1,920 SF - 3,840 SF
Days on Market1237
Property Features for 2247 Worth Lane
General Information
Property type
Commercial Lease
Property subtype
Other
Property condition
Under Construction
Parking features
Parking Lot
Exterior features
Storage
Subdivision
Worth Lane Commercial Park
Lot features
City Lot
Directions
Go east approximately 0.2 mile from the intersection of S Old Missouri Road and E Robinson Avenue and take a right/south on Worth Lane. Property is approximately 0.1 mile on the left/east side of Worth Lane.
Standard status
Active
Size
3,840 SF
Taxes and HOA fees
Expense value
2500
Expense
SecurityDeposit
Expense freq.
One Time
Building Details
Year built
2023
Floors in Building
1
Additional Structures
Storage
Listing Agency:
Dallas Real Estate Services
(479) 251-0300
Listed By:
David Dallas · License #PB00042452
4792510300x3
Added: May 18, 2023
Changed: Aug 19
Last Checked: Oct 4 at 11:06PM
MLS# 1246244
Copyright © 2026 ArkansasONE MLS. All rights reserved. All information provided by the listing agent/broker is deemed reliable but is not guaranteed and should be independently verified.
Investment Insights
Based on property information with market context.
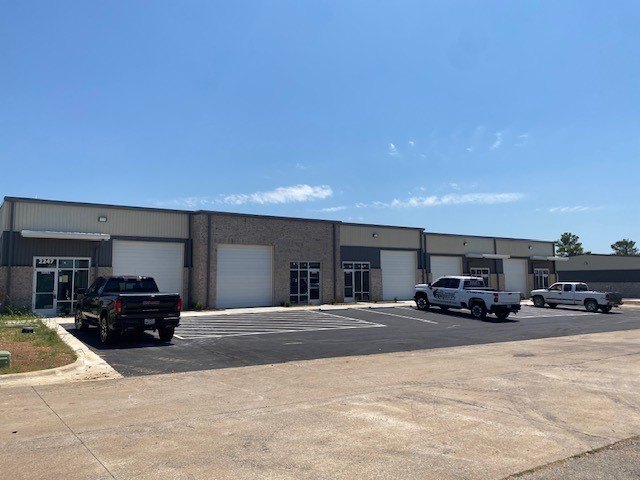
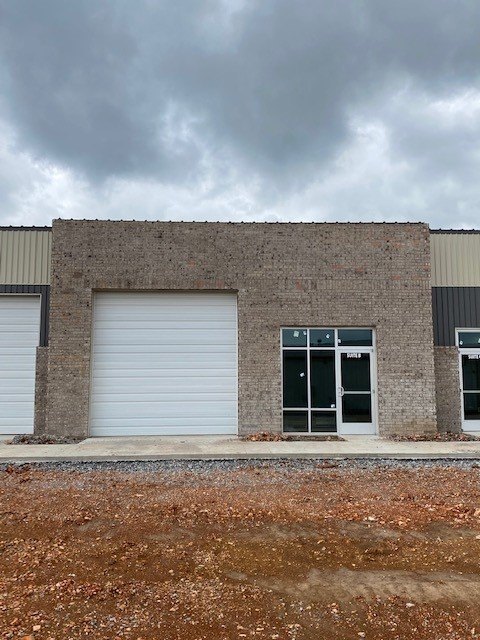
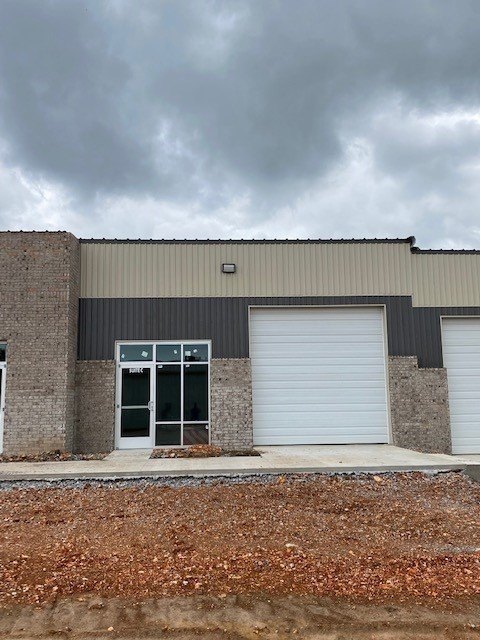
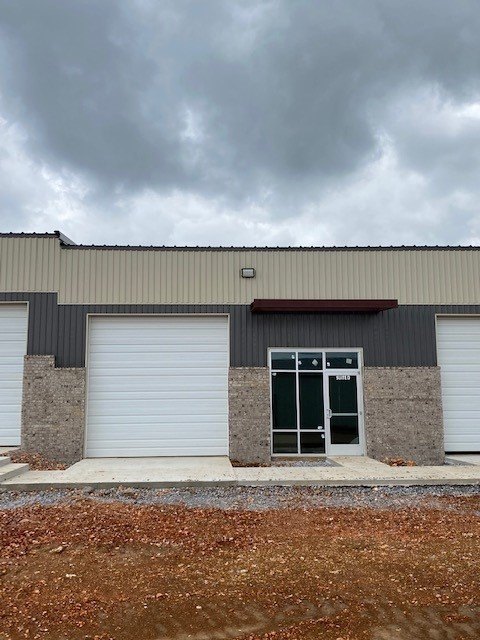
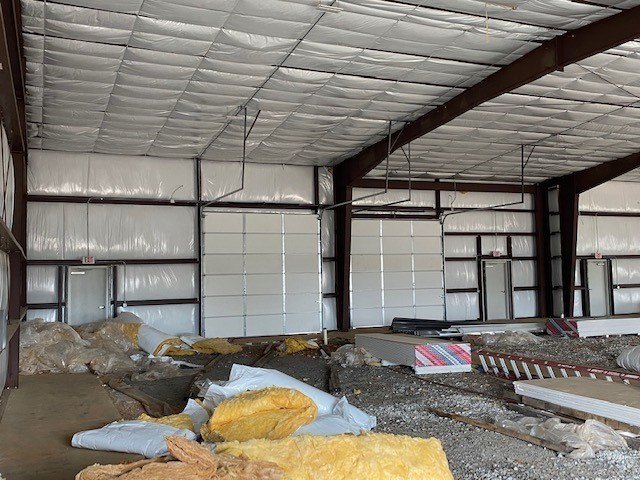
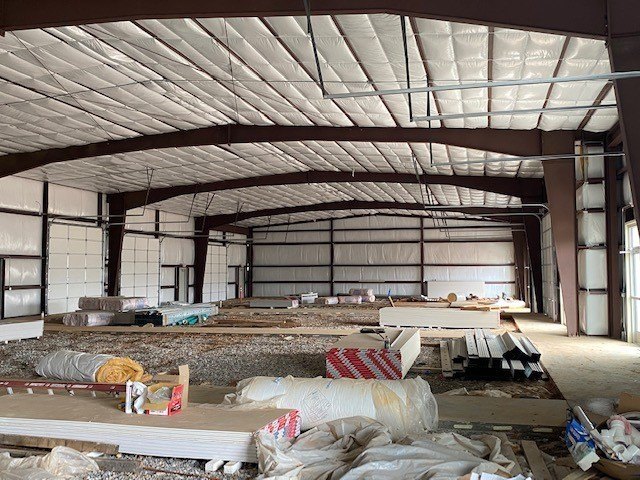
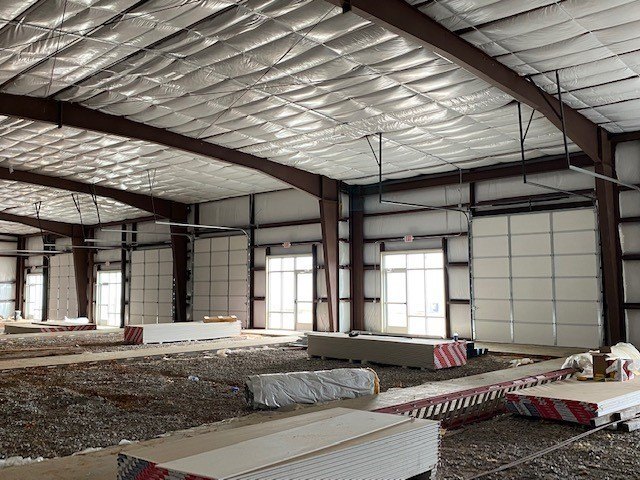
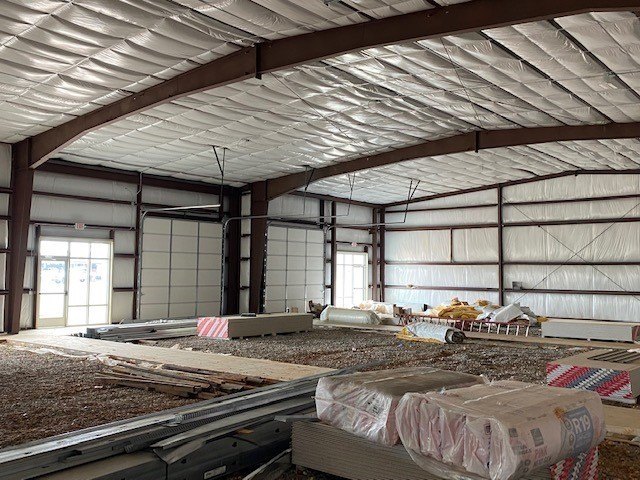
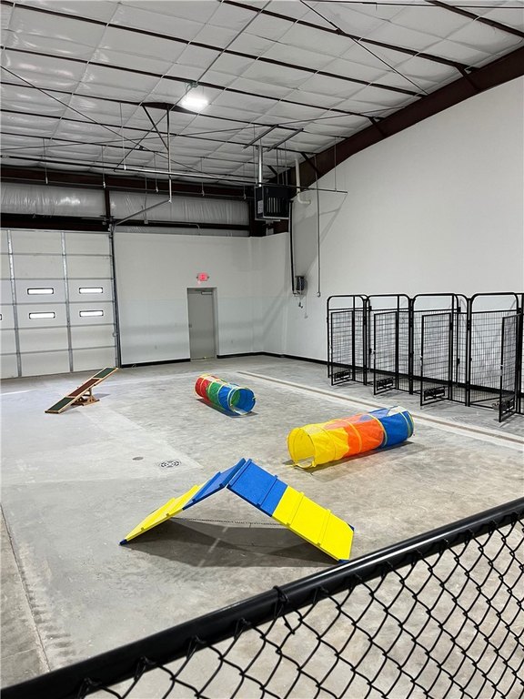
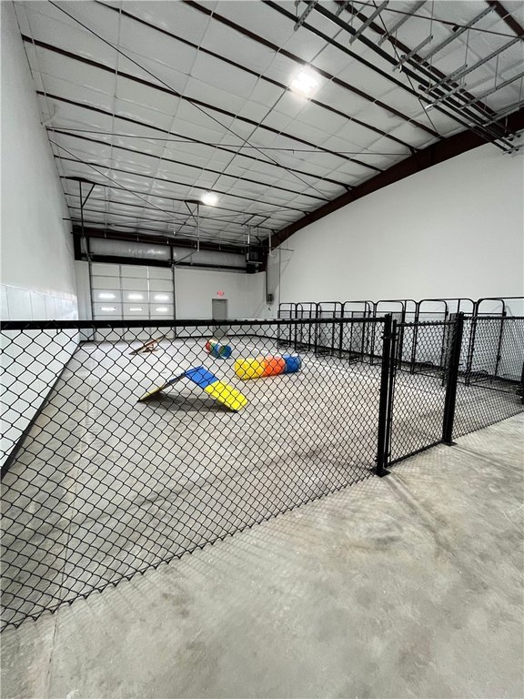
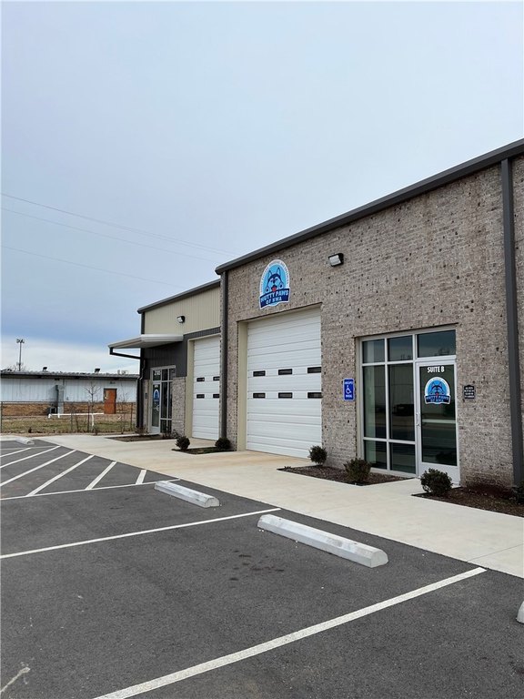
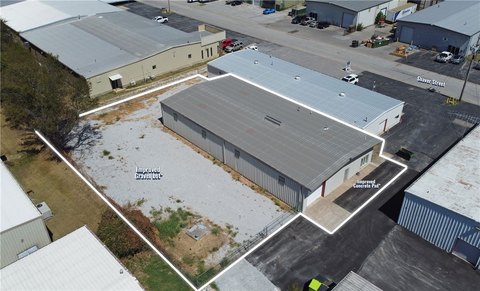
This 2023 flex property in Springdale includes 3,840 square feet across two approximately 1,920-square-foot bays. Each bay has two 12-foot grade-level roll-up doors, 18-foot sidewalls, and an approximately 21-foot peak height. The bays can be leased individually or combined, subject to availability.
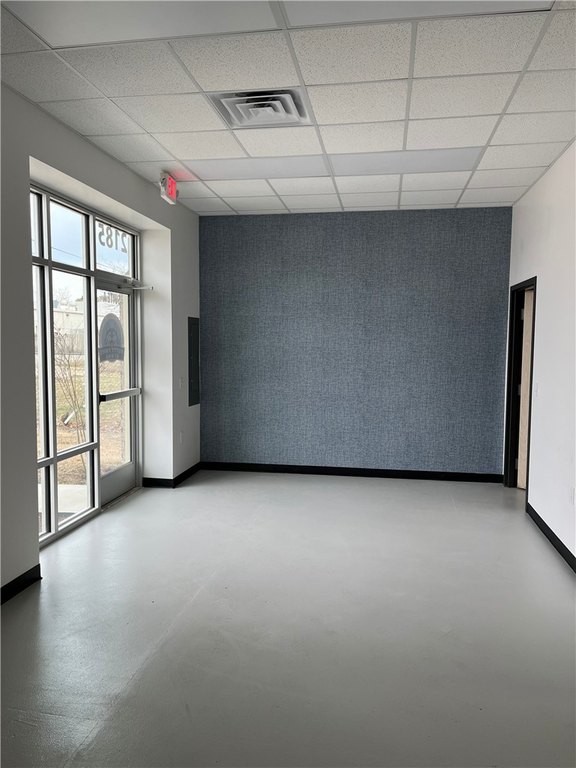
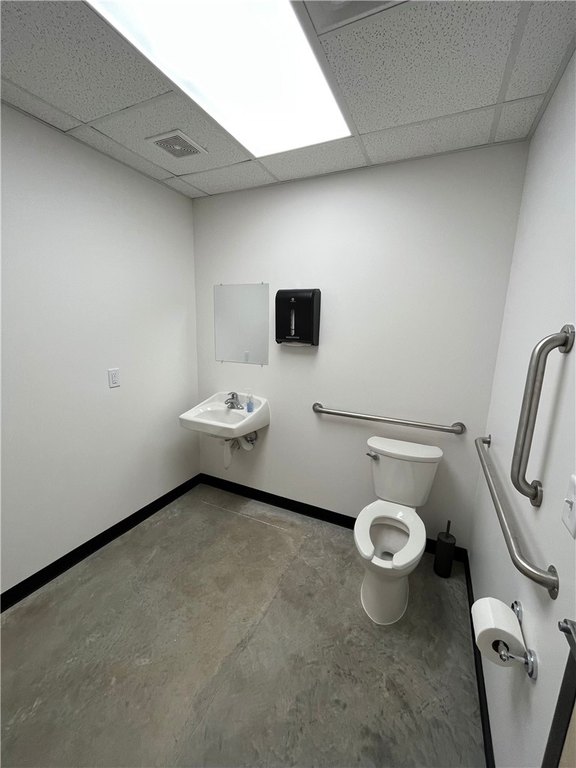
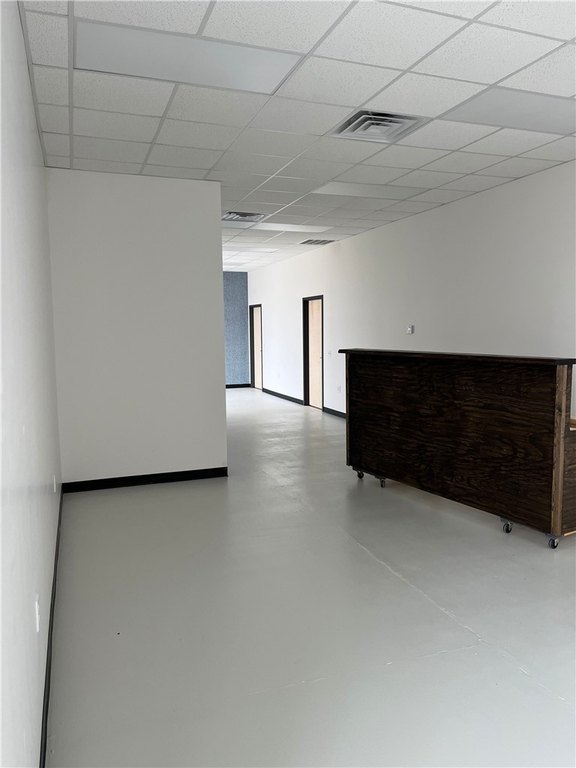
The interior is designed for tenant-specific planning, with the option to add office space and restroom facilities. A basic tenant improvement allowance is included in the base rent, while more extensive improvements may be negotiated based on the build-out scope and lease term. The property also includes a parking lot and storage features, with access at 2247 Worth Lane in Springdale, Arkansas.
The interior is designed for tenant-specific planning, with the option to add office space and restroom facilities. A basic tenant improvement allowance is included in the base rent, while more extensive improvements may be negotiated based on the build-out scope and lease term. The property also includes a parking lot and storage features, with access at 2247 Worth Lane in Springdale, Arkansas.
Key Highlights
- 3,840 SF flex property with two approximately 1,920 SF bays
- Two 12' grade‑level roll‑up doors per bay
- 18' sidewalls and approximately 21' peak height
Property Analytics
Unlock full access to Insights
Subscribe to Realmo Intelligence
Open Analytics
Current Use
Lease Details
18 ft
Clear height
4
Drive-in doors
NNN (Triple Net)
Lease Type
$2.10 /SF/Yr
CAM
Location Intelligence
Trade Area within ½ mile
389
Businesses Nearby
Under-served
Demand for This Use
Explore this area
Business Placement
Demographics for 72764, AR
60,786
Population
20,781
Households
2.9
Avg Household Size
30
Median Age
20%
College-Educated
72%
High-School Grad
66.2 sq mi
ZIP Area
918
Density / Sq Mi
$61,569
Median Household Income
$34,552
Median Earnings
$984
Median Rent
$226,100
Median Home Value
Check the figures for this property
Cap Rate, Value Estimation, Potential NOI and more
View Realmo Analytics
Market
Lease Benchmarks for Springdale, AR
$11.76 /SF/Yr
Avg Asking Price
$7–$17 /SF/Yr
Price Range
9,500 SF
Avg Space Size
This space is priced 19% above the average of $11.76 /SF/Yr.
Vacancy Rate% for Industrial in South region

Questions? Ask Rey
Realmo’s AI knows this listing — price, zoning, demand, history. Ask anything.




Similar Off Market Nearby
- The Pasta Dream — 1301 E Robinson Ave Suite B12, Springdale, AR 72764
Frequently Asked Questions
What type of property is this?
Flex space - Newly built space offers grade-level loading and adaptable office or restroom build-out.
Where is this flex space located?
The property is located at 2247 Worth Lane Springdale, AR.
What is the lease rate?
The lease rate is $14 SF/Yr.
What are key features of this property?
This property features: 3,840 SF flex property with two approximately 1,920 SF bays; Two 12' grade‑level roll‑up doors per bay; 18' sidewalls and approximately 21' peak height


