Industrial Flex Space with Overhead
New
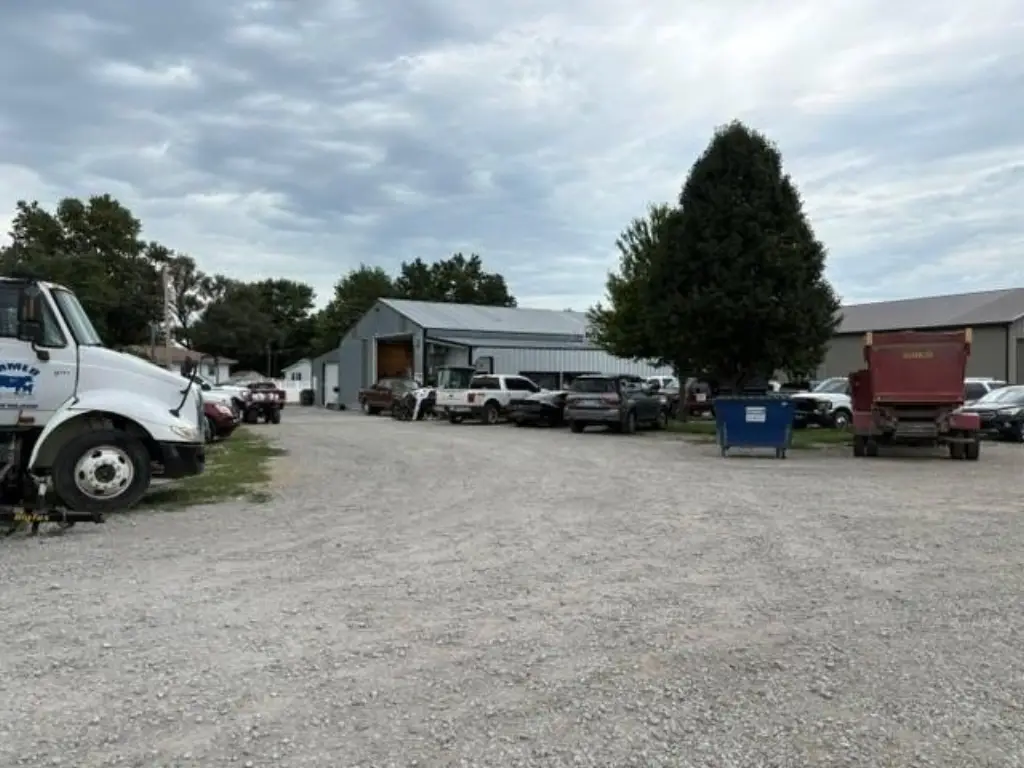
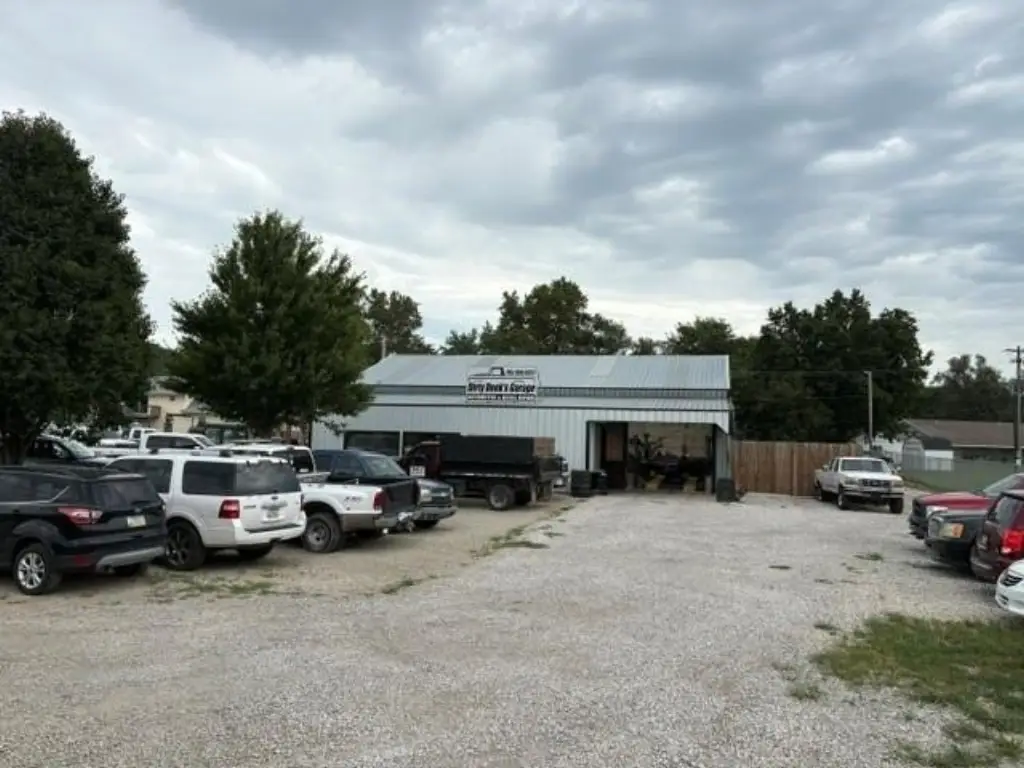
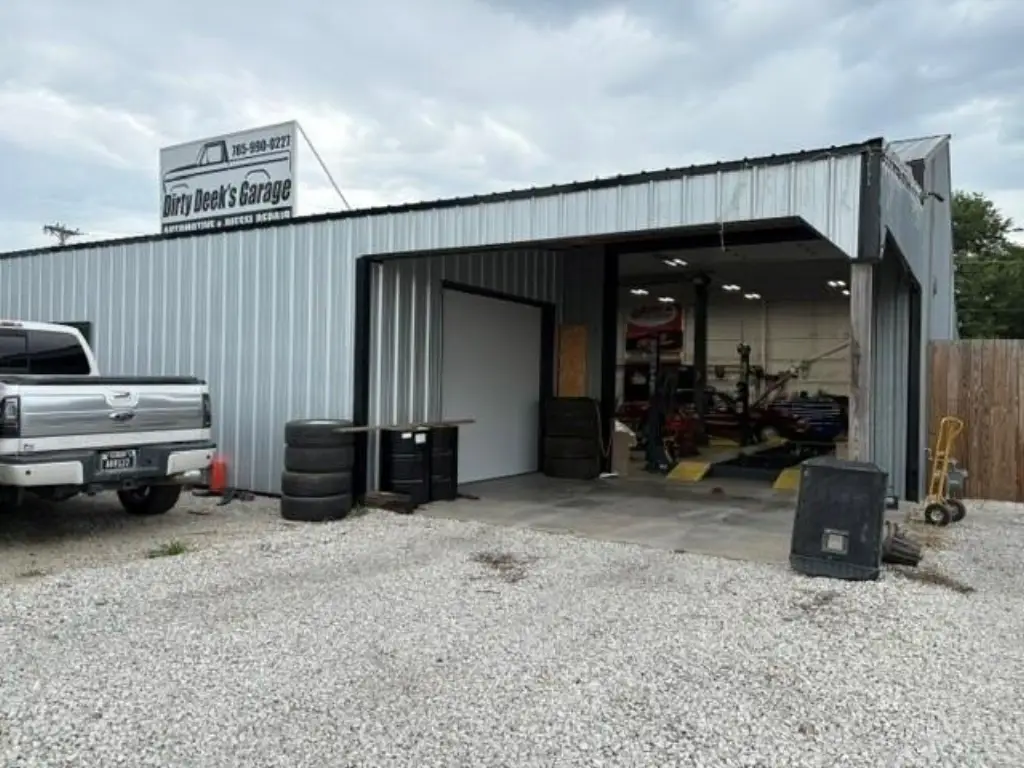
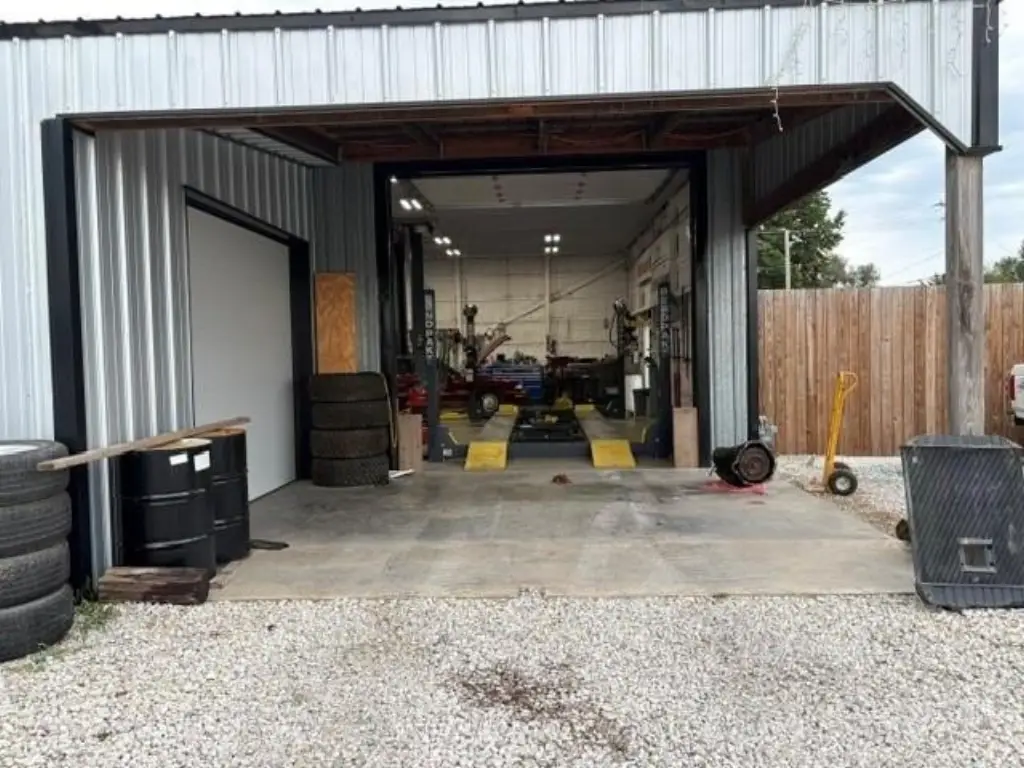
For Sale
$345,000
222 Highway 36, Wathena, KS 66090
Business Opportunity, Wathena, KS
Property Size4,250 SF
Lot Size0.83 Acres
Price / SF$81.18
Days on Market2
Property Features for 222 Highway 36
General Information
Property type
Commercial Sale
Property subtype
Other
Zoning
Com
Parking features
Parking Lot, Garage
Interior features
Storage, Public Restroom
Exterior features
Delivery Door(s)
Directions
From St.Joseph, MO Take US HWY 36 West to Wathena. Building is located on the North side right off the Highway.
Subdivision
145 - Doniphan Co Ks
Standard status
Active
APN
098-27-0-30-04-010.03-0
Lot size
0.83 Acres
Taxes and HOA fees
Tax Description
10/7/69 ADD. TO WATHENA, S27, T03, R22, COM @ SW CORN ELY 1033.60', NE LY 1212.17' TO POB NELY 201.62 ', SE150.34', SW300.08' NW139. 78' TO POB SECTION 16 TOWNSHIP 01 RANGE 19E
Tax Annual Amount
4500
Legal Description
10/7/69 ADD. TO WATHENA, S27, T03, R22, COM @ SW CORN ELY 1033.60', NE LY 1212.17' TO POB NELY 201.62 ', SE150.34', SW300.08' NW139. 78' TO POB SECTION 16 TOWNSHIP 01 RANGE 19E
Utilities
Utilities
Water Available
Building Details
Year built
1980
Floors in Building
1
Additional Structures
Storage
Listing Agency:
Keller Williams KC North · Keller Williams Realty
(816) 452-4200
Listed By:
The Edlin Team
(816) 977-5185
Added: Aug 21
Last Checked: Aug 22 at 6:06PM
MLS# 2637021
Copyright © 2026 Heartland Multiple Listing Service. All rights reserved. All information provided by the listing agent/broker is deemed reliable but is not guaranteed and should be independently verified.
Investment Insights
Based on property information with market context.
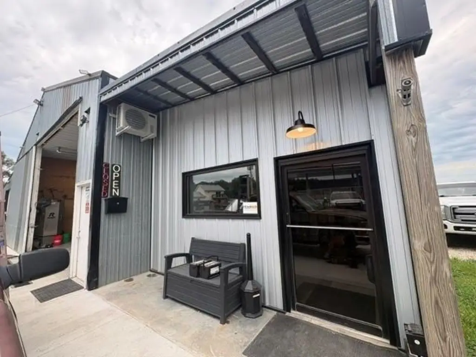
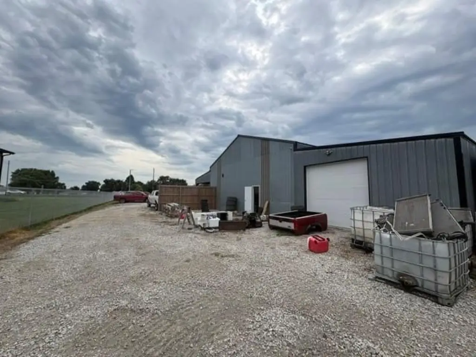
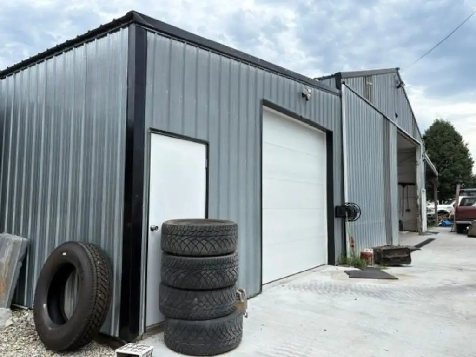
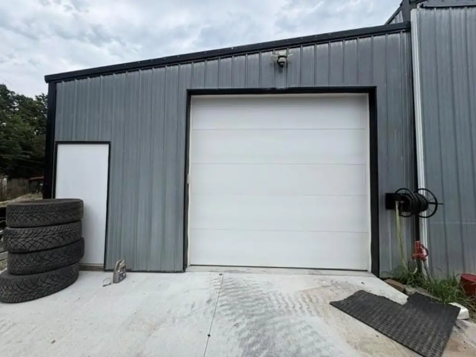
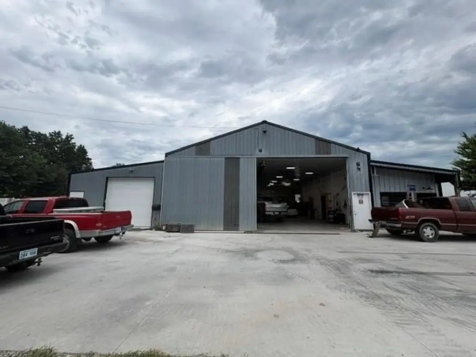
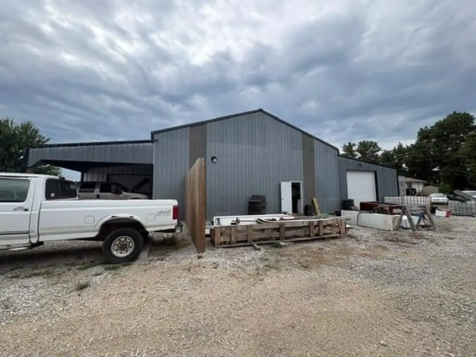
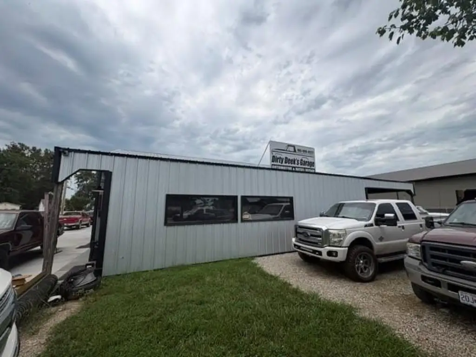
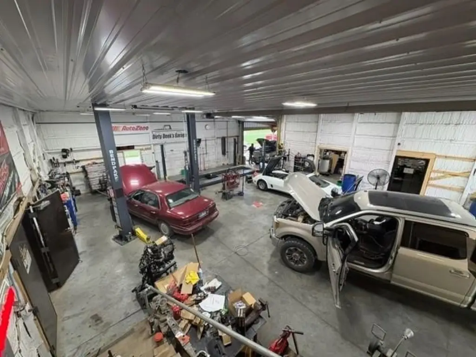
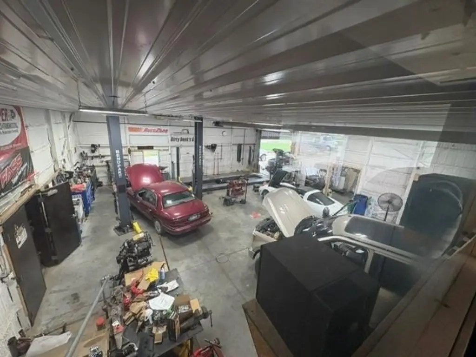
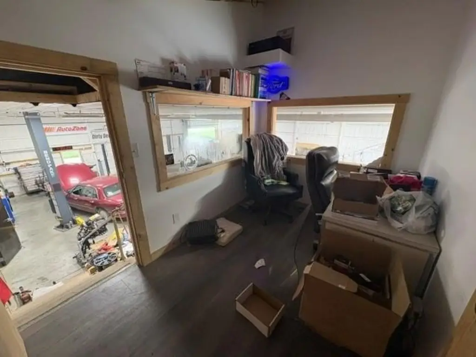
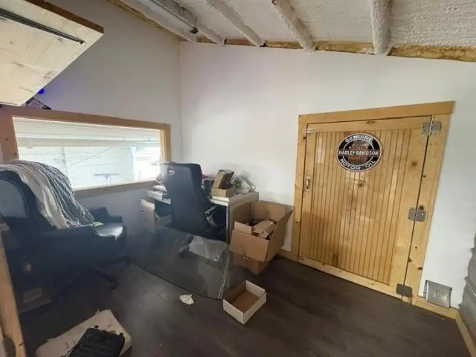
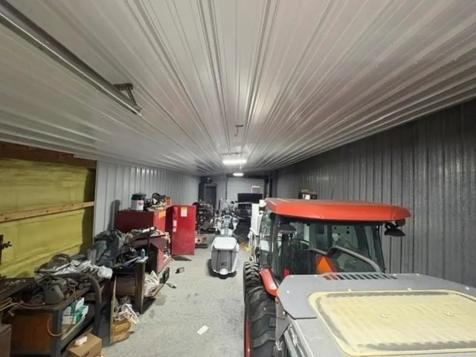
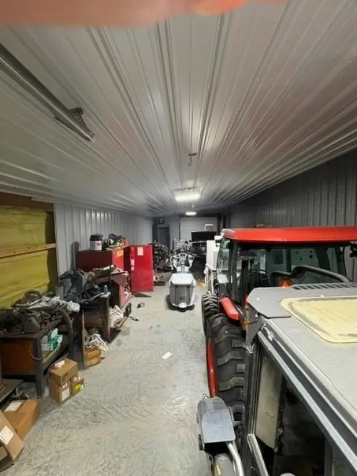
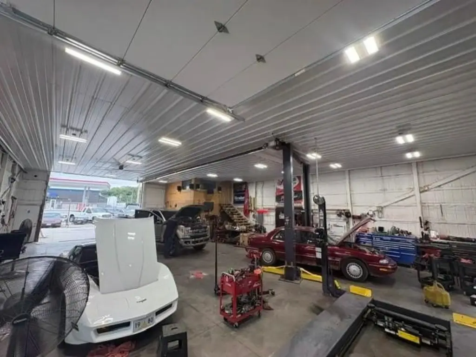
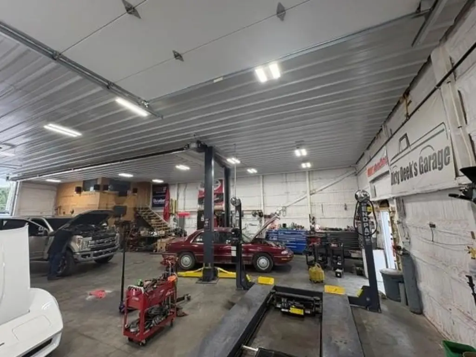
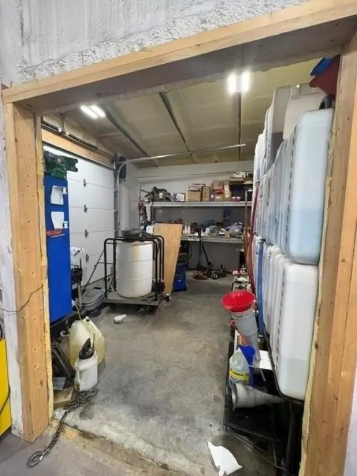
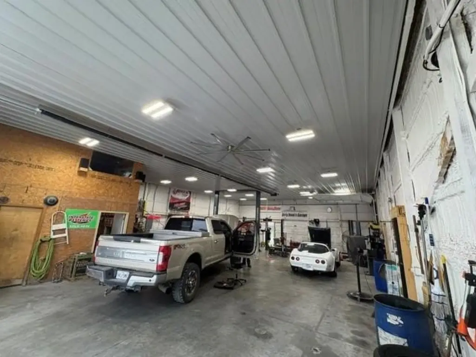
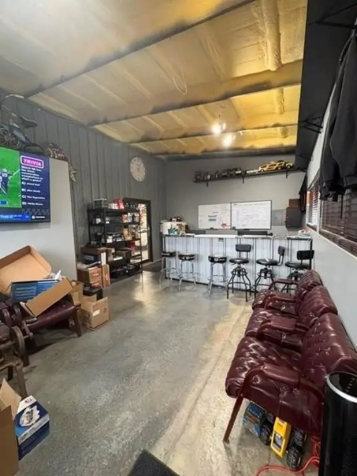
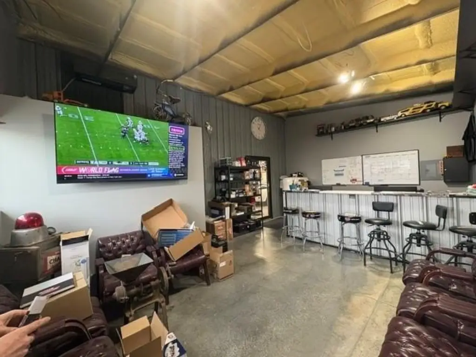
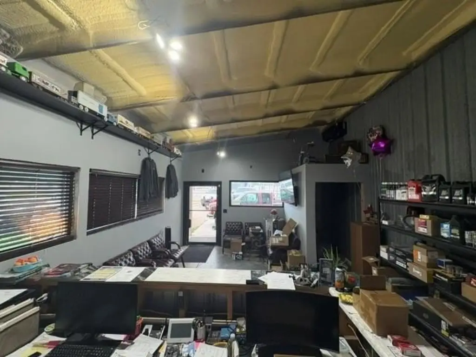
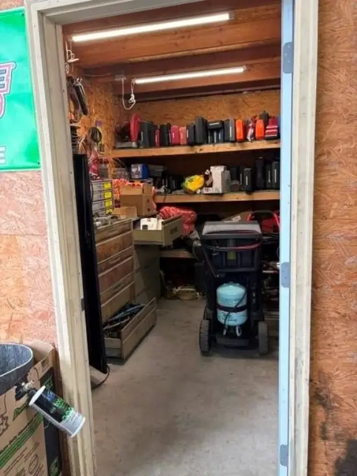
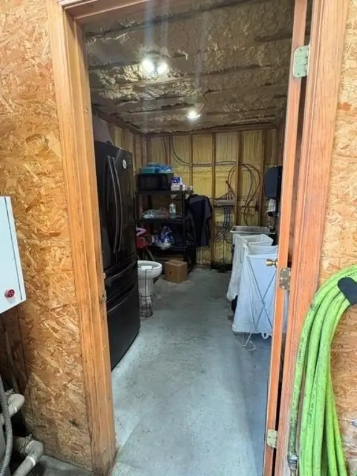
This flex-space property includes approximately 4,250 square feet across shop, storage, and office areas. The primary shop measures 40 by 60 feet, with 14-foot ceilings, 6-inch concrete floors, and two overhead doors measuring 18 by 14 feet and 12 by 12 feet. A small office overlooks the shop, while finished front office space measures approximately 16 by 30 feet. The rear storage area adds 20 by 60 feet and includes two 10 by 10-foot overhead doors.
Located at 222 Highway 36 in Wathena, the property is zoned Com and includes water availability, a parking lot, garage parking, storage, a public restroom, and delivery access. Built in 1980, the layout combines durable work space with customer-facing and administrative areas.
Located at 222 Highway 36 in Wathena, the property is zoned Com and includes water availability, a parking lot, garage parking, storage, a public restroom, and delivery access. Built in 1980, the layout combines durable work space with customer-facing and administrative areas.
Key Highlights
- Approximately 4,250 sq. ft. of combined shop, storage, and office space
- 40' x 60' shop with 14‑foot ceilings and 6‑inch concrete floors
- Two main‑building overhead doors: 18' x 14' and 12' x 12'
Property Analytics
Property Profile
Current Use
Lease Details
14 ft
Clear height
Location Intelligence
Trade Area within ½ mile
93
Businesses Nearby
Well-served
Demand for This Use
Explore this area
Business Placement
Demographics for 66090, KS
2,609
Population
1,265
Households
2.1
Avg Household Size
42
Median Age
22%
College-Educated
94%
High-School Grad
81.8 sq mi
ZIP Area
32
Density / Sq Mi
$84,103
Median Household Income
$54,375
Median Earnings
$817
Median Rent
$130,800
Median Home Value
Market
Vacancy Rate% for Industrial in Midwest region

Questions? Ask Rey
Realmo’s AI knows this listing — price, zoning, demand, history. Ask anything.


Frequently Asked Questions
What type of property is this?
Flex space - Combined shop, office, and storage areas support equipment, contractor, warehouse, and other commercial operations.
Where is this flex space located?
The property is located at 222 Highway 36 Wathena, KS.
What is the asking price?
The asking price for this property is $345,000.
What are key features of this property?
This property features: Approximately 4,250 sq. ft. of combined shop, storage, and office space; 40' x 60' shop with 14‑foot ceilings and 6‑inch concrete floors; Two main‑building overhead doors: 18' x 14' and 12' x 12'


