Updated Flex Space with Office
For Sale
$799,900
2216 15th, Spirit Lake, IA 51360
COMMERCIAL, Spirit Lake, IA
Property SizeContact for details
Days on Market38
Property Features for 2216 15th
General Information
Property type
Commercial Sale
Property subtype
Other
Parking features
Garage, Driveway
Interior features
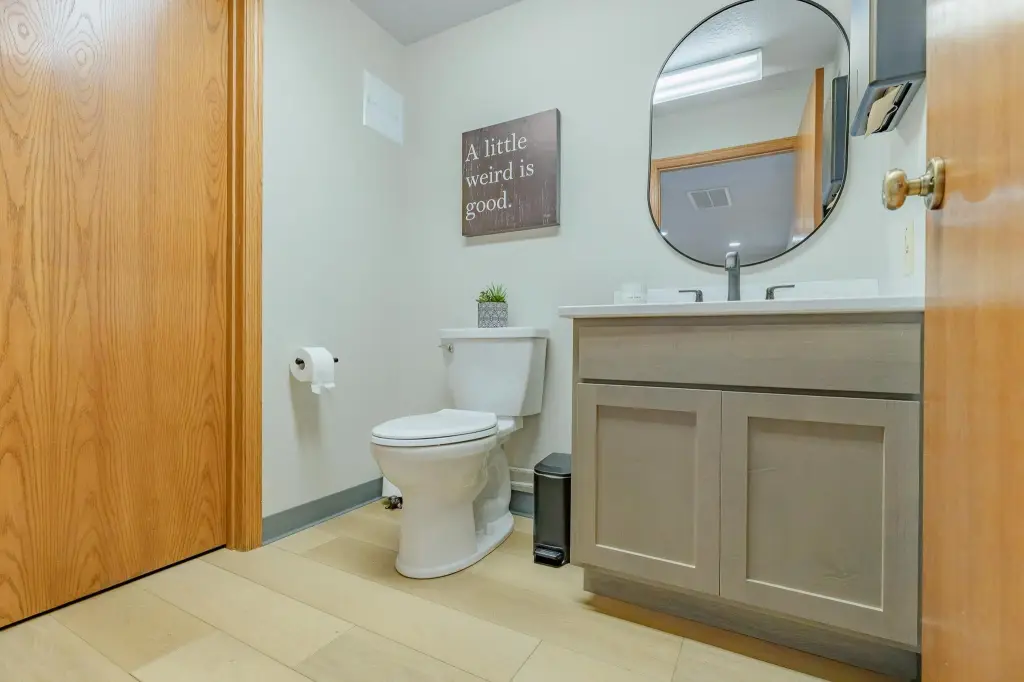
Fire Alarm, Restrooms, Smoke Detector
Exterior features
High Traffic Location, High Visibility, Highway Access
Appliances
Refrigerator
Directions
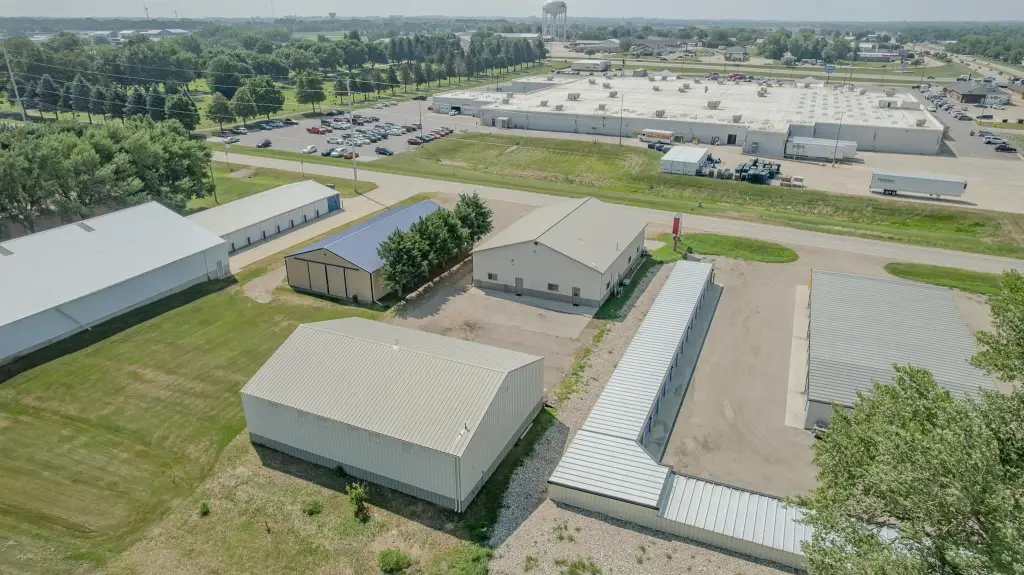
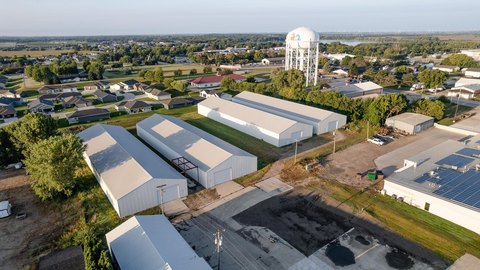
Behind Walmart
Subdivision
Dickinson
Standard status
Active
APN
705127012
Taxes and HOA fees
Tax Year
2024
Tax Description
W 1/2 Lot 3 Belt Addition
Tax Annual Amount
8803
Legal Description
W 1/2 Lot 3 Belt Addition
Utilities
Sewer type
Public Sewer
Heating system
Forced Air
Cooling system
Central Air
Water source
Public
Amenities
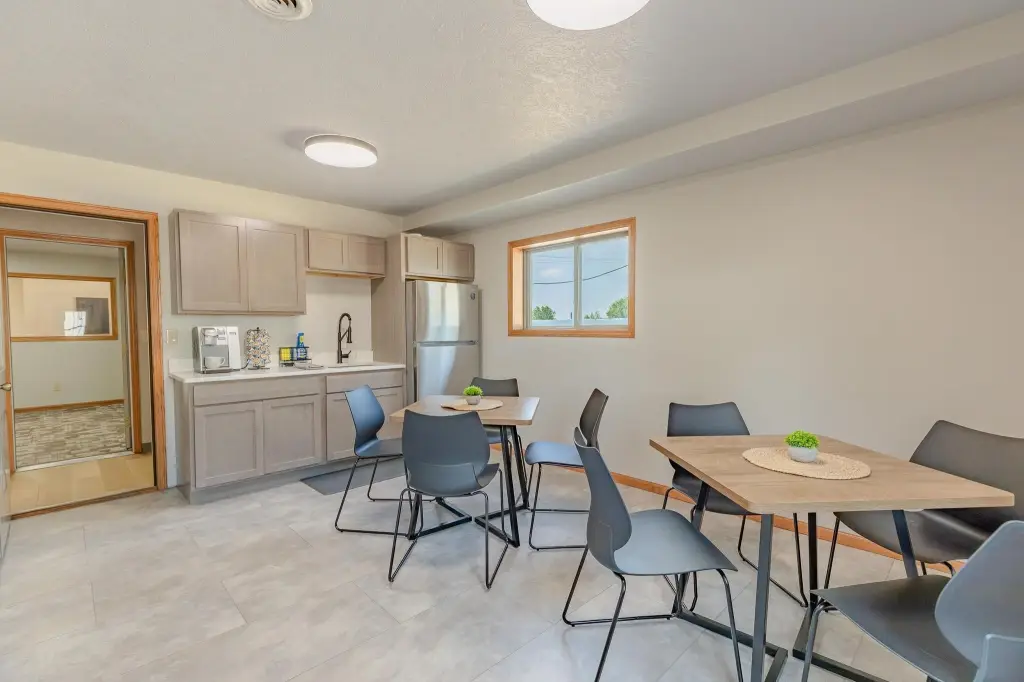
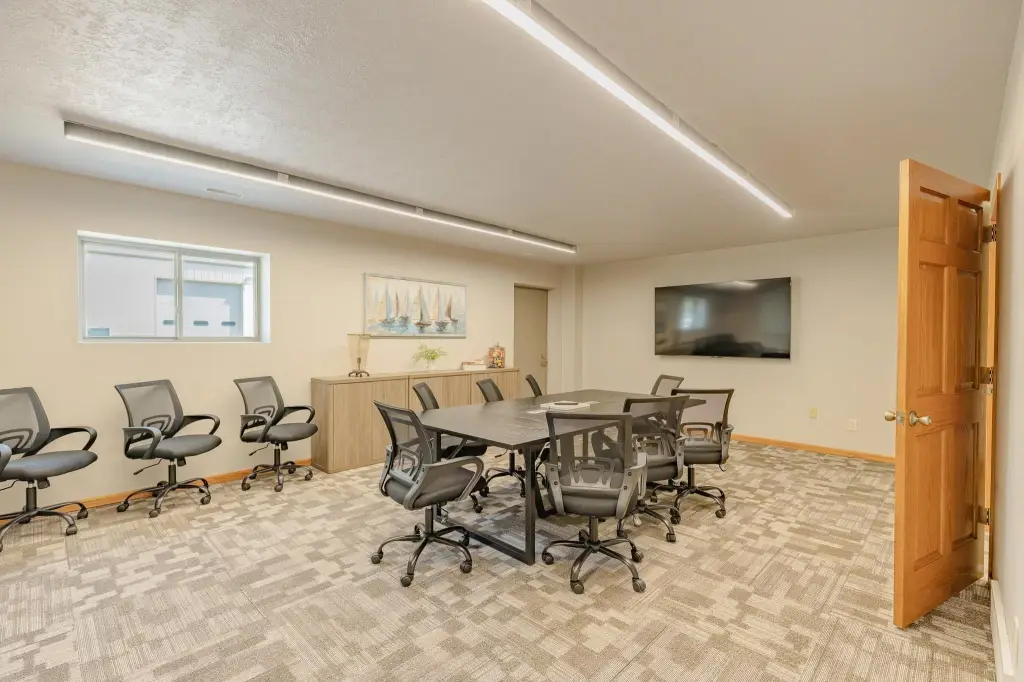
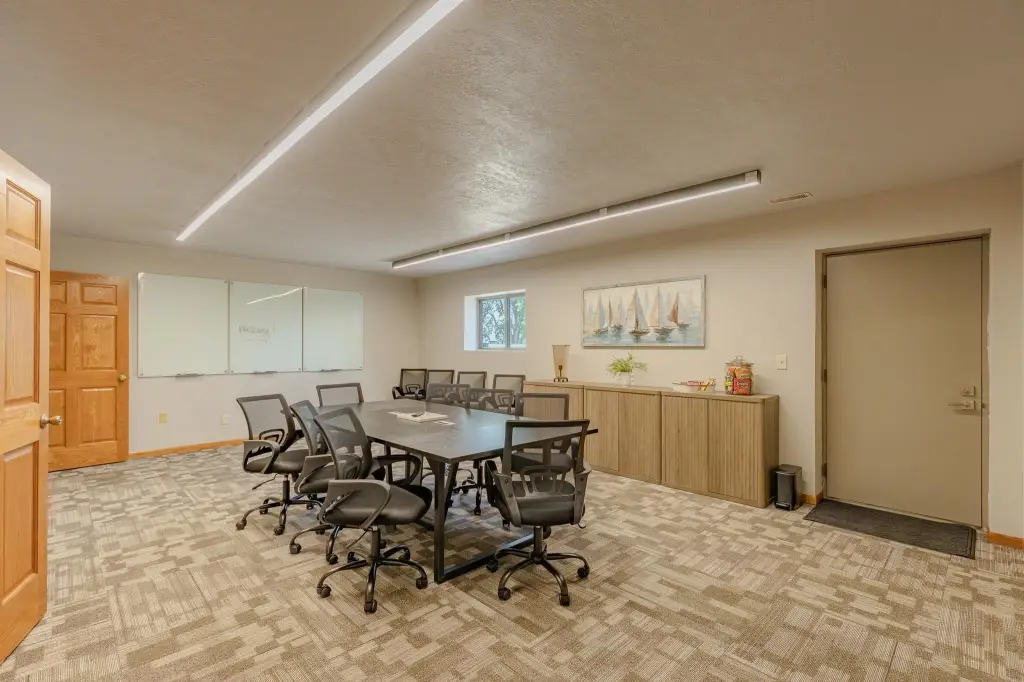
conference room
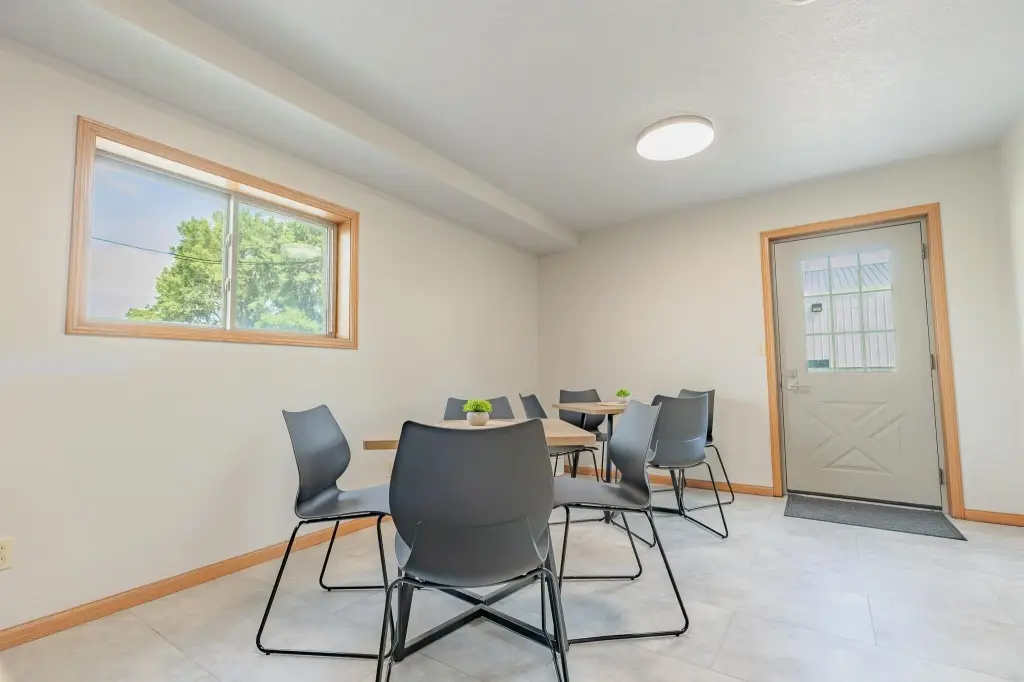
break room
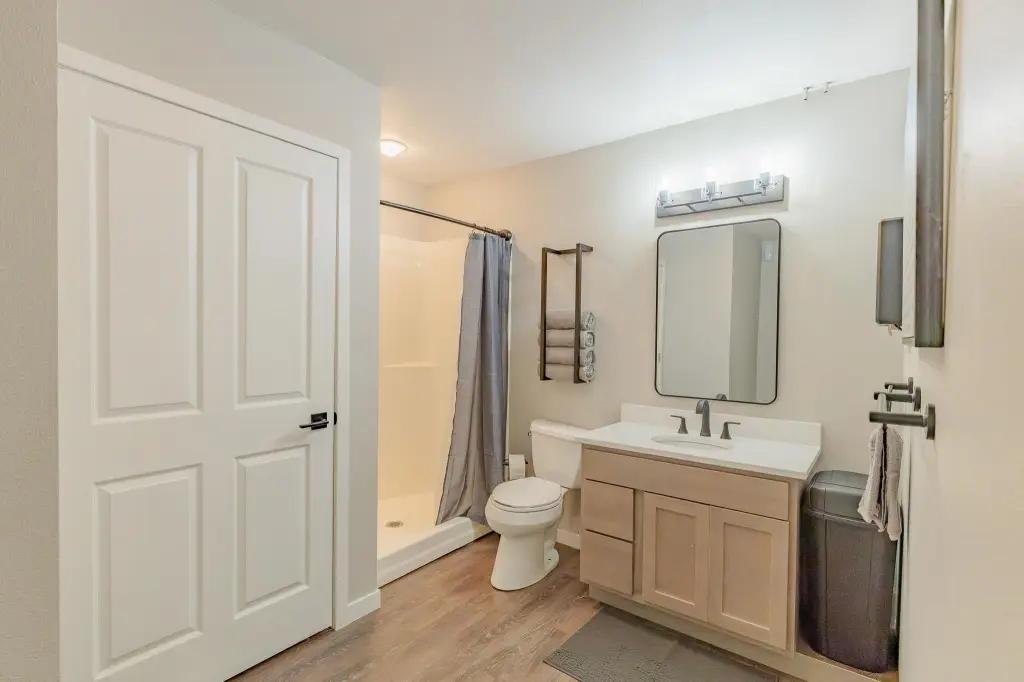
bathrooms
Building Details
Year built
2001
Building materials
Metal Siding
Roof type
Metal
Listing Agency:
Hinn Real Estate
(712) 336-1240
Listed By:
Gretchen Lolis · License #S70594
(201) 838-4965
Added: Jul 24
Changed: Aug 20
Last Checked: Aug 30 at 12:06AM
MLS# 260865
Copyright © 2026 Iowa Great Lakes Board of Realtors. All rights reserved. All information provided by the listing agent/broker is deemed reliable but is not guaranteed and should be independently verified.
Investment Insights
Based on property information with market context.
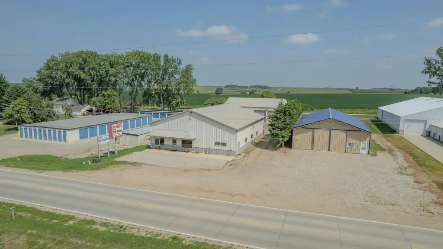
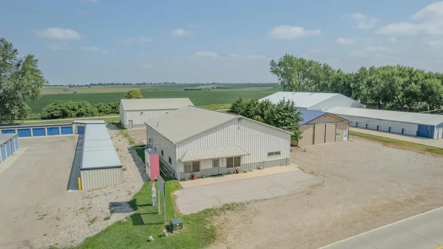
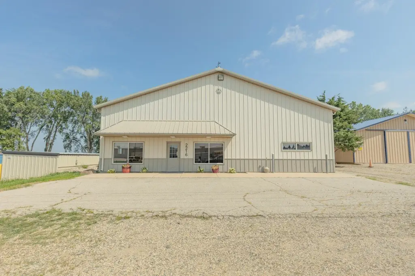
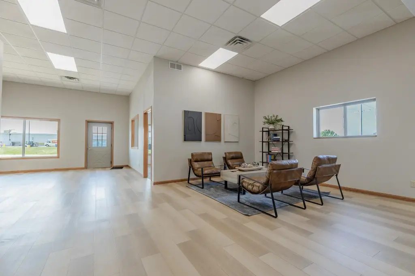
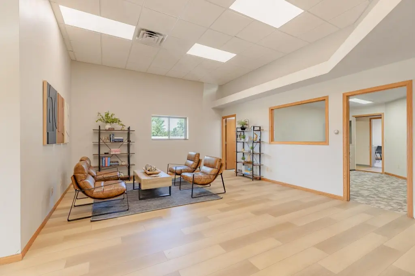
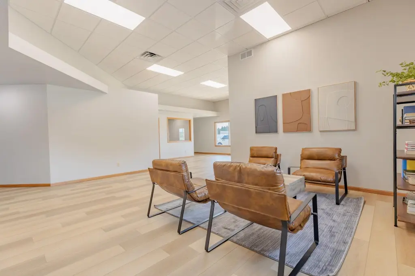
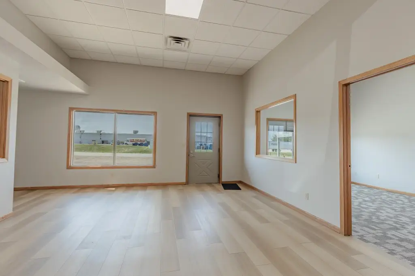
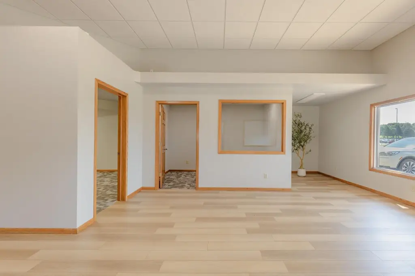
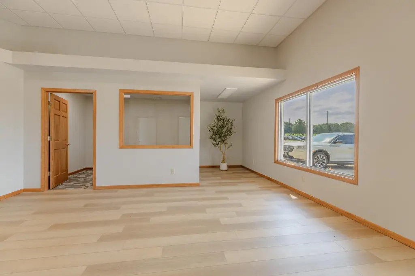
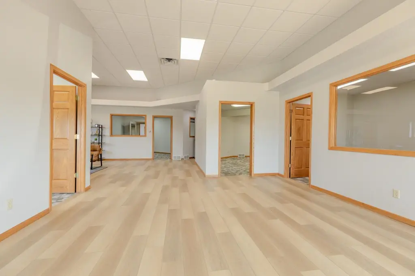
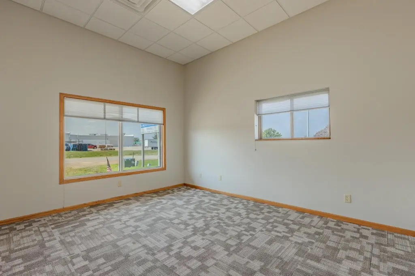
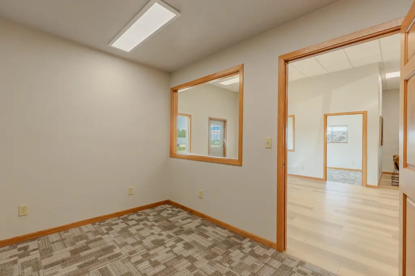
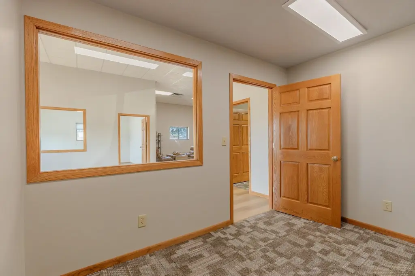
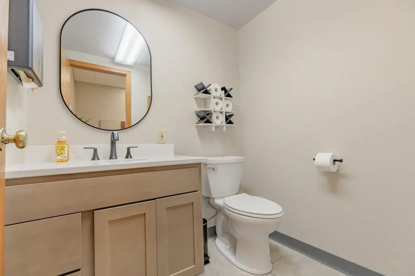
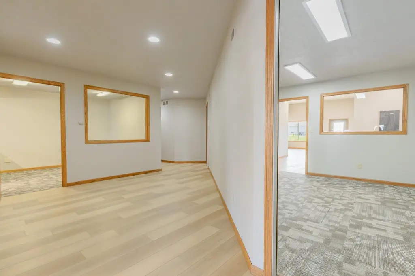
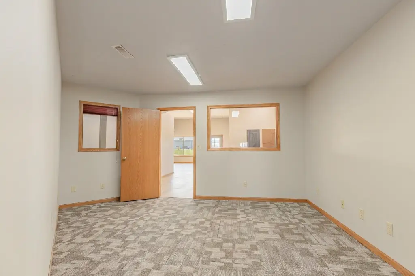
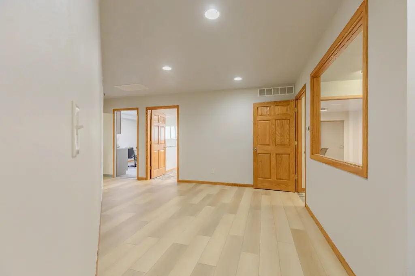
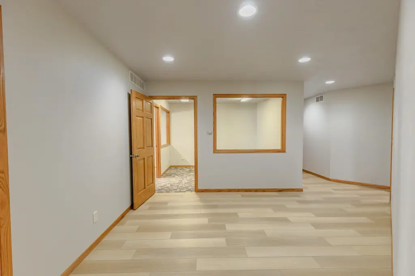
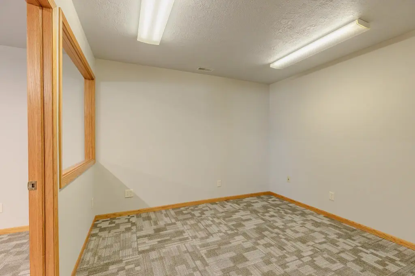
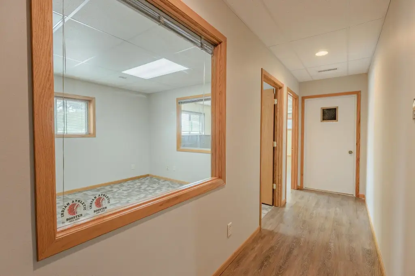
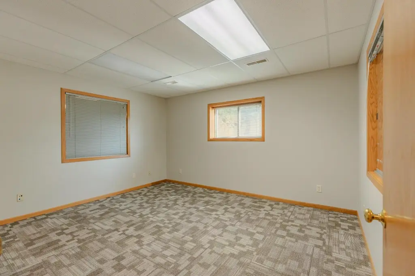
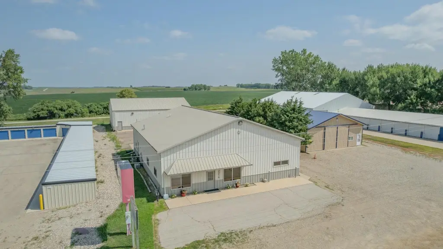
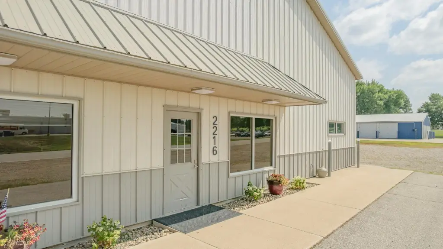
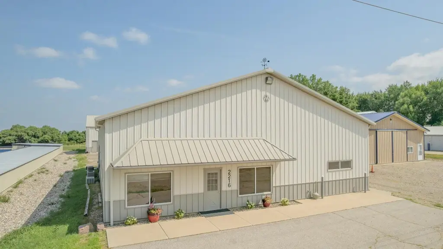
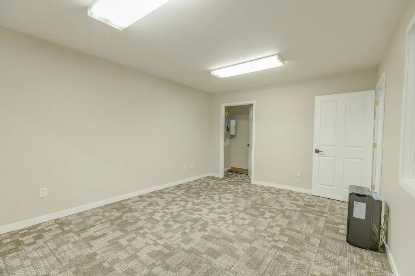
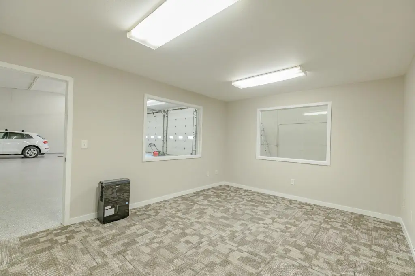
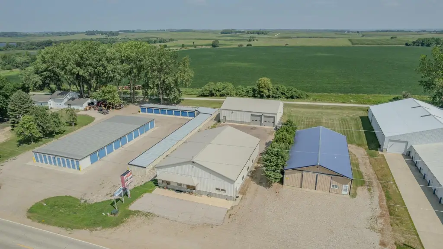
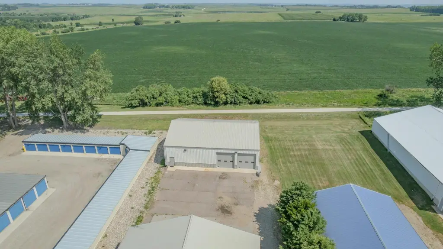
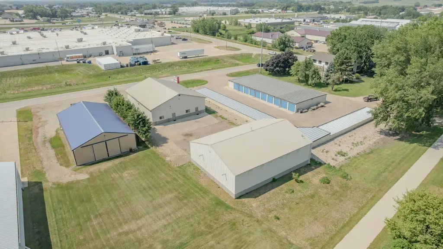
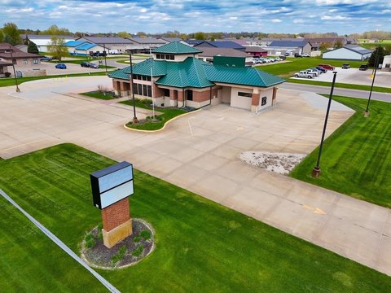
This flex property combines a renovated front office building with a separate rear garage building. The office component includes six updated suites, a conference room, break room, two renovated bathrooms, fresh flooring, new paint, and mostly new lighting. Fire alarm and smoke detector systems are also in place.
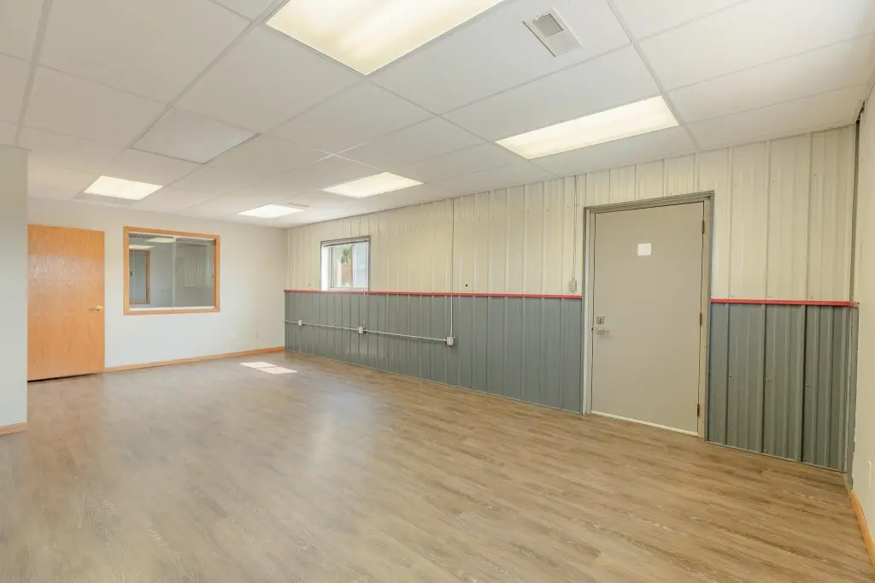
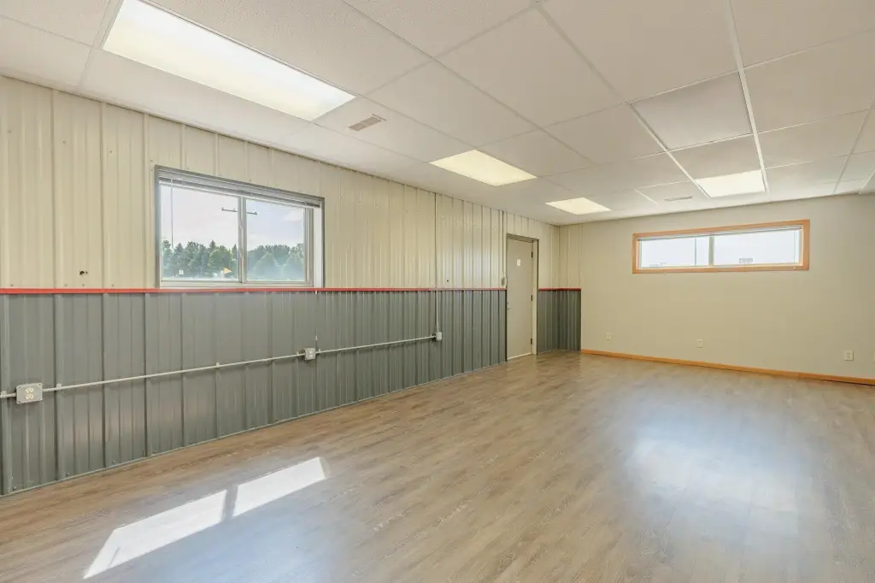
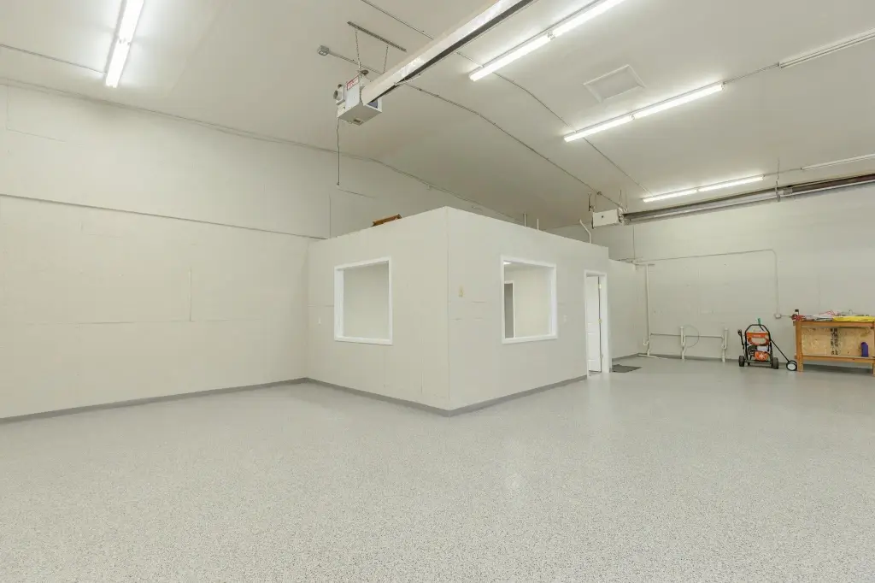
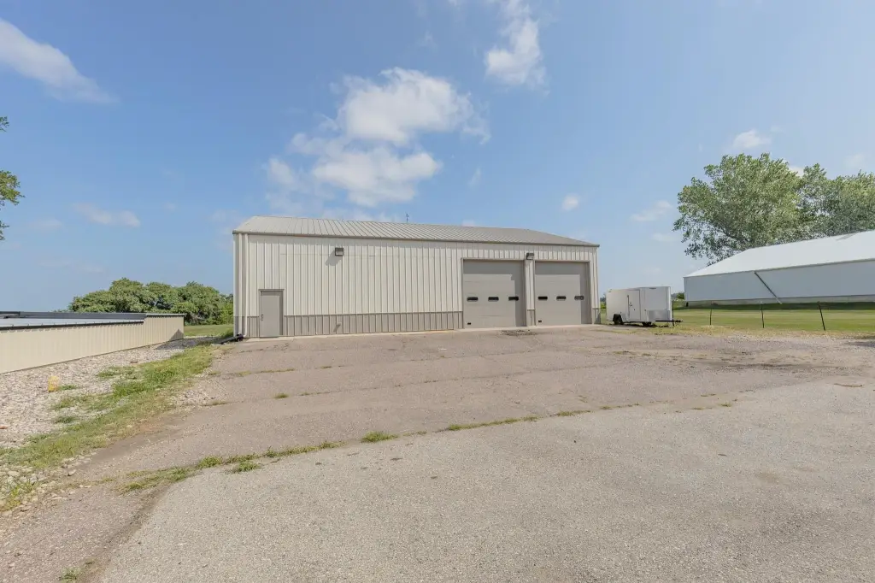
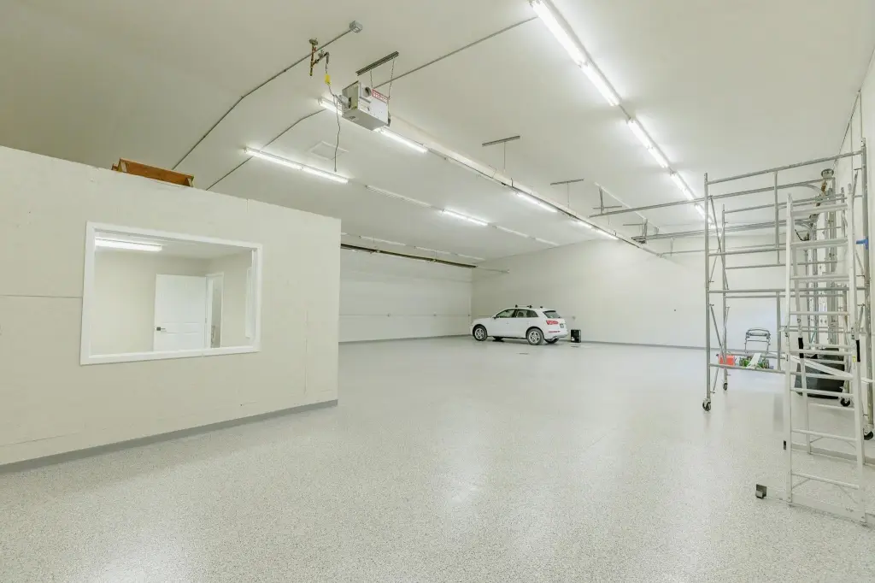
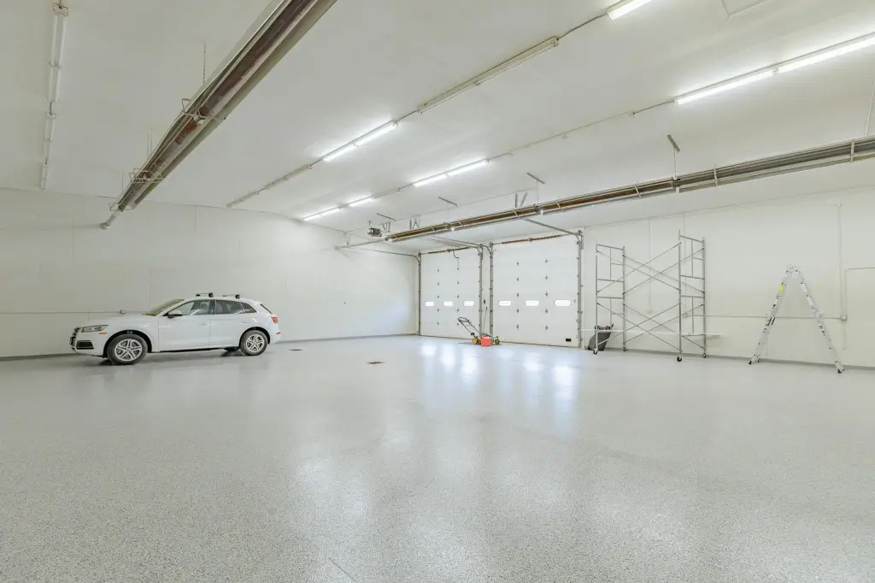
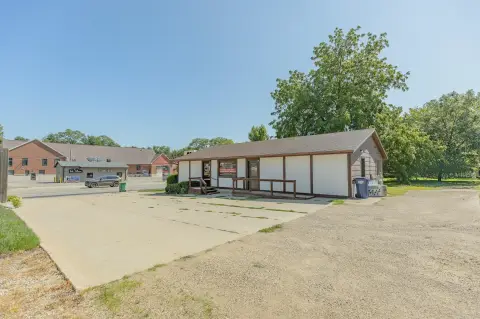
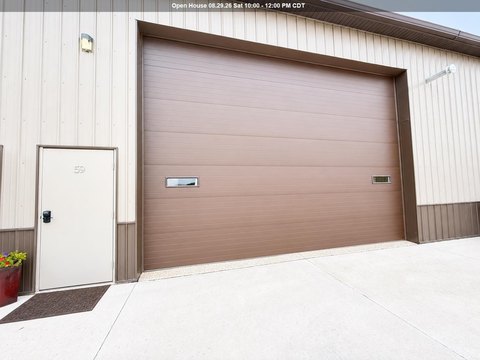
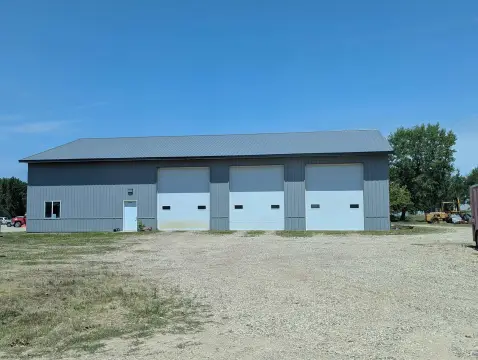
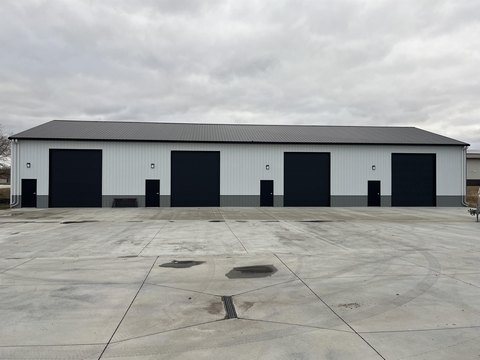
The rear building adds durable epoxy flooring, a private office, a new three-quarter bathroom, an updated garage door opener, and two 30-foot overhead garage doors. The layout supports storage, service, manufacturing, or recreational use. Central air, forced-air heating, a metal roof, metal siding, public water, and public sewer serve the property. Garage and driveway parking are available, with highway access noted at the site.
Built in 2001, the property is located at 2216 15th in Spirit Lake, Iowa, and includes abundant parking, a refrigerator, restrooms, and flexible workspace across both buildings.
The rear building adds durable epoxy flooring, a private office, a new three-quarter bathroom, an updated garage door opener, and two 30-foot overhead garage doors. The layout supports storage, service, manufacturing, or recreational use. Central air, forced-air heating, a metal roof, metal siding, public water, and public sewer serve the property. Garage and driveway parking are available, with highway access noted at the site.
Built in 2001, the property is located at 2216 15th in Spirit Lake, Iowa, and includes abundant parking, a refrigerator, restrooms, and flexible workspace across both buildings.
Key Highlights
- Six renovated office suites with conference room and break room
- Two 30‑foot overhead garage doors in the rear building
- Rear building includes epoxy floors, private office, and new 3/4 bath
Property Analytics
Property Profile
Current Use
Lease Details
2
Drive-in doors
6
Office units
Location Intelligence
Trade Area within ½ mile
307
Businesses Nearby
Well-served
Demand for This Use
Explore this area
Business Placement
Demographics for 51360, IA
8,553
Population
6,638
Households
1.3
Avg Household Size
49
Median Age
35%
College-Educated
97%
High-School Grad
105.2 sq mi
ZIP Area
81
Density / Sq Mi
$77,464
Median Household Income
$41,043
Median Earnings
$1,005
Median Rent
$256,000
Median Home Value
Market
Vacancy Rate% for Office in Midwest region

Questions? Ask Rey
Realmo’s AI knows this listing — price, zoning, demand, history. Ask anything.

Similar Off Market Nearby
- Hy-Vee Catering — 1500 18th St, Spirit Lake, IA 51360
Frequently Asked Questions
What type of property is this?
Flex space - Renovated office and garage areas support administrative, storage, service, and manufacturing uses.
Where is this flex space located?
The property is located at 2216 15th Spirit Lake, IA.
What is the asking price?
The asking price for this property is $799,900.
What are key features of this property?
This property features: Six renovated office suites with conference room and break room; Two 30‑foot overhead garage doors in the rear building; Rear building includes epoxy floors, private office, and new 3/4 bath