Duplex with Separate


For Sale
$289,000
2214 Calendar Brook Road, Sutton, VT 05867
Multi-Family, Sutton, VT
Property Size1,800 SF
Lot Size3.50 Acres
Price / SF$160.56
Days on Market80
Property Features for 2214 Calendar Brook Road
General Information
Property type
Residential Multi Family
Property subtype
Single Family Residence
Zoning
Residential
Bedrooms
4
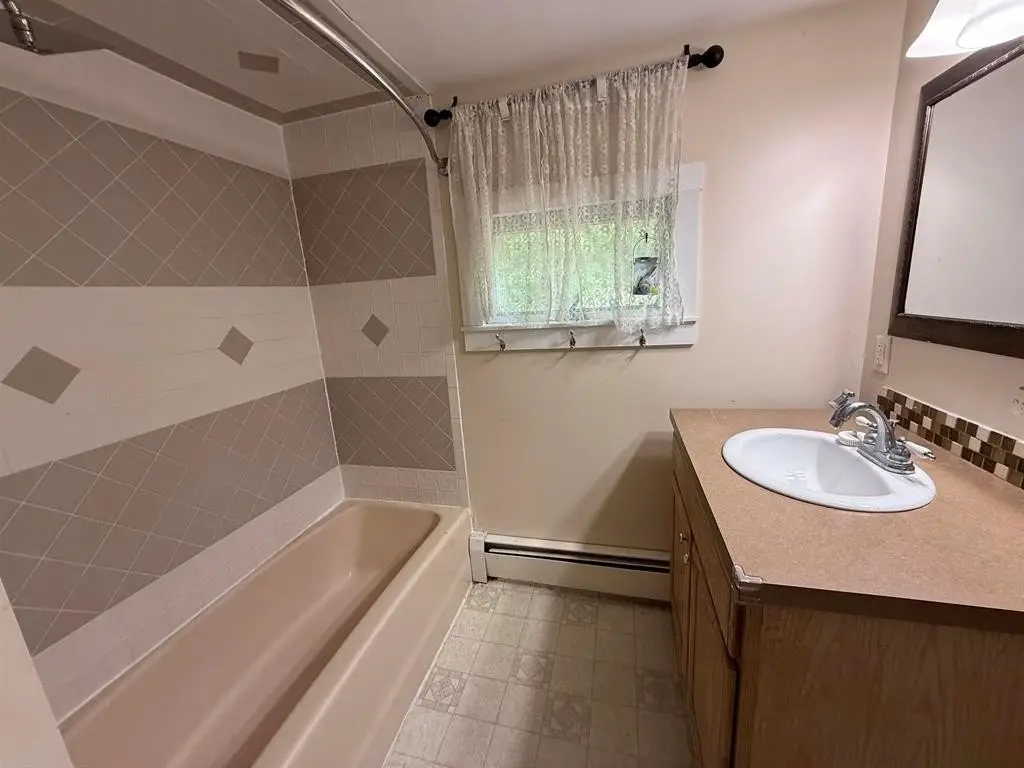
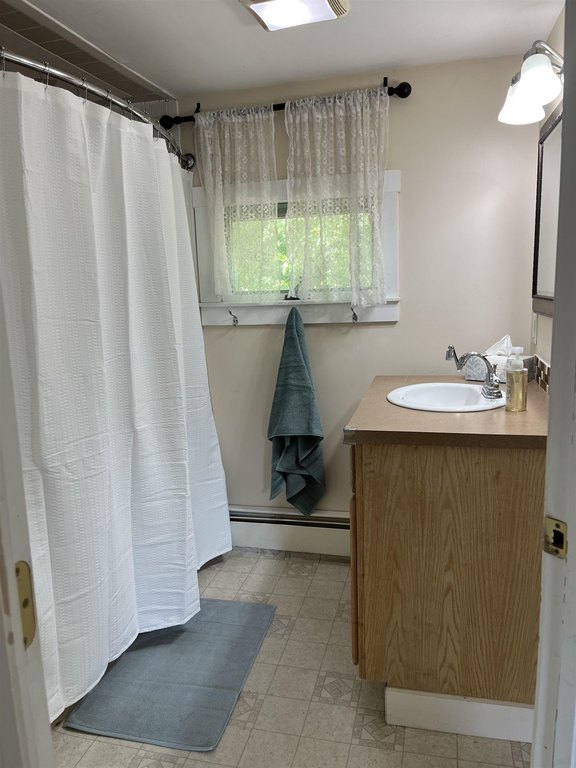
Bathrooms
2
Full bathrooms
2
Rooms
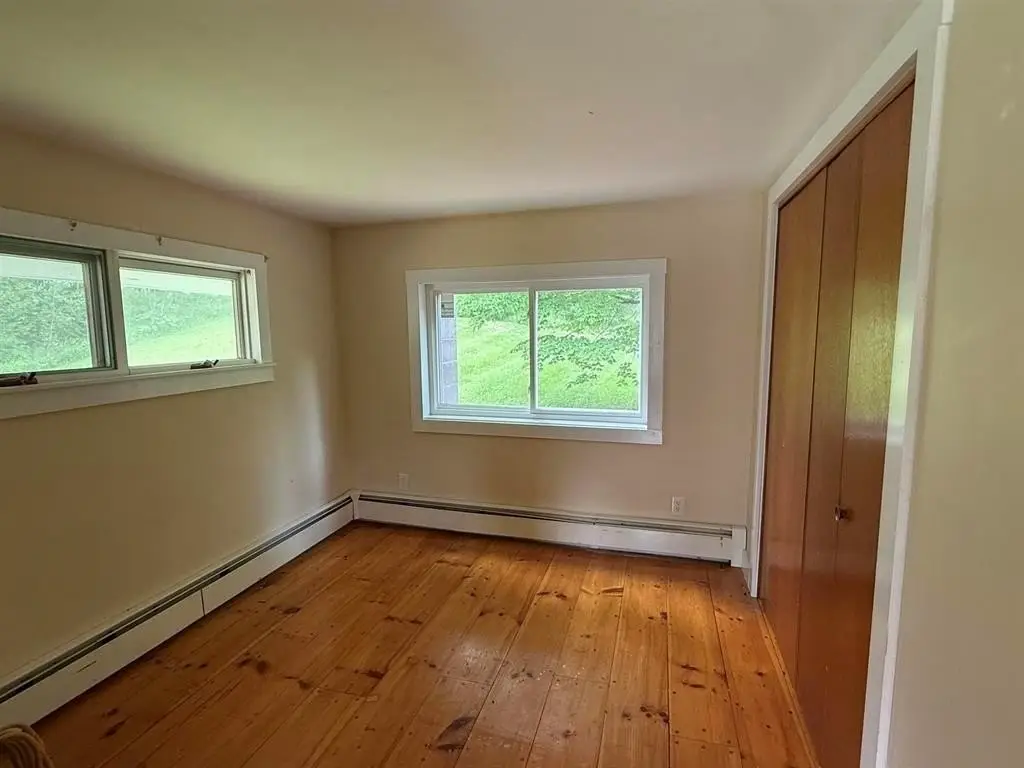
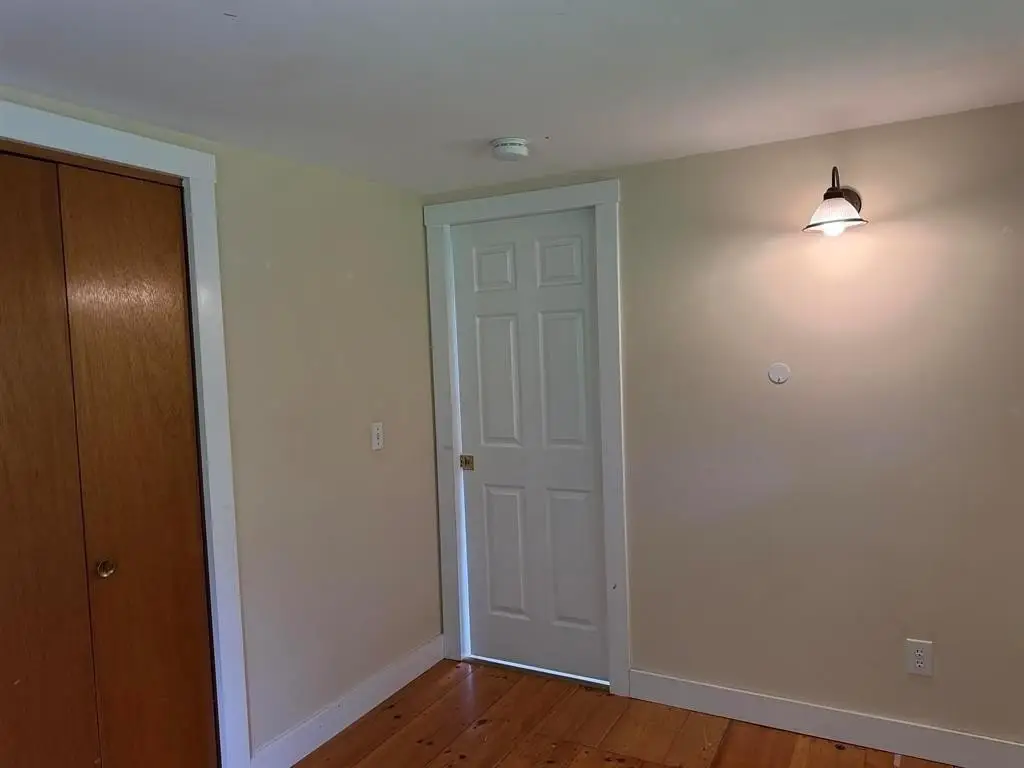
Bathroom 2, Bathroom 1, Bedroom 1, Bedroom 4, Bedroom 3, Bedroom 2
Parking features
Offsite, Paved or Surfaced, Driveway
Exterior features
Balcony
Appliances
Water Heater
Lot features
Corner, Country Setting, Major Road Frontage, Near Skiing, Rural
Elementary school
Sutton School
Middle school
Sutton Village School
High school
Choice
Elementary school district
Kingdom East
Middle school district
Kingdom East
High school district
Kingdom East
Directions
From Lyndonville go North on Route 5; turn L onto Calendar Brook Road; follow to property on R just after Simpson Hill Road.
Standard status
Active
Size
1,800 SF
Lot size
3.50 Acres
Taxes and HOA fees
Tax Year
2025
Tax Annual Amount
3255
Utilities
Utilities
Cable Available
Heating system
Propane (Heating), Baseboard, Oil, Hot Water(Heating)
Water source
Well
Water front
1
Building Details
Year built
1969
Floors in Building
2
Number of units
2
Flooring type
Laminate, Carpet, Softwood, Vinyl
Building materials
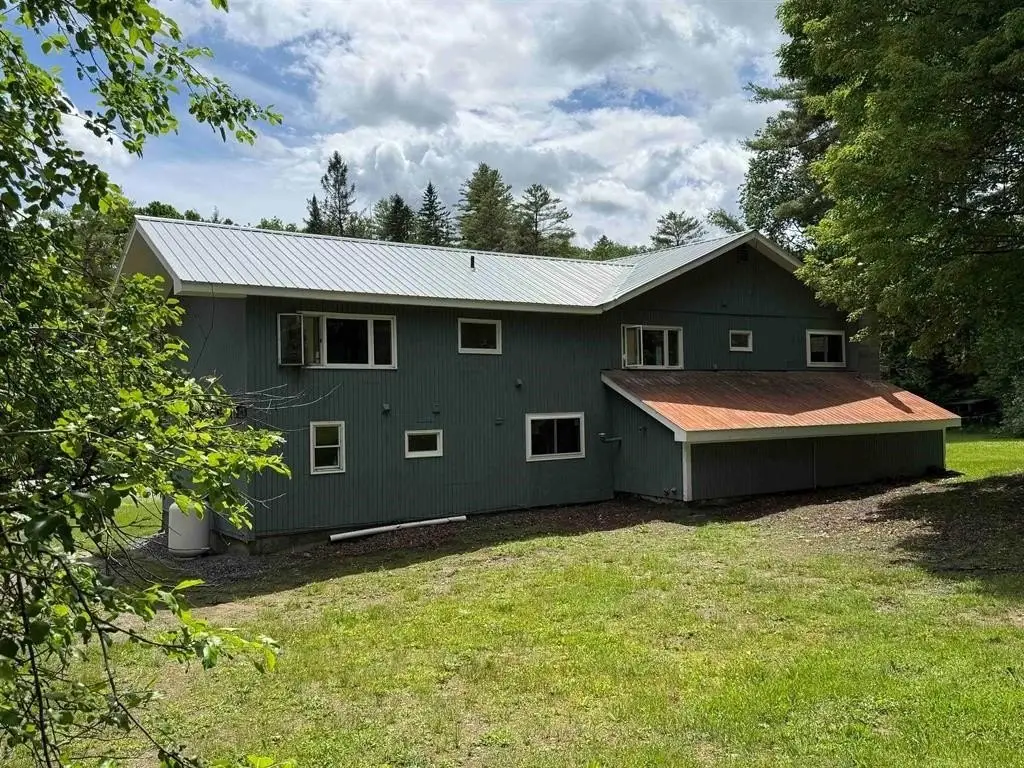
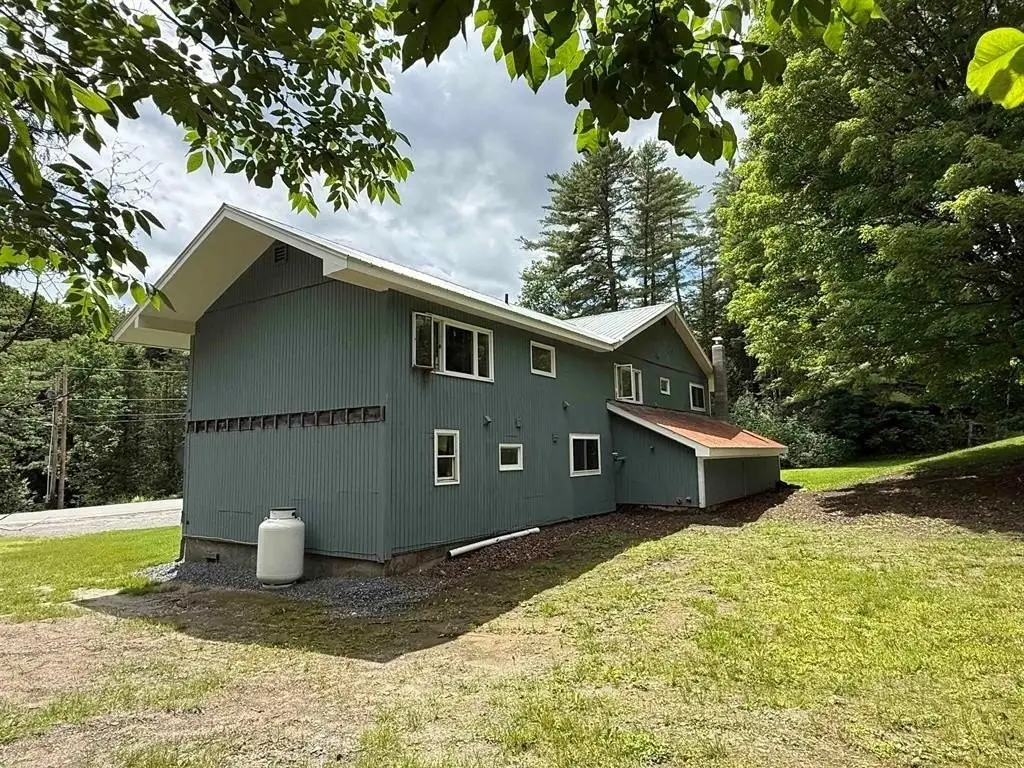
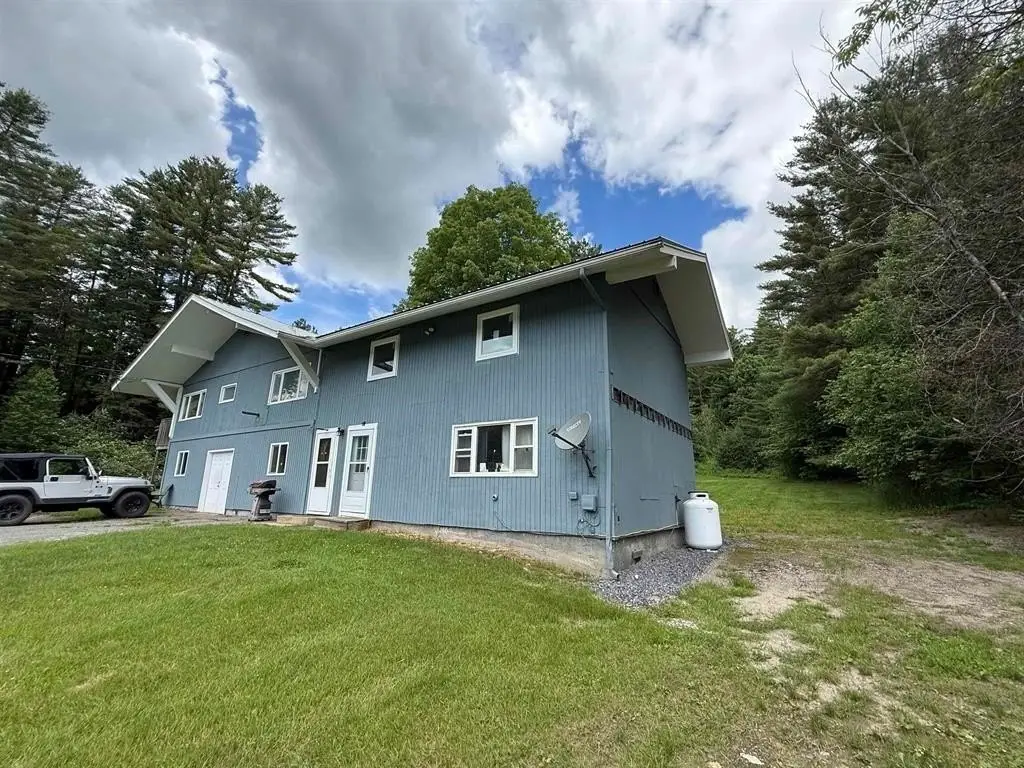
T1-11 Exterior
Roof type
Metal
Architectural style
Ranch
Listing Agency:
Parkway Realty
(802) 748-8169
Listed By:
Audrey Jackson
(207) 659-9088
Added: Jun 26
Changed: Sep 12
Last Checked: Sep 13 at 4:06AM
MLS# 5097180
Copyright © 2026 PrimeMLS. All rights reserved. All information provided by the listing agent/broker is deemed reliable but is not guaranteed and should be independently verified.
Investment Insights
Based on property information with market context.
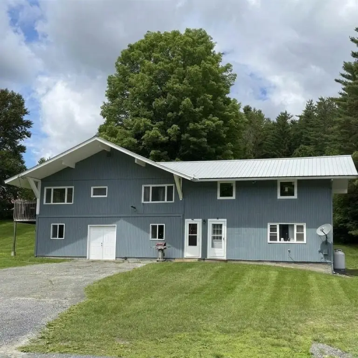
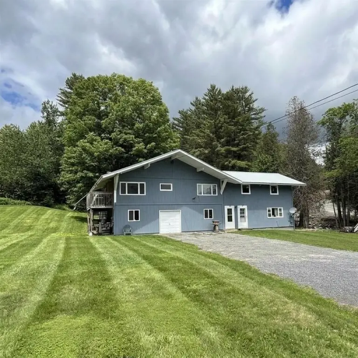
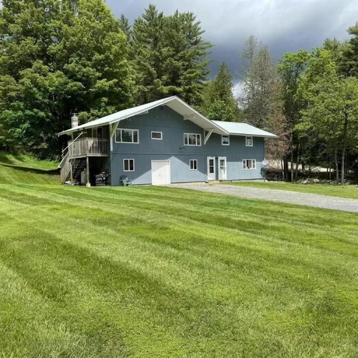
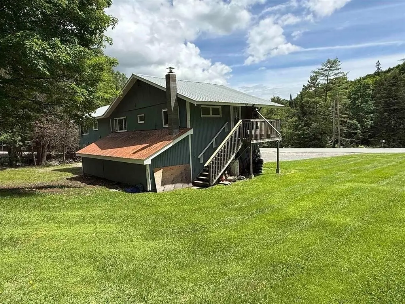
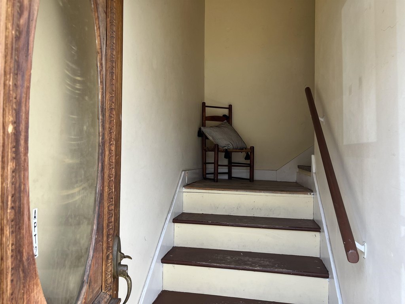
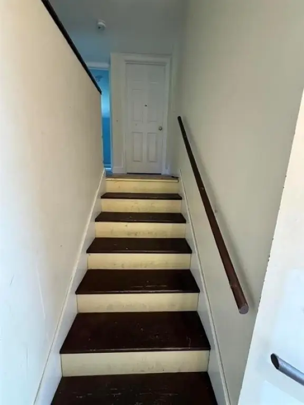
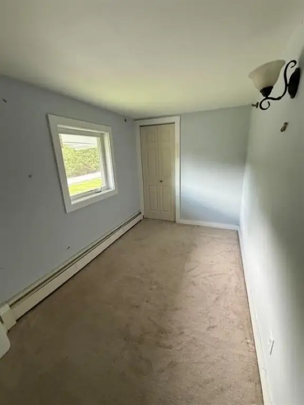
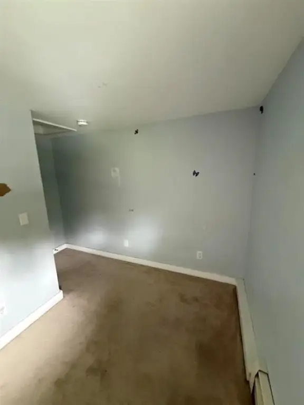
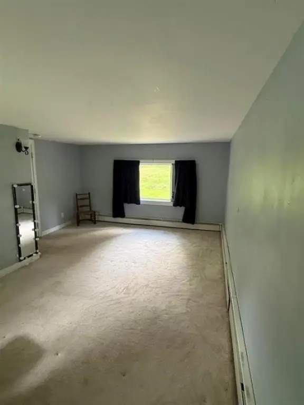
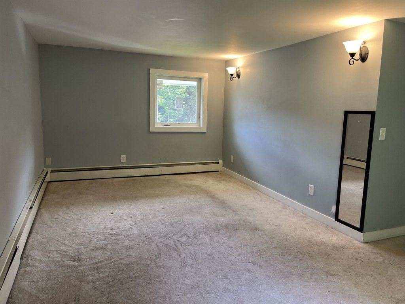
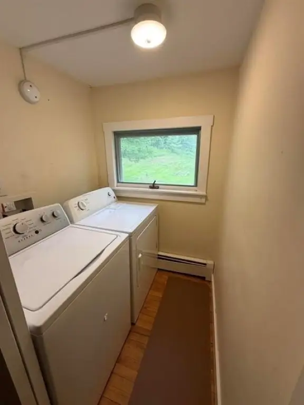
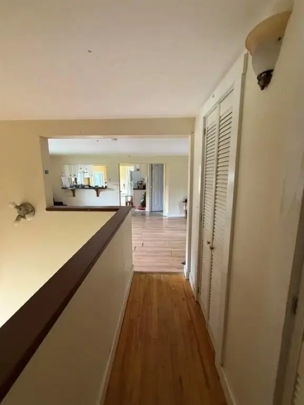
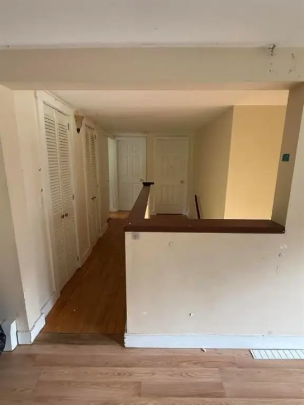
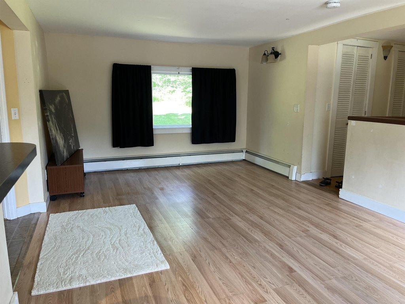
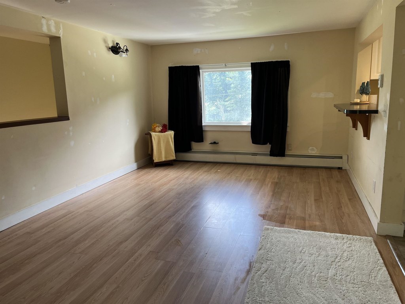
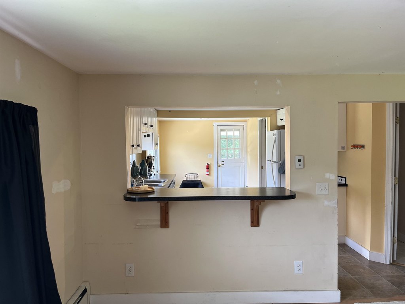
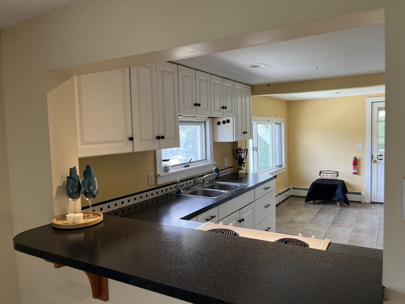
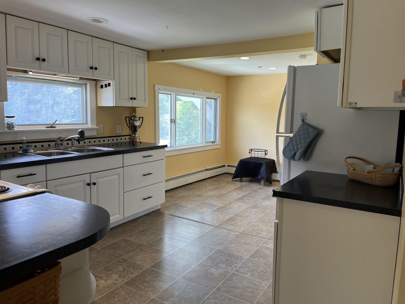
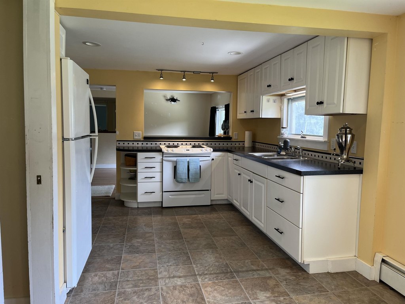
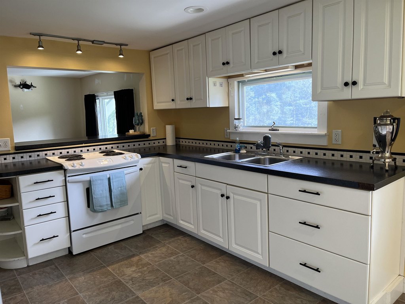
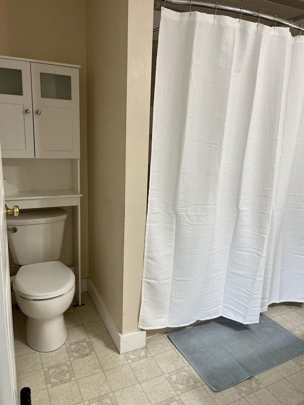
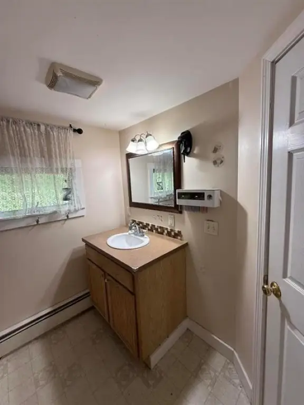
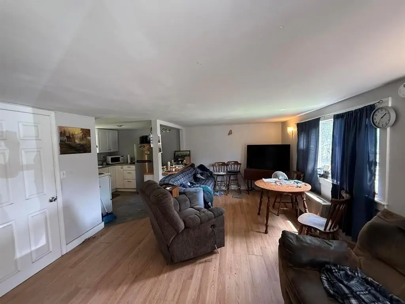
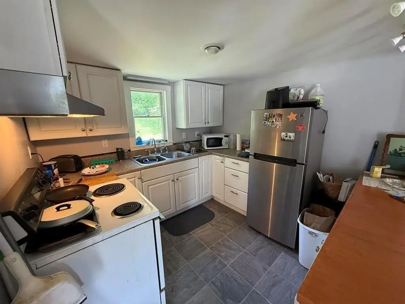
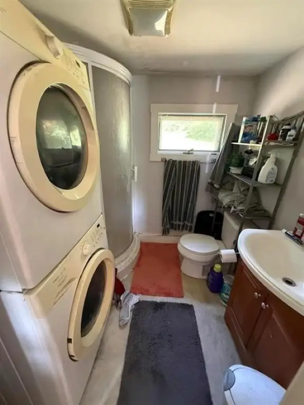
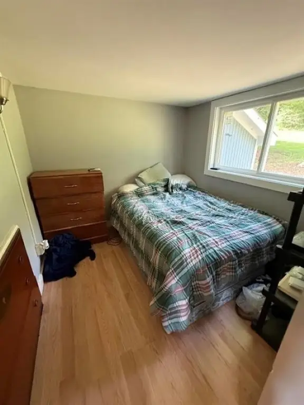
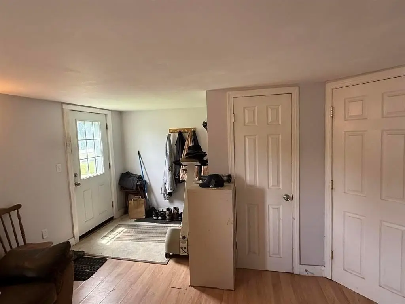
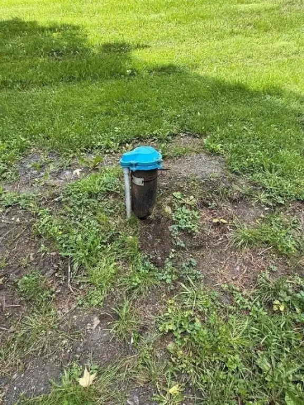
This 1,800-square-foot ranch-style duplex on 3.5 acres includes a primary upper-level residence with an eat-in kitchen, living and dining areas, three bedrooms, a full bathroom, and laundry room. The lower level contains a three-room apartment, additional workshop or garage space, and potential for a home-based office or similar occupation. A balcony, metal roof, paved driveway, well water, propane and oil heating, and a recently installed boiler and well pump add to the property's functional features.
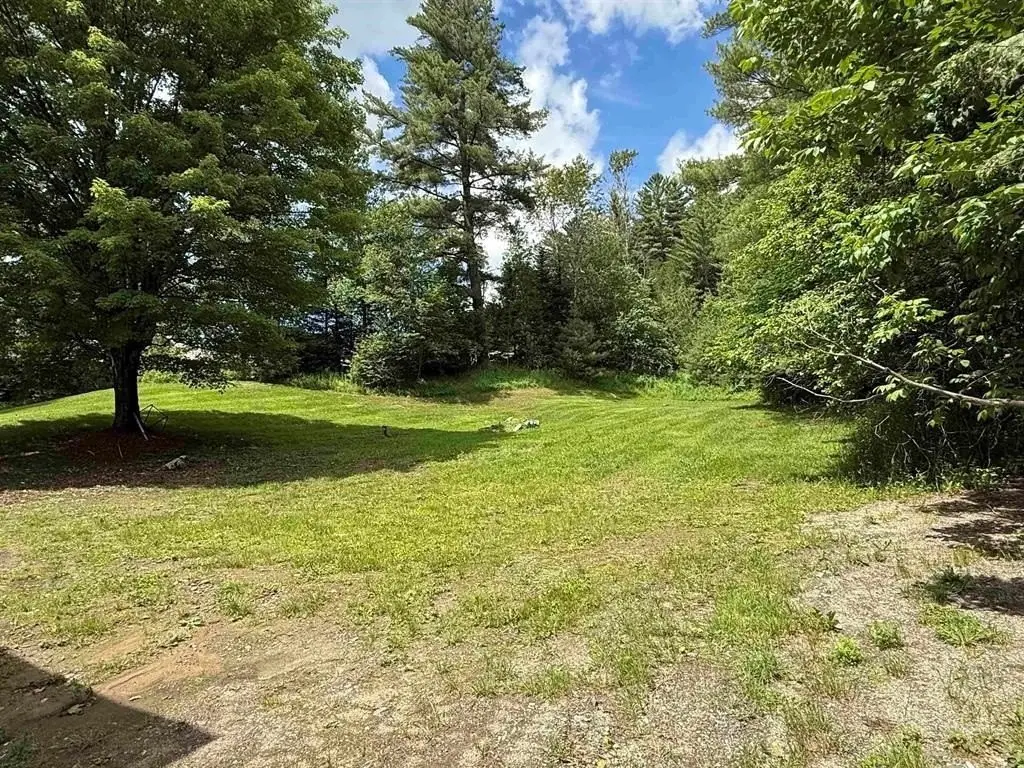
Located at 2214 Calendar Brook Road in Sutton, the property has frontage along a brook beside the home and Calendar Brook across the road. The house experienced no damage from flooding in the past couple of years. Outdoor areas include side and rear yards suitable for gardening, play space, and gatherings. Residential zoning applies, and the home was built in 1969.
Located at 2214 Calendar Brook Road in Sutton, the property has frontage along a brook beside the home and Calendar Brook across the road. The house experienced no damage from flooding in the past couple of years. Outdoor areas include side and rear yards suitable for gardening, play space, and gatherings. Residential zoning applies, and the home was built in 1969.
Key Highlights
- 3.5‑acre residential property with an 1,800‑square‑foot duplex
- Upper level includes 3 bedrooms, full bath, eat‑in kitchen, living and dining areas, and laundry
- Lower level features a 3‑room apartment plus workshop or garage space
Property Analytics
Unlock full access to Insights
Subscribe to Realmo Intelligence
Open Analytics
Current Use
Lease Details
2
Residential units
Location Intelligence
Trade Area within ½ mile
2
Businesses Nearby
Explore this area
Business Placement
Demographics for 05867, VT
774
Population
412
Households
1.9
Avg Household Size
43
Median Age
30%
College-Educated
97%
High-School Grad
34.7 sq mi
ZIP Area
22
Density / Sq Mi
$59,500
Median Household Income
$43,417
Median Earnings
$1,406
Median Rent
$204,700
Median Home Value
Check the figures for this property
Cap Rate, Value Estimation, Potential NOI and more
View Realmo Analytics
Market
Vacancy Rate% for Multifamily in Northeast region

Questions? Ask Rey
Realmo’s AI knows this listing — price, zoning, demand, history. Ask anything.
Frequently Asked Questions
What type of property is this?
Duplex - Flexible residential property with an upper-level home, lower-level apartment, and space for a workshop or garage.
Where is this duplex located?
The property is located at 2214 Calendar Brook Road Sutton, VT.
What is the asking price?
The asking price for this property is $289,000.
What are key features of this property?
This property features: 3.5‑acre residential property with an 1,800‑square‑foot duplex; Upper level includes 3 bedrooms, full bath, eat‑in kitchen, living and dining areas, and laundry; Lower level features a 3‑room apartment plus workshop or garage space



