Parchment Land with Existing
For Sale
$49,000
221 W Thomas Street, Parchment, MI 49004
Land, Parchment, MI
Property SizeContact for details
Lot Size0.19 Acres
Days on Market701
Property Features for 221 W Thomas Street
General Information
Property type
Land
Property subtype
Other
Zoning description
R-A
Lot features
Buildable, Corner Lot
Elementary school district
Parchment
Middle school district
Parchment
High school district
Parchment
Directions
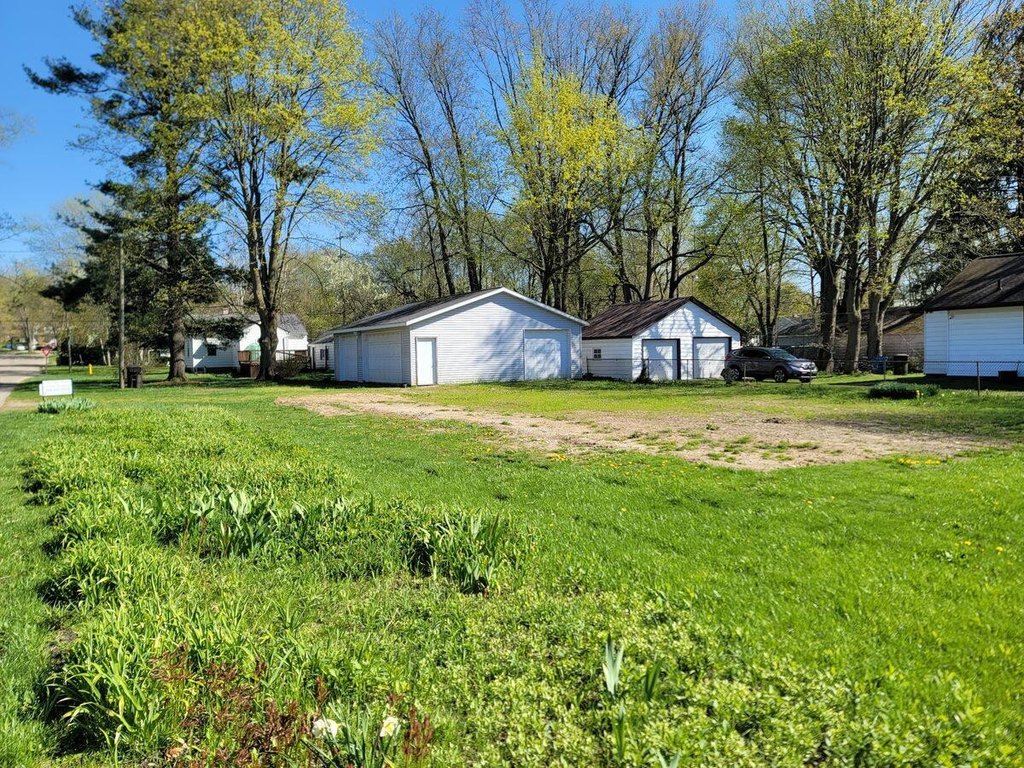
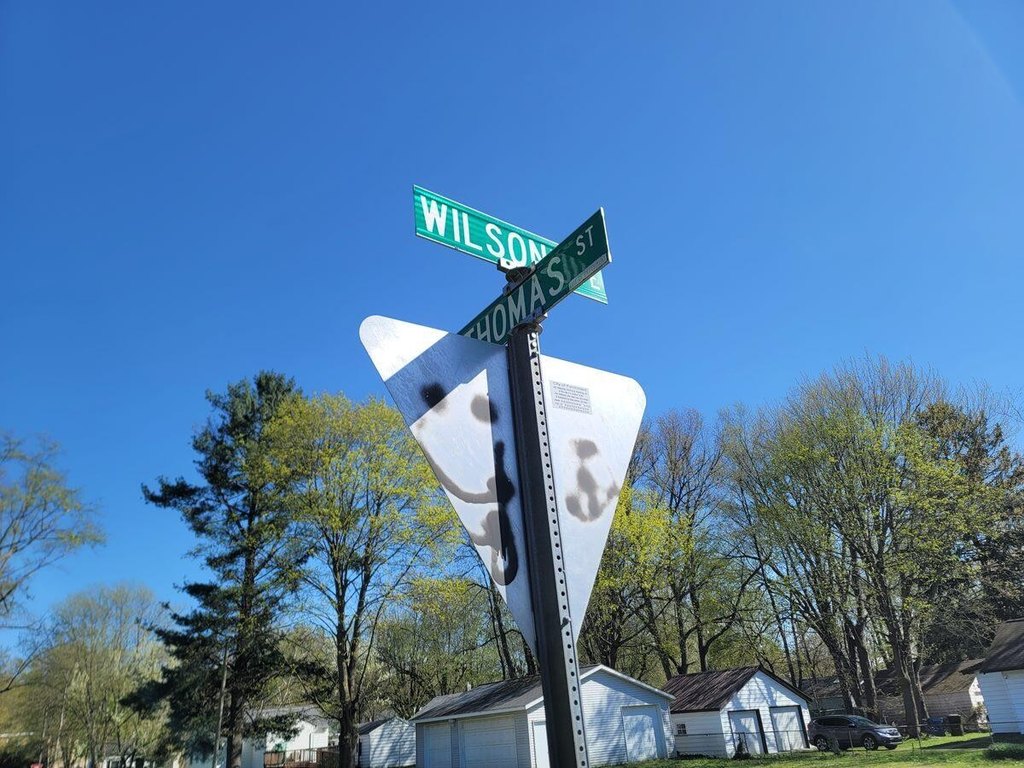
Riverview Dr through Parchment (near Hardings) to Thomas St. Go west 2 blocks to the property on the SE corner of Thomas & Wilson.
Subdivision
Greater Kalamazoo - K
Standard status
Active
APN
06-02-110-510
Lot size
0.19 Acres
Taxes and HOA fees
Tax Year
2024
Tax Description
PARCHMENT ADD'N LOT 15 & N 17.6 FT LOT 16 BLK 5
Tax Annual Amount
429
Legal Description
PARCHMENT ADD'N LOT 15 & N 17.6 FT LOT 16 BLK 5
Utilities
Utilities
Natural Gas Available
Sewer type
Public Sewer
Water source
Public
Listing Agency:
Seelbinder Real Estate
(269) 207-6705
Listed By:
Tom Seelbinder · License #6502341522
(269) 998-7400
Added: Oct 25, 2024
Changed: Sep 22
Last Checked: Sep 25 at 11:06PM
MLS# 24056580
Copyright © 2026 Michigan Regional Information Center, LLC. All rights reserved. All information provided by the listing agent/broker is deemed reliable but is not guaranteed and should be independently verified.
Investment Insights
Based on property information with market context.
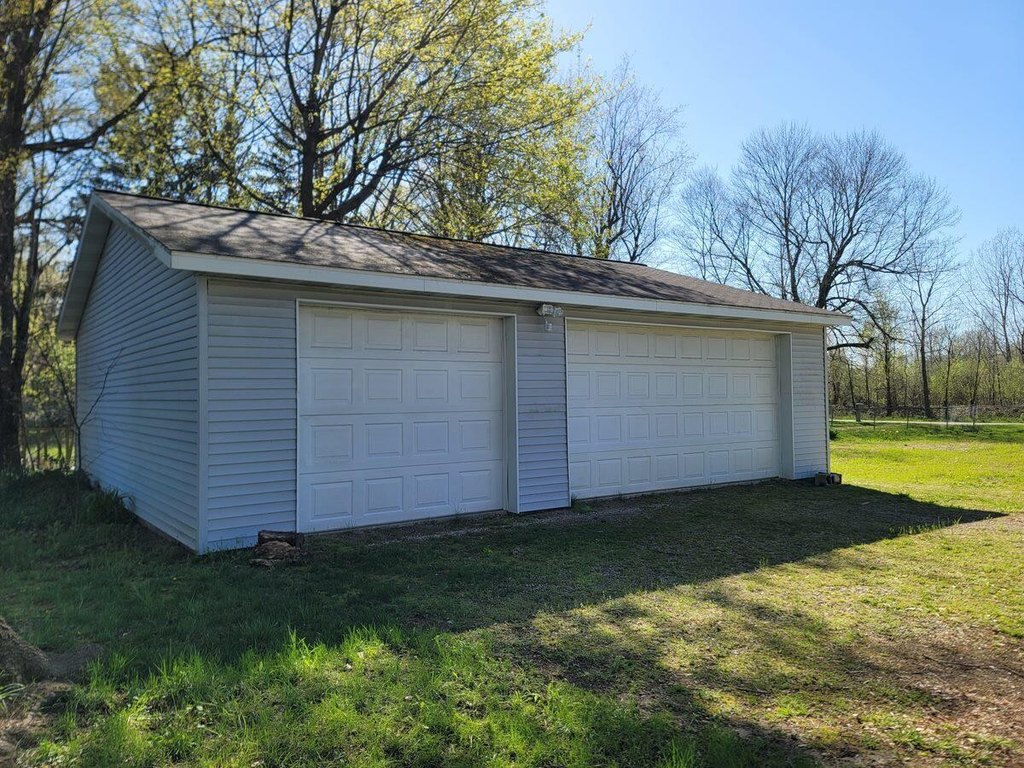
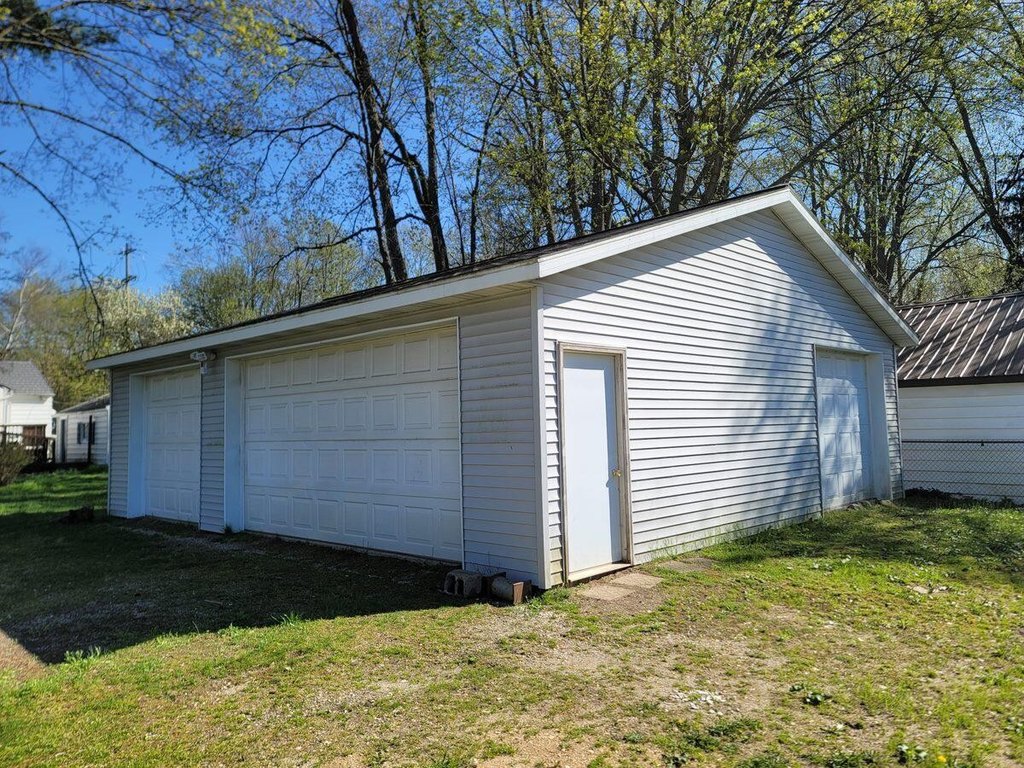
This property presents an opportunity for the construction or placement of a new principal building, specifically a single-family home. It features an existing 34' x 30' vinyl clad garage of pole barn construction, equipped with three 8' overhead doors and a service door, with a ceiling height of 9'. City water and sewer, along with natural gas and electricity, are available at the street. The timeframe for construction and certificate of occupancy of a new home is July 10, 2025. A previous residence on the property sustained damage in 2014 and was subsequently demolished. The existing garage is approximately the size of a 4-car garage. Doublewide homes are a possibility. The minimum square footage for a new home is 1,200 sq ft. The lot size is 0.19 acres and is located in Parchment, MI.
Key Highlights
- Opportunity to construct a new single‑family home with city water, sewer, natural gas, and electricity readily available at the street.
- Includes an existing 34' x 30' vinyl‑clad garage/pole barn with three 8' overhead doors and a service door.
- Garage features 9' ceiling height and is the size of a 4‑car garage.
Property Analytics
Unlock full access to Insights
Subscribe to Realmo Intelligence
Open Analytics
Current Use
Location Intelligence
Trade Area within ½ mile
153
Businesses Nearby
Explore this area
Business Placement
Demographics for 49004, MI
16,358
Population
7,663
Households
2.1
Avg Household Size
39
Median Age
34%
College-Educated
96%
High-School Grad
22.0 sq mi
ZIP Area
744
Density / Sq Mi
$72,434
Median Household Income
$42,213
Median Earnings
$1,059
Median Rent
$183,500
Median Home Value
Check the figures for this property
Cap Rate, Value Estimation, Potential NOI and more
View Realmo Analytics

Questions? Ask Rey
Realmo’s AI knows this listing — price, zoning, demand, history. Ask anything.


Frequently Asked Questions
What type of property is this?
Land - Land with garage; utilities available, new construction opportunity.
Where is this land located?
The property is located at 221 W Thomas Street Parchment, MI.
What is the asking price?
The asking price for this property is $49,000.
What are key features of this property?
This property features: Opportunity to construct a new single‑family home with city water, sewer, natural gas, and electricity readily available at the street.; Includes an existing 34' x 30' vinyl‑clad garage/pole barn with three 8' overhead doors and a service door.; Garage features 9' ceiling height and is the size of a 4‑car garage.


