Ground-Level Medical Office
221 W Stewart Avenue Medford, OR 97501



221 W Stewart Avenue, Medford, OR, 97501
Contact for pricing
For Lease
Contact for pricing
COMMERCIAL - Medford, OR
Property Size8,612 SF
Lot Size1.52 Acres
Days on Market317
Property Features for 221 W Stewart Avenue
General Information
- Property type
- Commercial Lease
- Property subtype
- Other
- Parking features
- Parking Lot
- Security features
- Security System
- Window features
- Double Pane Windows
- Interior features
- Built-in Features, Laminate Counters, Wired for Data
- Standard status
- Active
- APN
- 10912121
- Size
- 8,612 SF
- Lot size
- 1.52 Acres
Taxes and HOA fees
- Tax Year
- 2024
- Tax Annual Amount
- 102237
Utilities
- Sewer type
- Public Sewer
- Heating system
- Zoned, Forced Air
- Cooling system
- Central Air, Zoned
- Water source
- Public
Building Details
- Year built
- 1997
- Floors in Building
- 1
- Number of units
- 1
- Flooring type
- Carpet, Vinyl, Simulated wood, Tile
- Building materials
- Steel Frame, Concrete
- Roof type
- Membrane
Listing Agency
John L. Scott Ashland
(541) 488-1311
320 E Main Street #100, Medford, OR
Listed by
Rowe Real Estate Team · License #201218617
(541) 708-3975
Added: Sep 5, 2025 Checked: Jul 18 at 4:06 am
MLS# 220208837
Copyright © 2026 Oregon Data Share. All rights reserved. All information provided by the listing agent/broker is deemed reliable but is not guaranteed and should be independently verified.
Investment Insights
Based on property information with market context.
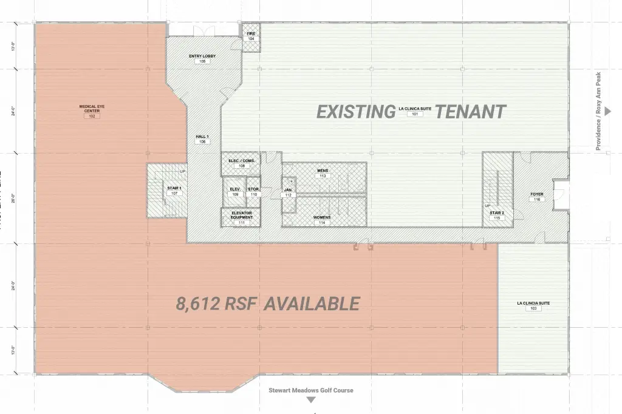
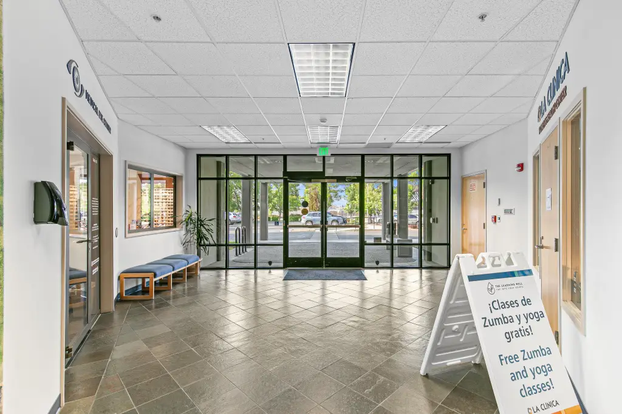
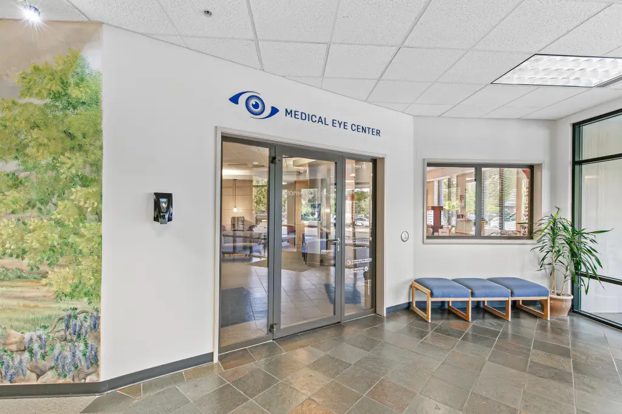
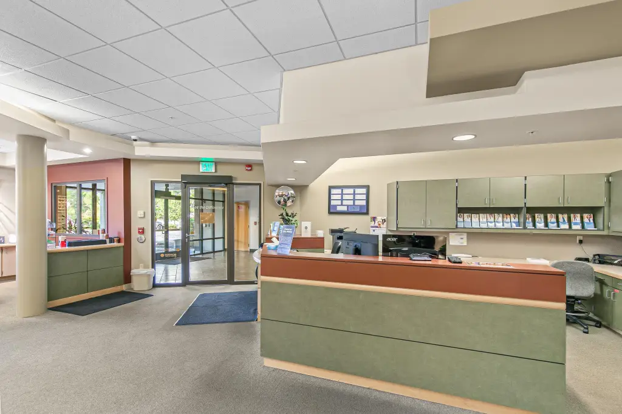
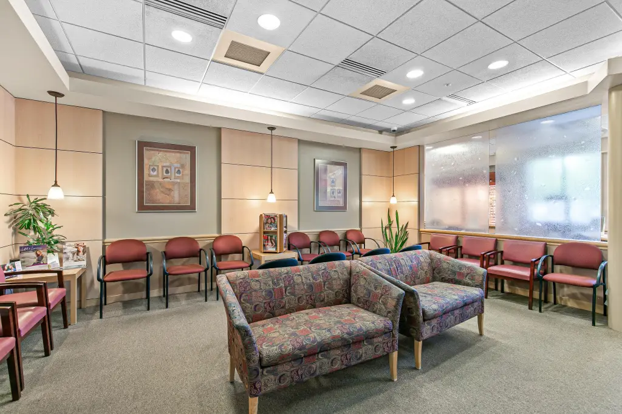
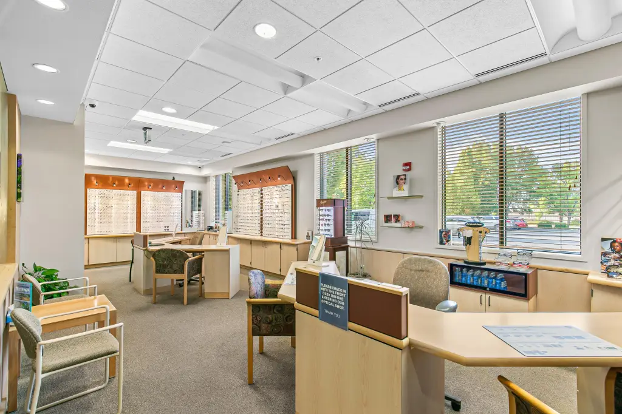
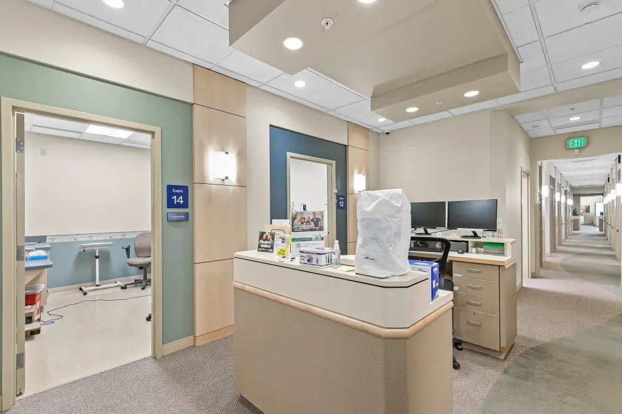
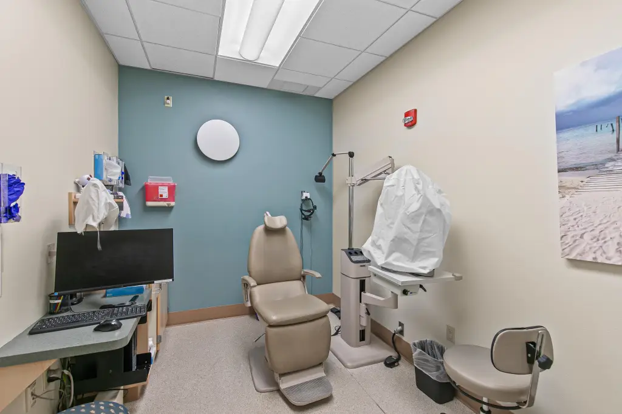
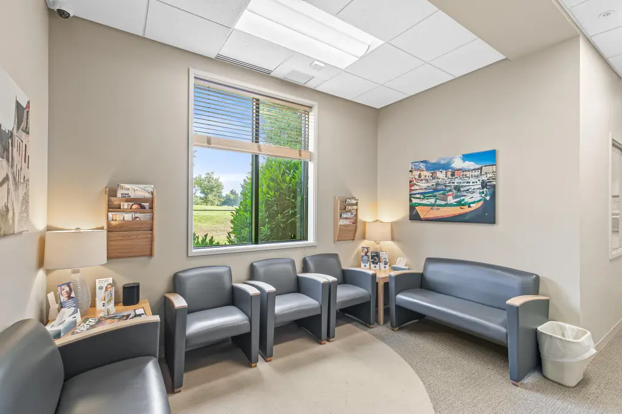
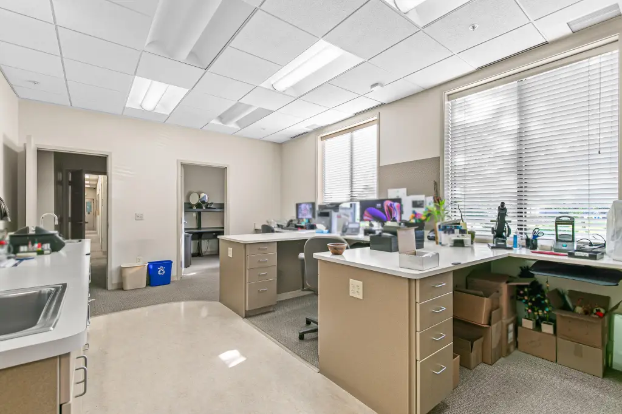
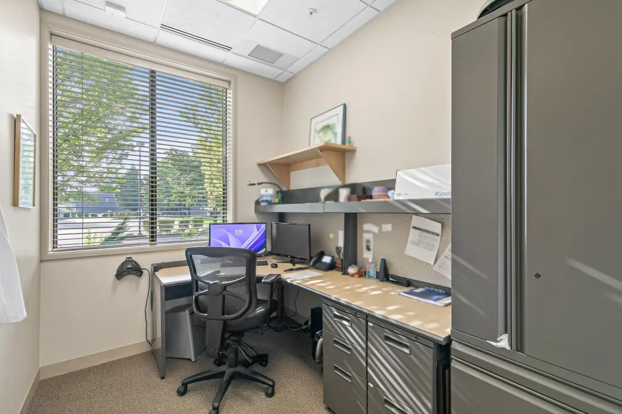
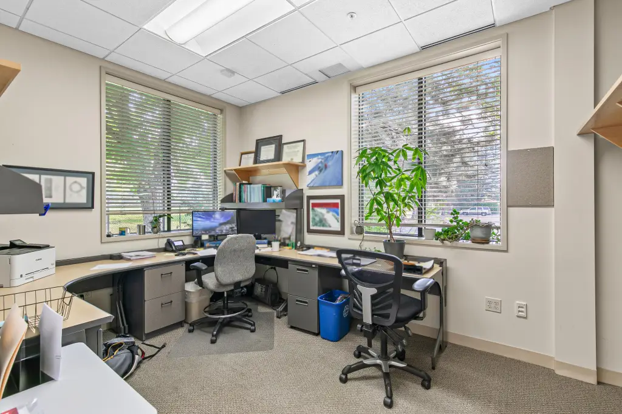

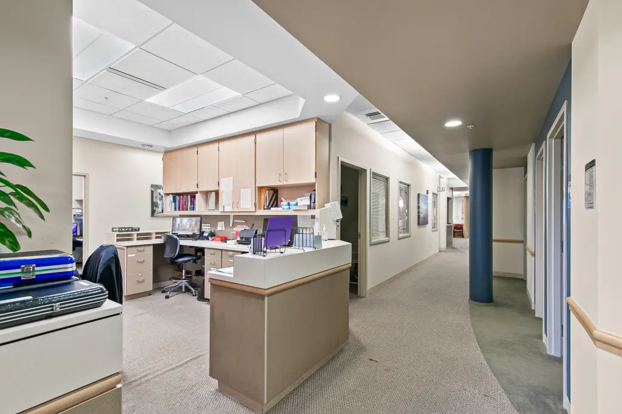
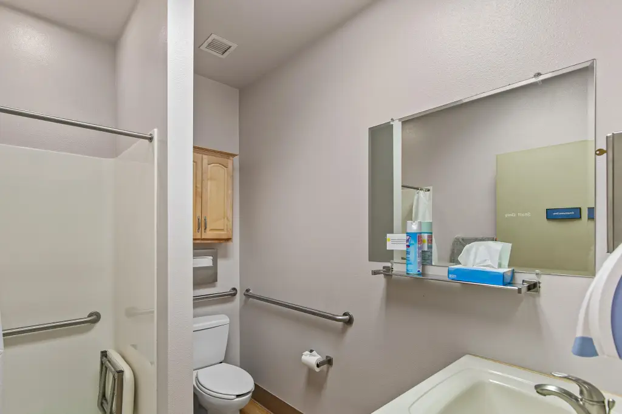
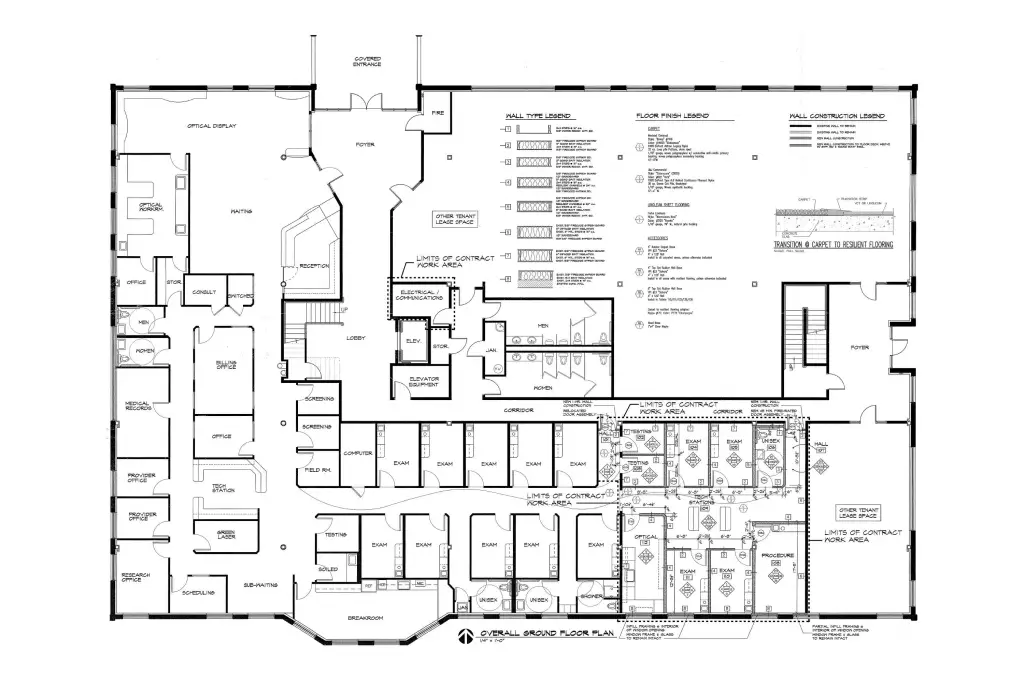
This ground-level medical office suite is currently configured for clinical and administrative workflows, with a reception area and waiting room supported by multiple built-in spaces. The layout includes 14 exam rooms with sinks and built-ins, an optical workroom with a separate private office, and several functional back-of-house areas such as a records room, billing office, consulting and scheduling rooms, and a tech station. Additional dedicated rooms support research, testing, procedure needs, and screening workflows, along with breakroom and sub-waiting space. The suite also provides six private restrooms, including one restroom with a shower, and includes two corridor exits.
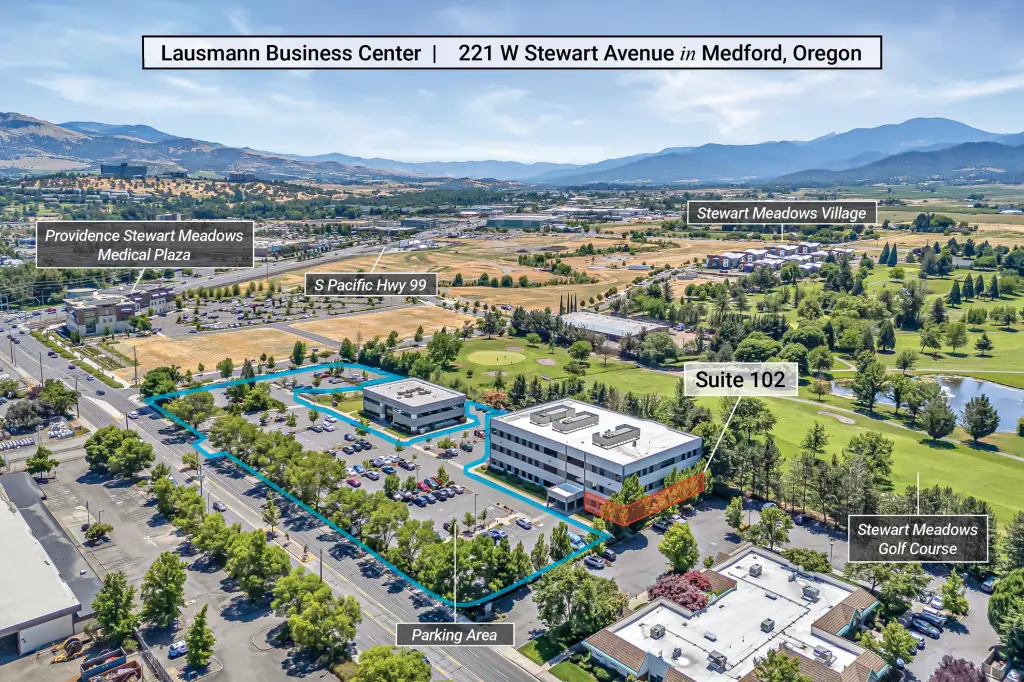
The suite is located in the Lausmann Business Center near expanding commercial and residential development in southwest Medford. The area is served by a high-traffic corridor along W Stewart Avenue and S Pacific Highway 99, and the property sits within a quarter-mile of Providence Stewart Meadows Medical Plaza and nearby park and village amenities mentioned in the remarks.
The configuration supports tenant teams that need ready-to-use exam and clinical room capacity, along with supporting administrative space for billing, records, and scheduling. Flexible build-to-suit tenant improvements are available, allowing a new operator to align the interior layout to its specific program while keeping the suite’s existing exam-room foundation in place.
The suite is located in the Lausmann Business Center near expanding commercial and residential development in southwest Medford. The area is served by a high-traffic corridor along W Stewart Avenue and S Pacific Highway 99, and the property sits within a quarter-mile of Providence Stewart Meadows Medical Plaza and nearby park and village amenities mentioned in the remarks.
The configuration supports tenant teams that need ready-to-use exam and clinical room capacity, along with supporting administrative space for billing, records, and scheduling. Flexible build-to-suit tenant improvements are available, allowing a new operator to align the interior layout to its specific program while keeping the suite’s existing exam-room foundation in place.
Key Highlights
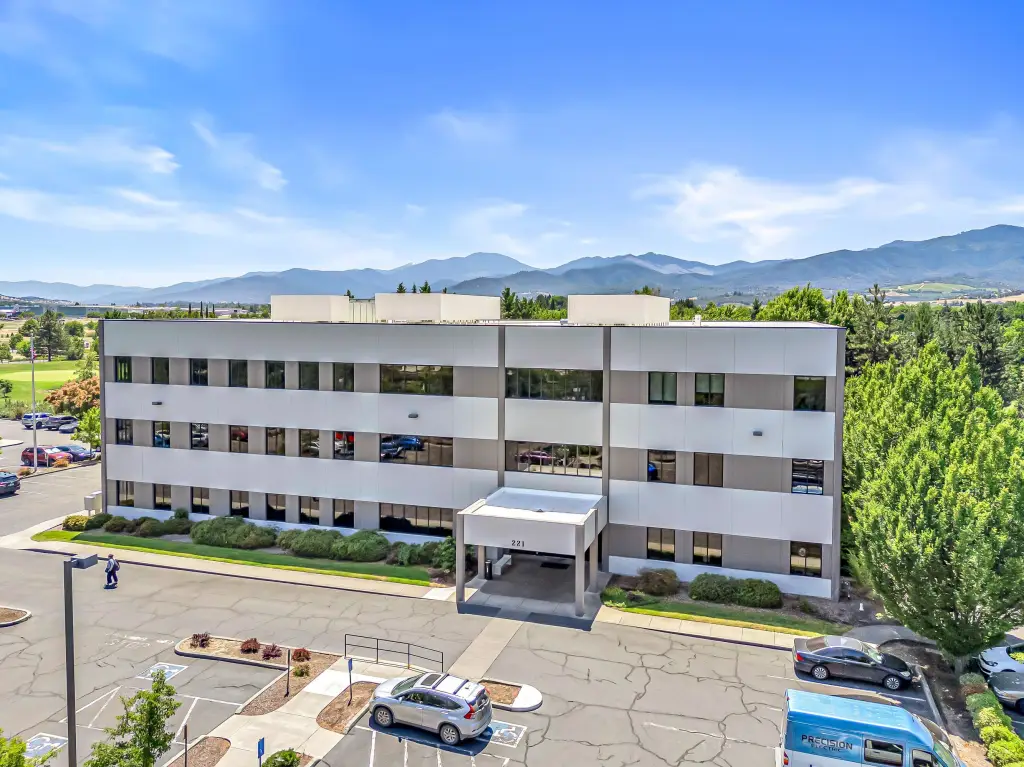
- Versatile ground‑level medical office suite in the Lausmann Business Center (Suite 102)
- Suite 102 layout includes waiting/reception, 14 exam rooms with sinks and built‑ins, and multiple consultation and scheduling rooms
- Includes an optical workroom with separate private office, records and billing offices, tech station, research office, and breakroom
Property Analytics
Property Profile
Location Intelligence
Current Use by Public Records
Philip York Paden
Ophthalmologist
Medical Eye Center
Ophthalmology Clinic
La Clinica Women's ...
Medical Clinic
Matthew Oliva
Ophthalmologist
John Welling
Ophthalmologist
Similar For Rent Nearby








FAQs
What type of property is this?
Medical Office Space - Ground-level suite with reception, multiple exam rooms, and private offices in a professional business center near major road corridors.
Where is this medical office space located?
The property is located at 221 W Stewart Avenue Medford, OR.
What are key features of this property?
This property features: Versatile ground‑level medical office suite in the Lausmann Business Center (Suite 102); Suite 102 layout includes waiting/reception, 14 exam rooms with sinks and built‑ins, and multiple consultation and scheduling rooms; Includes an optical workroom with separate private office, records and billing offices, tech station, research office, and breakroom


