Three-Unit Property with
For Sale
$239,000
Pending
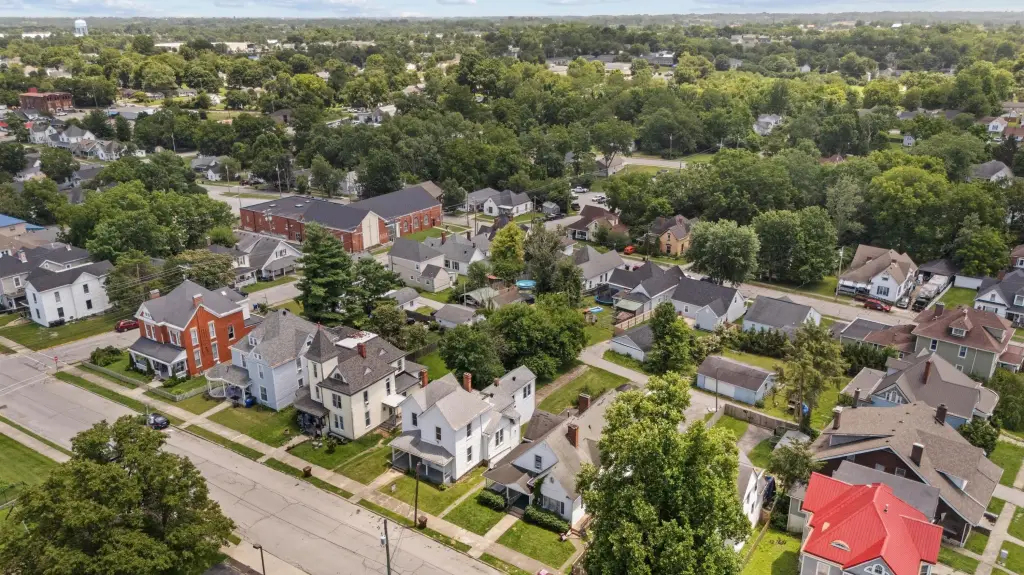
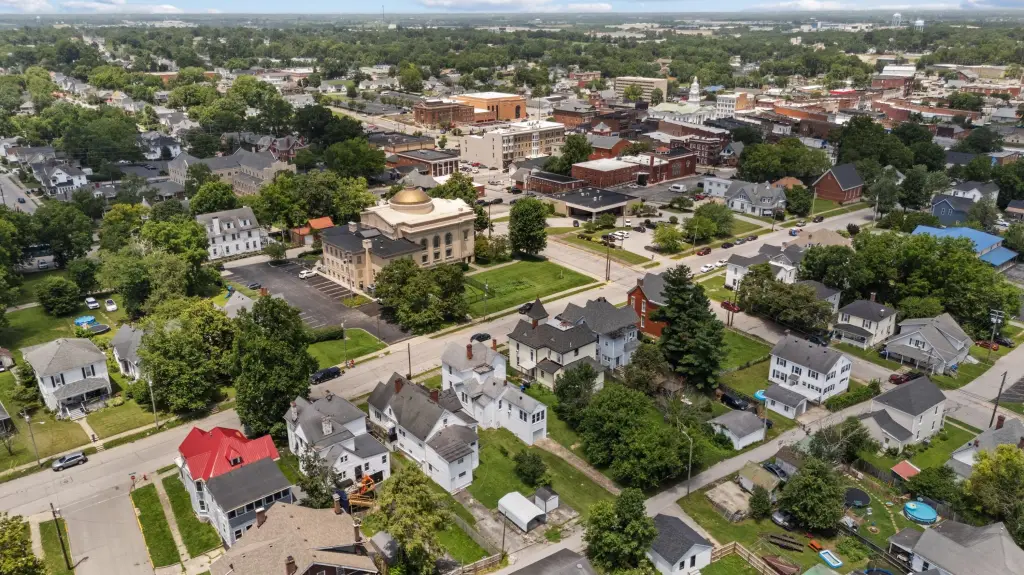
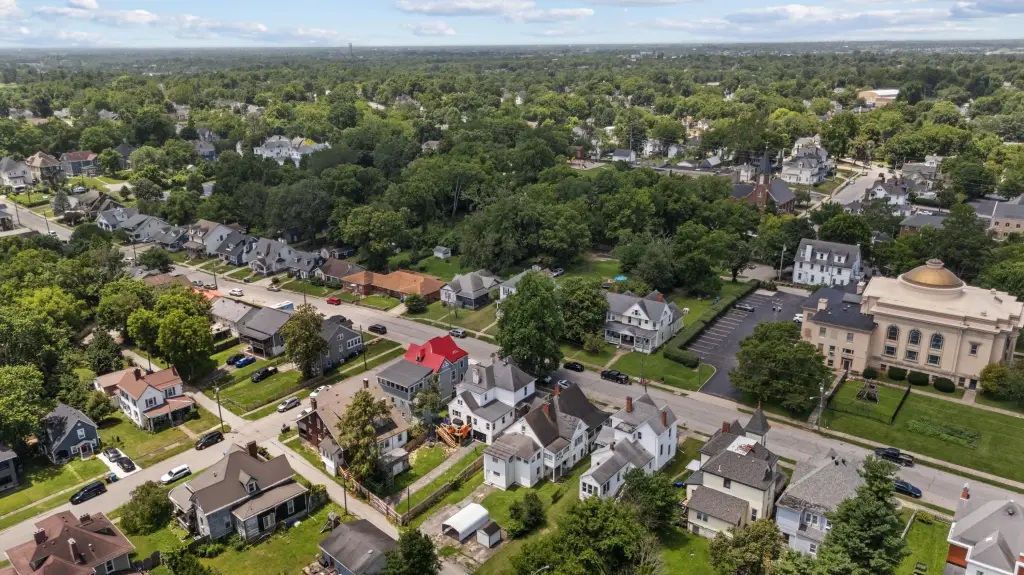
221 S Highland Street, Winchester, KY 40391
Residential Income, Winchester, KY
Property Size3,007 SF
Lot Size0.16 Acres
Days on Market96
Property Features for 221 S Highland Street
General Information
Property type
Residential Multi Family
Property subtype
Triplex
Zoning
R-1C
Bedrooms
6
Bathrooms
3
Full bathrooms
3
Rooms
Bathroom 1, Bedroom 3, Bedroom 6, Bedroom 5, Bathroom 3, Laundry Room, Bedroom 1, Bathroom 2, Bedroom 2, Bedroom 4
Parking
5
Subdivision
Downtown
High school
GRC
Elementary school district
Clark County - 7
Middle school district
Clark County - 7
High school district
Clark County - 7
Directions
From 164 take the 627 downtown exit onto maple St. and go right towards downtown. Turn left onto Lexington ave then turn right onto s highland. House is on left after Hickman St
Standard status
Pending
APN
054-3012-016-00
Size
3,007 SF
Lot size
0.16 Acres
Utilities
Heating system
Floor Furnace, Baseboard, Electric (Heating)
Cooling system
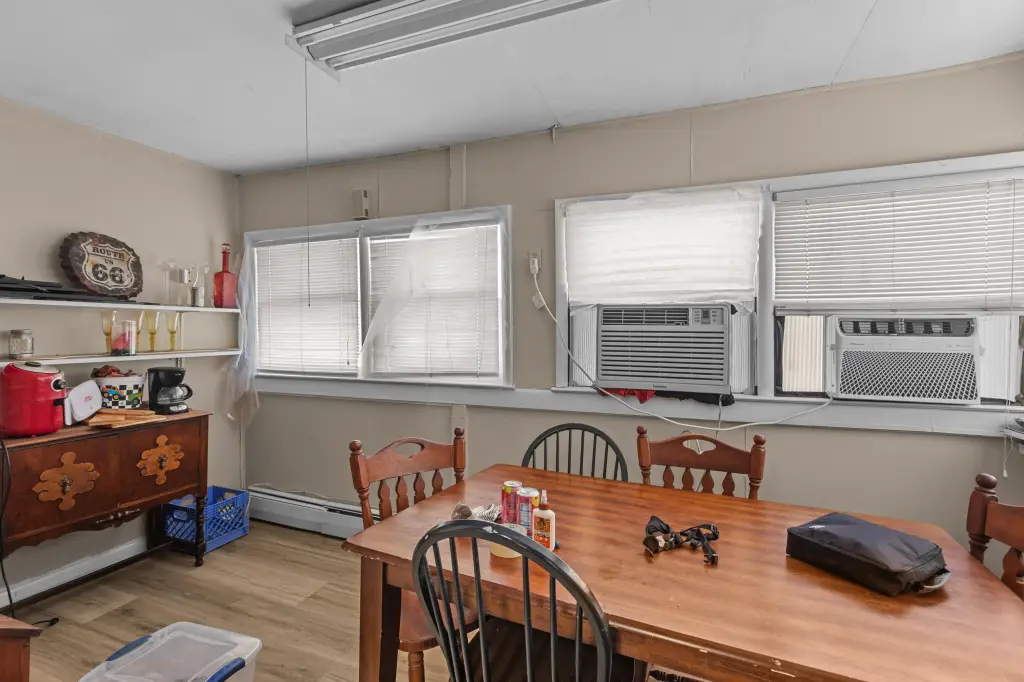
Window Unit(s), Electric
Building Details
Year built
1930
Floors in Building
2
Number of units
3
Roof type
Shingle
Listing Agency:
Marshall Lane Real Estate - Lexington
(502) 682-1226
Listed By:
Libby Vanmeter · License #263055
(859) 771-4811
Added: Jul 2
Changed: Sep 16
Last Checked: Oct 5 at 8:06PM
MLS# 26015897
Copyright © 2026 ImagineMLS. All rights reserved. All information provided by the listing agent/broker is deemed reliable but is not guaranteed and should be independently verified.
Investment Insights
Based on property information with market context.
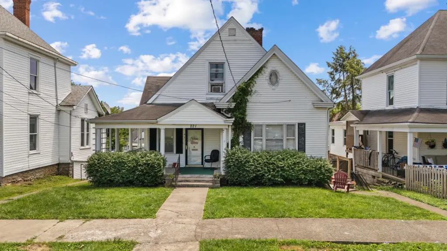
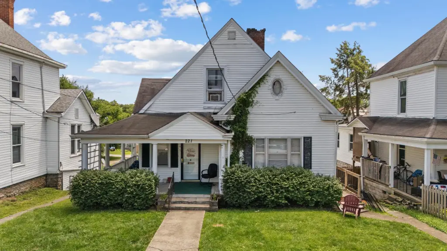
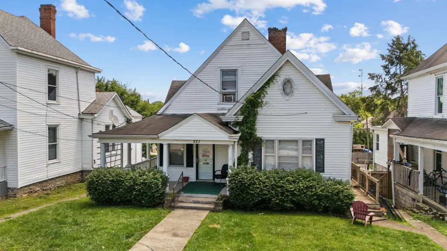
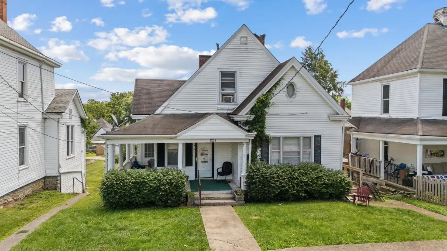
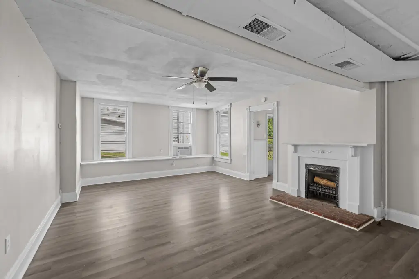
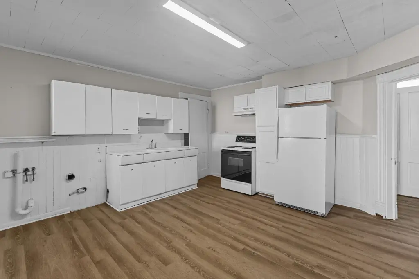
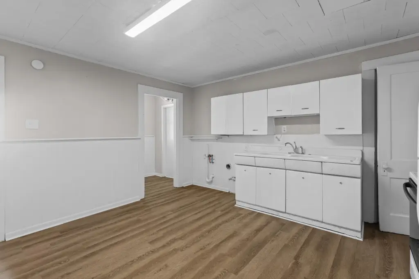
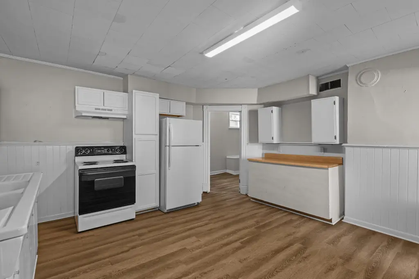
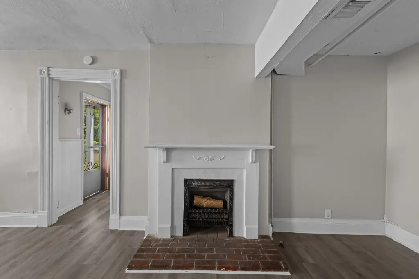
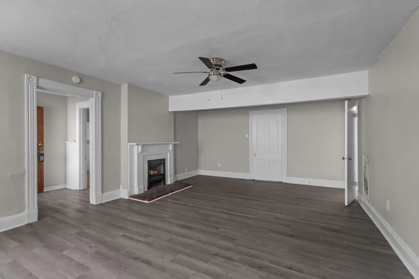
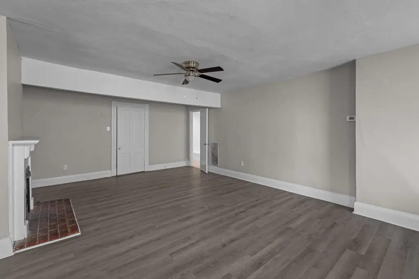
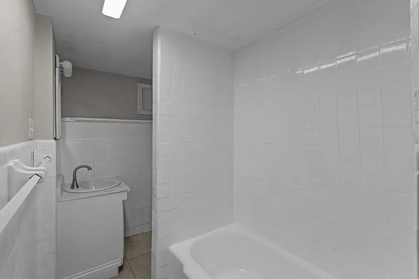
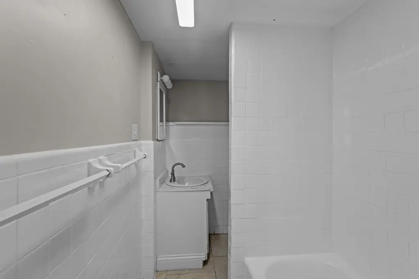
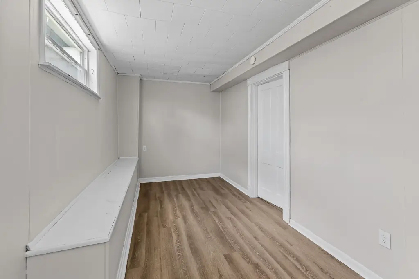
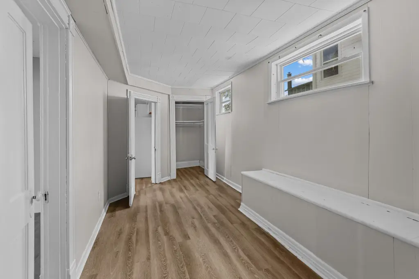
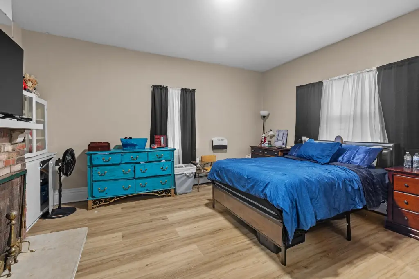
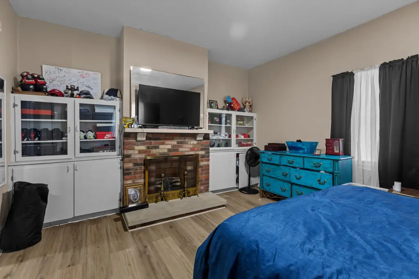
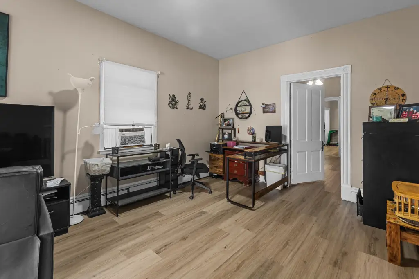
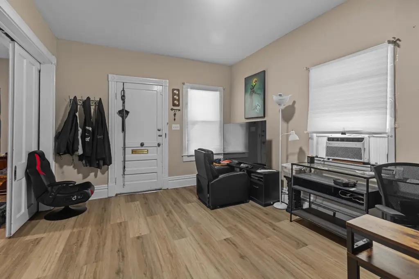
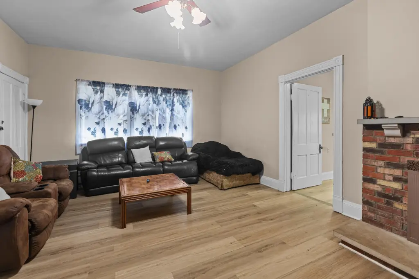
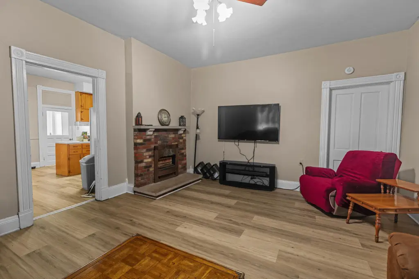
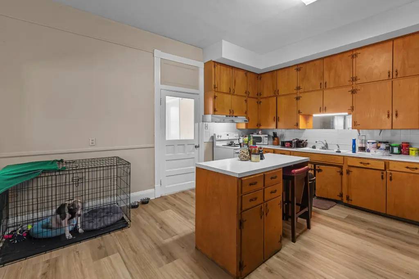
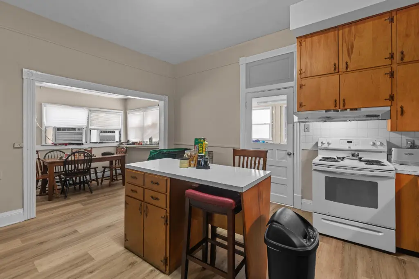
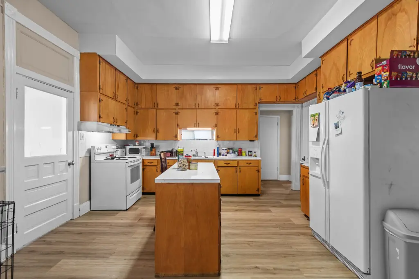
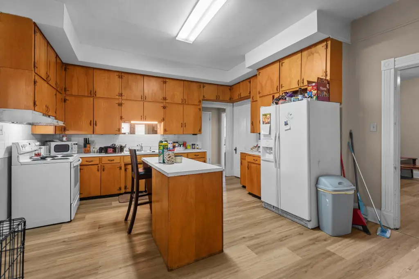
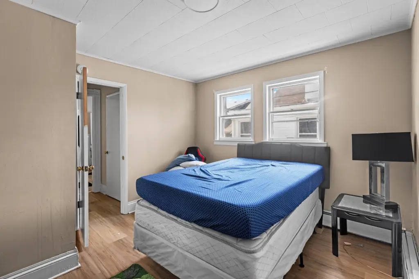
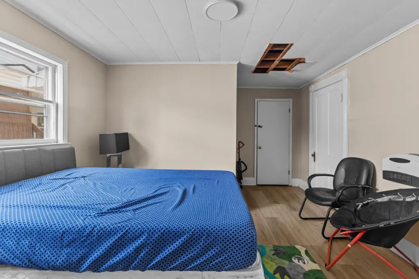
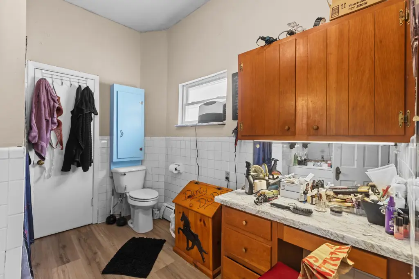
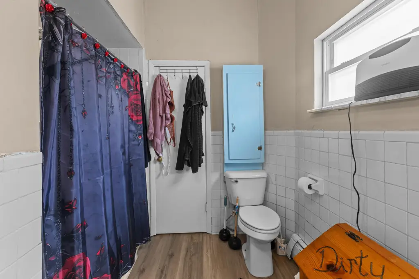
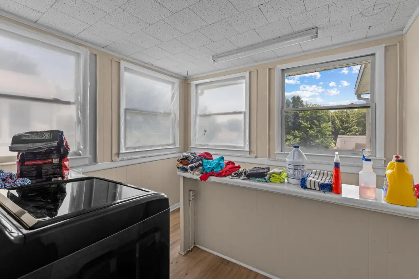
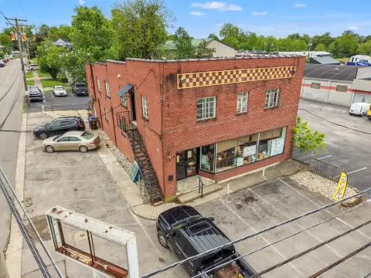
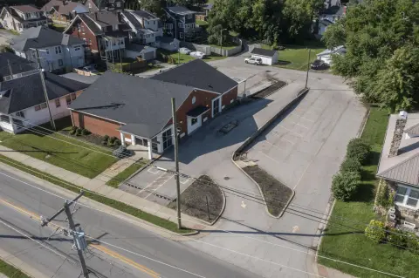
This 3,007-square-foot triplex contains three residential units arranged across the main, upper, and lower levels. The main-floor residence offers three bedrooms, one full bathroom, two living areas, an eat-in kitchen, and a laundry room. Upstairs are two bedrooms, one full bathroom, a living room, and an eat-in kitchen. The lower-level unit includes one bedroom, one full bathroom, a large living room, and an eat-in kitchen.
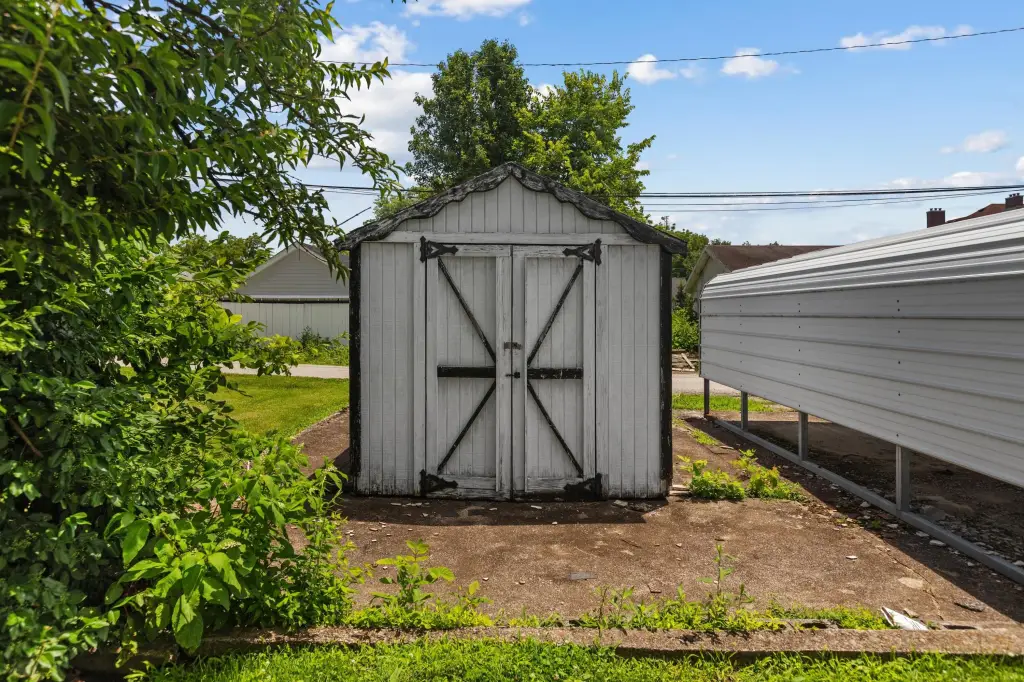
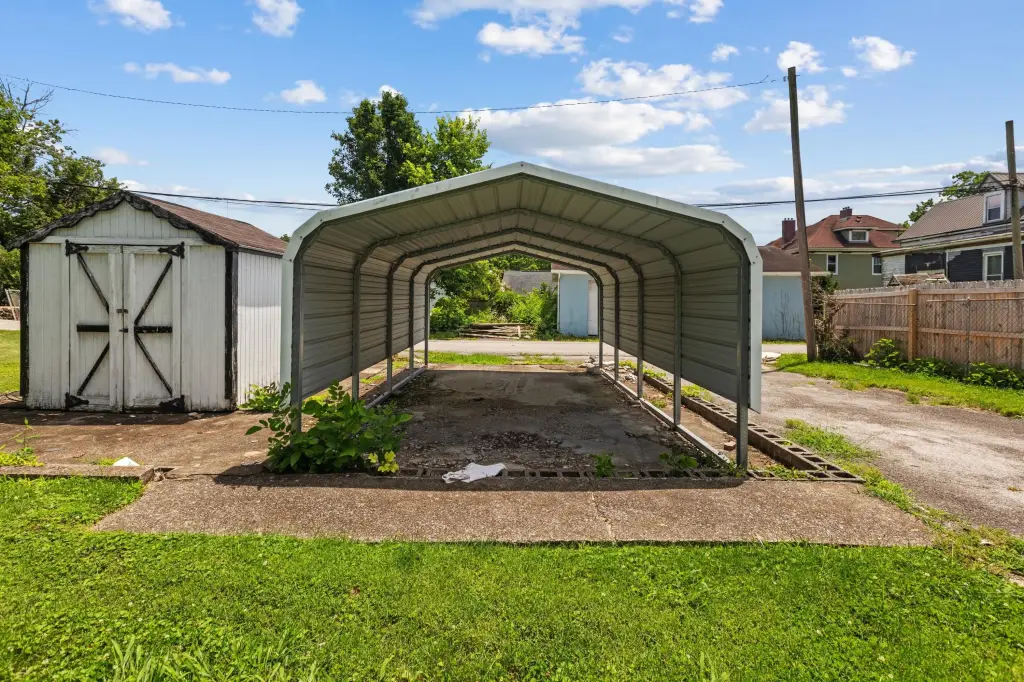
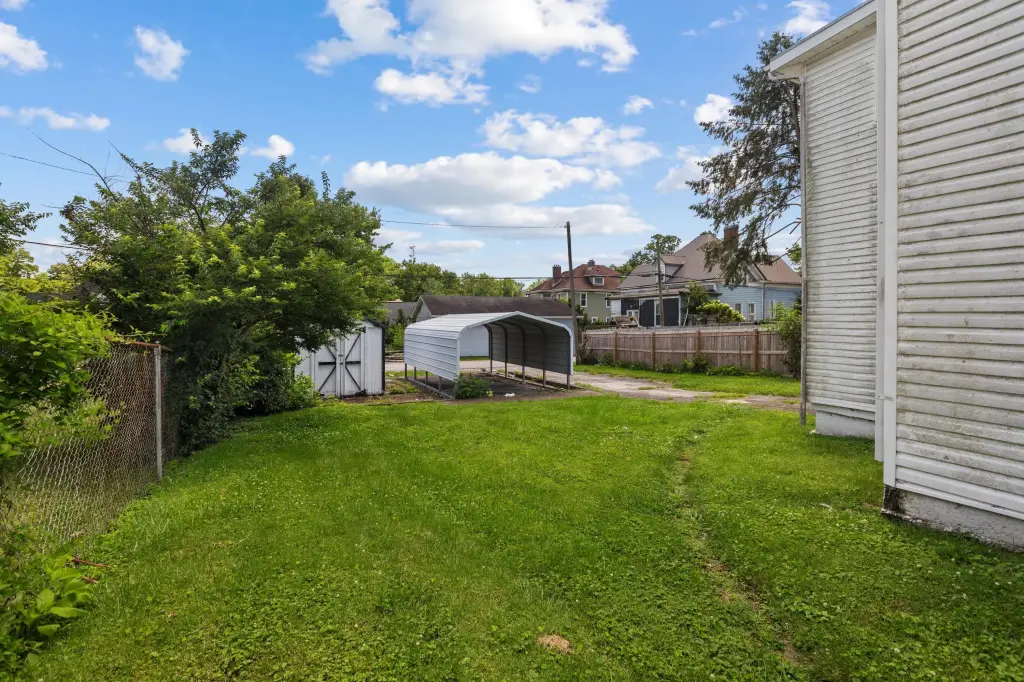
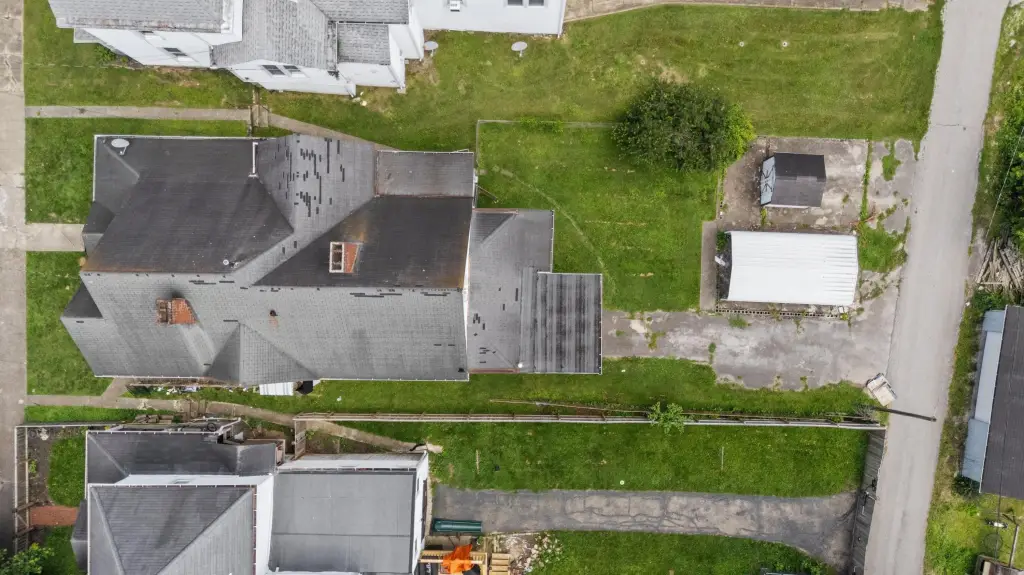
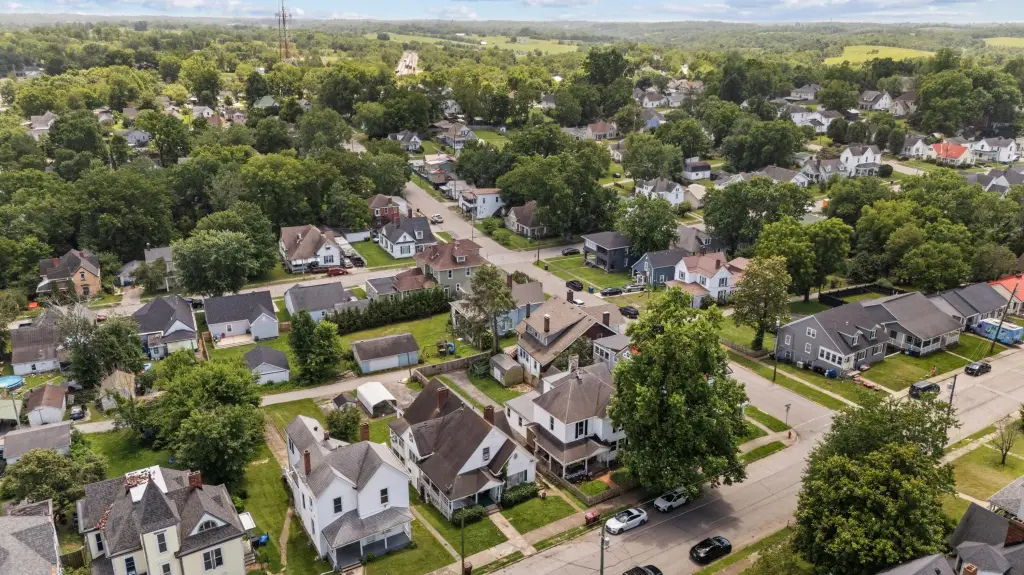
Built in 1930, the property sits on a 0.16-acre lot in Winchester near downtown. Rear parking is provided, along with a carport and a storage building. Heating includes floor furnace, electric, and baseboard systems; cooling is provided by window units and electric equipment. The property is zoned R-1C.
Built in 1930, the property sits on a 0.16-acre lot in Winchester near downtown. Rear parking is provided, along with a carport and a storage building. Heating includes floor furnace, electric, and baseboard systems; cooling is provided by window units and electric equipment. The property is zoned R-1C.
Key Highlights
- 3,007 square feet across three residential units
- Unit mix includes 3‑bedroom, 2‑bedroom, and 1‑bedroom residences
- 0.16‑acre lot near downtown Winchester
Property Analytics
Unlock full access to Insights
Subscribe to Realmo Intelligence
Open Analytics
Current Use
Lease Details
3
Residential units
Location Intelligence
Trade Area within ½ mile
613
Businesses Nearby
Explore this area
Business Placement
Demographics for 40391, KY
36,461
Population
16,125
Households
2.3
Avg Household Size
41
Median Age
22%
College-Educated
90%
High-School Grad
237.3 sq mi
ZIP Area
154
Density / Sq Mi
$67,910
Median Household Income
$40,323
Median Earnings
$884
Median Rent
$197,200
Median Home Value
Check the figures for this property
Cap Rate, Value Estimation, Potential NOI and more
View Realmo Analytics
Market
Vacancy Rate% for Multifamily in South region

Questions? Ask Rey
Realmo’s AI knows this listing — price, zoning, demand, history. Ask anything.


Frequently Asked Questions
What type of property is this?
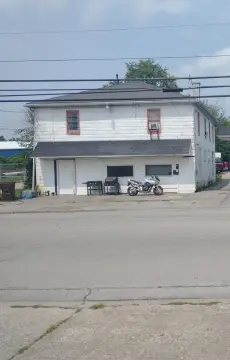
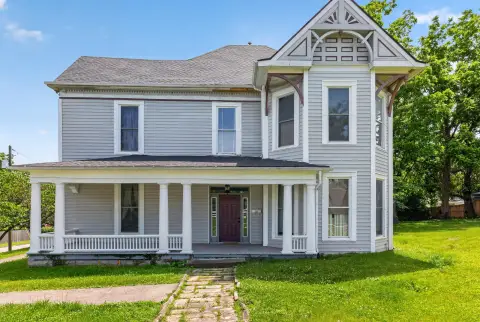
Triplex - Three separately configured residences include kitchens, living areas, laundry space, and rear parking with additional storage.
Where is this triplex located?
The property is located at 221 S Highland Street Winchester, KY.
What is the asking price?
The asking price for this property is $239,000.
What are key features of this property?
This property features: 3,007 square feet across three residential units; Unit mix includes 3‑bedroom, 2‑bedroom, and 1‑bedroom residences; 0.16‑acre lot near downtown Winchester



