Day Care Center
New
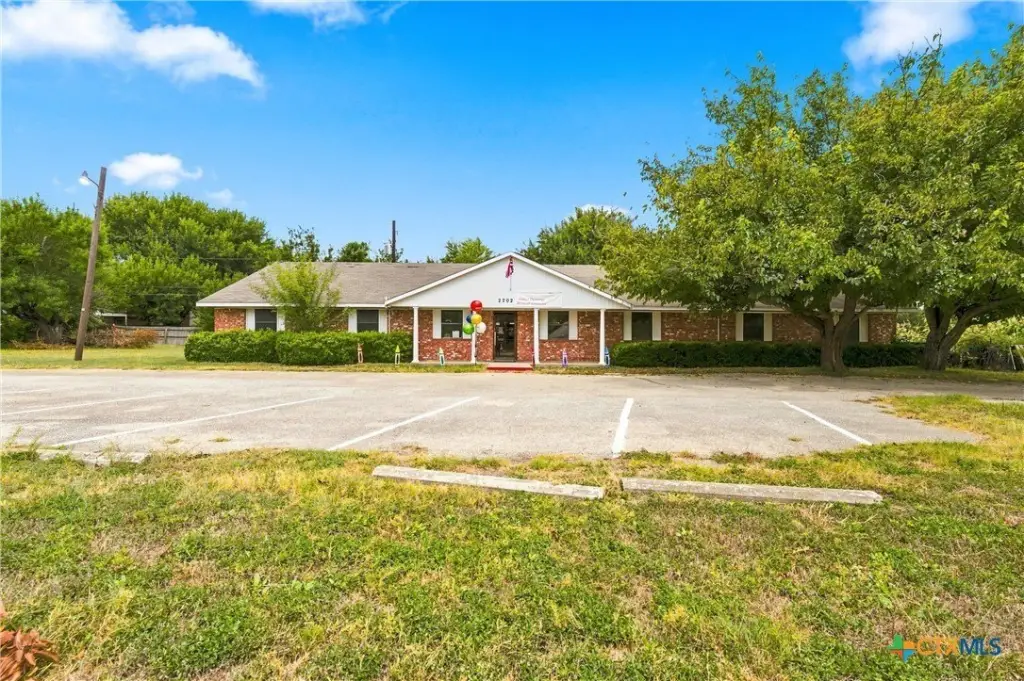
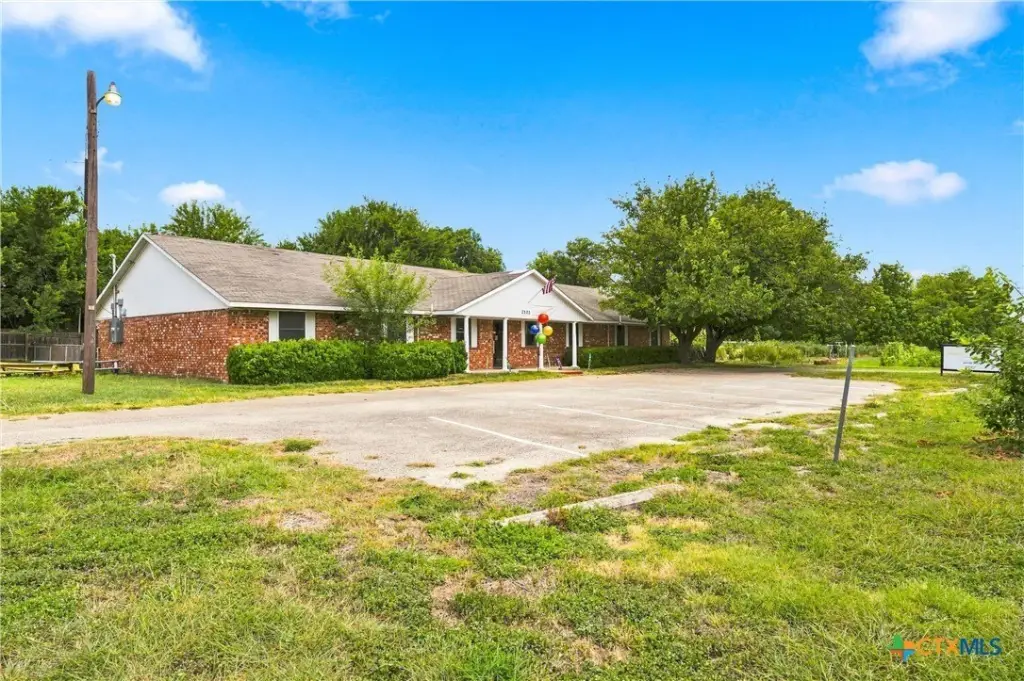
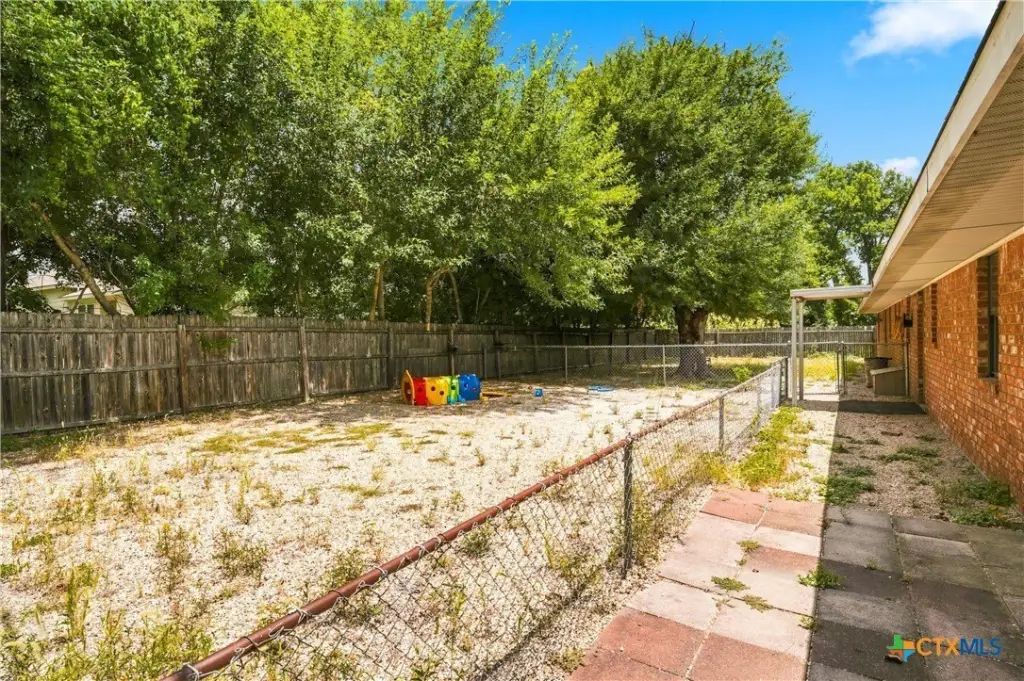
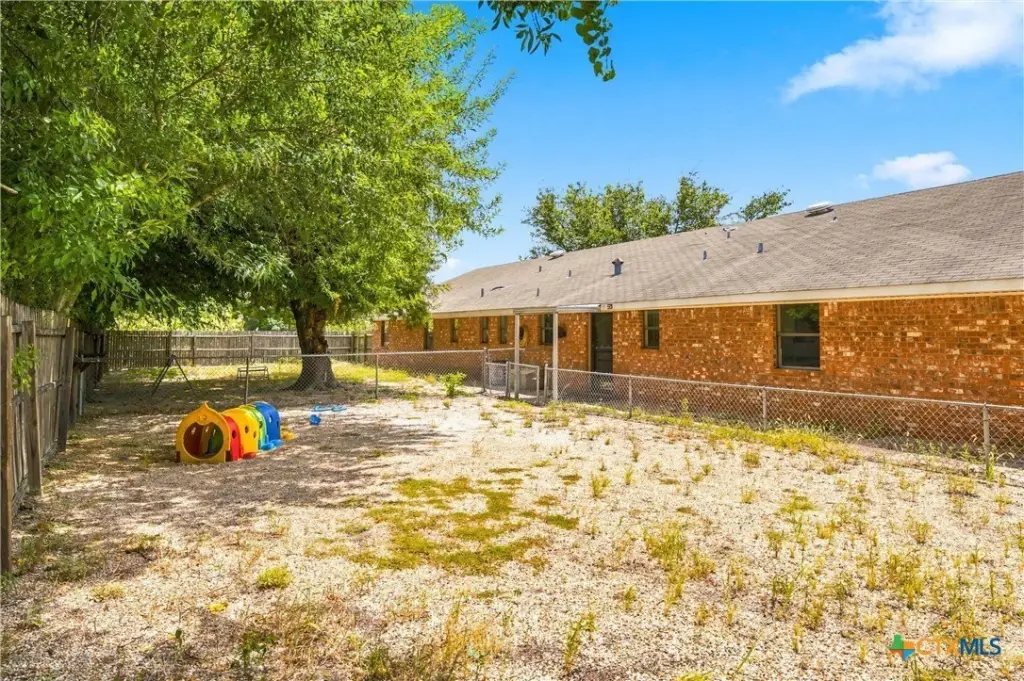
For Sale
$410,000
2202 Saulsbury Drive, Temple, TX 76504
CommercialSale, Temple, TX
Property Size3,534 SF
Lot Size0.51 Acres
Price / SF$116.02
Days on Market4
Property Features for 2202 Saulsbury Drive
General Information
Property type
Commercial Sale
Property subtype
Other
Zoning
SCHL
Subdivision
Northwest Hills 1st Ext
Lot features
City Lot, Level, Half To One Acre Lot
Directions
Take I-35 to Exit 302 for Nugent Avenue. Head west on Nugent Avenue toward central Temple. Turn right onto Saulsbury Drive and continue north on Saulsbury Drive. 2202 Saulsbury Dr will be on your right, near the intersection with Valley Forge Avenue. The destination is confirmed at 2202 Saulsbury Dr, Temple, TX 76504.
Standard status
Active
APN
56023
Size
3,534 SF
Lot size
0.51 Acres
Taxes and HOA fees
Tax Year
2026
Tax Description
NORTHWEST HILLS 1ST EXTENSION REPLAT (BLKS 11-12), BLOCK 012, LOT 5, 6, NETTLETON KINDERGARTEN
Tax Annual Amount
2833
Legal Description
NORTHWEST HILLS 1ST EXTENSION REPLAT (BLKS 11-12), BLOCK 012, LOT 5, 6, NETTLETON KINDERGARTEN
Utilities
Sewer type
Public Sewer
Heating system
Electric (Heating), Central
Cooling system
Central Air, Electric
Water source
Public
Building Details
Year built
1978
Floors in Building
1
Building materials
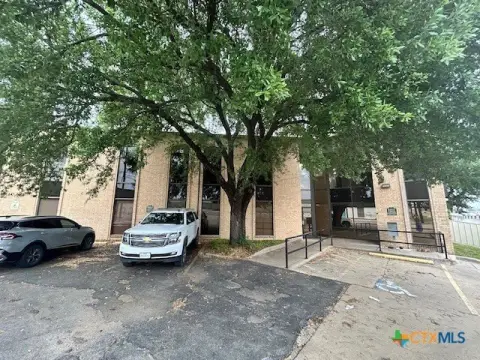
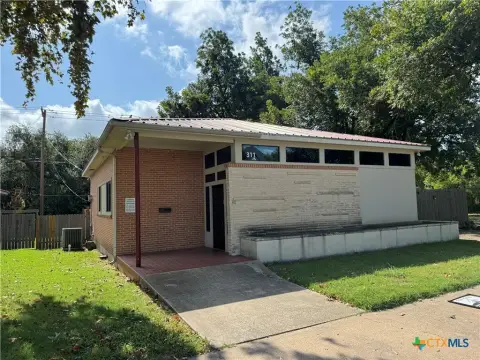
Brick, Masonry
Roof type
Shingle, Composition
Listing Agency:
Hearthstone Home Group- All Ci
(737) 234-0518
Listed By:
Deanna Reese · License #0669255
(254) 239-4343
Added: Aug 19
Changed: Aug 21
Last Checked: Aug 22 at 6:06PM
MLS# 623183
Copyright © 2026 Central Texas Multiple Listing Service. All rights reserved. All information provided by the listing agent/broker is deemed reliable but is not guaranteed and should be independently verified.
Investment Insights
Based on property information with market context.
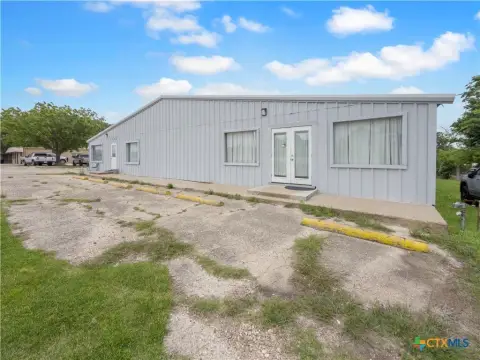
This day care center building contains 3,534 square feet on a 0.5124-acre parcel. The layout includes five classrooms, two child-sized restrooms with five stalls each, and two private adult restrooms. Brick and masonry construction, a composition shingle roof, central air, and electric central heating serve the facility.
The property carries SCHL zoning and is configured for its current day care operation. It is leased through February 28, 2027, providing an established tenancy at closing. Public water and public sewer serve the site. The building was constructed in 1978 and is located at 2202 Saulsbury Drive in Temple, Texas.
The property carries SCHL zoning and is configured for its current day care operation. It is leased through February 28, 2027, providing an established tenancy at closing. Public water and public sewer serve the site. The building was constructed in 1978 and is located at 2202 Saulsbury Drive in Temple, Texas.
Key Highlights
- 3,534‑square‑foot day care center building on 0.5124 acres
- Five classrooms support the existing educational layout
- Two child‑sized restrooms with five stalls each
Property Analytics
Property Profile
Current Use
Location Intelligence
Trade Area within ½ mile
354
Businesses Nearby
Under-served
Demand for This Use
Explore this area
Business Placement
Demographics for 76504, TX
24,682
Population
11,068
Households
2.2
Avg Household Size
36
Median Age
20%
College-Educated
84%
High-School Grad
30.8 sq mi
ZIP Area
801
Density / Sq Mi
$50,420
Median Household Income
$35,753
Median Earnings
$1,106
Median Rent
$162,600
Median Home Value

Questions? Ask Rey
Realmo’s AI knows this listing — price, zoning, demand, history. Ask anything.




Similar Off Market Nearby
- Edward's Early Childhood Center — 1414 W Barton Ave, Temple, TX 76504
Frequently Asked Questions
What type of property is this?
Day care center - Educational-use facility with five classrooms and separate child and adult restroom areas.
Where is this day care center located?
The property is located at 2202 Saulsbury Drive Temple, TX.
What is the asking price?
The asking price for this property is $410,000.
What are key features of this property?
This property features: 3,534‑square‑foot day care center building on 0.5124 acres; Five classrooms support the existing educational layout; Two child‑sized restrooms with five stalls each