Light-Industrial Flex Building with Overhead
2202 Plaza Drive Benton Harbor, MI 49022
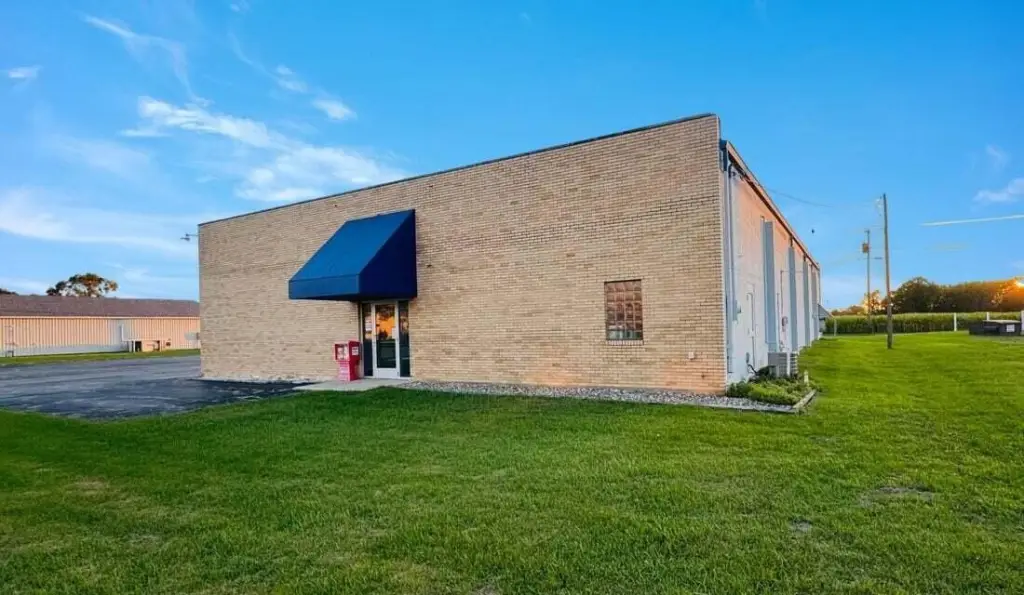
2202 Plaza Drive, Benton Harbor, MI, 49022
$425,000
For Sale
$425,000
COMMERCIAL - Benton Harbor, MI
Property Size4,800 SF
Lot Size1.00 Acre
Price / SF$88.54
Days on Market24
Property Features for 2202 Plaza Drive
General Information
- Property type
- Commercial Sale
- Property subtype
- Other
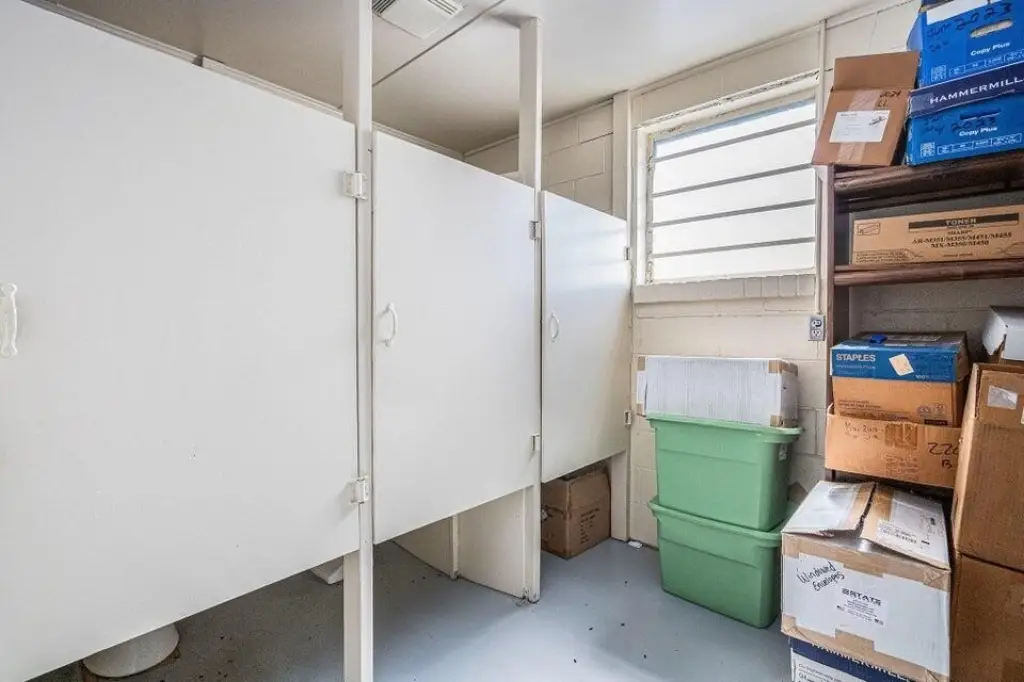
- Bathrooms
- 3
- Rooms
- Bathroom 1, Bathroom 2, Bathroom 3
- Parking
- 40
- Interior features
- Broadband
- Standard status
- Active
- APN
- 11-03-5250-0011-00-8
- Size
- 4,800 SF
- Lot size
- 1.00 Acre
Taxes and HOA fees
- Tax Year
- 2025
- Tax Description
- LOT 11 NAPIER INDUSTRIAL PARK
- Tax Annual Amount
- 3458
Utilities
- Utilities
- Cable Available
- Heating system
- Forced Air
- Cooling system
- Central Air
Building Details
- Year built
- 1968
- Floors in Building
- 1
- Number of units
- 2
- Building materials
- Block, Brick, Metal Siding
Listing agency
Gold Realty
(269) 332-8580
Listed by
Michael George Lirones
(269) 332-8580
Added: Jun 29 Updated: Jul 4 at 3:26PM Checked: Jul 22 at 3:06PM
MLS# 26032640
Copyright © 2026 Michigan Regional Information Center, LLC. All rights reserved. All information provided by the listing agent/broker is deemed reliable but is not guaranteed and should be independently verified.
Investment Insights
Based on property information with market context.
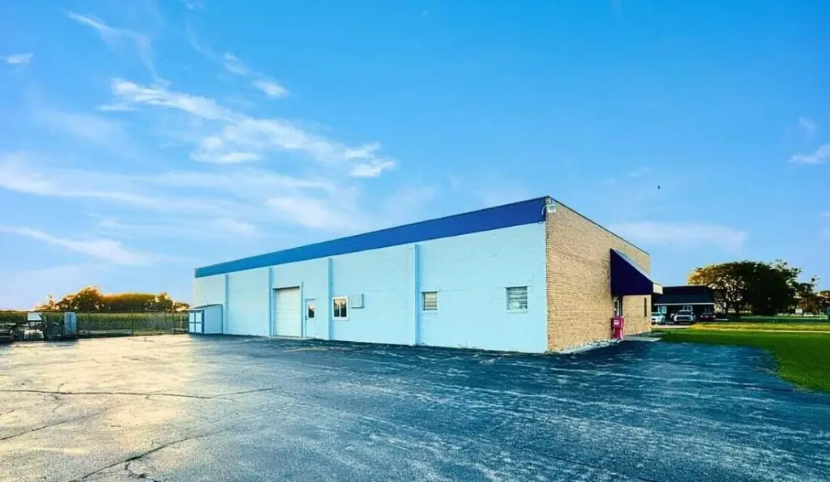
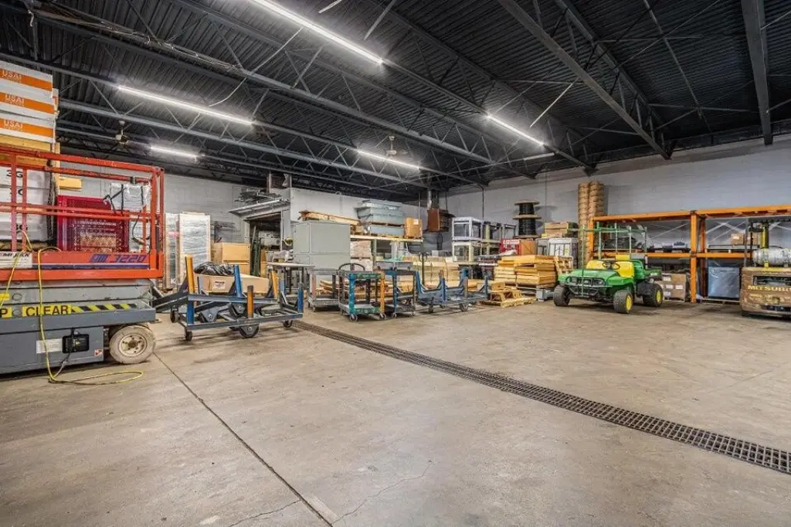
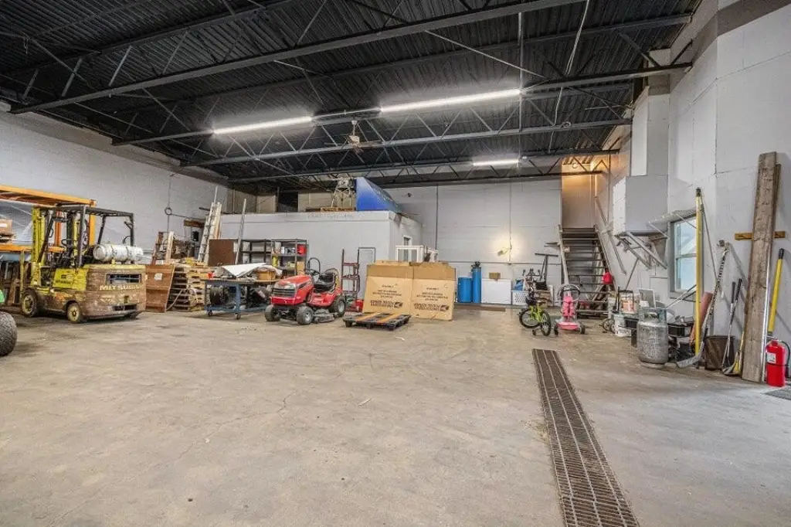
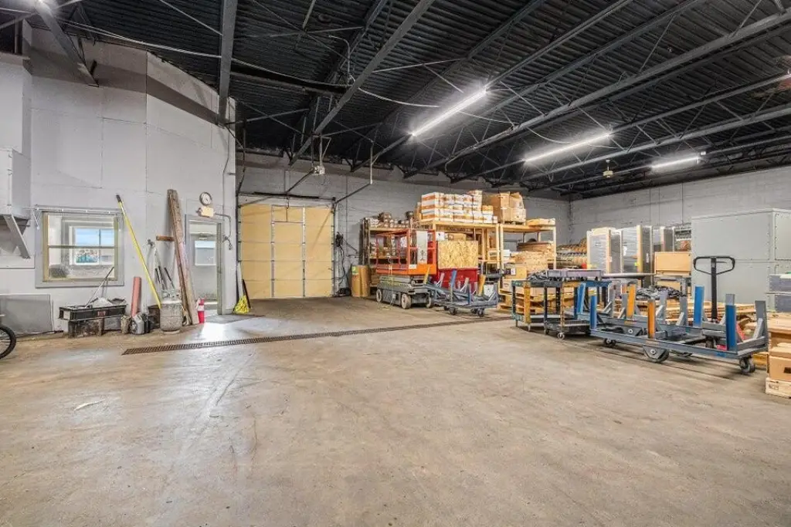
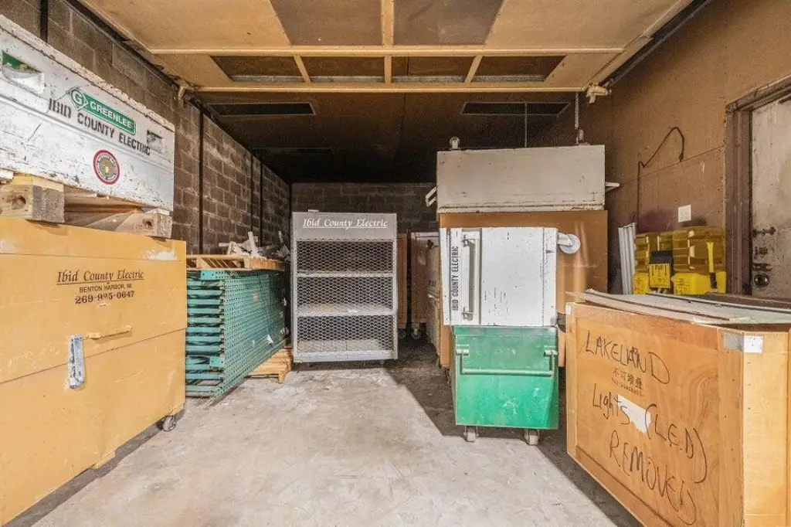
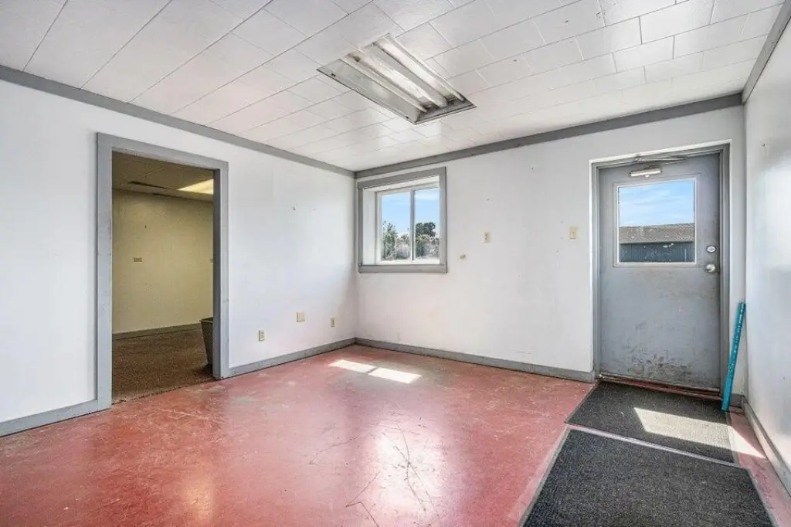
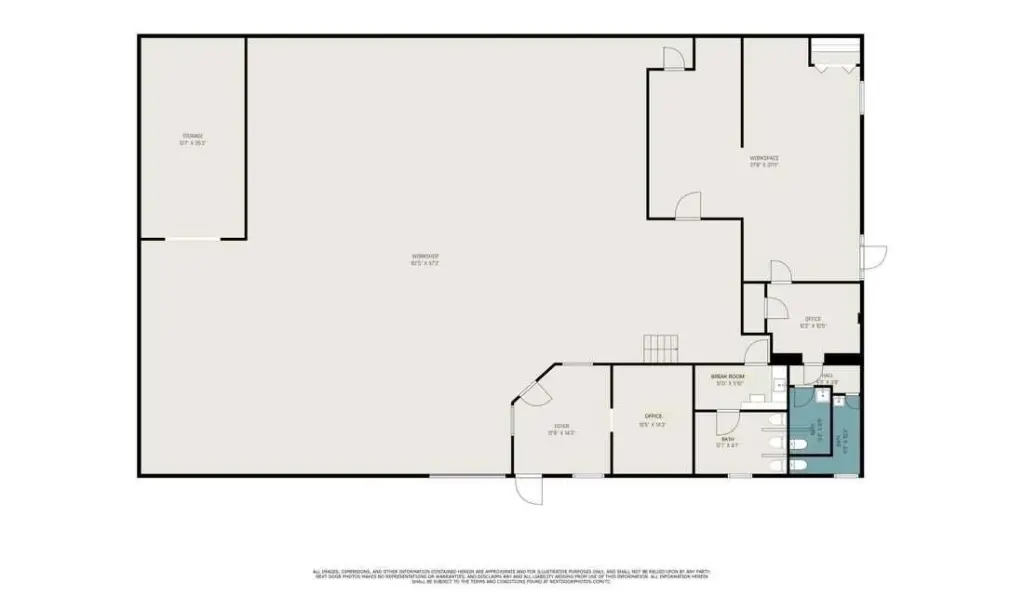
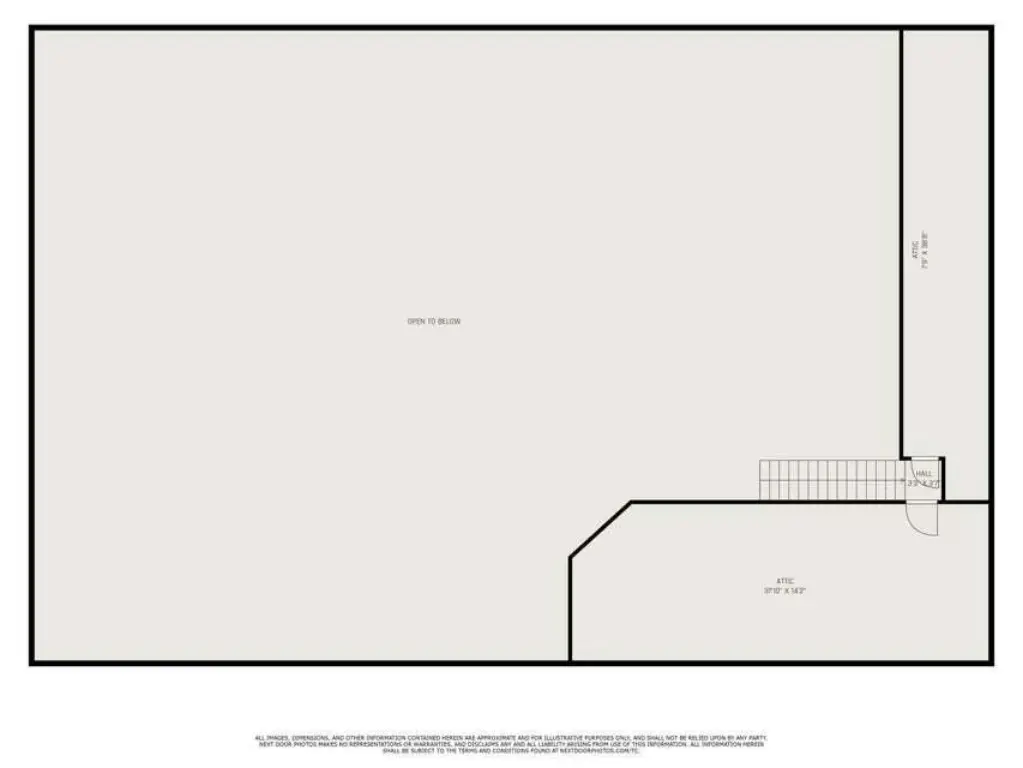
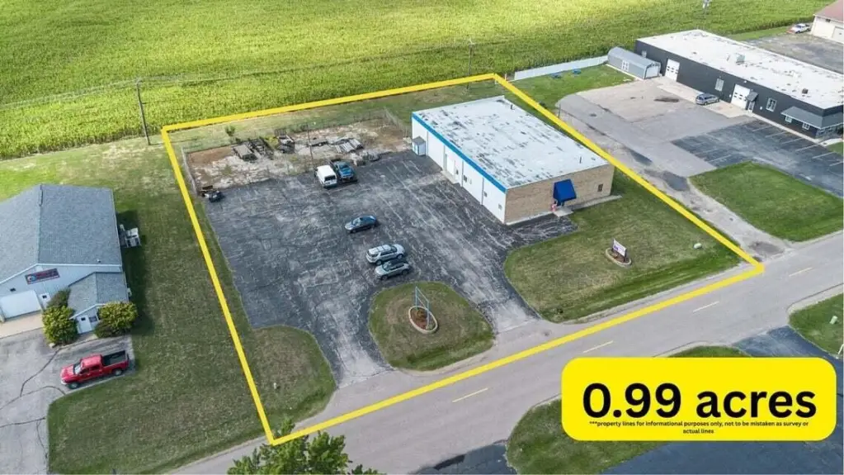
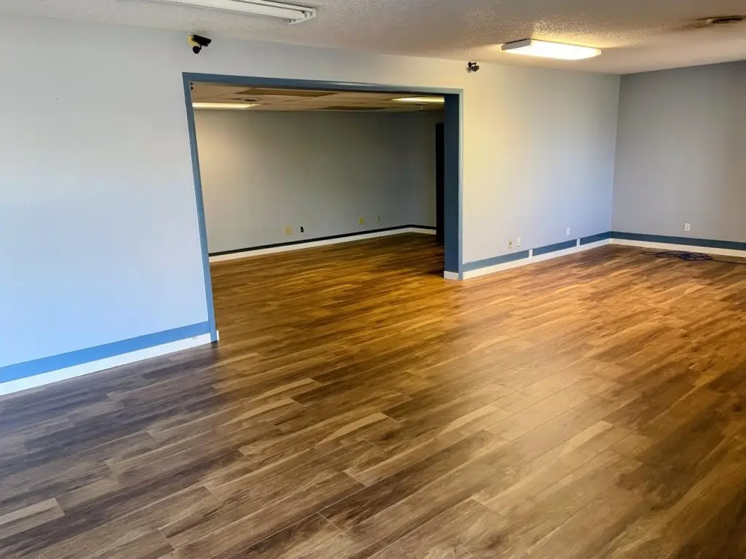
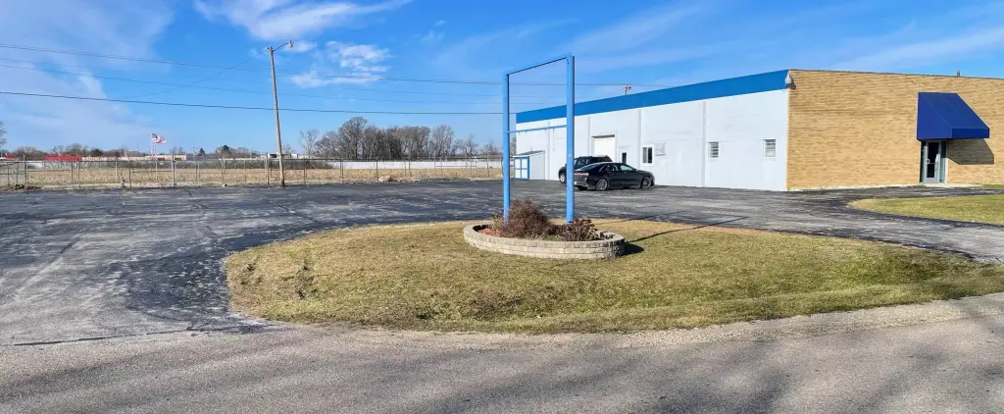
Located at 2202 Plaza Drive in Benton Harbor, Michigan, this light-industrial flex property is offered for sale on nearly one acre of land. The building is described as approximately 6,000 square feet total, including a 4,800-square-foot warehouse/shop area. A 10x10 overhead door supports practical loading and service access. The property also features a large fenced storage yard and parking for 30+ vehicles.
Situated along the Plaza Drive commercial corridor, the site is positioned for visibility and convenient area access. The remarks note excellent access to I-94, which can be helpful for businesses that need reliable regional connectivity.
With its light-industrial zoning, the space is presented as a fit for uses such as manufacturing, distribution, auto services, and storage. The combination of warehouse/shop area, drive-in door, fenced exterior storage, and substantial vehicle parking makes the property well-suited to operational needs where both indoor work space and secured yard space are important. This offering can work for owner-operators seeking a functional building layout or for buyers looking for a commercial light-industrial asset with on-site storage and parking.
Situated along the Plaza Drive commercial corridor, the site is positioned for visibility and convenient area access. The remarks note excellent access to I-94, which can be helpful for businesses that need reliable regional connectivity.
With its light-industrial zoning, the space is presented as a fit for uses such as manufacturing, distribution, auto services, and storage. The combination of warehouse/shop area, drive-in door, fenced exterior storage, and substantial vehicle parking makes the property well-suited to operational needs where both indoor work space and secured yard space are important. This offering can work for owner-operators seeking a functional building layout or for buyers looking for a commercial light-industrial asset with on-site storage and parking.
Key Highlights
- Nearly 1‑acre light‑industrial/flex building on the Plaza Drive commercial corridor
- 6,000 SF total with 4,800 SF warehouse/shop area
- 10x10 overhead door plus large fenced storage yard
Local Financial Insights For Warehouse
Simulate Cap Rate and NOI
NOI Build-Up
- Vacancy
- income lost from leasable area expected to sit empty during the year — subtracted from gross rent.
- EGI (Effective Gross Income)
- gross rent minus vacancy losses — the realistic income before paying operating costs.
- OpEx (Operating Expenses)
- recurring costs to operate the property (property tax, insurance, utilities, maintenance, management) — excludes financing and capital improvements.
- NOI (Net Operating Income)
- income a property generates after operating costs but before financing and taxes.
| Component | $ | $/SF |
|---|---|---|
| Gross rent | $33.4k | $6.96 |
| − Vacancy | −$2.8k | −$0.58 |
| EGI | $30.6k | $6.38 |
| − OpEx | −$4.6k | −$0.96 |
| NOI | $26.0k | $5.42 |
4,800 SF · lease $6.96/SF/yr · vacancy 8.30% · expense 15.00%
Alternative Uses
Best Use
Warehouse
$372.0K
$325.5K – $434.0K
NOI $26,040 @ 7.0% cap · market cap 6.13%
Second Best
Flex RnD
$343.3K
$300.4K – $400.6K
NOI $24,033 @ 7.0% cap · market cap 5.65%
Theoretical Best
Office A
$1.01M
$883.8K – $1.18M
NOI $70,703 @ 7.0% cap · market cap 16.64%
Zoning and permitted uses should be independently verified with local authorities.
Property Analytics
Property Profile
Location Intelligence
Current Use by Public Records
MailMax
Publishing House
Similar For Sale Nearby



Similar Off Market Nearby
- CK Catering — 2430 Plaza Dr, Benton Harbor, MI 49022
- Drunken Grill & Kitchen — 1800 Pipestone Rd, Benton Harbor, MI 49022
FAQs
What type of property is this?
Flex space - Light-industrial building with a 10x10 overhead door, fenced yard, and ample parking in Benton Harbor.
Where is this flex space located?
The property is located at 2202 Plaza Drive Benton Harbor, MI.
What is the asking price?
The asking price for this property is $425,000.
What are key features of this property?
This property features: Nearly 1‑acre light‑industrial/flex building on the Plaza Drive commercial corridor; 6,000 SF total with 4,800 SF warehouse/shop area; 10x10 overhead door plus large fenced storage yard