Two-Unit Duplex with
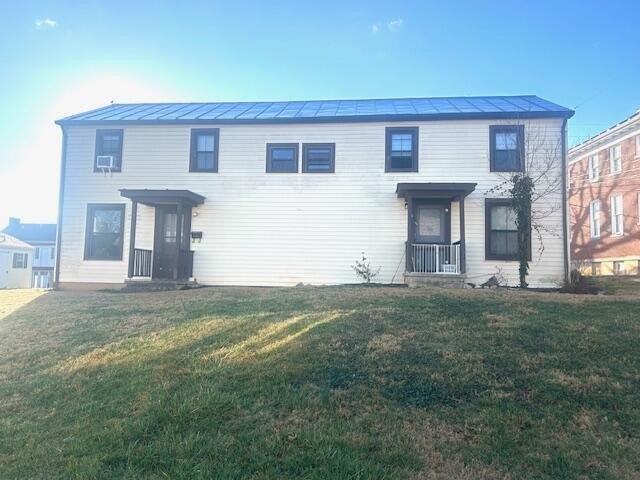
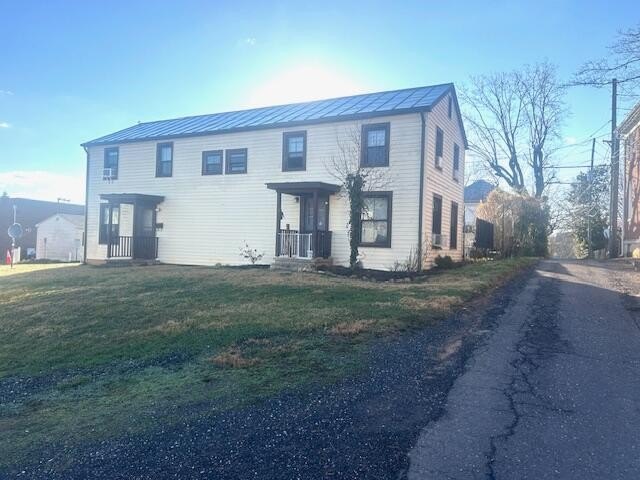
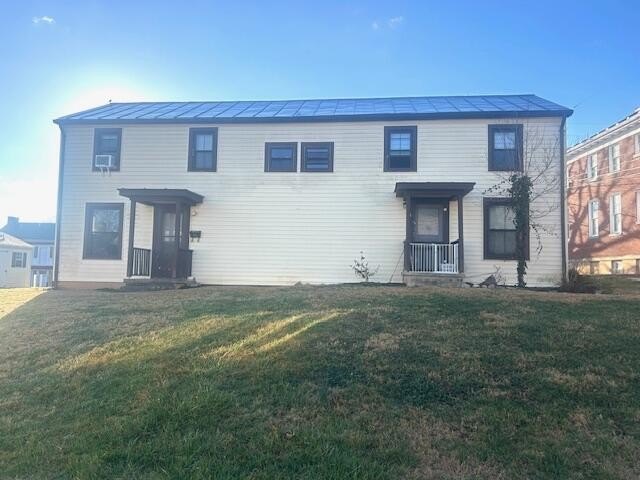
For Sale
$350,000
220 S Main St, Lexington, VA 24450
Multi-Family, Lexington, VA
Property Size1,800 SF
Lot Size0.20 Acres
Price / SF$194.44
Days on Market188
Property Features for 220 S Main St
General Information
Property type
Residential Multi Family
Property subtype
Other
Zoning description
Commercial
Bedrooms
4
Bathrooms
2
Full bathrooms
2
Rooms
Bedroom 3, Bedroom 4, Bedroom 2, Bathroom 1, Bedroom 1, Bathroom 2
Basement
Unfinished
Elementary school
Waddell
Middle school
Lylburn Downing
High school
Rockbridge Co
Directions
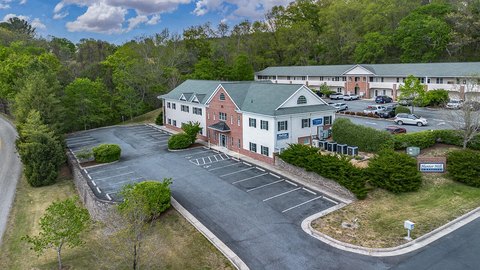
From downtown Lexington, turn onto Randolph Street . Follow South to the end of street near the entrance to Oak Grove Cemetery. Make a Right onto East McDowell and go for approximately 200 ft. Back entrance and off street parking to the property will be to the right.
Subdivision
Lexington
Standard status
Active
APN
23 1 163B
Size
1,800 SF
Lot size
0.20 Acres
Taxes and HOA fees
Tax Description
Instrument # 030003040
Tax Annual Amount
3800
Legal Description
Instrument # 030003040
Utilities
Sewer type
Public Sewer
Heating system
Natural Gas, Forced Air
Cooling system
Window Unit(s)
Water source
Public
Amenities
open porch
fenced courtyard
screened patio
shared backyard
Building Details
Year built
1957
Number of units
2
Flooring type
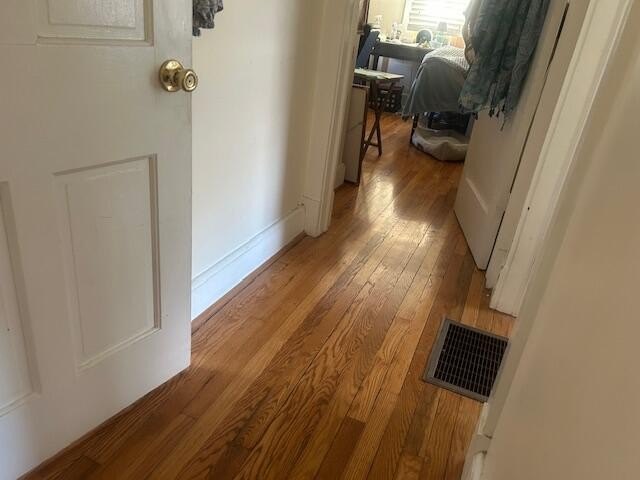
Laminate, Vinyl, Wood
Roof type
Metal
Listing Agency:
James River Realty - Lexington
(540) 463-2117
Listed By:
Jane Harris
(540) 460-1932
Added: Mar 10
Changed: Sep 12
Last Checked: Sep 13 at 9:06AM
MLS# 139833
Copyright © 2026 Rockbridge Highlands Realtors. All rights reserved. All information provided by the listing agent/broker is deemed reliable but is not guaranteed and should be independently verified.
Investment Insights
Based on property information with market context.
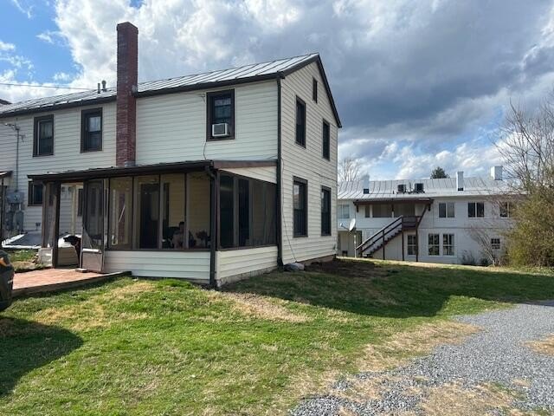
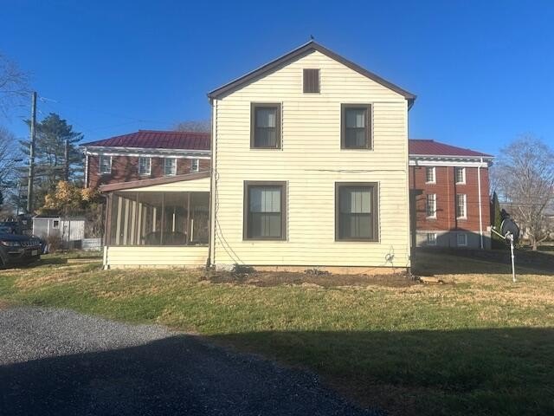
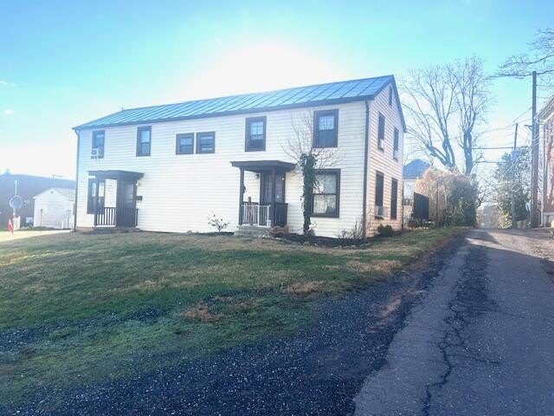
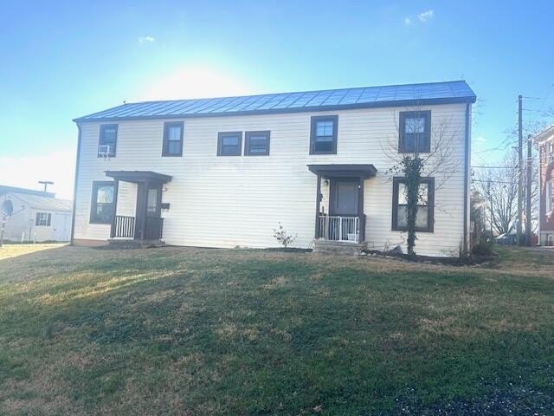
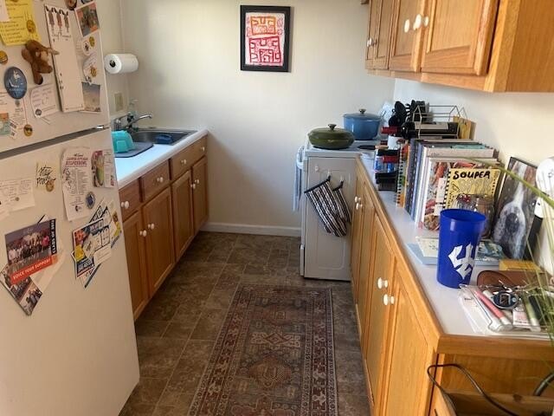
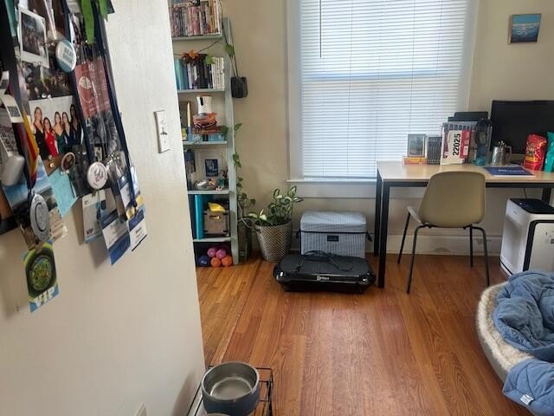
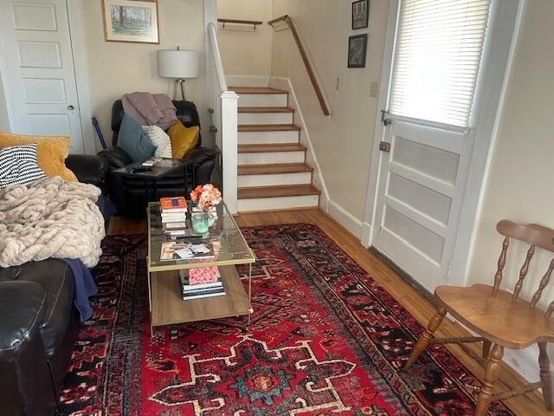
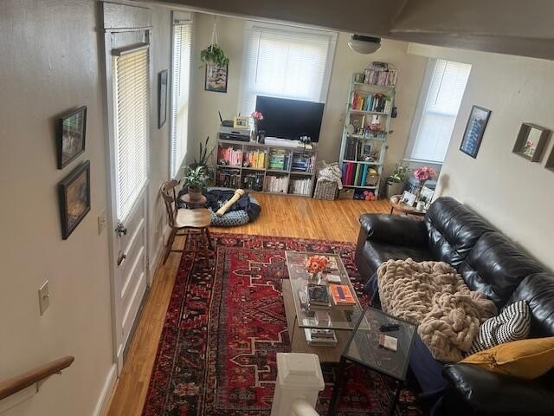
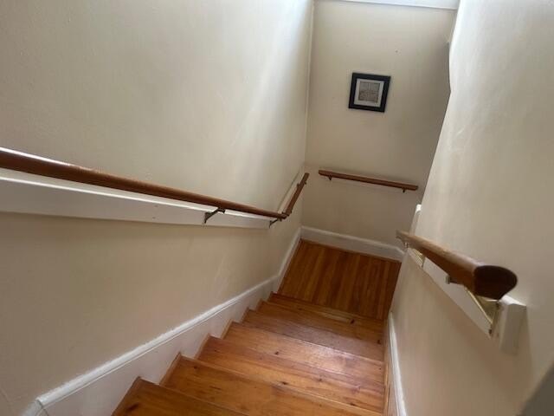
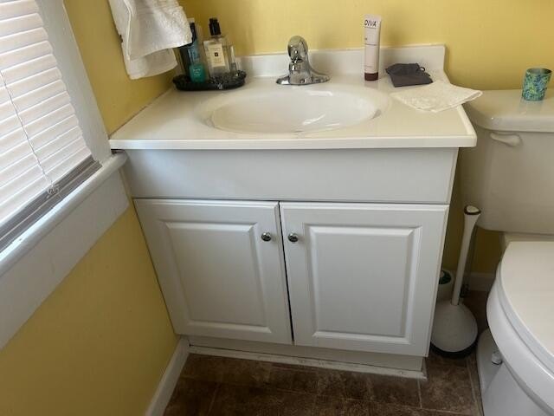
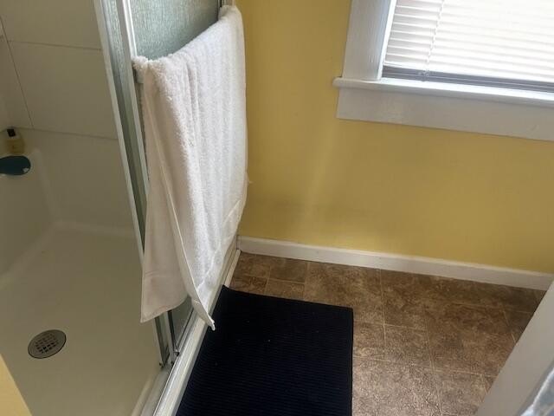
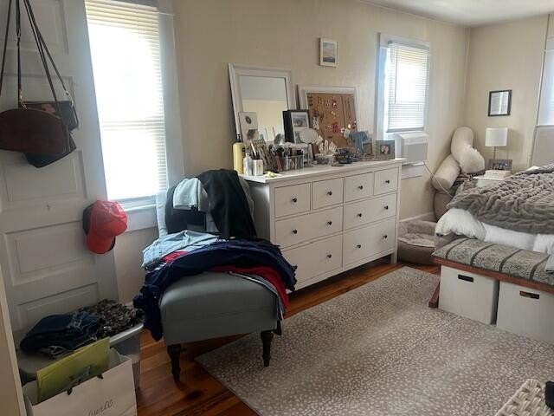
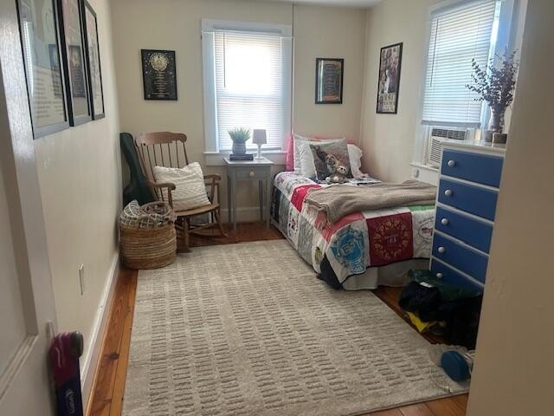
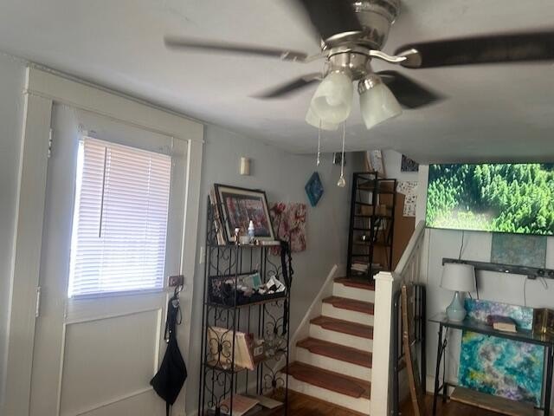
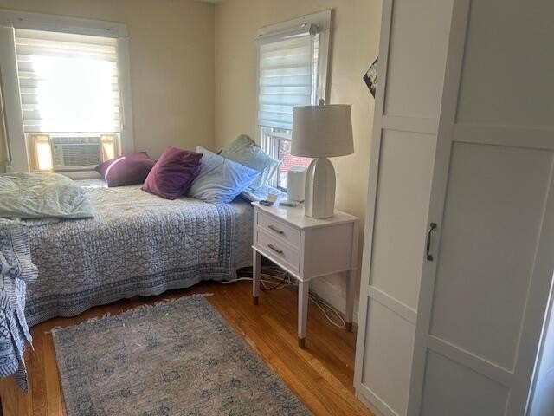
This 1,800-square-foot duplex contains two residences, each arranged with a galley kitchen, dining area, and living room on the first floor, plus two bedrooms and a full bathroom upstairs. One unit opens to an open porch and fenced courtyard, while the other includes a screened patio or rear porch and access to a small shared backyard. Wood, laminate, and vinyl flooring are present, with natural-gas forced-air heating and window-unit cooling.
The property occupies 0.2 acres at 220 S Main St in Lexington, with off-street parking reached from East McDowell Street. Public water and public sewer serve the property. Built in 1957, the duplex is within walking distance of downtown amenities. Existing tenants may be interested in continuing their occupancy, subject to buyer agreement.
The property occupies 0.2 acres at 220 S Main St in Lexington, with off-street parking reached from East McDowell Street. Public water and public sewer serve the property. Built in 1957, the duplex is within walking distance of downtown amenities. Existing tenants may be interested in continuing their occupancy, subject to buyer agreement.
Key Highlights
- 1,800‑square‑foot duplex with two separate residences
- Each unit includes 2 bedrooms and 1 full bathroom
- First‑floor kitchens, dining areas, and living rooms in both units
Property Analytics
Unlock full access to Insights
Subscribe to Realmo Intelligence
Open Analytics
Current Use
Lease Details
2
Residential units
Multi-tenant
Tenancy
Yes
Paved road access
Location Intelligence
Trade Area within ½ mile
1,220
Businesses Nearby
Explore this area
Business Placement
Demographics for 24450, VA
17,654
Population
7,650
Households
2.3
Avg Household Size
37
Median Age
46%
College-Educated
94%
High-School Grad
220.0 sq mi
ZIP Area
80
Density / Sq Mi
$77,839
Median Household Income
$29,841
Median Earnings
$1,017
Median Rent
$294,200
Median Home Value
Check the figures for this property
Cap Rate, Value Estimation, Potential NOI and more
View Realmo Analytics
Market
Vacancy Rate% for Multifamily in South region

Questions? Ask Rey
Realmo’s AI knows this listing — price, zoning, demand, history. Ask anything.


Frequently Asked Questions
What type of property is this?
Duplex - Income property with two bedroom residences, private outdoor areas, and off-street parking near downtown Lexington.
Where is this duplex located?
The property is located at 220 S Main St Lexington, VA.
What is the asking price?
The asking price for this property is $350,000.
What are key features of this property?
This property features: 1,800‑square‑foot duplex with two separate residences; Each unit includes 2 bedrooms and 1 full bathroom; First‑floor kitchens, dining areas, and living rooms in both units