Duplex with Attached Studio
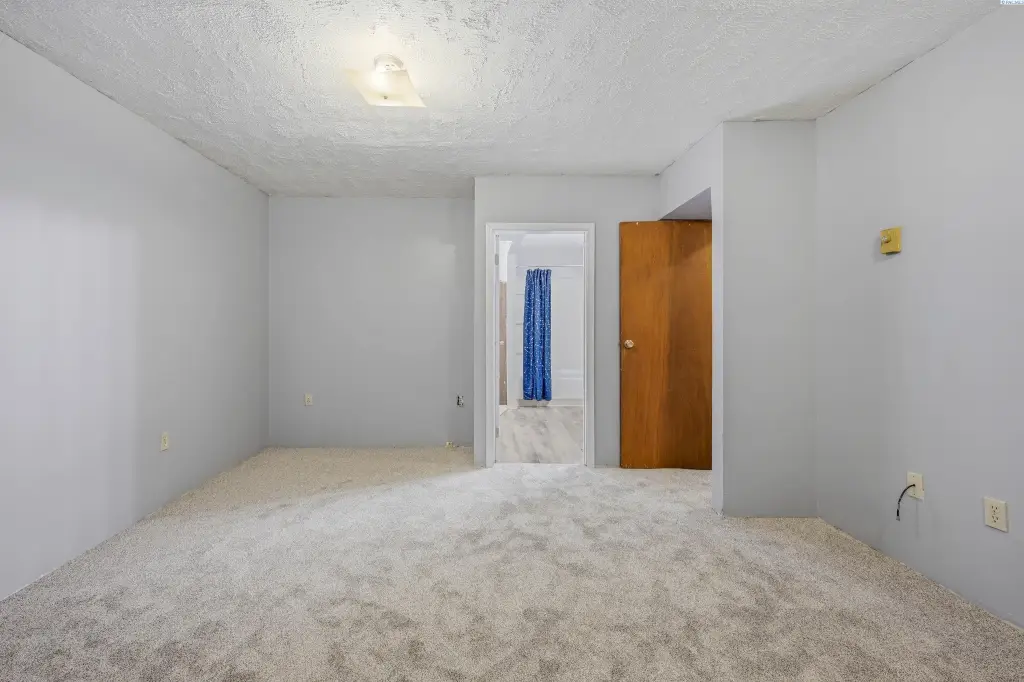
For Sale
$310,000
220 N Bridge St, Palouse, WA 99161
MULTI_FAMILY - Palouse, WA
Property Size1,823 SF
Lot Size0.14 Acres
Price / SF$170.05
Days on Market65
Property Features for 220 N Bridge St
General Information
Property type
Residential Multi Family
Property subtype
Duplex
Zoning
Residential
Bedrooms
4
Bathrooms
4
Full bathrooms
4
Rooms
Bedroom 2, Bedroom 3, Bathroom 2, Bathroom 3, Dining Room, Bedroom 4, Bathroom 4, Bedroom 1, Bathroom 1
Parking features
Off Street
Patio and Porch features
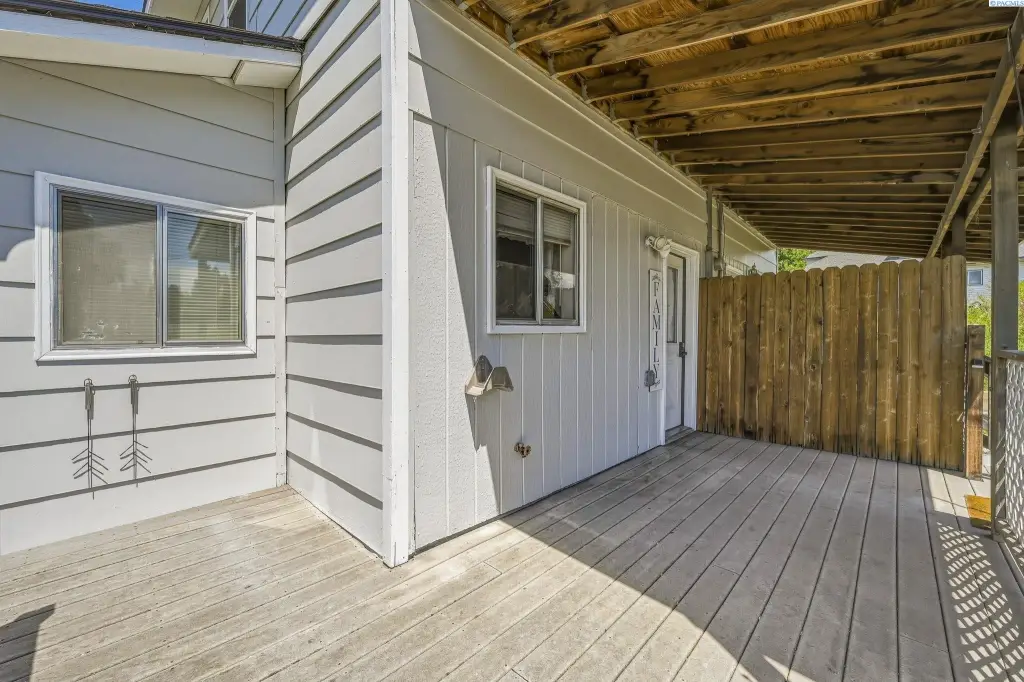
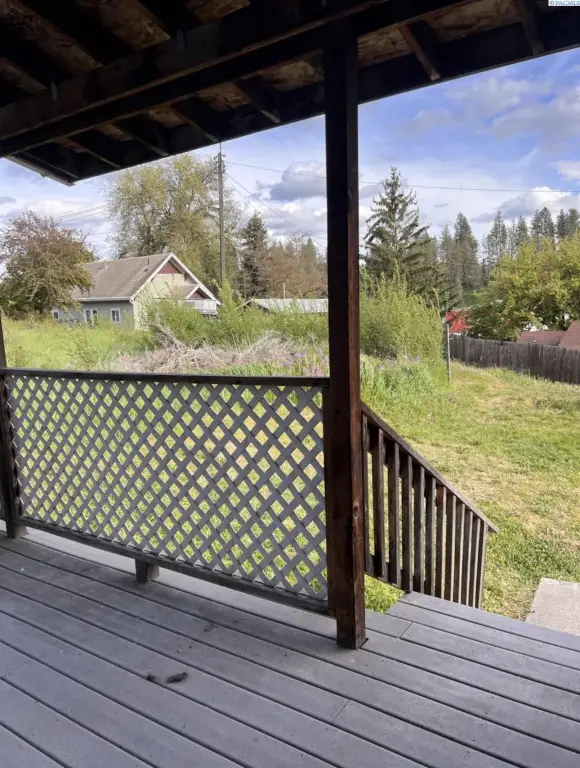
Deck
Interior features
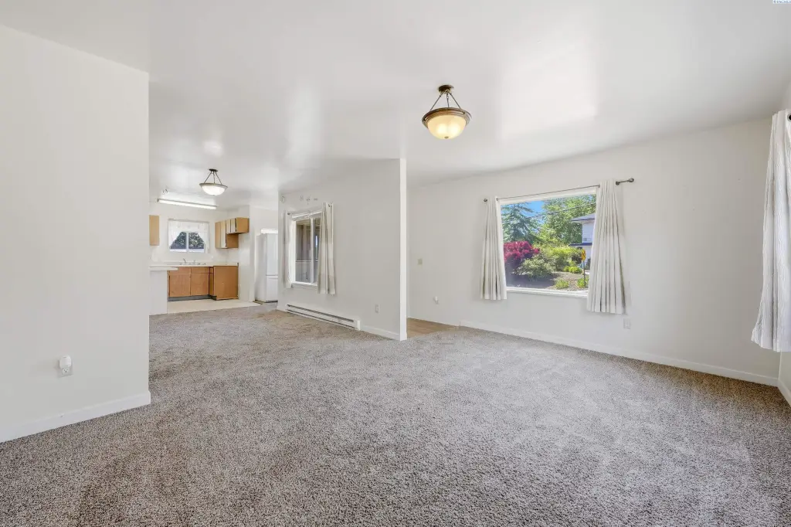
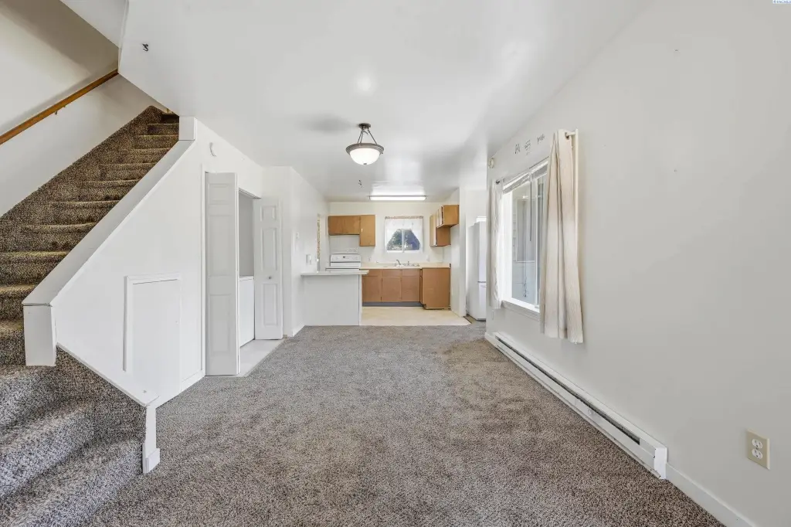
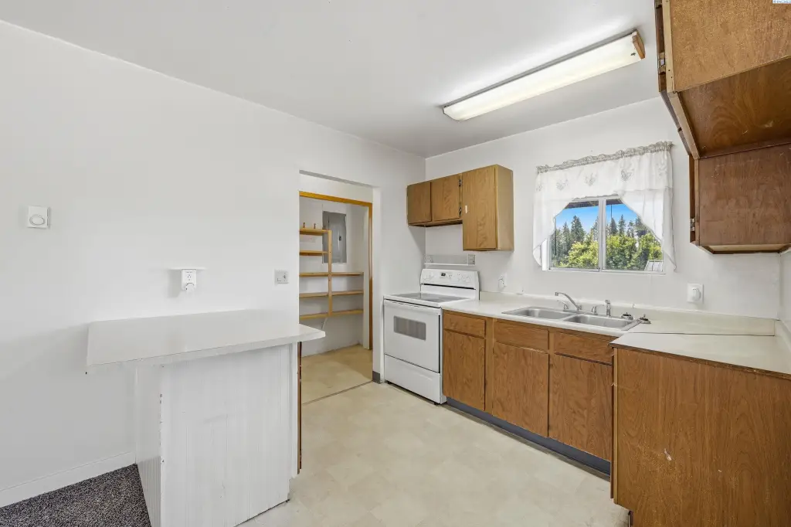
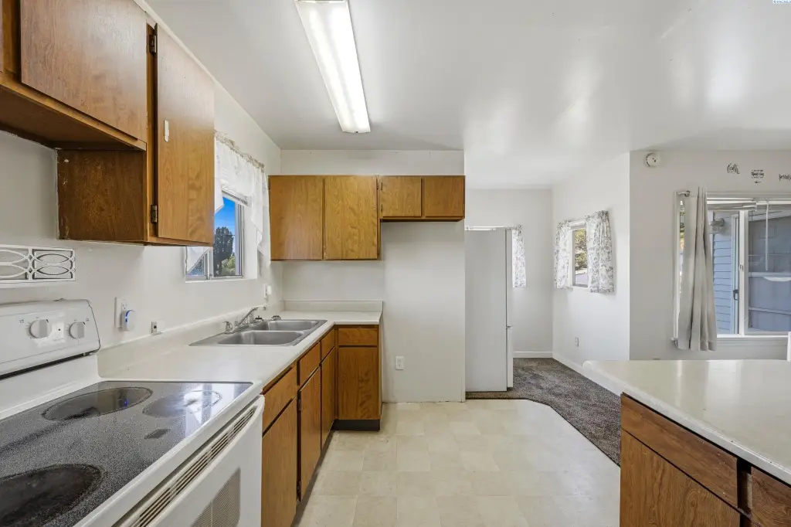
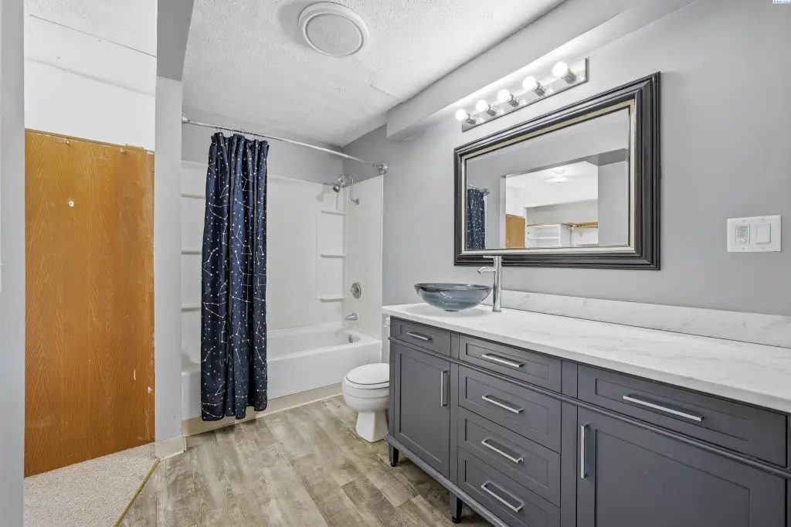
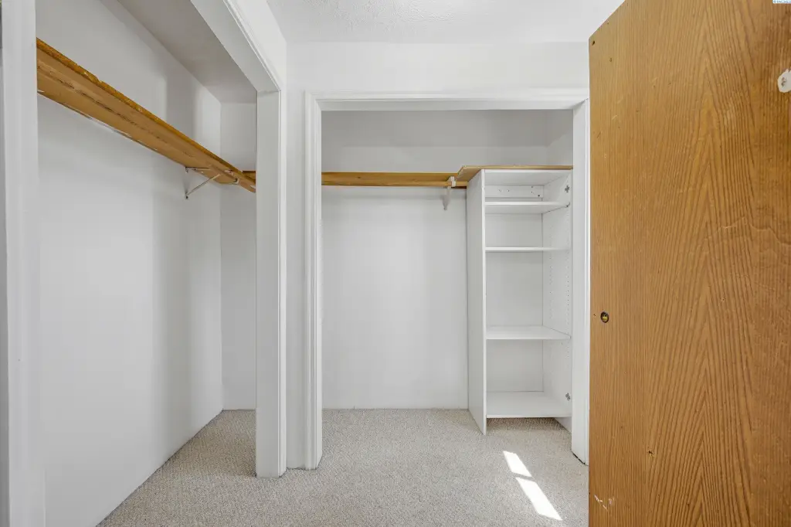
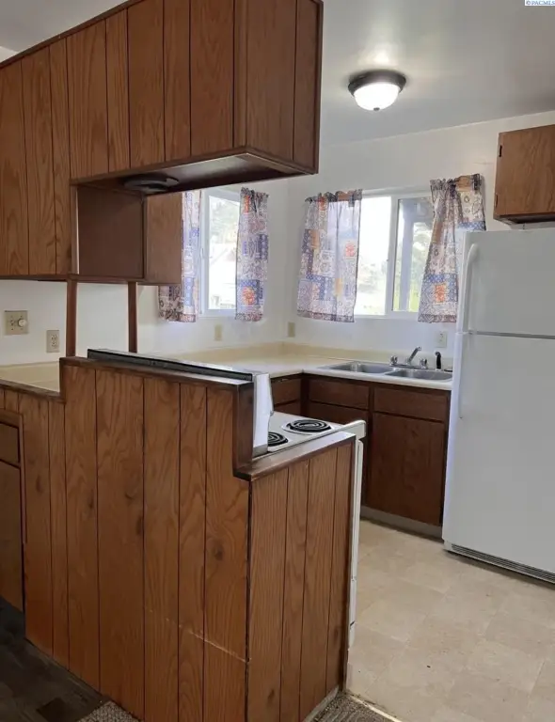
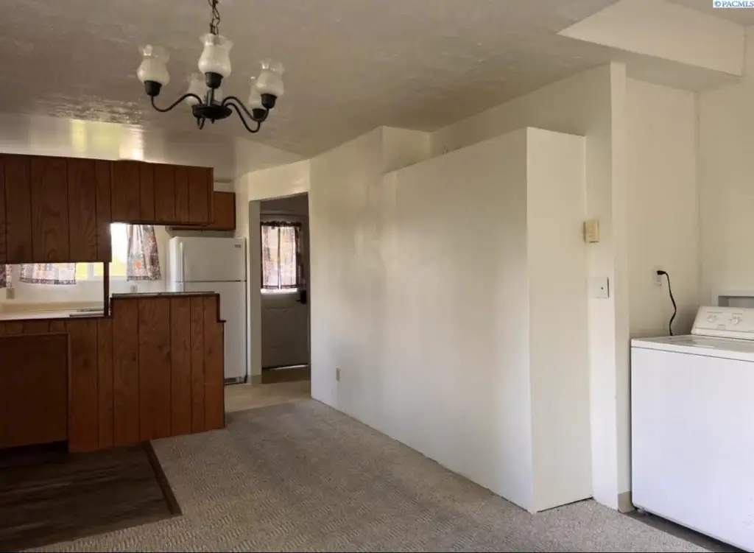
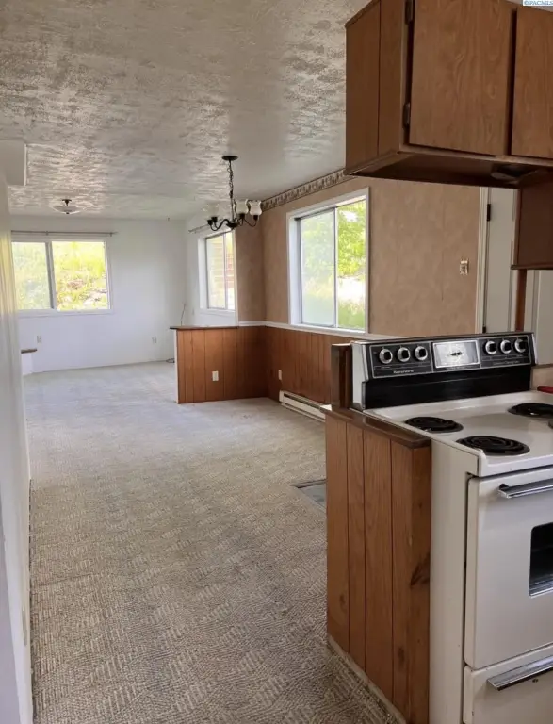
Bath Off Primary, Carpets, Kitchen/Dining Room Combo, Walk-In Closet(s)
Exterior features
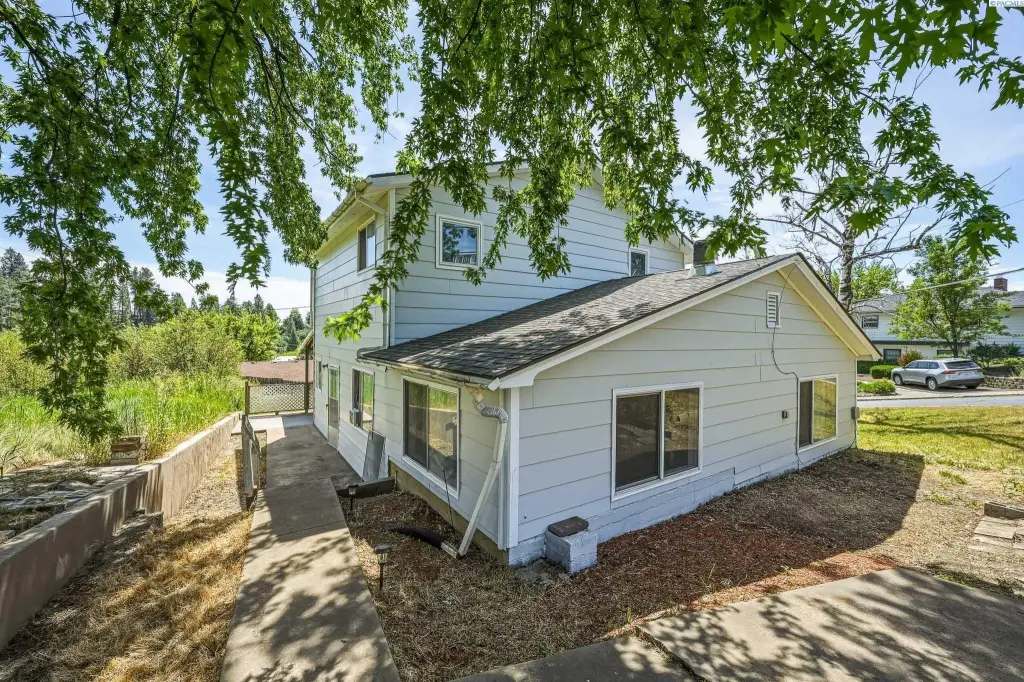
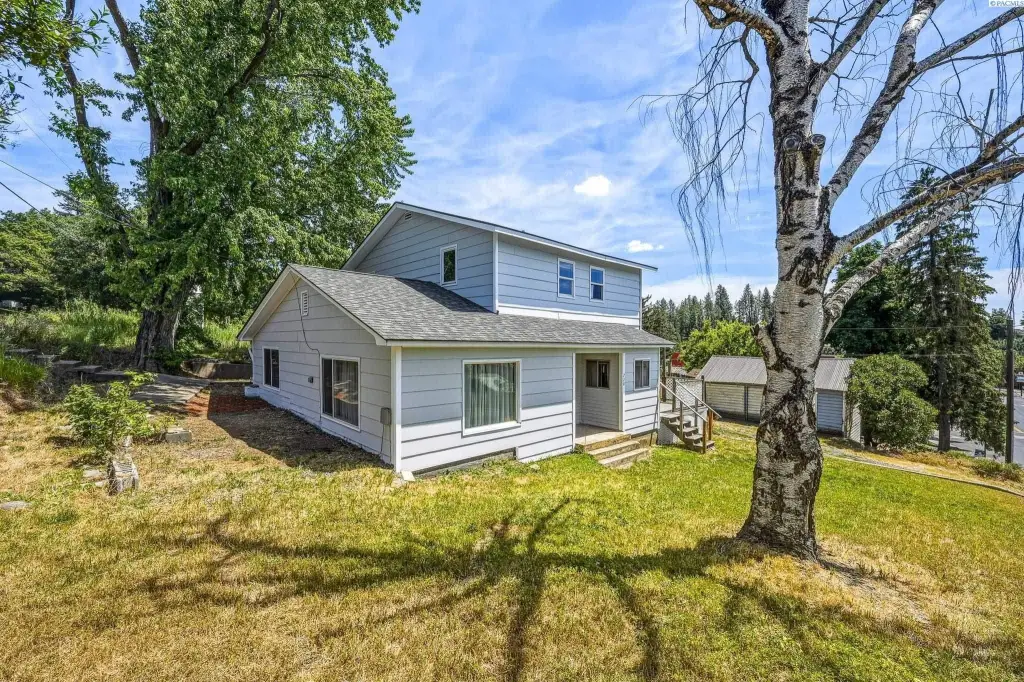
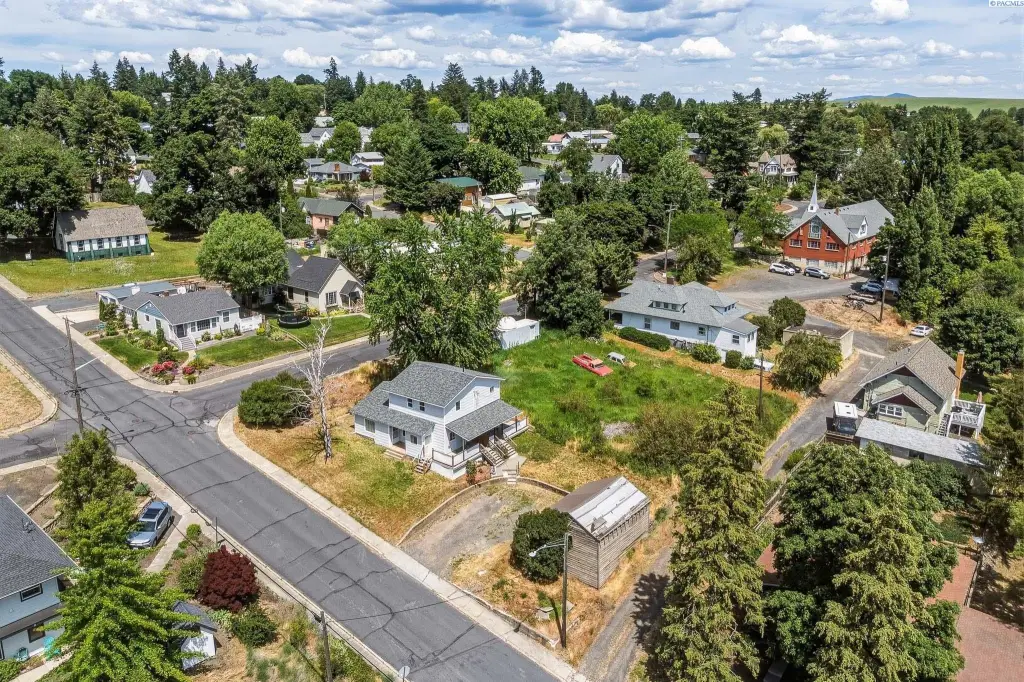
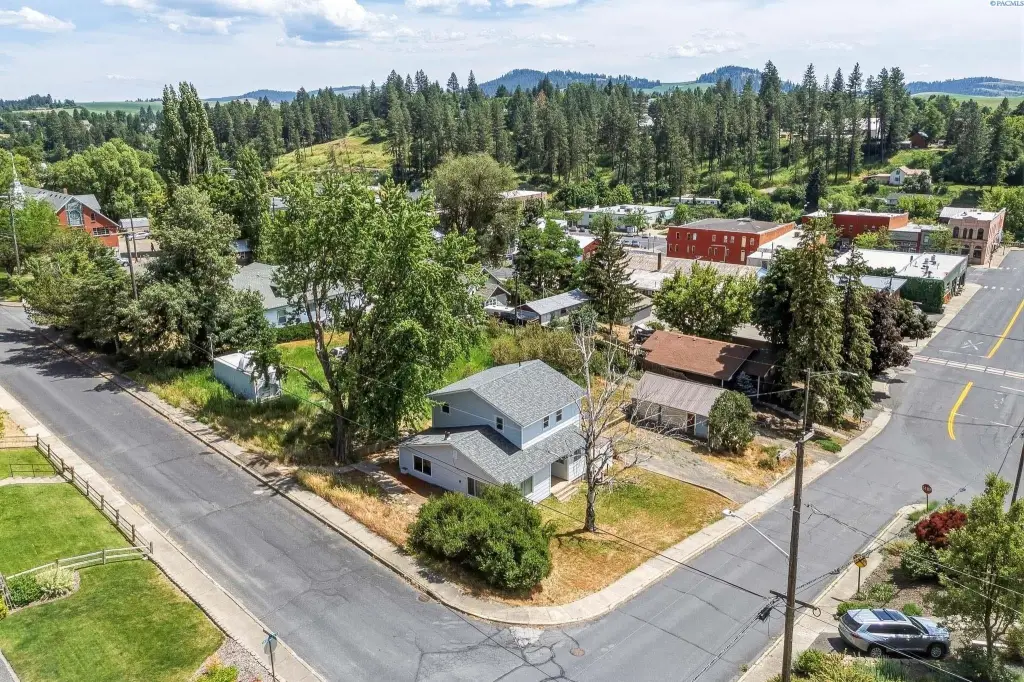
Storage Building, Garden, Corner Lot
Appliances
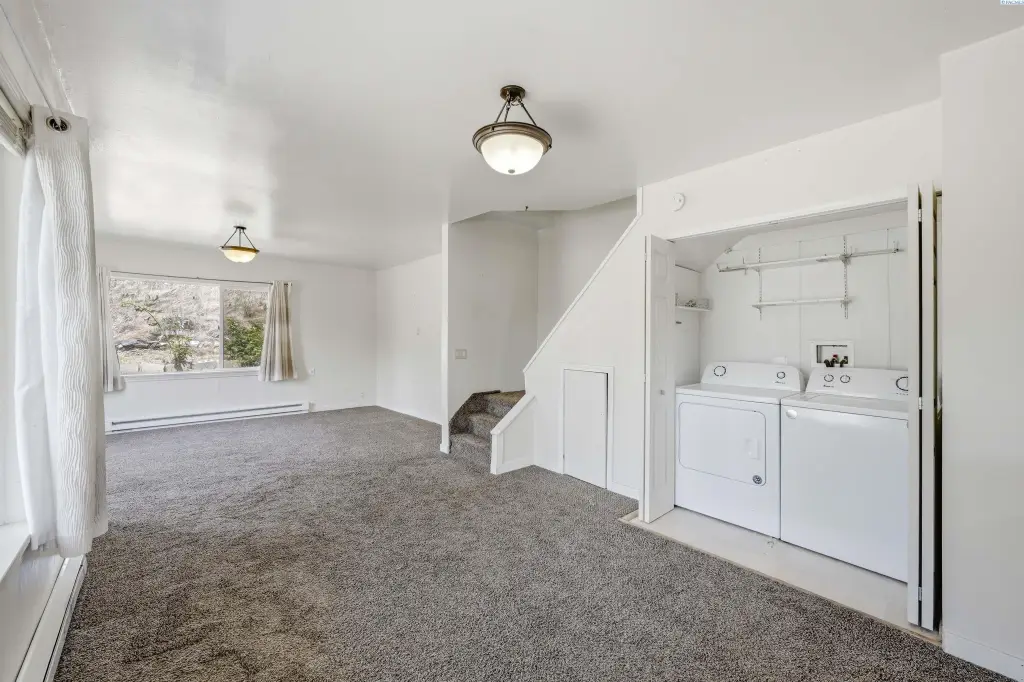
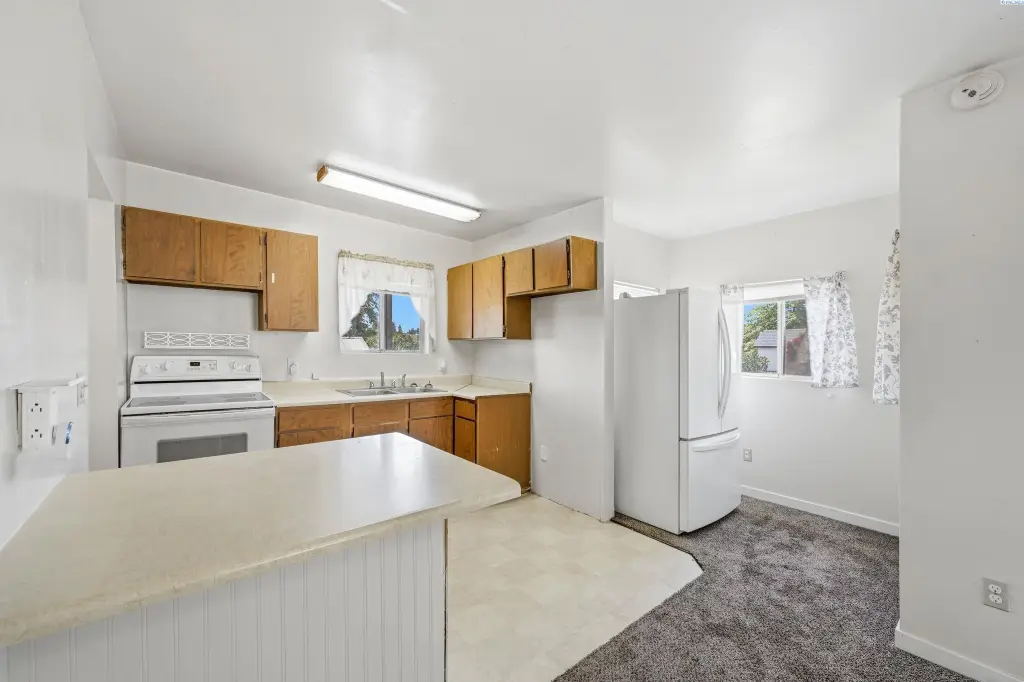
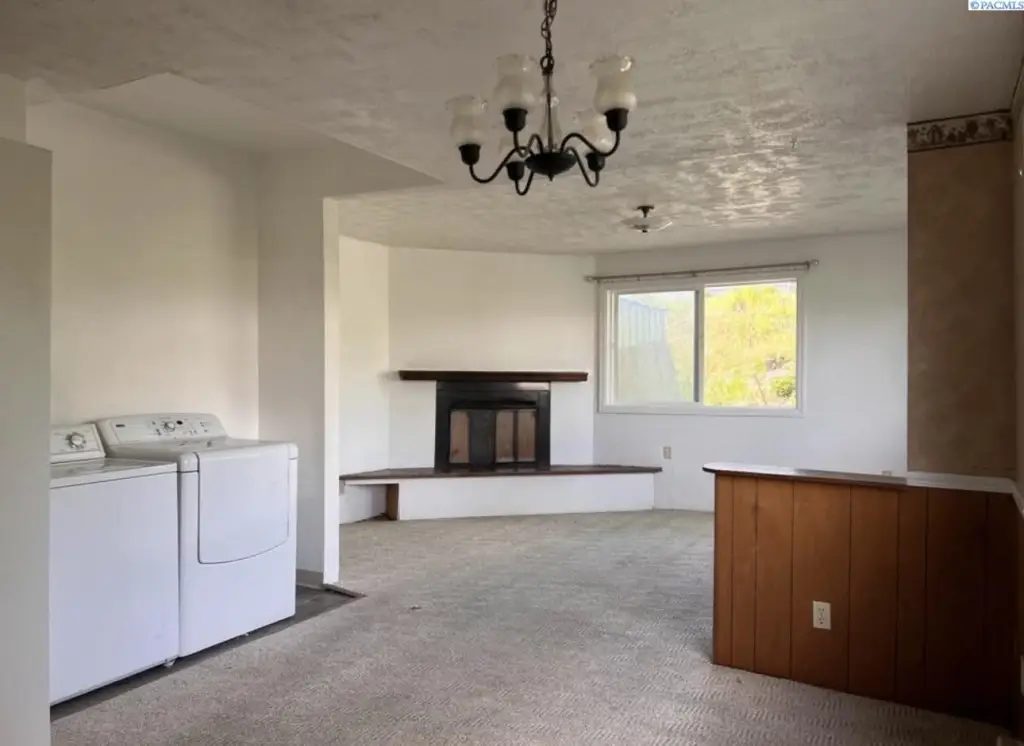
Dryer, Range/Oven, Refrigerator, Washer
Subdivision
Palouse
Lot features
Loc in City Limits
Elementary school district
Palouse
Middle school district
Palouse
High school district
Palouse
Directions
Bridge St
Standard status
Active
APN
107500011010001
Size
1,823 SF
Lot size
0.14 Acres
Taxes and HOA fees
Tax Year
2026
Tax Annual Amount
1616
Utilities
Utilities
Electricity Available
Heating system
Electric (Heating)
Water source
Public
Amenities
off-street parking
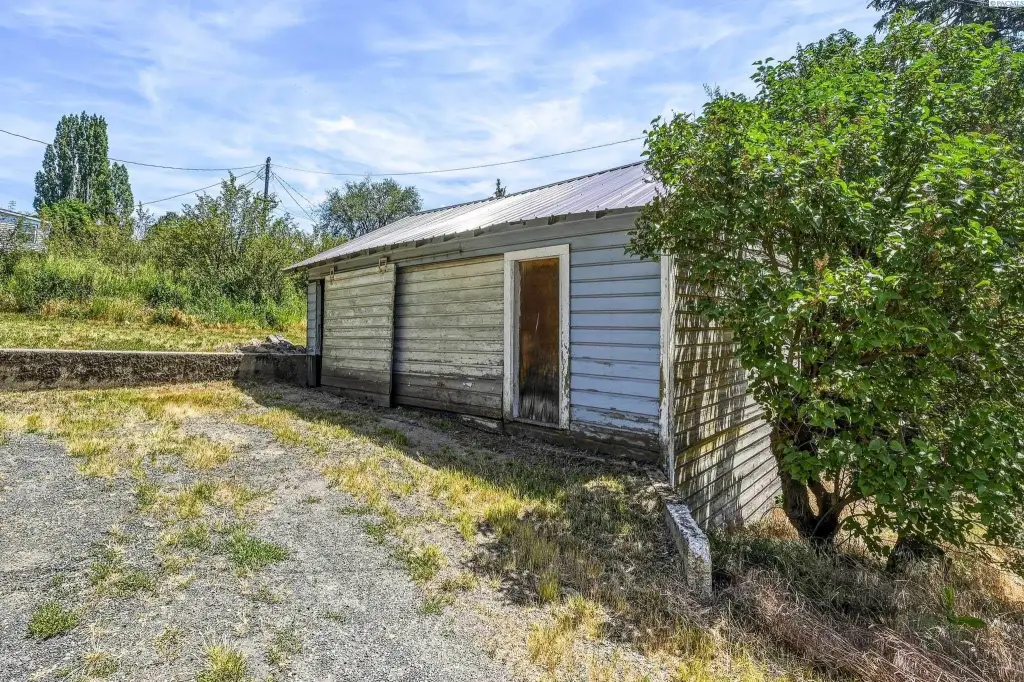
detached garage/storage shed
Building Details
Year built
1895
Number of units
2
Flooring type
Laminate, Carpet
Roof type
Composition
Additional Structures
Storage
Listing Agency:
Woodbridge Real Estate
(509) 334-3530
Listed By:
Andrea Abbott · License #71758
(208) 596-5773
Added: Jun 30
Changed: Aug 3
Last Checked: Sep 2 at 7:06PM
MLS# 294289
Copyright © 2026 PACMLS. All rights reserved. All information provided by the listing agent/broker is deemed reliable but is not guaranteed and should be independently verified.
Investment Insights
Based on property information with market context.
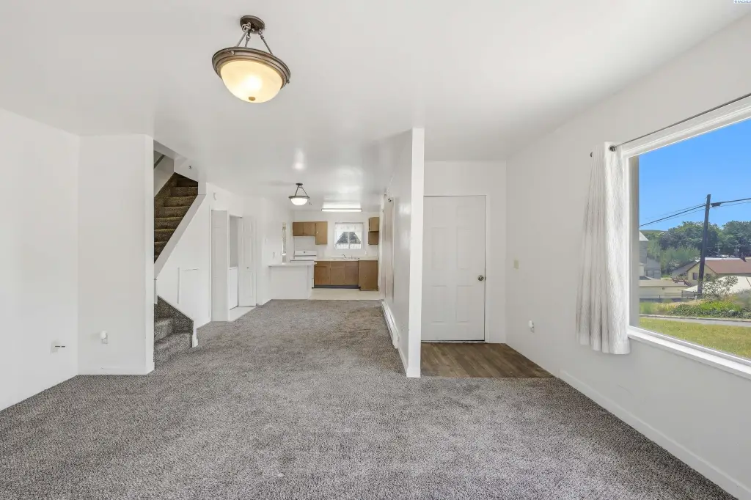
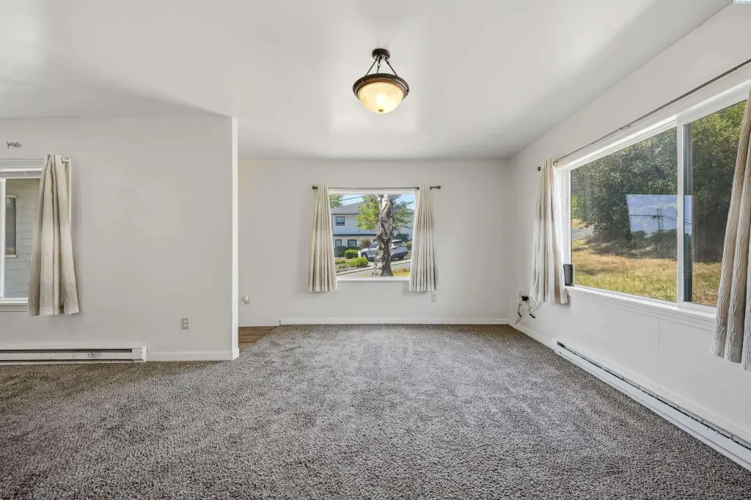
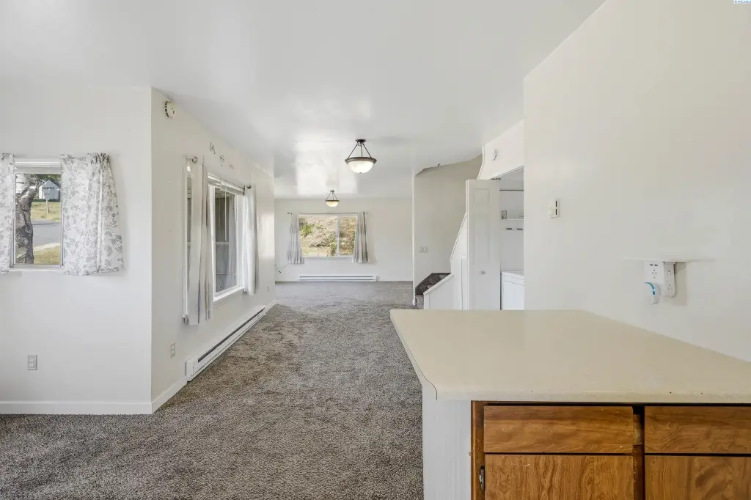
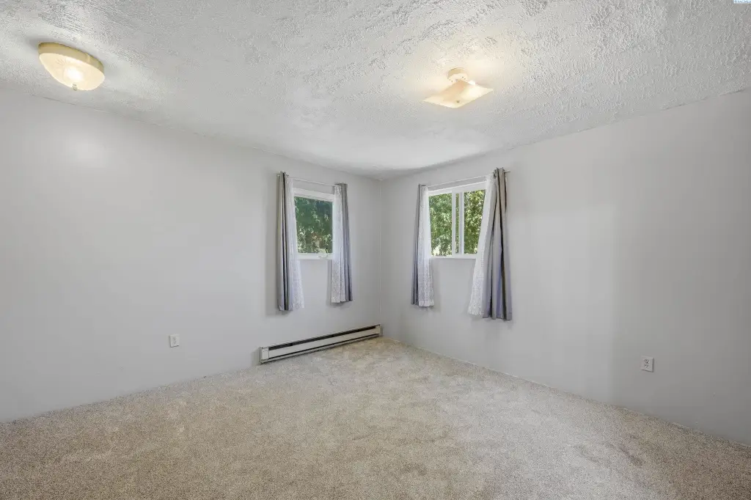
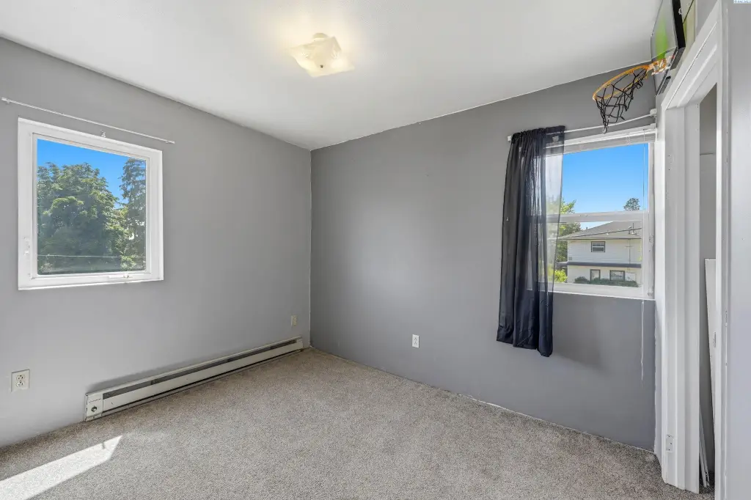
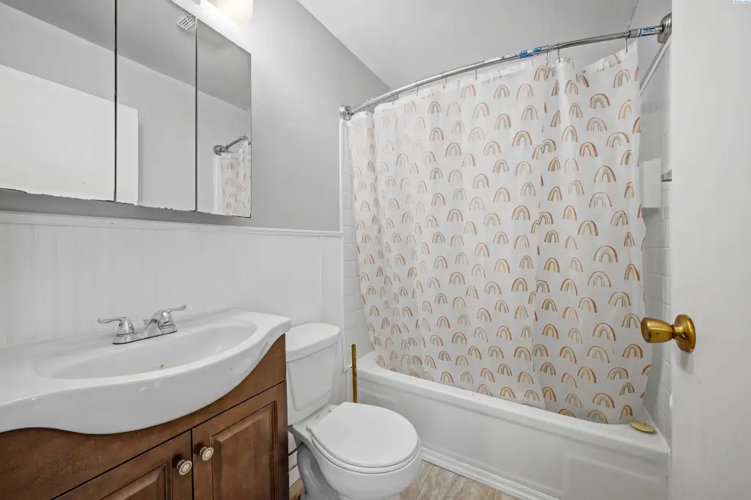
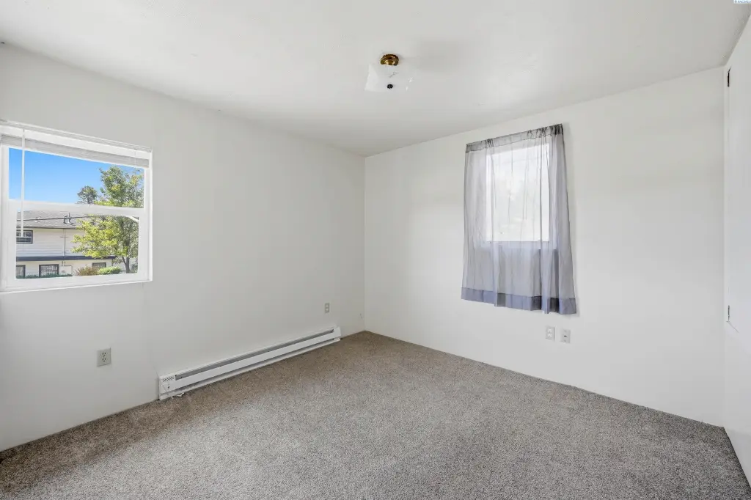
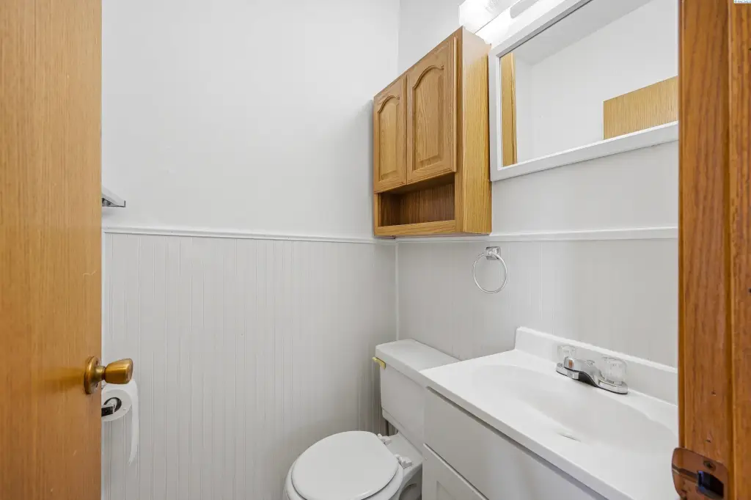
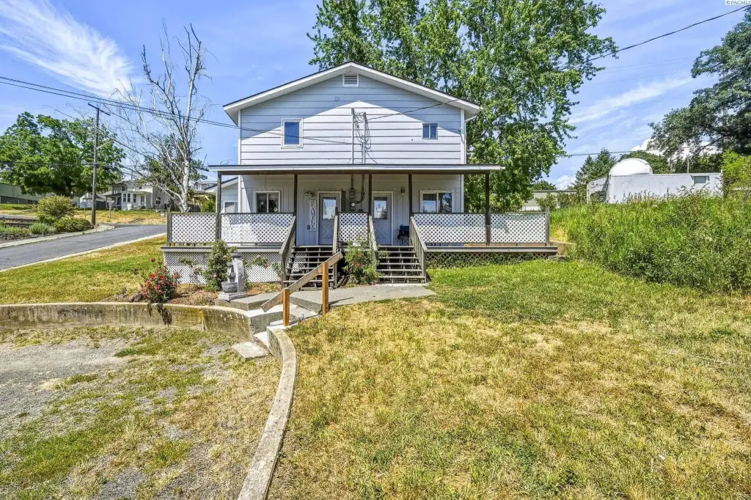
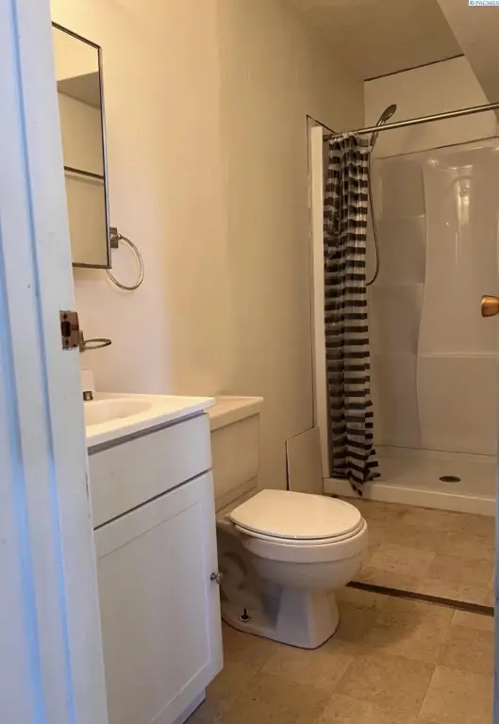
Duplex with an attached studio apartment, offering a practical layout for owner-occupancy or rental income. The main level includes a living area with large windows, a functional kitchen with an eating bar, a laundry area, and a half bath. Upstairs, you’ll find a spacious primary suite with an updated full bathroom and a walk-in closet, plus two additional bedrooms and a second full bathroom.
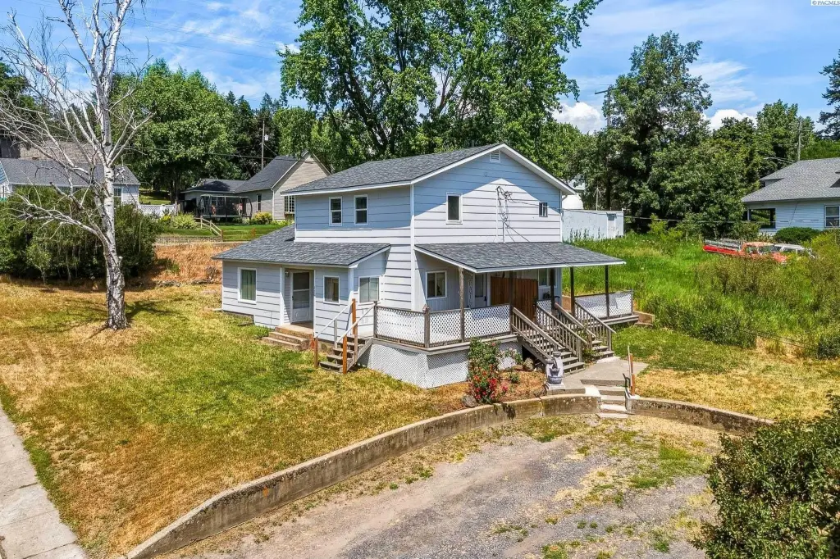
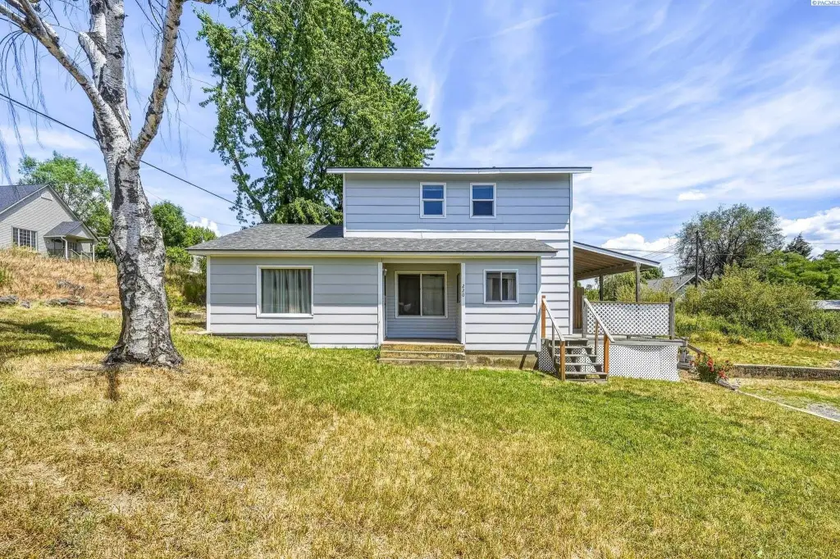
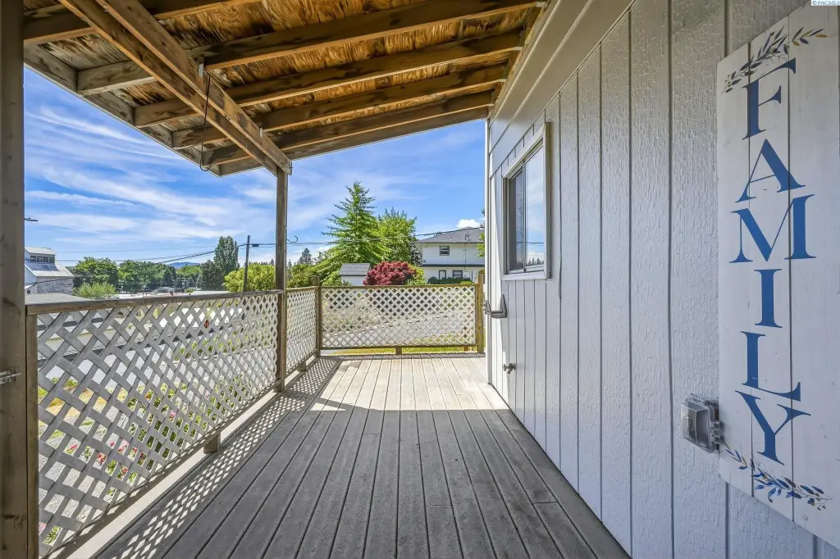
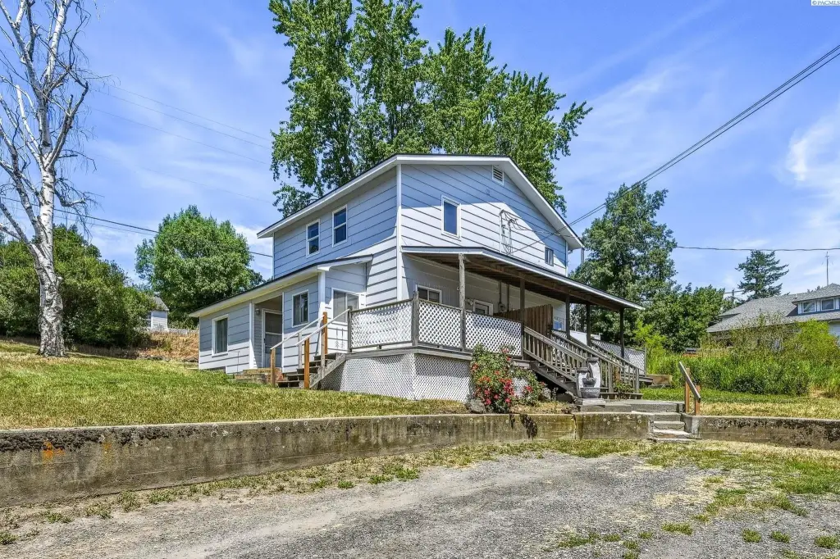
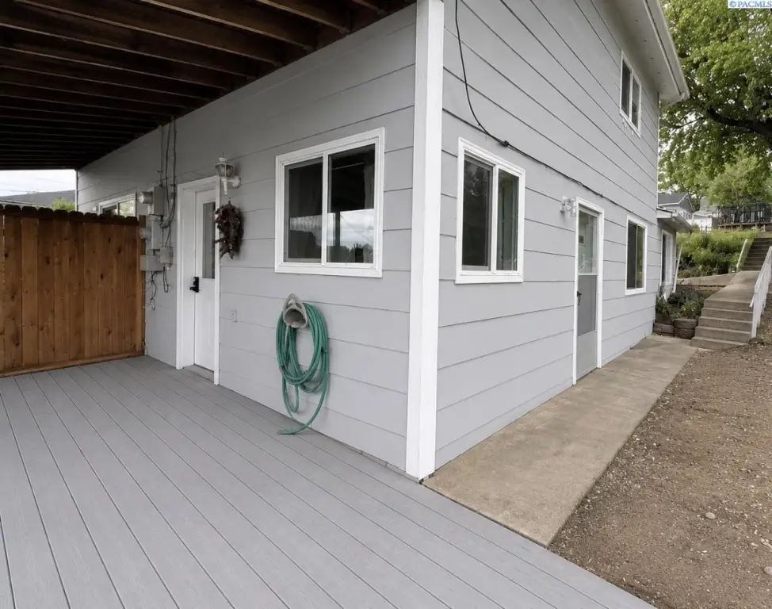
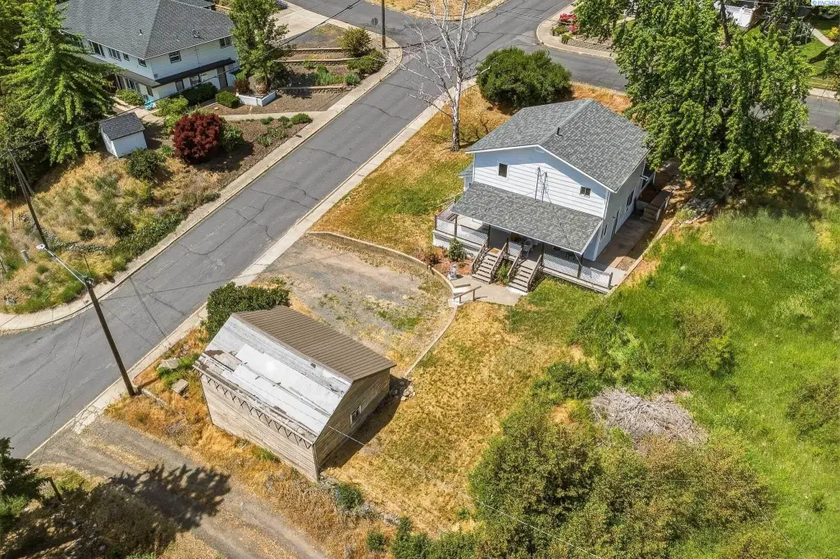
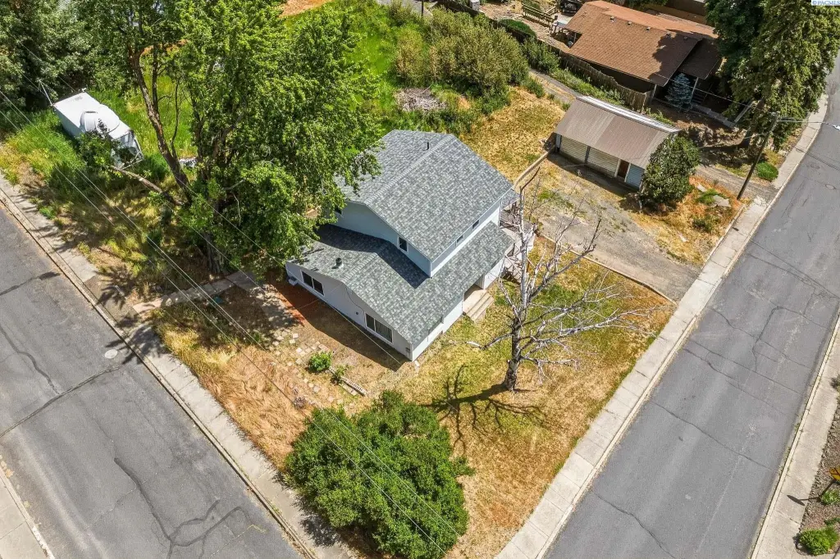
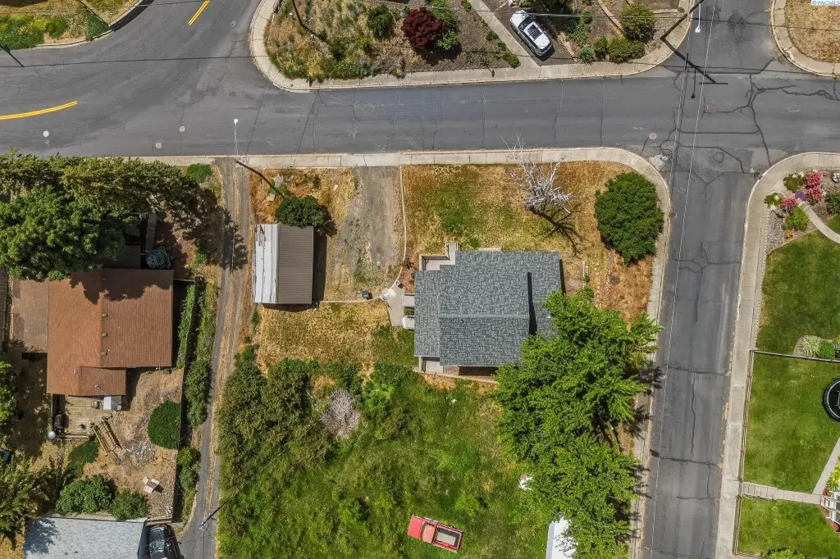
Situated at 220 N Bridge St in Palouse, the home sits on a 0.14-acre corner lot and features a deck, off-street parking, and outdoor space for a garden. Exterior amenities include a storage building and a detached garage/storage shed.
Built in 1895, the property has electric heating and public water. Additional interior touches include carpeting and laminate flooring, and features such as a bath off the primary and a kitchen/dining room combo. Appliances include a washer, dryer, range/oven, and refrigerator. The composition roof supports the home’s long-standing character while providing dependable coverage.
Situated at 220 N Bridge St in Palouse, the home sits on a 0.14-acre corner lot and features a deck, off-street parking, and outdoor space for a garden. Exterior amenities include a storage building and a detached garage/storage shed.
Built in 1895, the property has electric heating and public water. Additional interior touches include carpeting and laminate flooring, and features such as a bath off the primary and a kitchen/dining room combo. Appliances include a washer, dryer, range/oven, and refrigerator. The composition roof supports the home’s long-standing character while providing dependable coverage.
Key Highlights
- 0.14‑acre corner lot with off‑street parking
- 1,823 SF duplex home with attached studio apartment
- Three‑bedroom, two‑and‑a‑half‑bath layout with upstairs primary suite
Property Analytics
Property Profile
Current Use
Lease Details
2
Residential units
Location Intelligence
Trade Area within ½ mile
105
Businesses Nearby
Explore this area
Business Placement
Demographics for 99161, WA
1,450
Population
651
Households
2.2
Avg Household Size
47
Median Age
48%
College-Educated
99%
High-School Grad
76.7 sq mi
ZIP Area
19
Density / Sq Mi
$90,750
Median Household Income
$58,696
Median Earnings
$933
Median Rent
$285,800
Median Home Value
Market
Vacancy Rate% for Multifamily in West region

Questions? Ask Rey
Realmo’s AI knows this listing — price, zoning, demand, history. Ask anything.
Frequently Asked Questions
What type of property is this?
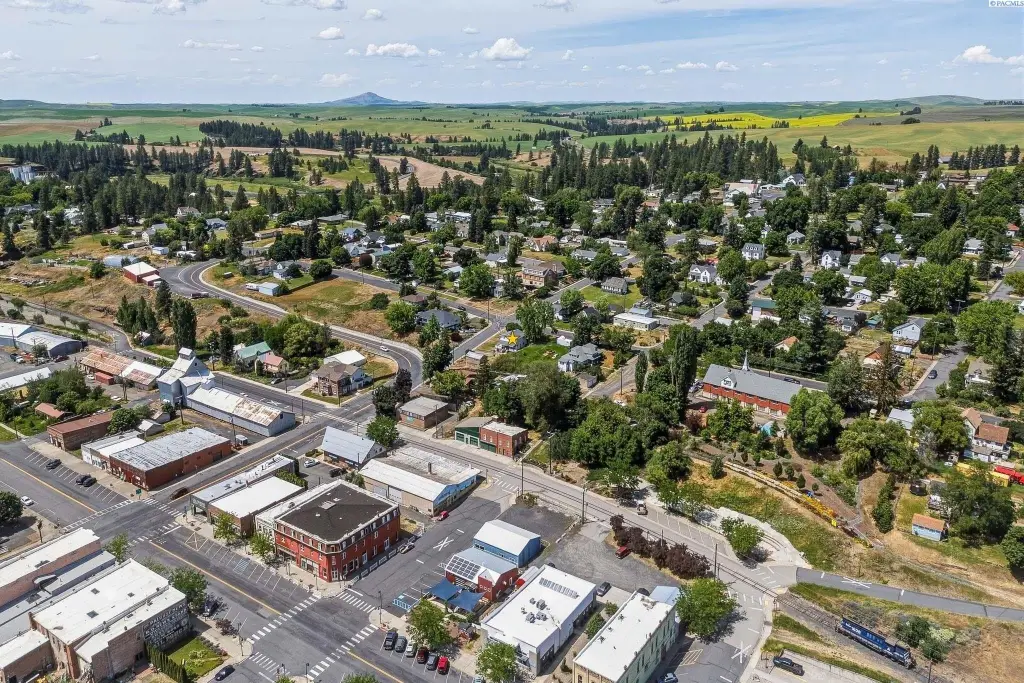
Duplex - Three-bedroom, two-and-a-half-bath duplex with an attached studio apartment on a large corner lot near downtown Palouse.
Where is this duplex located?
The property is located at 220 N Bridge St Palouse, WA.
What is the asking price?
The asking price for this property is $310,000.
What are key features of this property?
This property features: 0.14‑acre corner lot with off‑street parking; 1,823 SF duplex home with attached studio apartment; Three‑bedroom, two‑and‑a‑half‑bath layout with upstairs primary suite