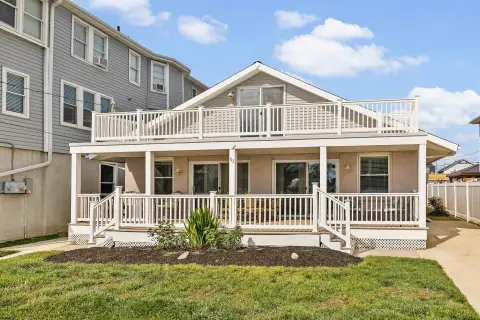
Duplex with Bay-View
For Sale
$900,000
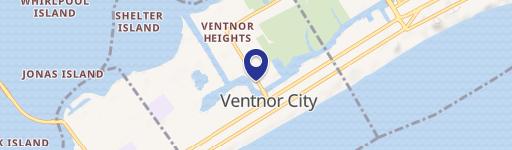
22 N Austin Ave, Ventnor, NJ 08406
MULTI_FAMILY - Ventnor, NJ
Property SizeContact for details
Days on Market187
Property Features for 22 N Austin Ave
General Information
Property type
Residential Multi Family
Property subtype
Duplex
Rooms
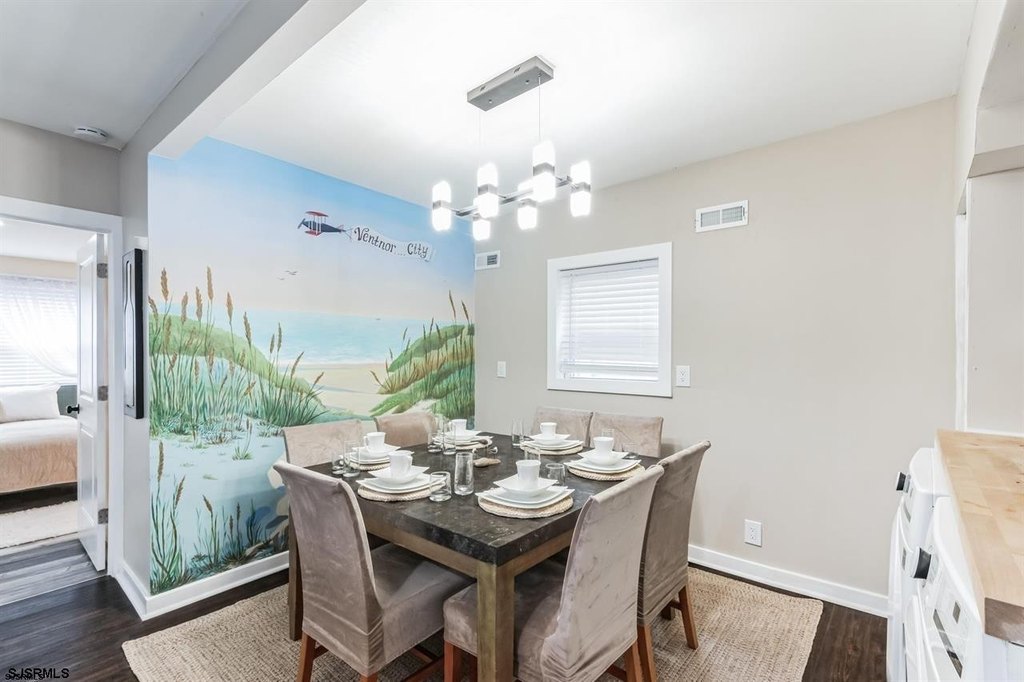
Dining Room, Laundry Room
Patio and Porch features
Porch
Exterior features
Curbs, Porch, Sidewalks
Appliances
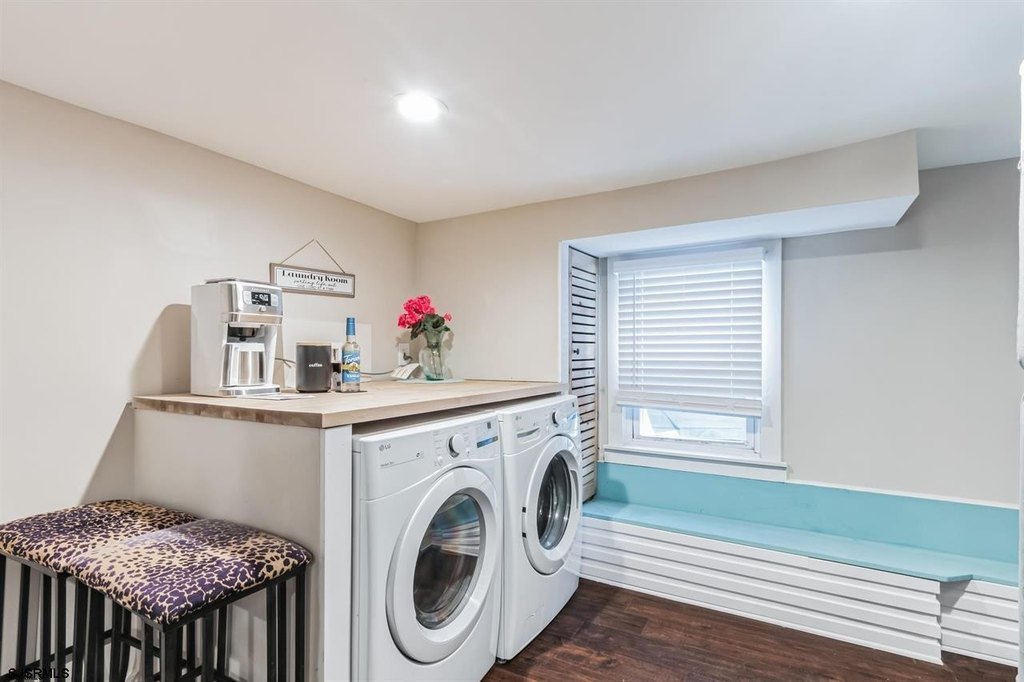
Dishwasher, Dryer, Gas Stove, Microwave, Refrigerator, Self Cleaning Oven, Washer
Directions
Located off of Winchester Ave
Subdivision
Ventnor City
Standard status
Active
Taxes and HOA fees
Tax Year
2025
Tax Annual Amount
12138
Utilities
Sewer type
Public Sewer
Heating system
Forced Air, Electric (Heating), Natural Gas
Cooling system
Wall Unit(s), Central Air
Water source
Public
Amenities
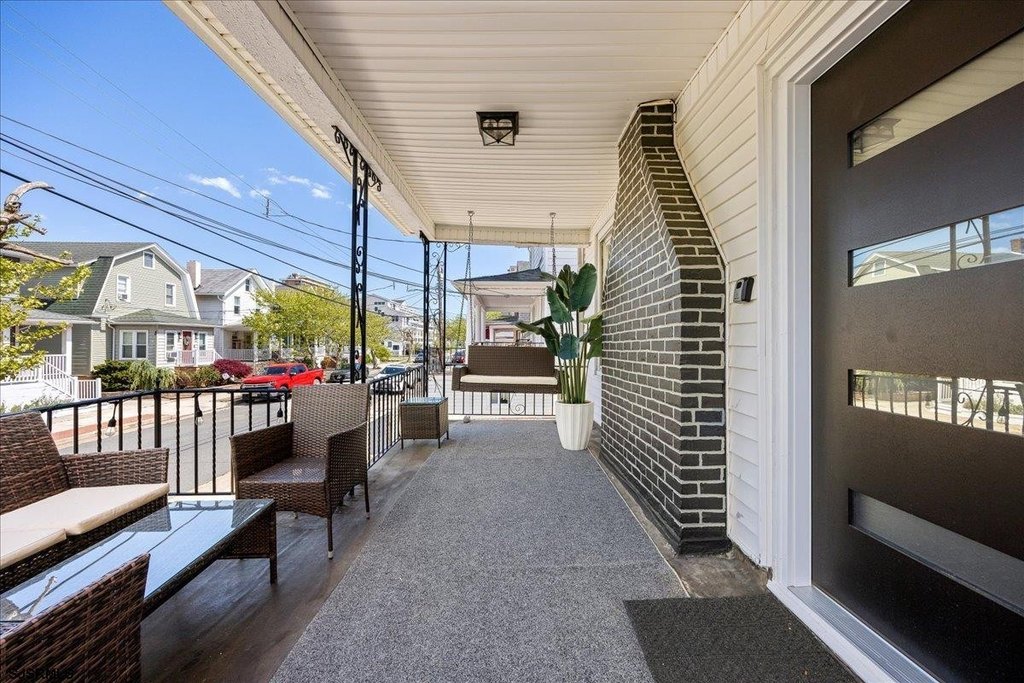
front porch
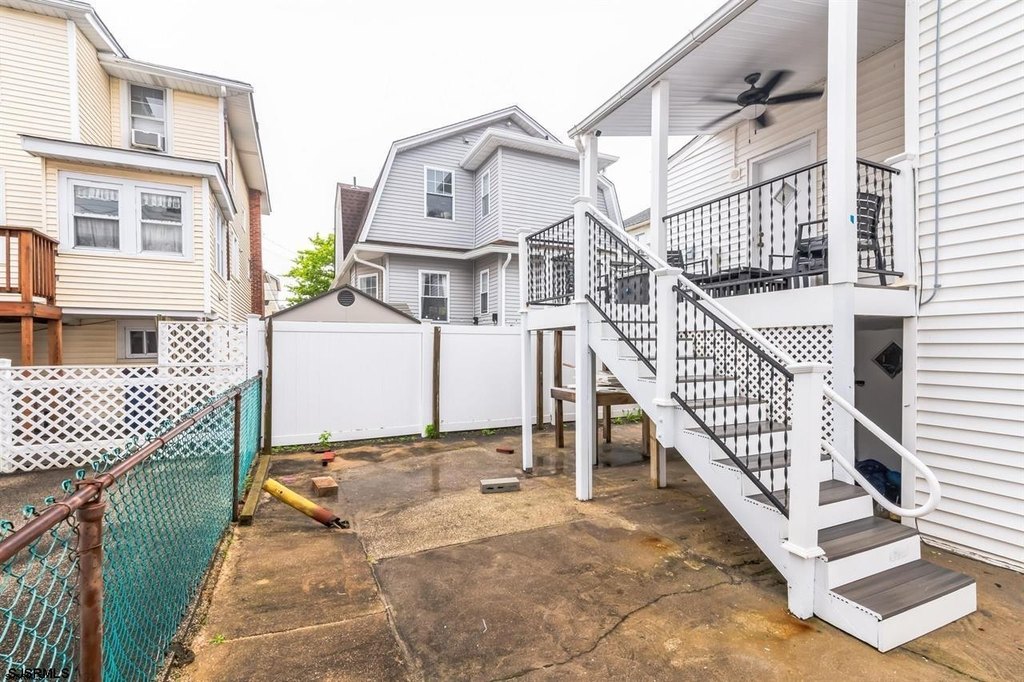
rear deck
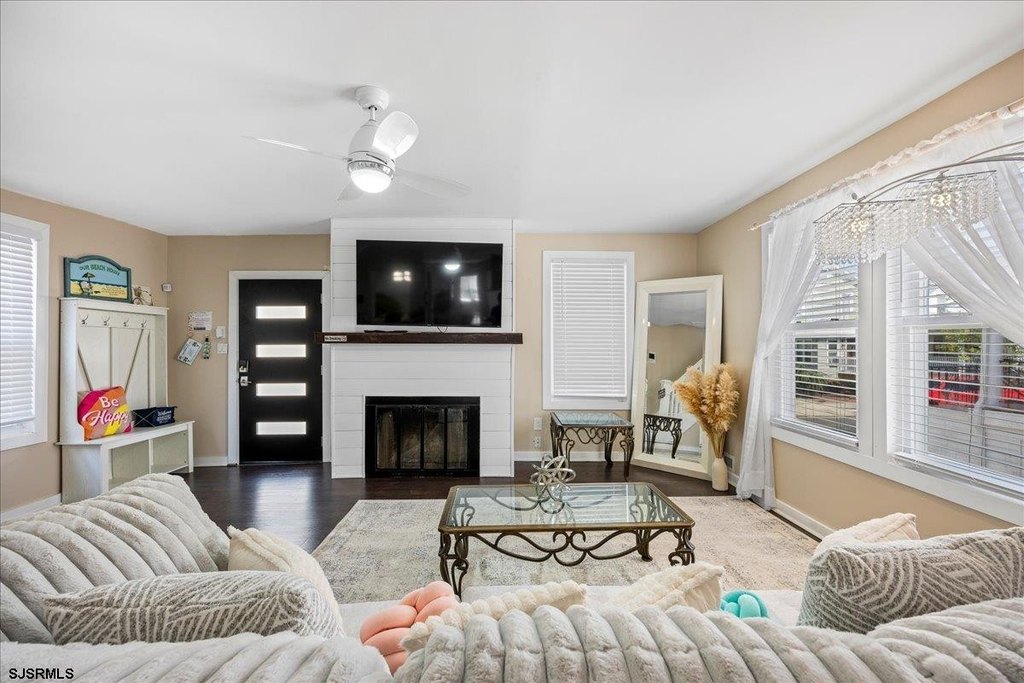
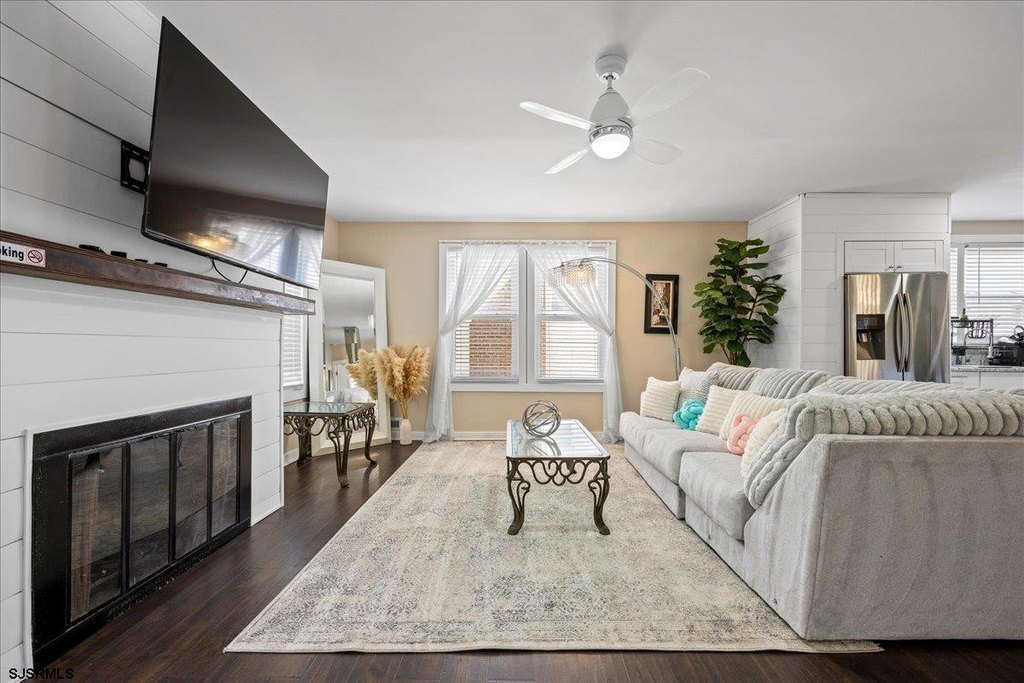
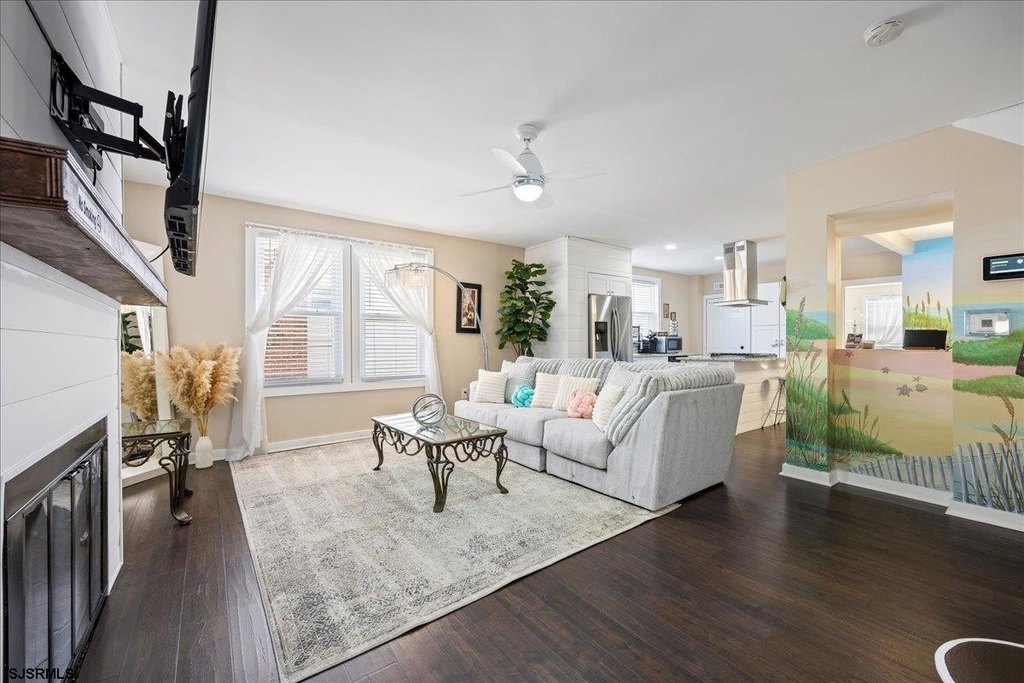
fireplace
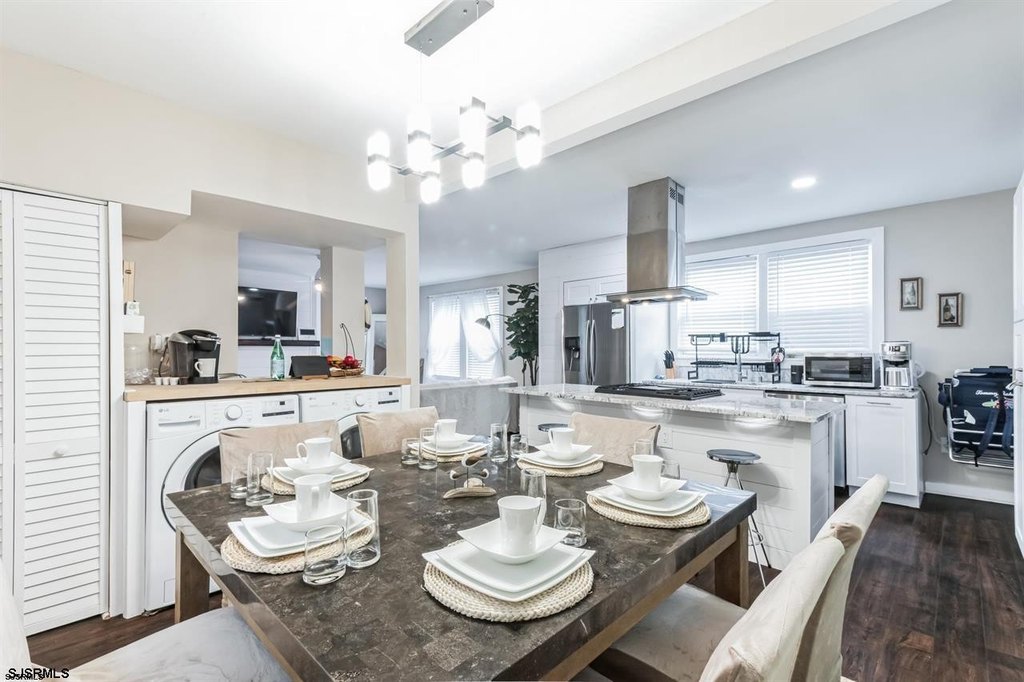
in-unit washers and dryers
off-street parking
Building Details
Number of units
2
Listing Agency:
BHHS FOX and ROACH-Margate
(609) 822-4200
Listed By:
PAULA HARTMAN · License #SP-9807299
(609) 487-7234
Added: Feb 25
Changed: Aug 13
Last Checked: Aug 31 at 3:06AM
MLS# 605064
Copyright © 2026 South Jersey Shore Regional MLS. All rights reserved. All information provided by the listing agent/broker is deemed reliable but is not guaranteed and should be independently verified.
Investment Insights
Based on property information with market context.
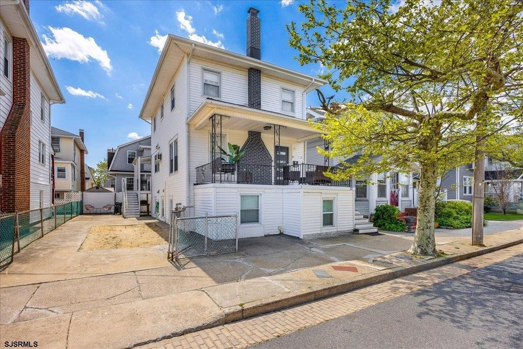
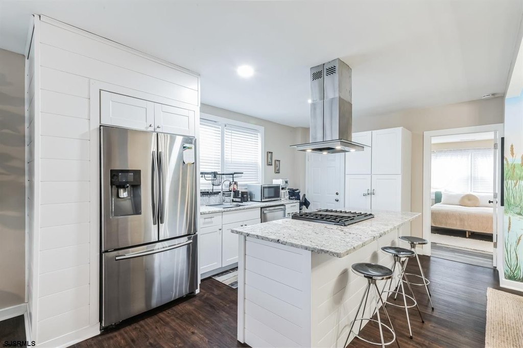
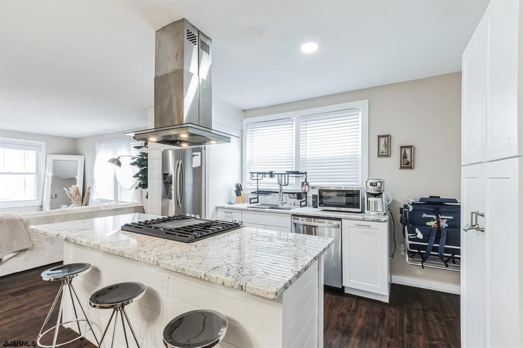
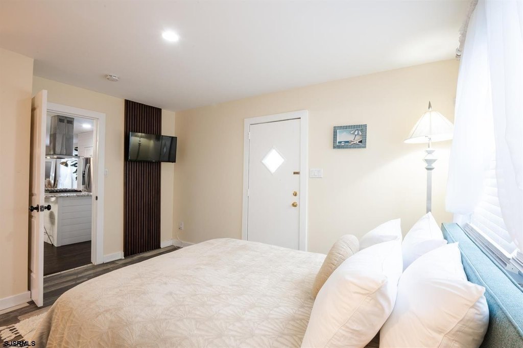
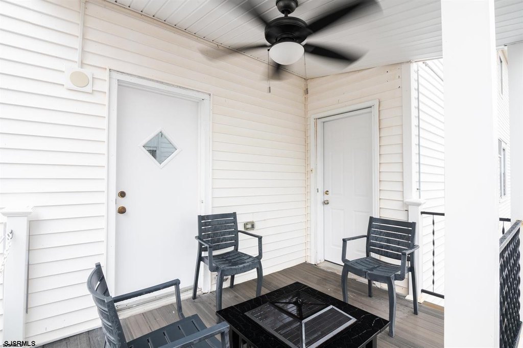
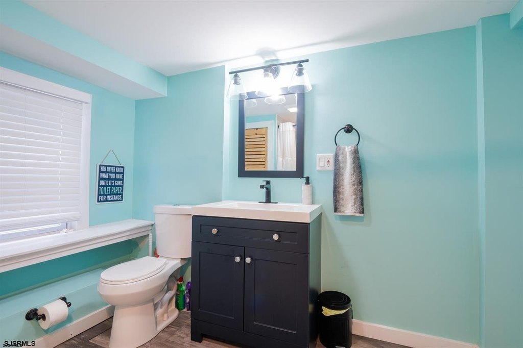
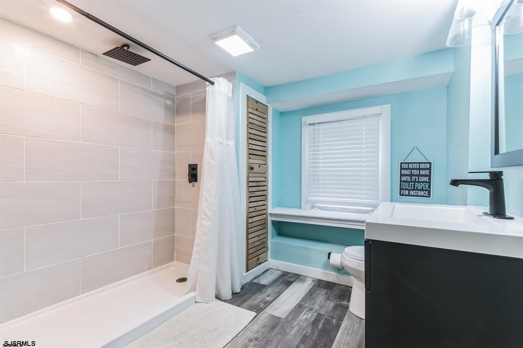
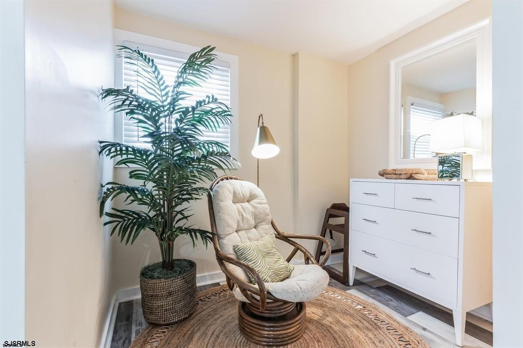
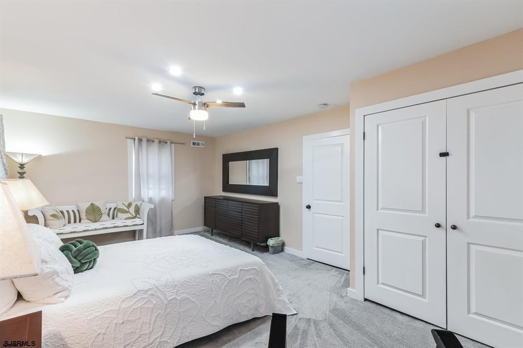
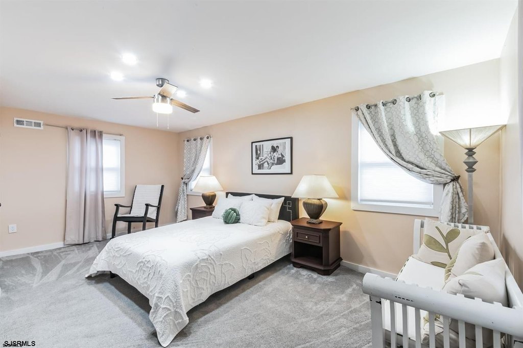
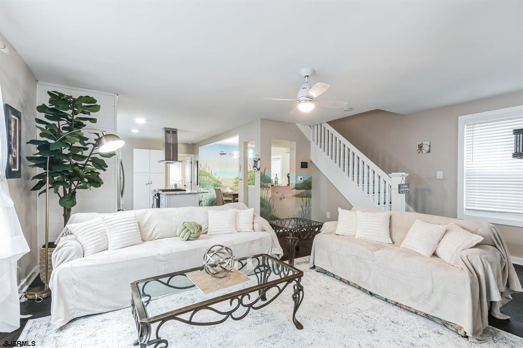
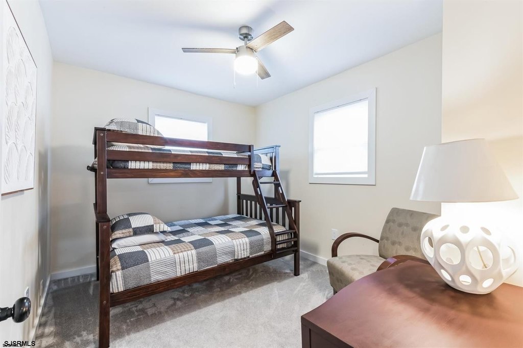
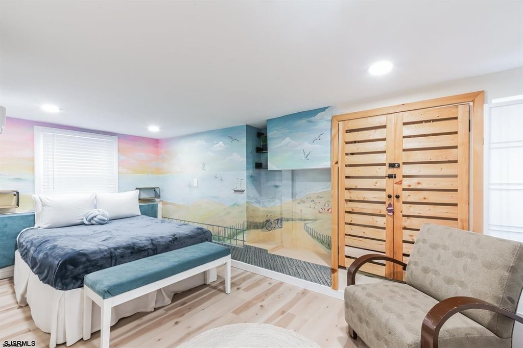
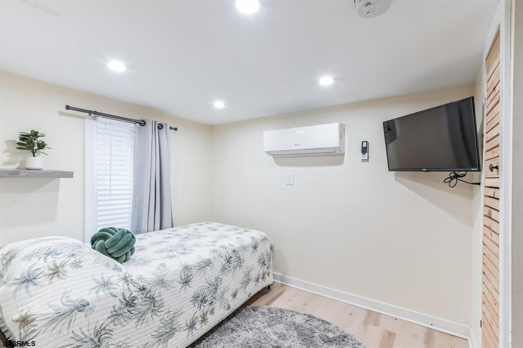
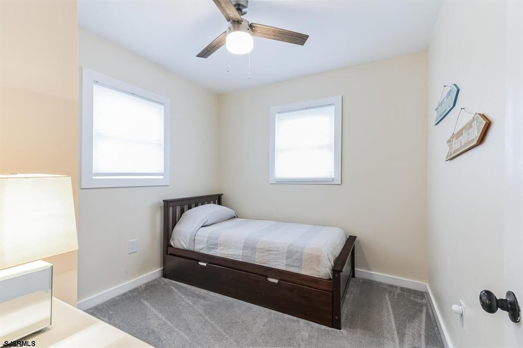
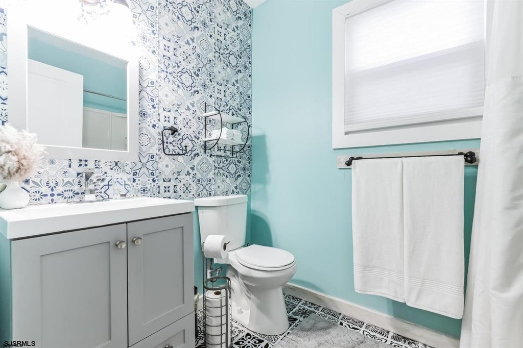
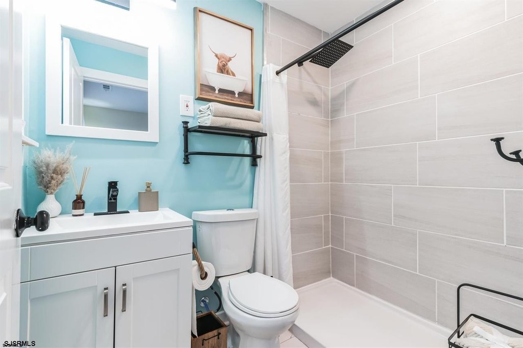
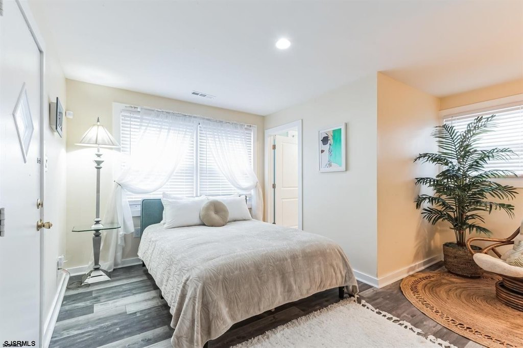
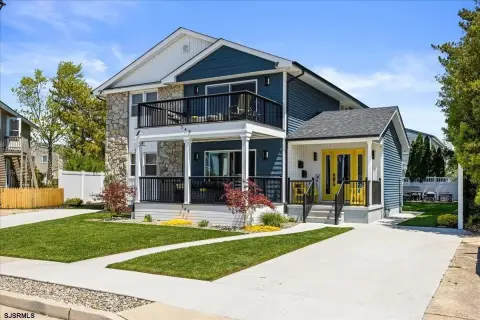
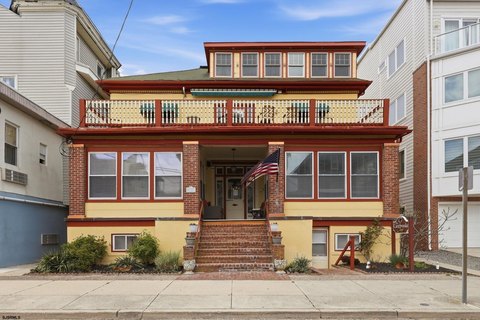
Fully gutted and meticulously renovated duplex in Ventnor, NJ, designed for comfortable living and flexible occupancy. The main residence includes a private first-floor suite with a one-bedroom layout, one full bath, and a separate entrance that opens to a rear deck. The main living area flows into a kitchen with stainless steel appliances, granite countertops, and ample cabinetry. Upstairs, there are three bedrooms and one full bath.
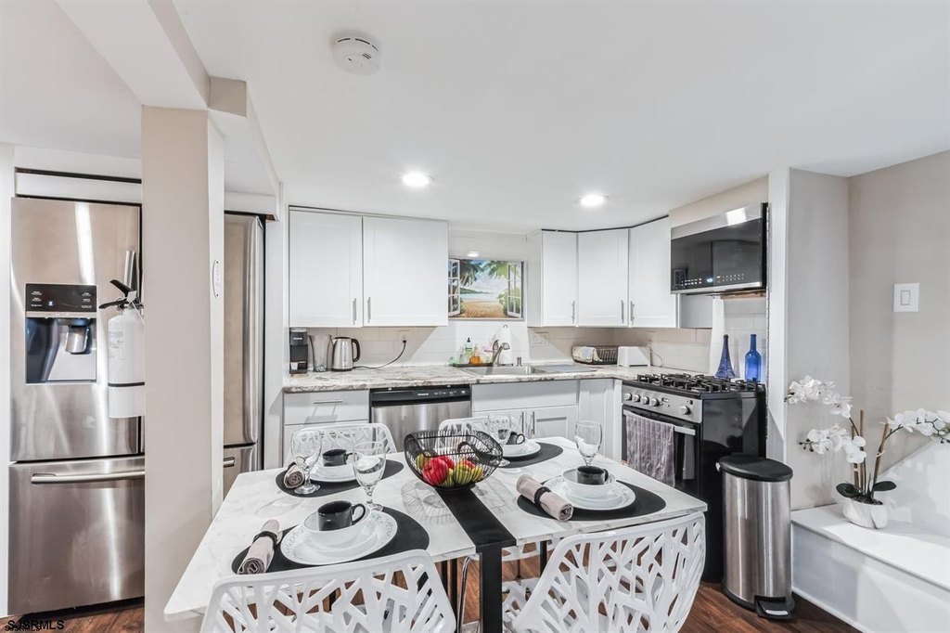
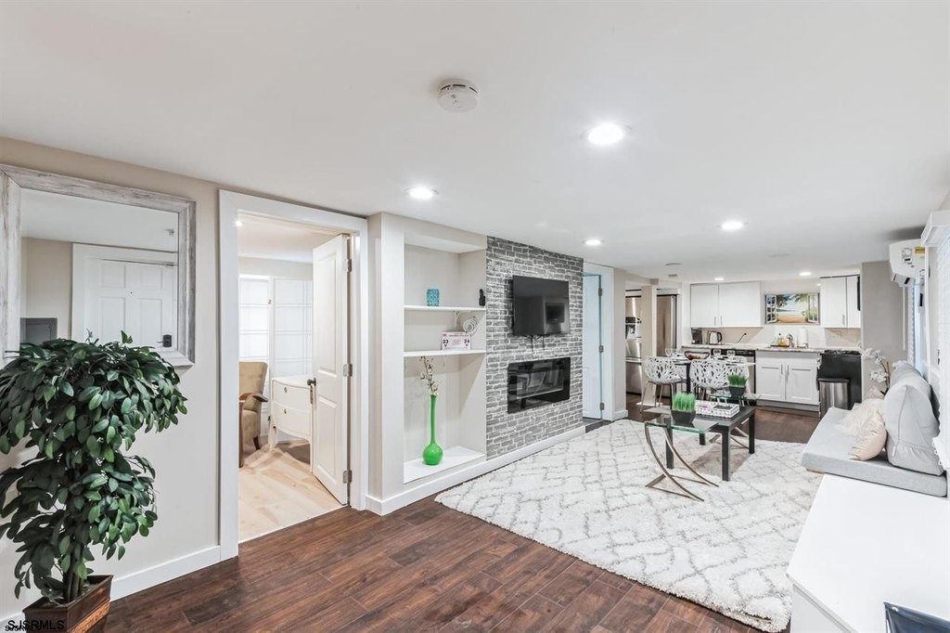
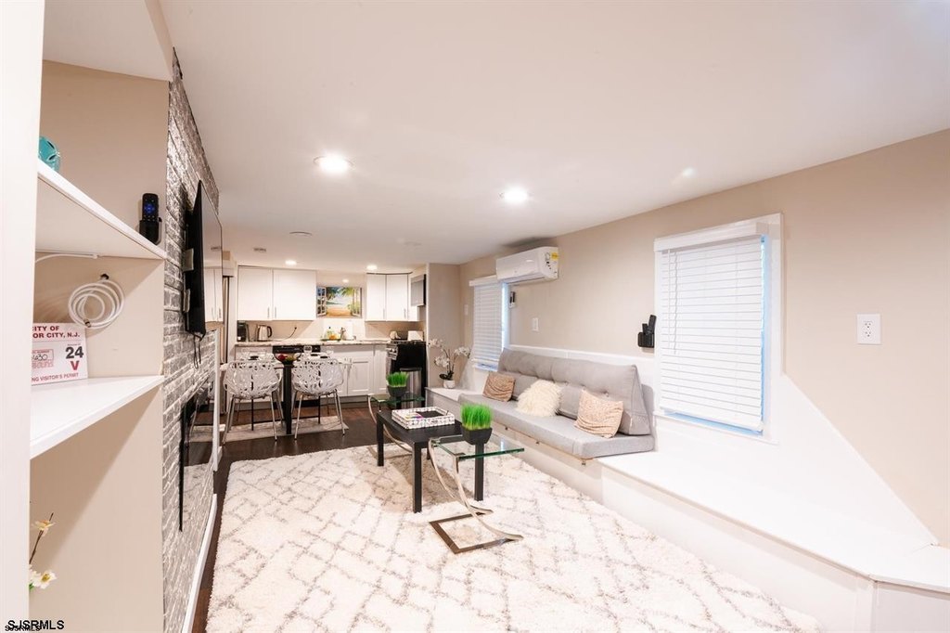
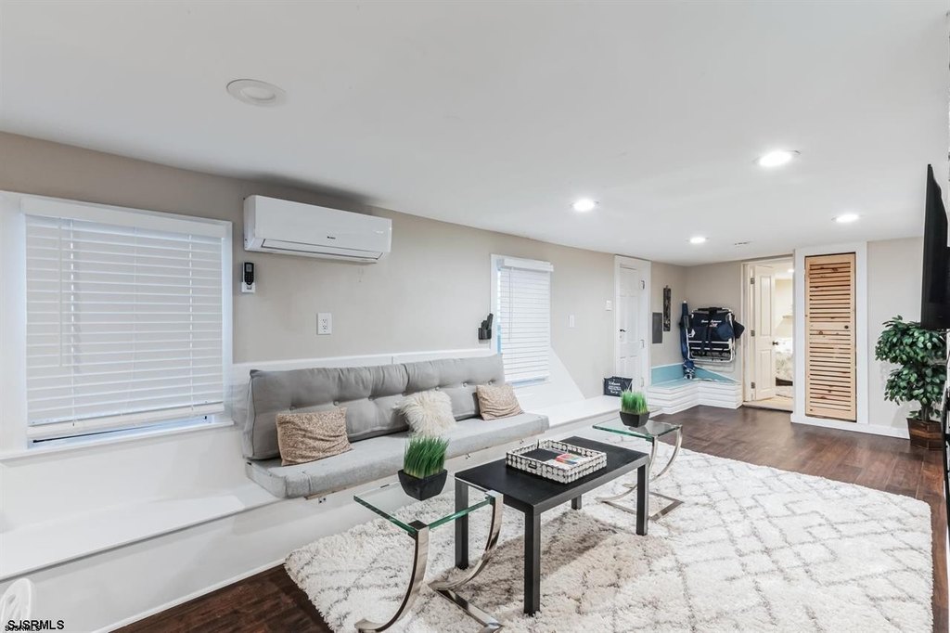
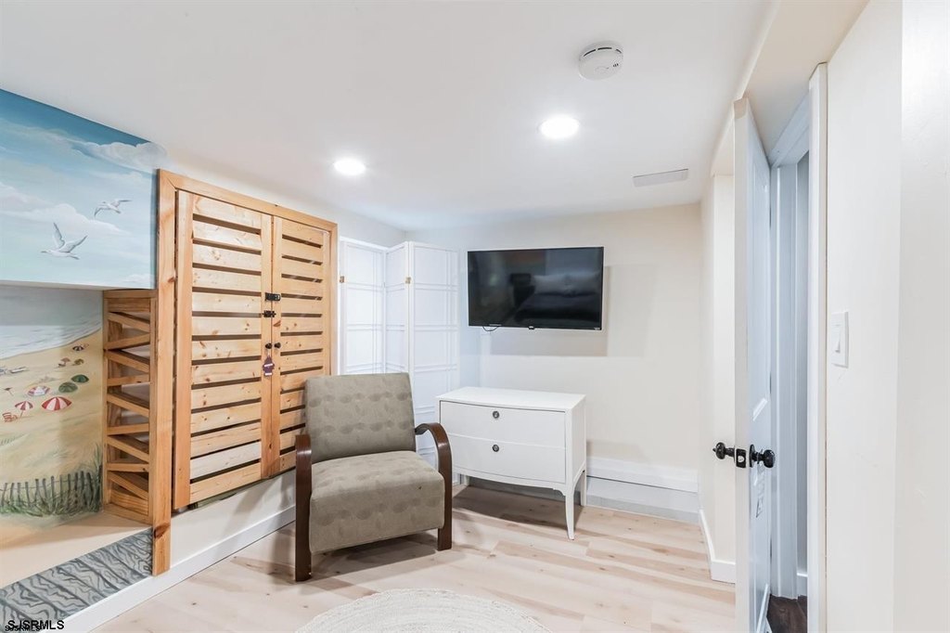
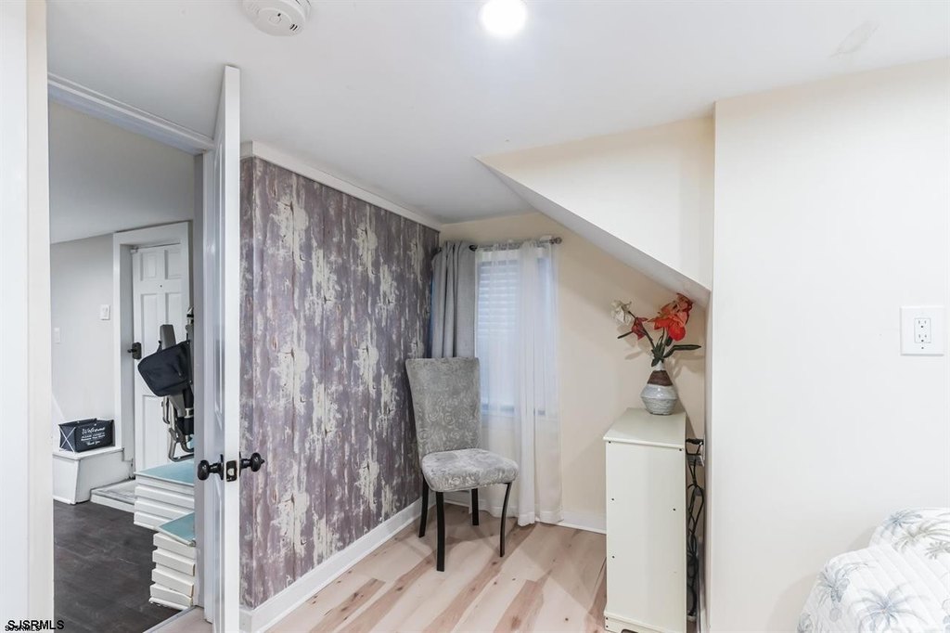
An additional first-floor apartment offers an open-concept living area with a cozy fireplace and an updated kitchen with stainless steel appliances and granite countertops. Both residences include in-unit washers and dryers. The lower level includes two additional bedrooms and a full bath.
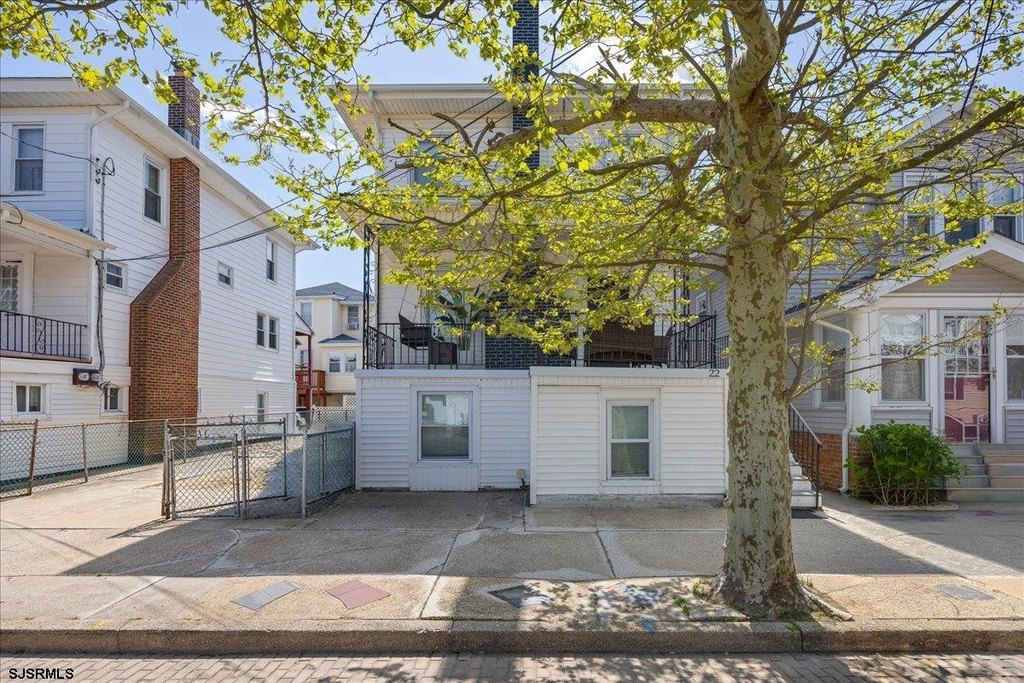
The property has separate gas and electric meters and connects to public water and public sewer. Exterior features include a porch, curbs, and sidewalks, along with off-street parking. Heating includes natural gas and electric forced-air systems, and cooling includes central air and wall unit(s).
An additional first-floor apartment offers an open-concept living area with a cozy fireplace and an updated kitchen with stainless steel appliances and granite countertops. Both residences include in-unit washers and dryers. The lower level includes two additional bedrooms and a full bath.
The property has separate gas and electric meters and connects to public water and public sewer. Exterior features include a porch, curbs, and sidewalks, along with off-street parking. Heating includes natural gas and electric forced-air systems, and cooling includes central air and wall unit(s).
Key Highlights
- Bay views from the front porch in a fully gutted, meticulously renovated duplex
- Private first‑floor suite with separate entrance and rear deck
- Upstairs features three bedrooms and one full bath in the main residence
Property Analytics
Property Profile
Current Use
Location Intelligence
Trade Area within ½ mile
632
Businesses Nearby
Explore this area
Business Placement
Demographics for 08406, NJ
9,188
Population
7,772
Households
1.2
Avg Household Size
51
Median Age
38%
College-Educated
93%
High-School Grad
2.0 sq mi
ZIP Area
4,594
Density / Sq Mi
$75,034
Median Household Income
$51,057
Median Earnings
$1,460
Median Rent
$345,300
Median Home Value
Market
Vacancy Rate% for Multifamily in Northeast region

Questions? Ask Rey
Realmo’s AI knows this listing — price, zoning, demand, history. Ask anything.


Frequently Asked Questions
What type of property is this?
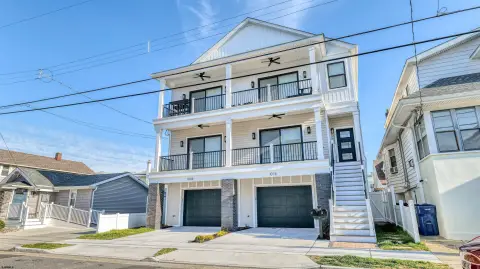
Duplex - Fully renovated duplex with bay views, separate gas and electric meters, and in-unit washers and dryers.
Where is this duplex located?
The property is located at 22 N Austin Ave Ventnor, NJ.
What is the asking price?
The asking price for this property is $900,000.
What are key features of this property?
This property features: Bay views from the front porch in a fully gutted, meticulously renovated duplex; Private first‑floor suite with separate entrance and rear deck; Upstairs features three bedrooms and one full bath in the main residence


