Flex Space with Drive-In
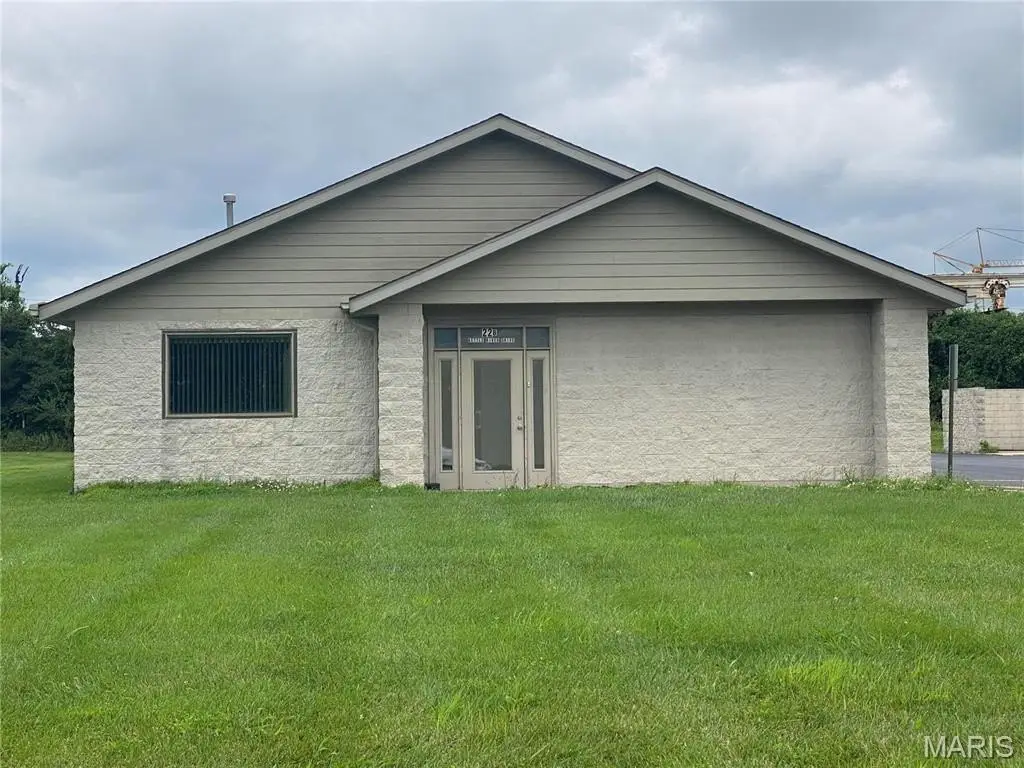
For Lease
$3,500/Mo
22 Kettle River Drive, Glen Carbon, IL 62034
Commercial Lease, Glen Carbon, IL
Space Size2,720 SF
Lot Size0.66 Acres
Days on Market47
Property Features for 22 Kettle River Drive
General Information
Property type
Commercial Lease
Property subtype
Retail
Parking features
Open, Parking Lot
Subdivision
Kettle River Ii
Standard status
Active
APN
14-2-15-23-03-301-008
Lot size
0.66 Acres
Taxes and HOA fees
Tax Year
2021
Tax Annual Amount
8473
Utilities
Utilities
Cable Available
Heating system
Natural Gas, Forced Air
Cooling system
Electric, Central Air
Water source
Public
Building Details
Year built
2001
Floors in Building
1
Building materials
Concrete, Block
Roof type
Asphalt, Shingle
Listing Agency:
Fusion Realty, LLC · John L. Scott
Listed By:
Kevin Wrigley · License #471003942
(618) 781-9170
Added: Aug 12
Changed: Sep 26
Last Checked: Sep 27 at 11:06AM
MLS# 26051882
Copyright © 2026 Mid America Regional Information Systems, Inc. All rights reserved. All information provided by the listing agent/broker is deemed reliable but is not guaranteed and should be independently verified.
Investment Insights
Based on property information with market context.
This flex property combines 2,720 SF of warehouse and office space, including approximately 968 SF of office area. The warehouse features 14-foot ceilings, two electric drive-in doors measuring 12' x 12' each, floor drains with oil separators, and a shop sink. The space is also wired for a high-end security system and includes central air, forced-air natural gas heat, public water, and concrete block construction.
Located in a business park and industrial park setting near Hwy 159 in Glen Carbon, the property provides an open parking lot with roughly 18 spaces. Its warehouse-office layout can accommodate a range of uses, including construction or service-trade operations and gym-type applications, subject to applicable approvals.
Located in a business park and industrial park setting near Hwy 159 in Glen Carbon, the property provides an open parking lot with roughly 18 spaces. Its warehouse-office layout can accommodate a range of uses, including construction or service-trade operations and gym-type applications, subject to applicable approvals.
Key Highlights
- 2,720 SF warehouse and office space with approximately 968 SF of office area
- Two electric drive‑in doors, each measuring 12' x 12'
- 14‑foot warehouse ceilings
Property Analytics
Unlock full access to Insights
Subscribe to Realmo Intelligence
Open Analytics
Current Use
Lease Details
14 ft
Clear height
2
Drive-in doors
Yes
Highway access
NNN (Triple Net)
Lease Type
$2.32 /SF/Yr
CAM
Location Intelligence
Trade Area within ½ mile
612
Businesses Nearby
Balanced
Demand for This Use
Explore this area
Business Placement
Demographics for 62034, IL
14,665
Population
6,197
Households
2.4
Avg Household Size
39
Median Age
49%
College-Educated
97%
High-School Grad
13.7 sq mi
ZIP Area
1,070
Density / Sq Mi
$93,366
Median Household Income
$53,030
Median Earnings
$1,100
Median Rent
$274,300
Median Home Value
Check the figures for this property
Cap Rate, Value Estimation, Potential NOI and more
View Realmo Analytics
Market
Vacancy Rate% for Office in Midwest region

Questions? Ask Rey
Realmo’s AI knows this listing — price, zoning, demand, history. Ask anything.


Similar Off Market Nearby
- Super Trux Inc — 18 Dogwood Ln, Glen Carbon, IL 62034
- Mother's Catering Services Inc — 412 Orchard View Ct, Glen Carbon, IL 62034
Frequently Asked Questions
What type of property is this?
Flex space - Versatile warehouse and office configuration with tall ceilings, loading access, and dedicated parking in a business park setting.
Where is this flex space located?
The property is located at 22 Kettle River Drive Glen Carbon, IL.
What is the lease rate?
The lease rate is $3,500/Mo.
What are key features of this property?
This property features: 2,720 SF warehouse and office space with approximately 968 SF of office area; Two electric drive‑in doors, each measuring 12' x 12'; 14‑foot warehouse ceilings