Renovated Mixed-Use
For Sale
$299,000
218 E 5Th Ave, Metaline Falls, WA 99153
Commercial Sale, Metaline Falls, WA
Property Size3,025 SF
Lot Size0.12 Acres
Price / SF$98.84
Days on Market138
Property Features for 218 E 5Th Ave
General Information
Property type
Commercial Sale
Property subtype
Other
Zoning
Incor
Interior features
Smart Thermostat
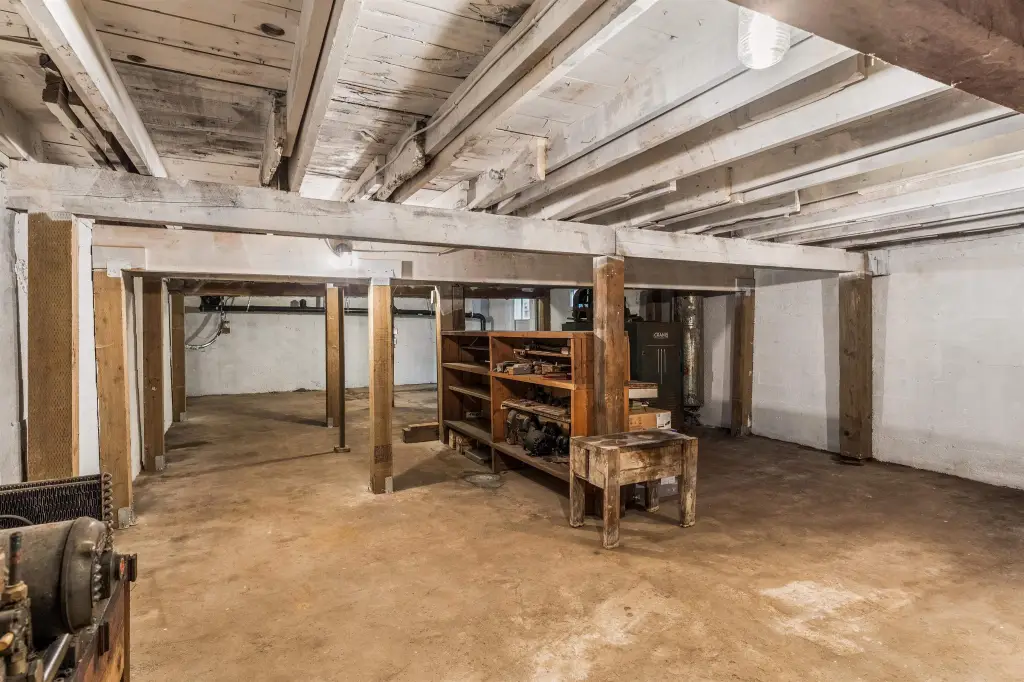
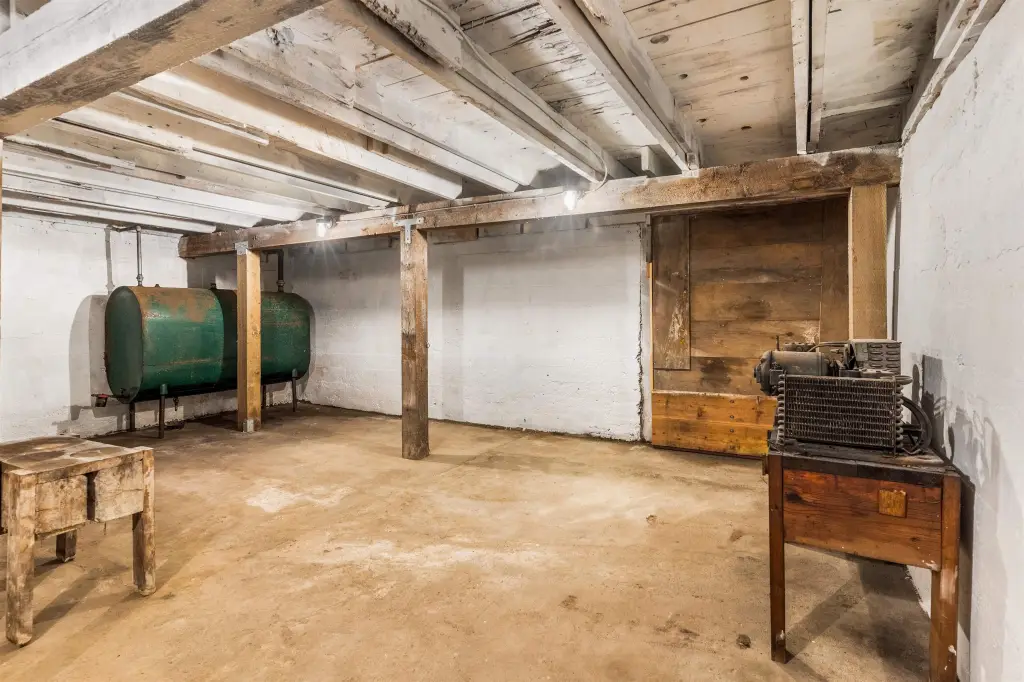
Basement
Unfinished
Lot features
Treed, Level, Fencing
View
City
Elementary school district
Selkirk
Directions
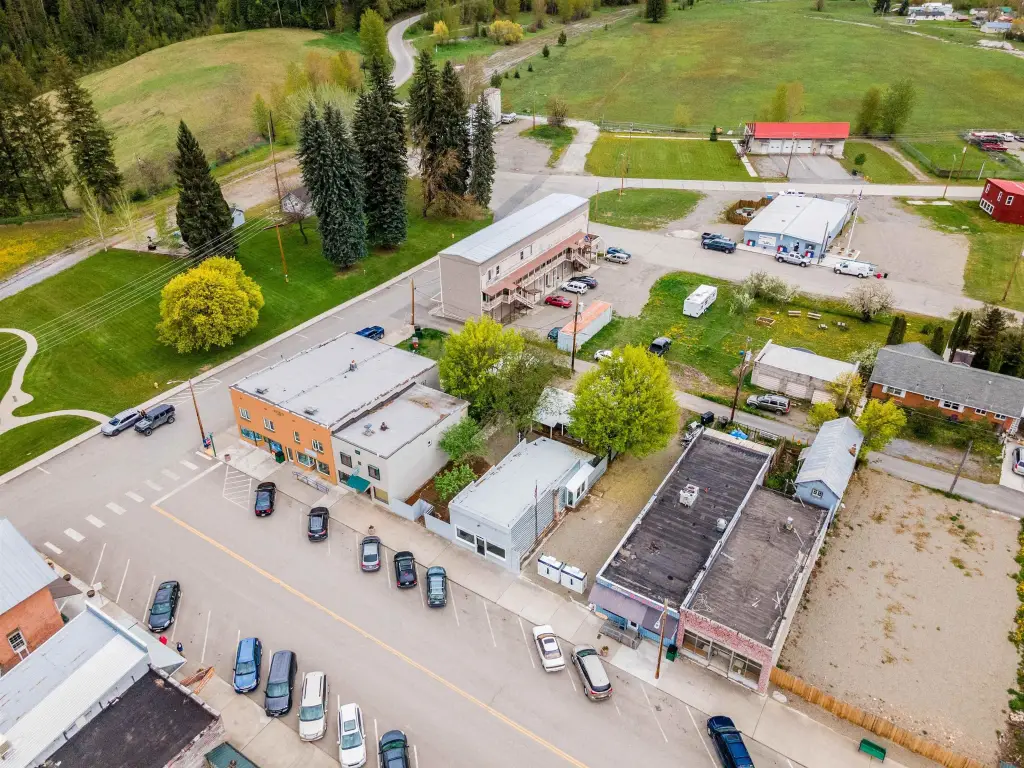
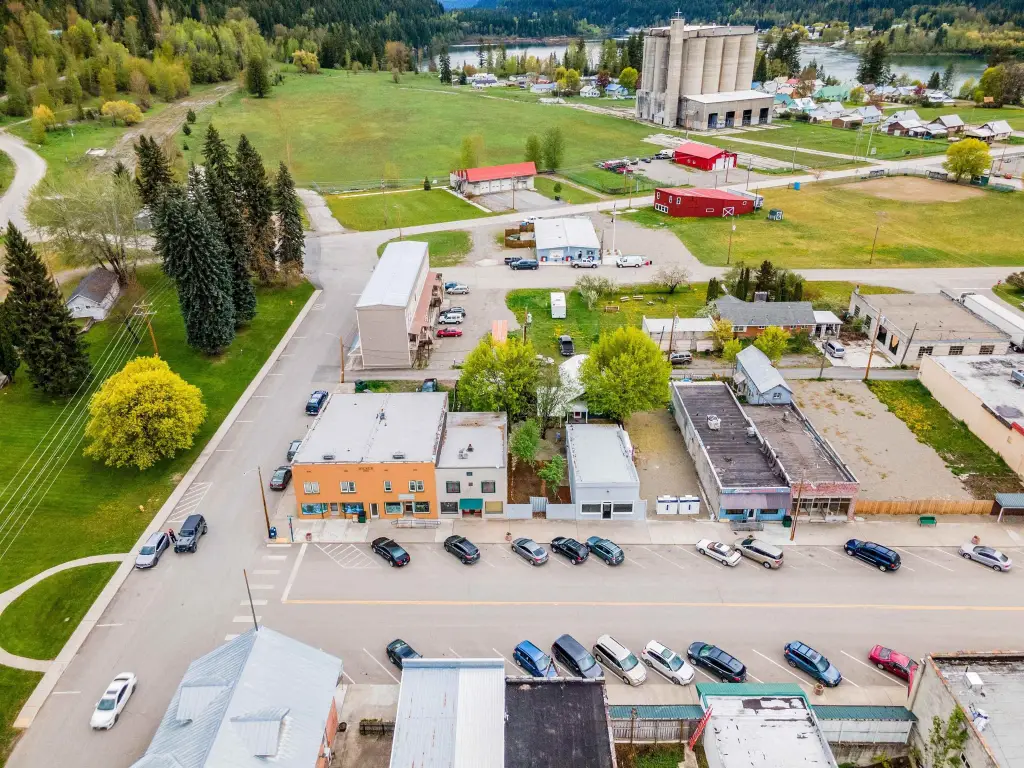
After crossing the bridge to get into town, take your first right onto N Grandview Ave. Continue straight on Grandview and take a left on 5th Avenue. Property is located on the righthand side.
Standard status
Active
APN
433921510036
Size
3,025 SF
Lot size
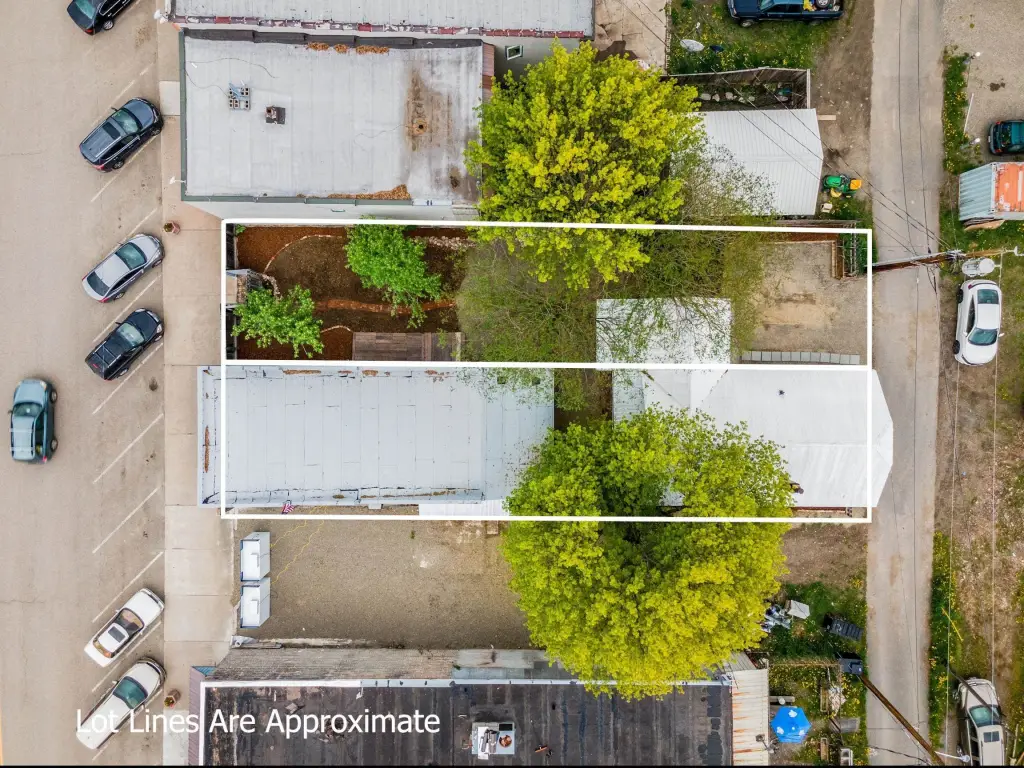
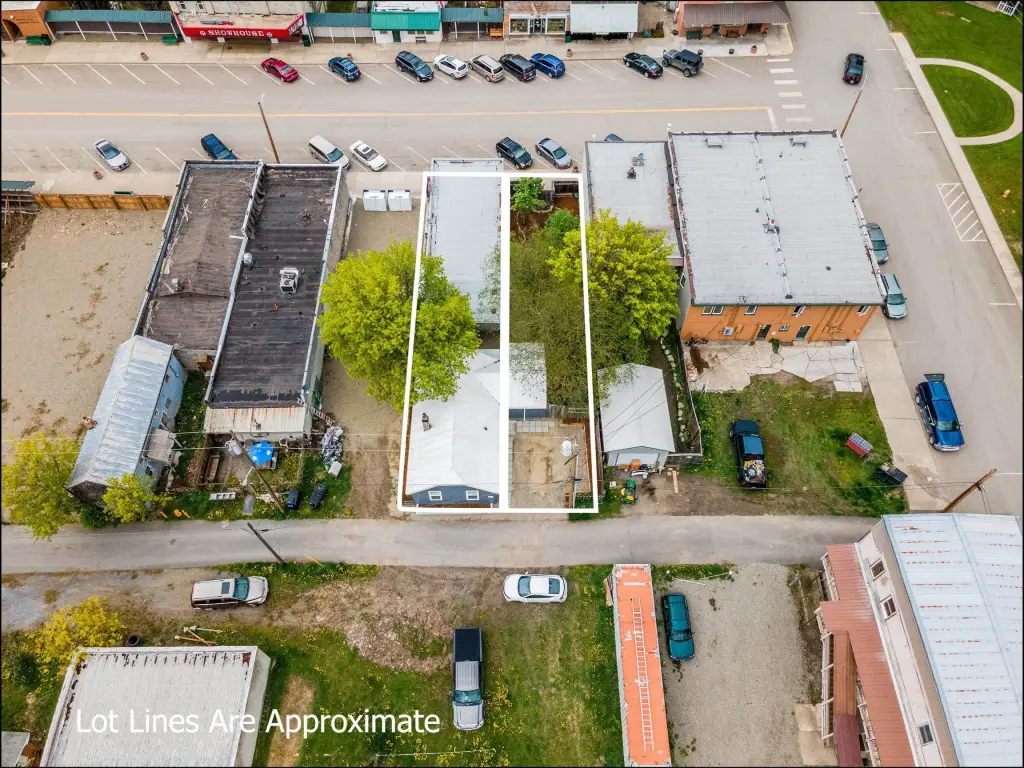
0.12 Acres
Taxes and HOA fees
Tax Annual Amount
985
Utilities
Heating system
Heat Pump (Heating), Hot Water(Heating), Electric (Heating), Ductless (Heating)
Cooling system
Ductless
Amenities
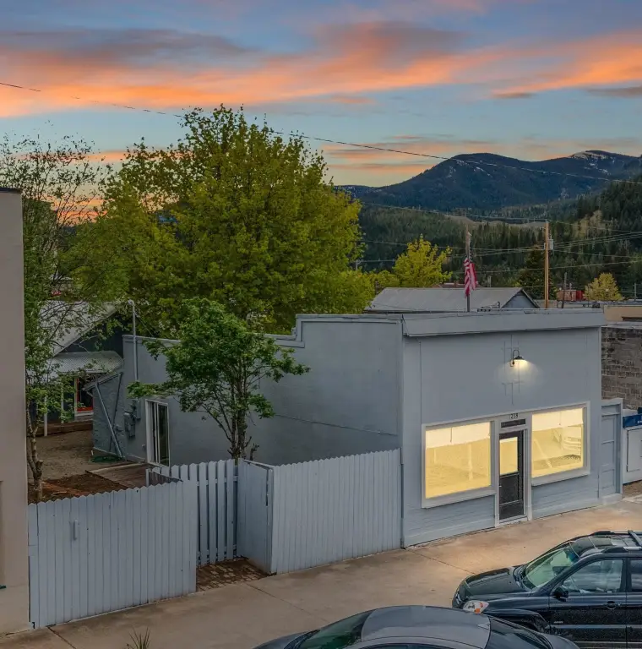
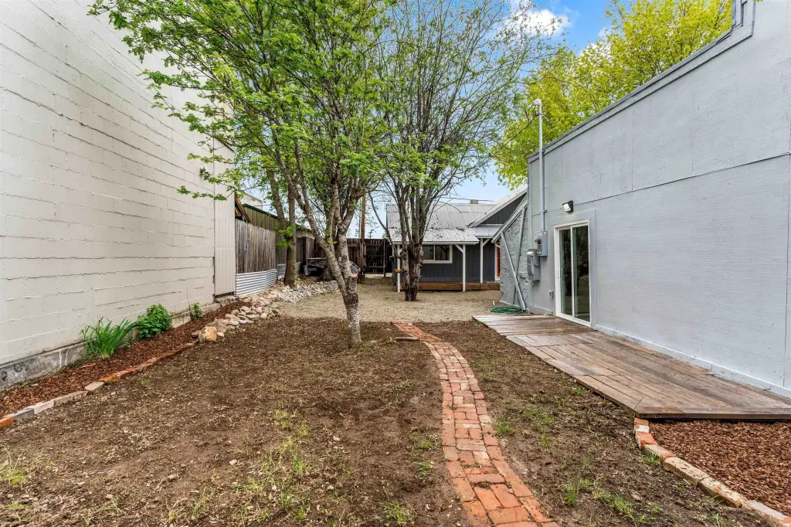
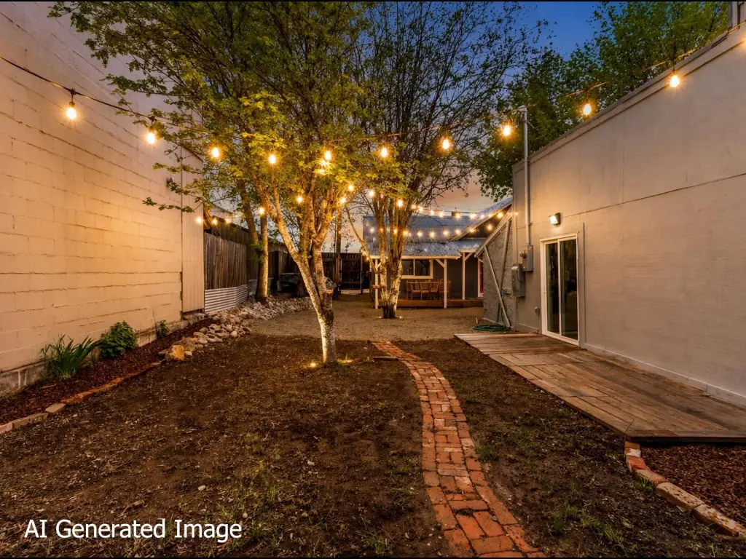
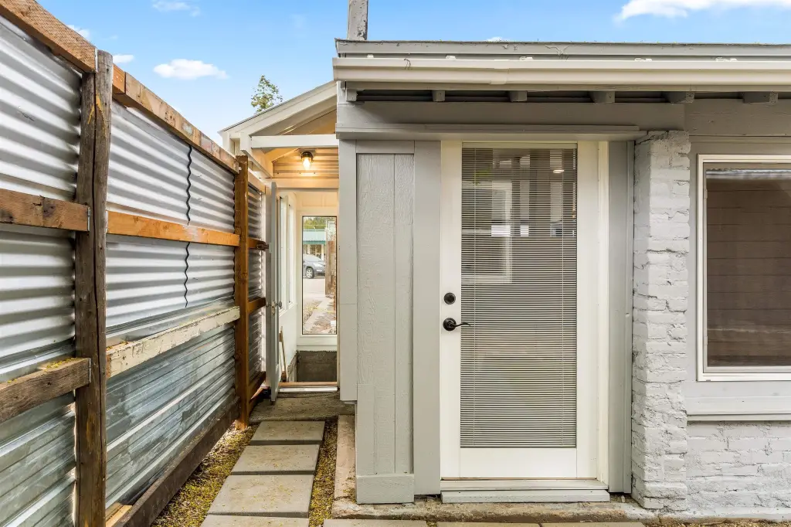
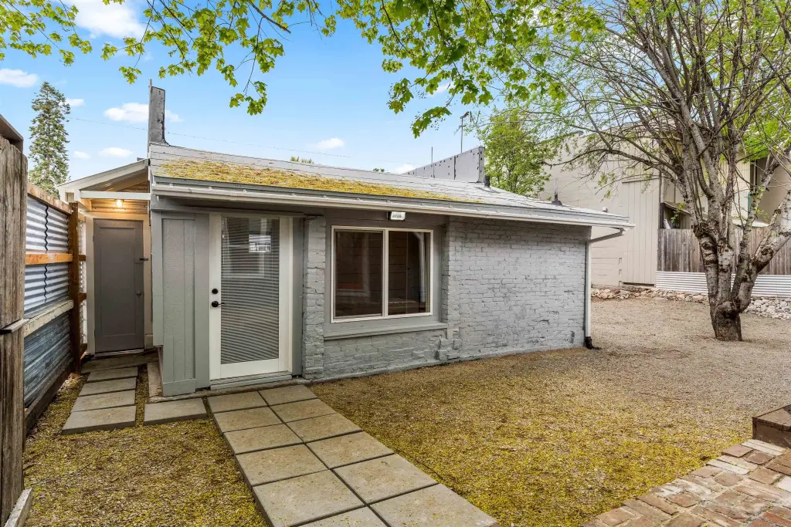
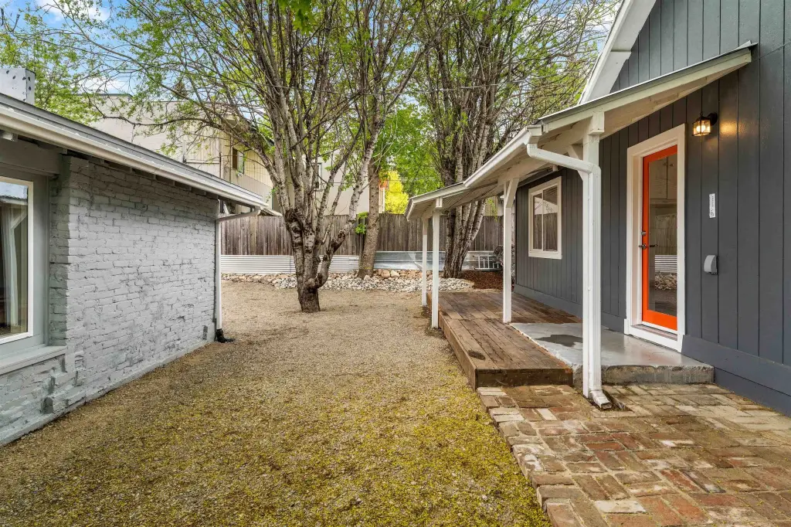
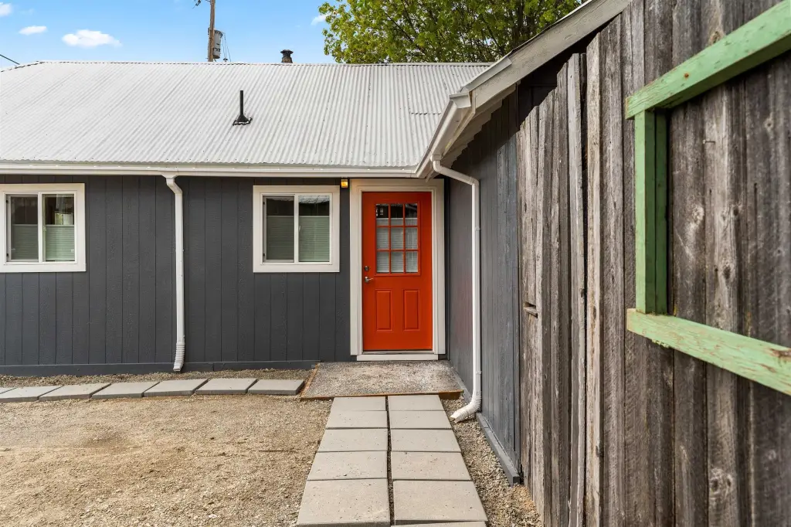
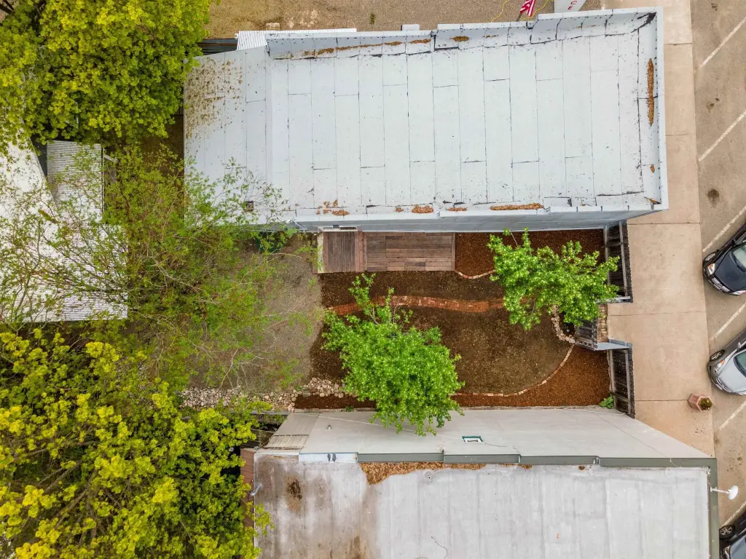
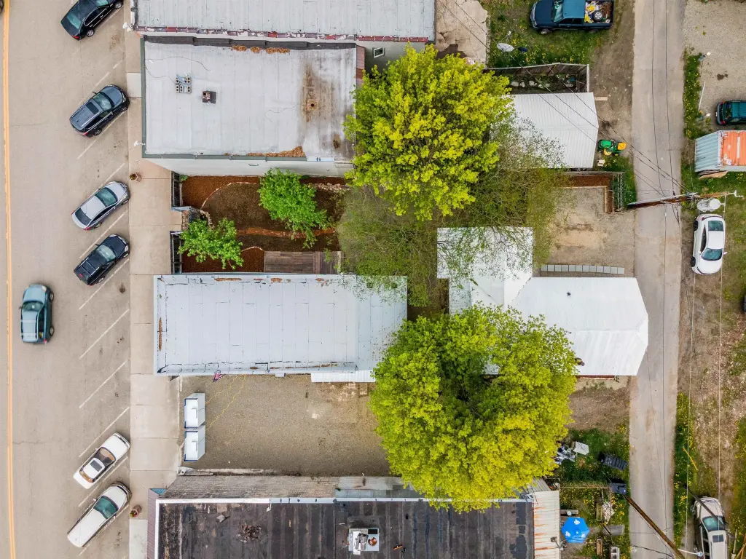
private brick-paved courtyard
Building Details
Building materials
Brick, Stucco, Steel Frame, Vinyl Siding
Roof type
Metal
Listing Agency:
Best Choice Realty
(509) 795-2029
Listed By:
Cody Abbott · License #85602
(206) 886-3986
Added: Apr 23
Changed: Sep 6
Last Checked: Sep 7 at 4:06AM
MLS# 202615930
Copyright © 2026 Spokane Association of REALTORS®. All rights reserved. All information provided by the listing agent/broker is deemed reliable but is not guaranteed and should be independently verified.
Investment Insights
Based on property information with market context.
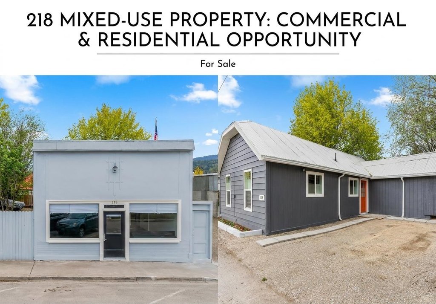
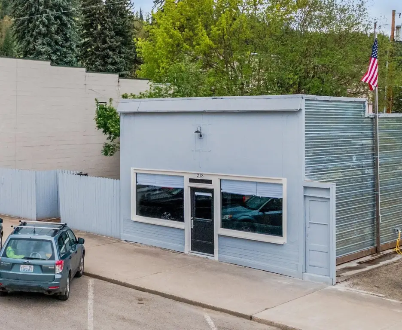
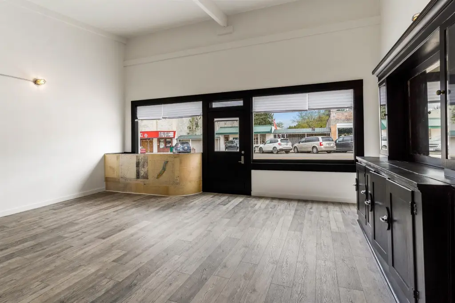
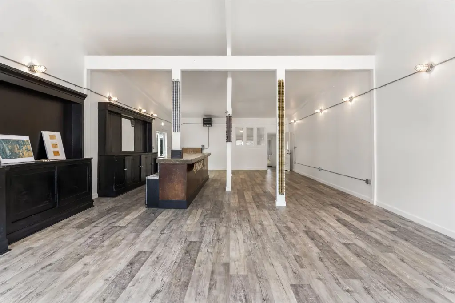
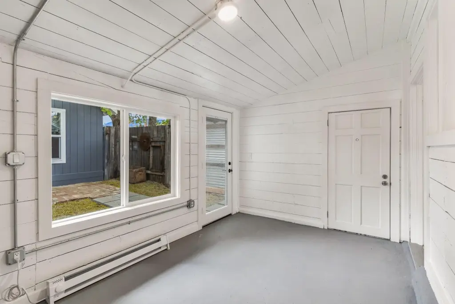
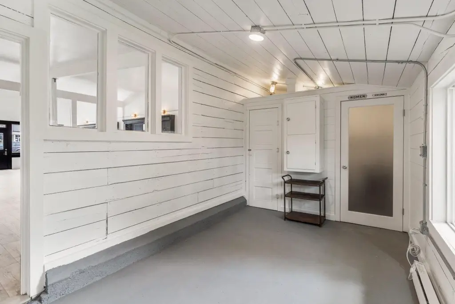
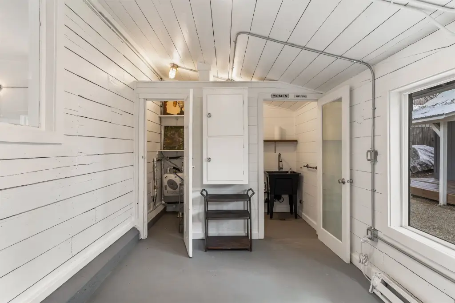
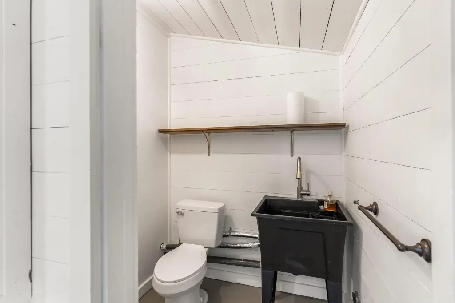
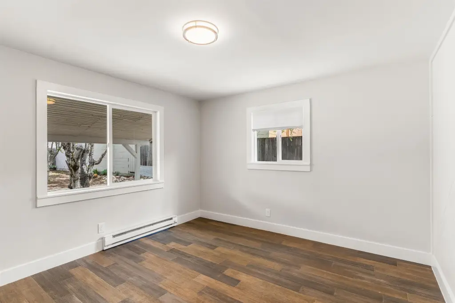
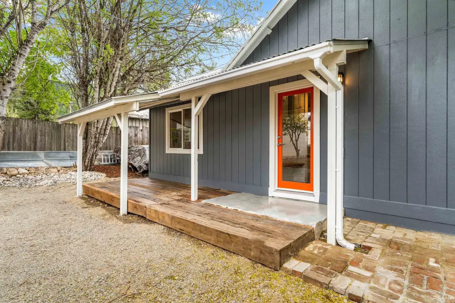
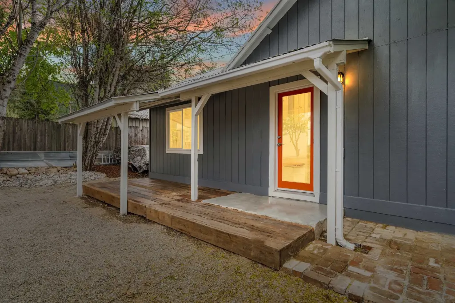
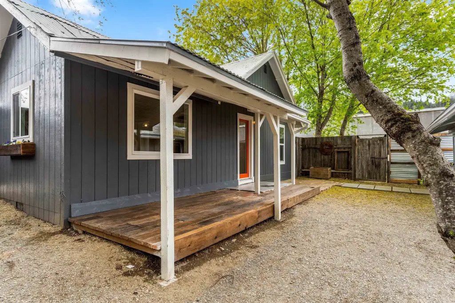
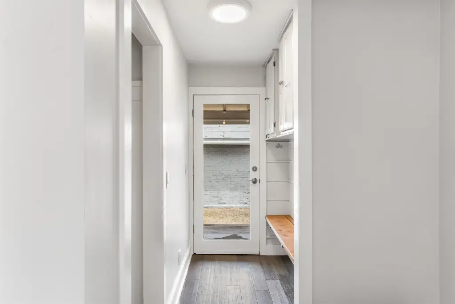
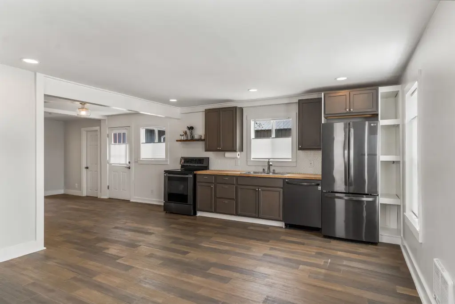
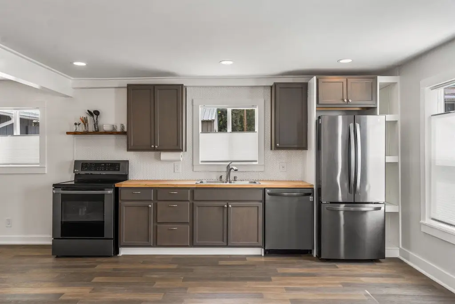
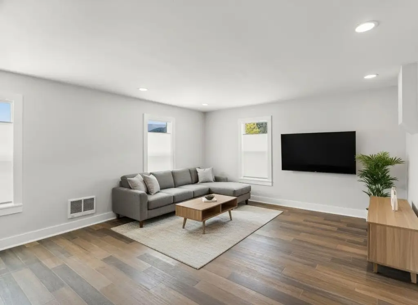
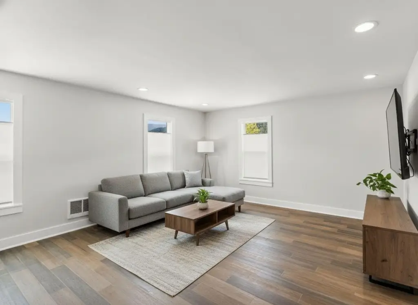
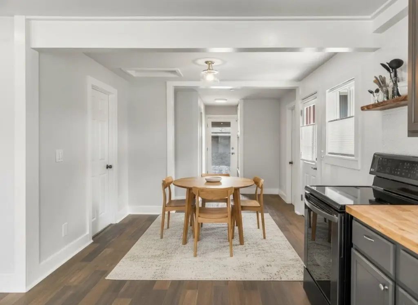
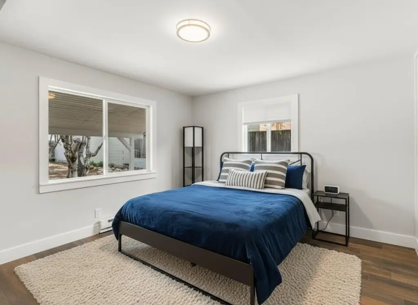
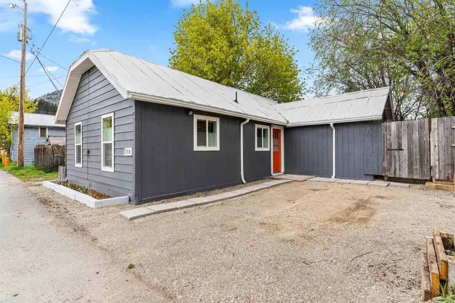
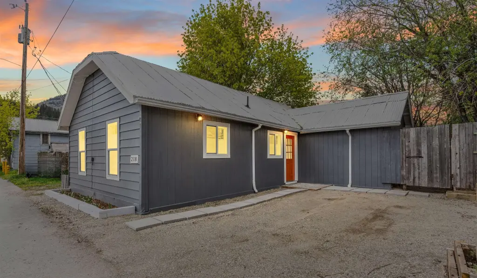
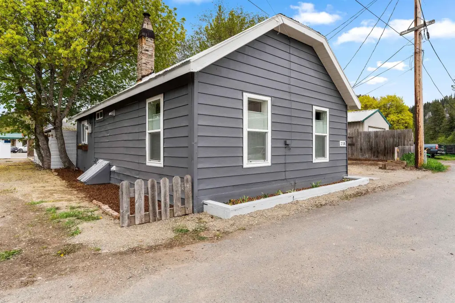
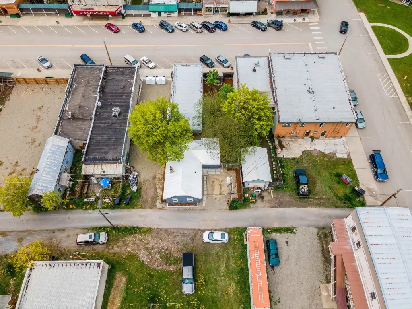
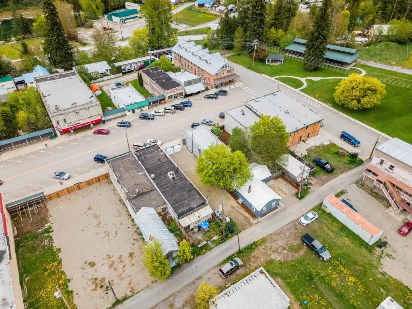
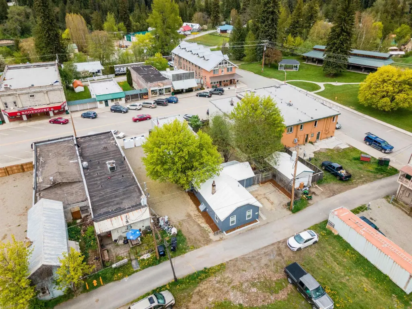
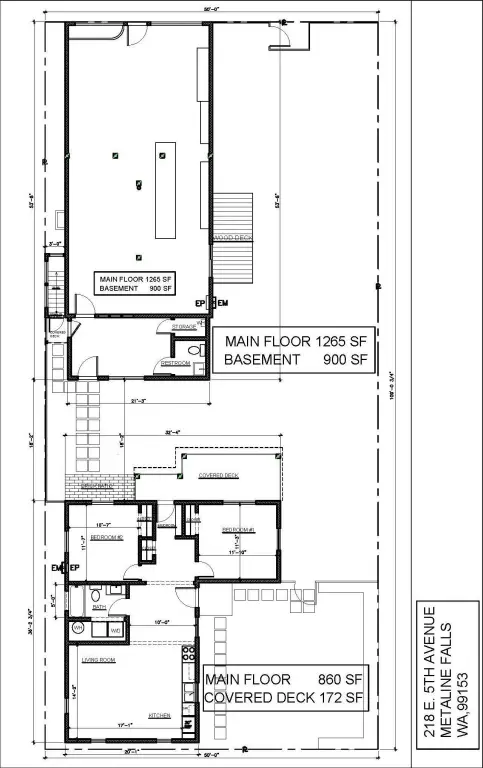
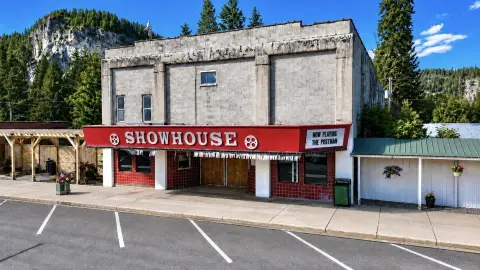
This mixed-use property combines a renovated 1,265-square-foot commercial building with a remodeled 860-square-foot, two-bedroom residence positioned behind it. The commercial component includes a newer metal roof, updated electrical and plumbing systems, and a 900-square-foot basement for storage. A private brick-paved courtyard adds flexible outdoor space. The residence features an open layout, updated kitchen appliances, and living areas suited to on-site occupancy.
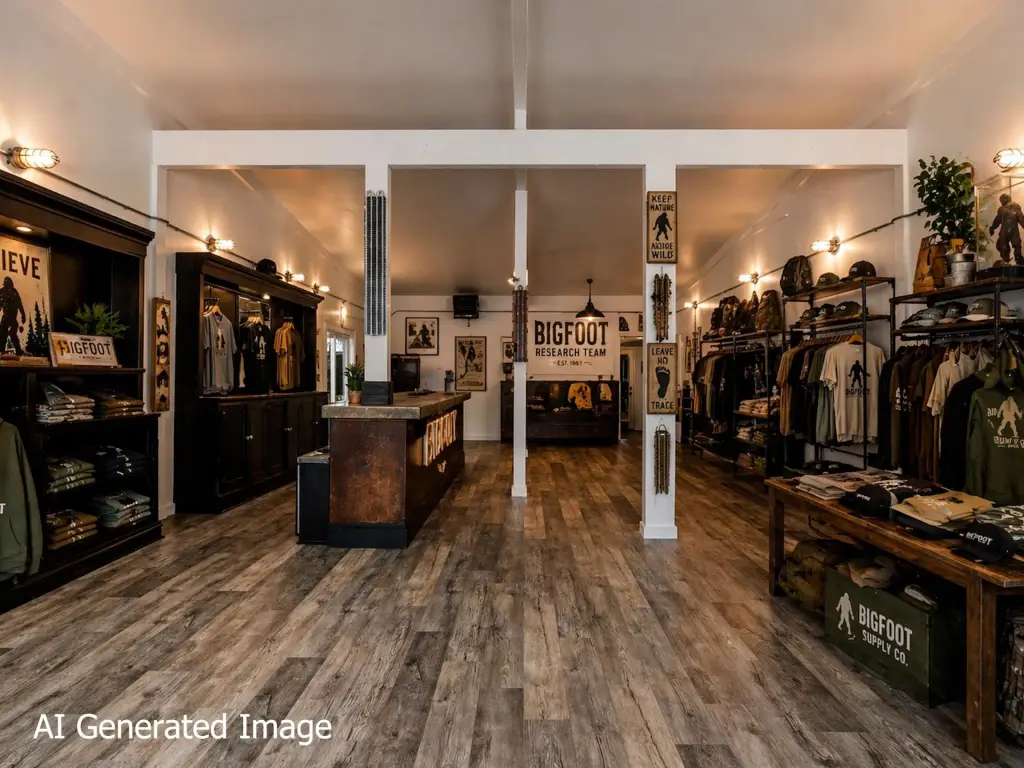
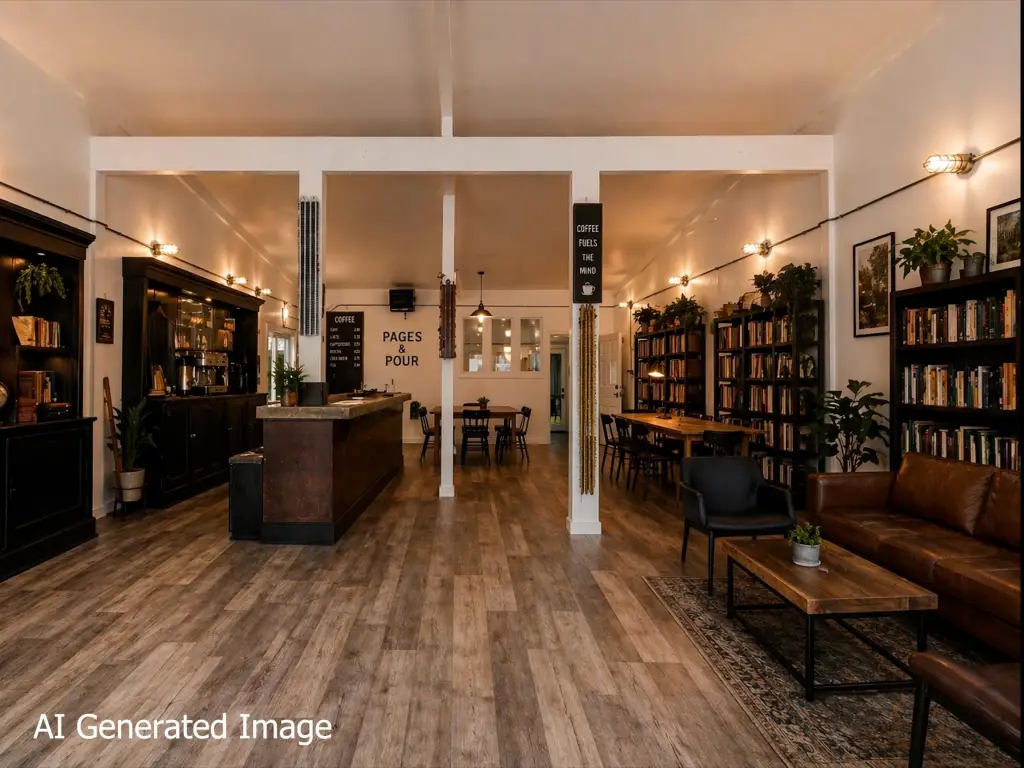
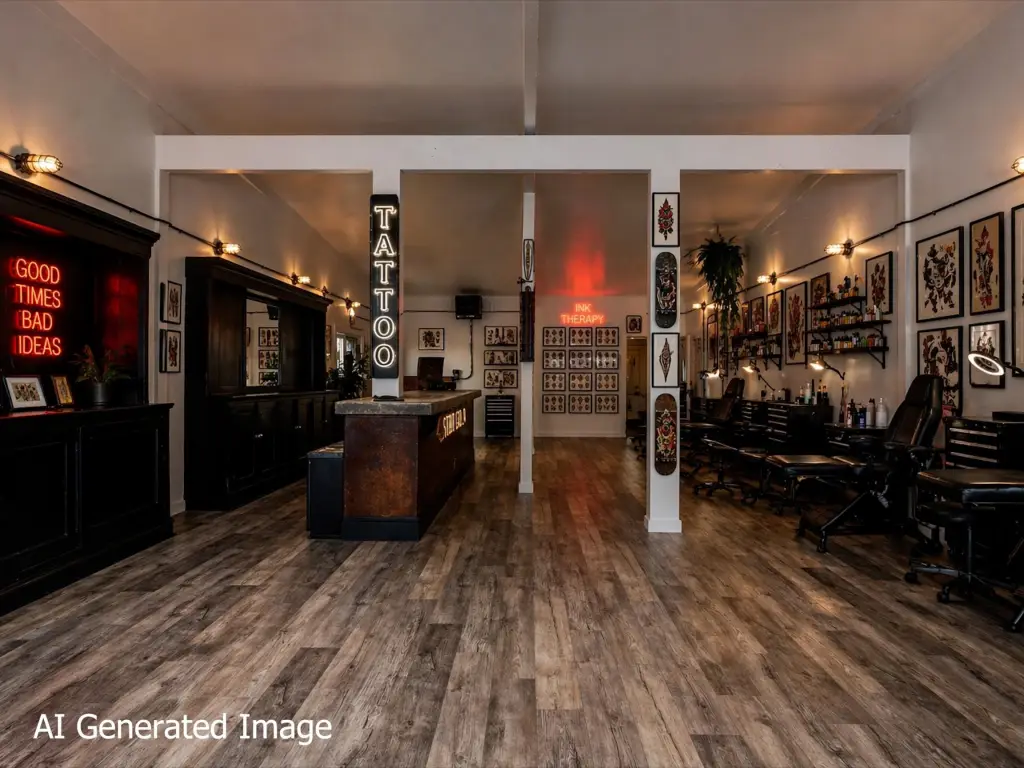
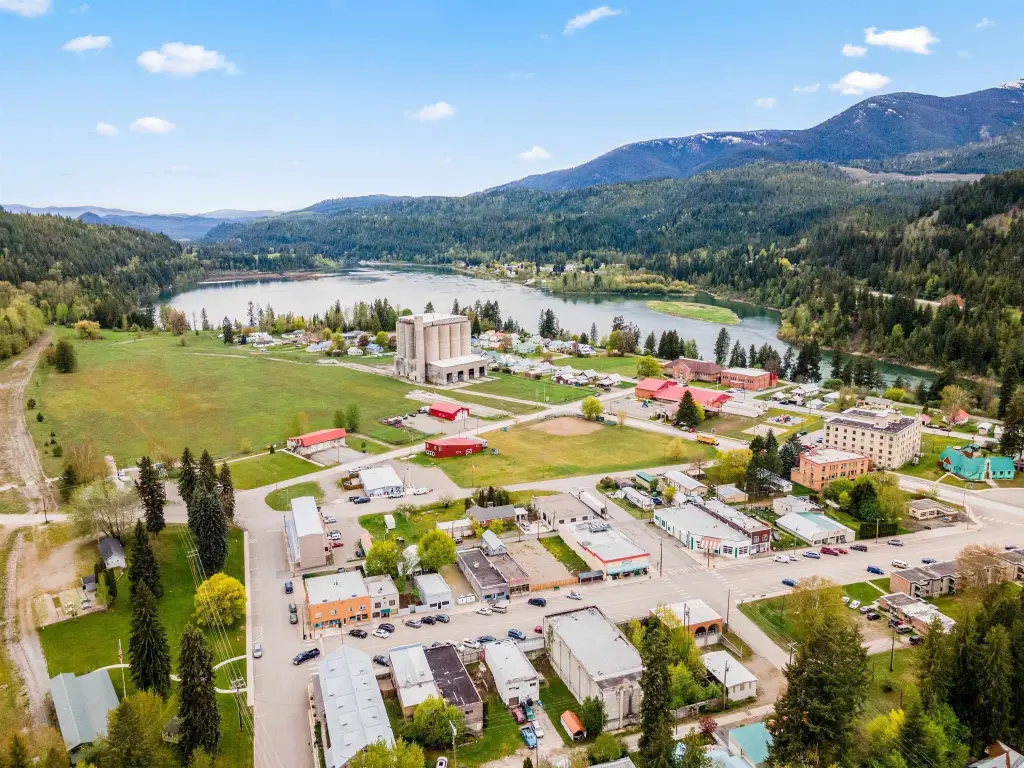
Located at 218 E 5th Ave in Metaline Falls, the property sits along the International Selkirk Loop and near community attractions. The offering supports combined commercial and residential use, with the property information identifying applications including retail, office, coffee shop, gallery, and studio uses.
Located at 218 E 5th Ave in Metaline Falls, the property sits along the International Selkirk Loop and near community attractions. The offering supports combined commercial and residential use, with the property information identifying applications including retail, office, coffee shop, gallery, and studio uses.
Key Highlights
- 1,265‑square‑foot renovated commercial building
- 860‑square‑foot remodeled residence with 2 bedrooms
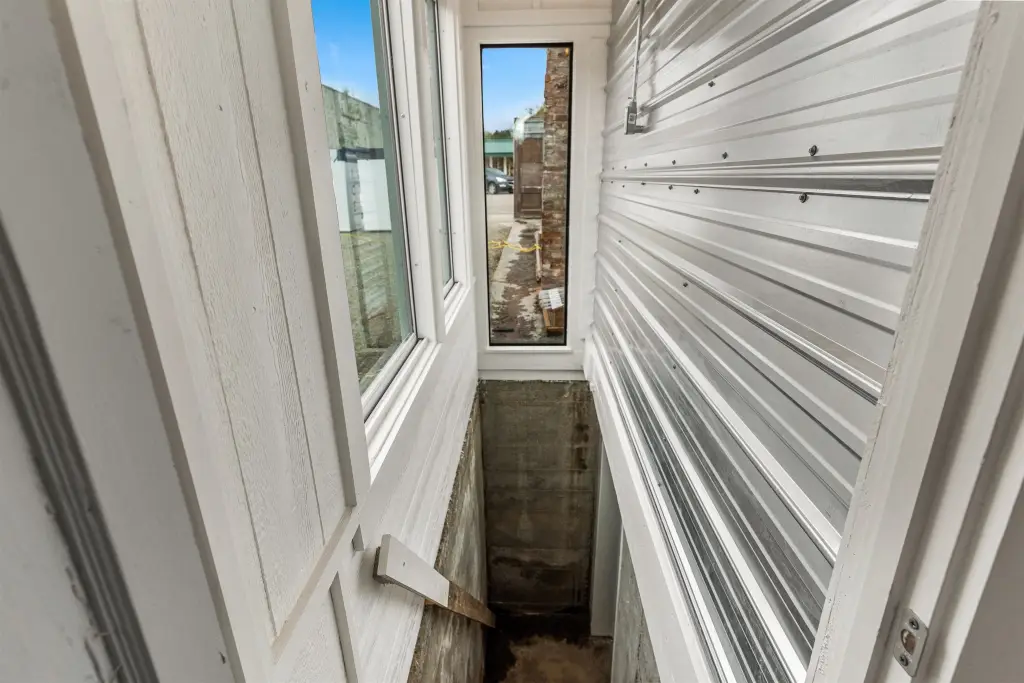
- 900‑square‑foot basement for storage
Property Analytics
Property Profile
Current Use
Location Intelligence
Trade Area within ½ mile
77
Businesses Nearby
Explore this area
Business Placement
Demographics for 99153, WA
499
Population
365
Households
1.4
Avg Household Size
55
Median Age
15%
College-Educated
98%
High-School Grad
233.4 sq mi
ZIP Area
2
Density / Sq Mi
$43,750
Median Household Income
$25,208
Median Earnings
$673
Median Rent
$267,200
Median Home Value
Market
Vacancy Rate% for Office in West region

Questions? Ask Rey
Realmo’s AI knows this listing — price, zoning, demand, history. Ask anything.


Frequently Asked Questions
What type of property is this?
Mixed-use property - Commercial space with a separate remodeled residence, basement storage, and a private brick-paved courtyard.
Where is this mixed-use property located?
The property is located at 218 E 5Th Ave Metaline Falls, WA.
What is the asking price?
The asking price for this property is $299,000.
What are key features of this property?
This property features: 1,265‑square‑foot renovated commercial building; 860‑square‑foot remodeled residence with 2 bedrooms; 900‑square‑foot basement for storage


