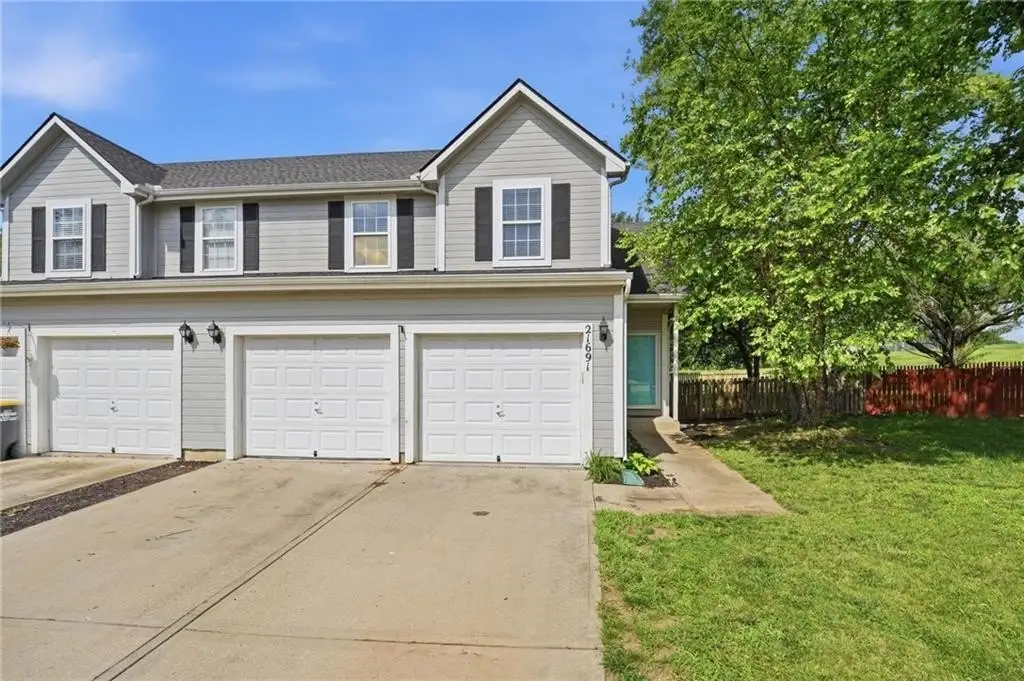
3-Bedroom Duplex with Finished
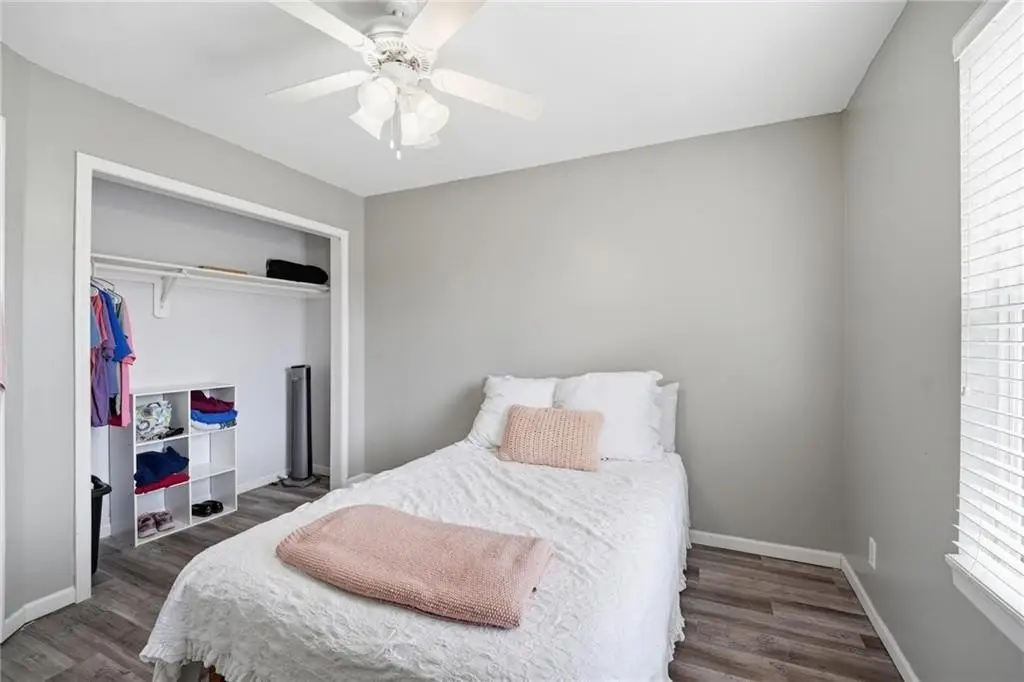
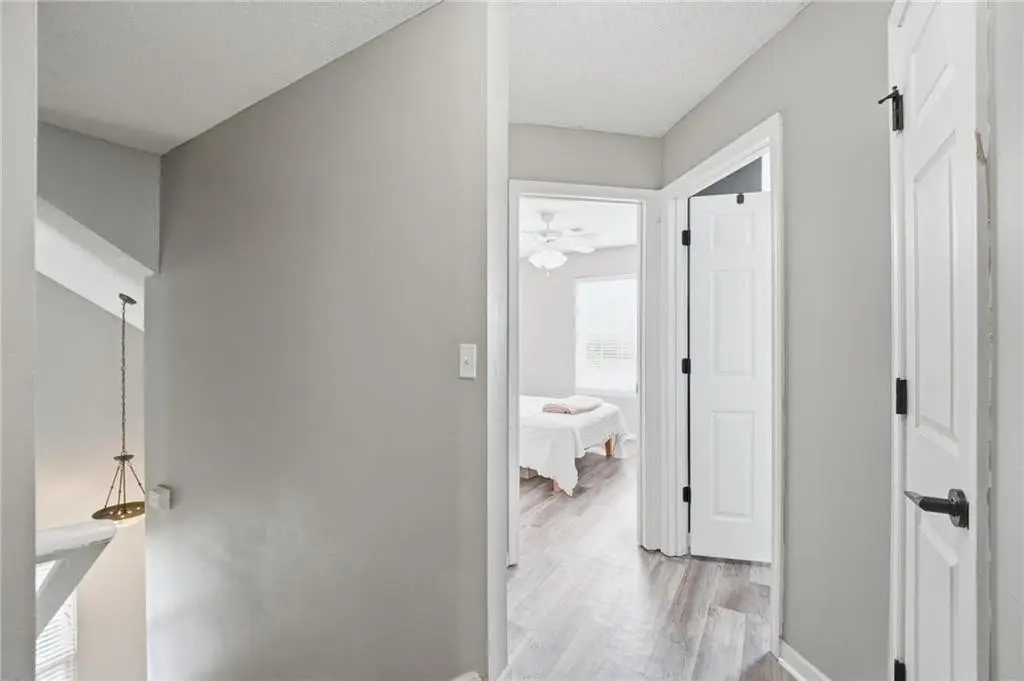
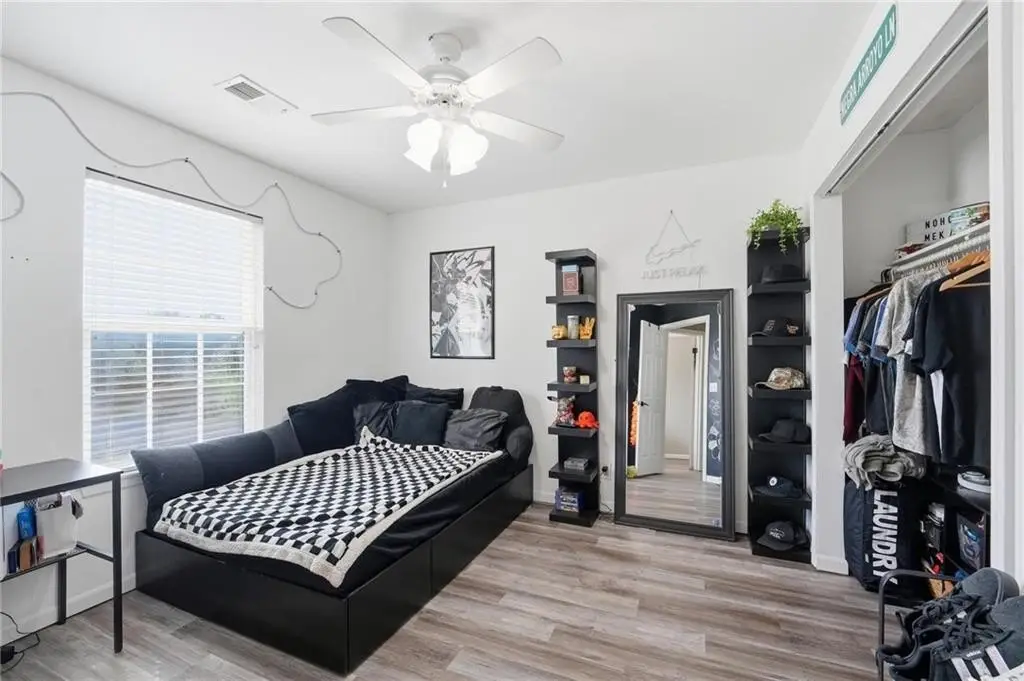
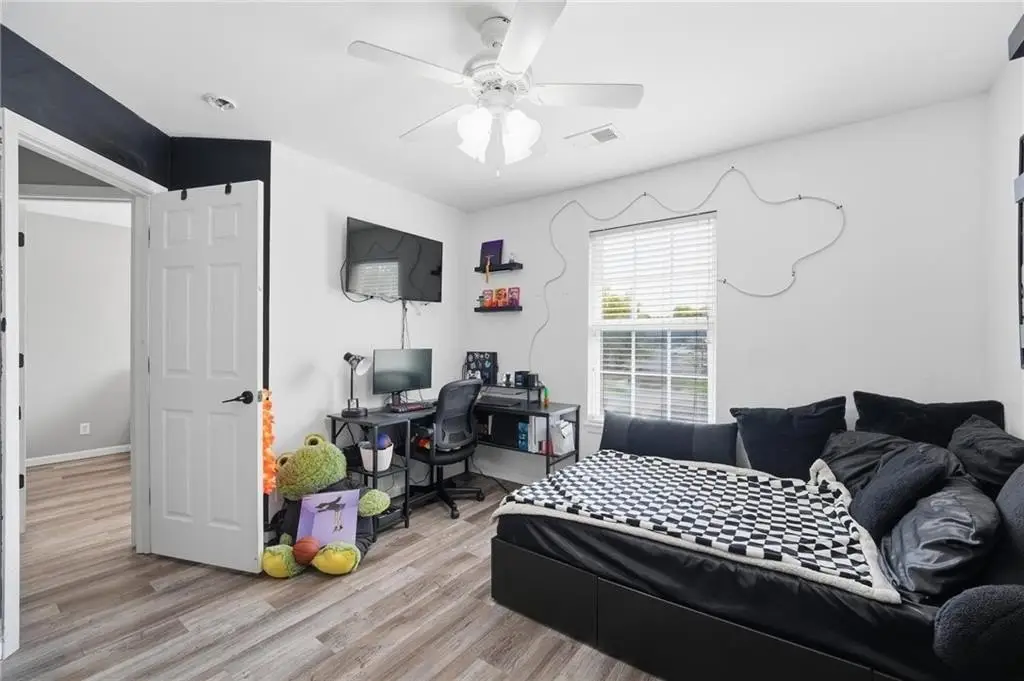
For Sale
$260,000
Pending
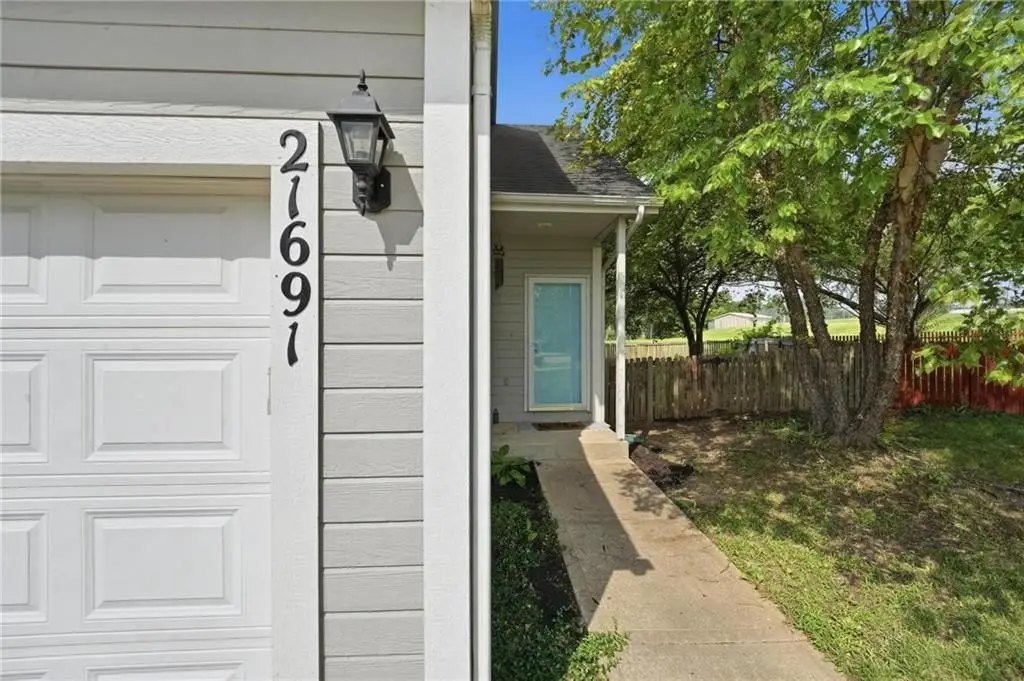
21691 S Main Street, Spring Hill, KS 66083
DUPLEX - Other - Spring Hill, KS
Property Size1,364 SF
Lot Size0.11 Acres
Days on Market63
Property Features for 21691 S Main Street
General Information
Property type
Residential Multi Family
Property subtype
Duplex
Bedrooms
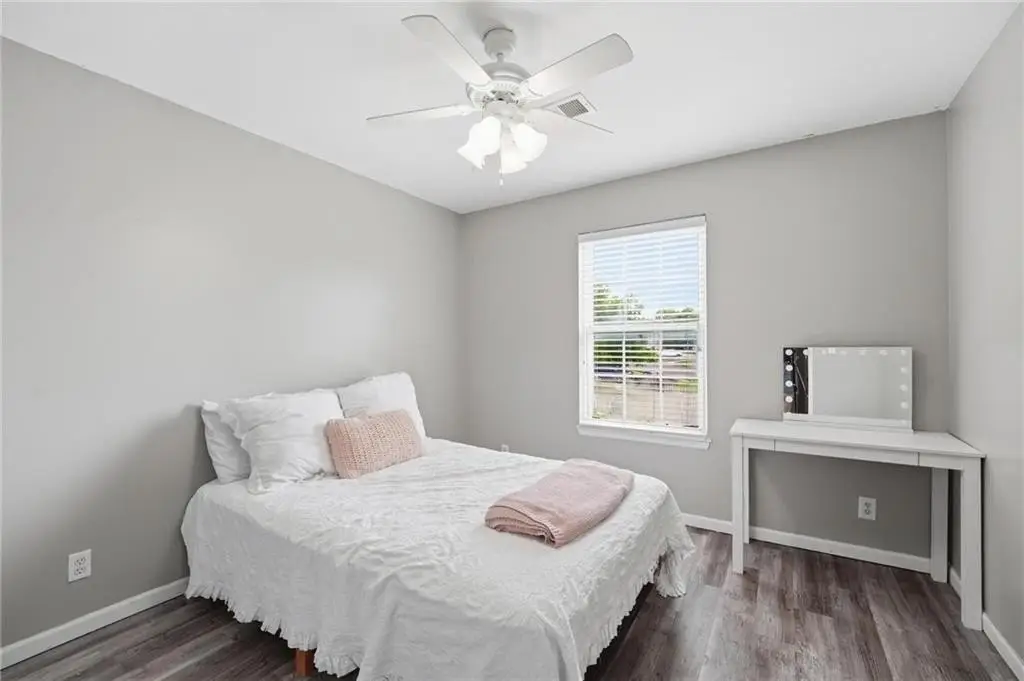
3
Bathrooms
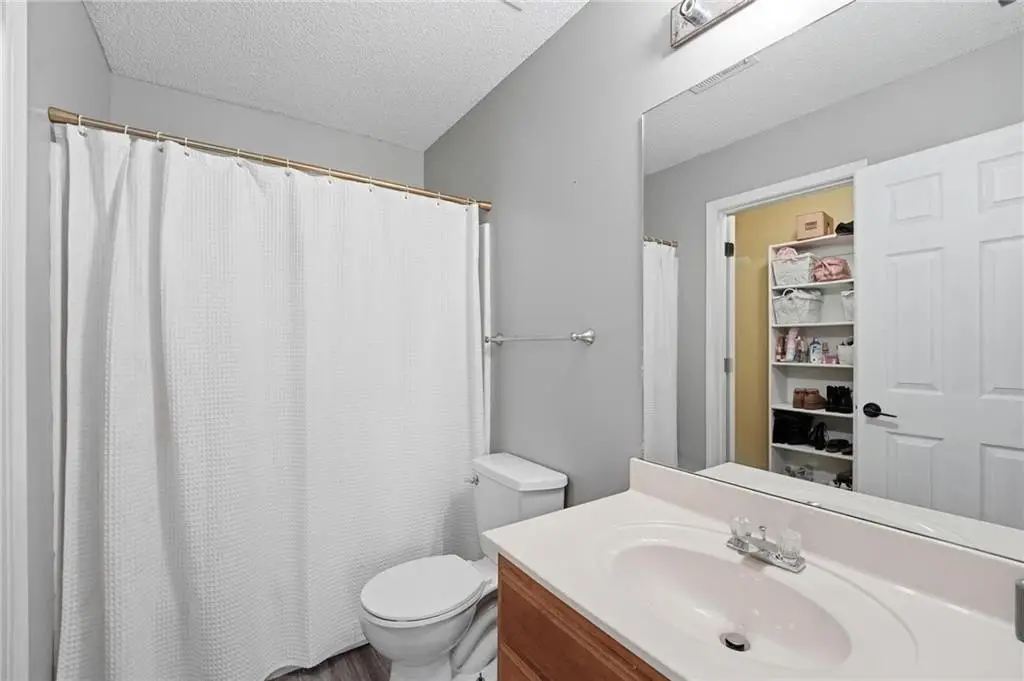
3
Full bathrooms
2
Half bathrooms
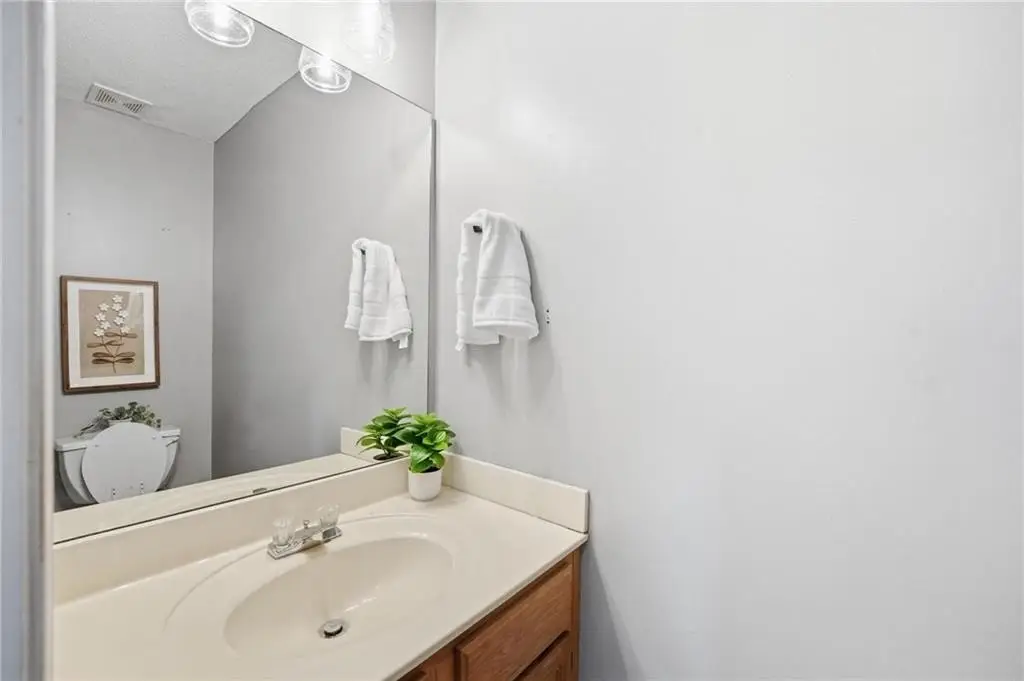
1
Rooms
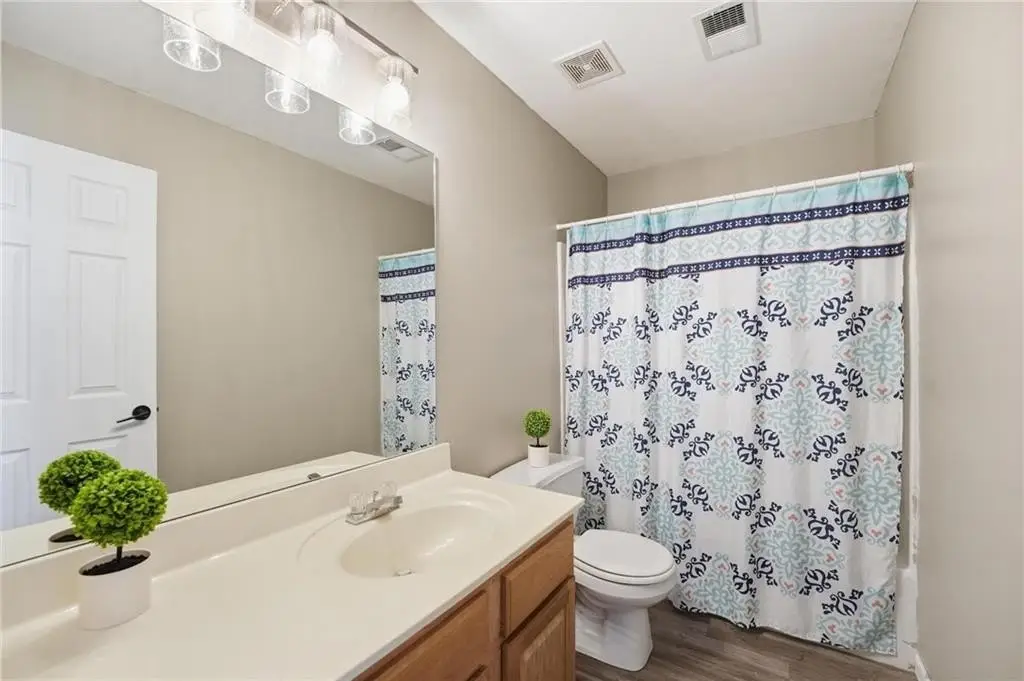
Bathroom 2, Bedroom 1, Bathroom 1, Bedroom 2, Basement, Bathroom 3, Bedroom 3
Interior features
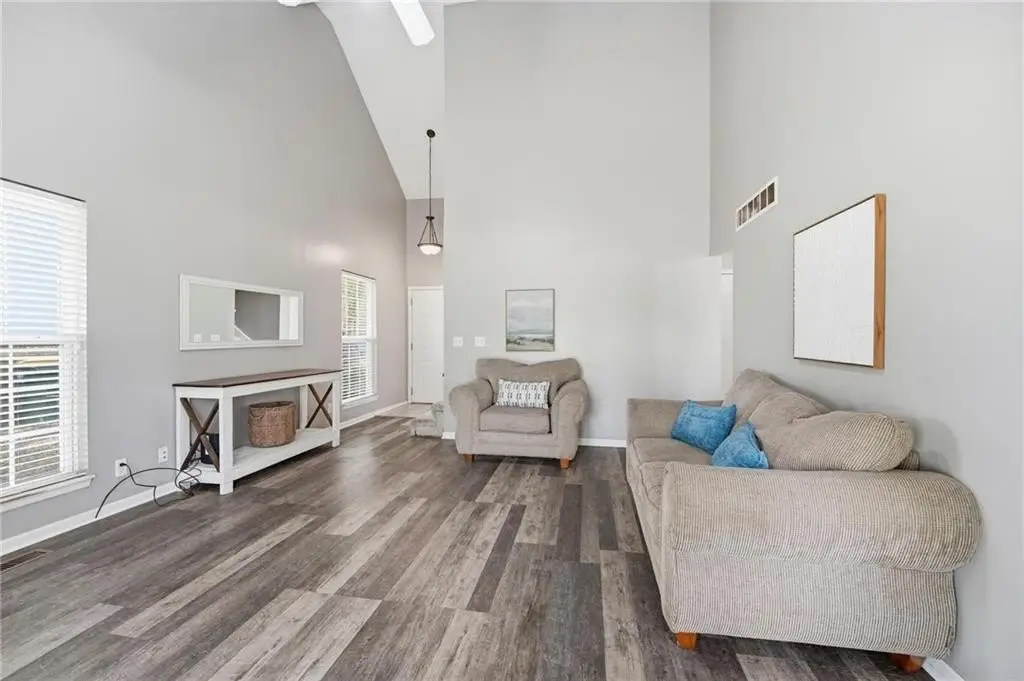
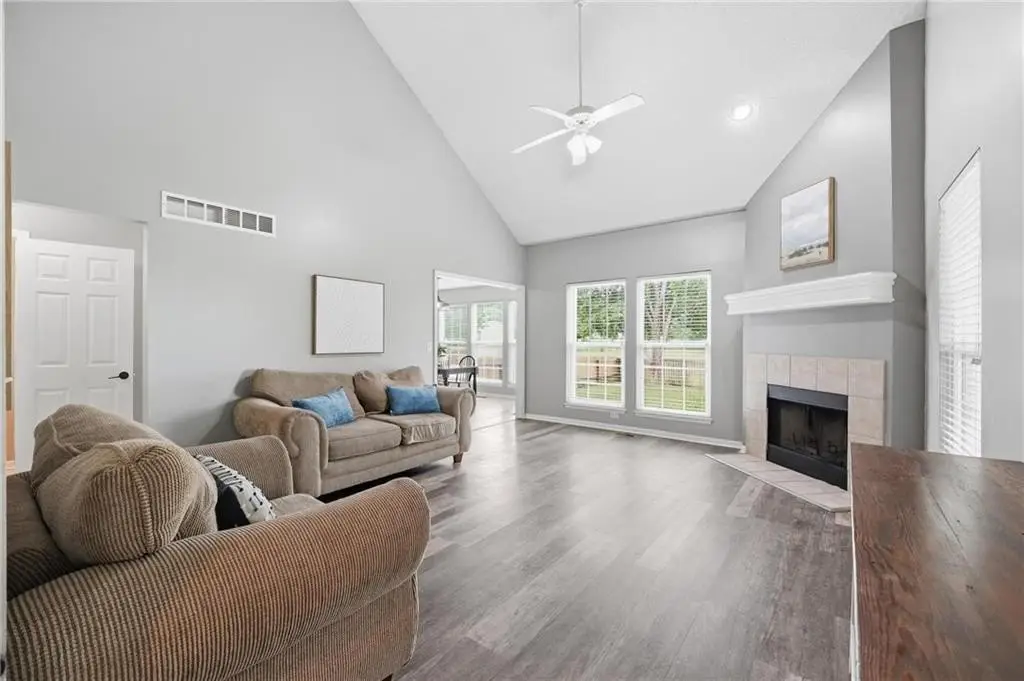
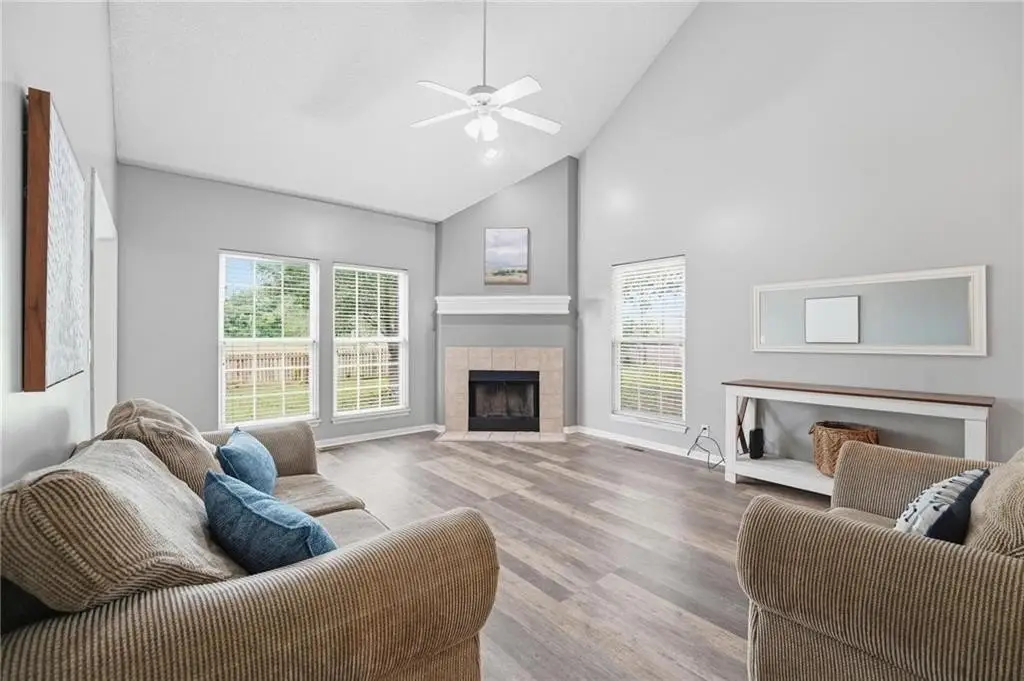
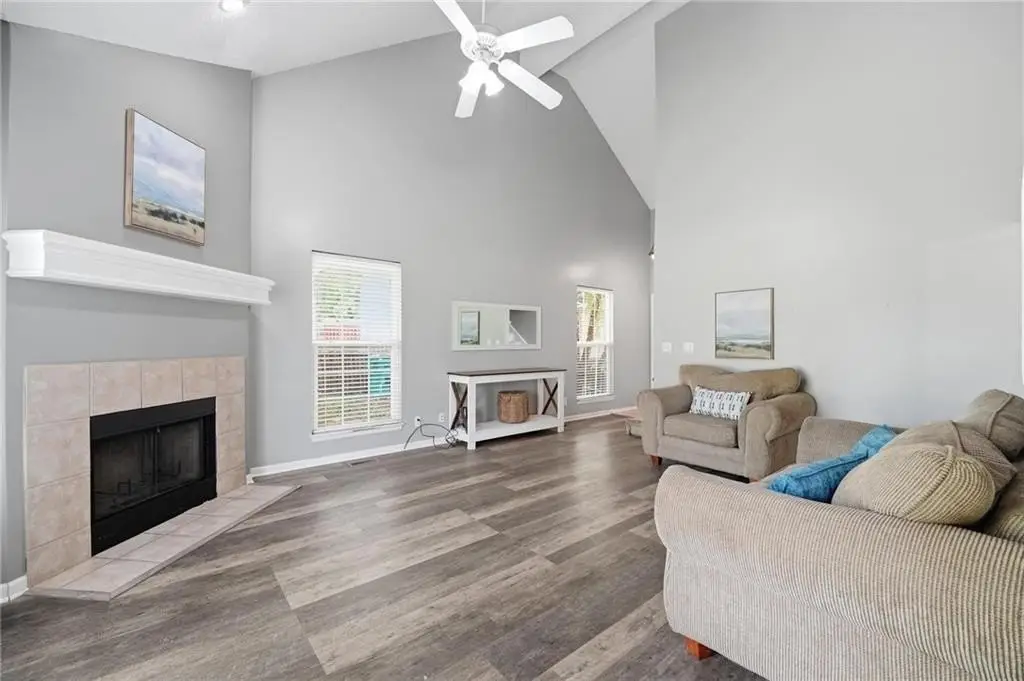
Ceiling Fan(s), Painted Cabinets, Pantry, Vaulted Ceiling(s)
Fireplace
1
Basement
Sump Pump
Subdivision
The Village At Spring Hill
Lot features
City Limits
High school
Spring Hill
Elementary school district
Spring Hill
Middle school district
Spring Hill
High school district
Spring Hill
Directions
From 169 hwy, turn left on 215th to Main St and turn right, to home on the right.
Standard status
Pending
APN
036-23-0-10-01-001.81-0
Size
1,364 SF
Lot size
0.11 Acres
Taxes and HOA fees
Tax Description
VILLAGE AT SPRING HILL IX , TR BEG NW/C LT 211 THE VILLAGE IX TH ELY121 SLY20.7 SWLY128.7 N73.2 TO POB SECTION 23 TOWNSHIP 15 RANGE 23
Tax Annual Amount
3879
Legal Description
VILLAGE AT SPRING HILL IX , TR BEG NW/C LT 211 THE VILLAGE IX TH ELY121 SLY20.7 SWLY128.7 N73.2 TO POB SECTION 23 TOWNSHIP 15 RANGE 23
Utilities
Sewer type
Public Sewer
Heating system
Natural Gas
Cooling system
Electric
Water source
Public
Building Details
Year built
2002
Flooring type
Carpet, Laminate, Vinyl
Building materials
Wood Siding
Roof type
Composition
Architectural style
Other
Listing Agency:
Compass Realty Group
(816) 280-2773
Listed By:
Amee Kelly
(913) 522-0731
Added: May 29
Changed: Jul 18
Last Checked: Jul 30 at 6:06PM
MLS# 2623193
Copyright © 2026 Heartland Multiple Listing Service. All rights reserved. All information provided by the listing agent/broker is deemed reliable but is not guaranteed and should be independently verified.
Investment Insights
Based on property information with market context.
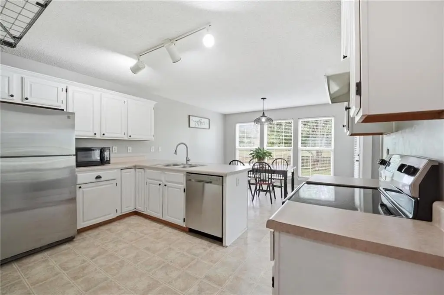
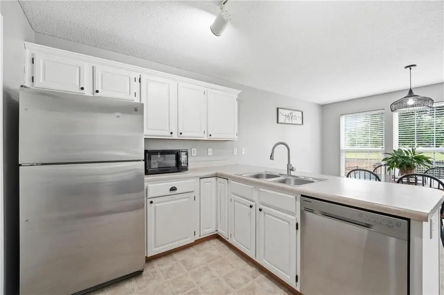
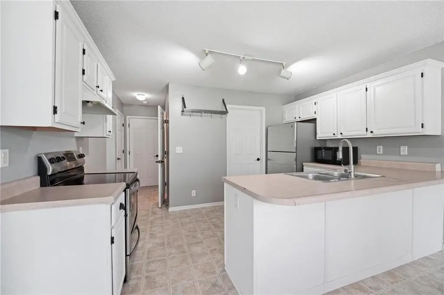
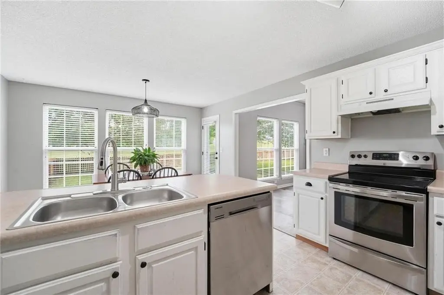
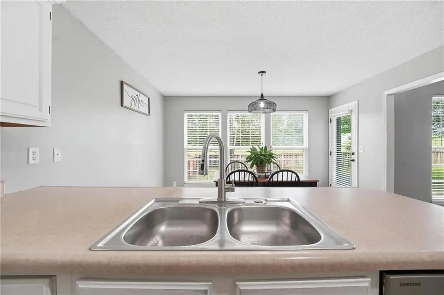
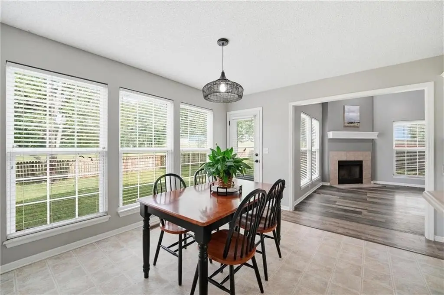
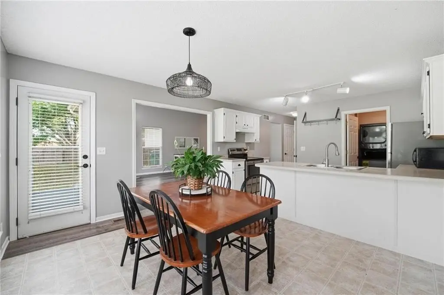
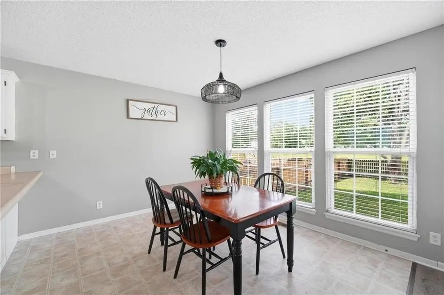
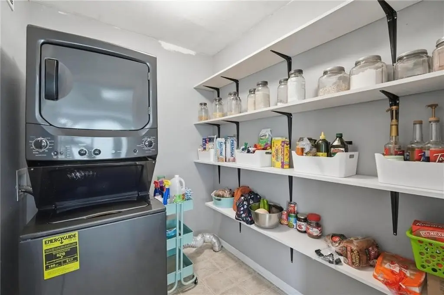
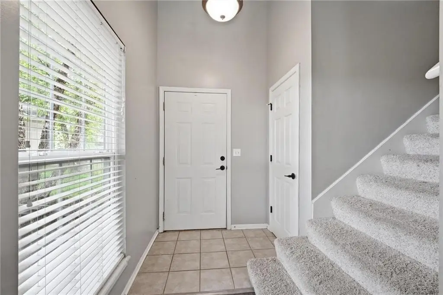
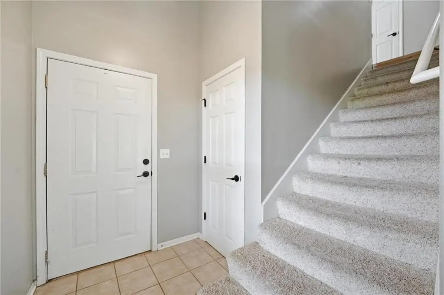
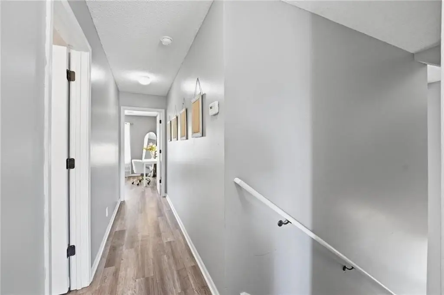
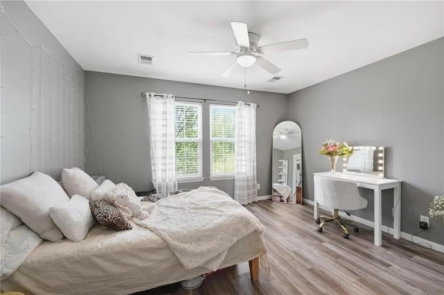
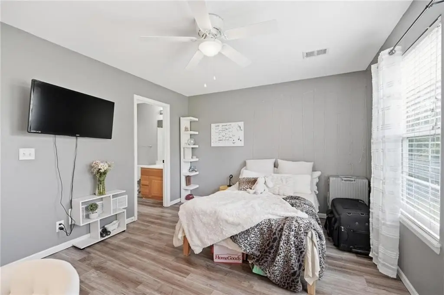
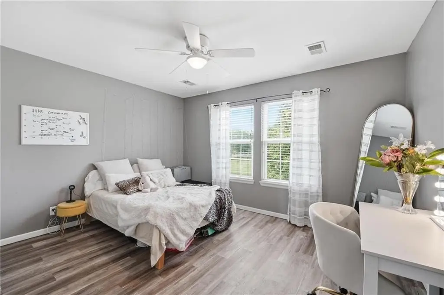
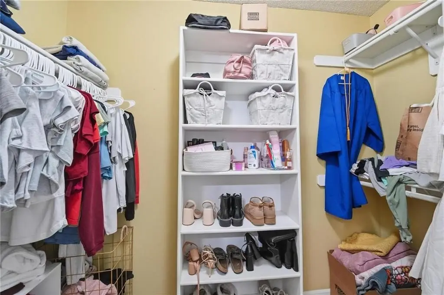
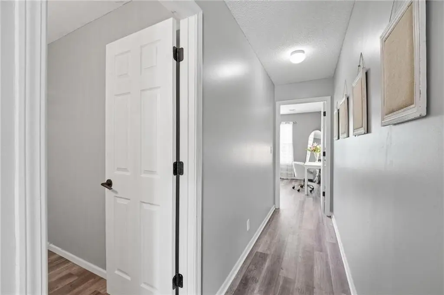
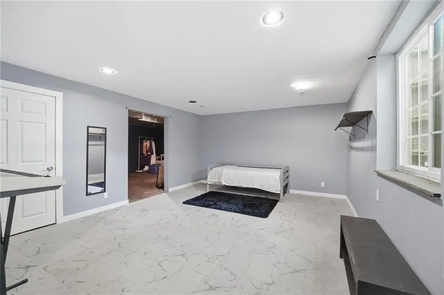
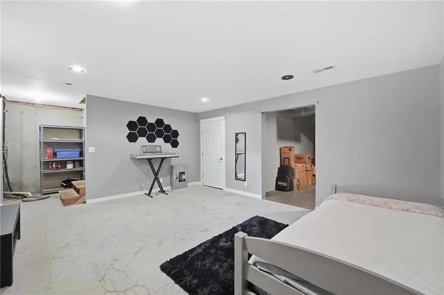
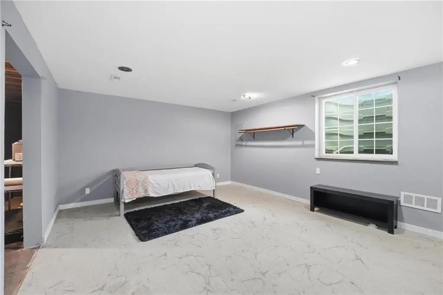
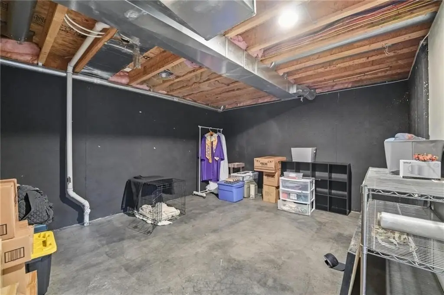
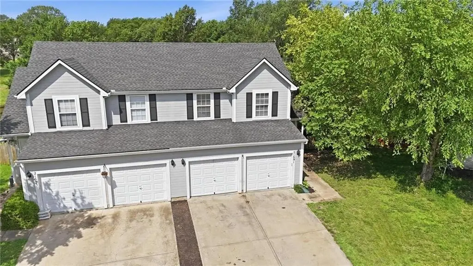
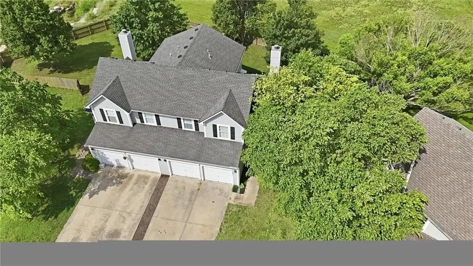
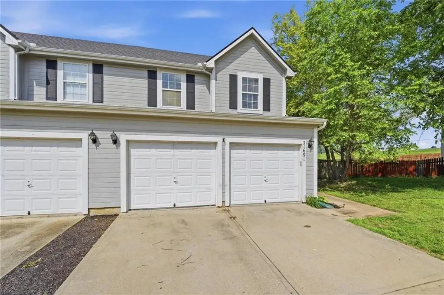
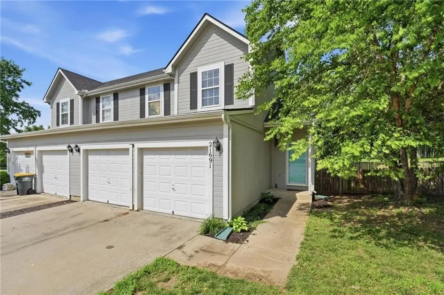
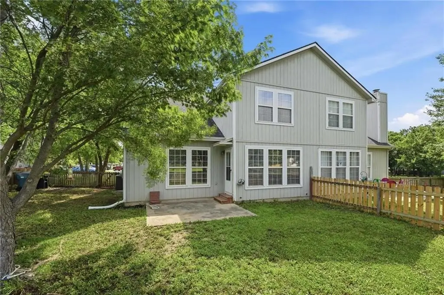
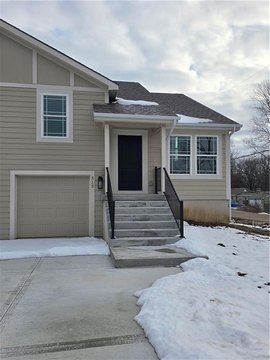
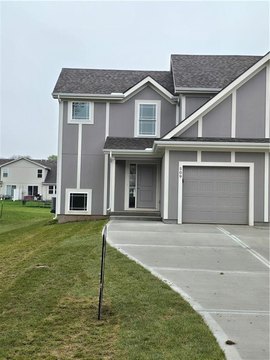
For sale at 21691 S Main Street, this duplex offers a functional two-story layout with an inviting living room featuring vaulted ceilings and an abundance of natural light. The home includes a spacious eat-in kitchen with a walk-in pantry/laundry room, plus a partially finished basement that expands living space with flexible options such as a non-conforming 4th bedroom, family room, home office, gym, or rec room. Storage needs are also supported by the basement layout.
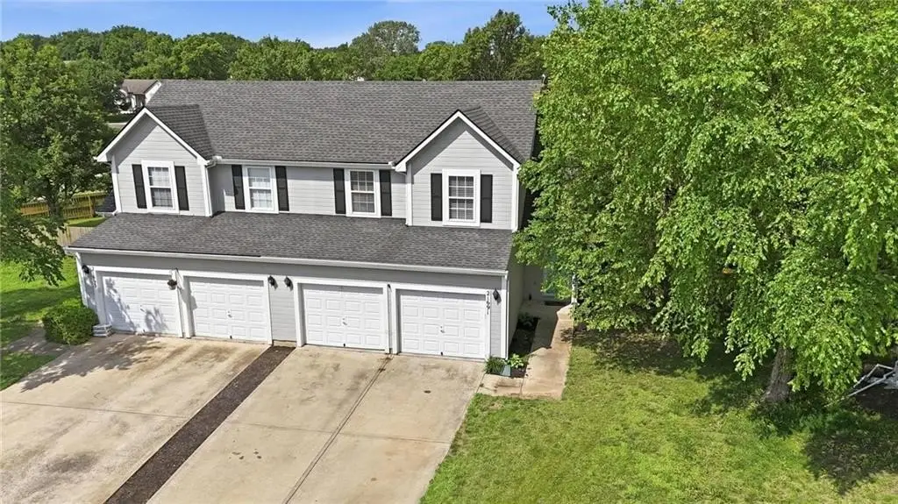
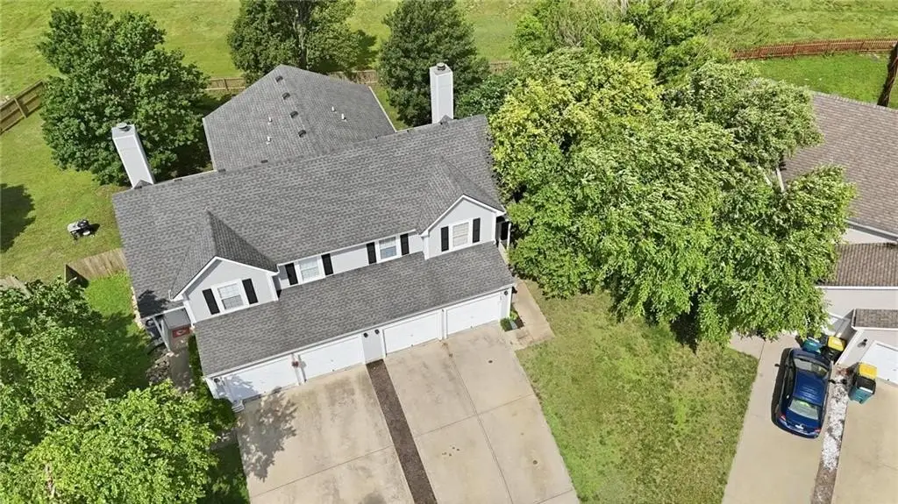
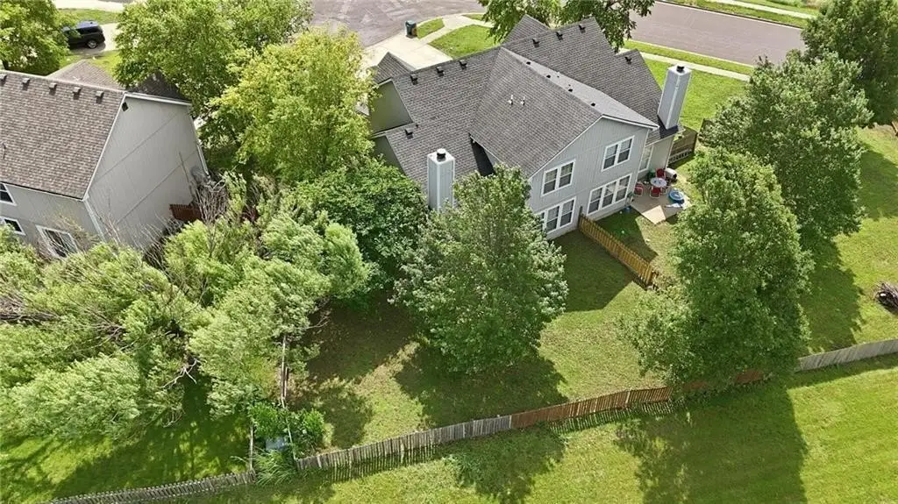
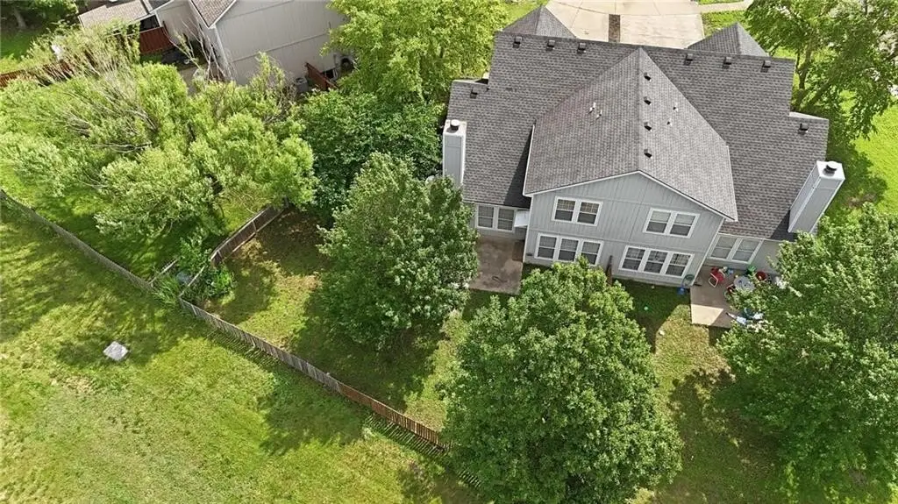
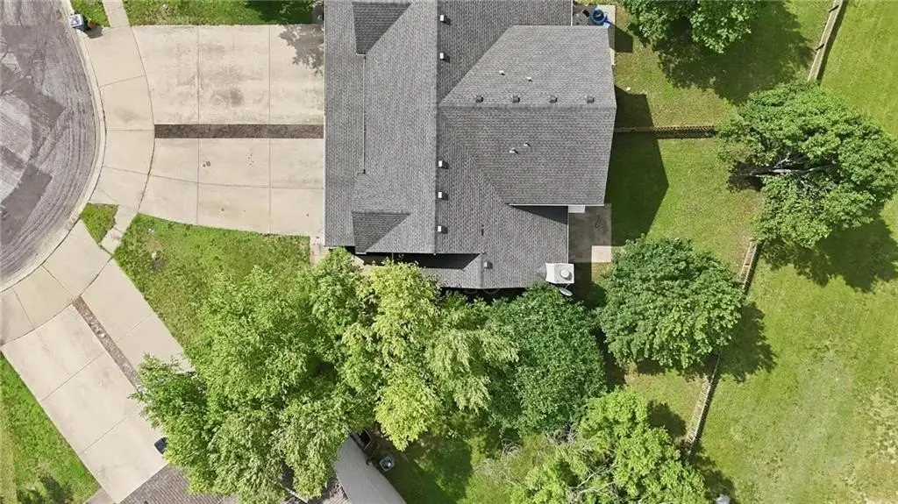
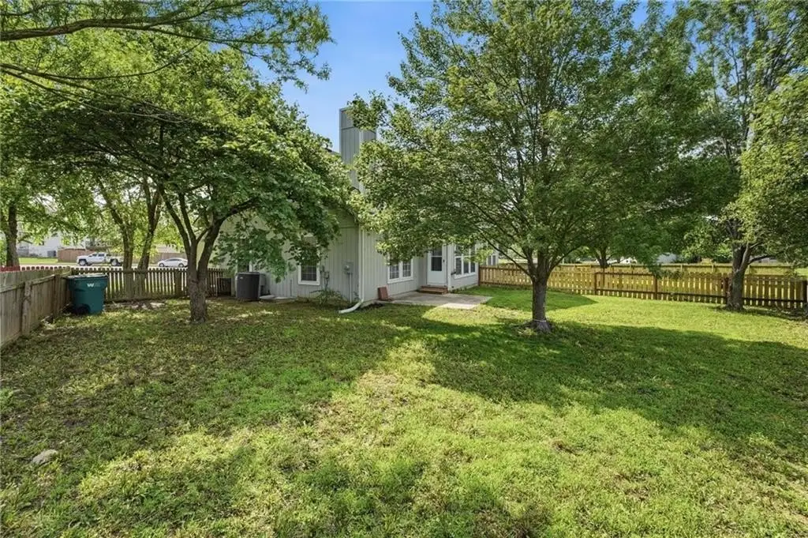
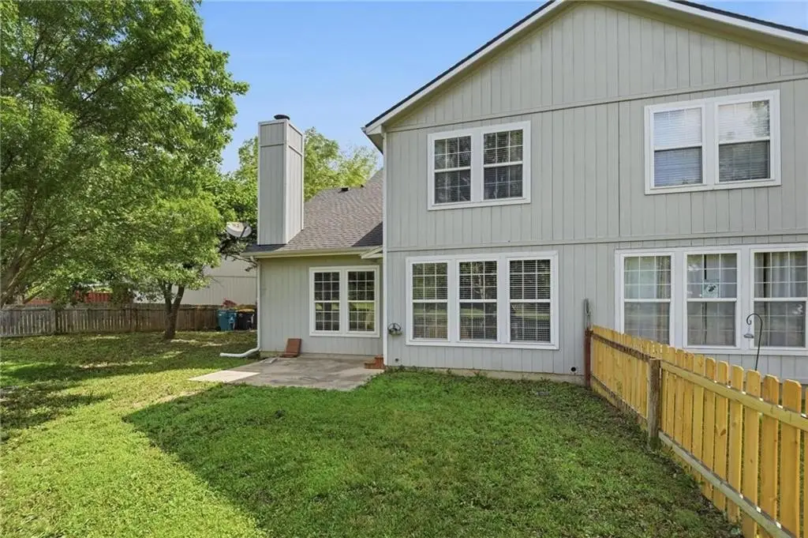
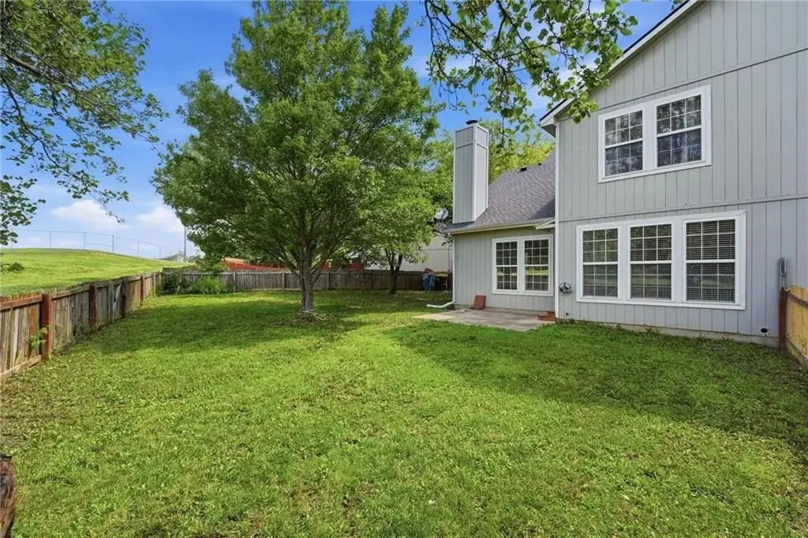
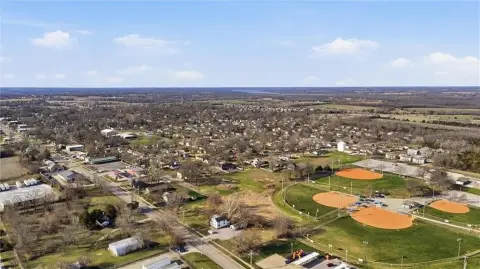
The property sits on approximately 0.1092 acres and totals about 1,364 square feet. It backs to green space near the middle school, adding a quieter backdrop to the home’s setting.
Overall, this is a well-sized duplex configuration designed to provide comfortable daily living space along with additional flexibility in the basement.
The property sits on approximately 0.1092 acres and totals about 1,364 square feet. It backs to green space near the middle school, adding a quieter backdrop to the home’s setting.
Overall, this is a well-sized duplex configuration designed to provide comfortable daily living space along with additional flexibility in the basement.
Key Highlights
- 3‑bedroom, 2.1‑bath duplex with a functional 2‑story floor plan
- Vaulted ceiling living room with electric cooling and natural gas heating
- Spacious eat‑in kitchen with walk‑in pantry/laundry room and painted cabinets
Financial Insights For Multifamily LT 5
Simulate Cap Rate and NOI
NOI Build-Up
- Vacancy
- income lost from leasable area expected to sit empty during the year — subtracted from gross rent.
- EGI (Effective Gross Income)
- gross rent minus vacancy losses — the realistic income before paying operating costs.
- OpEx (Operating Expenses)
- recurring costs to operate the property (property tax, insurance, utilities, maintenance, management) — excludes financing and capital improvements.
- NOI (Net Operating Income)
- income a property generates after operating costs but before financing and taxes.
| Component | $ | $/SF |
|---|---|---|
| Gross rent | $22.1k | $16.20 |
| − Vacancy | −$1.2k | −$0.89 |
| EGI | $20.9k | $15.31 |
| − OpEx | −$6.3k | −$4.59 |
| NOI | $14.6k | $10.72 |
1,364 SF · lease $16.20/SF/yr · vacancy 5.50% · expense 30.00%
Alternative Uses
Best Use
Multifamily LT 5
$208.8K
$182.7K – $243.6K
NOI $14,617 @ 7.0% cap · market cap 5.62%
Second Best
Apartment 5plus
$195.9K
$171.4K – $228.5K
NOI $13,712 @ 7.0% cap · market cap 5.27%
Theoretical Best
Office A
$330.1K
$288.9K – $385.1K
NOI $23,108 @ 7.0% cap · market cap 8.89%
Zoning and permitted uses should be independently verified with authorities.
Property Analytics
Property Profile
Current Use
Location Intelligence
Trade Area within ½ mile
150
Businesses Nearby
Explore this area
Business Placement
Demographics for 66083, KS
11,379
Population
4,677
Households
2.4
Avg Household Size
38
Median Age
44%
College-Educated
97%
High-School Grad
62.0 sq mi
ZIP Area
184
Density / Sq Mi
$109,939
Median Household Income
$51,924
Median Earnings
$1,118
Median Rent
$340,300
Median Home Value
Market
Vacancy Rate% for Multifamily in Midwest region

Questions? Ask Rey
Realmo’s AI knows this listing — price, zoning, demand, history. Ask anything.


Frequently Asked Questions
What type of property is this?
Duplex - 3-bedroom, 2.1-bath duplex with partially finished basement and eat-in kitchen, backing to green space.
Where is this duplex located?
The property is located at 21691 S Main Street Spring Hill, KS.
What is the asking price?
The asking price for this property is $260,000.
What are key features of this property?
This property features: 3‑bedroom, 2.1‑bath duplex with a functional 2‑story floor plan; Vaulted ceiling living room with electric cooling and natural gas heating; Spacious eat‑in kitchen with walk‑in pantry/laundry room and painted cabinets


