Mixed-Use Building with
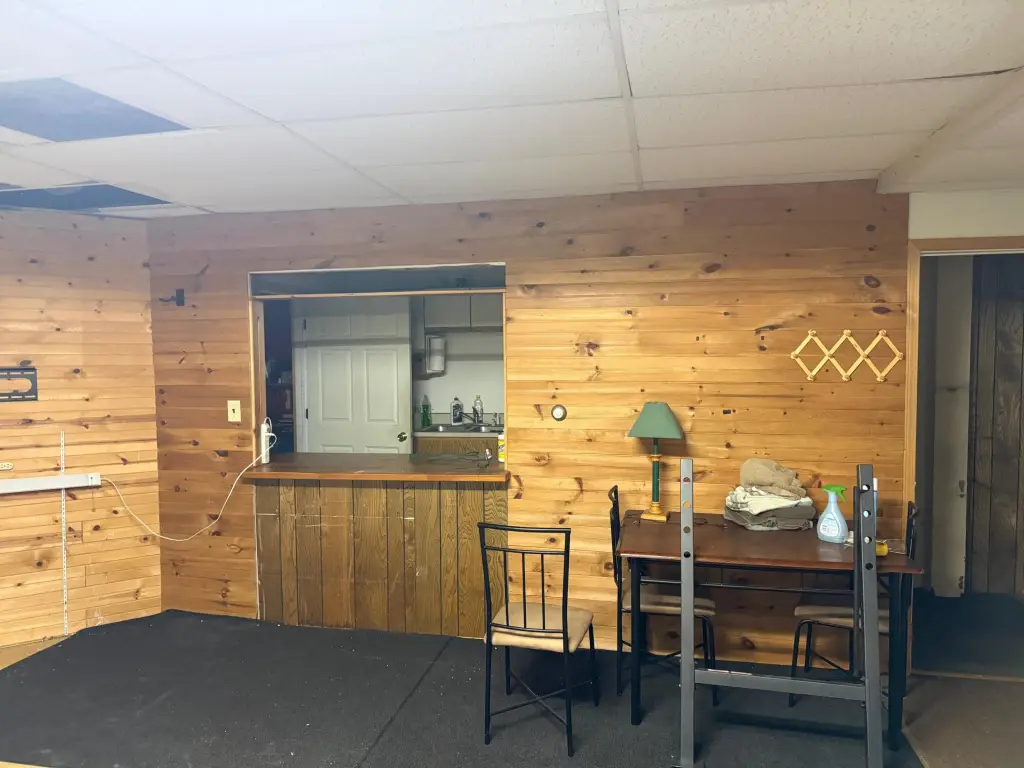
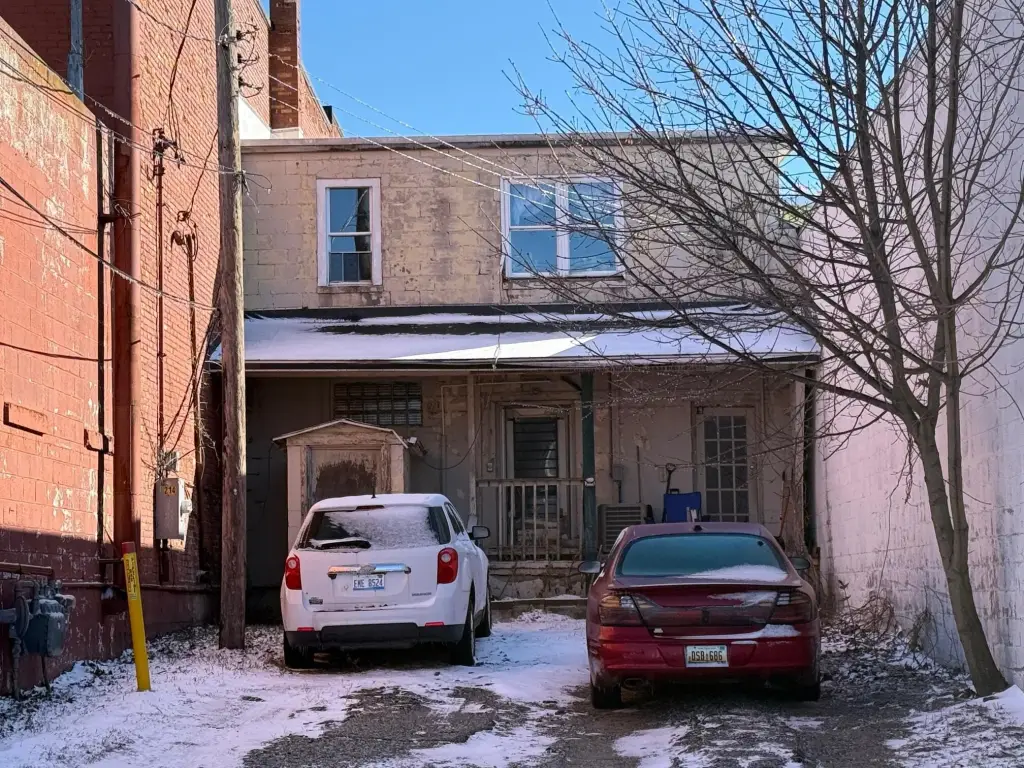
For Sale
$219,000
216 S Mitchell Street, Cadillac, MI 49601
Commercial Sale, Cadillac, MI
Property Size3,300 SF
Lot Size0.10 Acres
Price / SF$66.36
Days on Market184
Property Features for 216 S Mitchell Street
General Information
Property type
Commercial Sale
Property subtype
Retail
Zoning description
Mixed Use
Bathrooms
3
Full bathrooms
3
Rooms
Bathroom 1, Bathroom 2, Bathroom 3, Basement
Parking
4
Elementary school district
Cadillac
Middle school district
Cadillac
High school district
Cadillac
Directions
South Mitchell St. to property on the West Side.
Standard status
Active
APN
10-086-00-004-00
Size
3,300 SF
Lot size
0.10 Acres
Taxes and HOA fees
Tax Year
2024
Tax Description
S 1/2 LOT 3, BLK A MITCHELLS REVISED PLAT OF THE VILLAGE OF CLAM LAKE CITY OF CADILLAC
Tax Annual Amount
1986
Legal Description
S 1/2 LOT 3, BLK A MITCHELLS REVISED PLAT OF THE VILLAGE OF CLAM LAKE CITY OF CADILLAC
Utilities
Heating system
Radiant
Cooling system
Central Air
Building Details
Year built
1946
Floors in Building
2
Number of units
3
Building materials
Block
Roof type
Composition, Rubber
Listing Agency:
Coldwell Banker Schmidt Cadillac
(231) 775-1737
Listed By:
Amy S Wagner · License #6501292551
(231) 633-6371
Added: Mar 14
Changed: Sep 7
Last Checked: Sep 13 at 5:06PM
MLS# 26010175
Copyright © 2026 Michigan Regional Information Center, LLC. All rights reserved. All information provided by the listing agent/broker is deemed reliable but is not guaranteed and should be independently verified.
Investment Insights
Based on property information with market context.

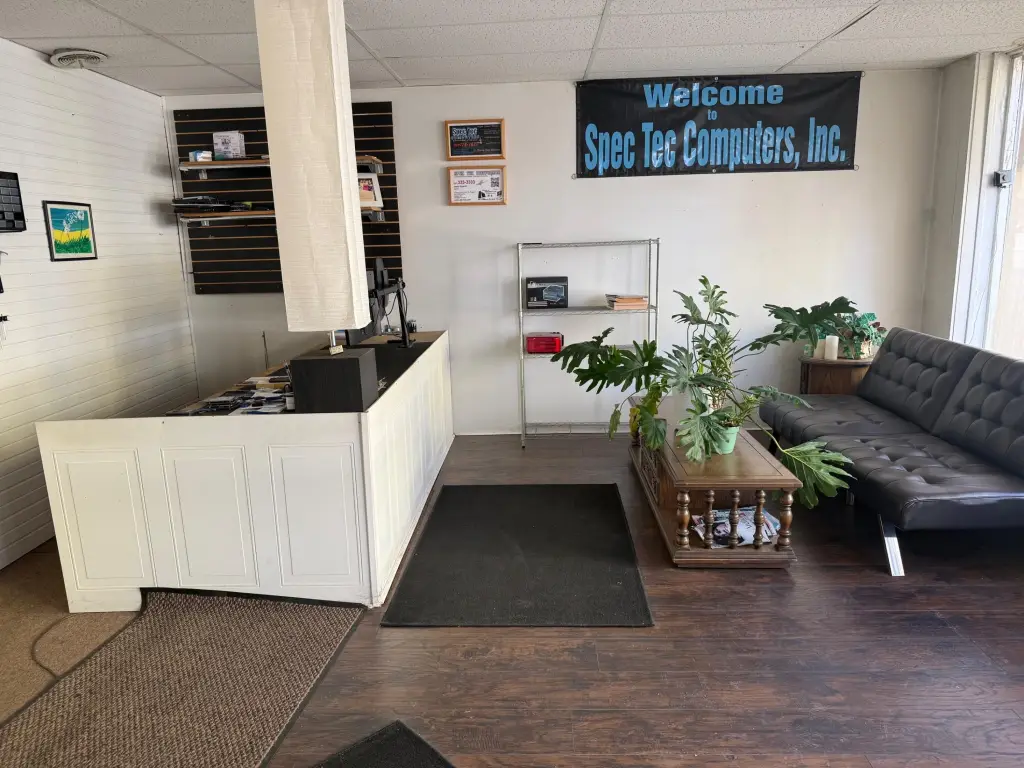
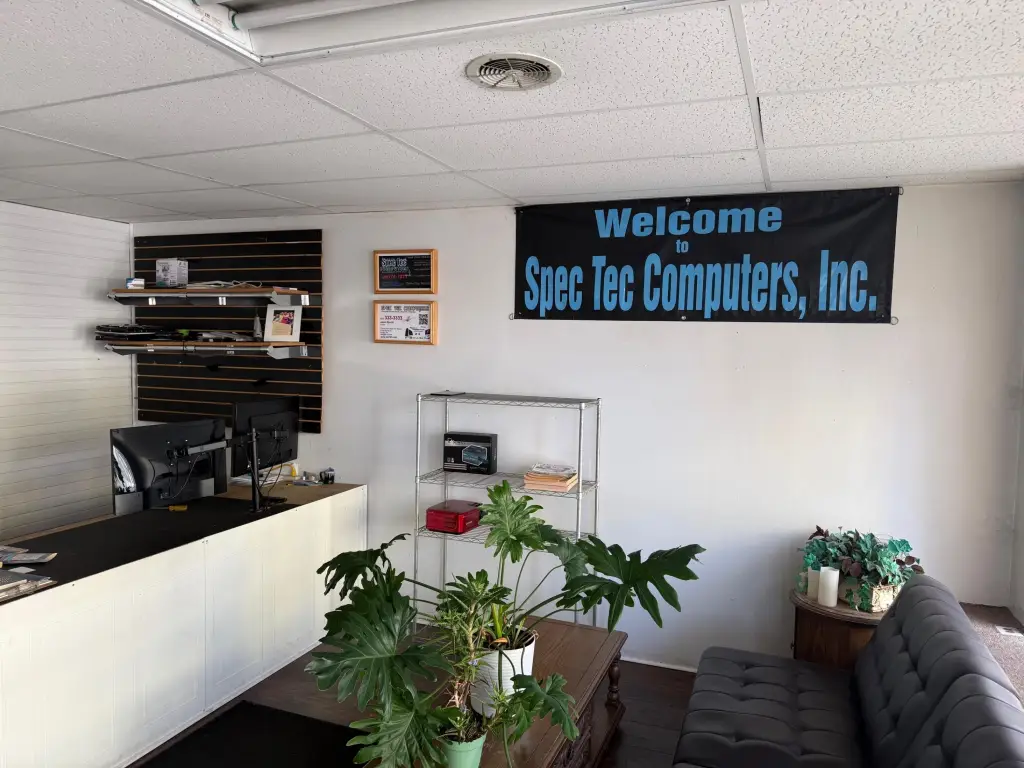
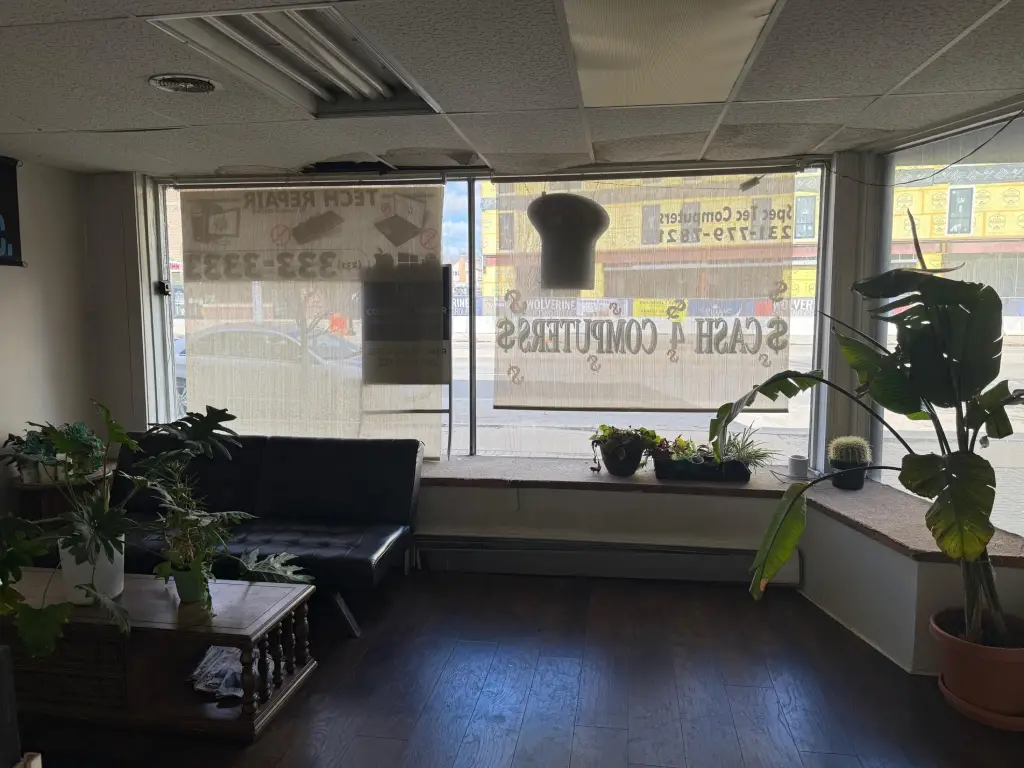
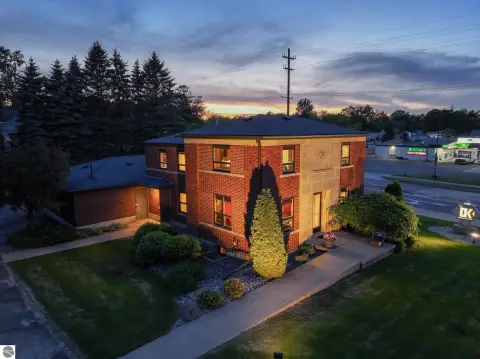
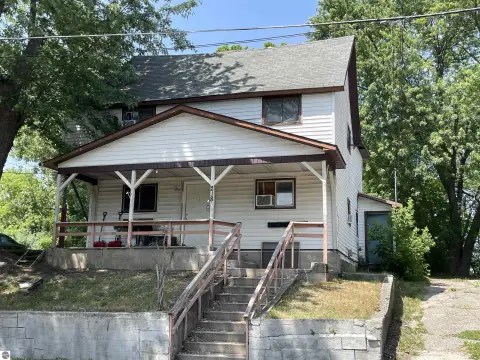
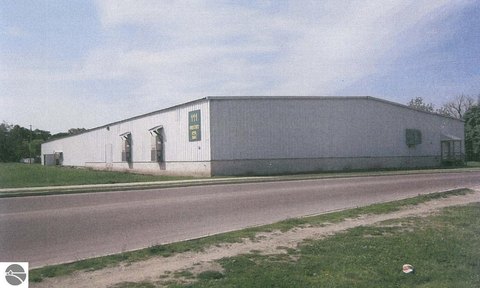
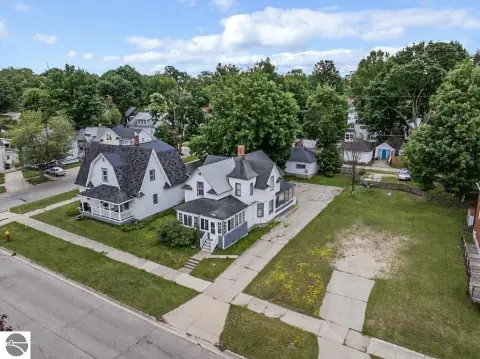
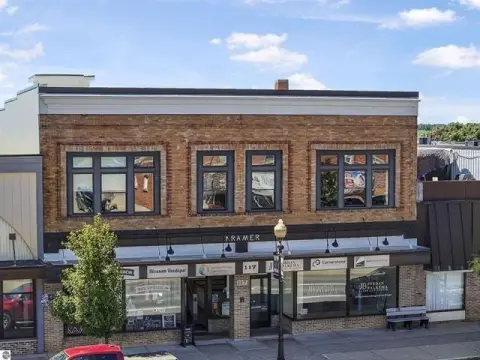
This 3,300-square-foot mixed-use building combines commercial space on the main level with two residential apartments above. The property sits on a 0.1-acre parcel at 216 S Mitchell Street in downtown Cadillac, providing street visibility within a setting of shops, restaurants, and other businesses. Originally built in 1946, the block construction includes a basement and three bathrooms. Building systems include radiant heating and central air conditioning, while the roof uses both composition and rubber materials. The upper-floor apartments provide an income-producing residential component alongside the ground-floor commercial area.
Key Highlights
- 3,300‑square‑foot mixed‑use building
- Two income‑producing residential apartments on the upper level
- Main‑level commercial space with street visibility
Property Analytics
Unlock full access to Insights
Subscribe to Realmo Intelligence
Open Analytics
Current Use
Lease Details
2
Residential units
Location Intelligence
Trade Area within ½ mile
815
Businesses Nearby
Explore this area
Business Placement
Demographics for 49601, MI
21,564
Population
10,734
Households
2
Avg Household Size
43
Median Age
25%
College-Educated
91%
High-School Grad
220.0 sq mi
ZIP Area
98
Density / Sq Mi
$65,704
Median Household Income
$37,347
Median Earnings
$856
Median Rent
$166,500
Median Home Value
Check the figures for this property
Cap Rate, Value Estimation, Potential NOI and more
View Realmo Analytics
Market
Vacancy Rate% for Retail in Midwest region

Questions? Ask Rey
Realmo’s AI knows this listing — price, zoning, demand, history. Ask anything.




Frequently Asked Questions
What type of property is this?
Mixed-use property - Main-level commercial space is paired with two upper-level residential apartments.
Where is this mixed-use property located?
The property is located at 216 S Mitchell Street Cadillac, MI.
What is the asking price?
The asking price for this property is $219,000.
What are key features of this property?
This property features: 3,300‑square‑foot mixed‑use building; Two income‑producing residential apartments on the upper level; Main‑level commercial space with street visibility



