Turnkey Mixed-Use Brick
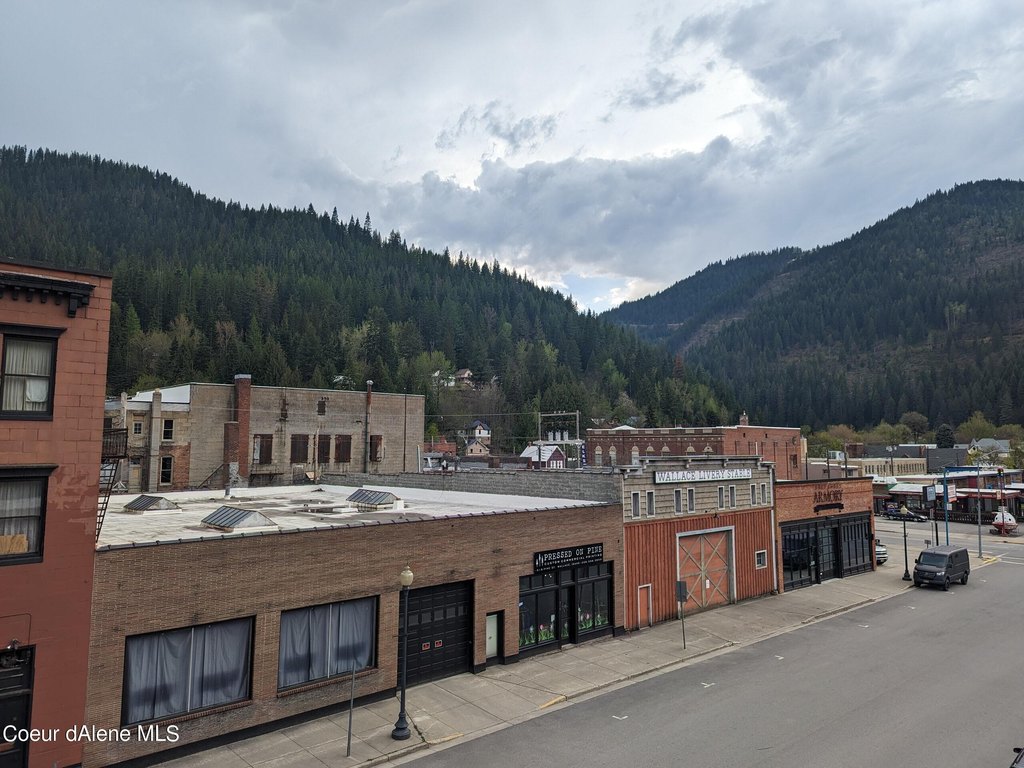
216 & 220 6th St Wallace, ID 83873



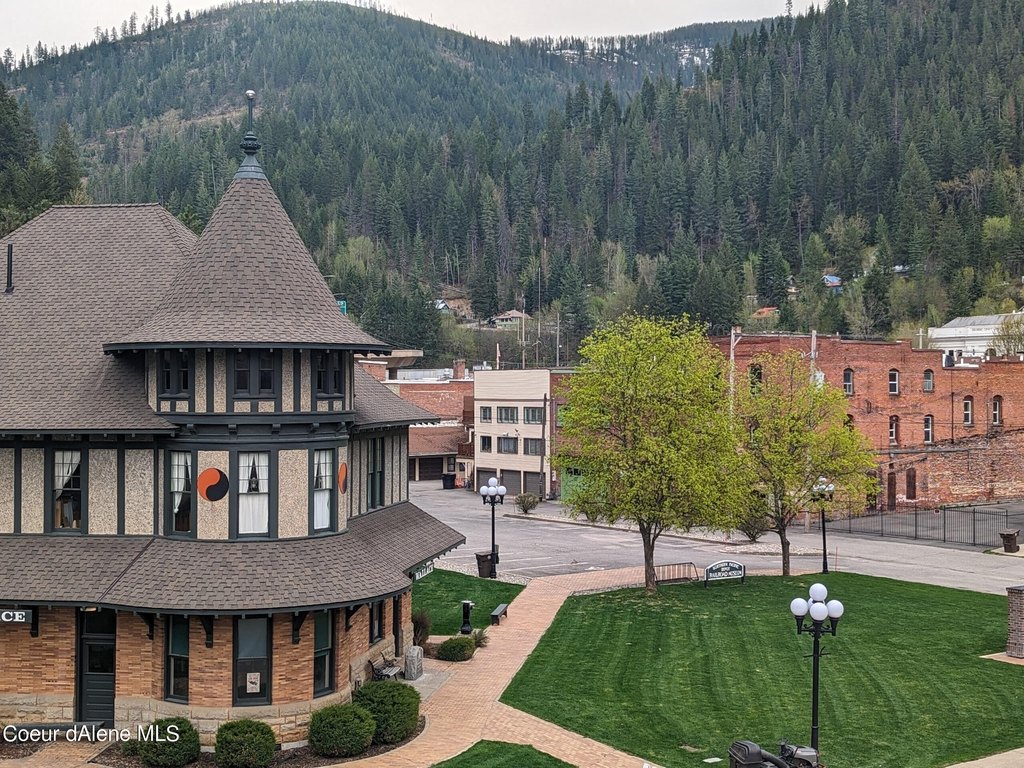

216 & 220 6th St, Wallace, ID, 83873
$1,799,999
For Sale
$1,799,999
COMMERCIAL - Wallace, ID
Property Size7,500 SF
Lot Size0.08 Acres
Price / SF$239
Days on Market769
Property Features for 216 & 220 6th St
General Information
- Property type
- Commercial Sale
- Property subtype
- Other
- Zoning
- WA-Wallace
- Rooms
- Basement
- Security features
- Security System
- Interior features
- Storage, Cable Internet Available, DSL Available, High Speed Internet, Satellite, Smart Thermostat, Mini-Split A/C, 3 Phase Power, Tile/Stone Flooring
- Exterior features
- Lighting, Handicap Access
- Basement
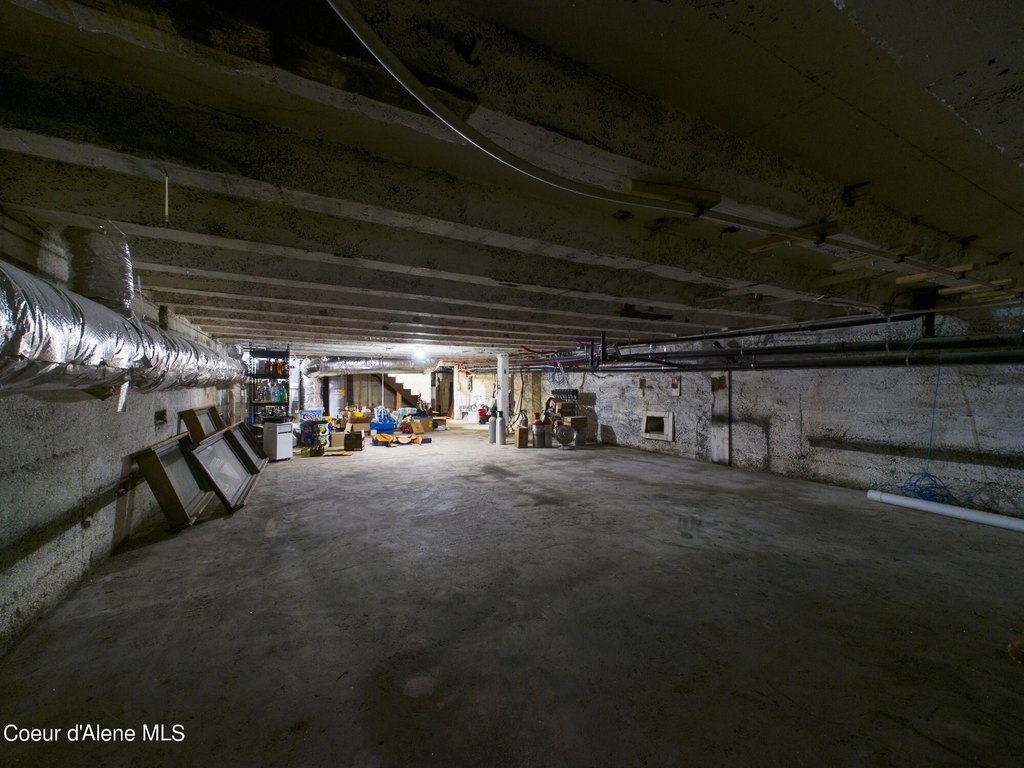
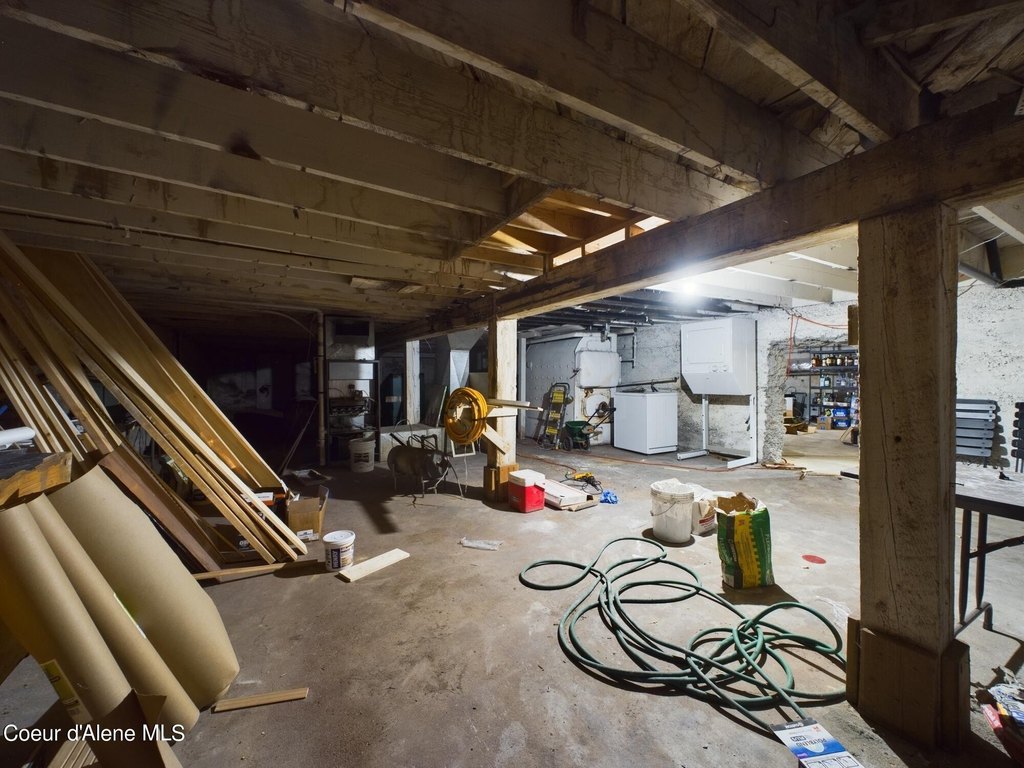
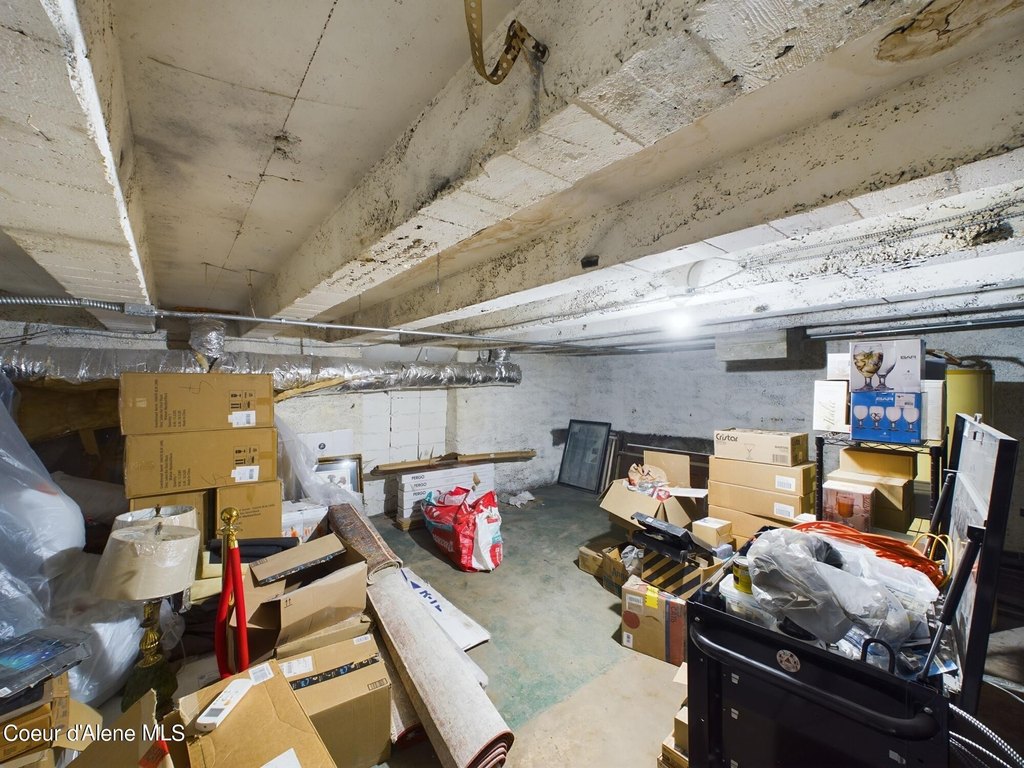
- Unfinished
- Accessibility
- Accessible Approach with Ramp
- Standard status
- Active
- APN
- RPB0050017019CA & RPB0050017019DA
- Size
- 7,500 SF
- Lot size
- 0.08 Acres
Taxes and HOA fees
- Tax Year
- 2023
- Tax Description
- See Attached Exhibit A
- Tax Annual Amount
- 6371
Utilities
- Utilities
- Cable Available
- Sewer type
- Public Sewer
- Heating system
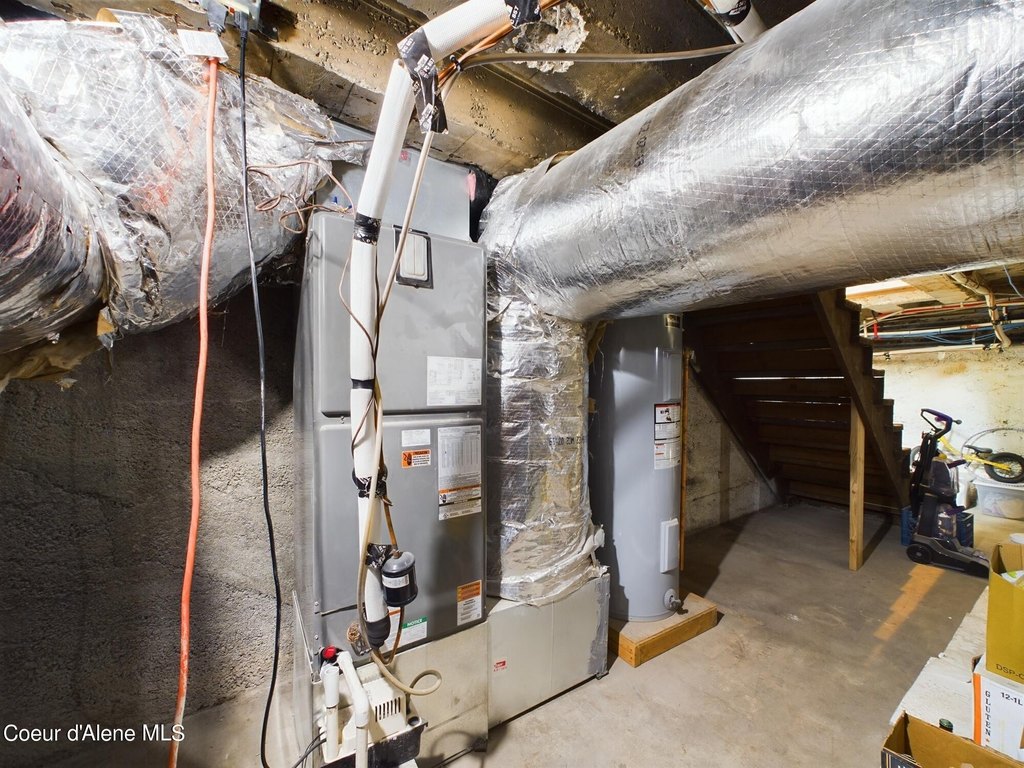
- Forced Air, Natural Gas, Electric (Heating), Ductless (Heating)
- Cooling system
- Central Air, Wall Unit(s)
- Water source
- Public
Building Details
- Year built
- 1914
- Building materials
- Steel Siding, Concrete, Brick, Frame, Post & Beam
- Architectural style
- Other
- Additional Structures
- Storage
Listing agency
Silvercreek Realty Group, LLC
(208) 377-0422
Listed by
Owen Webster Cotter · License #SP46862
(208) 691-9591
Added: Jun 14, 2024 Updated: Jul 17 at 12:39PM Checked: Jul 22 at 9:06PM
MLS# 24-5785
Copyright © 2026 Coeur d'Alene Multiple Listing Service. All rights reserved. All information provided by the listing agent/broker is deemed reliable but is not guaranteed and should be independently verified.
Investment Insights
Based on property information with market context.
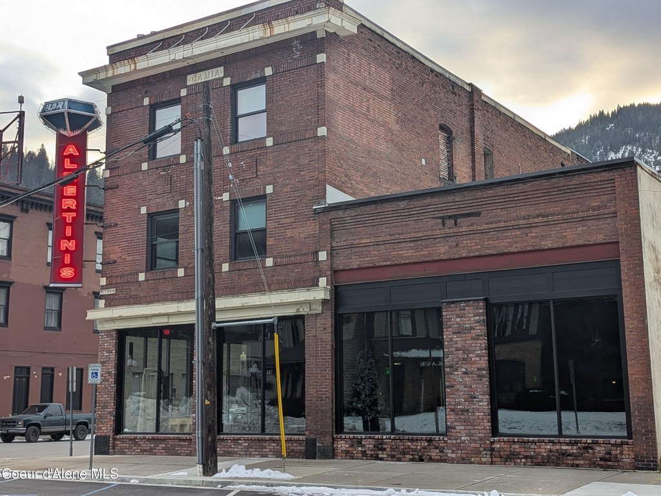
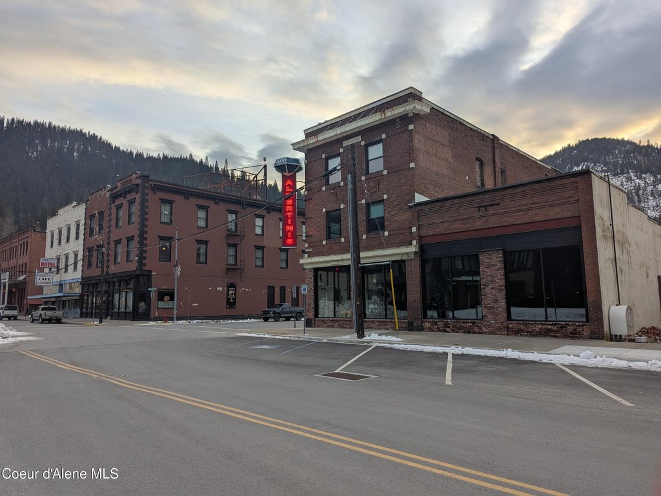
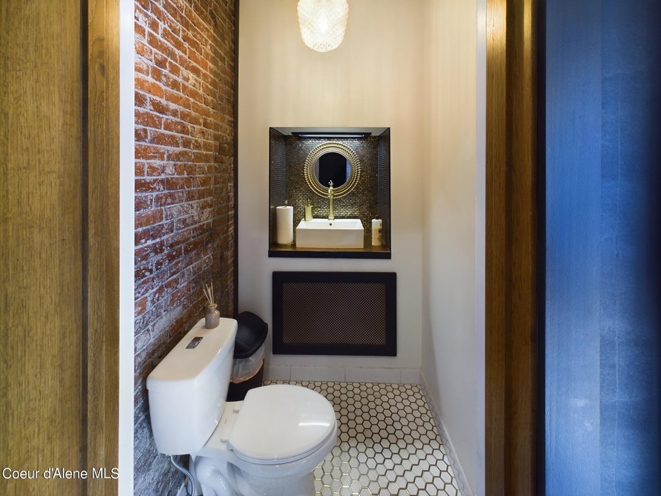
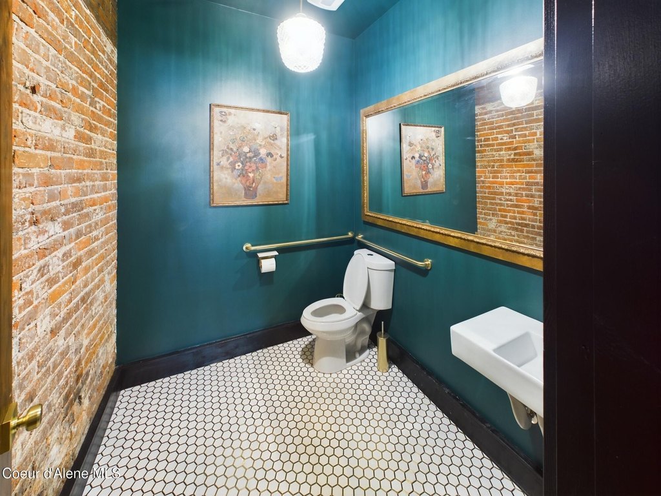
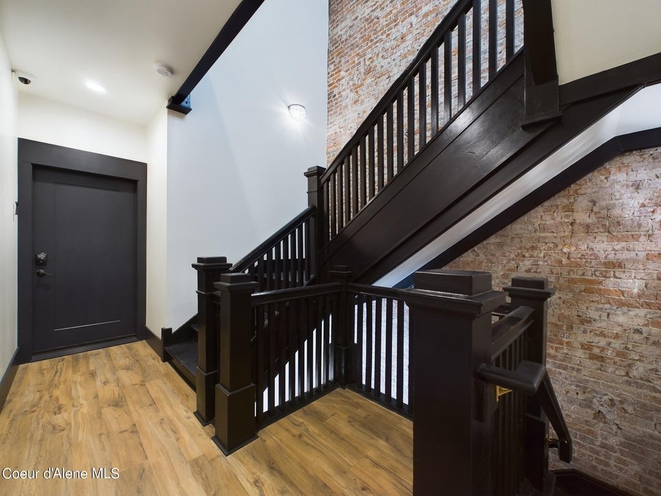
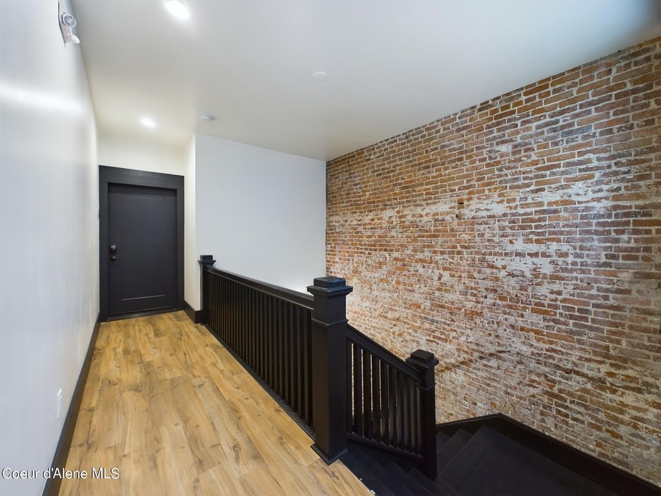
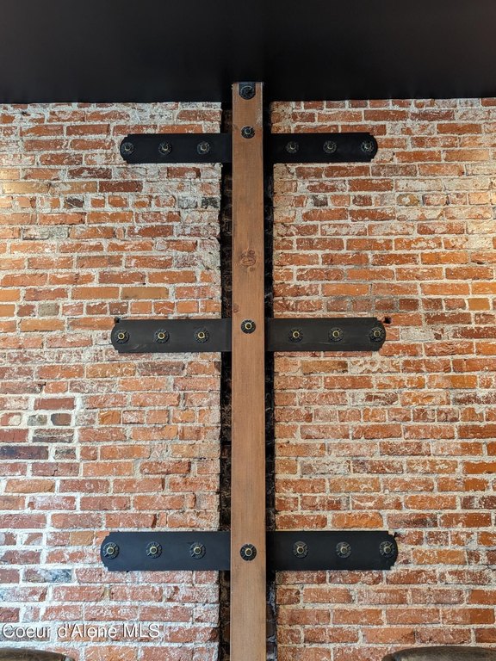
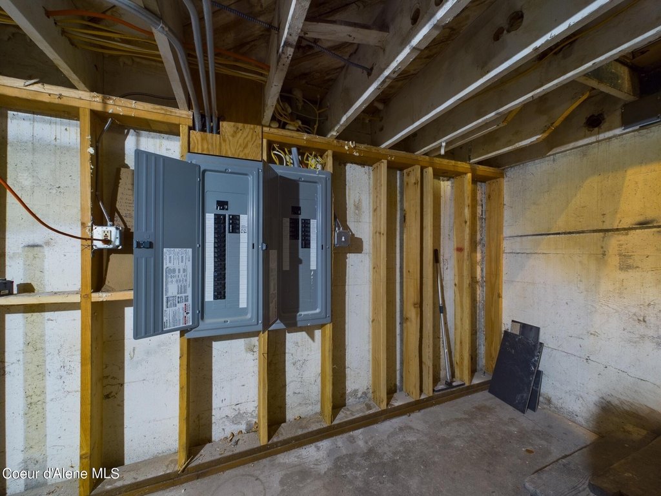
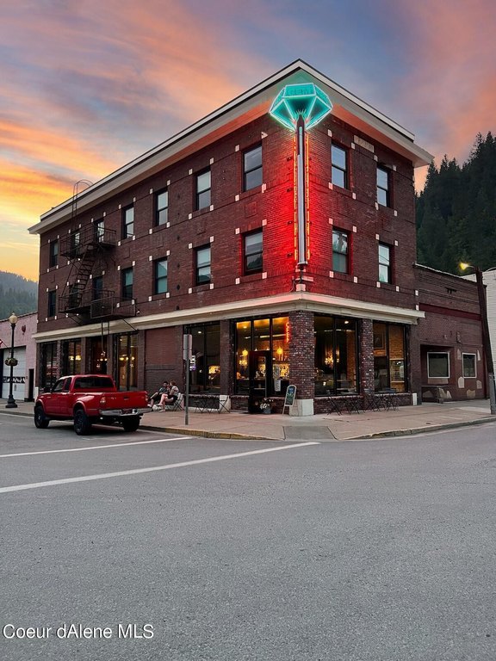
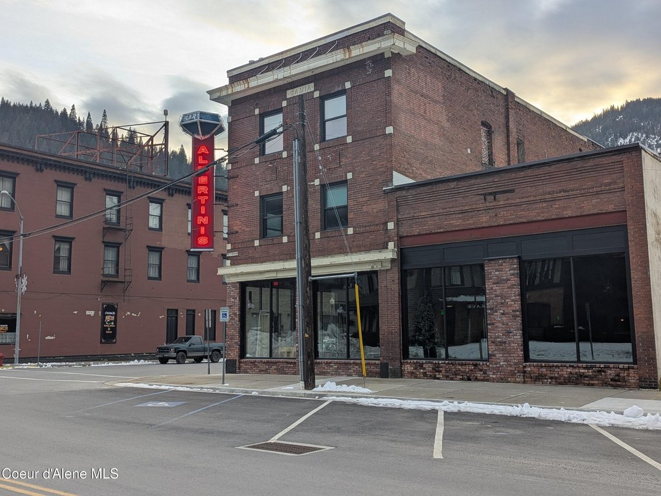
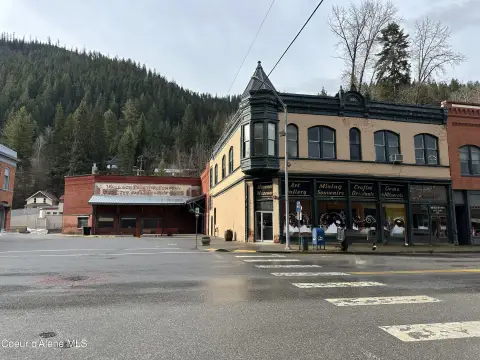
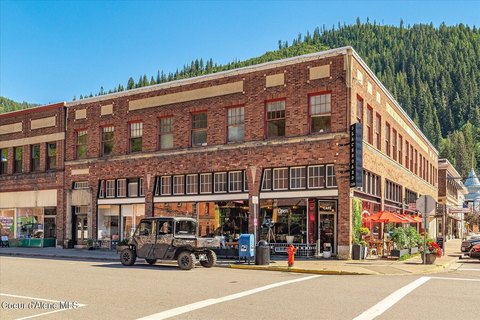
Built in 1914, this turnkey mixed-use brick building has been extensively renovated, with the renovation completed in 2023. The interior engineering and remodel included exposed post-and-beam installation, all new plumbing, HVAC, and electrical, new dual-pane energy-efficient windows, and a new roof.
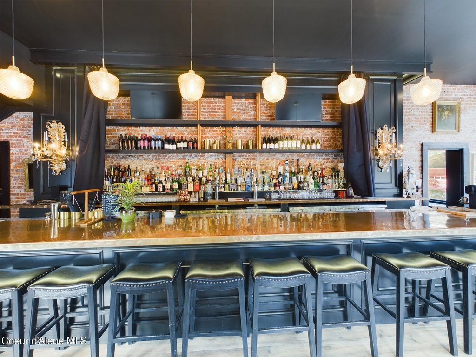
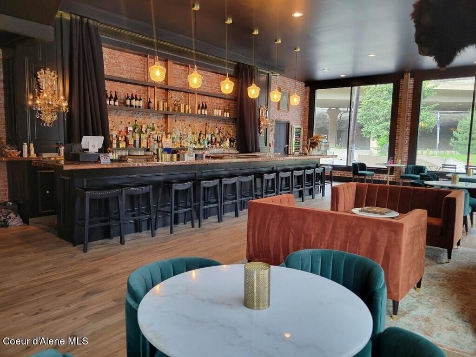
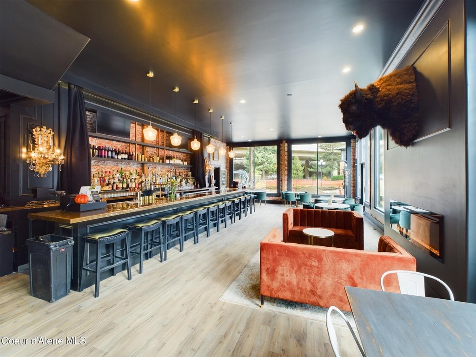
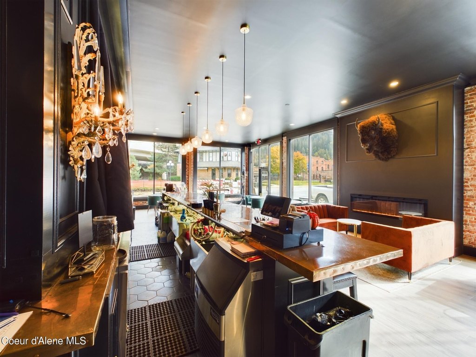
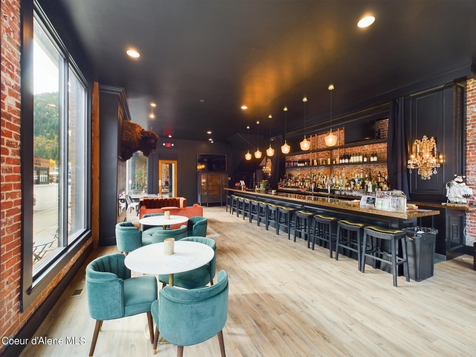
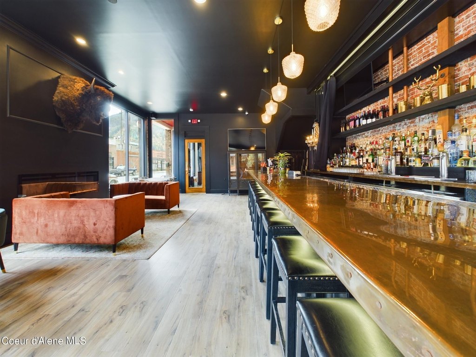
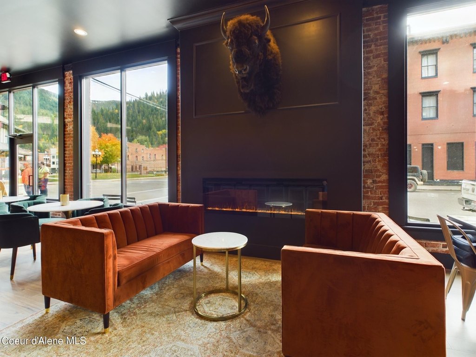
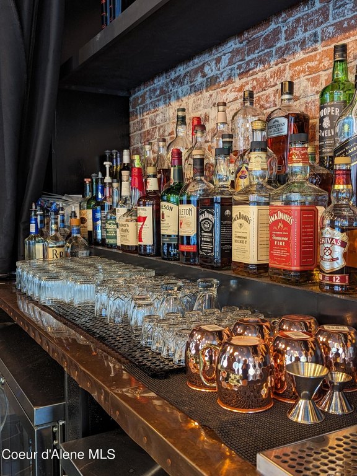
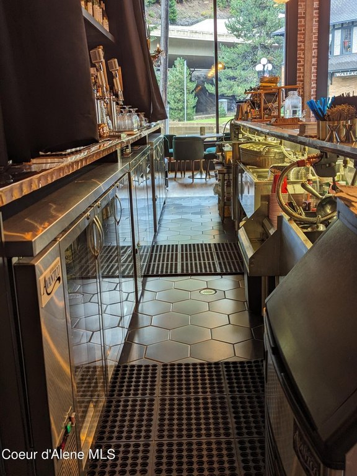
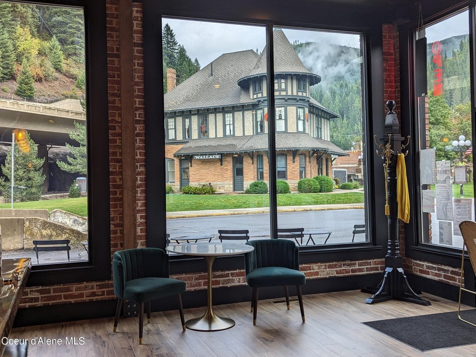
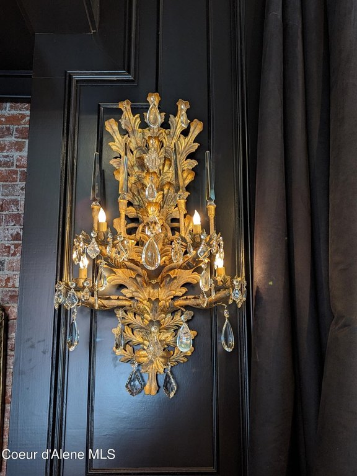
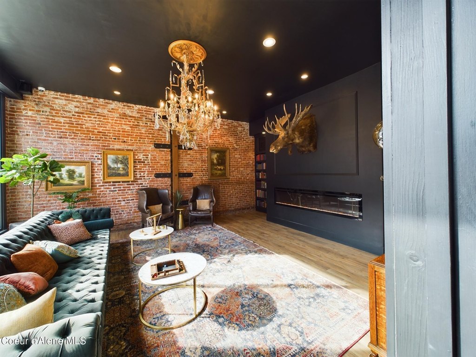
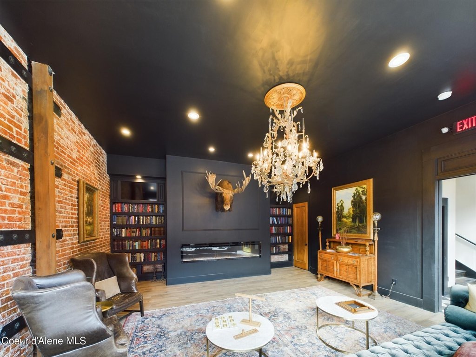
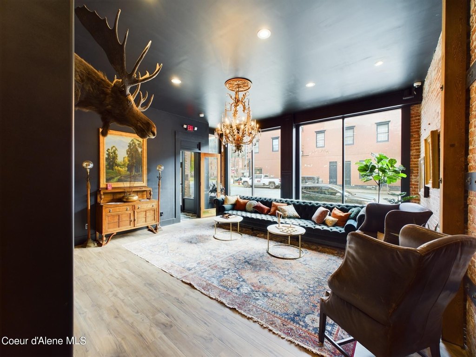
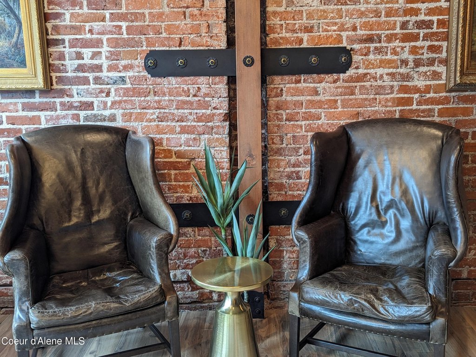

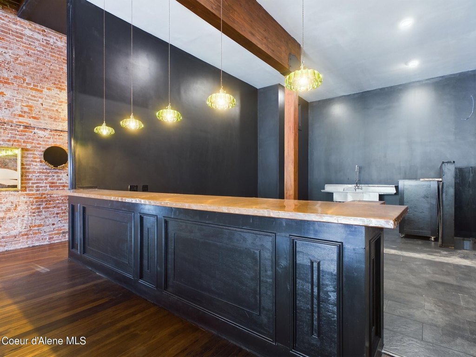
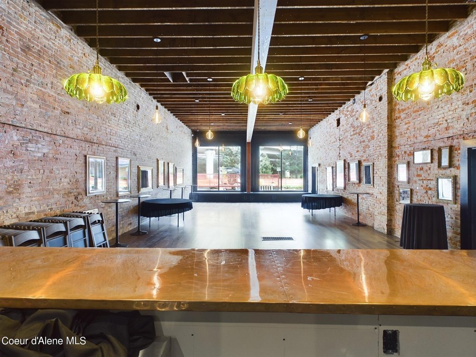
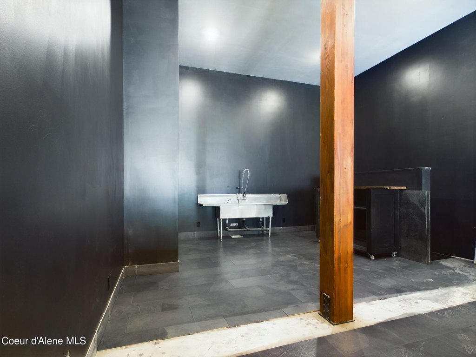
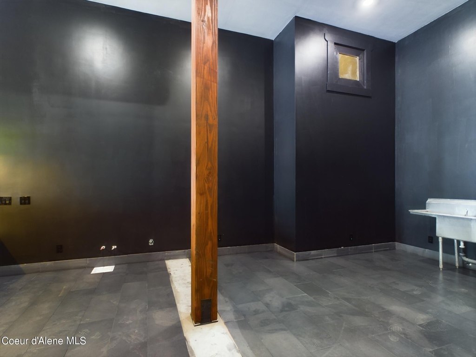
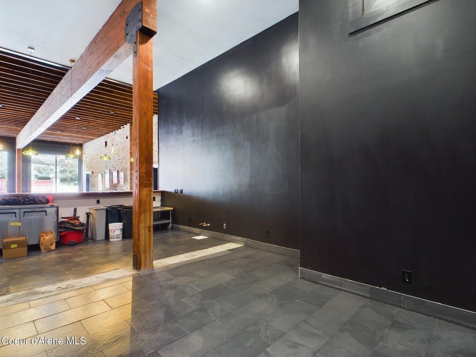
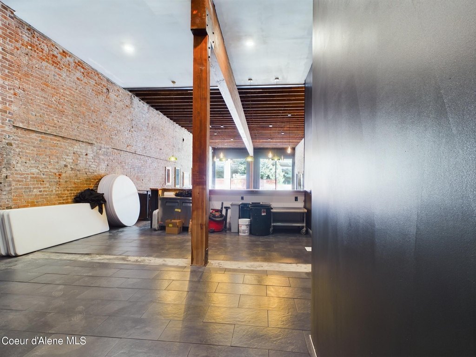
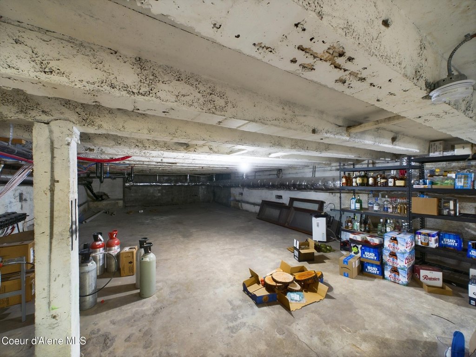
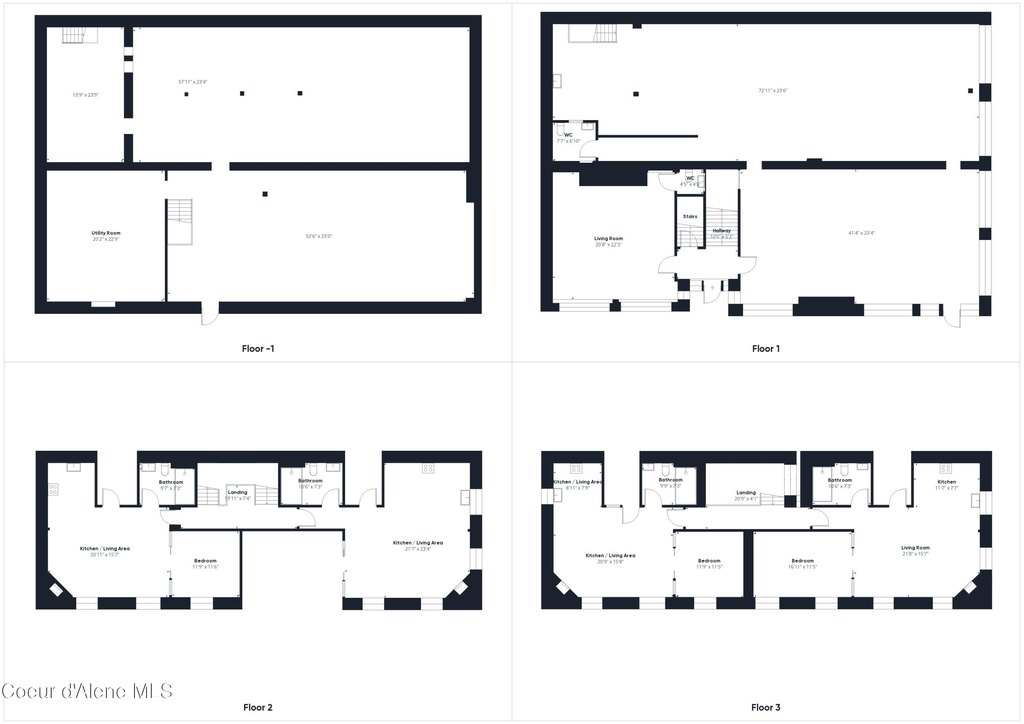
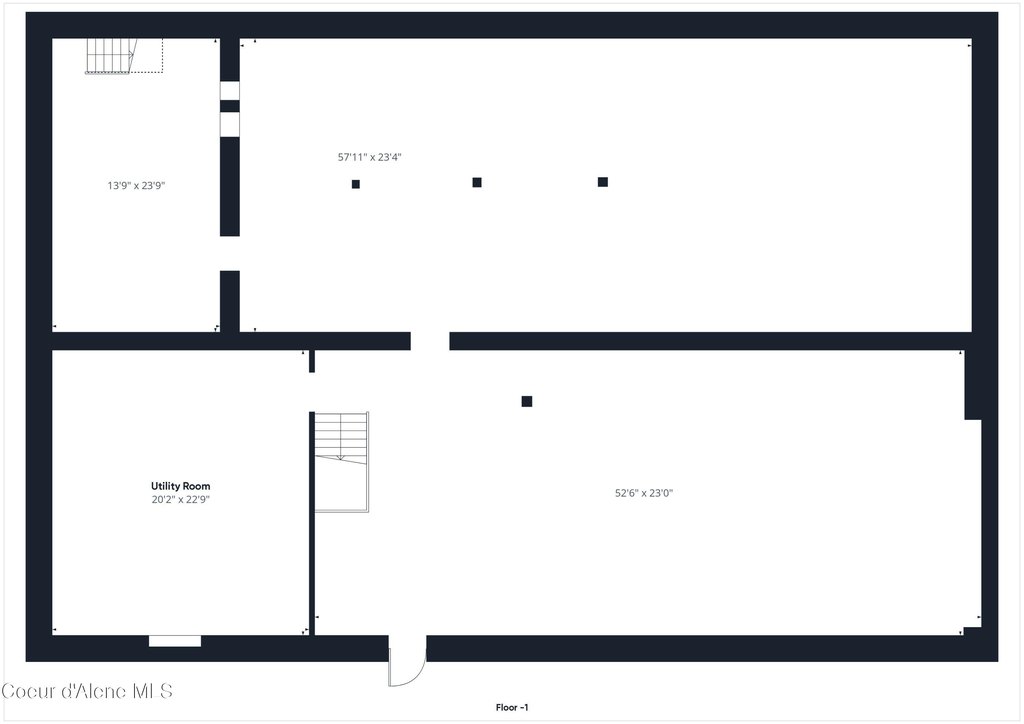
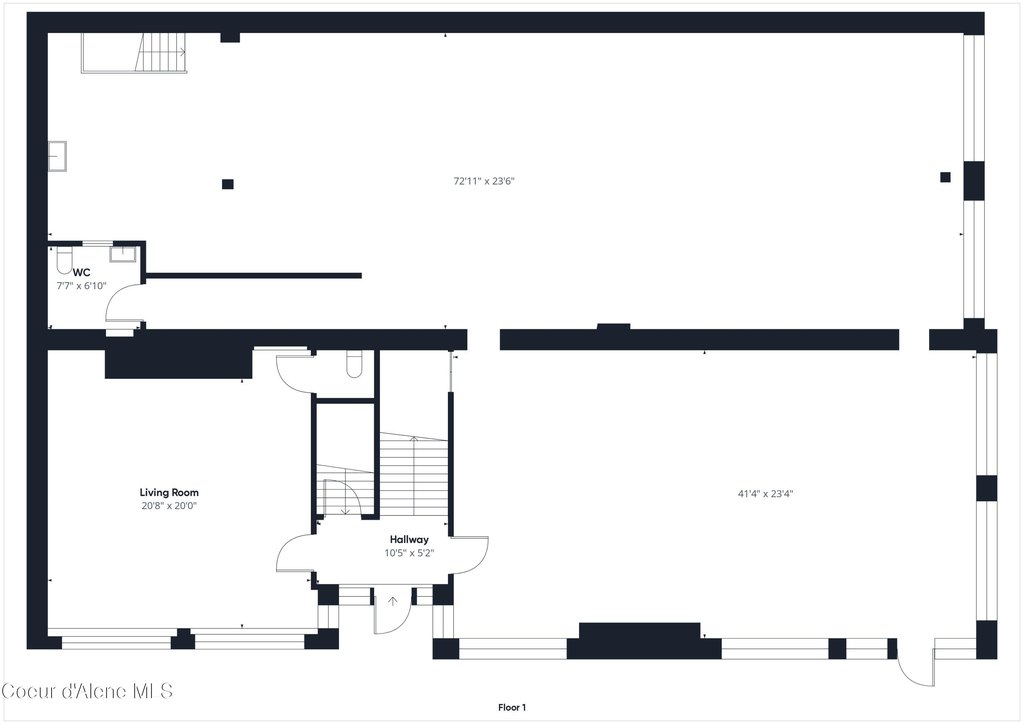
Street level features an upscale bar and lounge with a cigar/library sitting room, along with an open restaurant space attached to the lounge that is ready for design and buildout. All three commercial spaces have vaulted 12 to 16-foot ceilings, and the property also includes an approximately 1,875-square-foot basement.
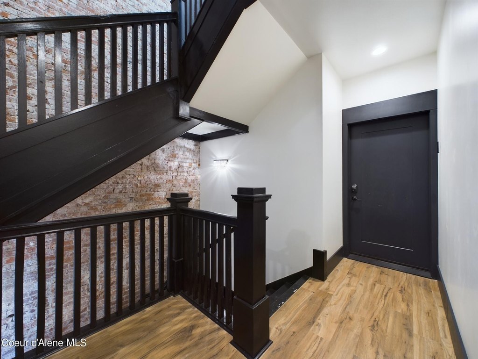
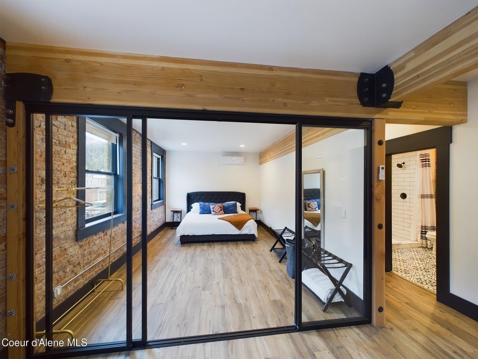
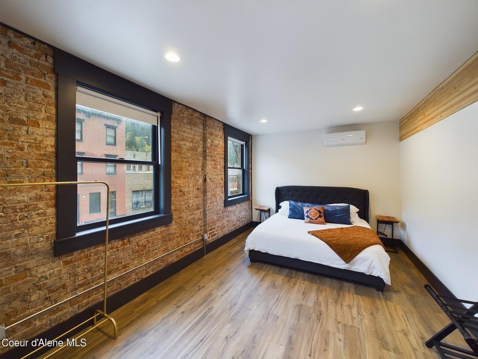
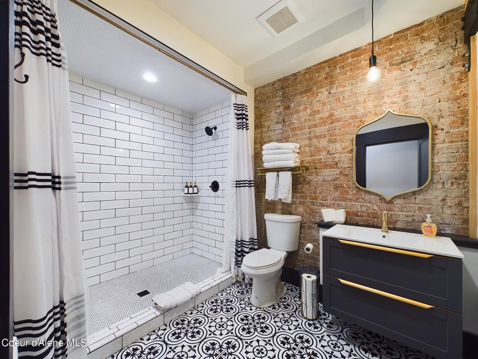
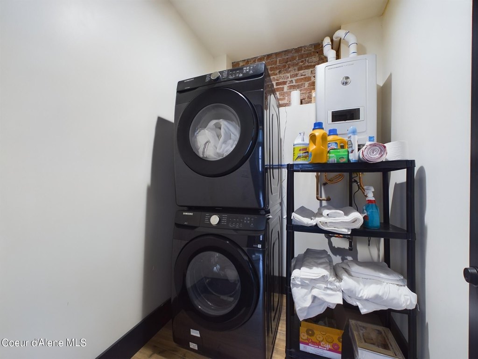
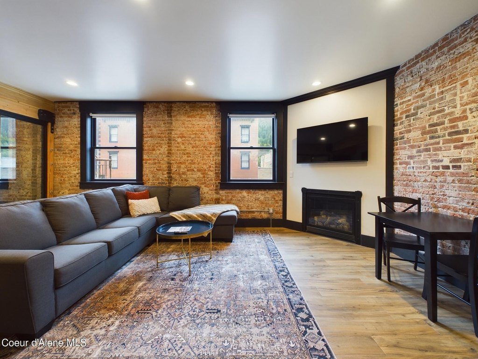
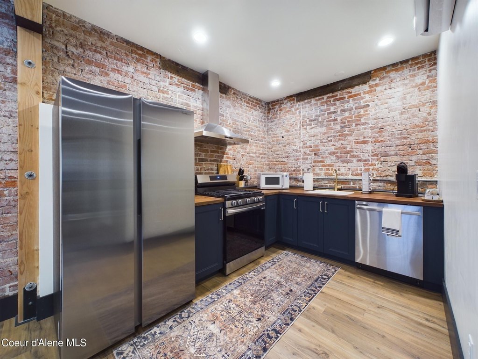
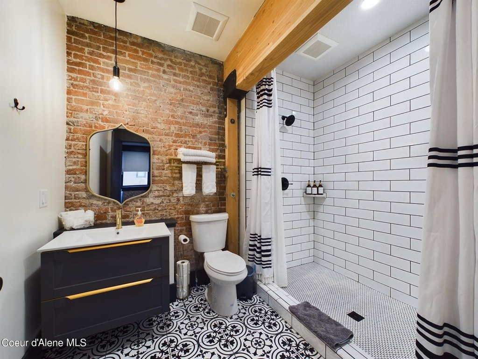
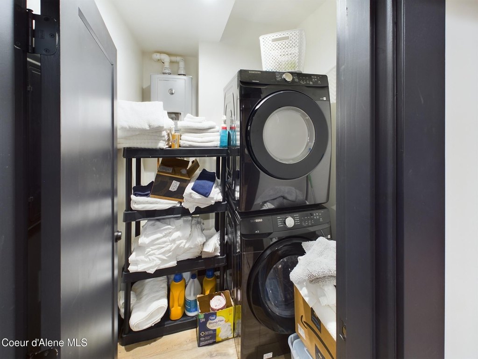
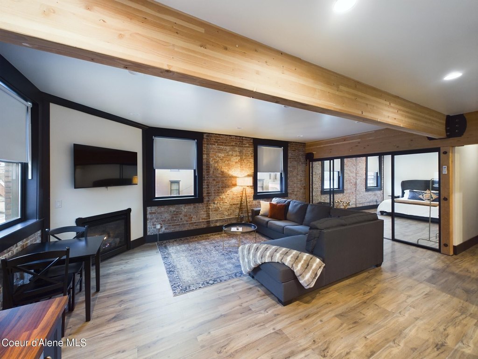
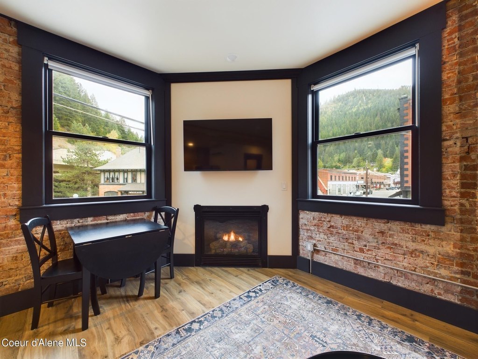
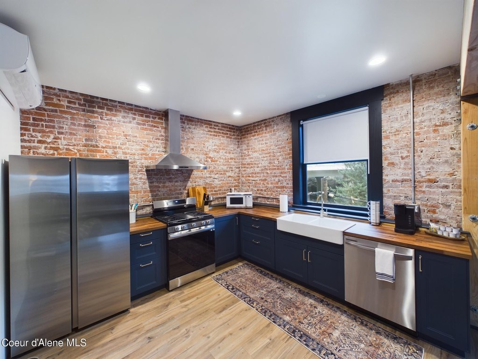
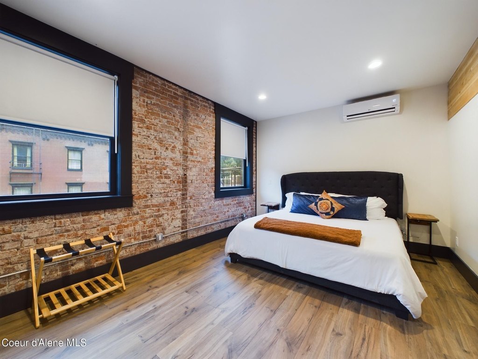
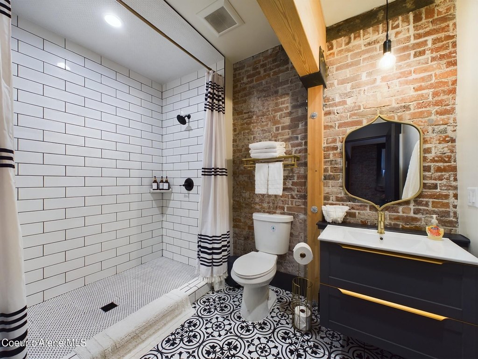
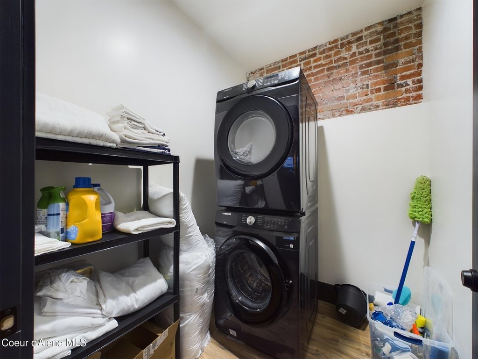
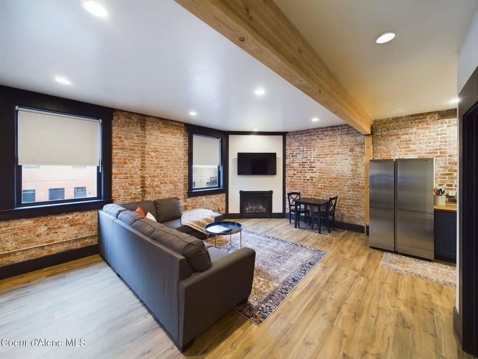
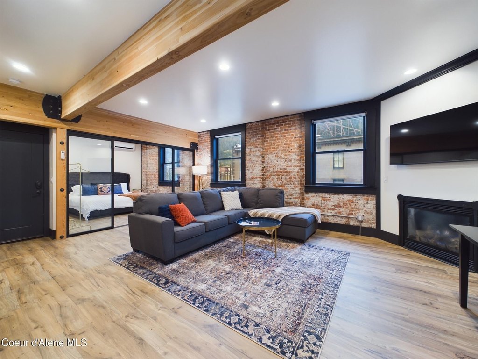
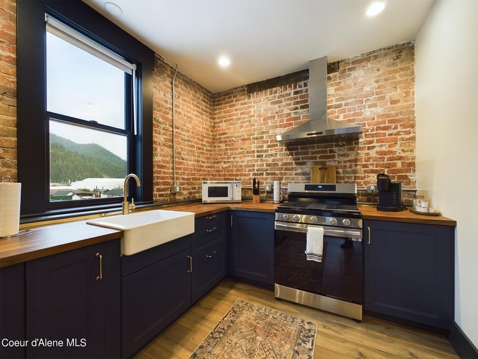
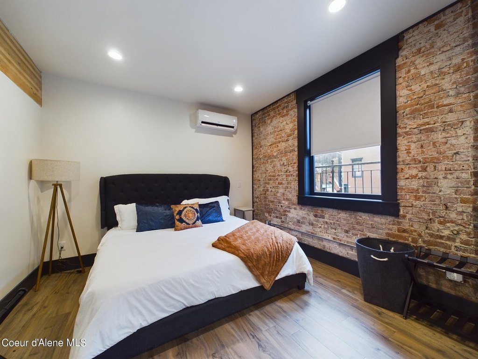
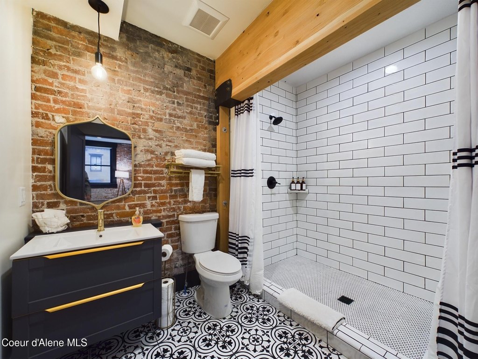
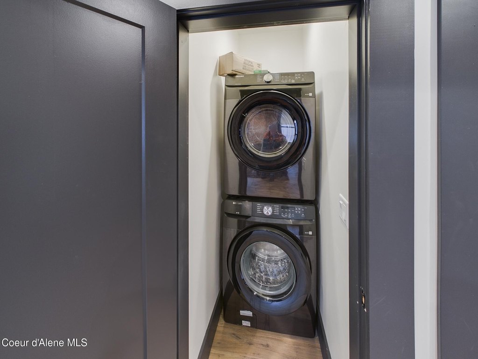
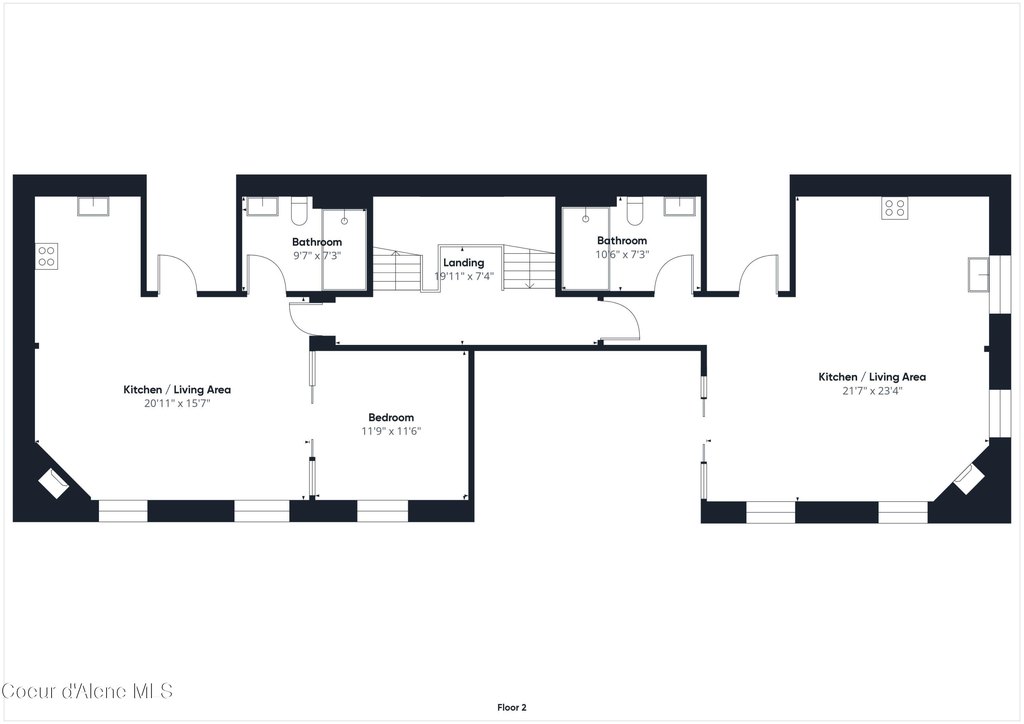
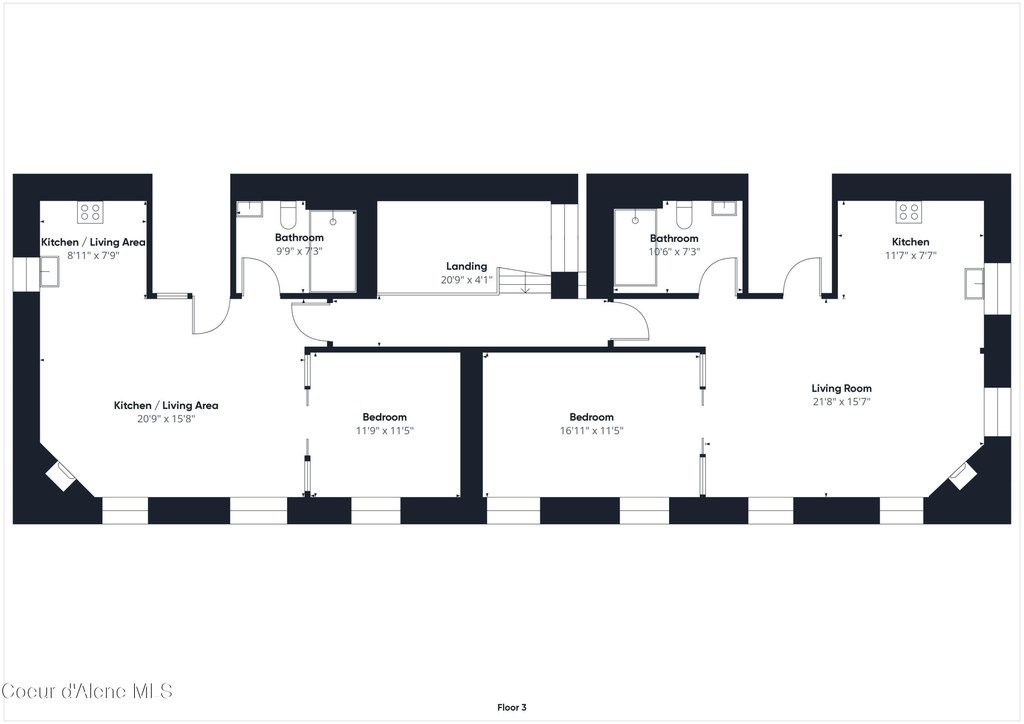
The second and third floors provide four fully furnished lofts with wide-open floor plans. Each loft includes full kitchens with stainless steel appliances, large walk-in dual-head showers, laundry rooms, and access control using key and/or keyless (code/card) systems. A remote monitor “Smart” CCTV system is installed throughout the property, and the completed work is permitted with the City, County, and State.
Street level features an upscale bar and lounge with a cigar/library sitting room, along with an open restaurant space attached to the lounge that is ready for design and buildout. All three commercial spaces have vaulted 12 to 16-foot ceilings, and the property also includes an approximately 1,875-square-foot basement.
The second and third floors provide four fully furnished lofts with wide-open floor plans. Each loft includes full kitchens with stainless steel appliances, large walk-in dual-head showers, laundry rooms, and access control using key and/or keyless (code/card) systems. A remote monitor “Smart” CCTV system is installed throughout the property, and the completed work is permitted with the City, County, and State.
Key Highlights
- Built in 1914, this renovated mixed‑use brick building includes a 5,625 sqft total commercial floor area plus an 1,875 sqft basement.
- Renovation completed in 2023 with new plumbing, HVAC, and electrical, plus a new roof and dual pane energy‑efficient windows.
- Street level offers a bar and lounge with attached open restaurant space (1,875 sqft) ready for design and buildout.
Property Analytics
Property Profile
Location Intelligence
Current Use by Public Records
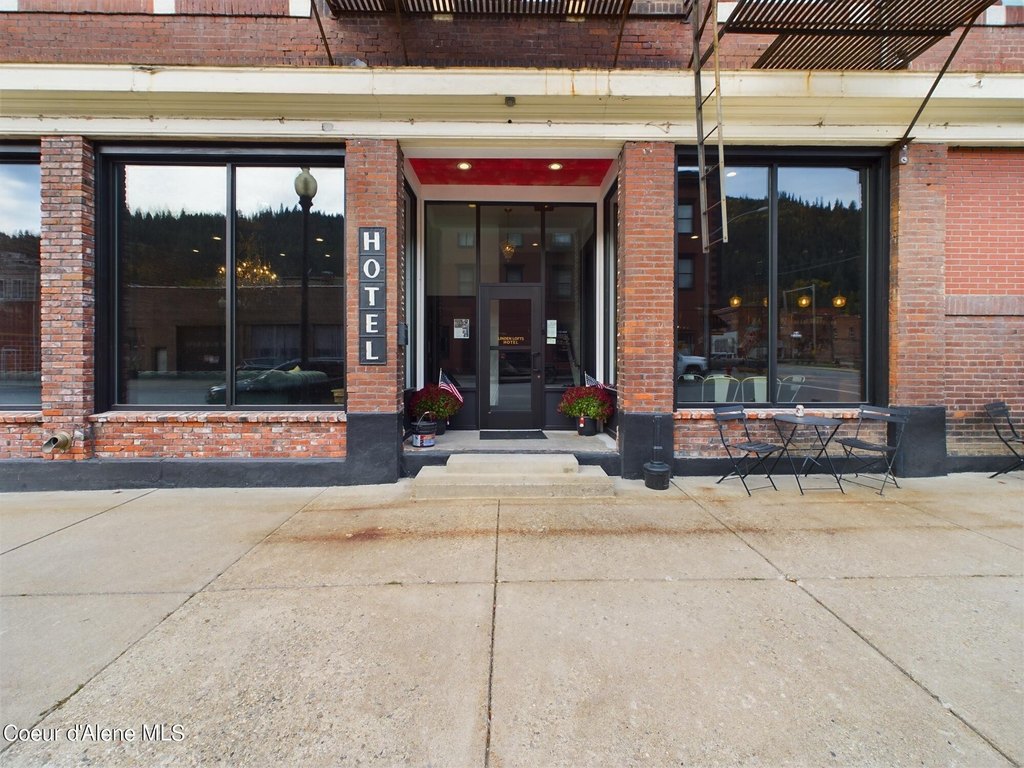
Linden Lofts Hotel
Hotel & Motel
Similar For Sale Nearby
FAQs
What type of property is this?
Short term rental property - Turnkey 1914 brick building renovated in 2023 with a street-level bar/lounge, restaurant space, and four furnished lofts.
Where is this short term rental property located?
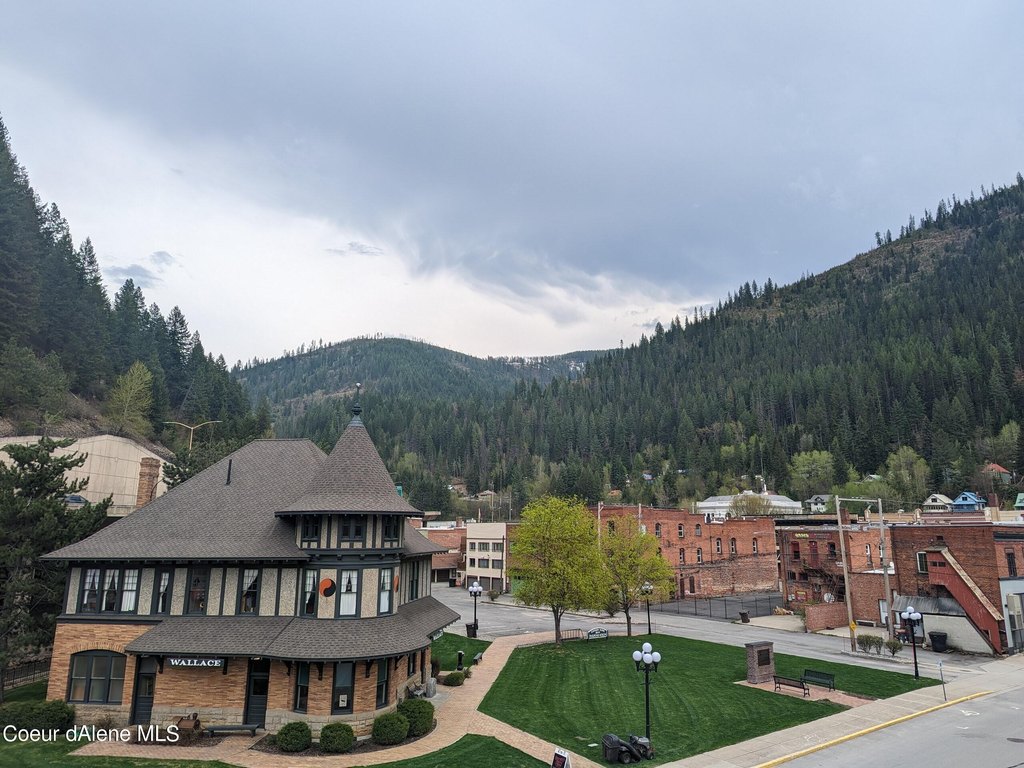
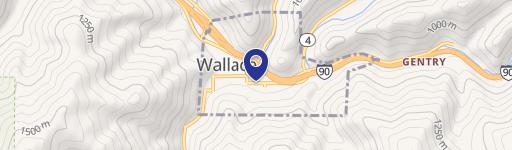
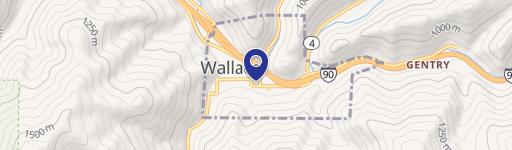
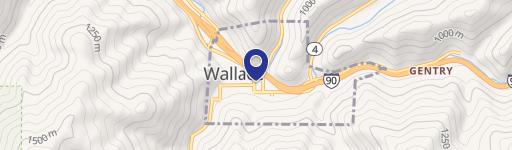
The property is located at 216 & 220 6th St Wallace, ID.
What is the asking price?
The asking price for this property is $1,799,999.
What are key features of this property?
This property features: Built in 1914, this renovated mixed‑use brick building includes a 5,625 sqft total commercial floor area plus an 1,875 sqft basement.; Renovation completed in 2023 with new plumbing, HVAC, and electrical, plus a new roof and dual pane energy‑efficient windows.; Street level offers a bar and lounge with attached open restaurant space (1,875 sqft) ready for design and buildout.