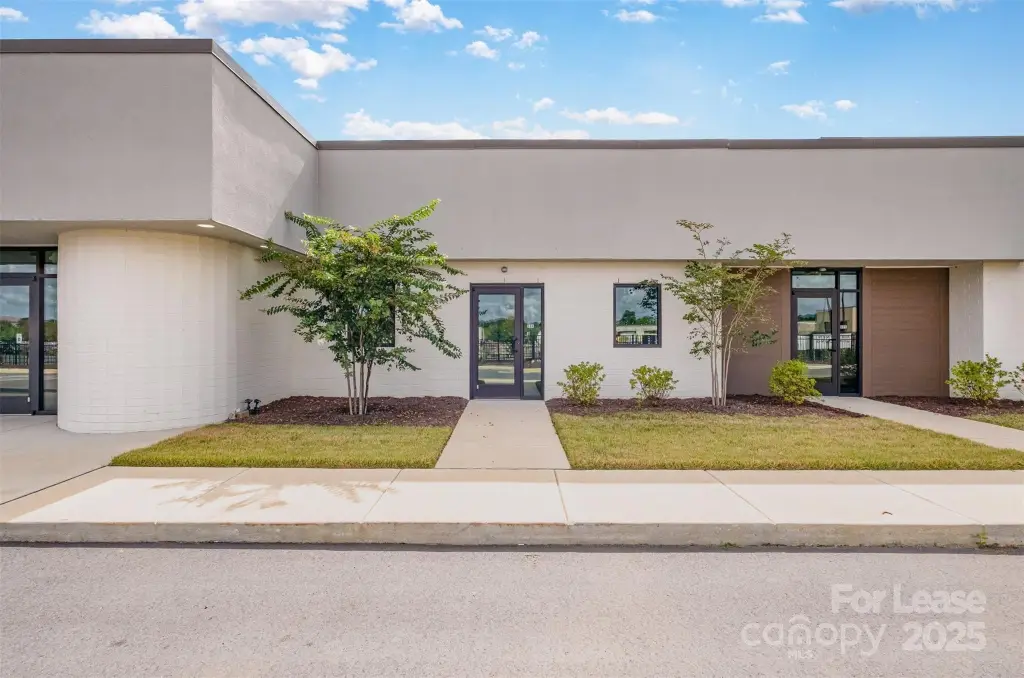
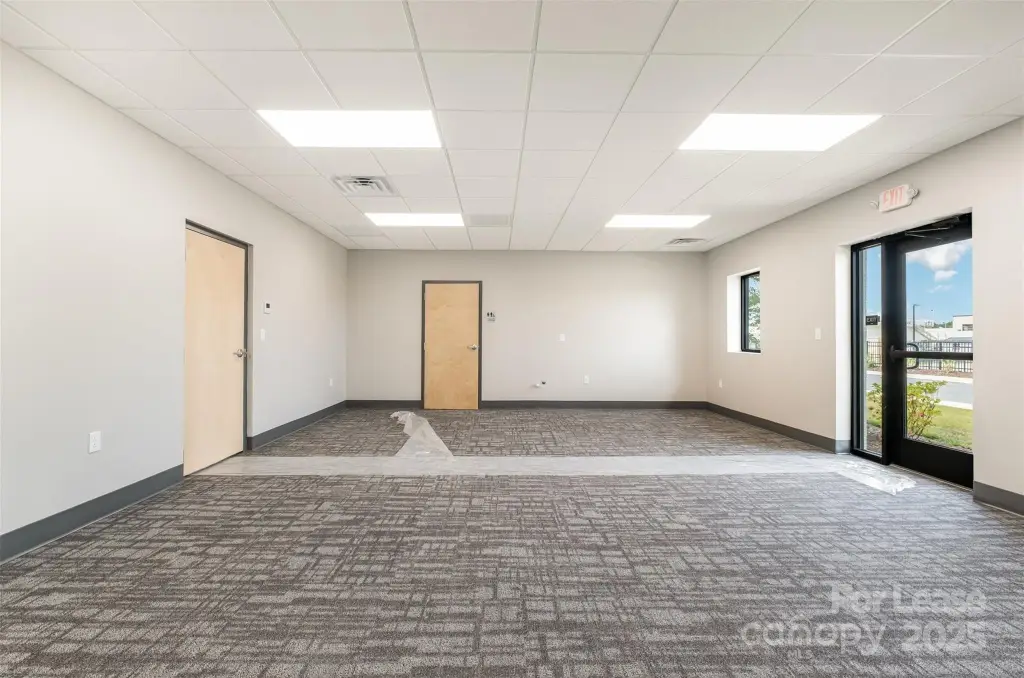
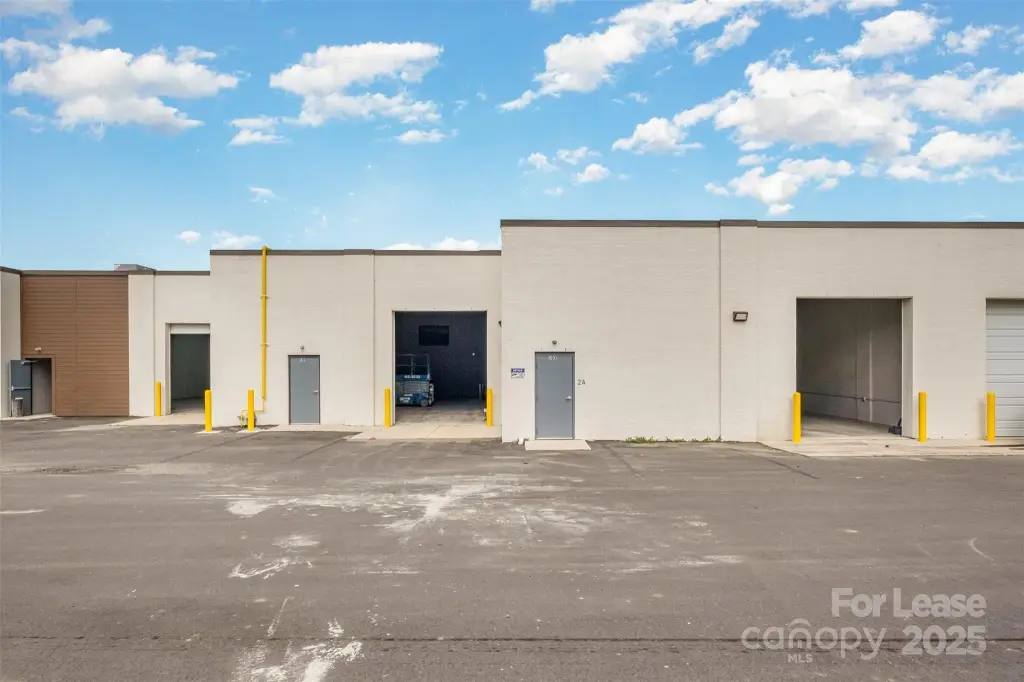
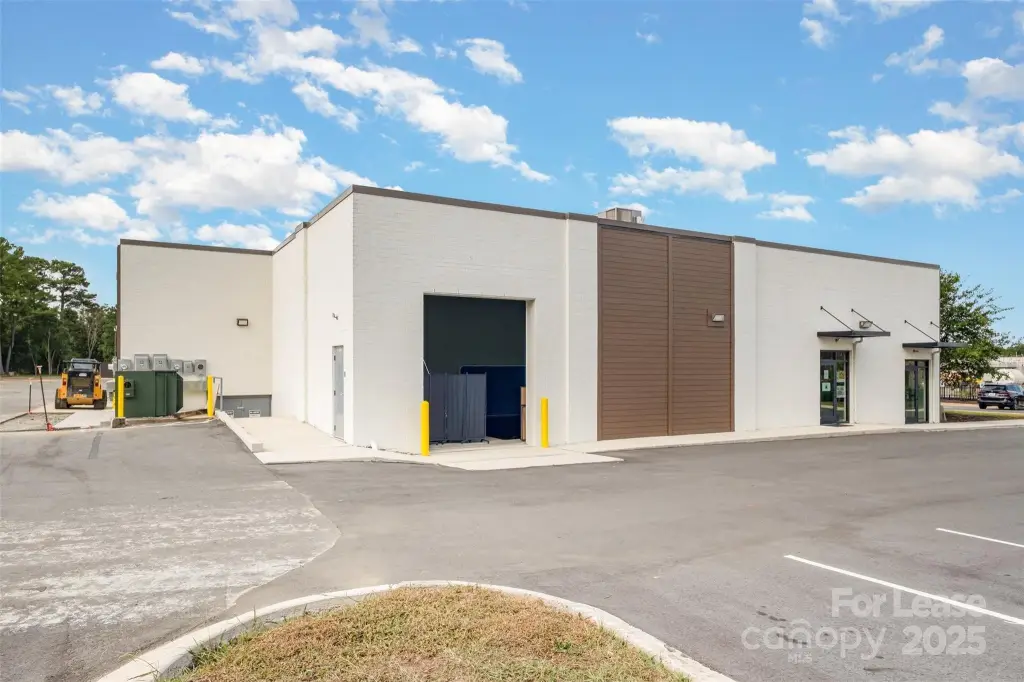
Flex Space with Office
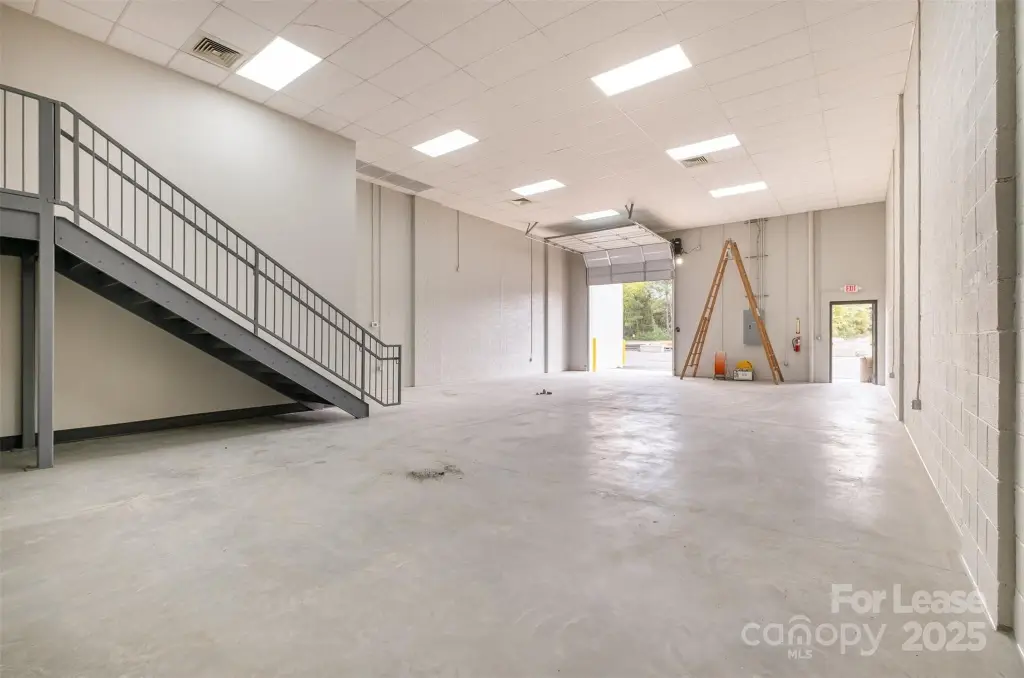
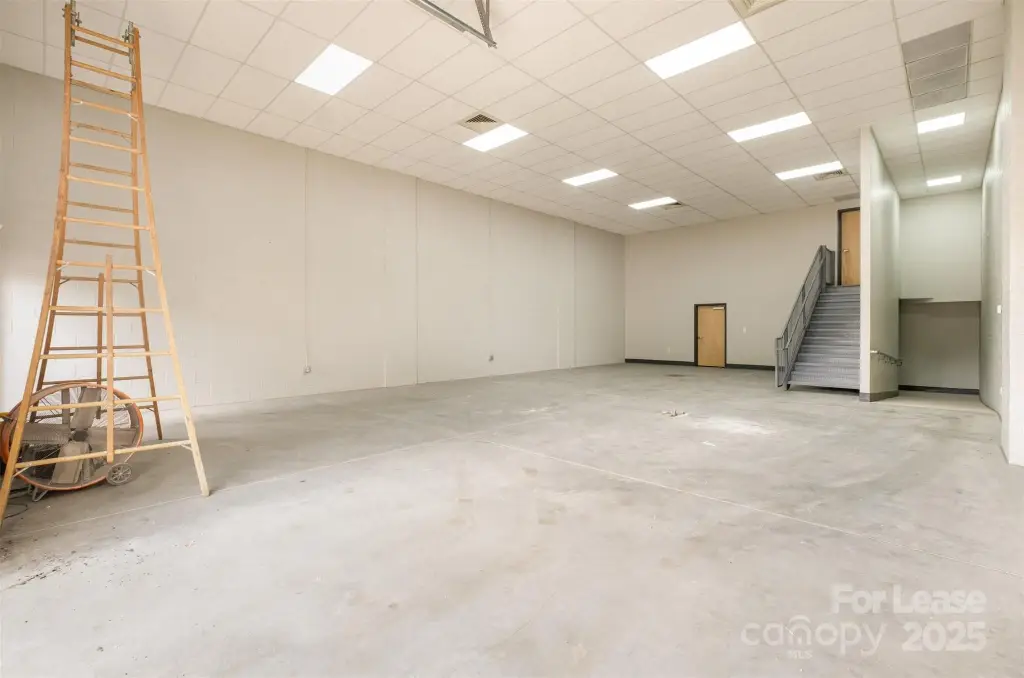
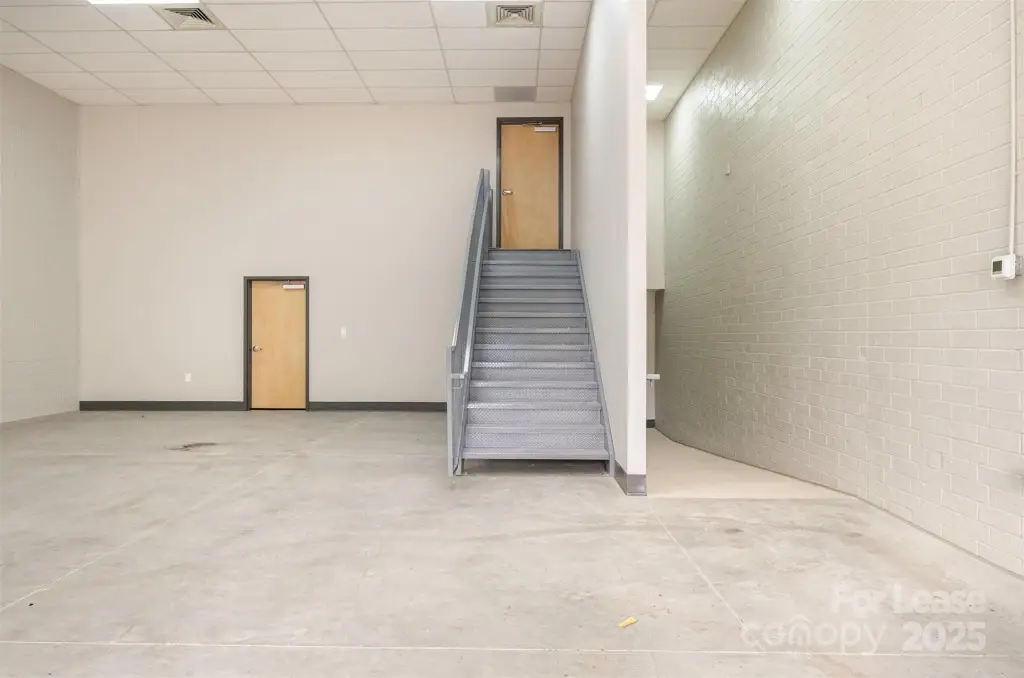

For Lease
$16 SF/Yr
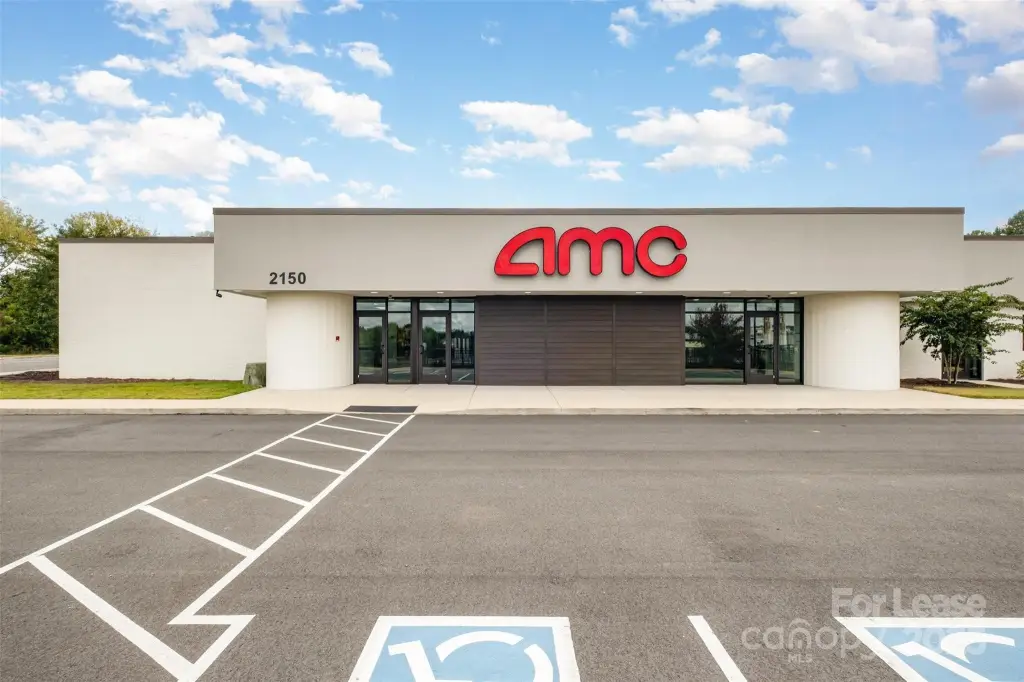
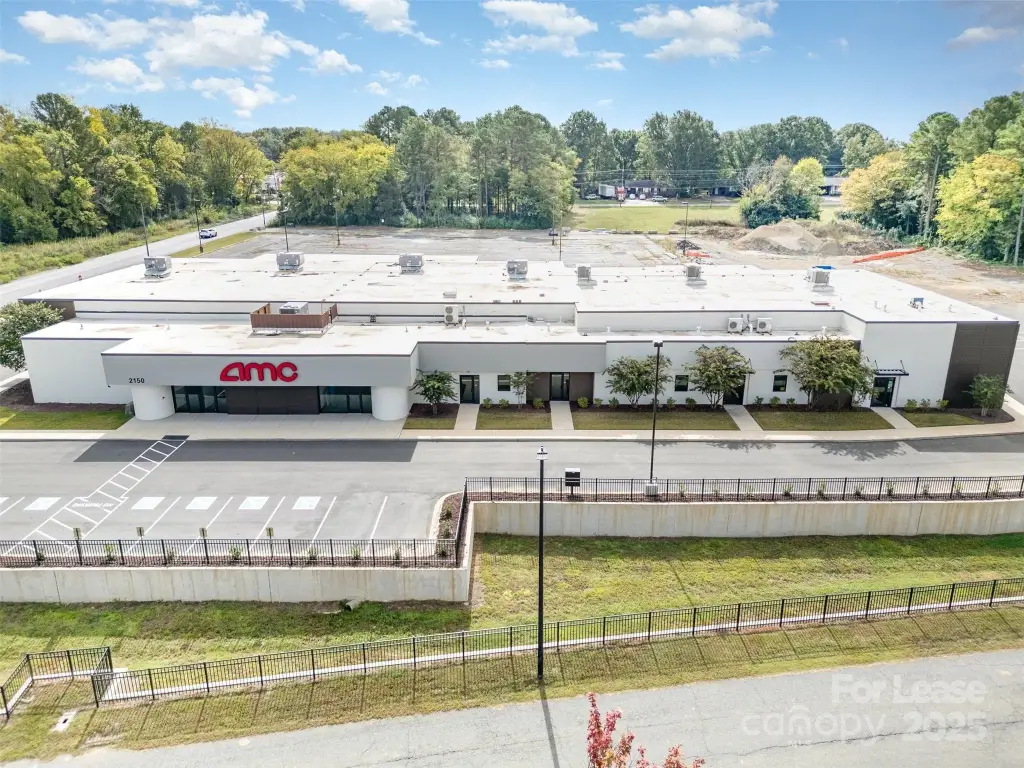
2150 Cherry Road, Rock Hill, SC 29732
Commercial Lease, Rock Hill, SC
Space Size2,850 SF - 3,550 SF
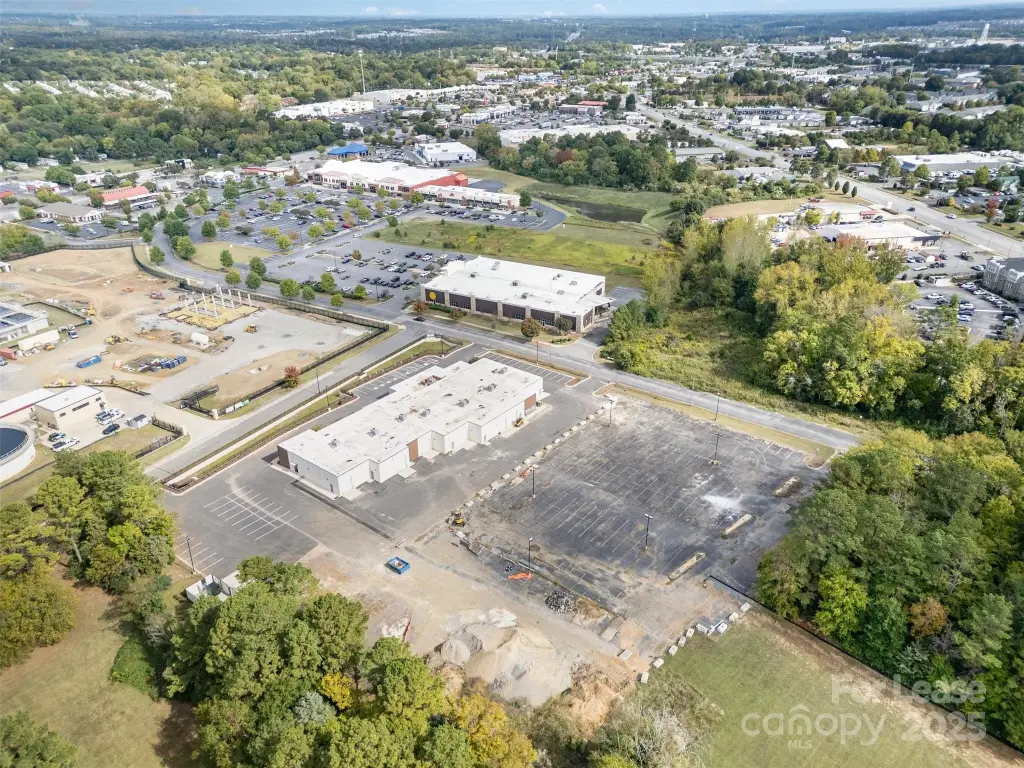
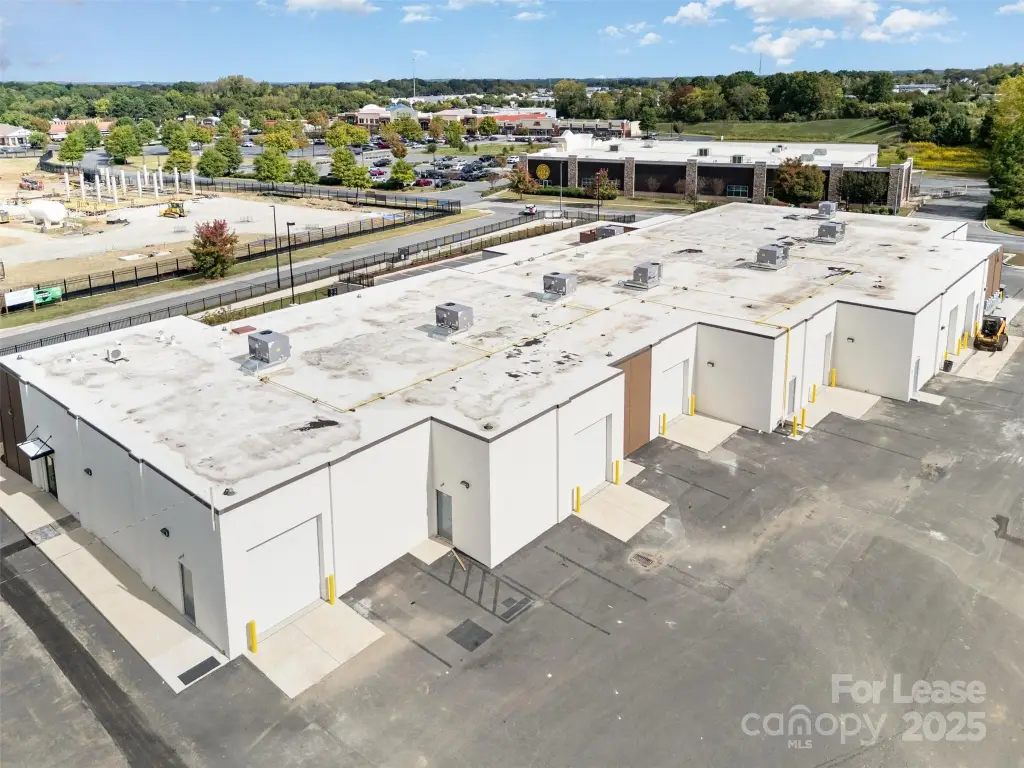
Lot Size4.62 Acres
Days on Market327
Property Features for 2150 Cherry Road
General Information
Property type
Commercial Lease
Property subtype
Other
Zoning
GC
Zoning description
GC
Parking features
Parking Lot
Window features
Insulated Windows
Lot features
Level, Paved
Directions
I would advice using WAZE or GPS and put in "AMC Movie Theater Rock Hill" to go directly to the building. Park out front. I will meet you there.
Standard status
Active
APN
634-07-01-015
Lot size
4.62 Acres
Taxes and HOA fees
Tax Description
CARMIKE CINEMA 7 BEHIND OLD ROCK HILL MALL
Legal Description
CARMIKE CINEMA 7 BEHIND OLD ROCK HILL MALL
Utilities
Sewer type
Public Sewer
Heating system
Central
Cooling system
Central Air
Amenities
air-conditioned
climate-controlled
secure facility
Building Details
Year built
1982
Number of units
3
Flooring type
Tile, Concrete, Carpet
Building materials
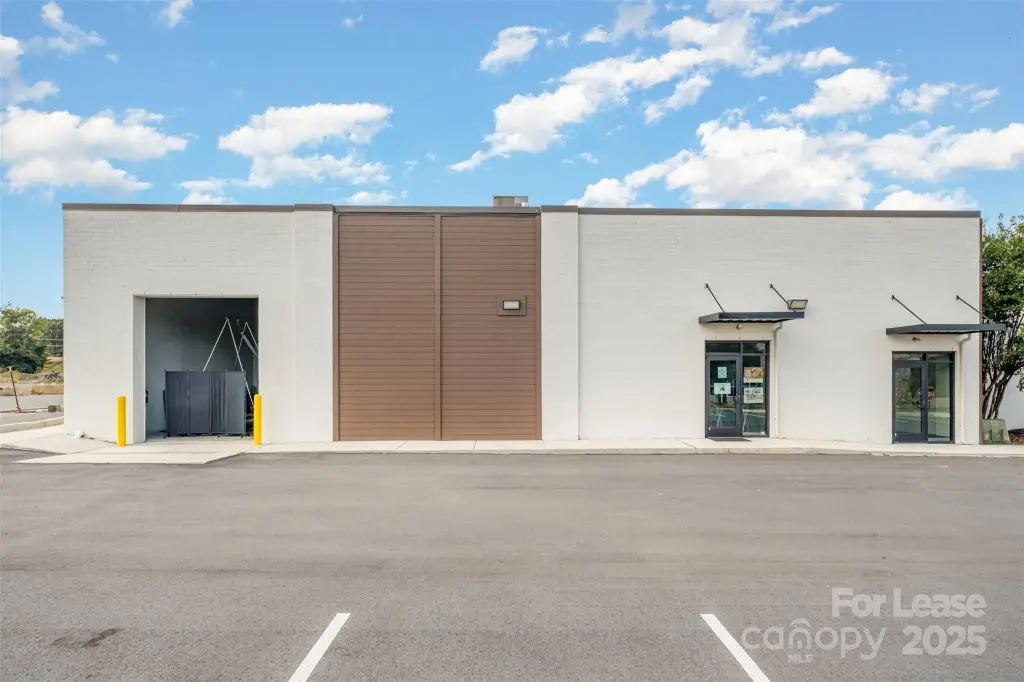
Block, Brick Partial, Concrete
Roof type
Rubber, Flat
Listing Agency:
Carolina Realty Advisors
(704) 442-1774
Listed By:
Michael Sposato · License #207515
(704) 619-7070
Added: Oct 16, 2025
Changed: Sep 1
Last Checked: Sep 7 at 6:06PM
MLS# 4312383
Copyright © 2026 Canopy MLS. All rights reserved. All information provided by the listing agent/broker is deemed reliable but is not guaranteed and should be independently verified.
Investment Insights
Based on property information with market context.
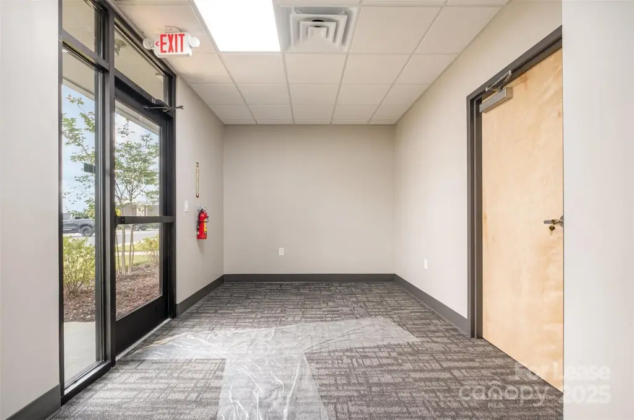
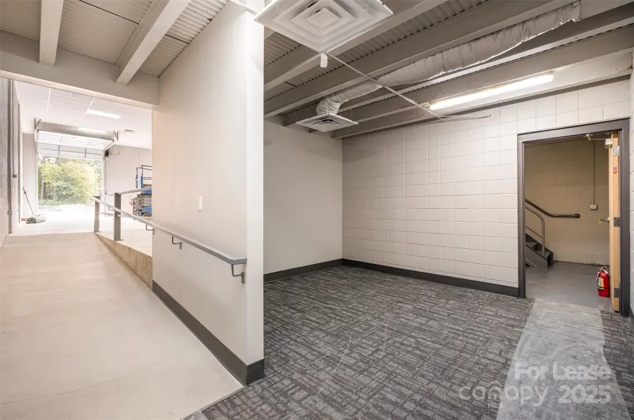
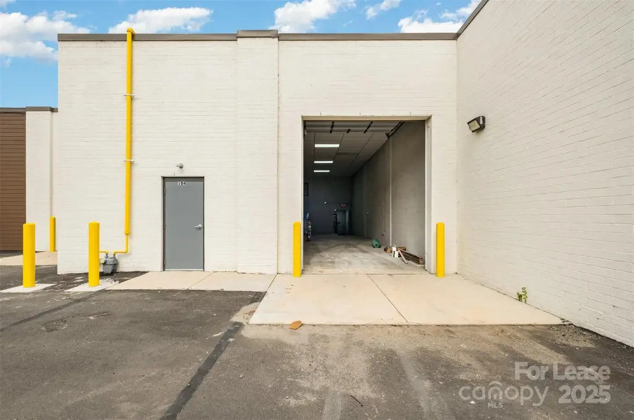
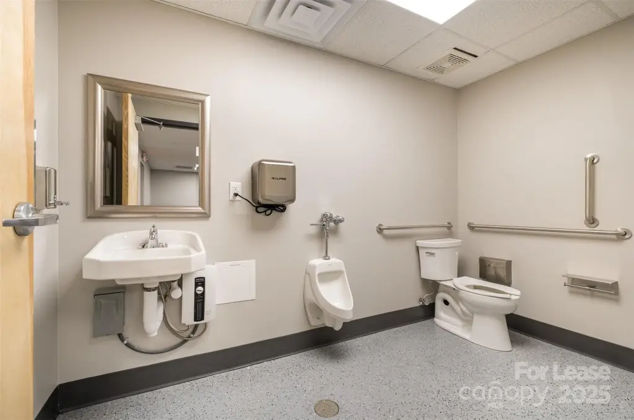
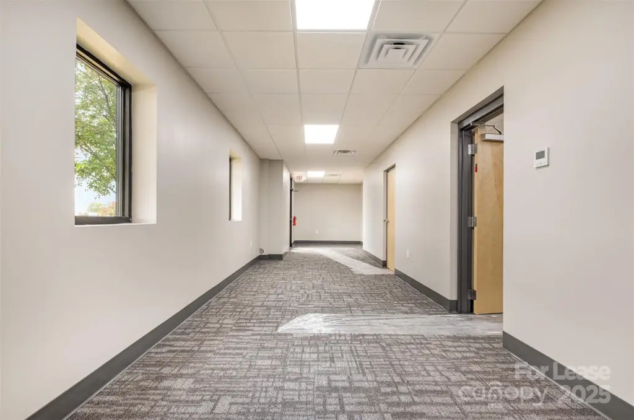
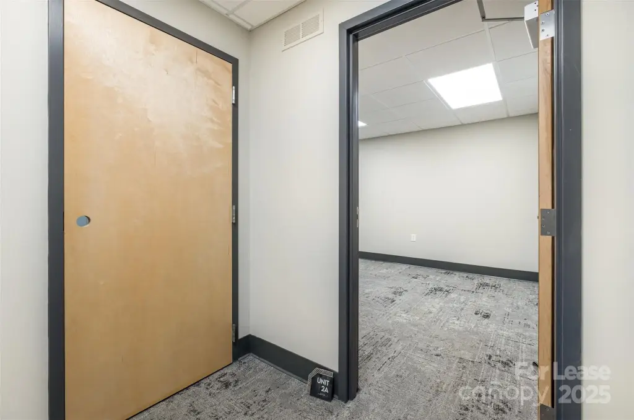
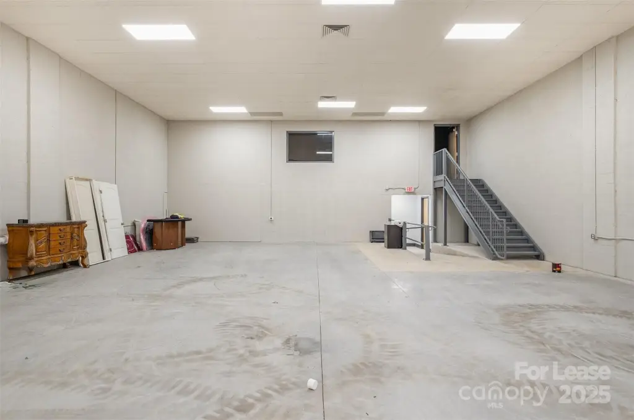
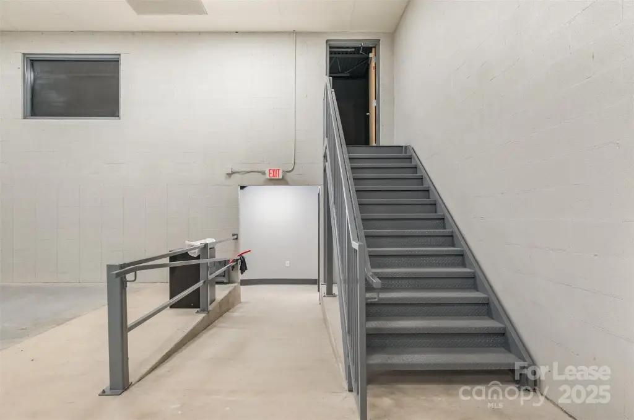
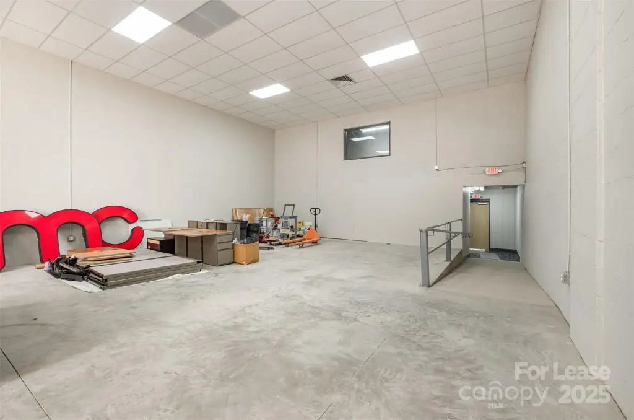
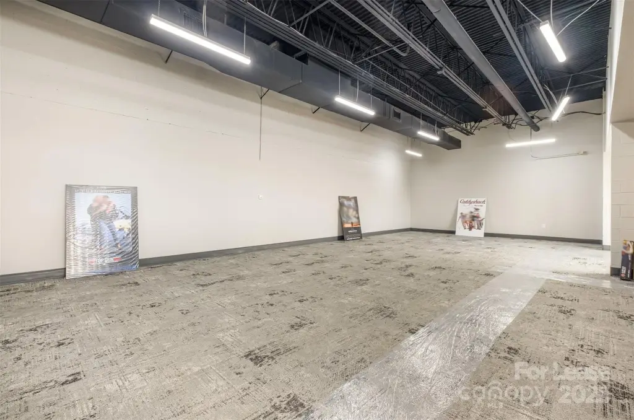
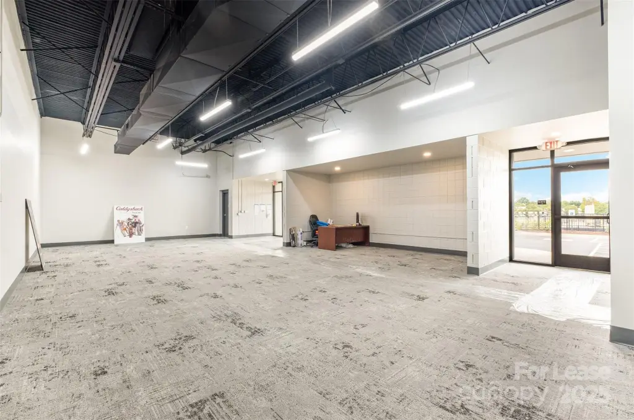
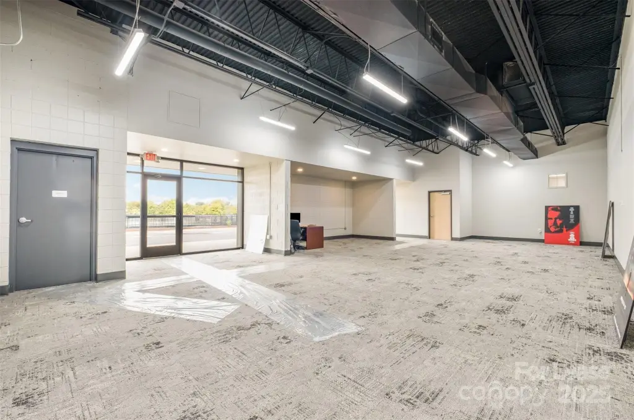
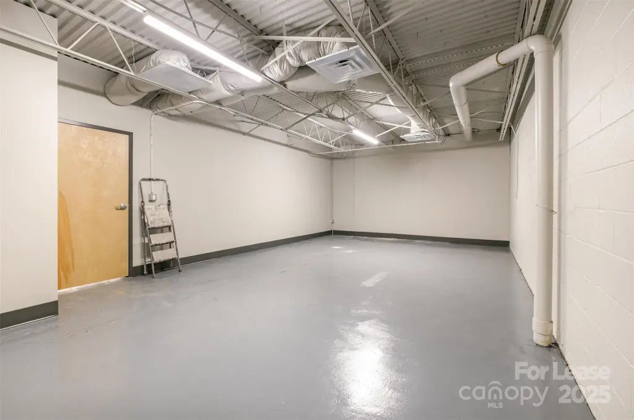
Flexible commercial space is available within a former cinema property in Rock Hill. The building offers office areas paired with heated and cooled warehouse space, plus a separate office suite. Suite 102 measures approximately 3,550 SF, while Suite 105 provides 862 SF of office space. Floor plans and tours are available through the listing agent.
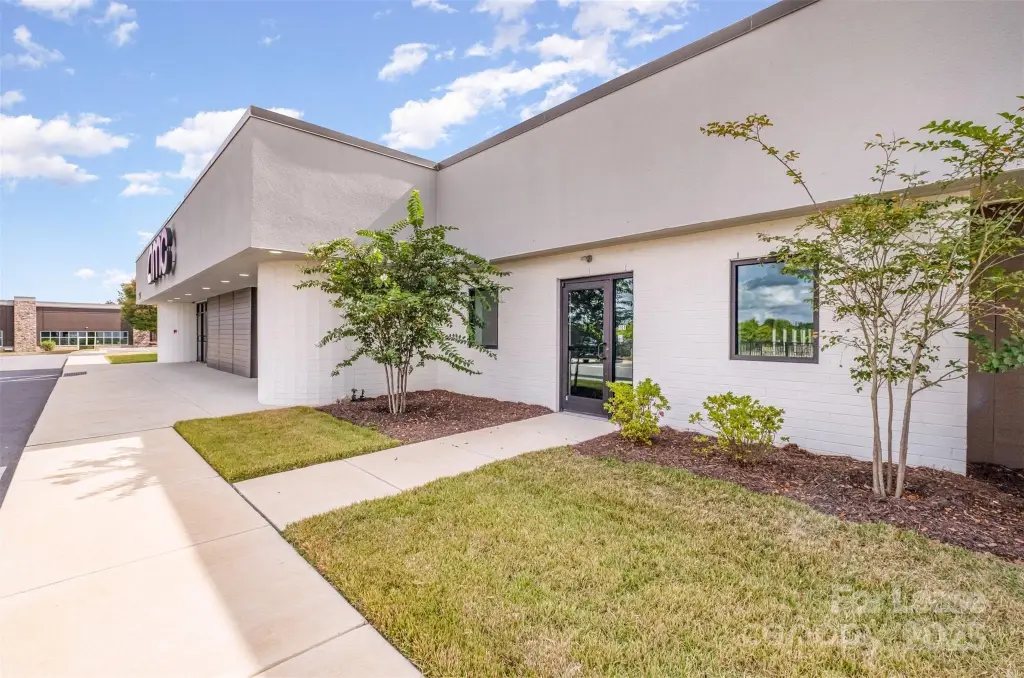
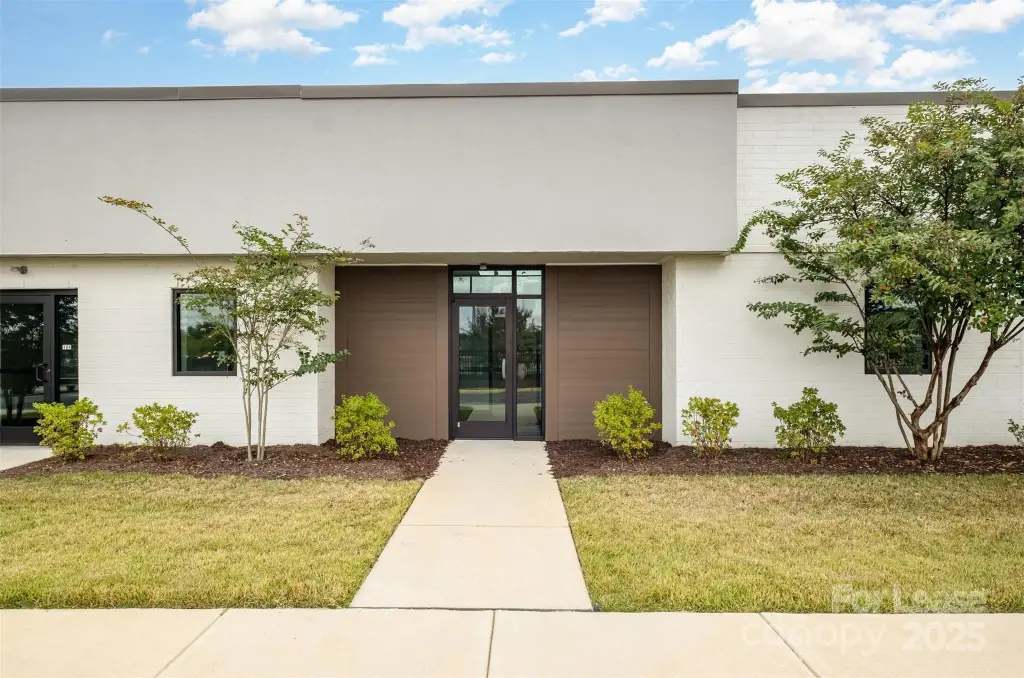
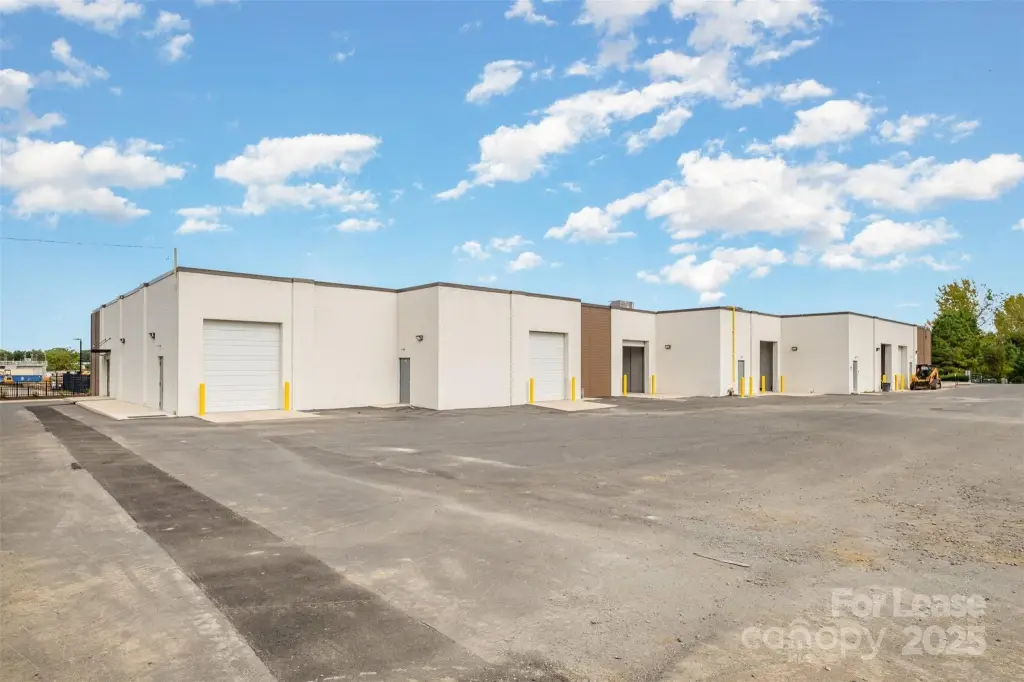
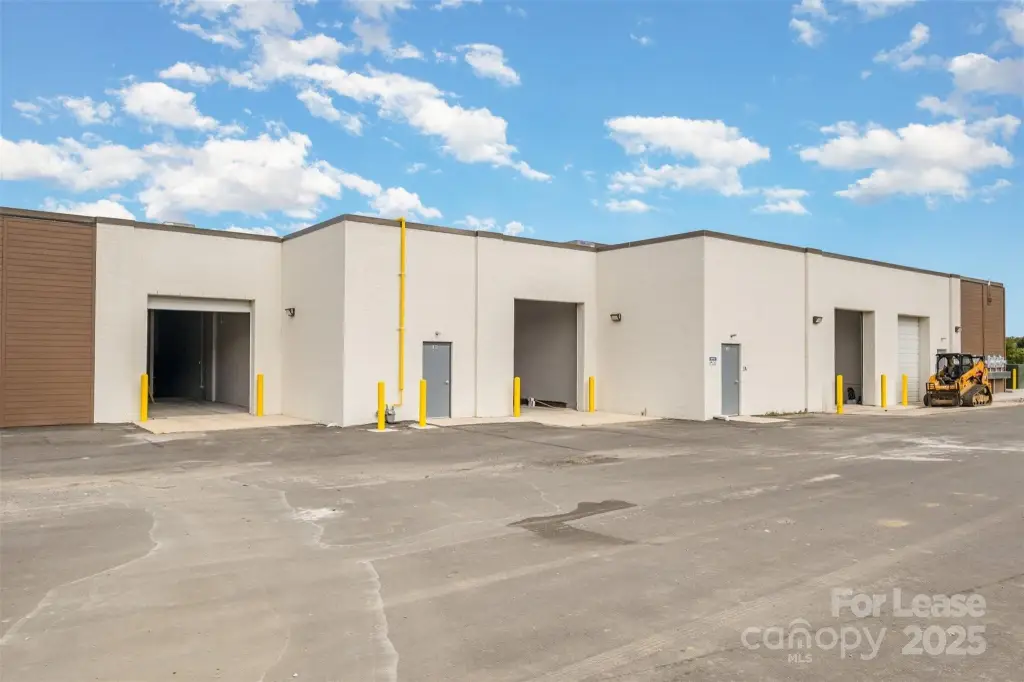
The 4.62-acre property at 2150 Cherry Road is zoned GC and was constructed in 1982. Building features include central heating and central air, concrete, block, and partial brick construction, tile, carpet, and concrete flooring, a flat rubber roof, public sewer, and an on-site parking lot.
The 4.62-acre property at 2150 Cherry Road is zoned GC and was constructed in 1982. Building features include central heating and central air, concrete, block, and partial brick construction, tile, carpet, and concrete flooring, a flat rubber roof, public sewer, and an on-site parking lot.
Key Highlights
- Suite 102 offers approximately 3,550 SF of flex space
- Suite 105 provides 862 SF of office space
- Office and warehouse areas include central heating and central air
Property Analytics
Property Profile
Current Use
Lease Details
NNN (Triple Net)
Lease Type
$2.40 /SF/Yr
CAM
Location Intelligence
Trade Area within ½ mile
581
Businesses Nearby
Under-served
Demand for This Use
Explore this area
Business Placement
Demographics for 29732, SC
59,417
Population
24,926
Households
2.4
Avg Household Size
41
Median Age
40%
College-Educated
95%
High-School Grad
52.8 sq mi
ZIP Area
1,125
Density / Sq Mi
$79,936
Median Household Income
$44,650
Median Earnings
$1,293
Median Rent
$301,300
Median Home Value
Market
Vacancy Rate% for Office in South region

Questions? Ask Rey
Realmo’s AI knows this listing — price, zoning, demand, history. Ask anything.






Frequently Asked Questions
What type of property is this?
Flex space - Climate-controlled commercial suites combine office accommodation with secure warehouse areas in a multi-space facility.
Where is this flex space located?
The property is located at 2150 Cherry Road Rock Hill, SC.
What is the lease rate?
The lease rate is $16 SF/Yr.
What are key features of this property?
This property features: Suite 102 offers approximately 3,550 SF of flex space; Suite 105 provides 862 SF of office space; Office and warehouse areas include central heating and central air