Flex Facility with Pull-Through
For Sale
$475,000
2140 Wade Stedman Road, Stedman, NC 28391
CommercialSale, Stedman, NC
Property SizeContact for details
Lot Size1.42 Acres
Days on Market57
Property Features for 2140 Wade Stedman Road
General Information
Property type
Commercial Sale
Property subtype
Other
Zoning description
C2P - Central Business
Lot features
One To Two Acres, Level
Standard status
Active
APN
0497-18-2055.000
Lot size
1.42 Acres
Taxes and HOA fees
Tax Description
BETHANY RURAL FIRE DEPT INC RECOMB SE:01 PL:0105-0170
Legal Description
BETHANY RURAL FIRE DEPT INC RECOMB SE:01 PL:0105-0170
Utilities
Water source
Well
Amenities
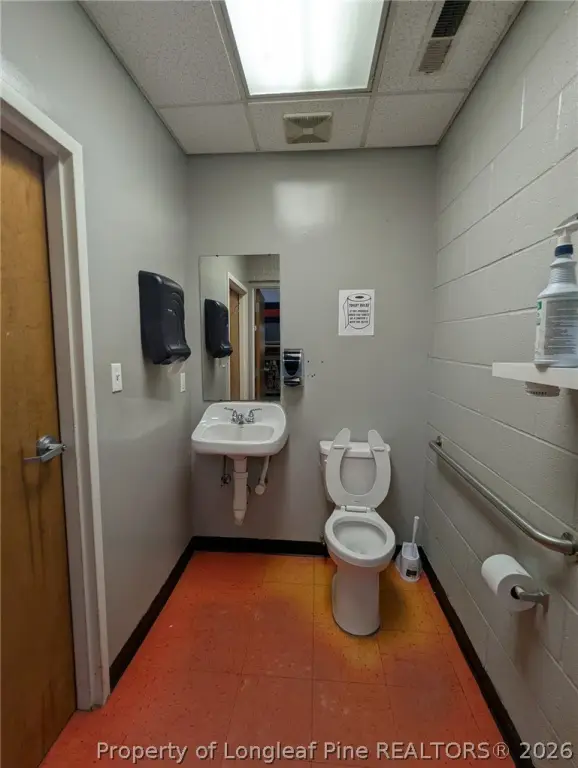
ADA-accessible restrooms
showers
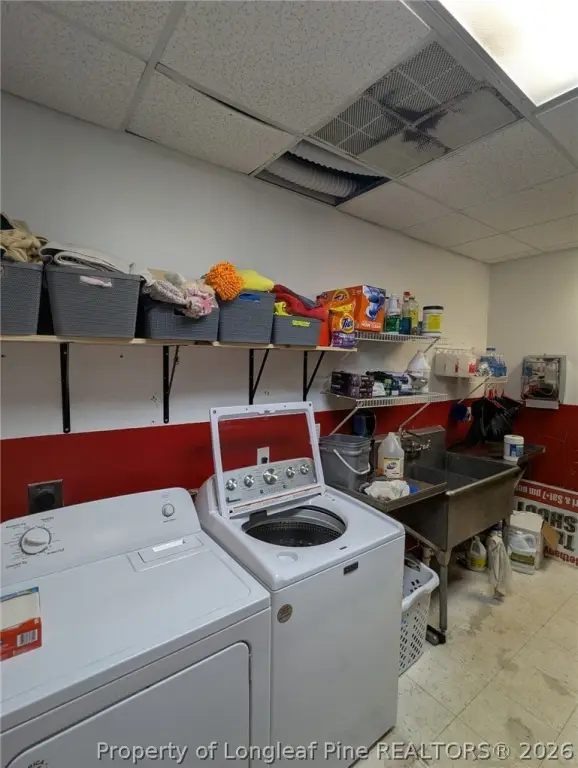
utility room with washer/dryer hookups
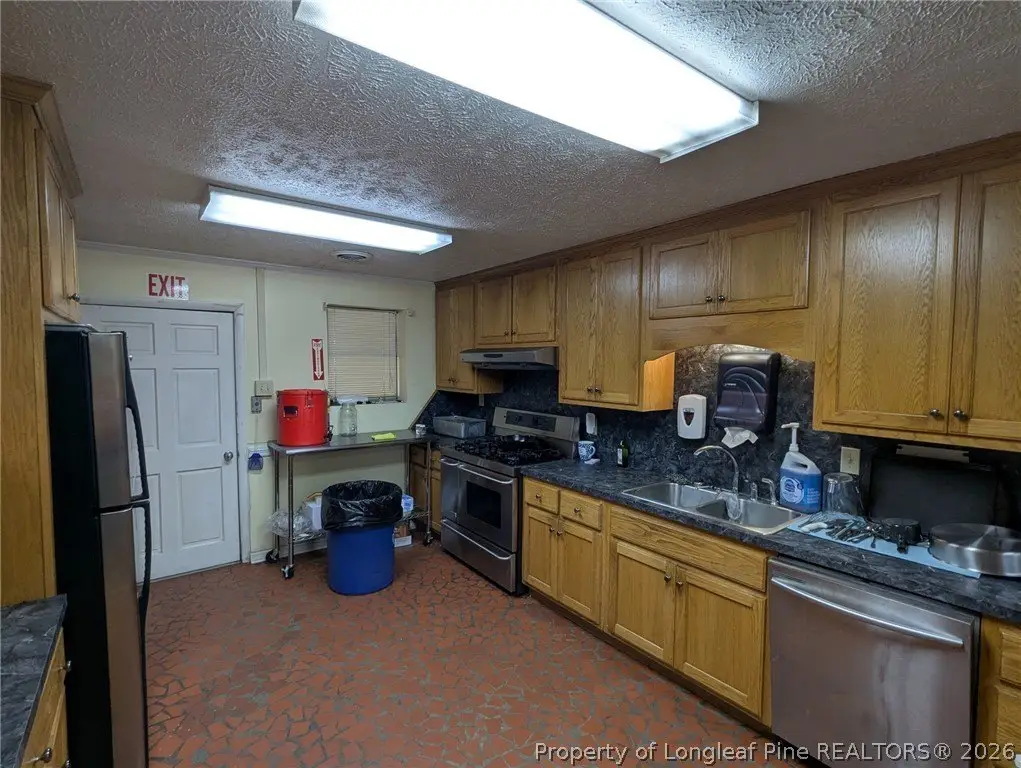
commercial kitchen
keyless entry
security cameras
exterior lighting
marquee
flagpole
fiber internet
Building Details
Year built
1960
Building materials
Brick, Concrete
Listing Agency:
GRANT-MURRAY REAL ESTATE LLC.
(910) 829-1617
Listed By:
KEVIN CARROLL · License #363322
(910) 990-3974
Added: Aug 10
Changed: Oct 3
Last Checked: Oct 5 at 12:06PM
MLS# 767457
Copyright © 2026 Longleaf Pine Realtors. All rights reserved. All information provided by the listing agent/broker is deemed reliable but is not guaranteed and should be independently verified.
Investment Insights
Based on property information with market context.
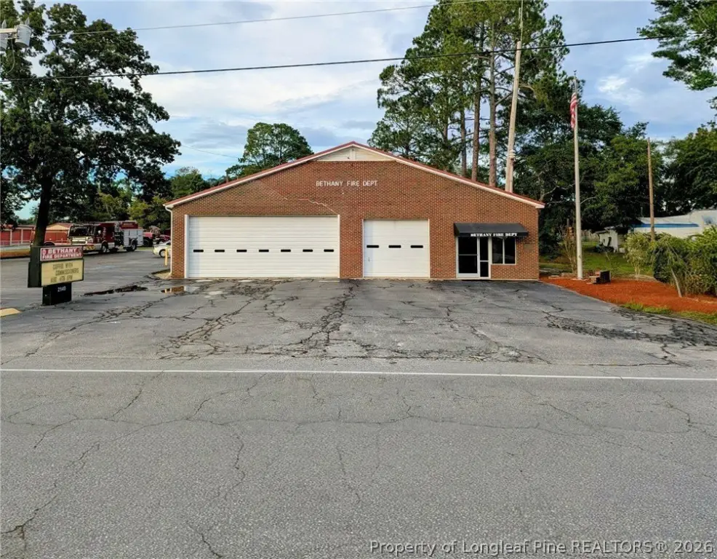
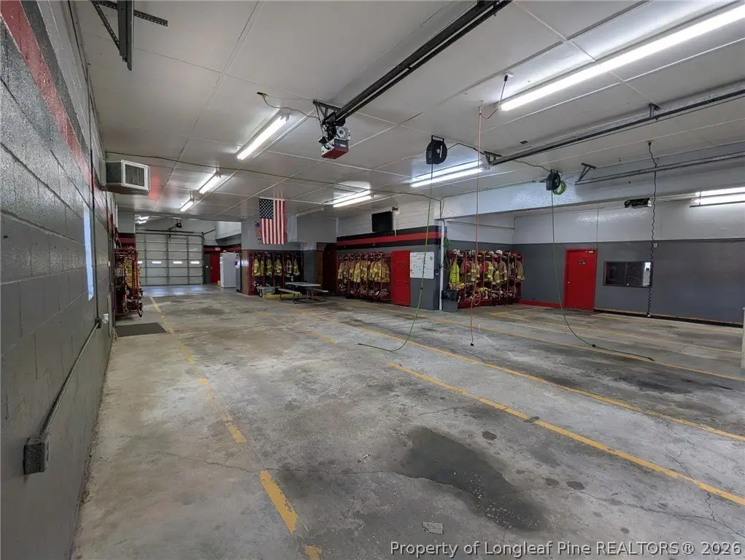
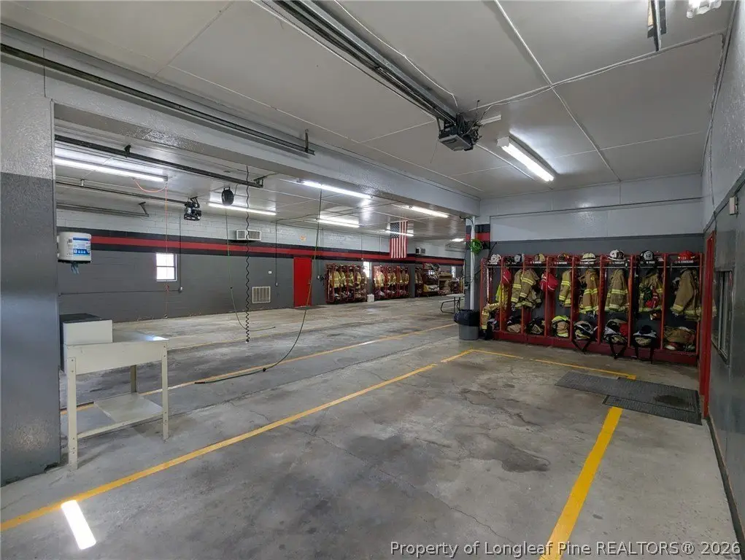
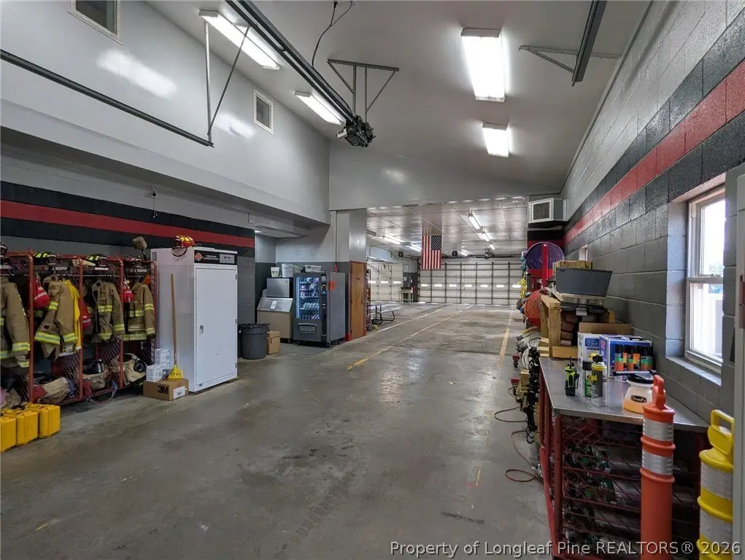
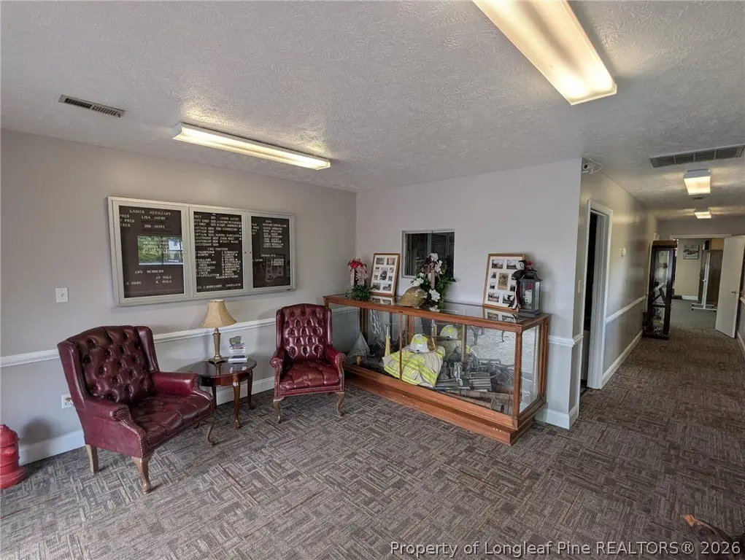
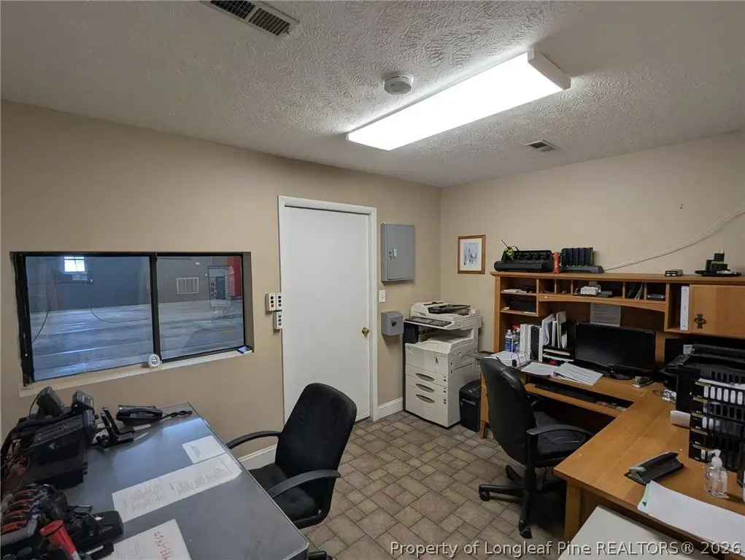
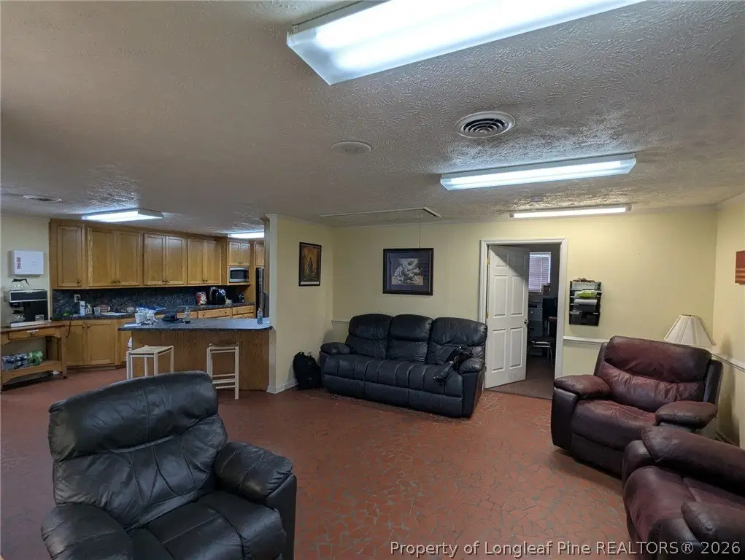
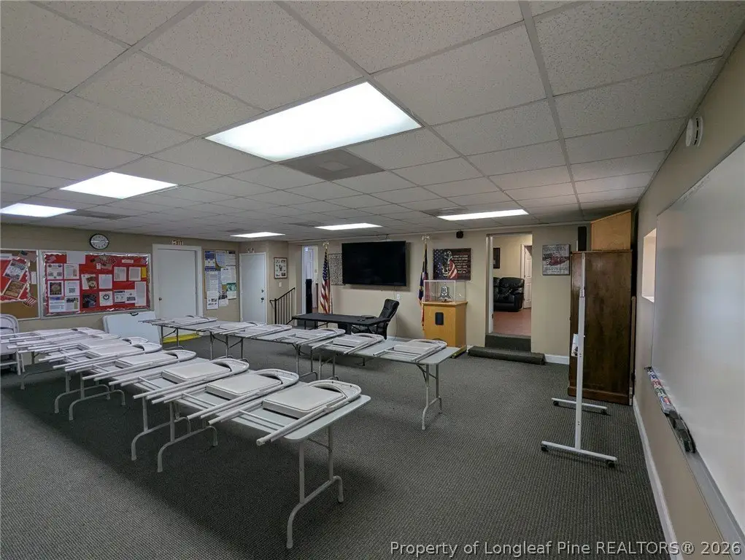
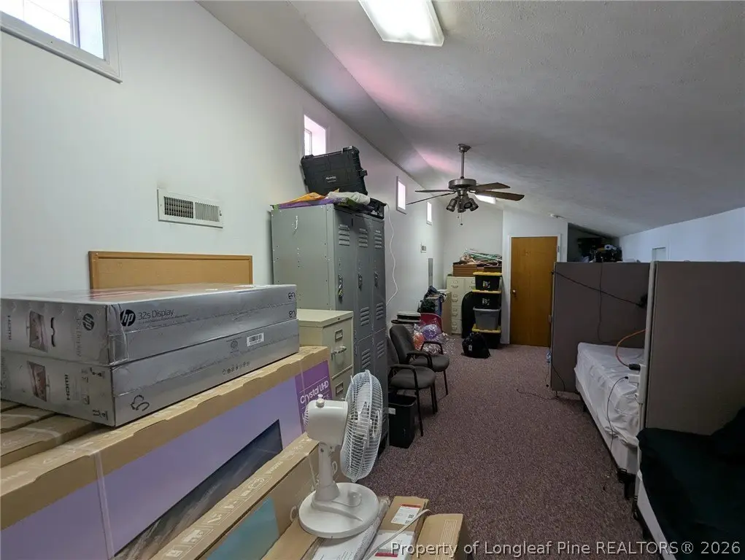
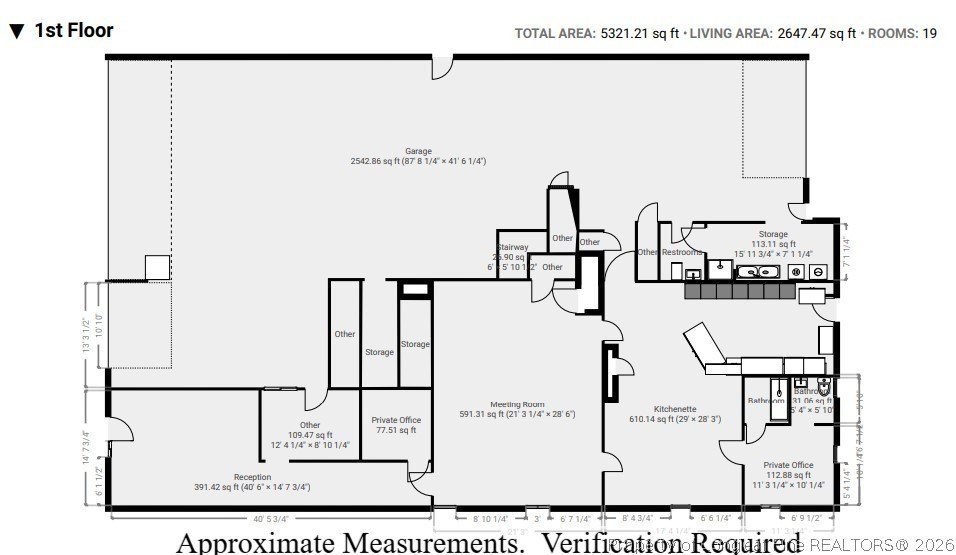
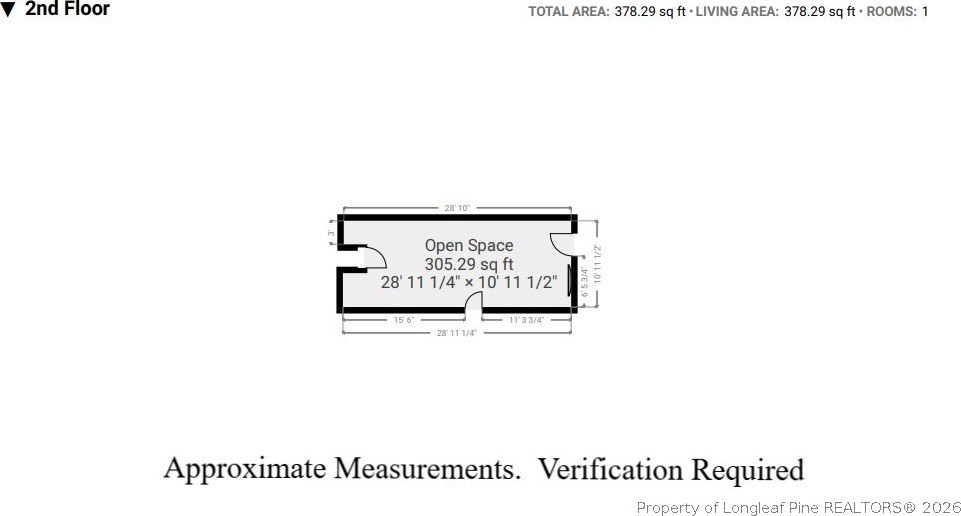
Set on 1.42 acres, this 5,428-square-foot conditioned masonry flex facility includes three offices, reception, a meeting room, lounge, 400 square feet of upstairs open space, two ADA-accessible restrooms, two showers, and a utility room with washer and dryer hookups. Heated apparatus bays include electronic overhead doors and a 90-foot pull-through bay. Three wired storage buildings are on site, one with three-phase power; the property also has two water wells, upgraded septic, fiber internet, and a 30 kW backup generator. Additional features include commercial kitchen facilities, keyless entry, security cameras, exterior lighting, a marquee, and a flagpole.
The property fronts Wade Stedman Road in eastern Cumberland County, with access to Fayetteville, Interstate 95, and residential communities around Maxwell Road. Rezoning to C2(P) is underway.
The property fronts Wade Stedman Road in eastern Cumberland County, with access to Fayetteville, Interstate 95, and residential communities around Maxwell Road. Rezoning to C2(P) is underway.
Key Highlights
- 5,428‑square‑foot conditioned masonry building on 1.42 acres
- 90‑foot pull‑through bay, heated apparatus bays, and electronic overhead doors
- Three offices, reception, meeting room, lounge, and 400 square feet of upstairs open space
Property Analytics
Unlock full access to Insights
Subscribe to Realmo Intelligence
Open Analytics
Current Use
Lease Details
Yes
Highway access
Yes
Paved road access
Yes
Utilities to site
Location Intelligence
Trade Area within ½ mile
31
Businesses Nearby
Balanced
Demand for This Use
Explore this area
Business Placement
Demographics for 28391, NC
5,476
Population
2,414
Households
2.3
Avg Household Size
42
Median Age
20%
College-Educated
92%
High-School Grad
39.3 sq mi
ZIP Area
139
Density / Sq Mi
$70,227
Median Household Income
$48,008
Median Earnings
$875
Median Rent
$184,300
Median Home Value
Check the figures for this property
Cap Rate, Value Estimation, Potential NOI and more
View Realmo Analytics
Market
Vacancy Rate% for Industrial in South region

Questions? Ask Rey
Realmo’s AI knows this listing — price, zoning, demand, history. Ask anything.
Frequently Asked Questions
What type of property is this?
Flex space - A conditioned masonry facility combines office and staff areas with heated vehicle bays and multiple on-site support buildings.
Where is this flex space located?
The property is located at 2140 Wade Stedman Road Stedman, NC.
What is the asking price?
The asking price for this property is $475,000.
What are key features of this property?
This property features: 5,428‑square‑foot conditioned masonry building on 1.42 acres; 90‑foot pull‑through bay, heated apparatus bays, and electronic overhead doors; Three offices, reception, meeting room, lounge, and 400 square feet of upstairs open space