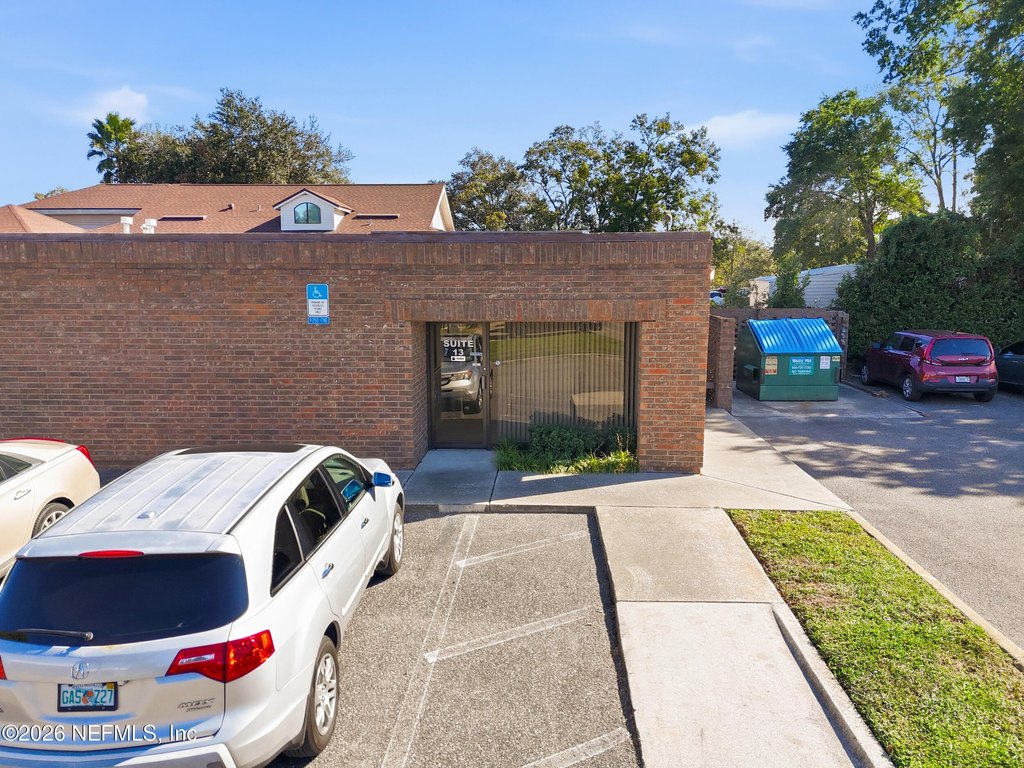
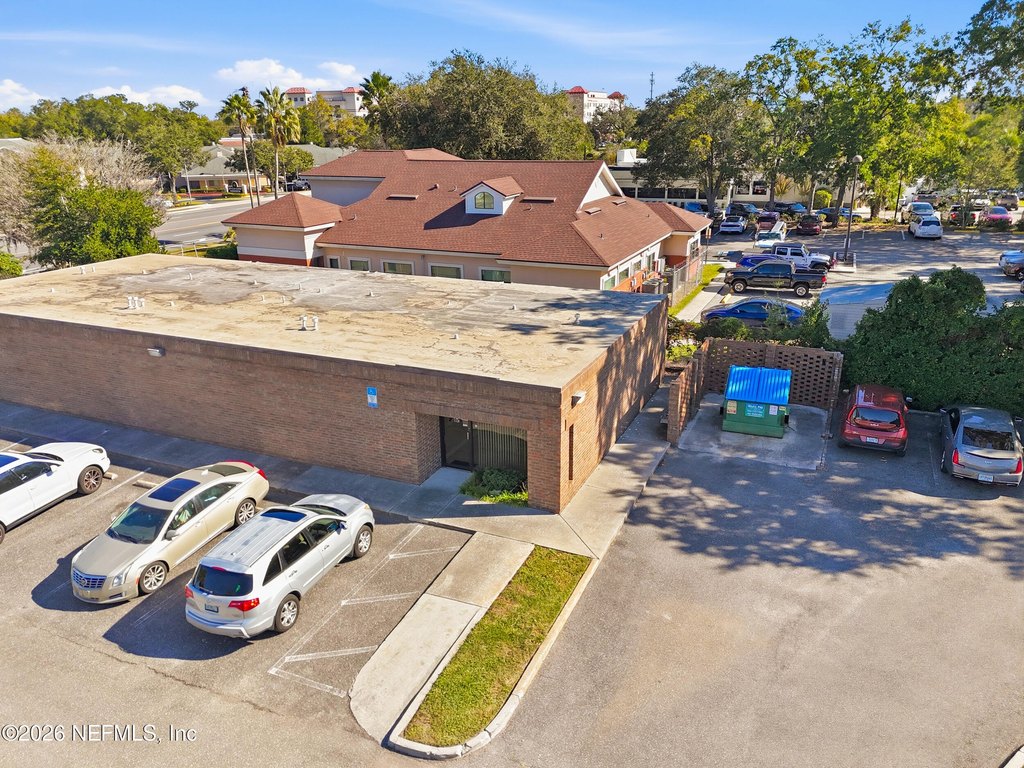
Updated Medical Office
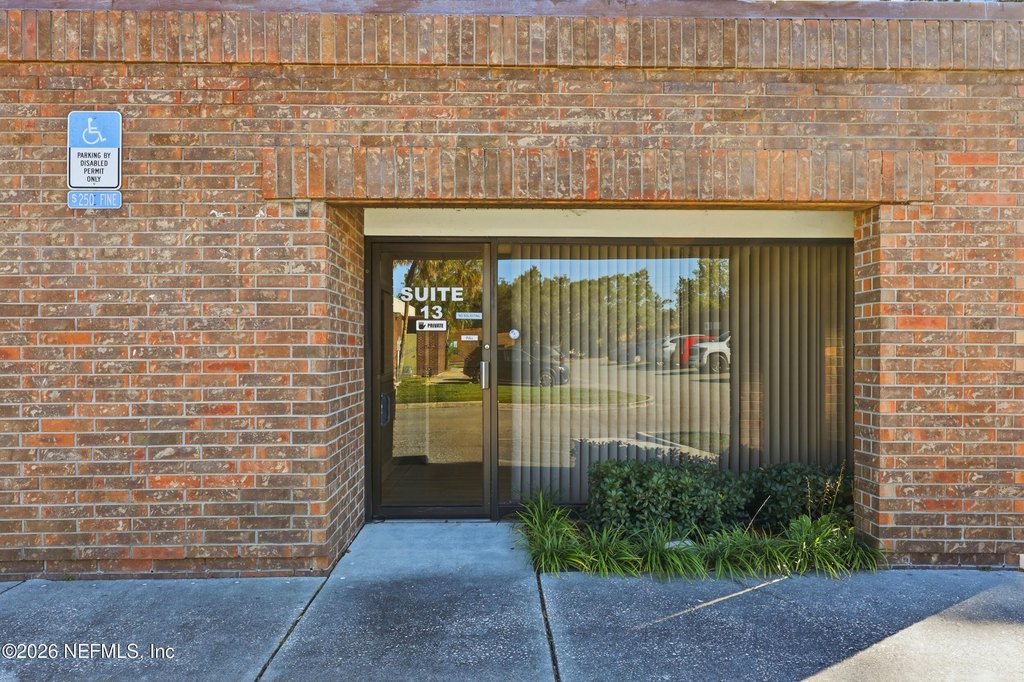
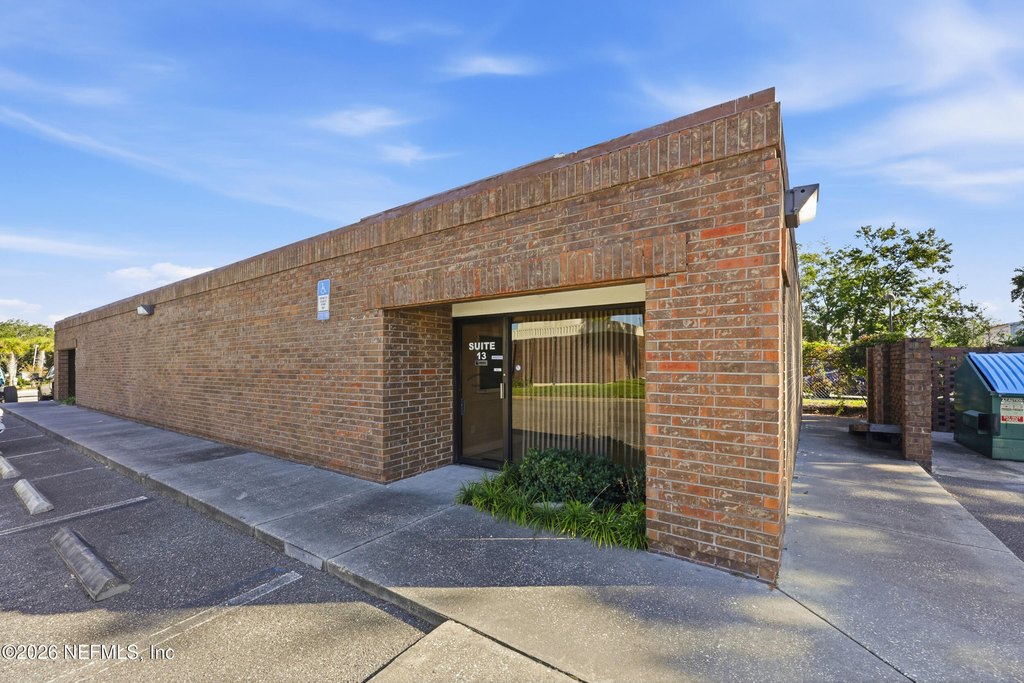
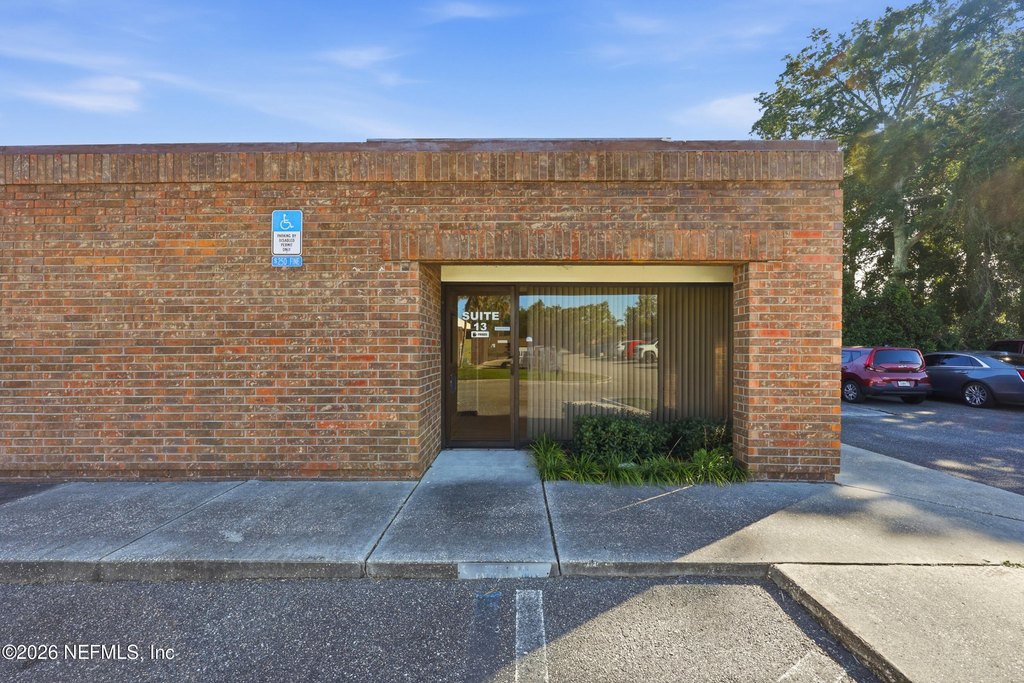
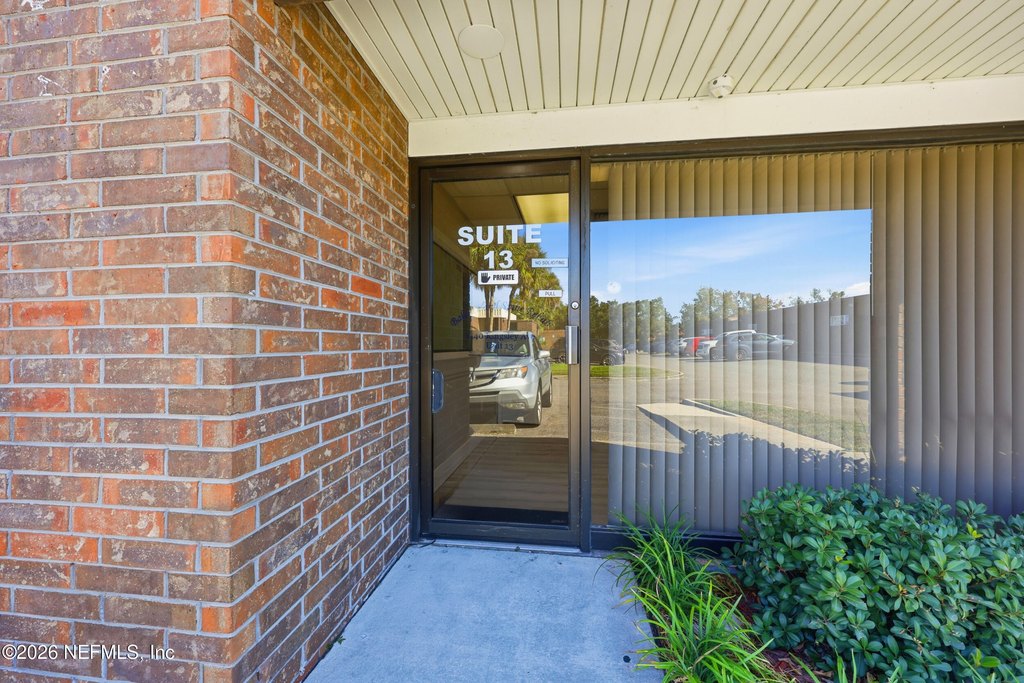
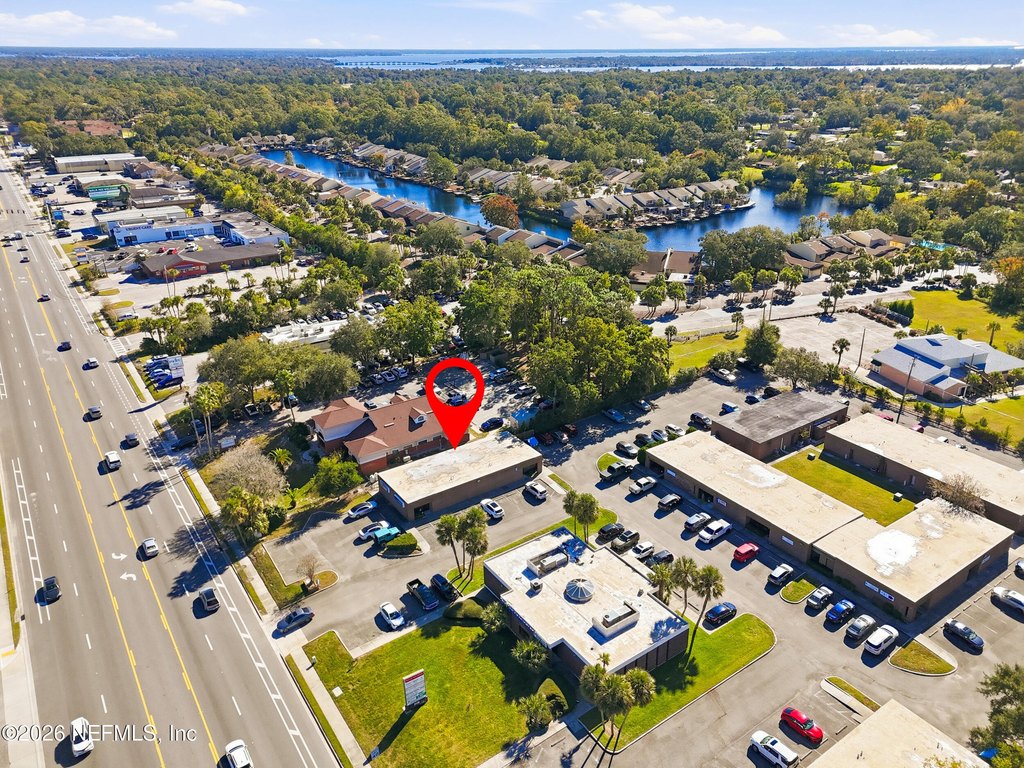
For Lease
$2,500/Mo
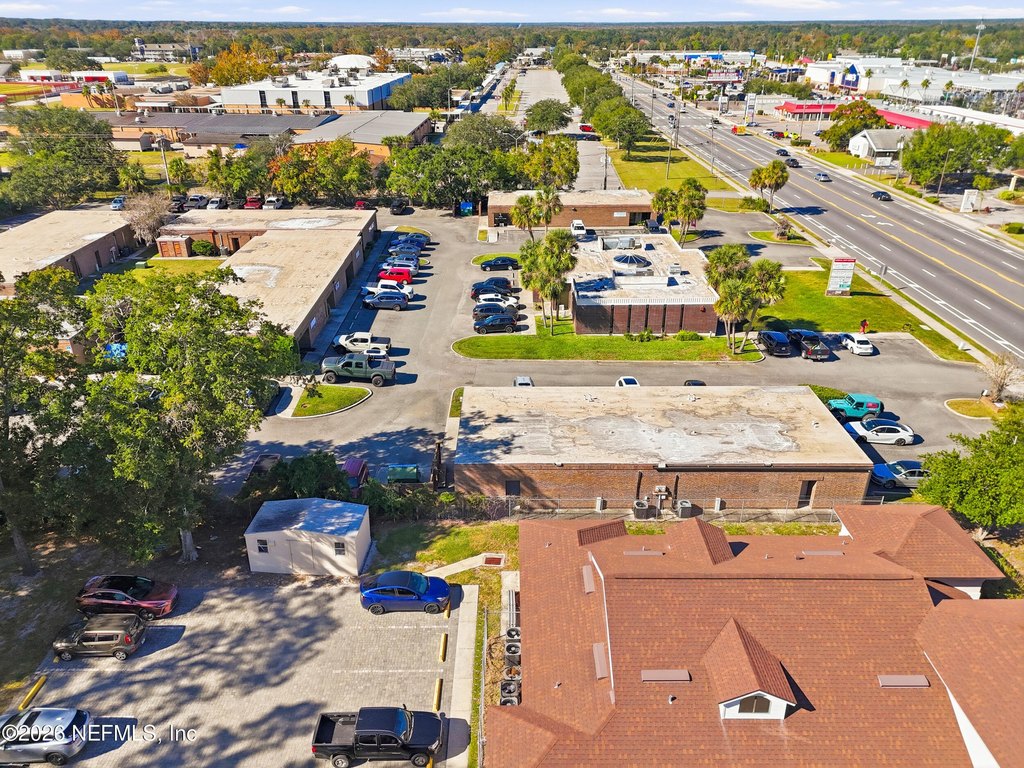
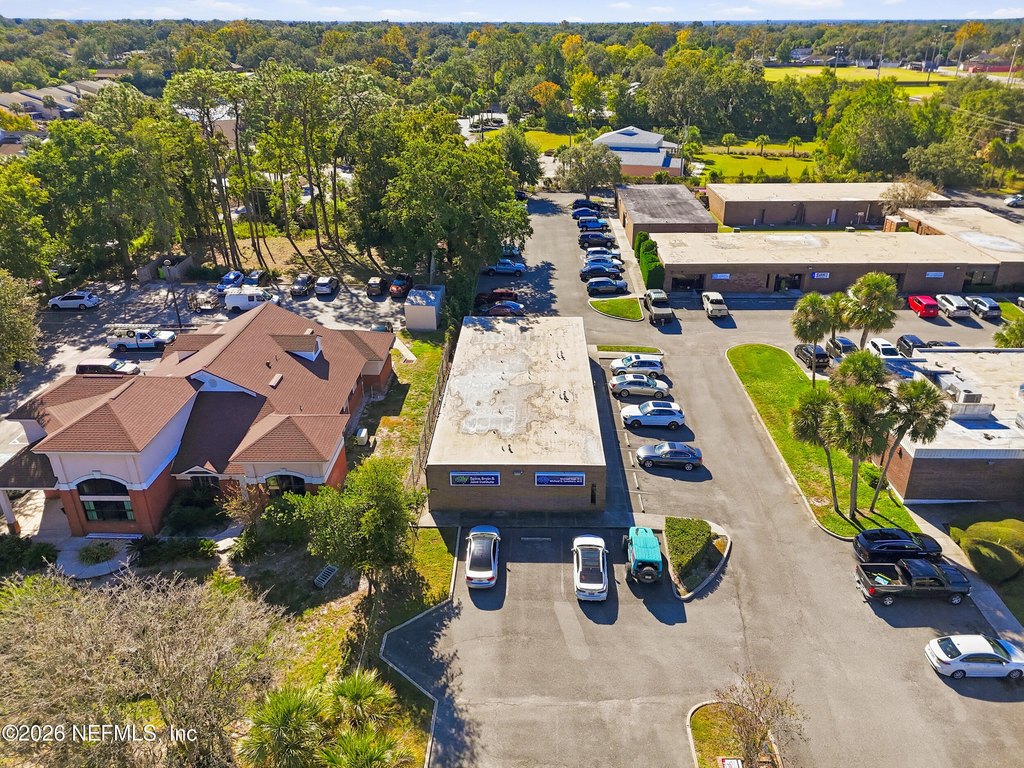
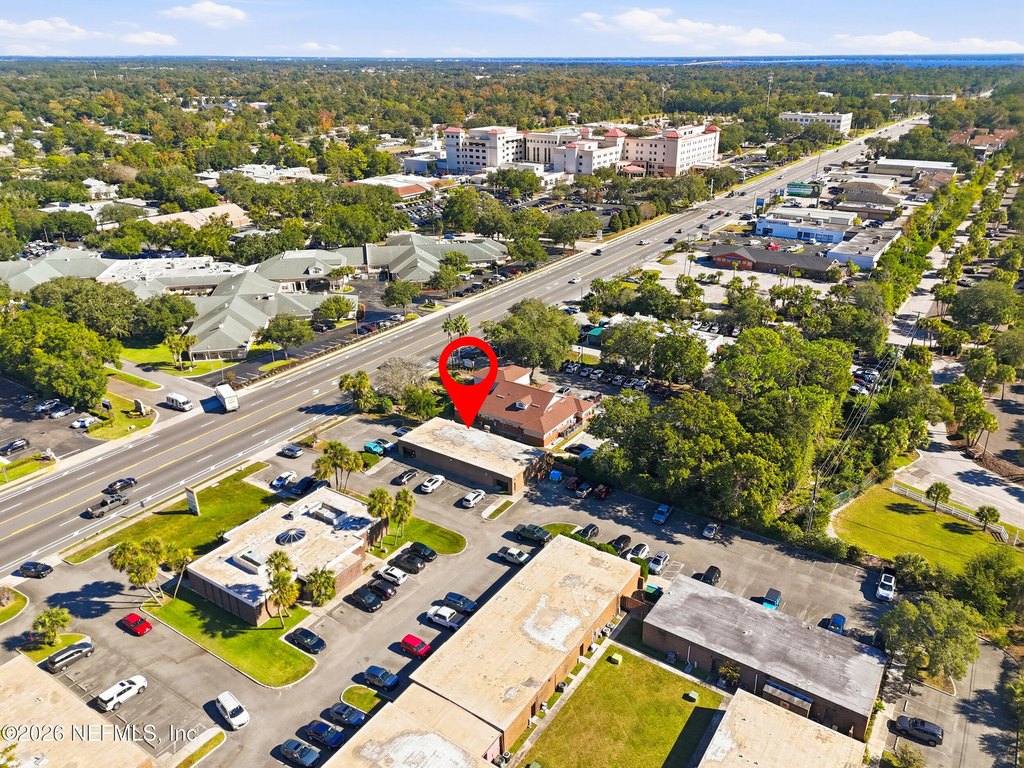
2140 KINGSLEY Avenue, Orange Park, FL 32073
Commercial Lease, Orange Park, FL
Space SizeContact for details
Lot Size0.03 Acres
Days on Market65
Property Features for 2140 KINGSLEY Avenue
General Information
Property type
Commercial Lease
Property subtype
Office
Parking features
Parking Lot
Directions
Take I-295 toward Orange Park. Exit Blanding Blvd south to Kingsley Ave. Turn left on Kingsley Ave. Medical Arts Center of Orange Park is located on the right.
Subdivision
135-Park West/Montclair
Standard status
Active
APN
07042601291201400
Size
1,444 SF
Lot size
0.03 Acres
Taxes and HOA fees
Tax Year
2025
Tax Annual Amount
3229
HOA Fee
$300 Monthly
Utilities
Utilities
Cable Available
Sewer type
Public Sewer
Cooling system
Central Air
Water source
Public
Building Details
Year built
1974
Floors in Building
1
Building materials
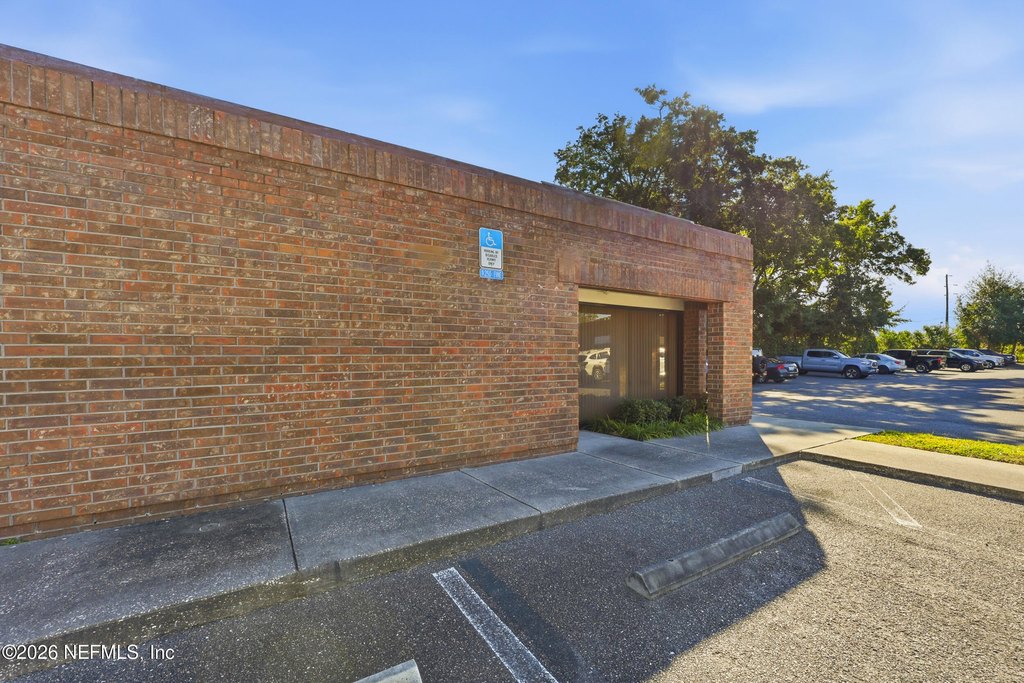
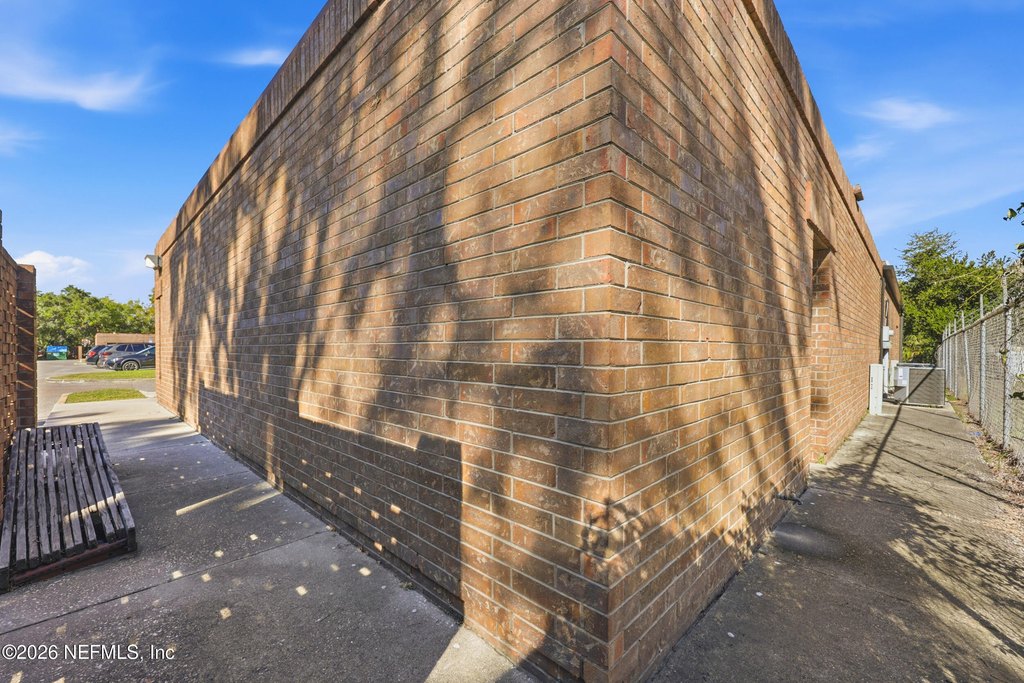
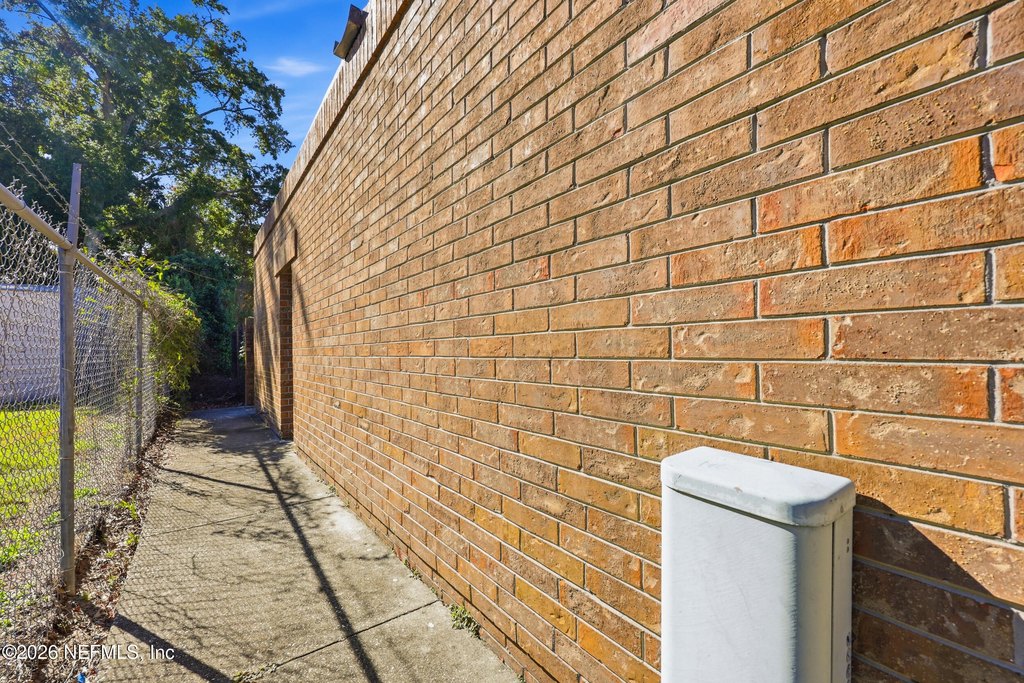
Brick
Listing Agency:
BERKSHIRE HATHAWAY HOMESERVICES FLORIDA NETWORK REALTY
(904) 285-1800
Listed By:
CYNTHIA S LUPI
(904) 814-5058
Added: Jul 15
Changed: Aug 19
Last Checked: Sep 17 at 5:06PM
MLS# 2155579
Copyright © 2026 realMLS. All rights reserved. All information provided by the listing agent/broker is deemed reliable but is not guaranteed and should be independently verified.
Investment Insights
Based on property information with market context.
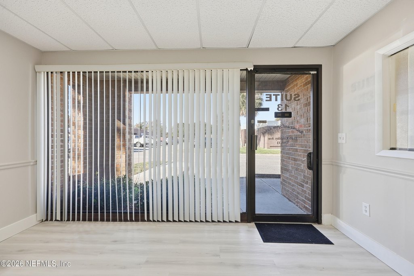
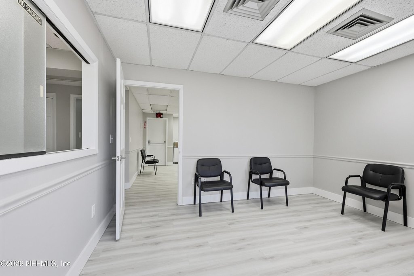
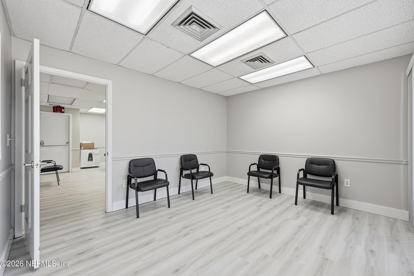
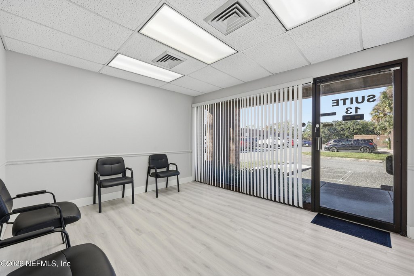
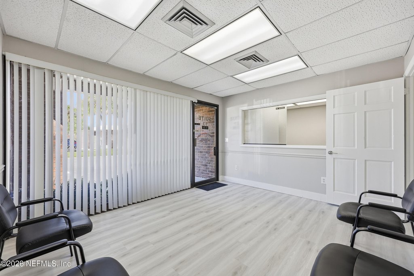
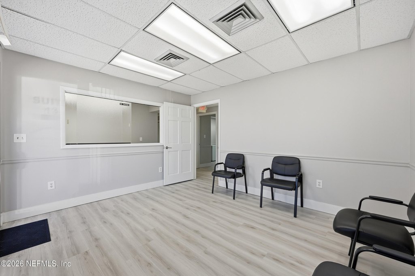
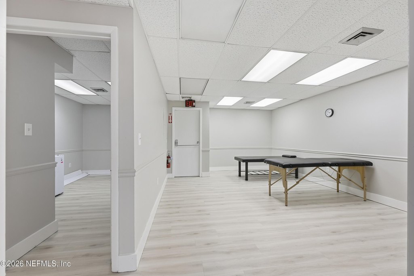
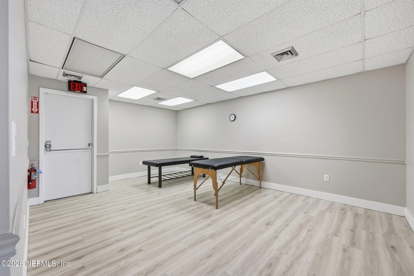
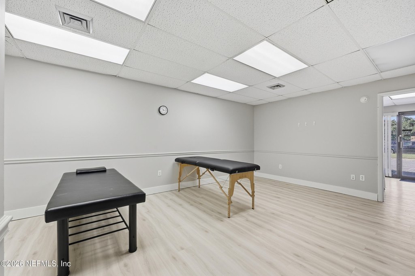
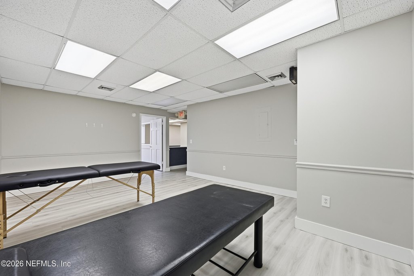
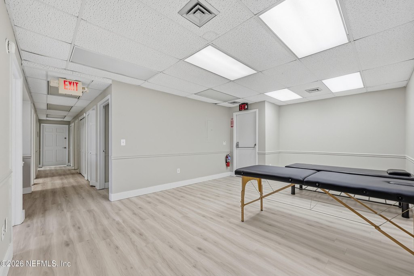
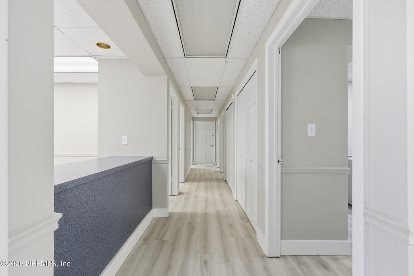
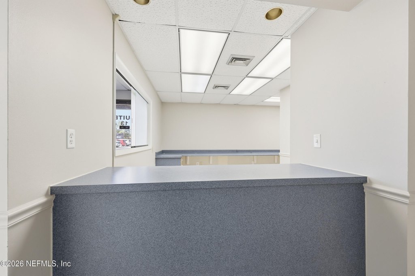
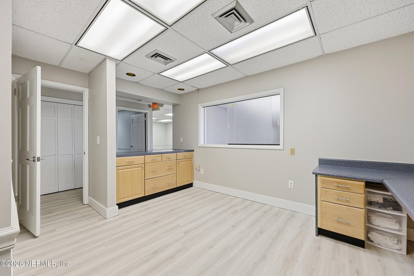
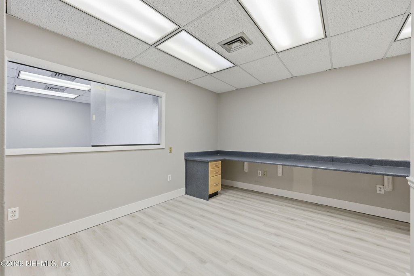
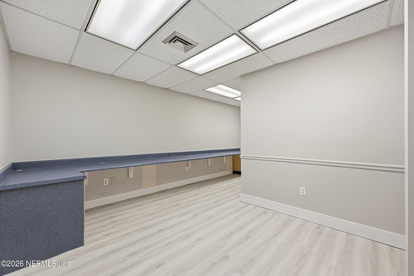
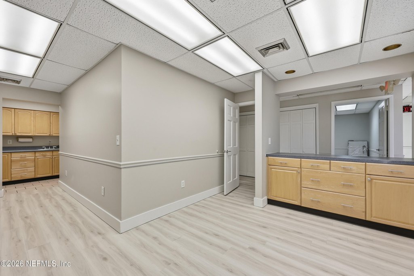
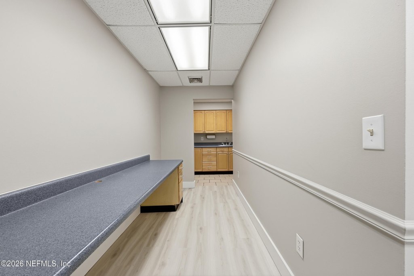
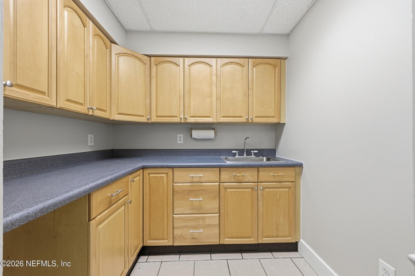
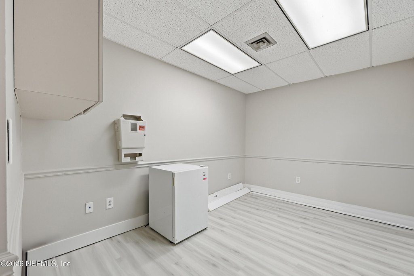
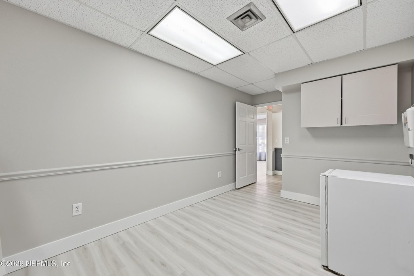
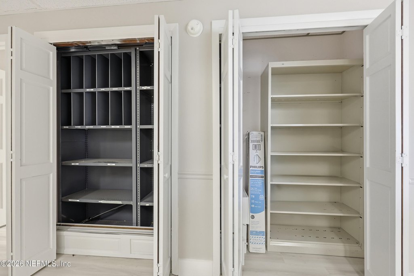
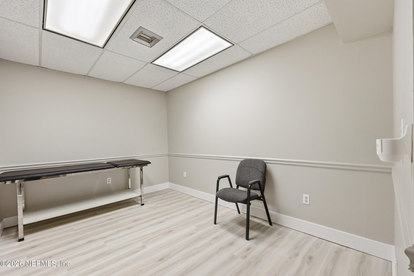
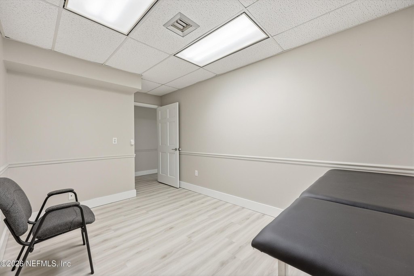
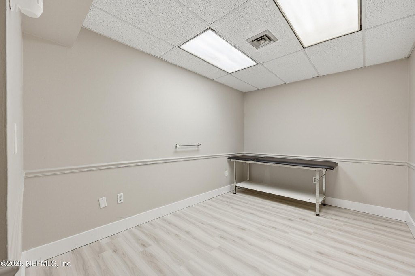
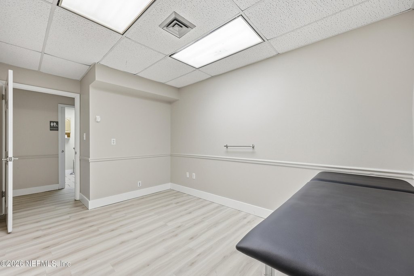
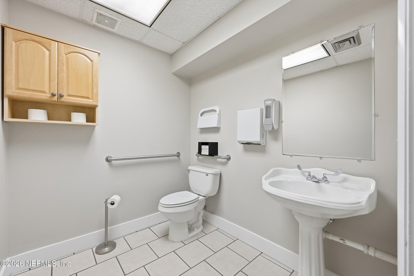
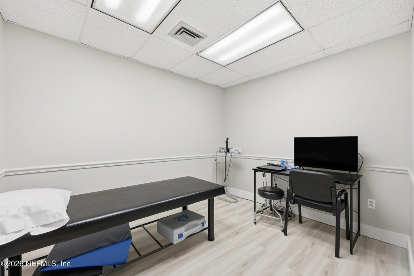
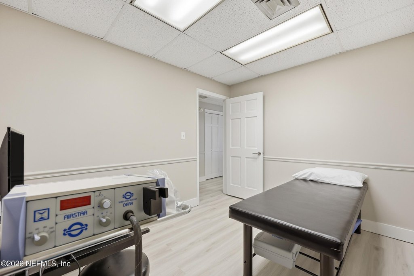
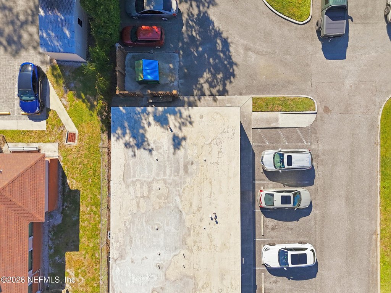
This 1,444-square-foot medical office suite in Orange Park offers a practical layout for healthcare operations. The interior has fresh paint, renewed baseboards, and updated hardware, with a reception and waiting area, business office, flex room, kitchenette, and three private exam rooms. Brick construction, central air, a parking lot, public water, and public sewer are also provided. The building was constructed in 1974.
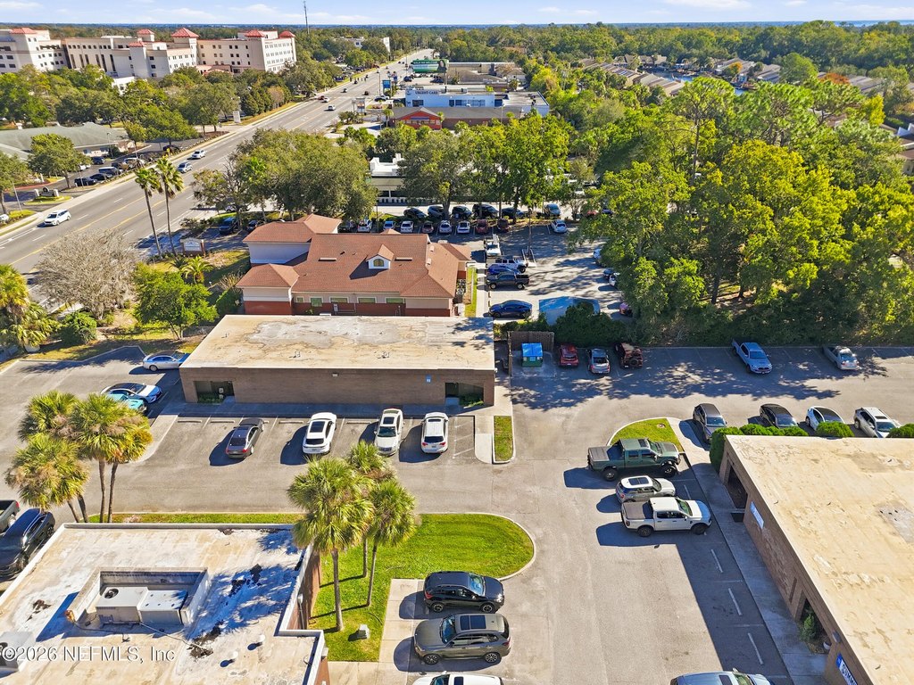
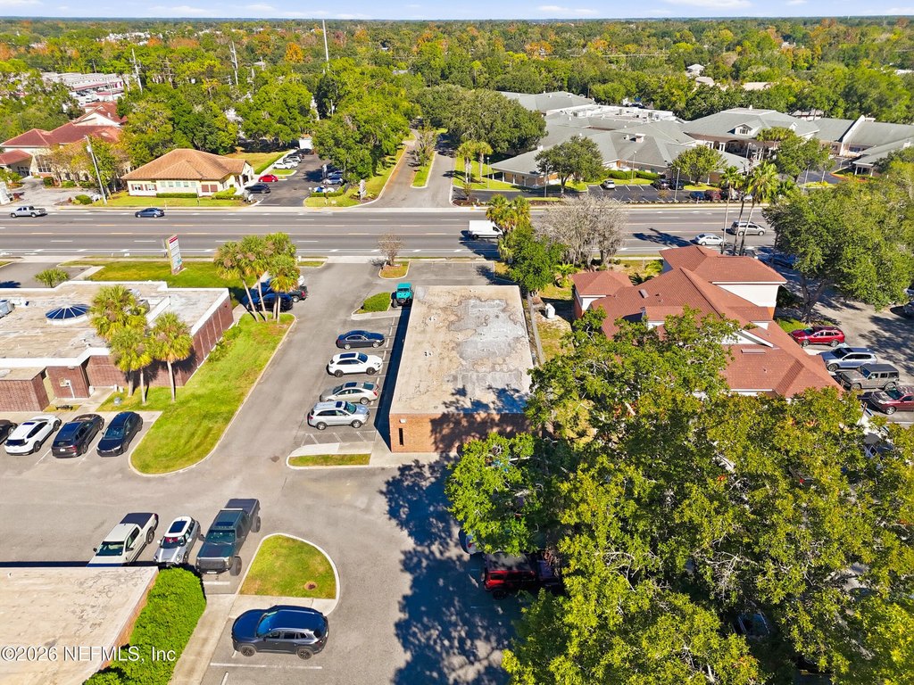
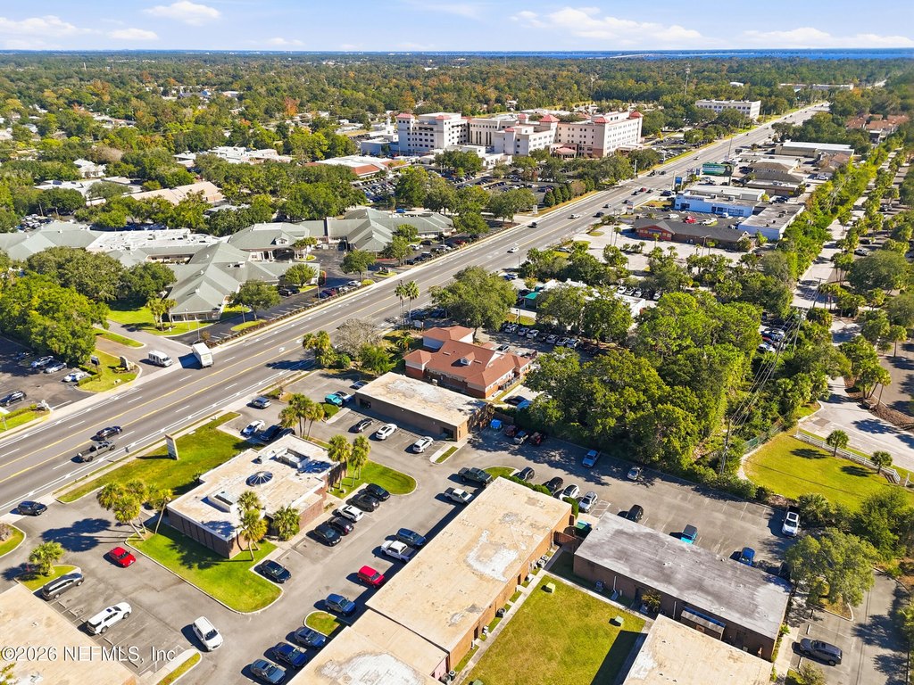
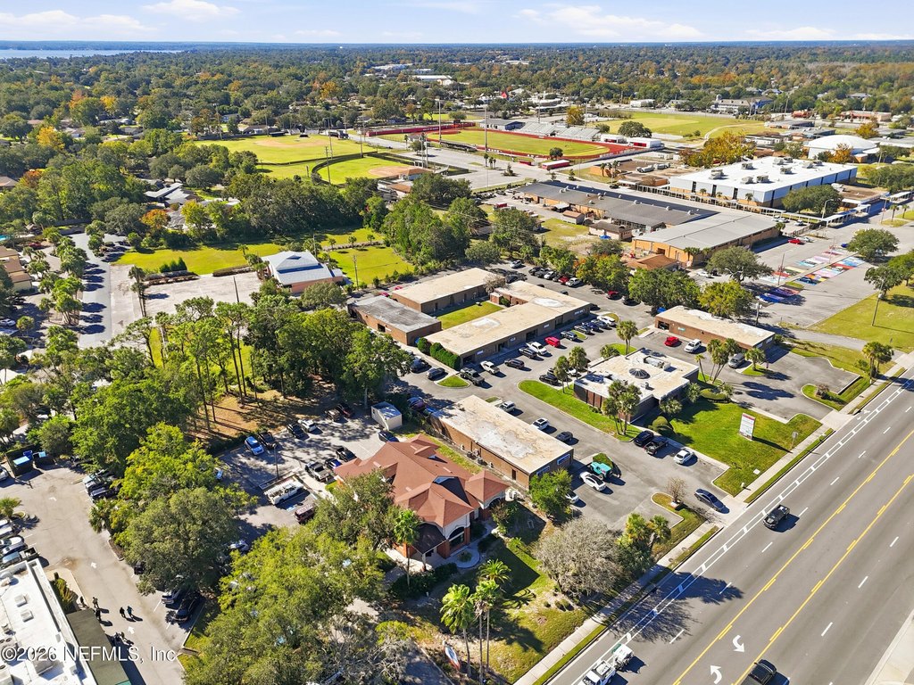
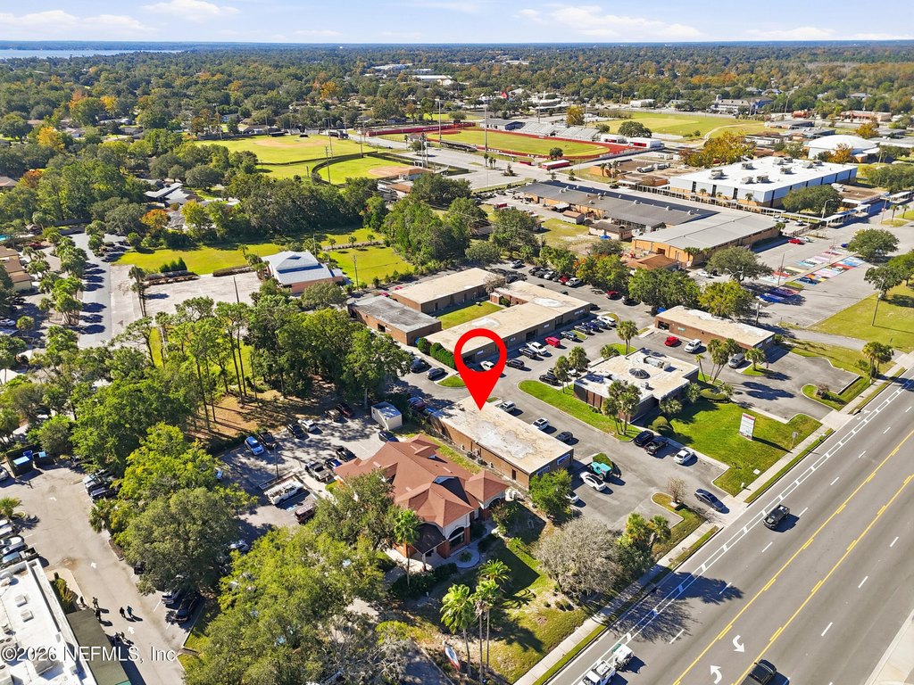
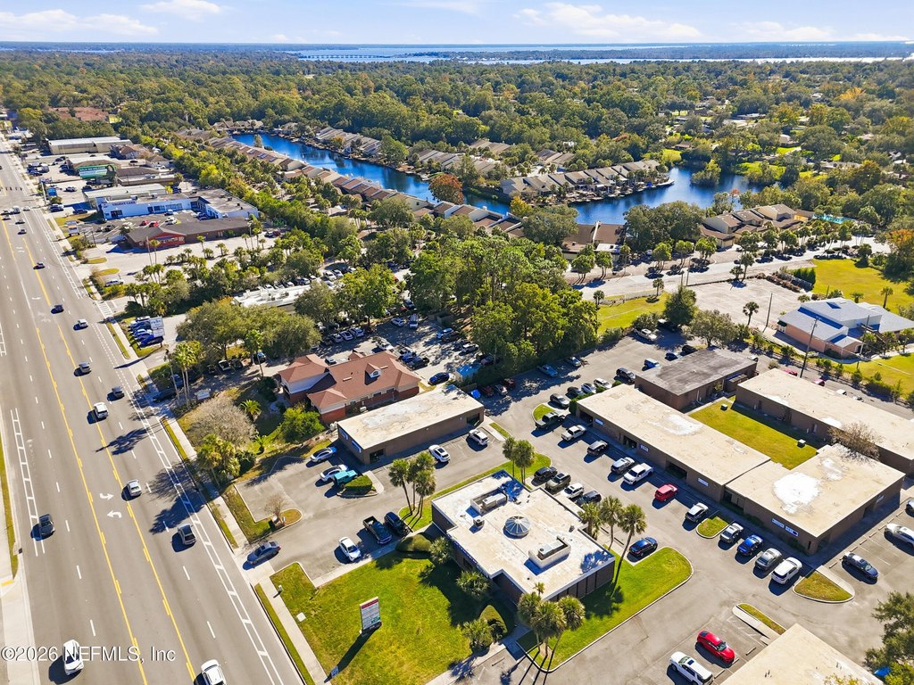
The suite is located within the Medical Arts Center of Orange Park and is a short walk from HCA Florida Orange Park Hospital. Property use is limited to medical office functions. The lease includes the owner's monthly association fee, building insurance, and property taxes; the tenant is responsible for electricity, water, internet/Wi-Fi, phone service, and other utilities.
The suite is located within the Medical Arts Center of Orange Park and is a short walk from HCA Florida Orange Park Hospital. Property use is limited to medical office functions. The lease includes the owner's monthly association fee, building insurance, and property taxes; the tenant is responsible for electricity, water, internet/Wi-Fi, phone service, and other utilities.
Key Highlights
- 1,444‑square‑foot medical office suite
- Three private exam rooms plus reception, waiting, business office, flex room, and kitchenette
- Fresh paint, updated baseboards, and modern hardware
Property Analytics
Unlock full access to Insights
Subscribe to Realmo Intelligence
Open Analytics
Current Use
Lease Details
NNN (Triple Net)
Lease Type
$3.12 /SF/Yr
CAM
Location Intelligence
Trade Area within ½ mile
1,396
Businesses Nearby
Under-served
Demand for This Use
Explore this area
Business Placement
Demographics for 32073, FL
43,527
Population
17,301
Households
2.5
Avg Household Size
41
Median Age
27%
College-Educated
92%
High-School Grad
16.8 sq mi
ZIP Area
2,591
Density / Sq Mi
$76,139
Median Household Income
$40,947
Median Earnings
$1,392
Median Rent
$258,100
Median Home Value
Check the figures for this property
Cap Rate, Value Estimation, Potential NOI and more
View Realmo Analytics
Market
Lease Benchmarks for Orange Park, FL
$18.9 /SF/Yr
Avg Asking Price
$14.1–$20.78 /SF/Yr
Price Range
5,225 SF
Avg Space Size
This space is priced 10% above the average of $18.9 /SF/Yr.
Vacancy Rate% for Office in South region

Questions? Ask Rey
Realmo’s AI knows this listing — price, zoning, demand, history. Ask anything.


Similar Off Market Nearby
- Pet/Ct Center of N Florida — 1895 Kingsley Ave # 600, Orange Park, FL 32073
Frequently Asked Questions
What type of property is this?
Medical Office Space - Configured with reception, a kitchenette, flex space, and private exam rooms for medical office use.
Where is this medical office space located?
The property is located at 2140 KINGSLEY Avenue Orange Park, FL.
What is the lease rate?
The lease rate is $2,500/Mo.
What are key features of this property?
This property features: 1,444‑square‑foot medical office suite; Three private exam rooms plus reception, waiting, business office, flex room, and kitchenette; Fresh paint, updated baseboards, and modern hardware


