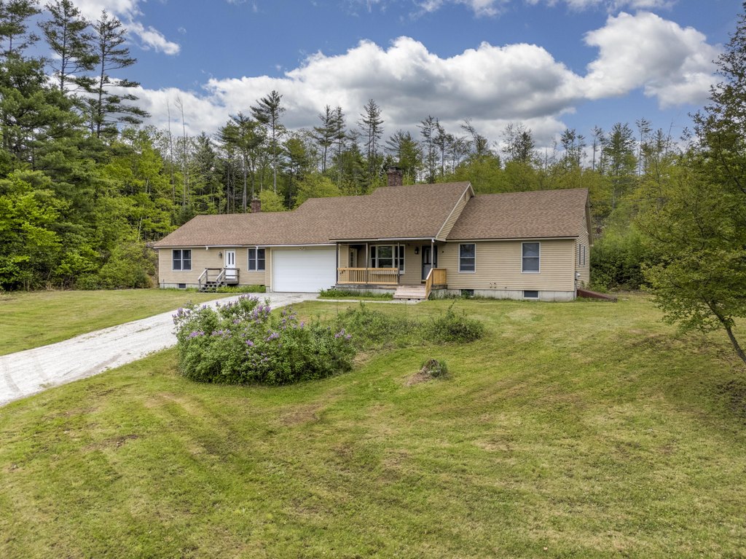
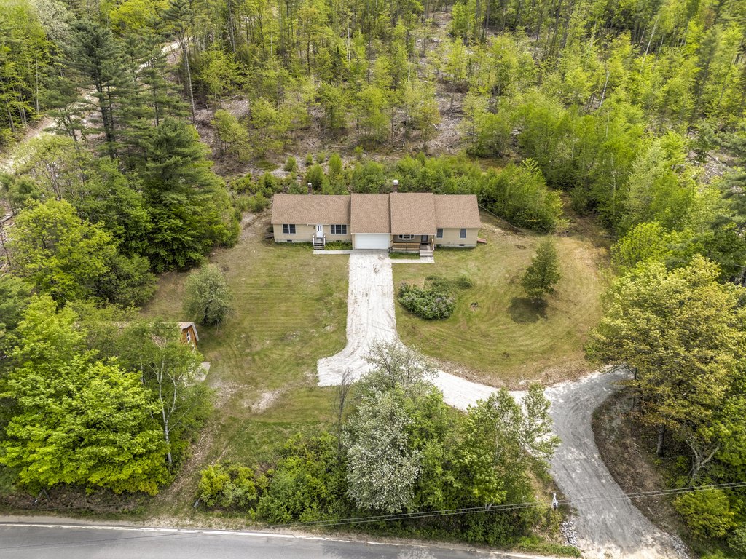
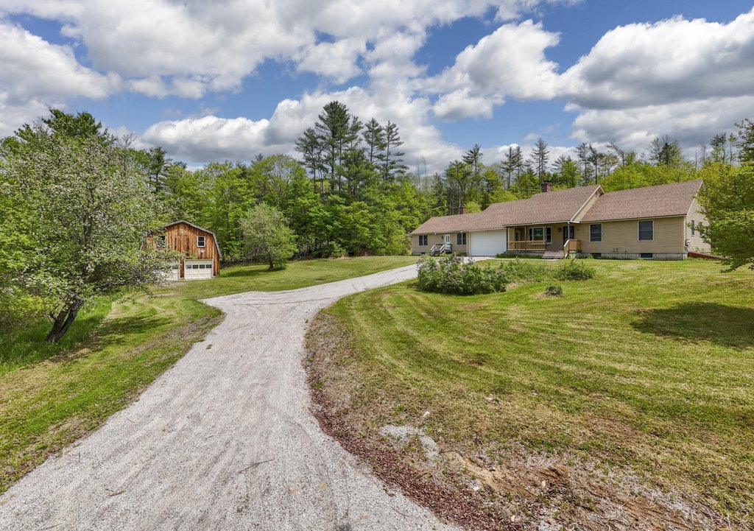
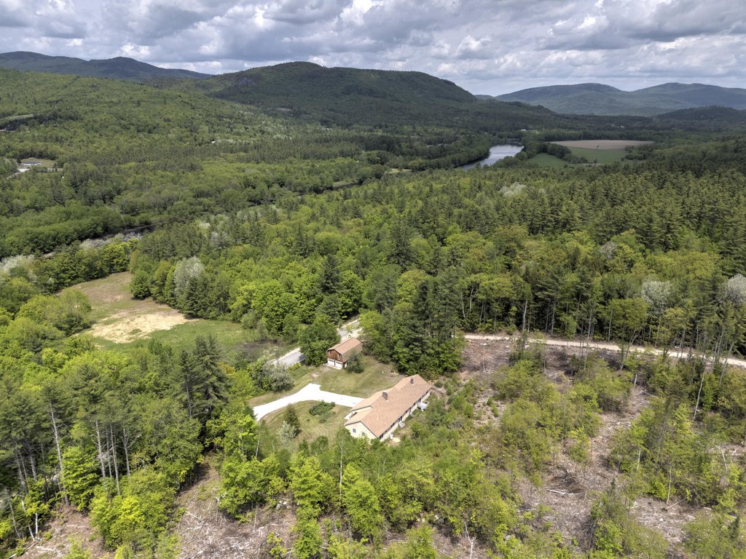
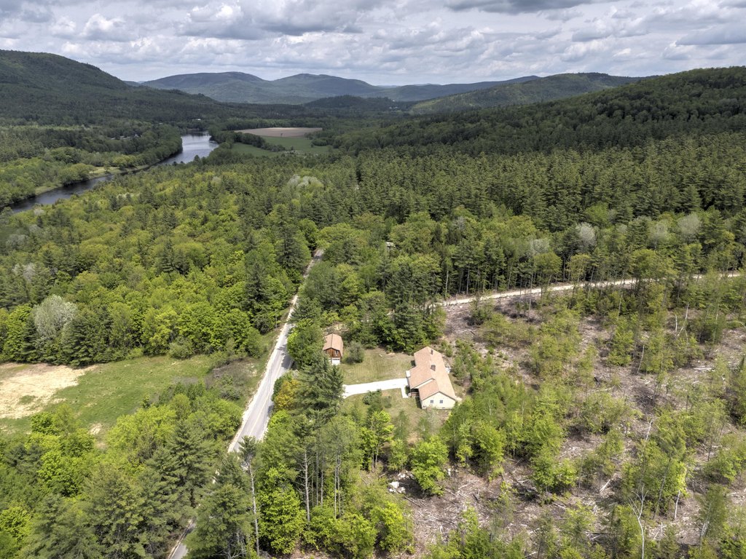
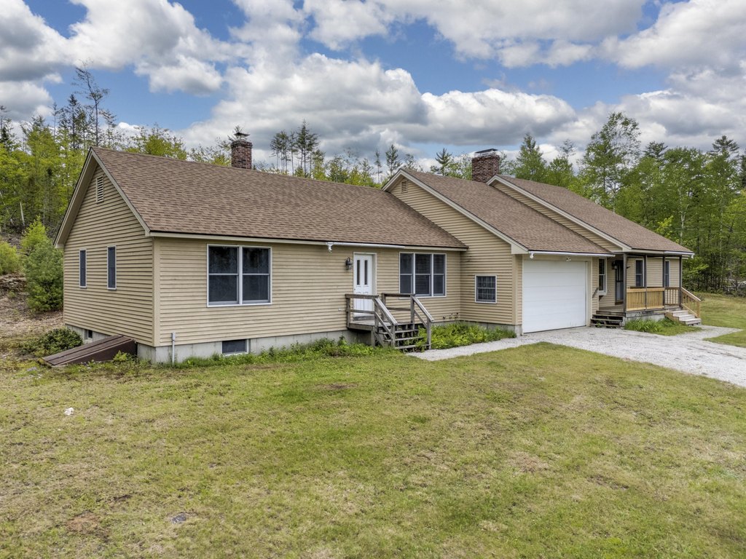
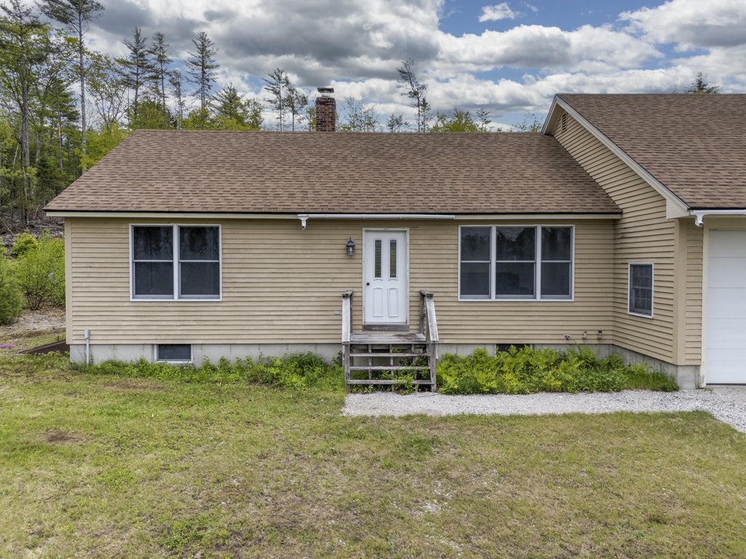
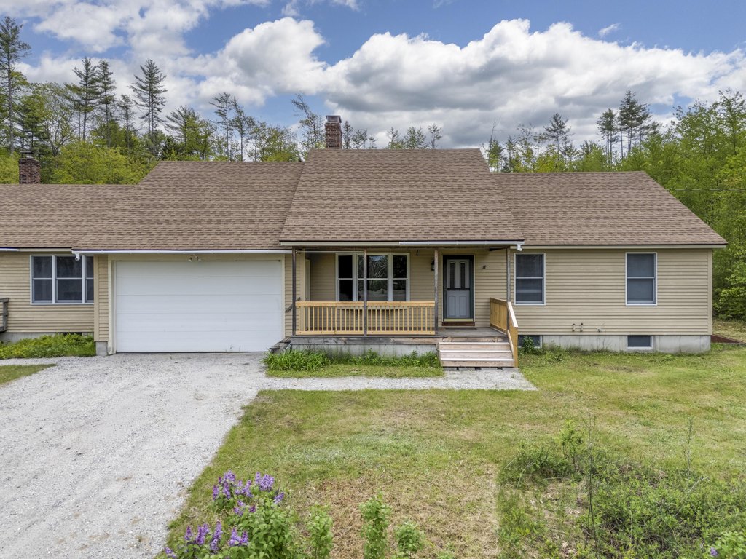
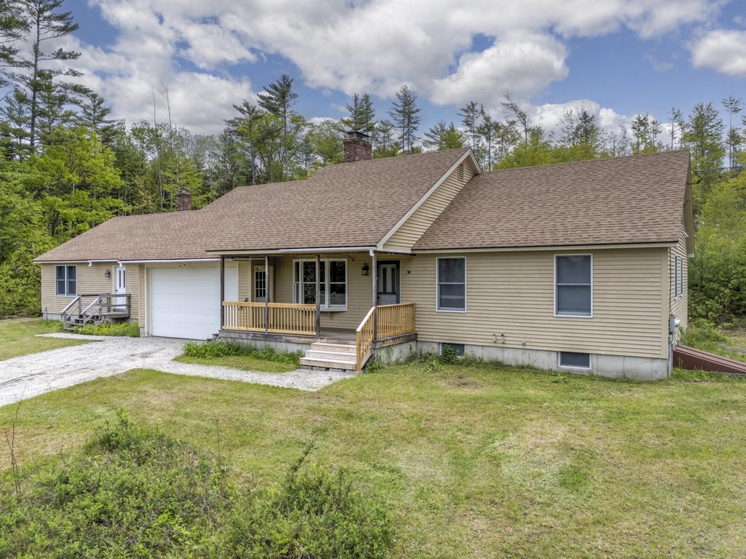
Ranch Duplex with In-Law
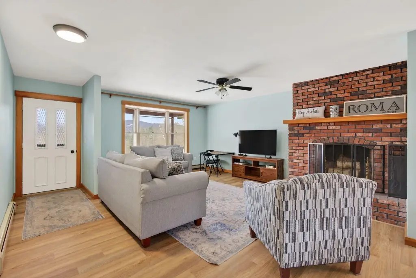
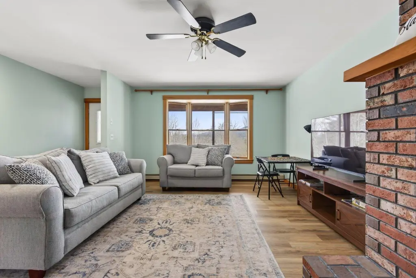
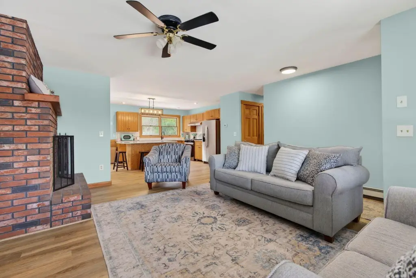
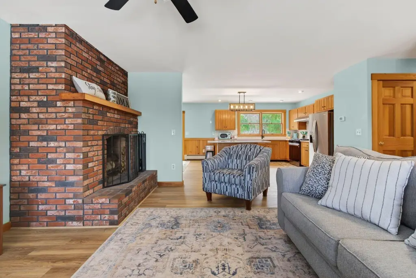
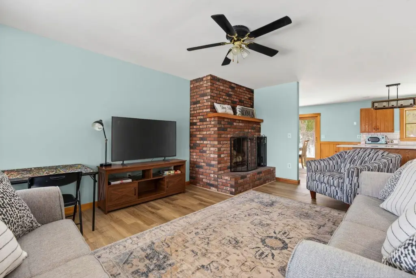
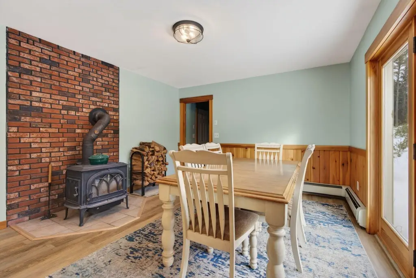
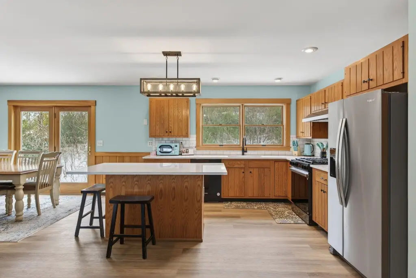
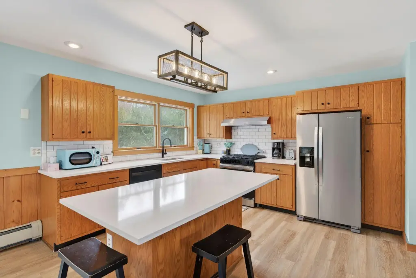
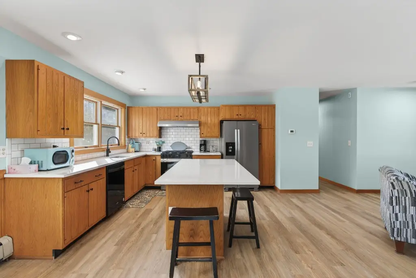
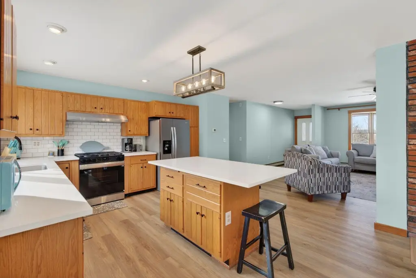

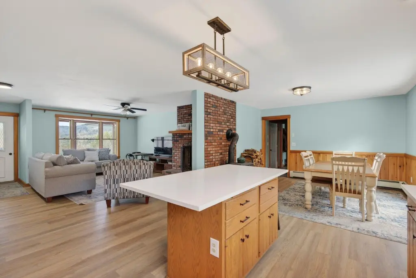
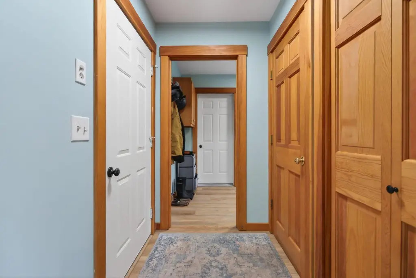

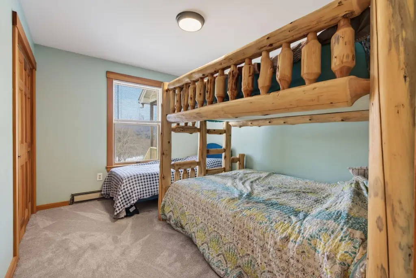
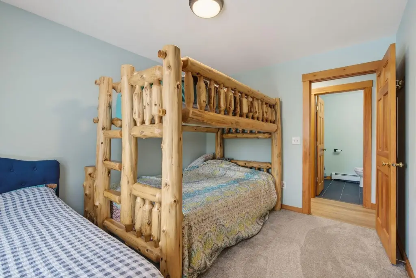
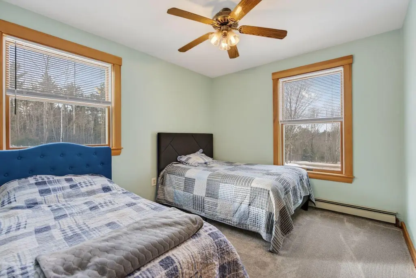
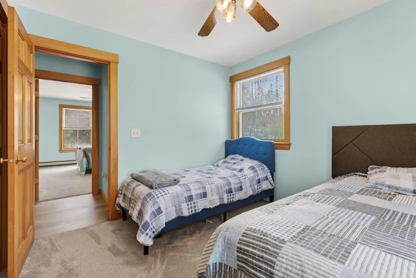
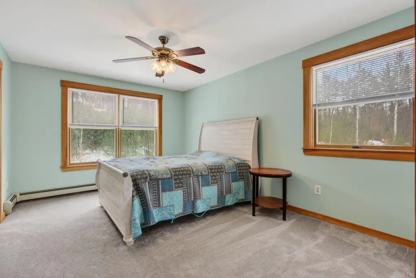
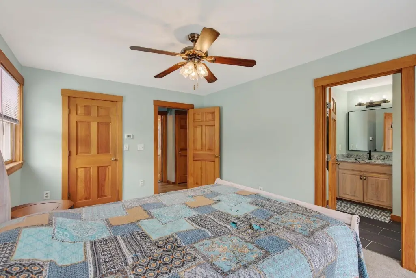
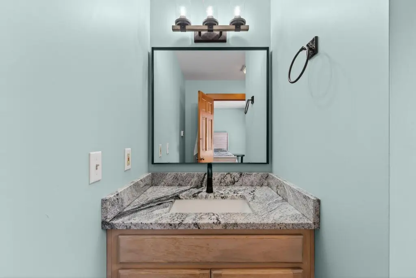
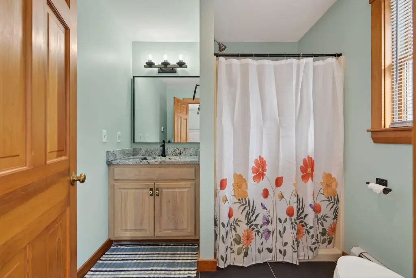
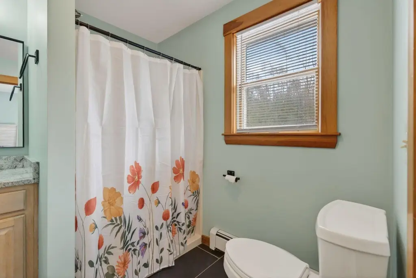
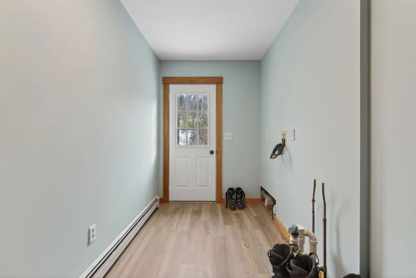
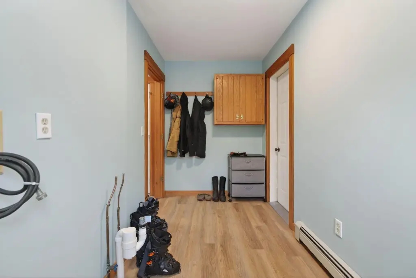
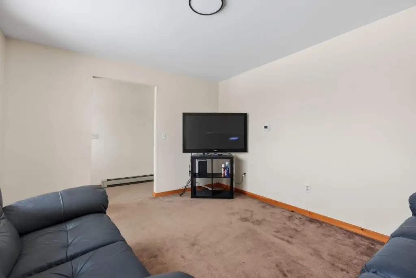
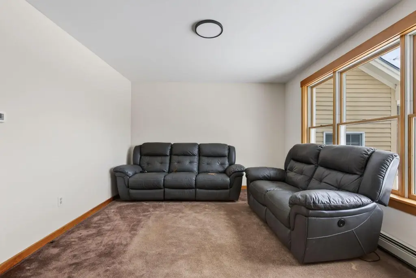
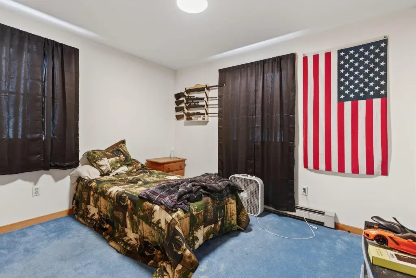
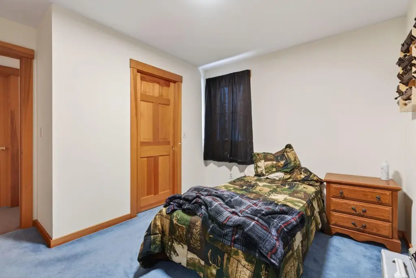
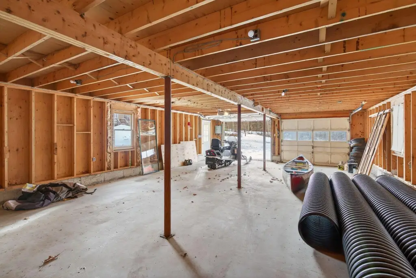
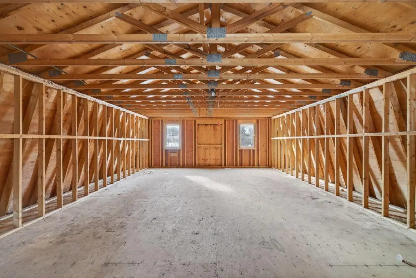
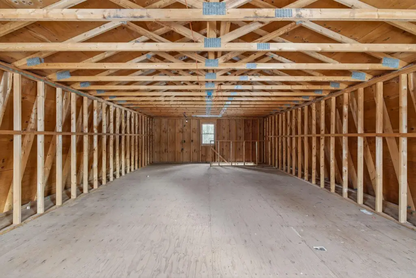
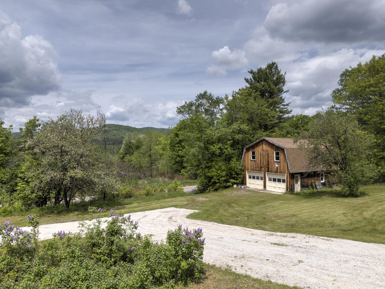
For Sale
$489,000
2139 Intervale Road, Bethel, ME 04217
Multi-Family, Bethel, ME
Property Size2,800 SF
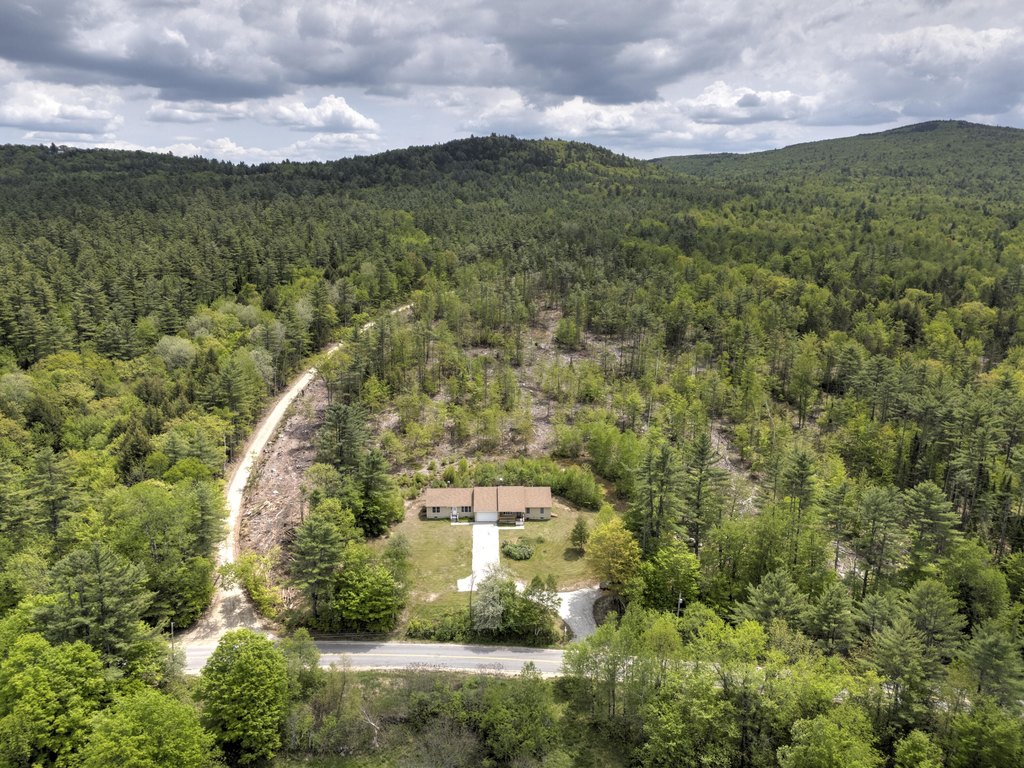
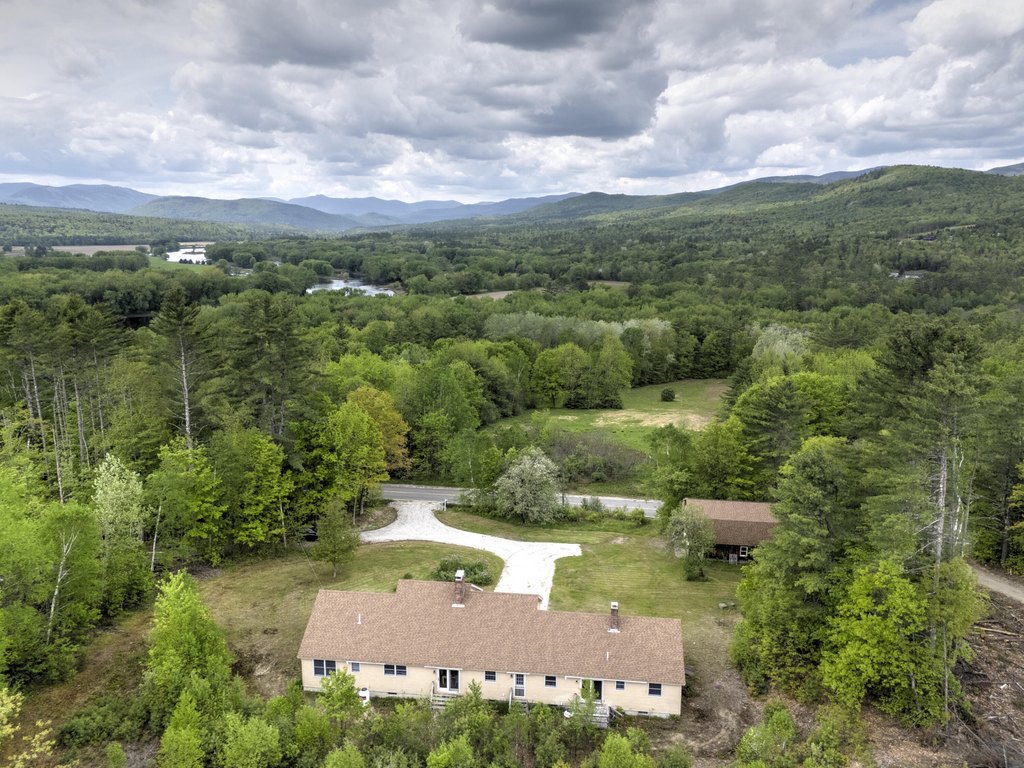
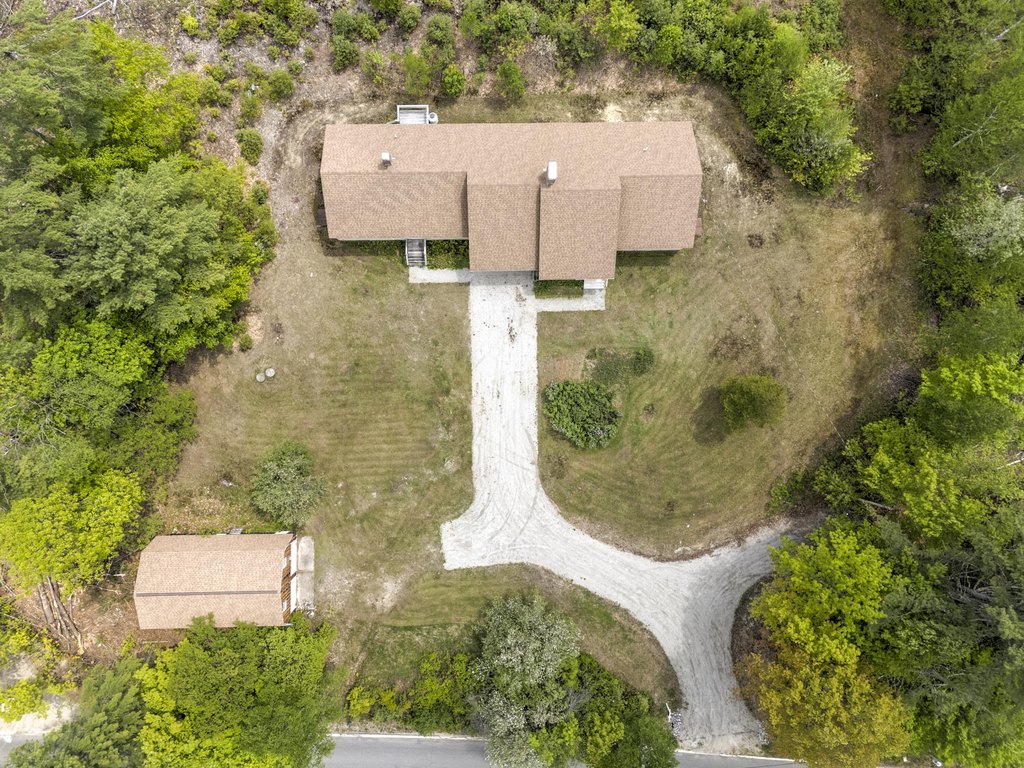
Lot Size1.38 Acres
Price / SF$174.64
Days on Market68
Property Features for 2139 Intervale Road
General Information
Property type
Residential Multi Family
Property subtype
Single Family Residence
Bathrooms

3
Full bathrooms
3
Rooms
Bathroom 3, Bathroom 1, Basement, Bathroom 2
Parking features
Open
Patio and Porch features
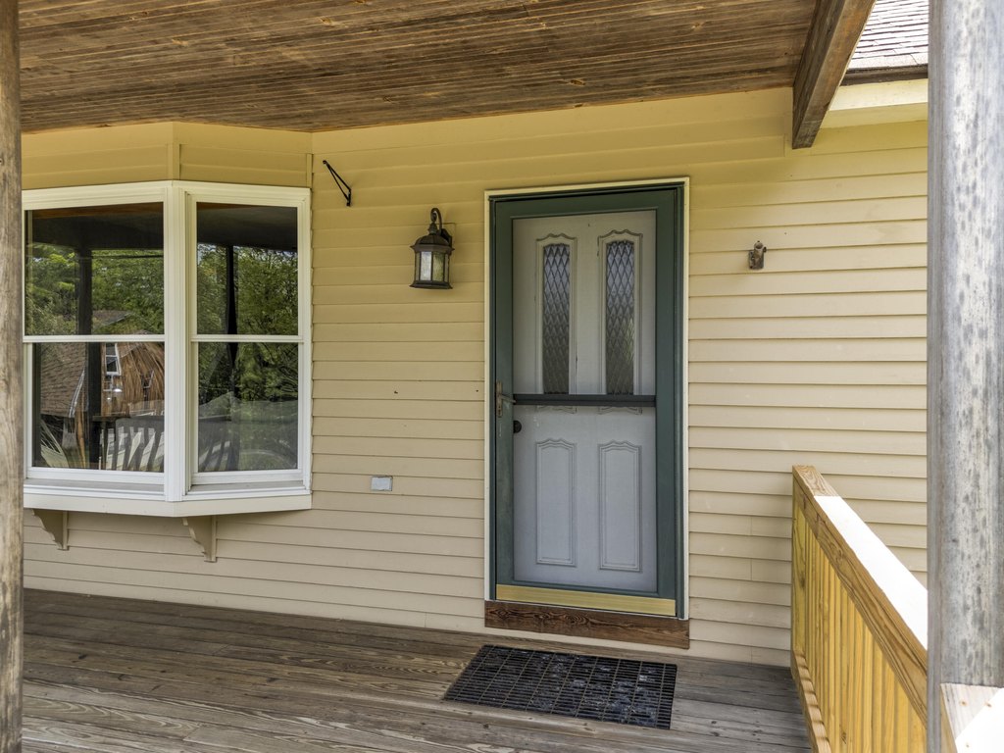
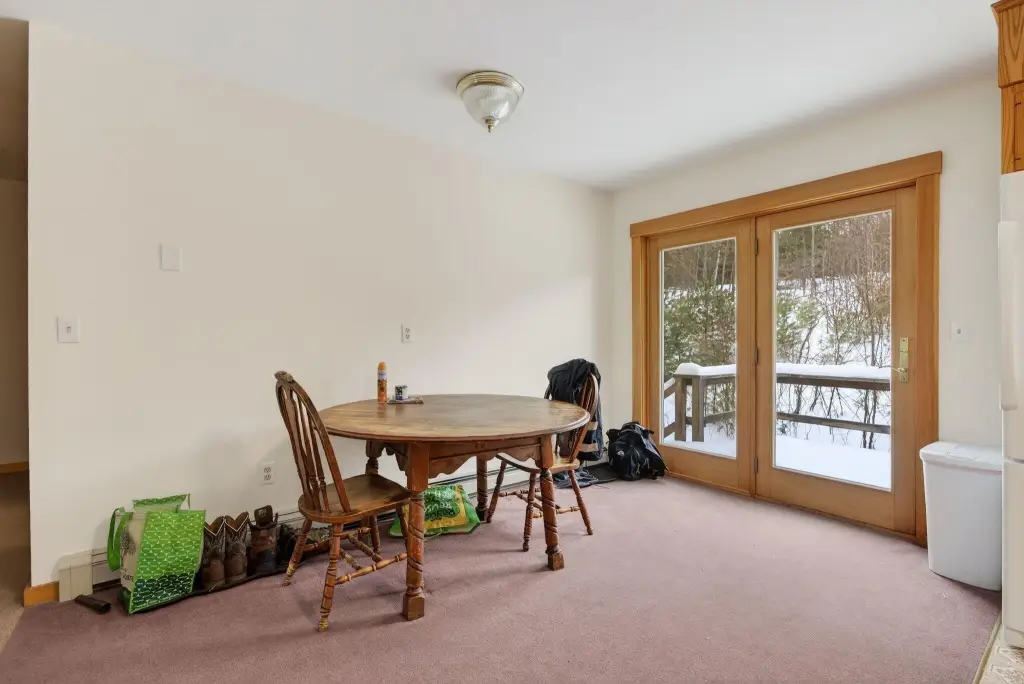
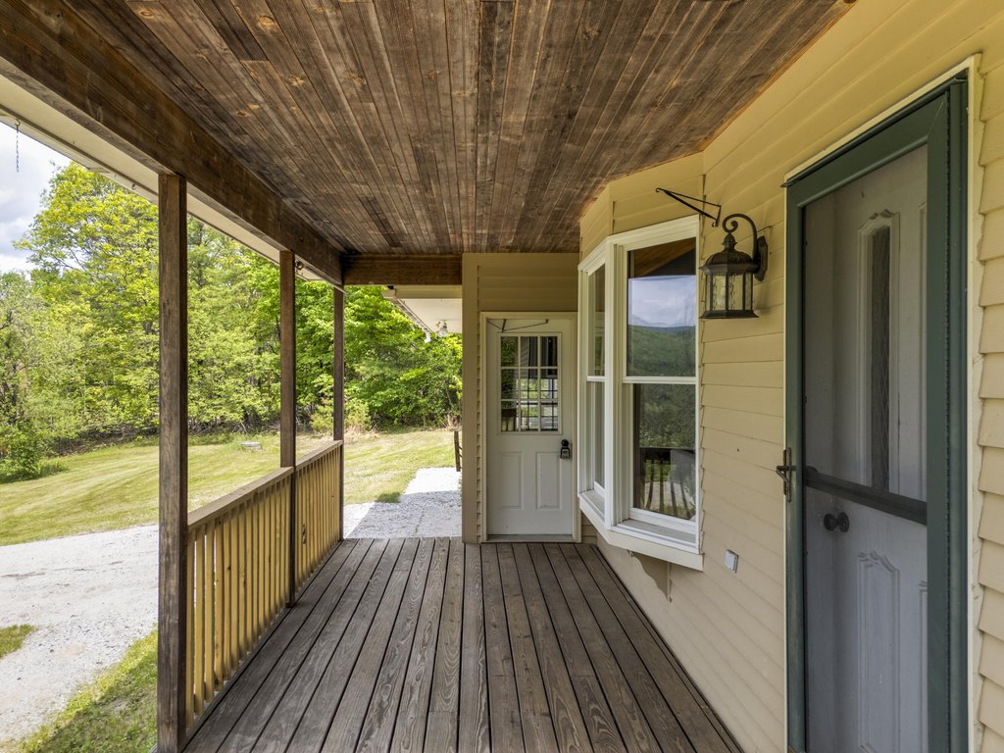
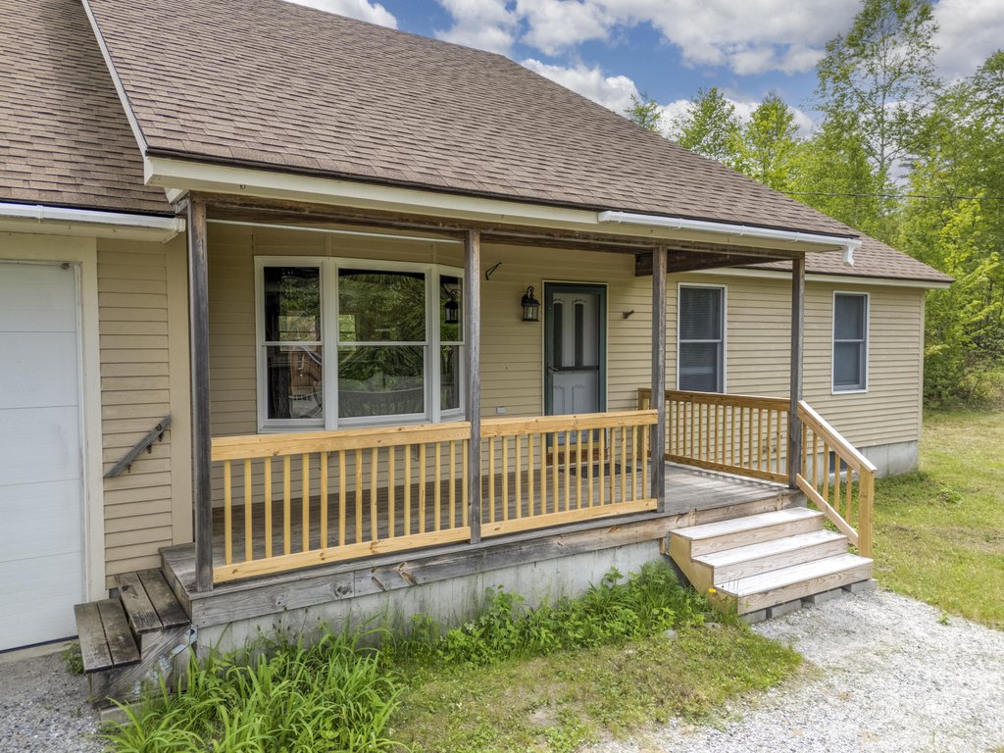
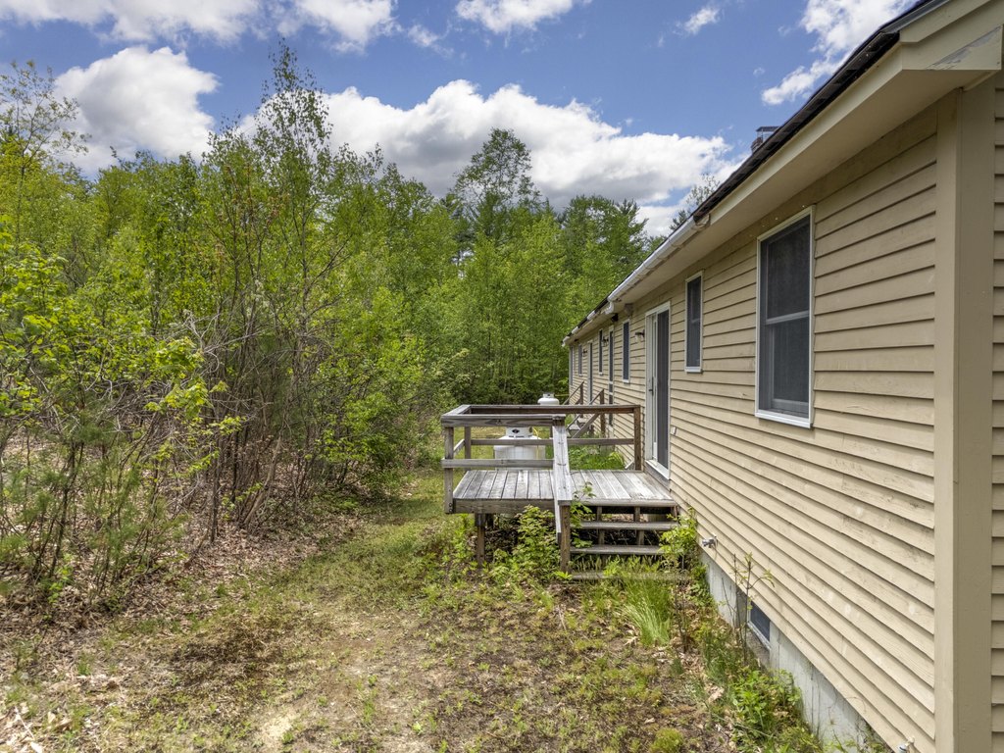
Porch, Deck
Pets allowed
No
Interior features
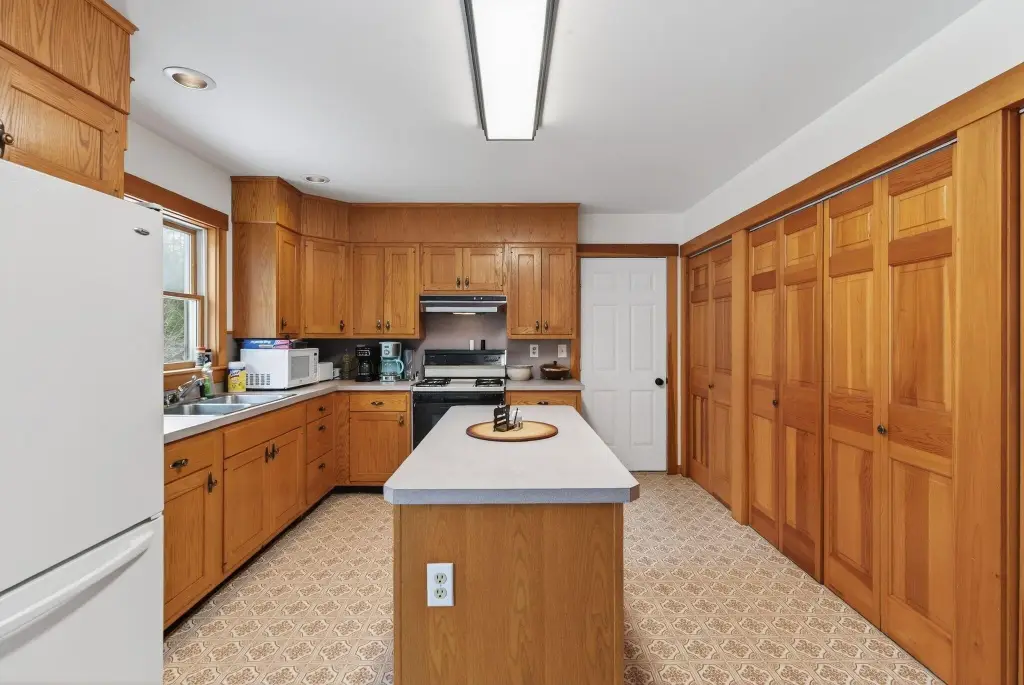
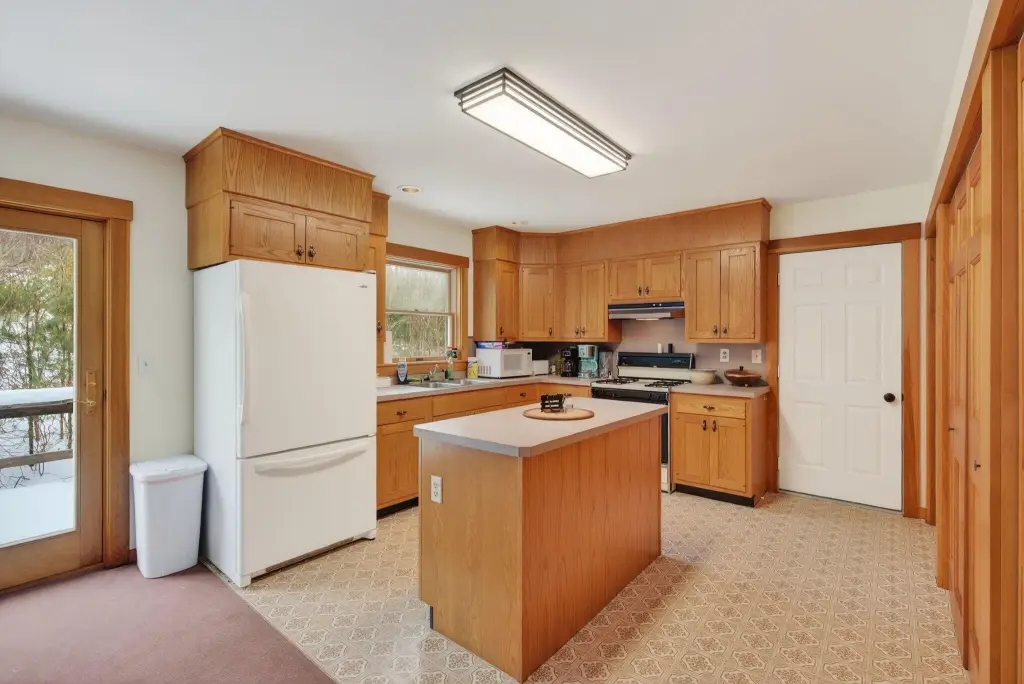
Walk-in Closets, In-Law Apartment, 1st Floor Primary Bedroom w/Bath, Storage
Basement
Full
Lot features
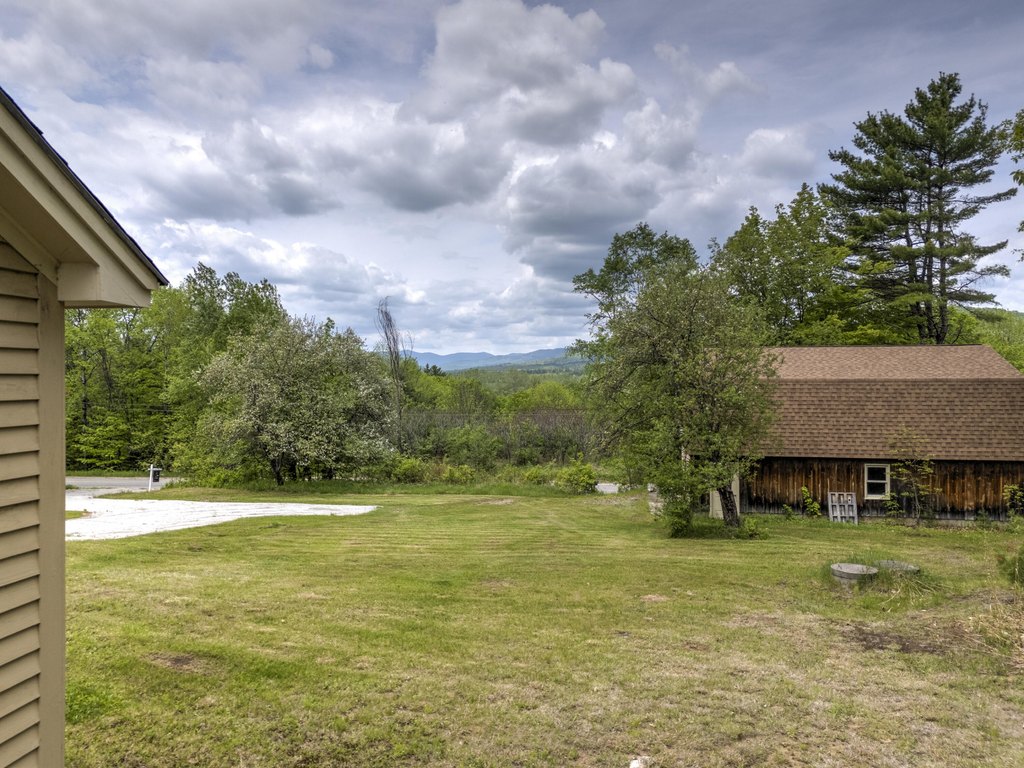
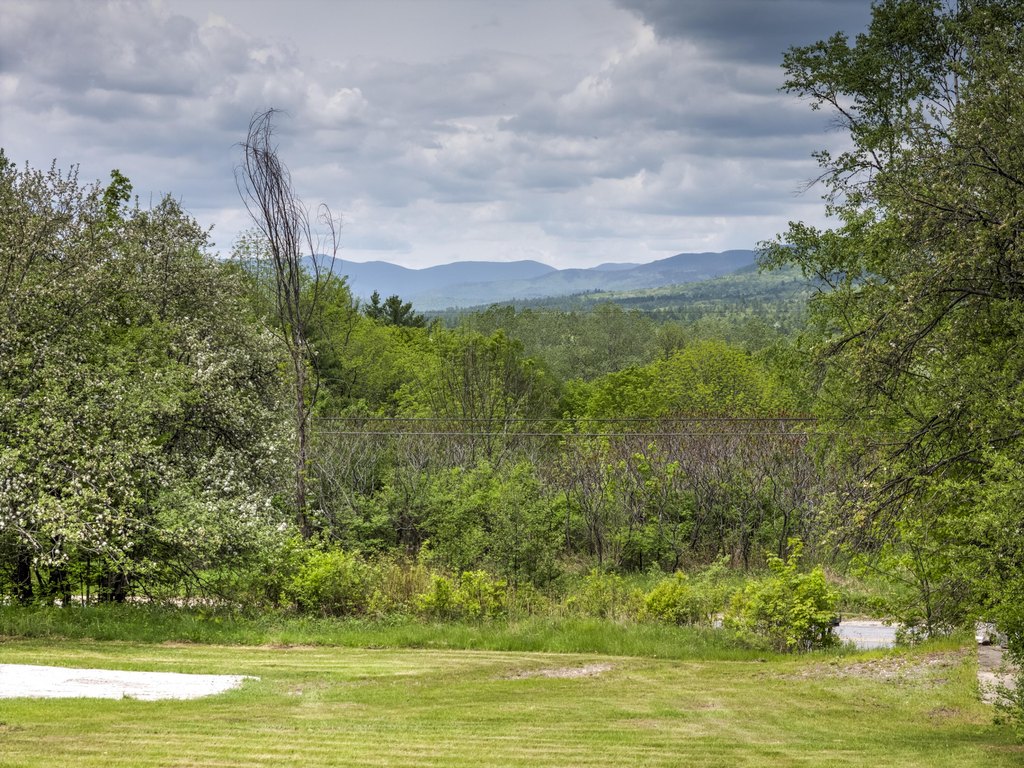
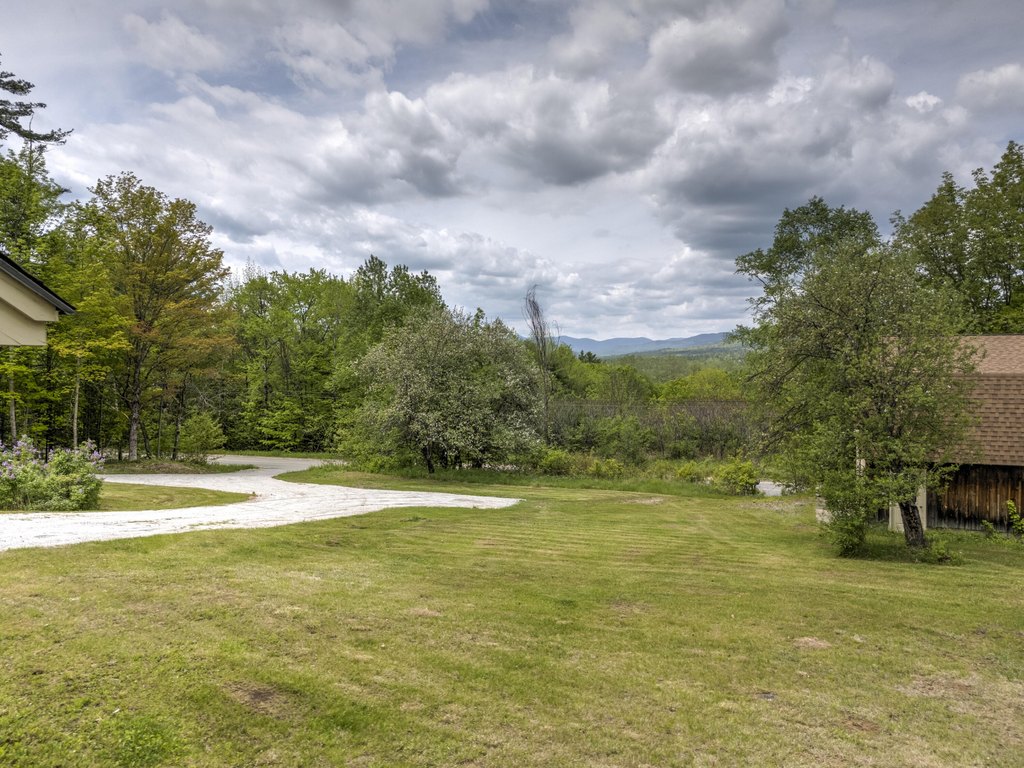
Rolling/ Sloping, Open, Rural
Standard status
Active
Size
2,800 SF
Lot size
1.38 Acres
Taxes and HOA fees
Tax Year
2025
Tax Annual Amount
5298
Utilities
Sewer type
Septic Tank
Heating system
Baseboard, Wood, Zoned, Oil, Forced Air
Water source
Well, Private
Building Details
Year built
1990
Number of units
2
Flooring type
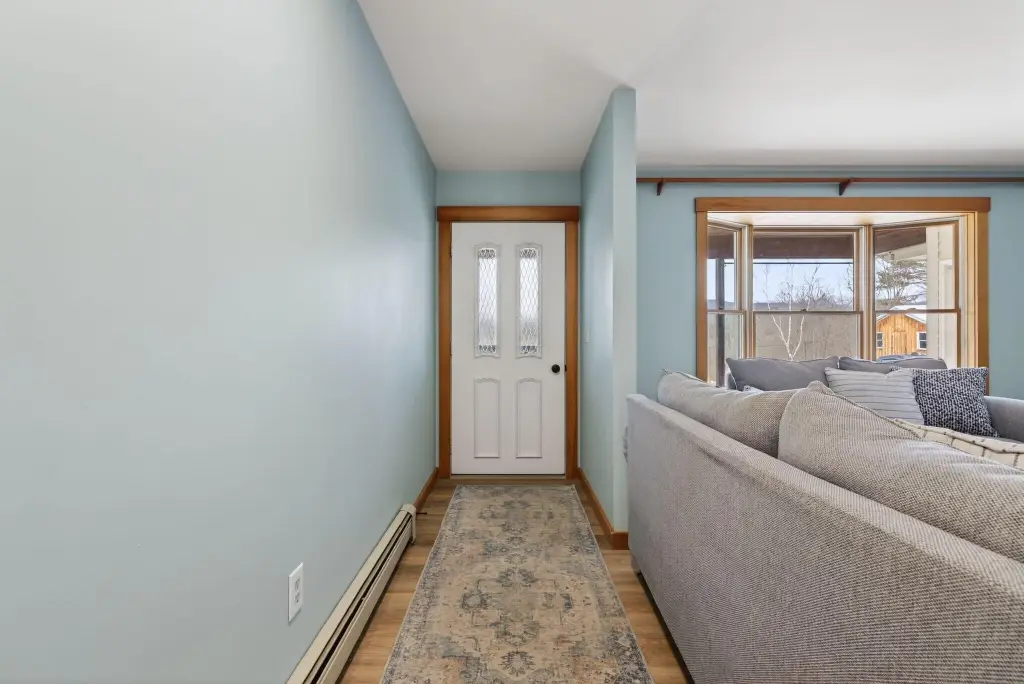
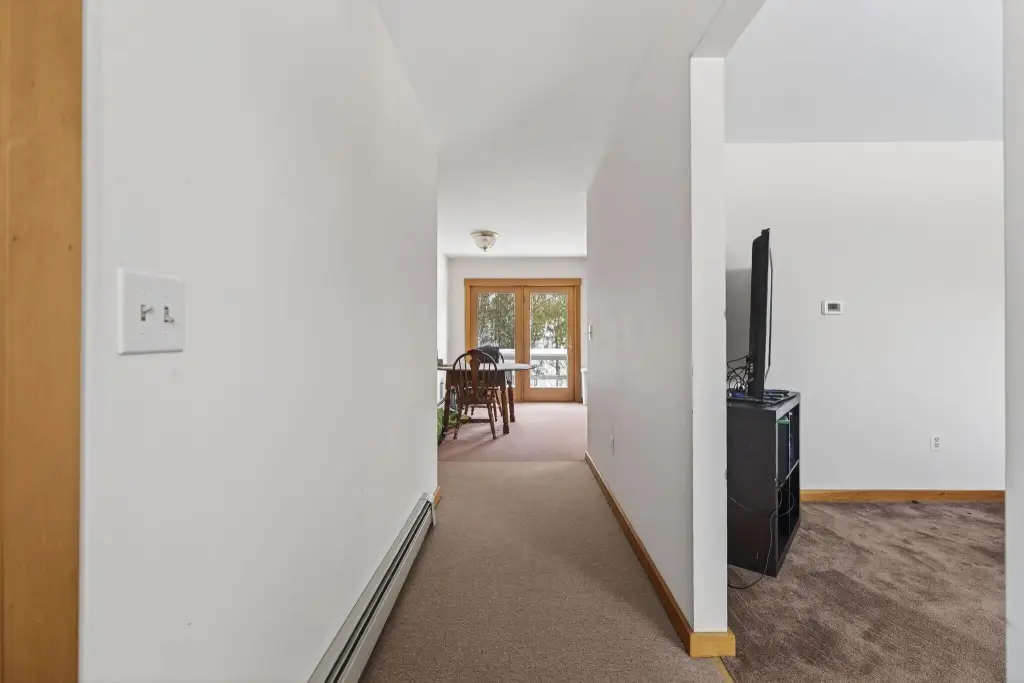
Vinyl, Tile, Carpet
Building materials
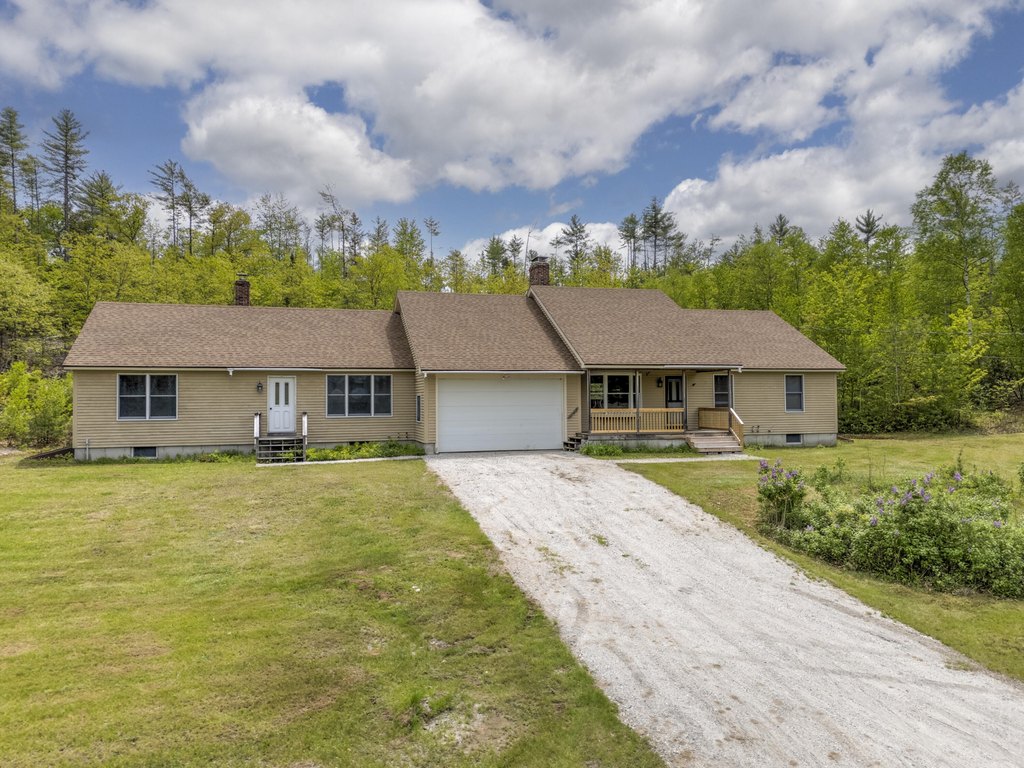
Wood Frame, Clapboard, Wood Siding
Roof type
Shingle
Architectural style
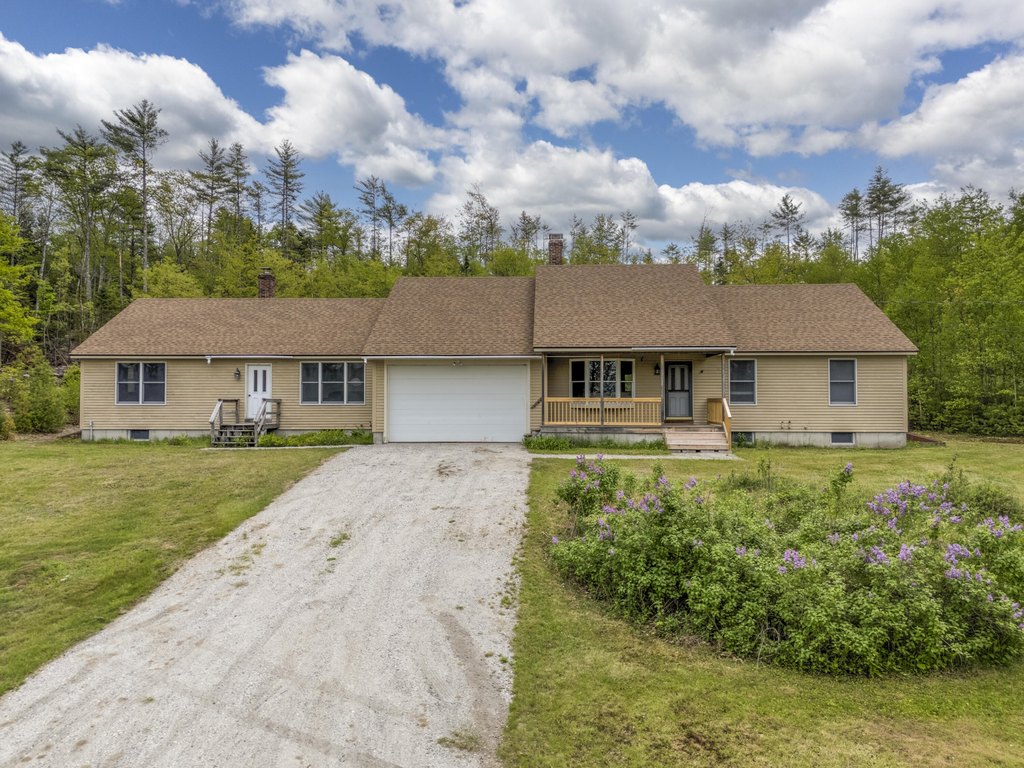
Ranch
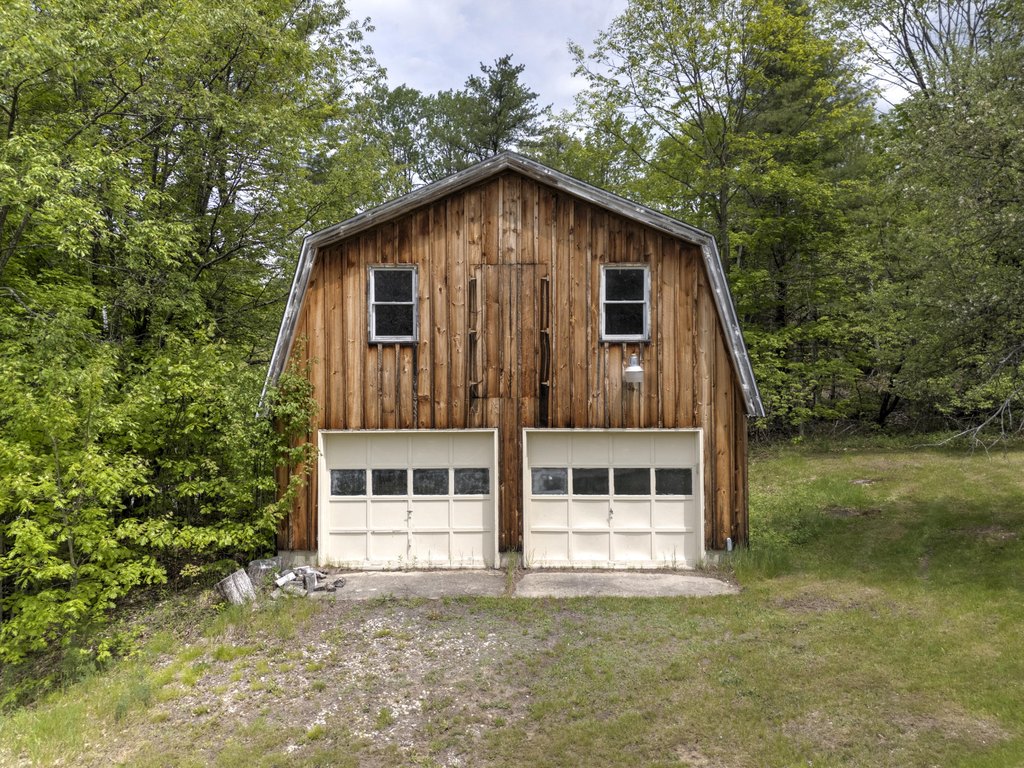
Additional Structures
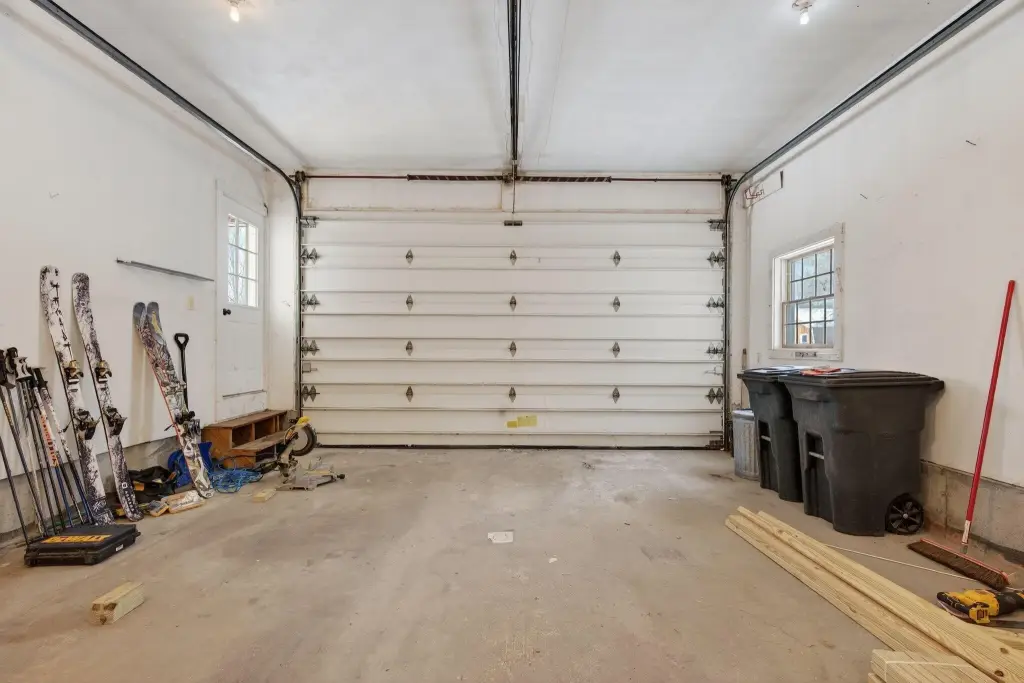

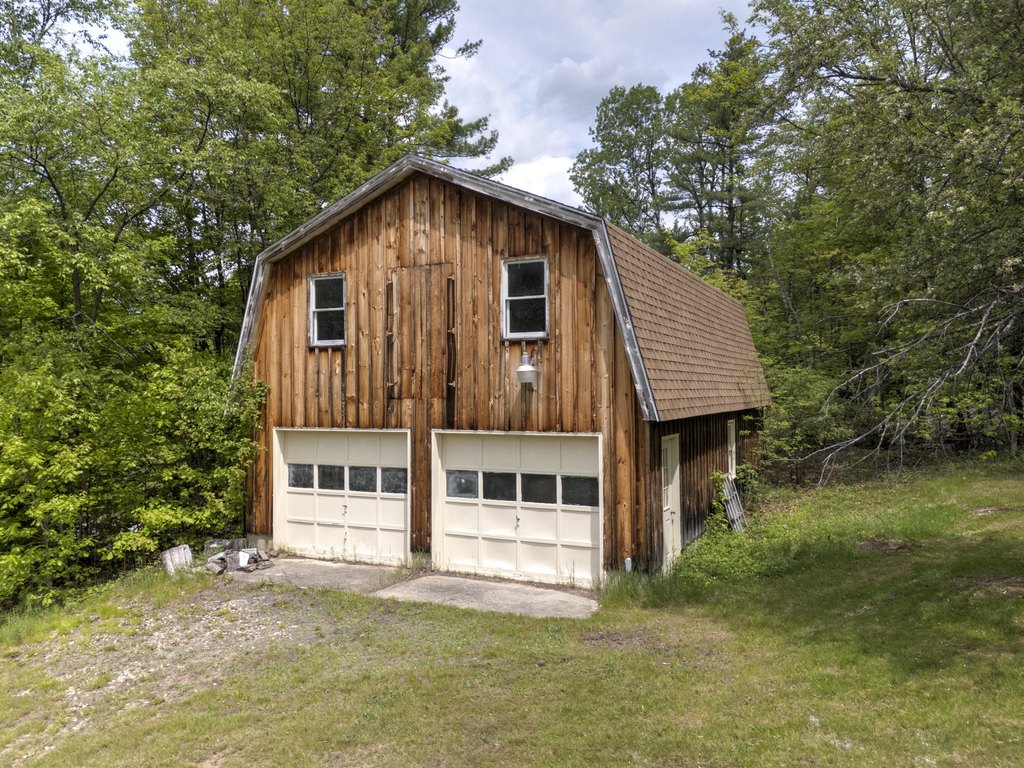
Storage
Listing Agency:
Keller Williams Realty
(207) 879-9800
Listed By:
Andrea Page
(207) 766-8370
Added: Jul 7
Changed: Sep 11
Last Checked: Sep 12 at 8:06PM
MLS# 1647023
Copyright © 2026 Maine Listings. All rights reserved. All information provided by the listing agent/broker is deemed reliable but is not guaranteed and should be independently verified.
Investment Insights
Based on property information with market context.
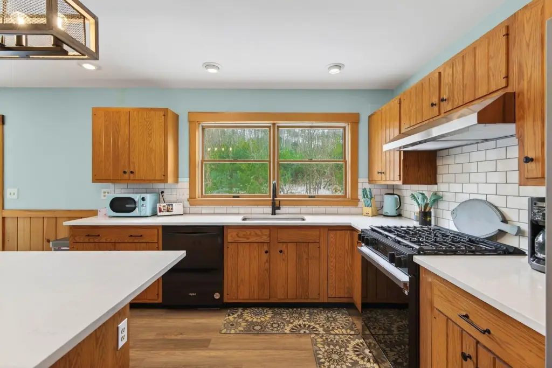
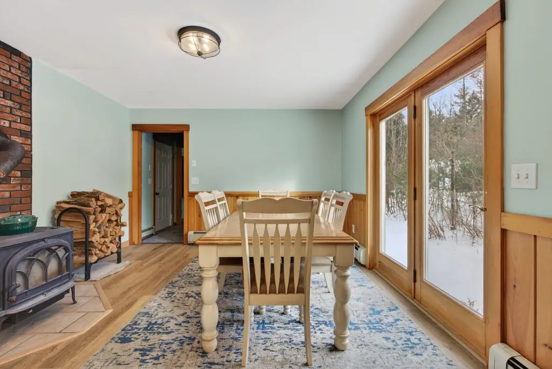
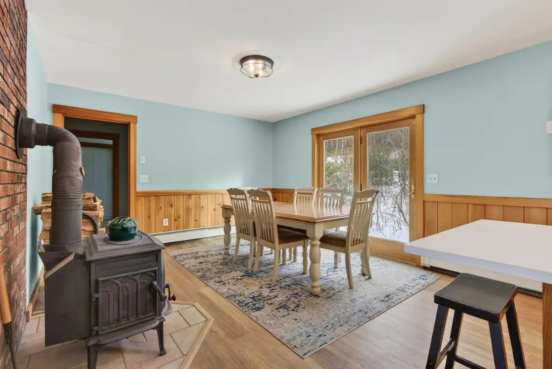
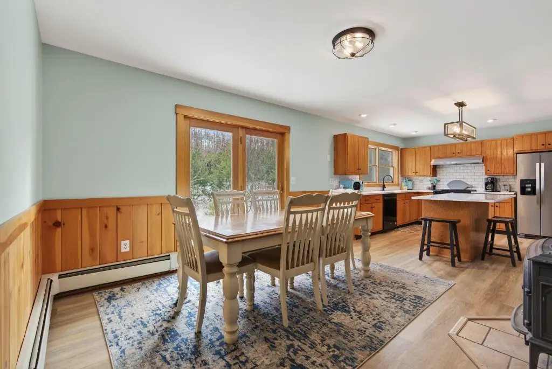
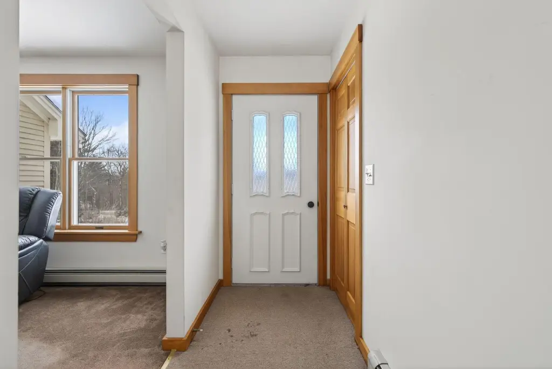
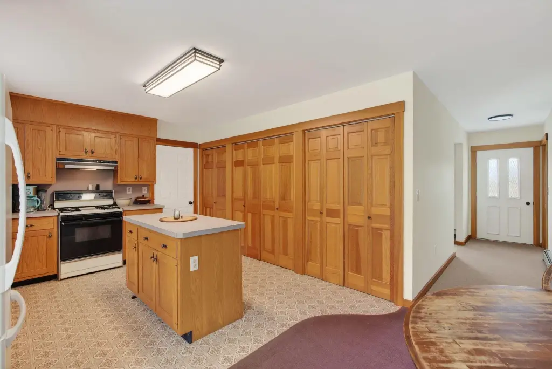

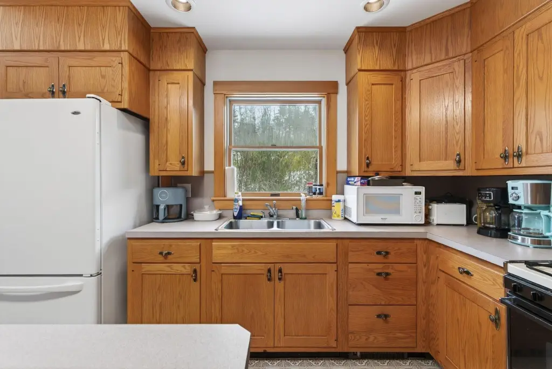
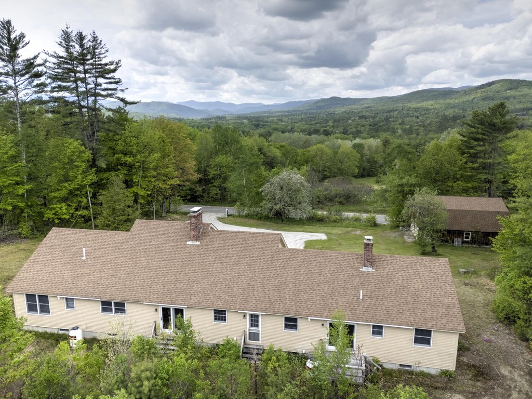
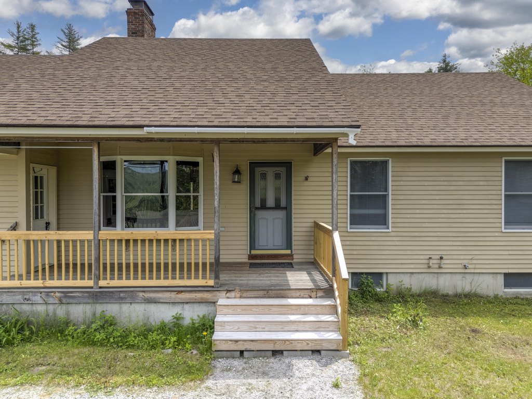
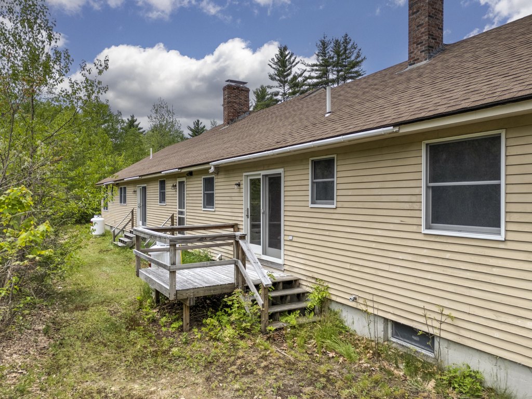
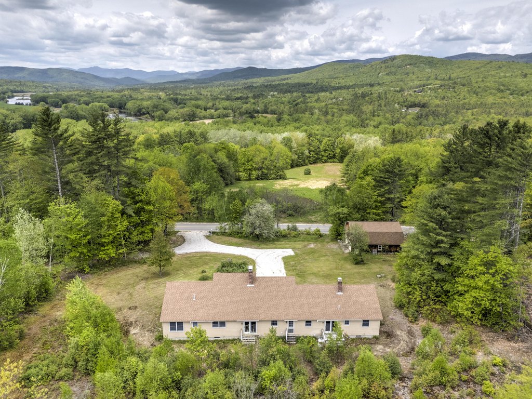
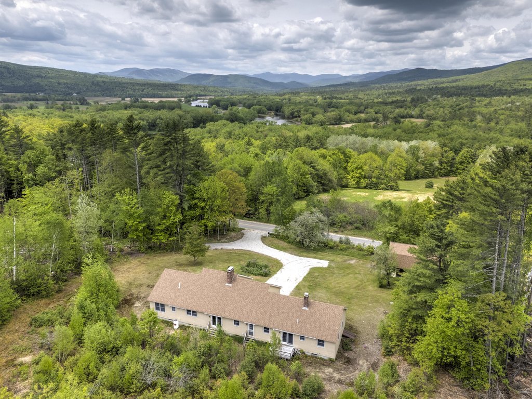
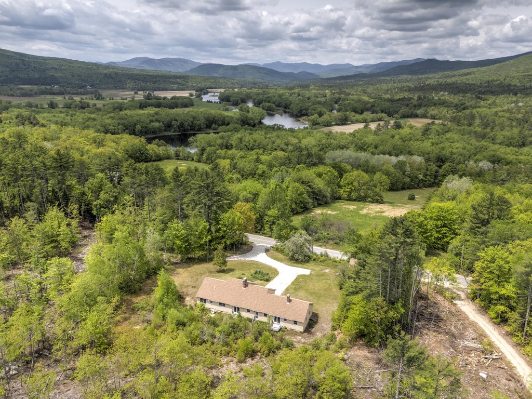
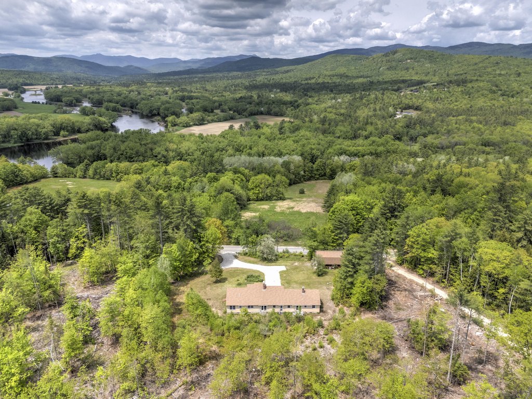
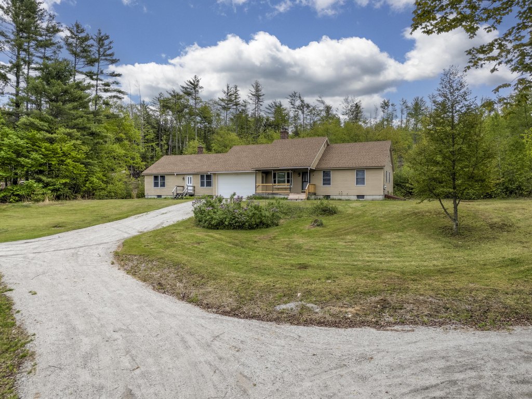
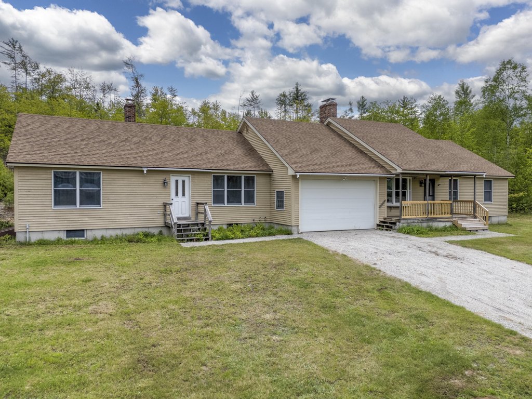
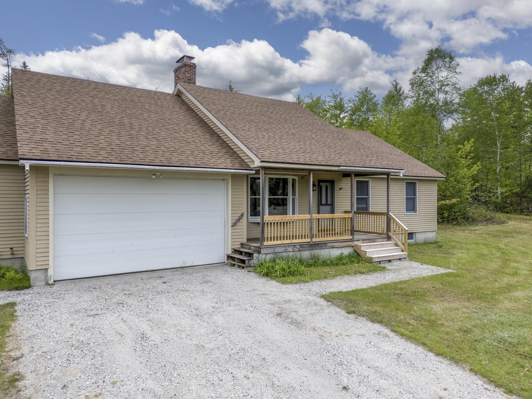
This ranch-style duplex in Bethel, Maine, offers 2800 square feet on 1.38 acres. Built in 1990, the property includes an in-law apartment, a first-floor primary bedroom with bath, walk-in closets, storage, and basement space. Interior finishes include carpet, tile, and vinyl flooring, while wood and oil systems provide baseboard, forced-air, and zoned heating. The building also features a porch and deck, open parking, a shingle roof, wood-frame construction, and clapboard and wood siding.
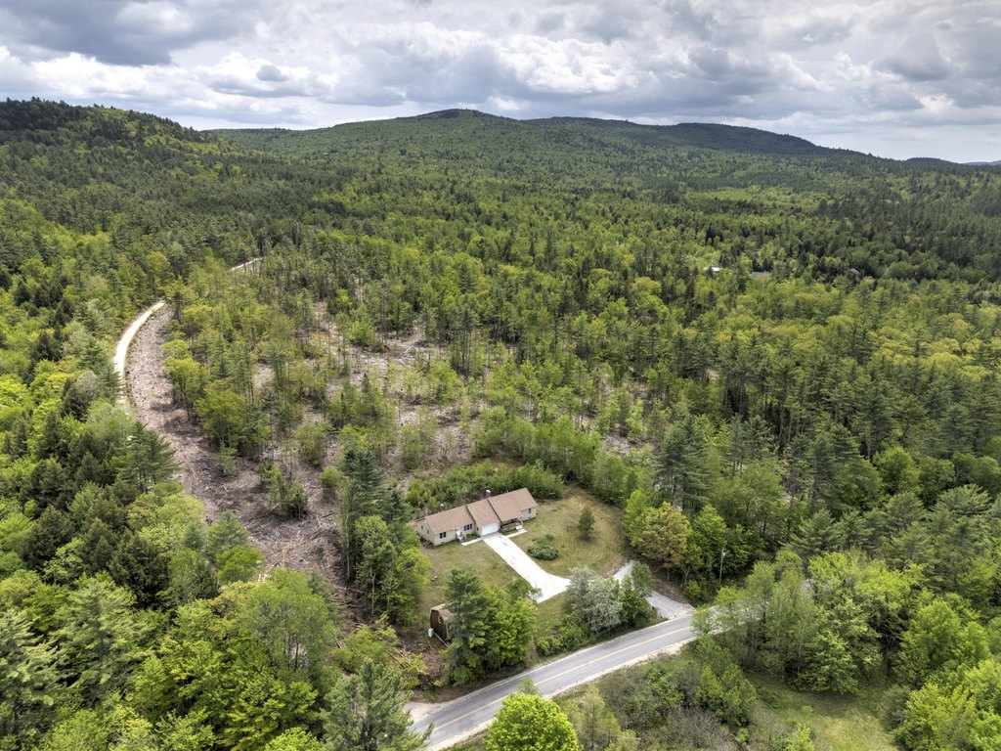
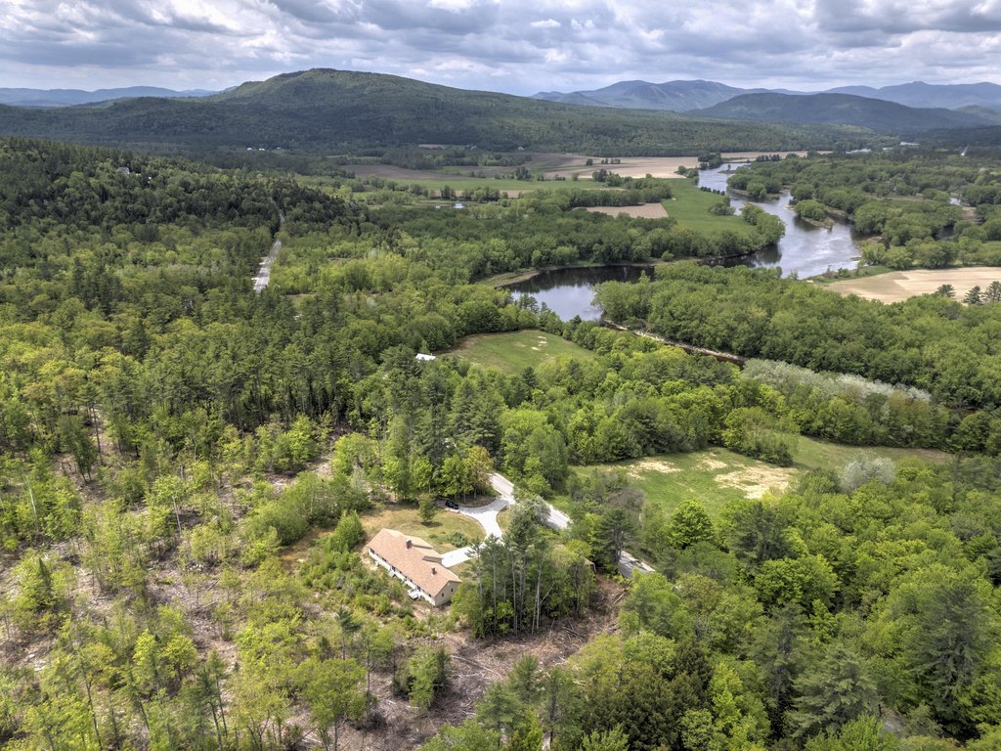
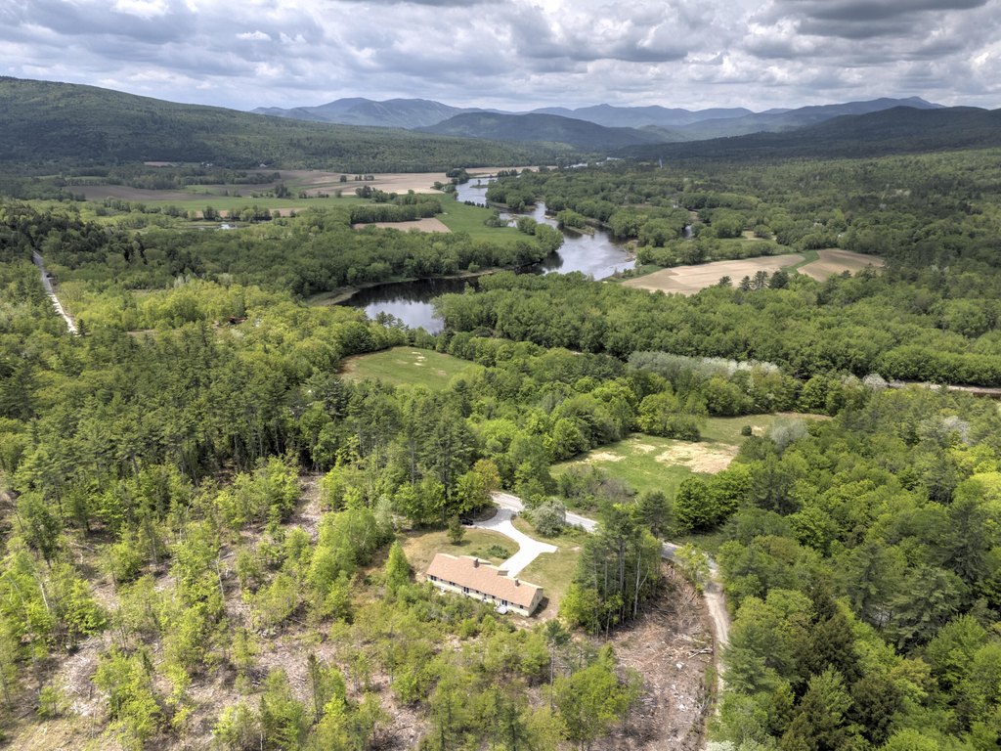
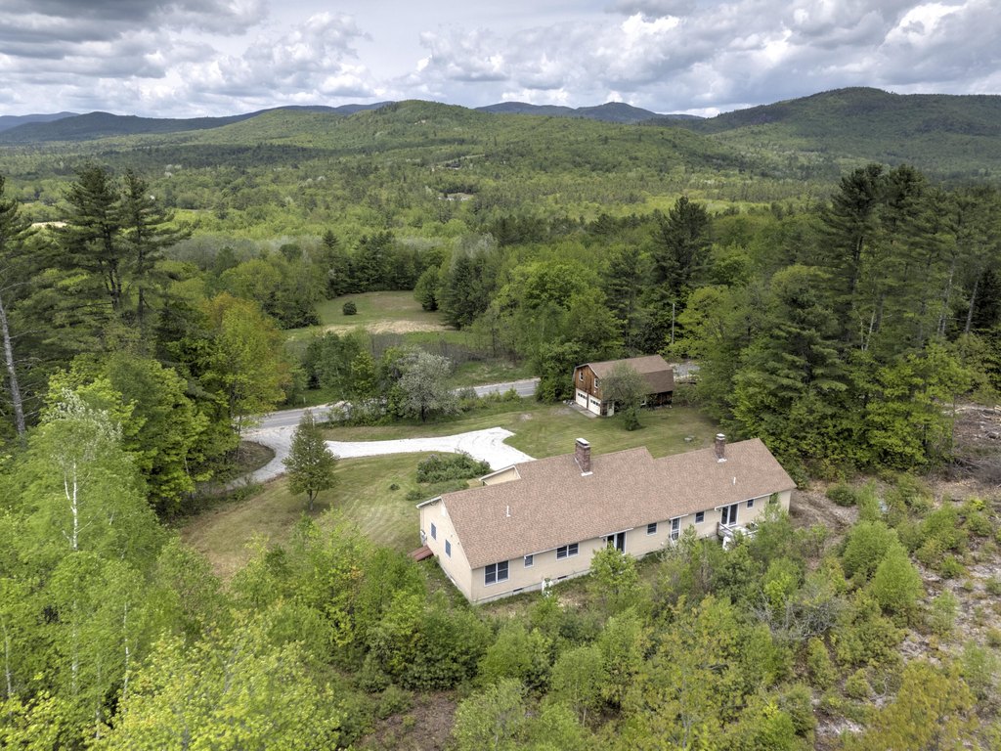
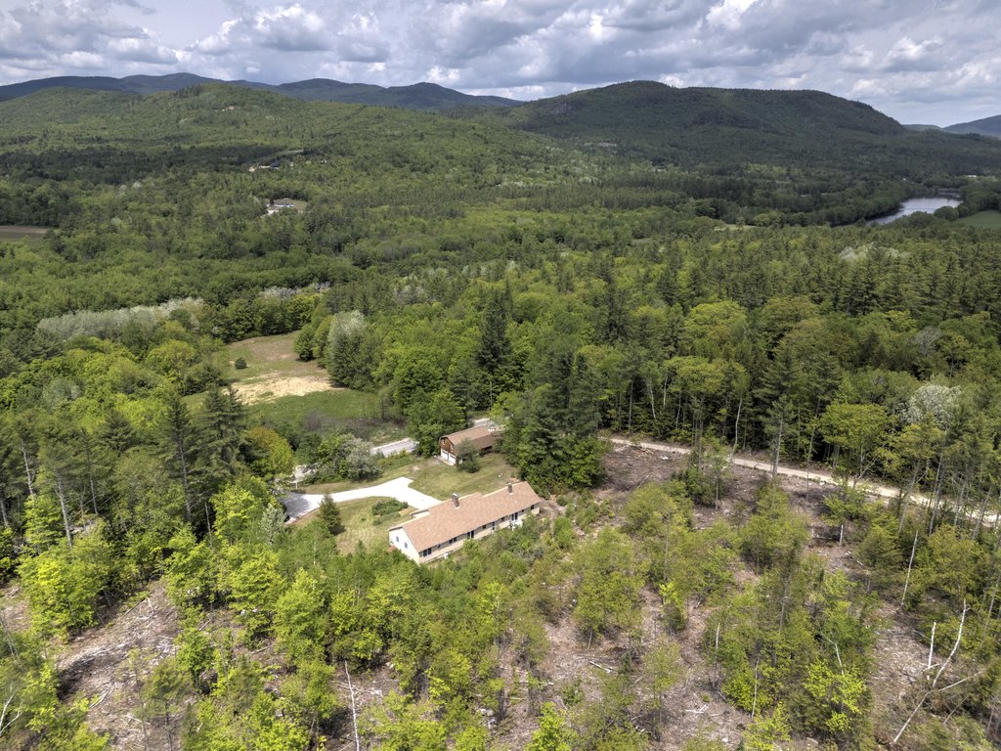
Located at 2139 Intervale Road, the property is near Sunday River and the Bethel village area. Water is supplied by a private well, with wastewater served by a septic tank. The duplex configuration and interior arrangement support flexible residential use, subject to applicable requirements.
Located at 2139 Intervale Road, the property is near Sunday River and the Bethel village area. Water is supplied by a private well, with wastewater served by a septic tank. The duplex configuration and interior arrangement support flexible residential use, subject to applicable requirements.
Key Highlights
- 2800 square feet of building area on 1.38 acres
- Duplex configuration with an in‑law apartment
- Built in 1990 with ranch architectural style
Property Analytics
Unlock full access to Insights
Subscribe to Realmo Intelligence
Open Analytics
Current Use
Location Intelligence
Trade Area within ½ mile
3
Businesses Nearby
Explore this area
Business Placement
Demographics for 04217, ME
3,283
Population
2,579
Households
1.3
Avg Household Size
48
Median Age
37%
College-Educated
97%
High-School Grad
184.3 sq mi
ZIP Area
18
Density / Sq Mi
$58,152
Median Household Income
$34,764
Median Earnings
$878
Median Rent
$276,600
Median Home Value
Check the figures for this property
Cap Rate, Value Estimation, Potential NOI and more
View Realmo Analytics
Market
Vacancy Rate% for Multifamily in Northeast region

Questions? Ask Rey
Realmo’s AI knows this listing — price, zoning, demand, history. Ask anything.


Frequently Asked Questions
What type of property is this?
Duplex - Flexible two-unit layout with a first-floor primary bedroom, storage, and private well.
Where is this duplex located?
The property is located at 2139 Intervale Road Bethel, ME.
What is the asking price?
The asking price for this property is $489,000.
What are key features of this property?
This property features: 2800 square feet of building area on 1.38 acres; Duplex configuration with an in‑law apartment; Built in 1990 with ranch architectural style