Well-Maintained Two-Flat
2134 N 73rd Avenue Elmwood Park, IL 60707
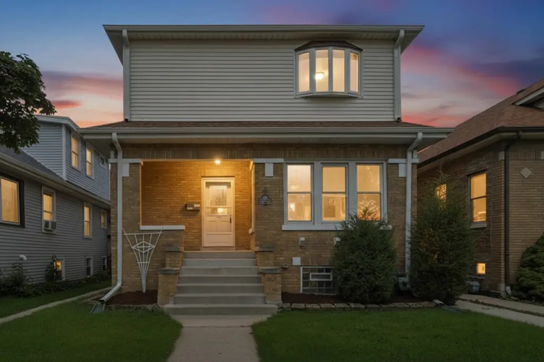
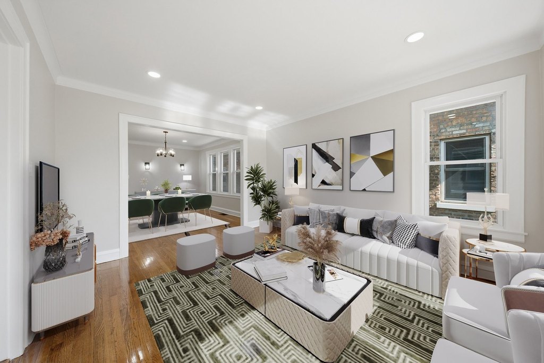
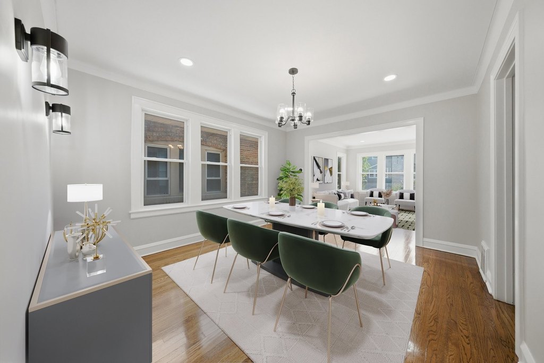
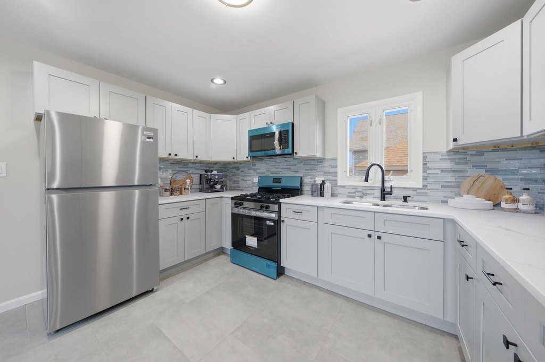
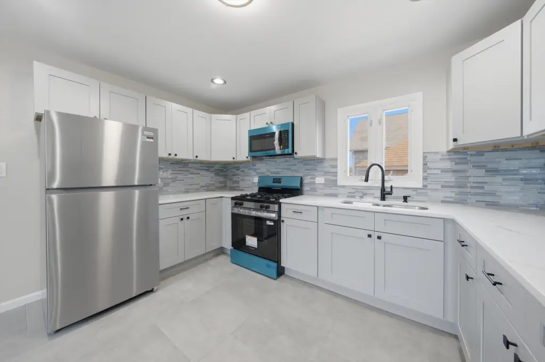
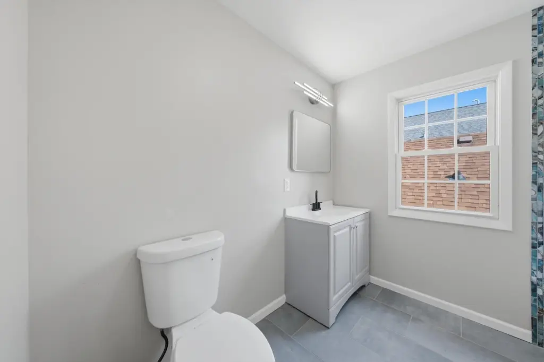
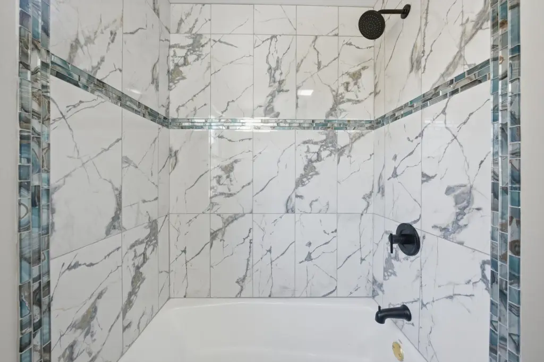
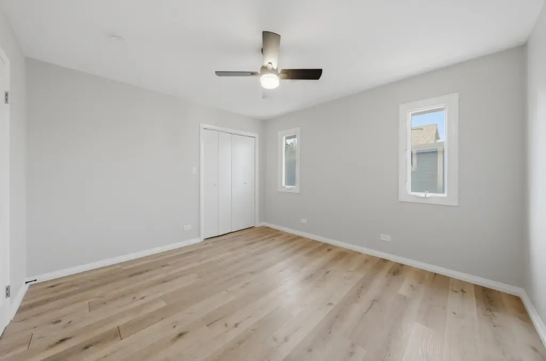
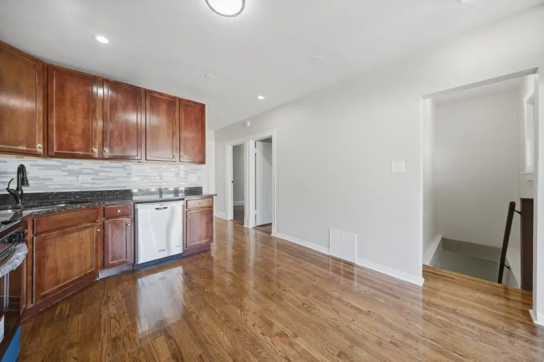
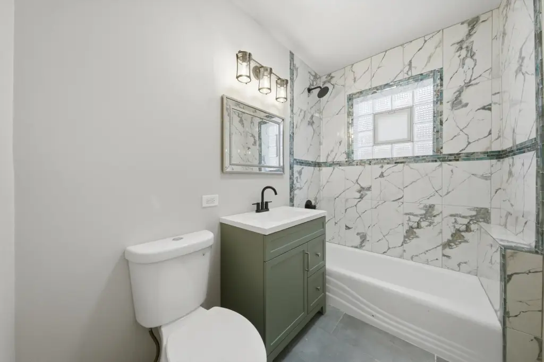
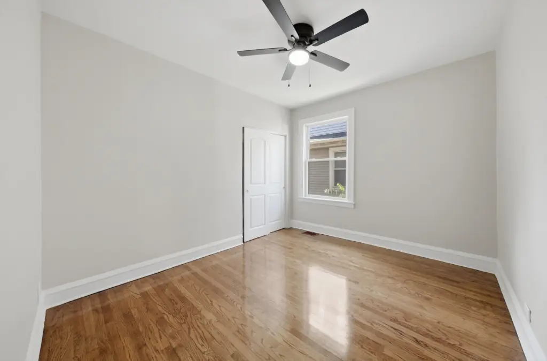
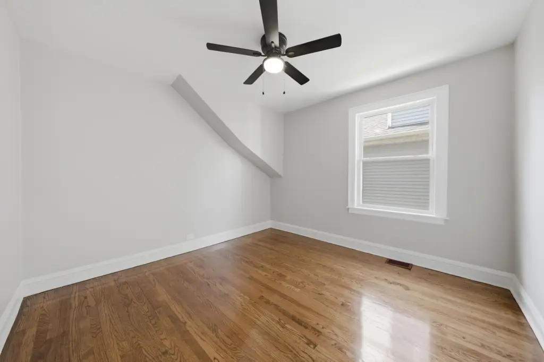
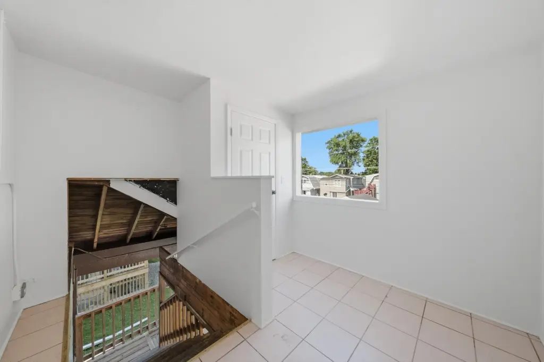
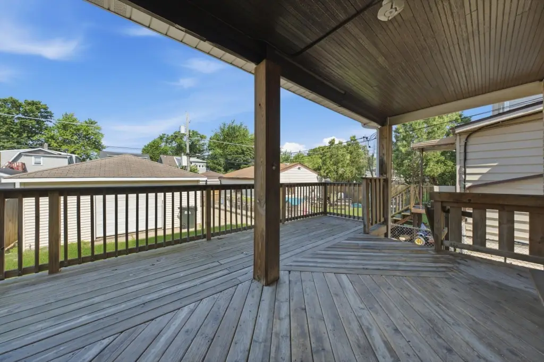
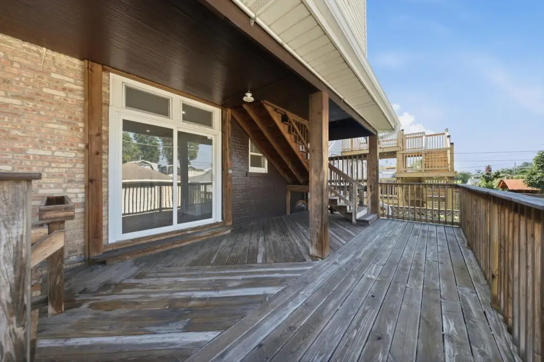
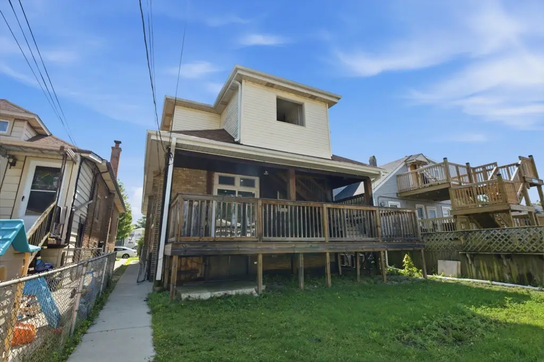
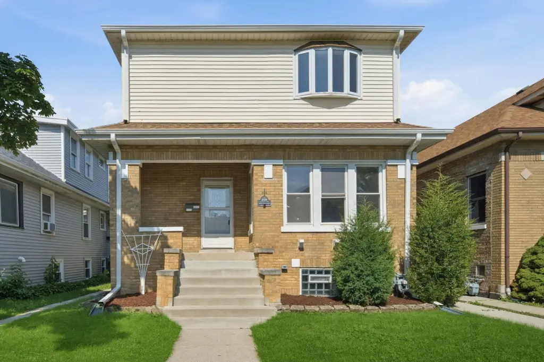
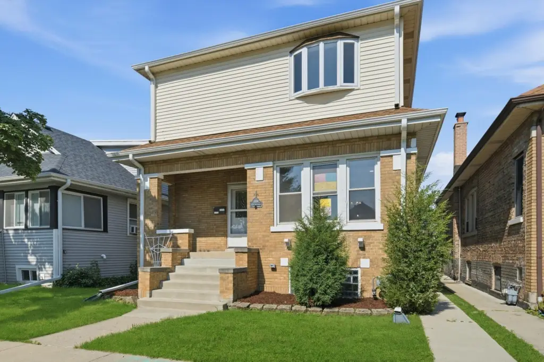
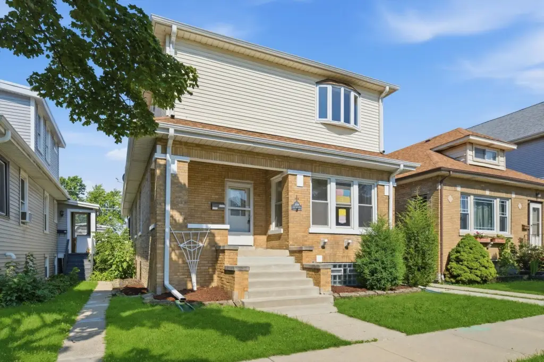
2134 N 73rd Avenue, Elmwood Park, IL, 60707
$595,000
For Sale
$595,000
MULTI_FAMILY - Elmwood Park, IL
Days on Market17
Property Features for 2134 N 73rd Avenue
General Information
- Property type
- Residential Multi Family
- Property subtype
- Other
- Bedrooms
- 5
- Bathrooms
- 2
- Rooms
- Bedroom 3, Bathroom 2, Bedroom 4, Basement, Bedroom 5, Bathroom 1, Bedroom 1, Bedroom 2
- Parking
- 2
- Parking features
- Garage
- Basement
- Full, Unfinished
- Standard status
- Active
- APN
- 12362210230000
Taxes and HOA fees
- Tax Year
- 2024
- Tax Annual Amount
- 11847
Utilities
- Sewer type
- Public Sewer
- Heating system
- Natural Gas
- Water source
- Public
Building Details
- Year built
- 1926
- Building materials
- Vinyl Siding, Brick
Listing agency
RE/MAX Mi Casa
(773) 767-1616
Listed by
Jose Martinez · License #471019209
(773) 767-1616
Added: Jul 7 Updated: Jul 19 at 4:46AM Checked: Jul 23 at 5:06AM
MLS# 12696697
Copyright © 2026 Midwest Real Estate Data, LLC. All rights reserved. All information provided by the listing agent/broker is deemed reliable but is not guaranteed and should be independently verified.
Investment Insights
Based on property information with market context.
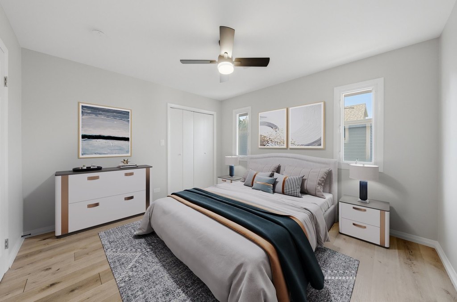
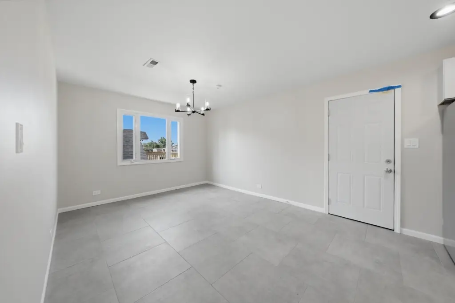
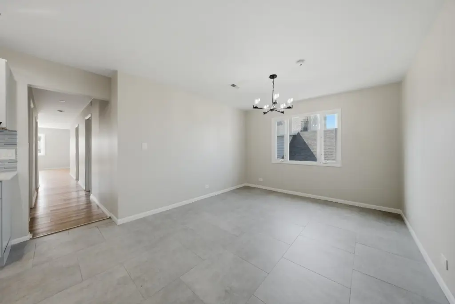
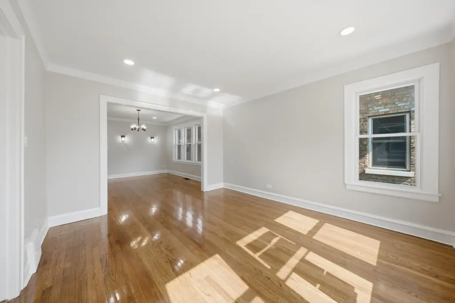
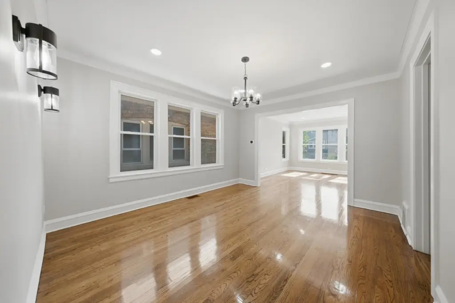
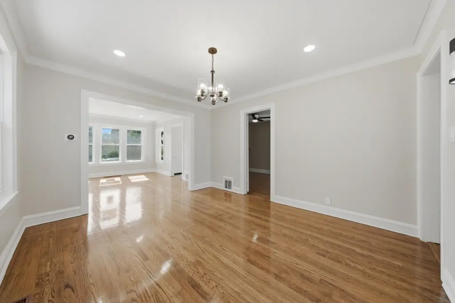
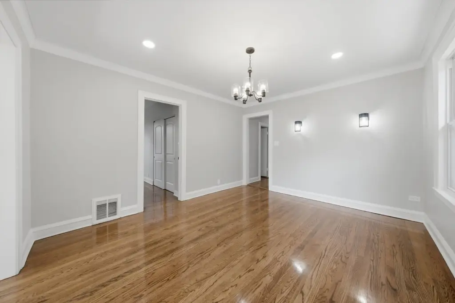
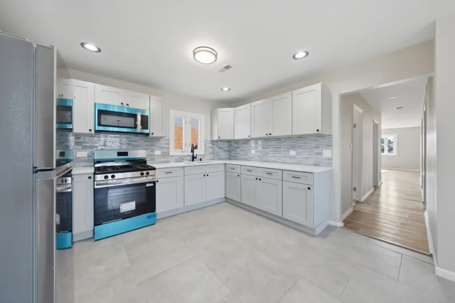
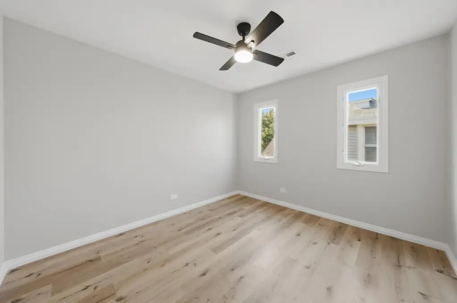
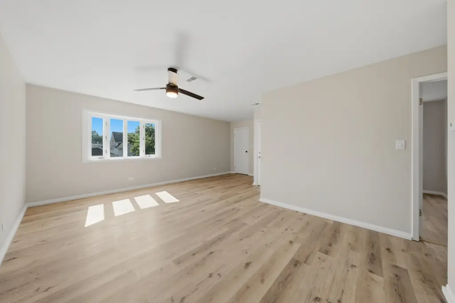
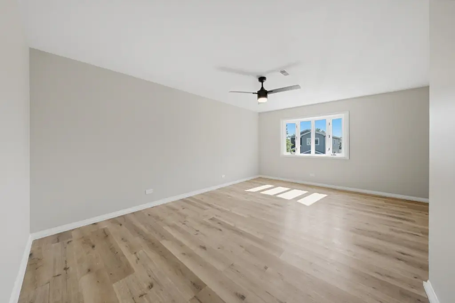
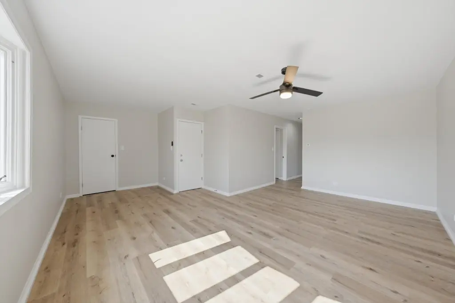
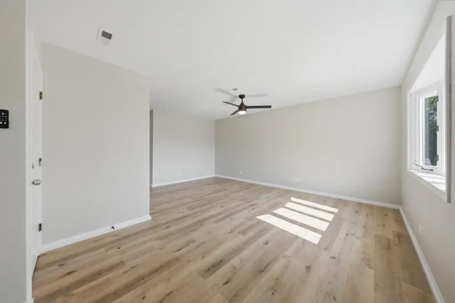
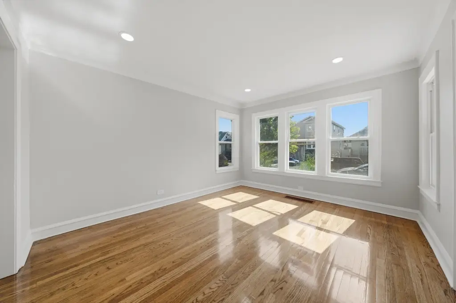
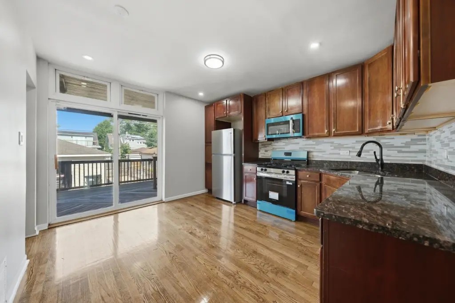
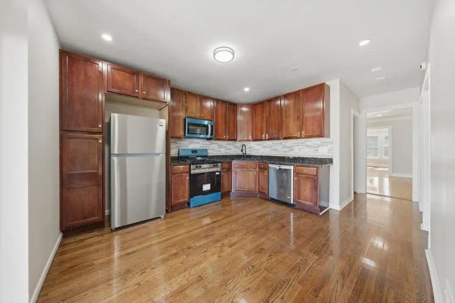
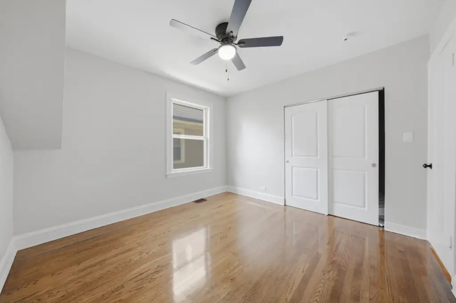
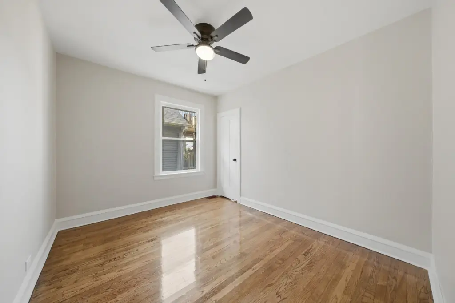
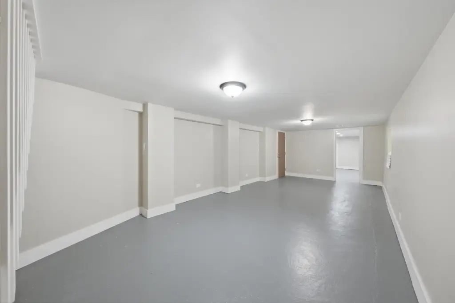
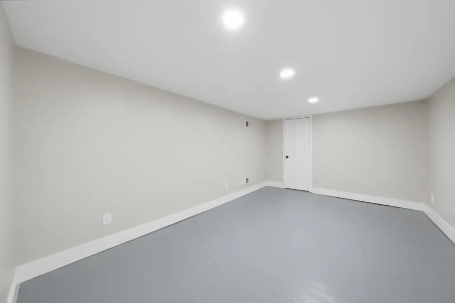
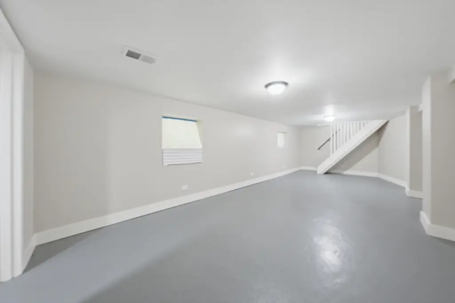
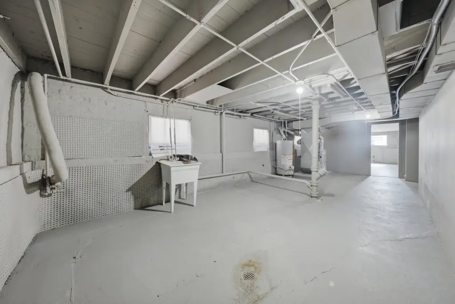
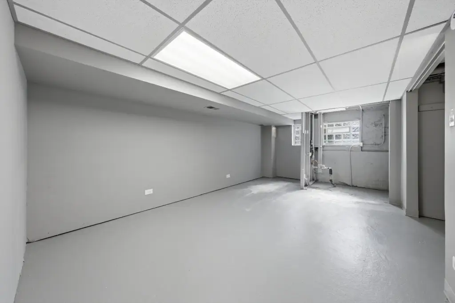
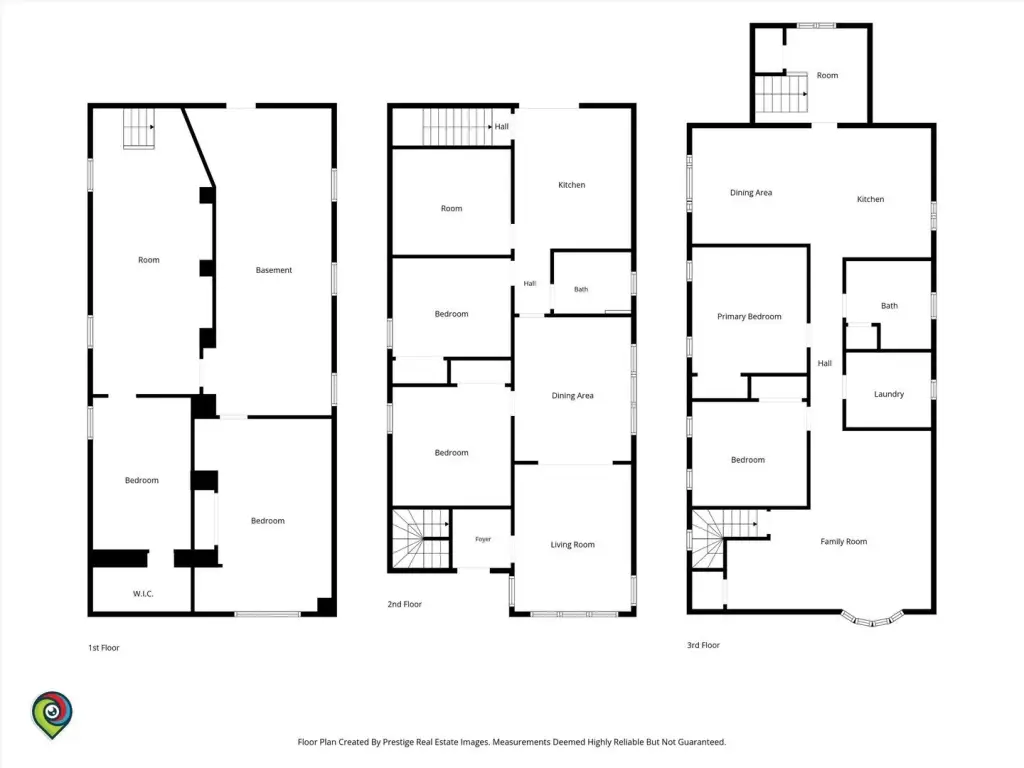
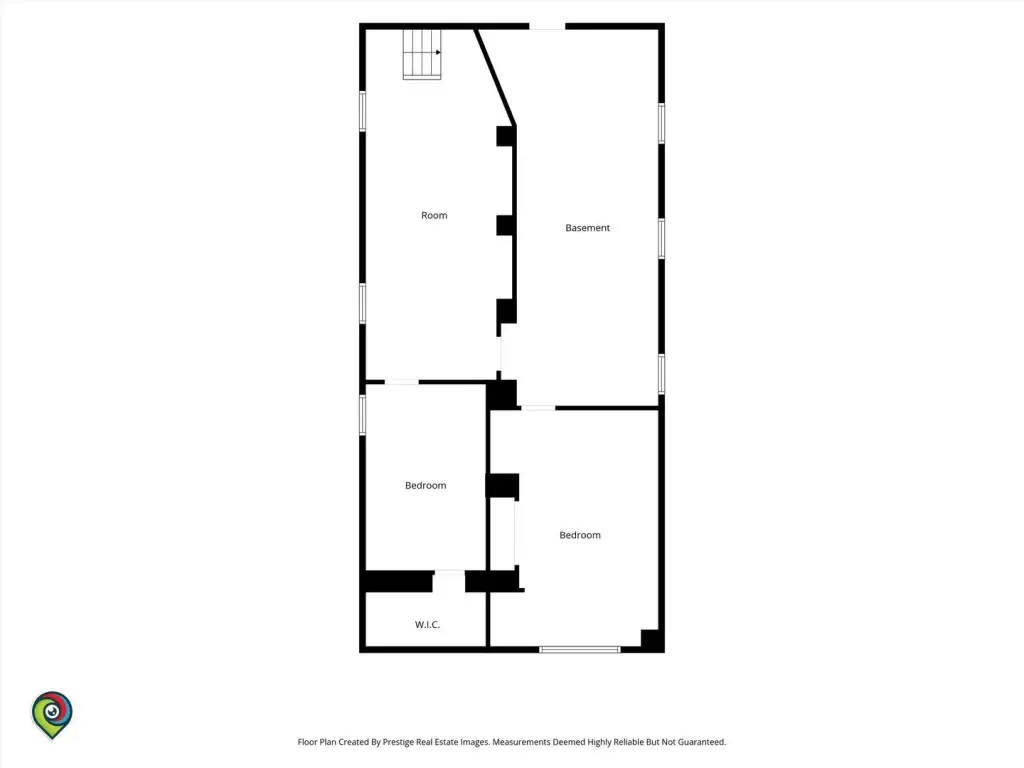
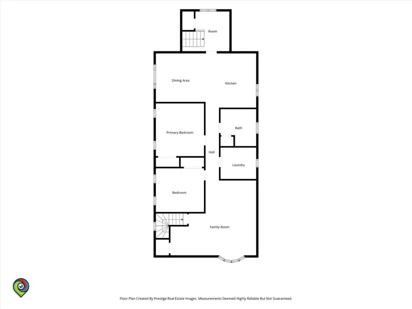
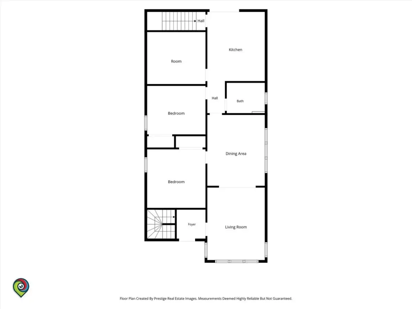
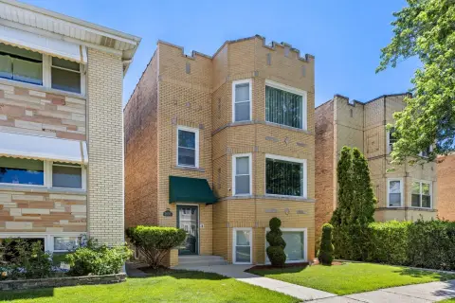
This well-maintained two-flat offers flexible income and living arrangements. The first-floor unit is duplexed with the basement, creating additional interior space that includes a finished family room and an extra bedroom. The unfinished basement portion provides access to the exterior, which can support practical storage needs or future customization. The second-floor unit provides comfortable living space. Both units include kitchen appliances for added day-to-day convenience.
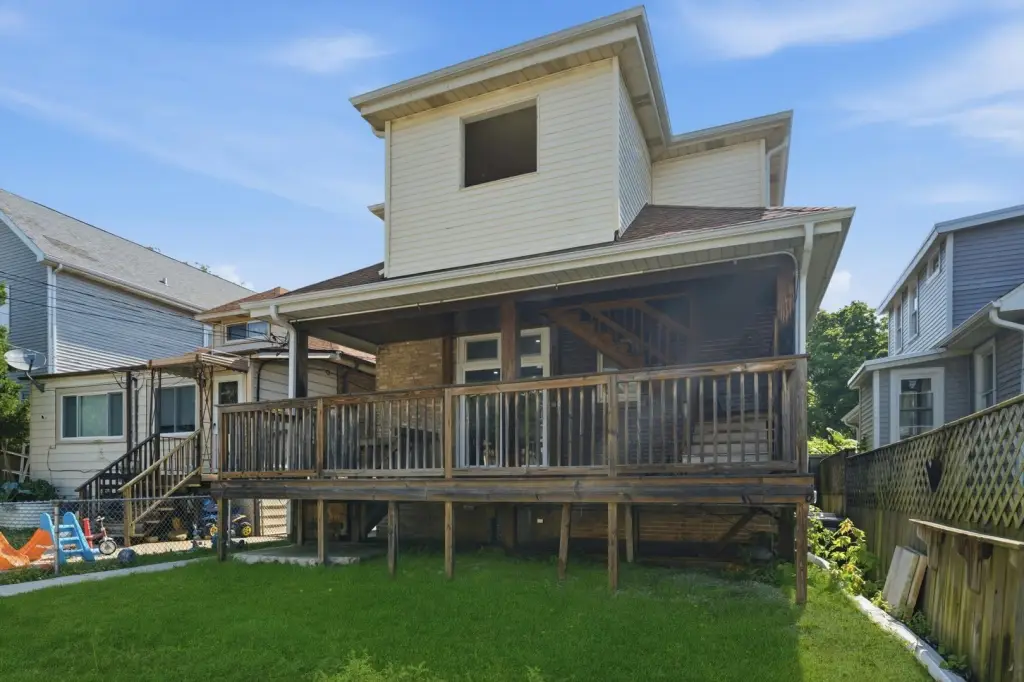
The property includes a detached two-car garage and sits on a spacious lot. Separate utilities support independent occupancy and help simplify management for an owner-operator or an investor.
With the first-floor living area expanded into the basement, this layout can appeal to owner-occupants looking for extra space while still benefiting from a second unit. Investors can evaluate the property as a two-unit residential income asset with separate utilities, a detached garage, and an exterior-access basement area that may provide useful storage. The home’s proximity to schools, parks, shopping, dining, and transportation is also a practical consideration for tenants and future residents.
The property includes a detached two-car garage and sits on a spacious lot. Separate utilities support independent occupancy and help simplify management for an owner-operator or an investor.
With the first-floor living area expanded into the basement, this layout can appeal to owner-occupants looking for extra space while still benefiting from a second unit. Investors can evaluate the property as a two-unit residential income asset with separate utilities, a detached garage, and an exterior-access basement area that may provide useful storage. The home’s proximity to schools, parks, shopping, dining, and transportation is also a practical consideration for tenants and future residents.
Key Highlights
- Well‑maintained 2‑flat built in 1926 with vinyl siding and brick exterior
- First‑floor unit is duplexed with the basement, including a finished family room and an extra bedroom
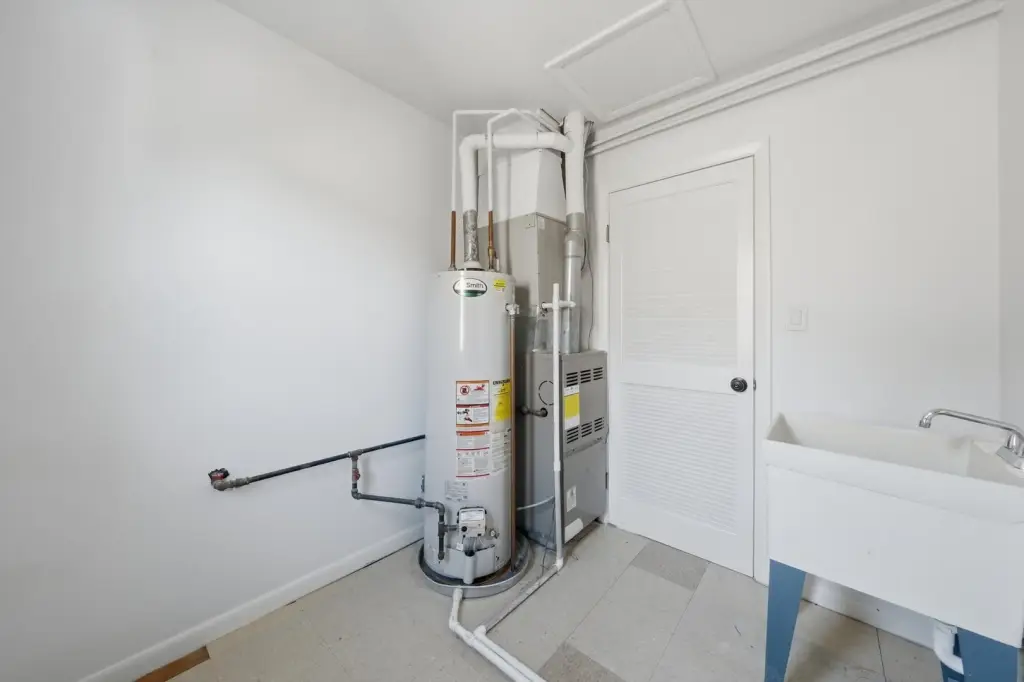
- Basement has an unfinished portion with access to the building exterior for storage or future possibilities
Property Analytics
Property Profile
Location Intelligence
Current Use by Public Records
Duplexes
Similar For Sale Nearby

FAQs
What type of property is this?
Duplex - Two separate units with independent utilities and a detached two-car garage, suited for owner-occupants or investors.
Where is this duplex located?
The property is located at 2134 N 73rd Avenue Elmwood Park, IL.
What is the asking price?
The asking price for this property is $595,000.
What are key features of this property?
This property features: Well‑maintained 2‑flat built in 1926 with vinyl siding and brick exterior; First‑floor unit is duplexed with the basement, including a finished family room and an extra bedroom; Basement has an unfinished portion with access to the building exterior for storage or future possibilities



