Apartment Building with Covered
For Sale
$390,000
212 W High Street, Urbana, IL 61801
Commercial Sale, Urbana, IL
Property SizeContact for details
Lot Size0.24 Acres
Days on Market315
Property Features for 212 W High Street
General Information
Property type
Residential Multi Family
Property subtype
Other
Zoning
MULTI
Bedrooms
5
Bathrooms
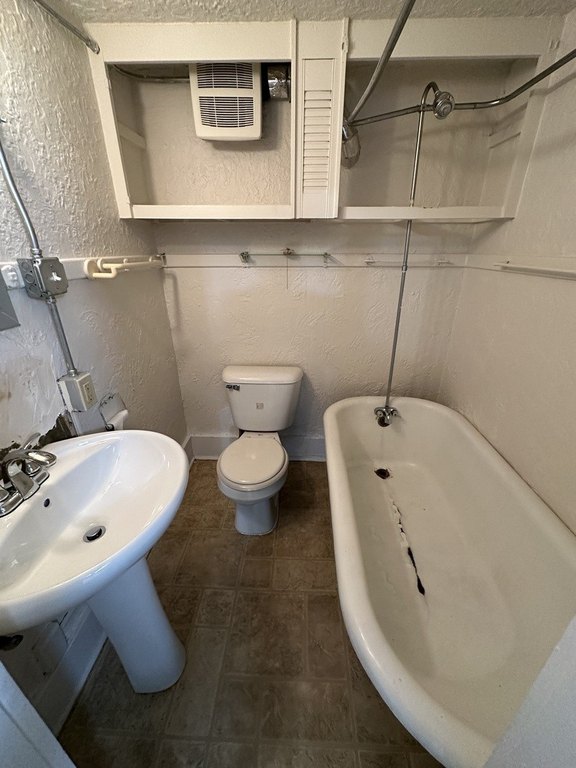
5
Full bathrooms
5
Rooms
Bedroom 3, Bathroom 1, Bathroom 5, Bedroom 1, Bathroom 2, Bedroom 2, Bedroom 5, Basement, Bathroom 3, Bedroom 4, Bathroom 4
Basement
Partially Finished
Directions
Just West of Race at the corner of High & Cedar
Subdivision
Urbana
Standard status
Active
APN
922117142003
Lot size
0.24 Acres
Taxes and HOA fees
Tax Year
2025
Tax Description
LOTS 51, PT 52 ROE'S 2ND ADD
Tax Annual Amount
8842
Legal Description
LOTS 51, PT 52 ROE'S 2ND ADD
Utilities
Utilities
Cable Available
Sewer type
Public Sewer
Cooling system
Window Unit(s)
Amenities
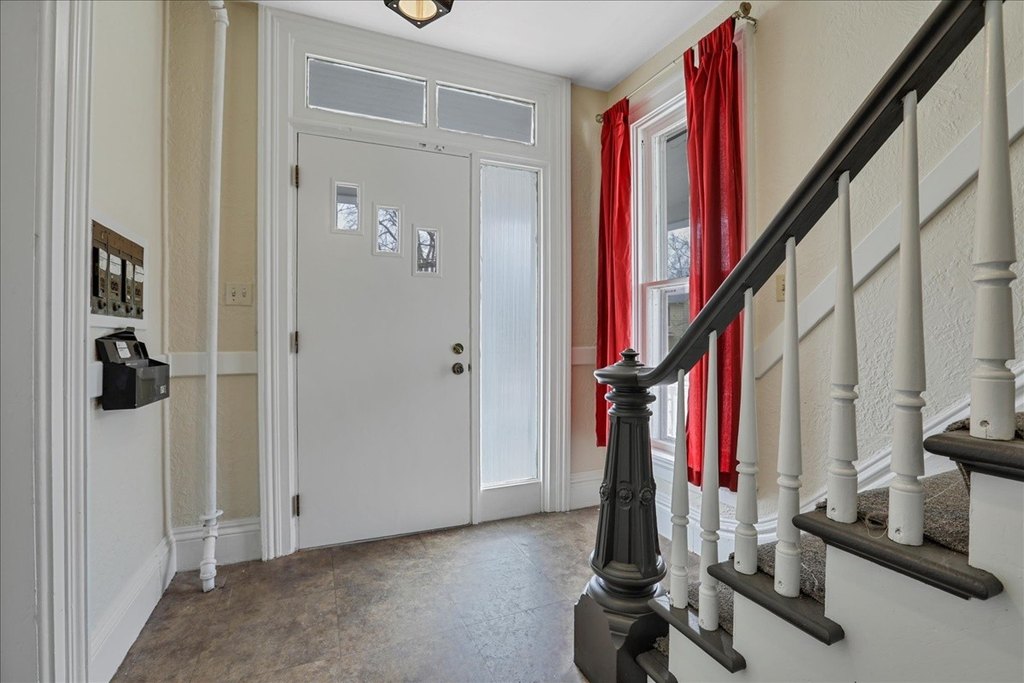
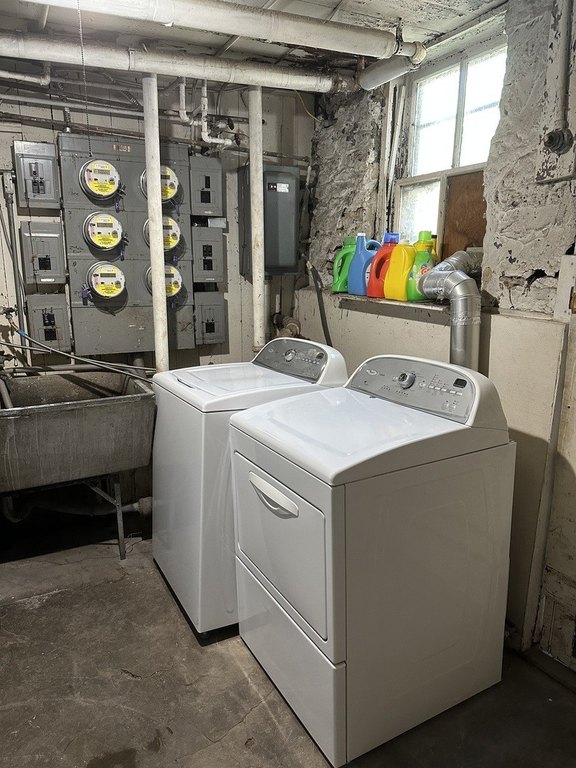
coin-operated laundry
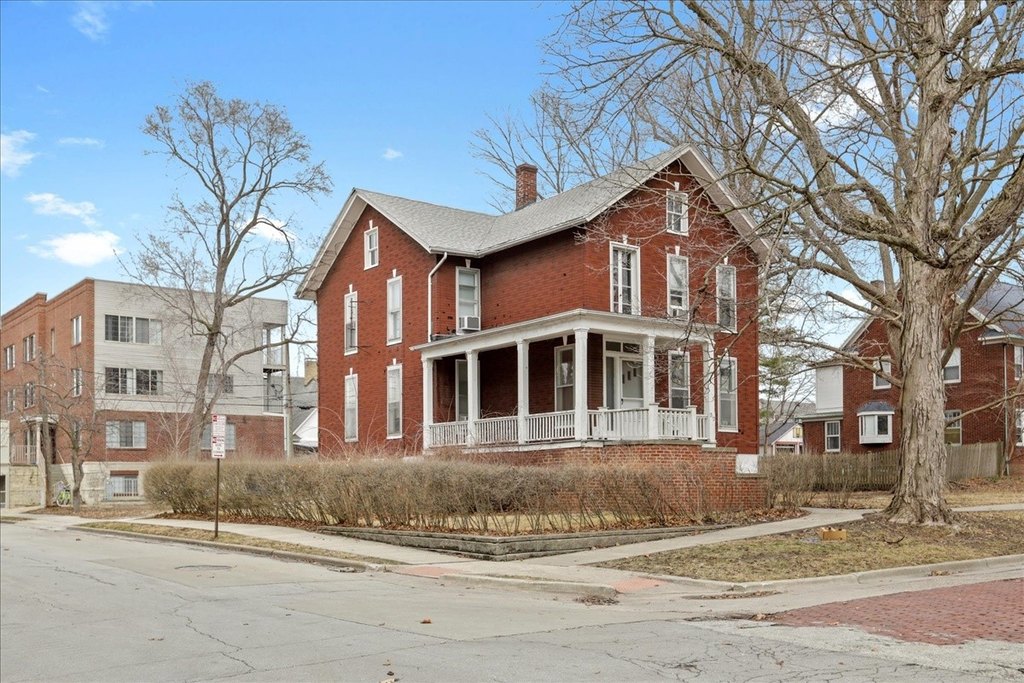
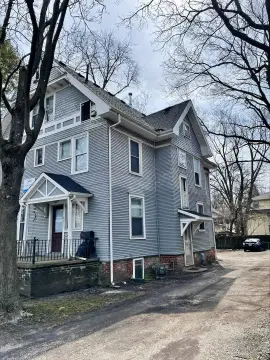
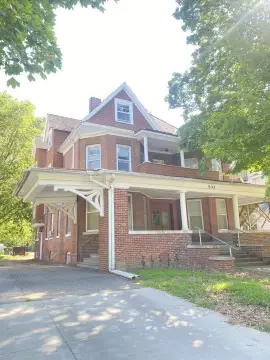
wrap around front porch
Building Details
Year built
1893
Floors in Building
2
Number of units
5
Building materials
Shingle Siding
Listing Agency:
RE/MAX REALTY ASSOCIATES-CHA · RE/MAX International
(217) 373-4964
Listed By:
Kimberly Krisman-Quigg · License #475132428
(217) 417-6745
Added: Nov 24, 2025
Changed: Sep 30
Last Checked: Oct 5 at 6:06PM
MLS# 12523542
Copyright © 2026 Midwest Real Estate Data, LLC. All rights reserved. All information provided by the listing agent/broker is deemed reliable but is not guaranteed and should be independently verified.
Investment Insights
Based on property information with market context.

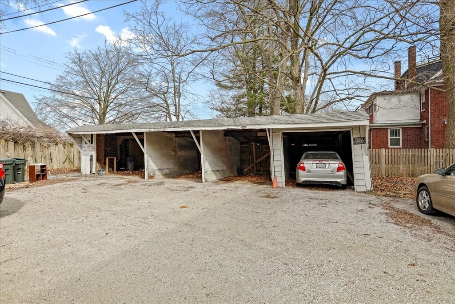
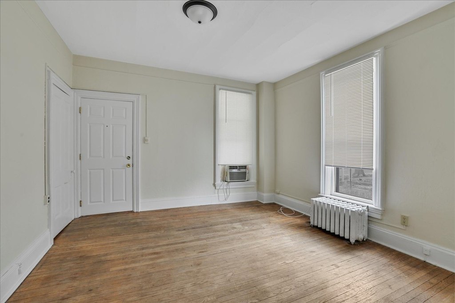
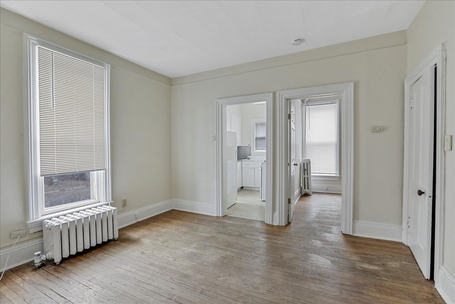
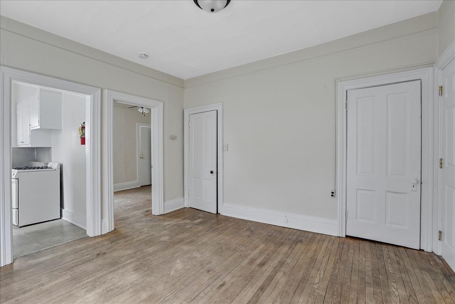
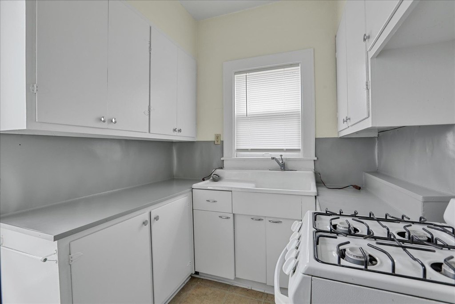

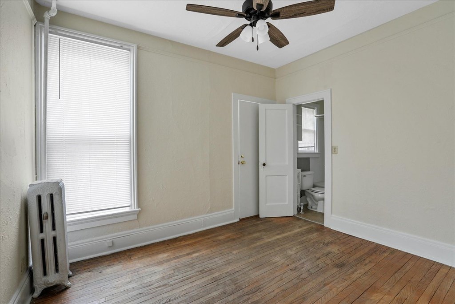
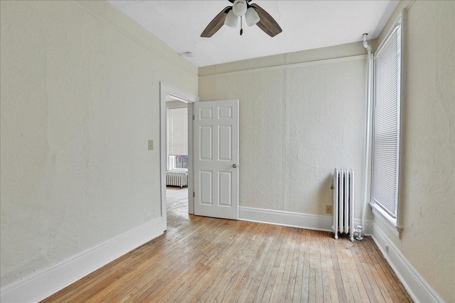
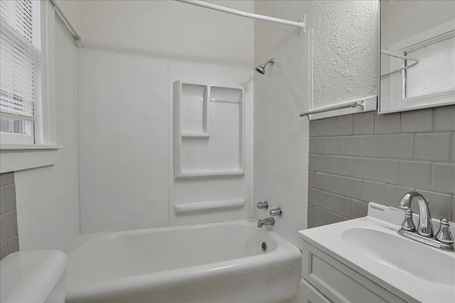
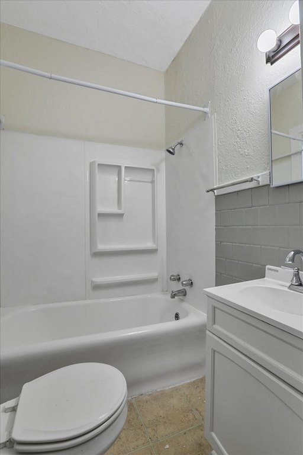
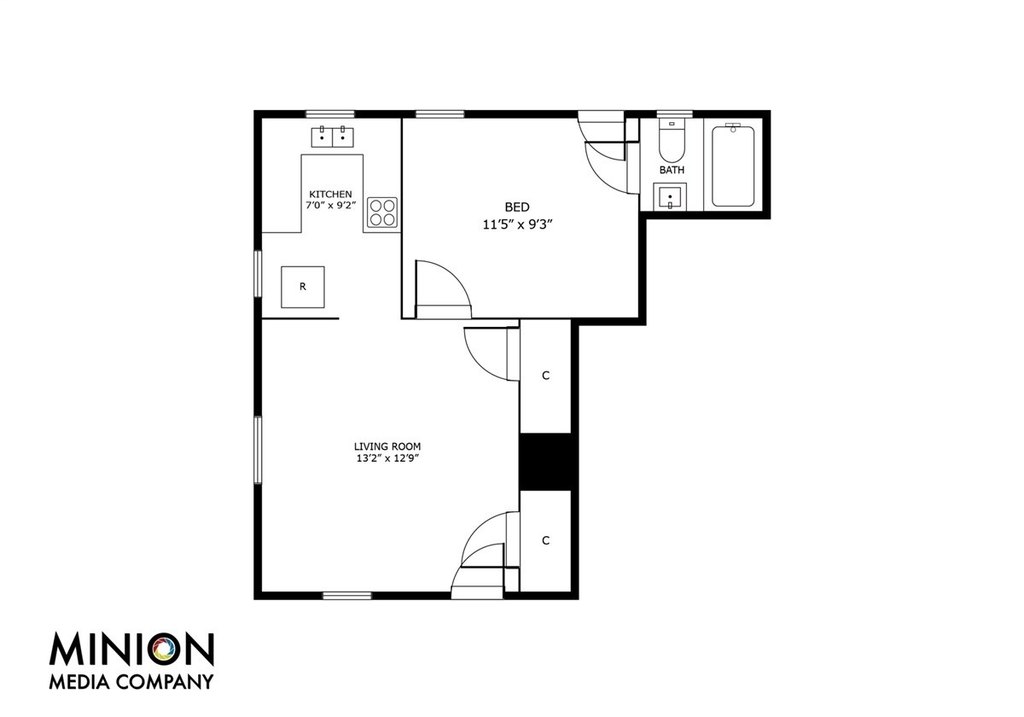
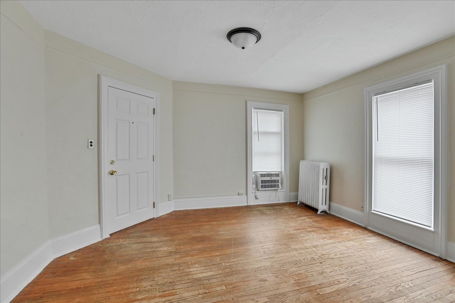
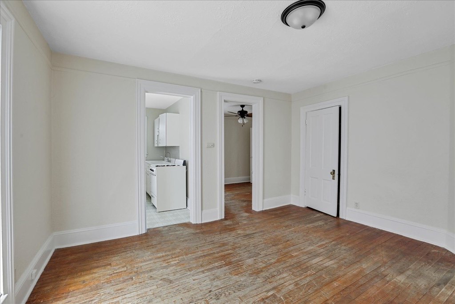
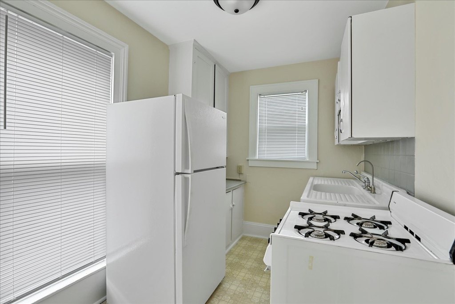

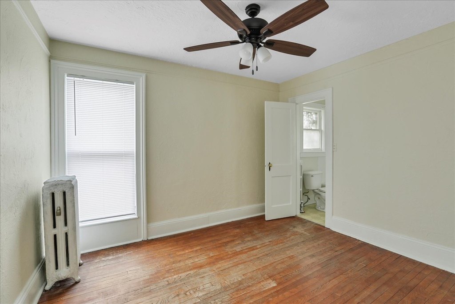
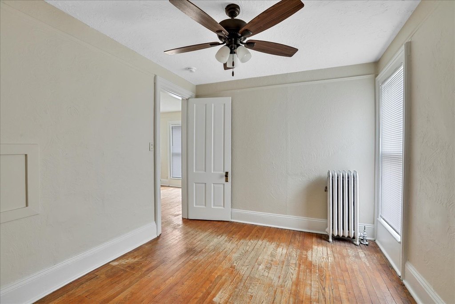
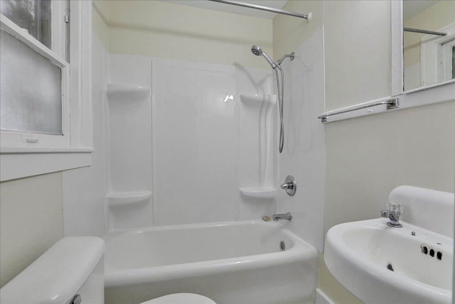
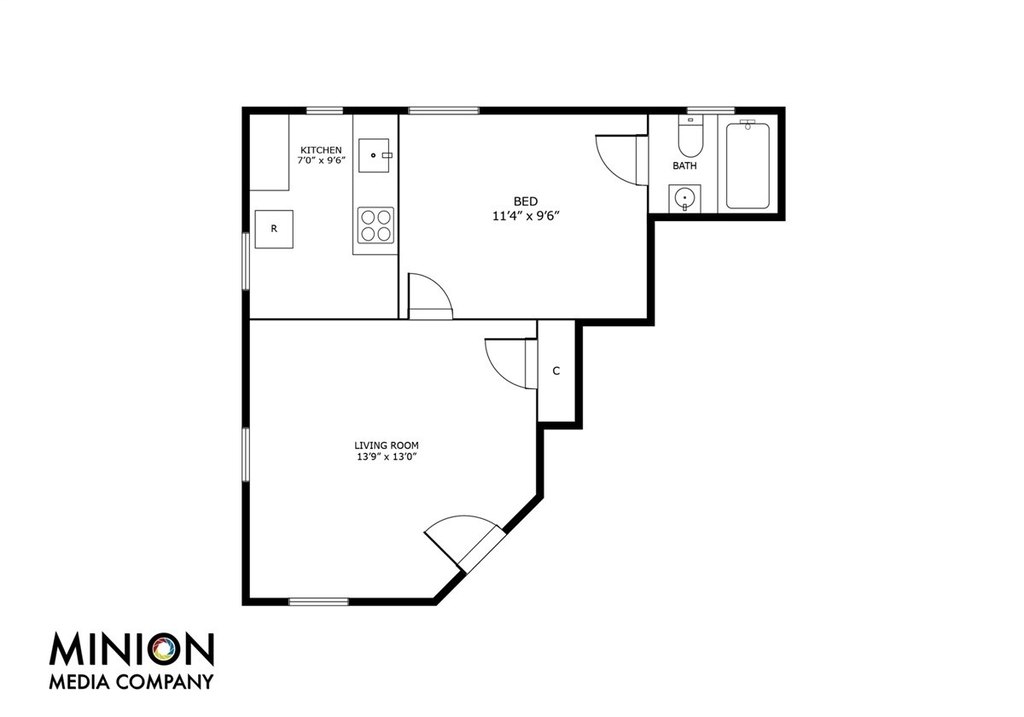

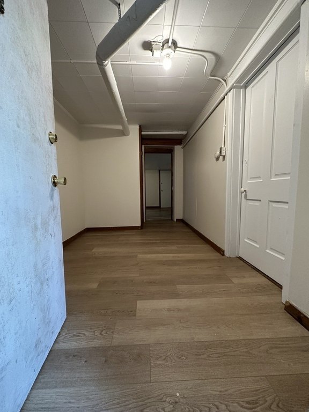
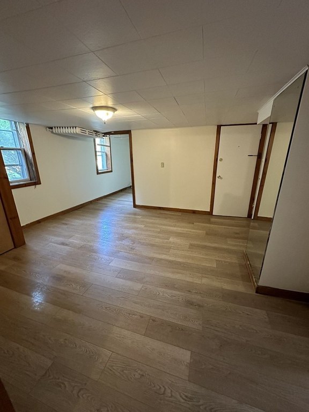
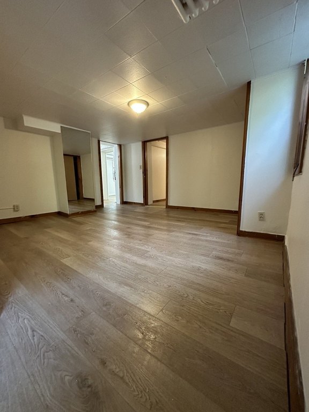
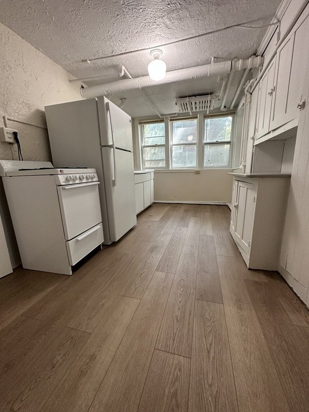
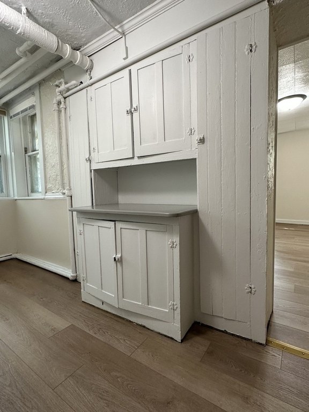
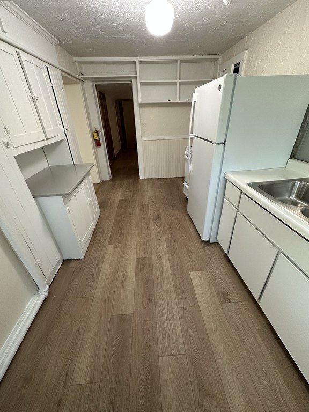

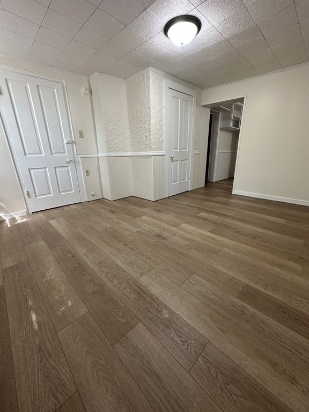
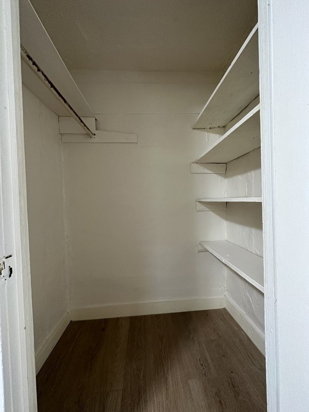
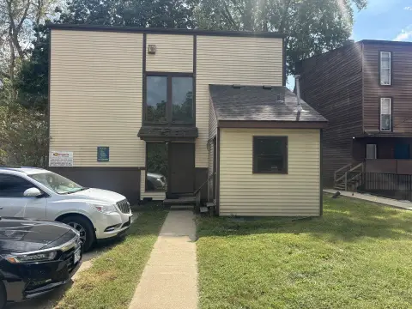
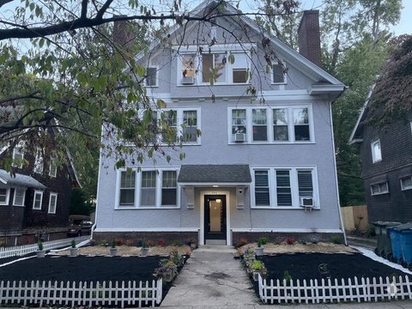
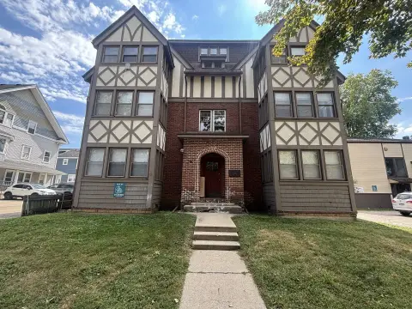
At 212 W High Street in Urbana, this apartment building contains five one-bedroom, one-bathroom units. The basement has coin-operated laundry, and the basement apartment has recently received new flooring and paint. A wraparound front porch and green space occupy the 0.24-acre corner lot. Covered parking serves four vehicles, with additional space for another tenant or guests. The building dates to 1893 and is zoned MULTI.
Four of the five units are occupied. Tenants pay their own electric bills; the owner covers heat, water, garbage, lawn care, and sewer. The property is connected to public sewer, and cable is available.
Four of the five units are occupied. Tenants pay their own electric bills; the owner covers heat, water, garbage, lawn care, and sewer. The property is connected to public sewer, and cable is available.
Key Highlights
- Five units, each configured with one bedroom and one bathroom
- 0.24‑acre corner lot with green space and a wraparound front porch
- Covered parking for 4 vehicles, plus additional space for a fifth tenant and guests
Property Analytics
Unlock full access to Insights
Subscribe to Realmo Intelligence
Open Analytics
Current Use
Lease Details
5
Residential units
80%
Occupancy
Location Intelligence
Trade Area within ½ mile
2,393
Businesses Nearby
Explore this area
Business Placement
Demographics for 61801, IL
27,658
Population
13,468
Households
2.1
Avg Household Size
26
Median Age
65%
College-Educated
98%
High-School Grad
5.4 sq mi
ZIP Area
5,122
Density / Sq Mi
$37,948
Median Household Income
$26,394
Median Earnings
$950
Median Rent
$184,000
Median Home Value
Check the figures for this property
Cap Rate, Value Estimation, Potential NOI and more
View Realmo Analytics
Market
Vacancy Rate% for Multifamily in Midwest region

Questions? Ask Rey
Realmo’s AI knows this listing — price, zoning, demand, history. Ask anything.





Frequently Asked Questions
What type of property is this?
Apartment building - Five residential units each have one bedroom and one bathroom, with coin-operated laundry in the basement.
Where is this apartment building located?
The property is located at 212 W High Street Urbana, IL.
What is the asking price?
The asking price for this property is $390,000.
What are key features of this property?
This property features: Five units, each configured with one bedroom and one bathroom; 0.24‑acre corner lot with green space and a wraparound front porch; Covered parking for 4 vehicles, plus additional space for a fifth tenant and guests


