Retail Space with Shared
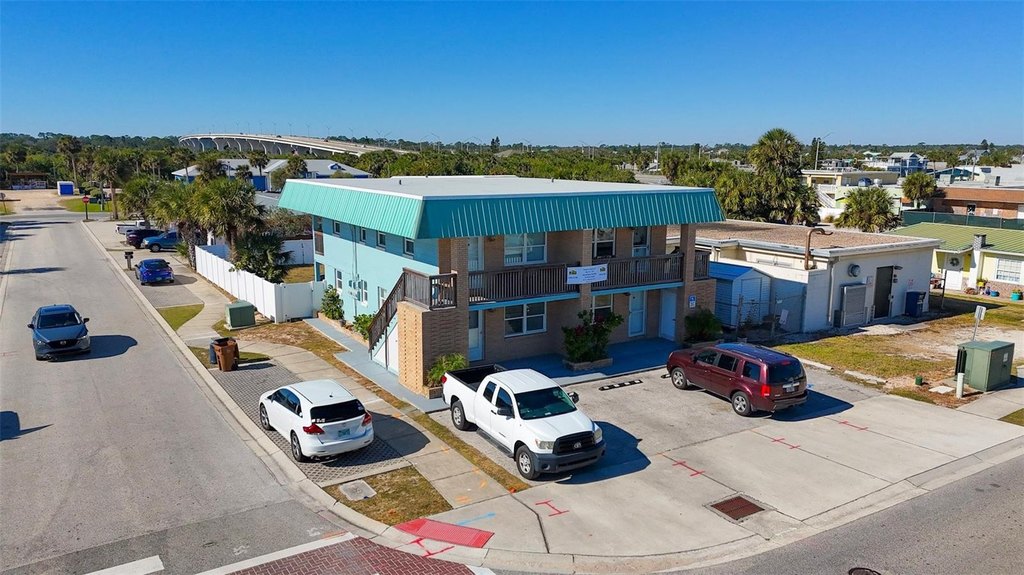
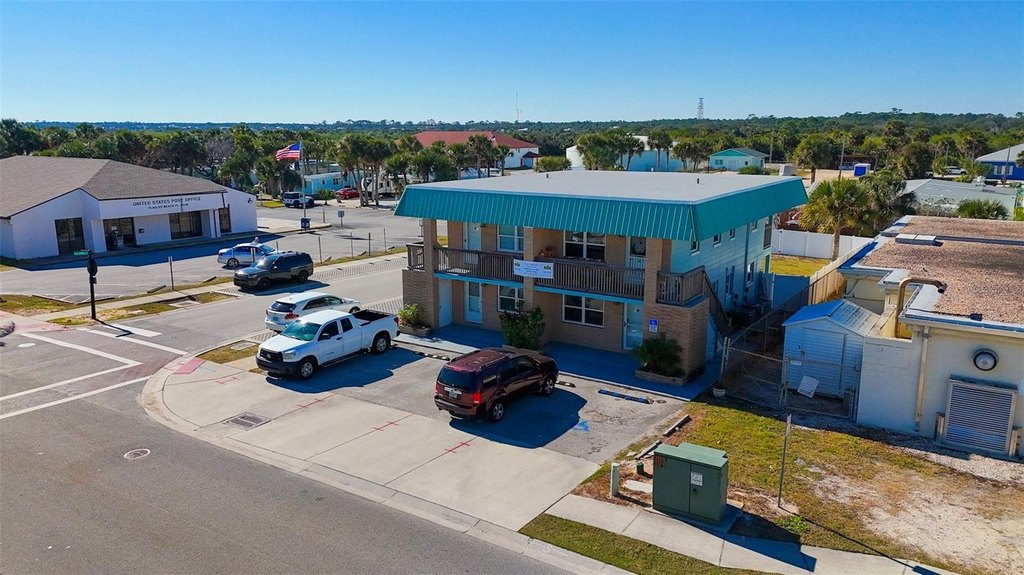
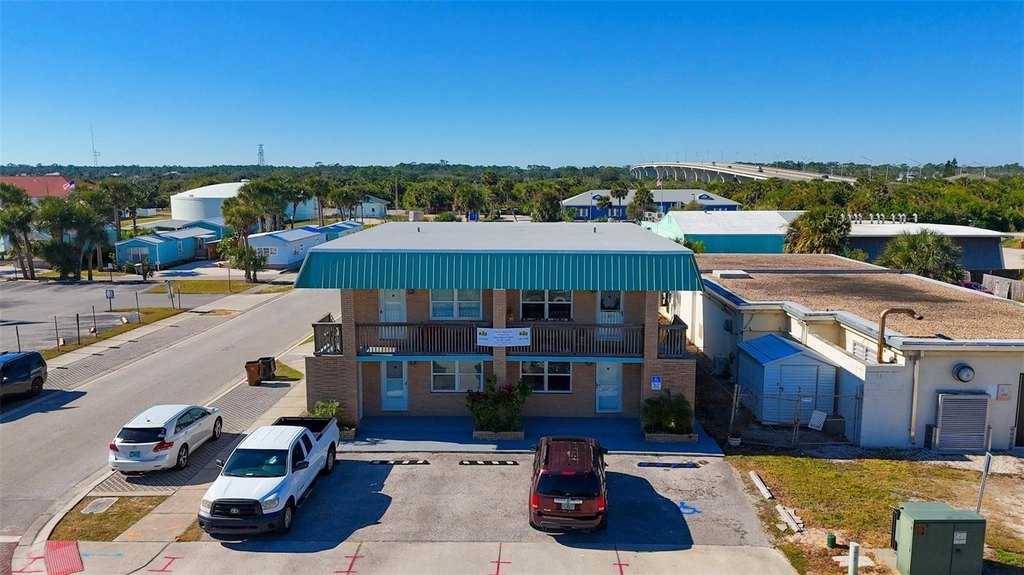
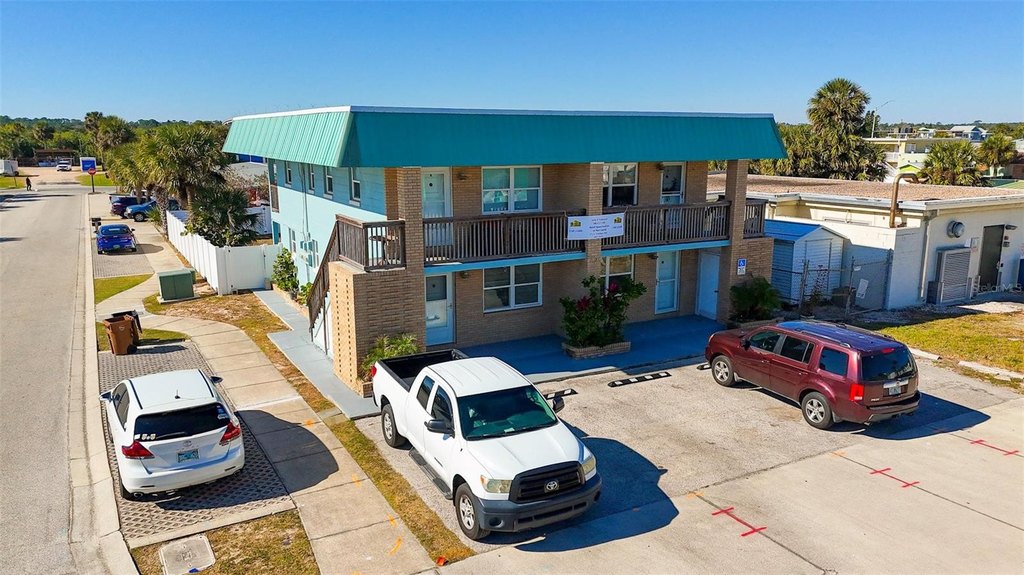
For Lease
$1,900/Mo
212 S DAYTONA Avenue, Flagler Beach, FL 32136
Commercial Lease, FLAGLER BEACH, FL
Space Size700 SF
Lot Size0.21 Acres
Days on Market233
Property Features for 212 S DAYTONA Avenue
General Information
Property type
Commercial Lease
Property subtype
Other
Zoning
GC
Appliances
Microwave, Refrigerator
Subdivision
GEORGE MOODY SUB
Directions
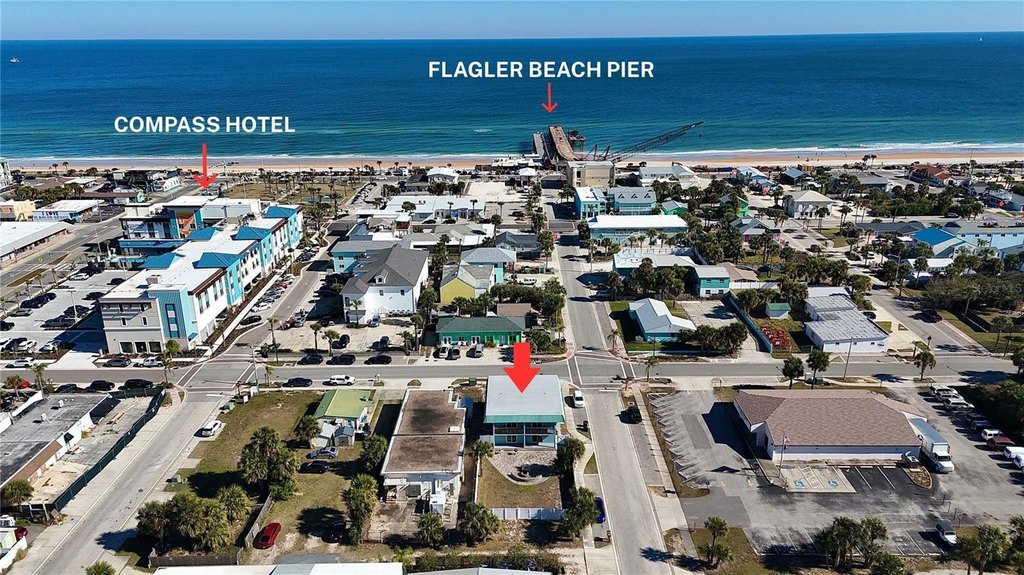
100 E to R on Daytona Ave. Building is on the right.
Standard status
Active
APN
12-12-31-4500-00500-0040
Size
676 SF
Lot size
0.21 Acres
Taxes and HOA fees
Tax Year
2025
Tax Description
GEORGE MOODY SUB DIV BL-50 LOT 4 OR 56 PG 532 OR 468 PG 1776 OR 1136/939 OR 2447/927
Tax Annual Amount
7880
Legal Description
GEORGE MOODY SUB DIV BL-50 LOT 4 OR 56 PG 532 OR 468 PG 1776 OR 1136/939 OR 2447/927
Utilities
Utilities
Electricity Available
Sewer type
Public Sewer
Heating system
Electric (Heating), Central
Cooling system
Central Air
Water source
Well, Public
Amenities
kitchen
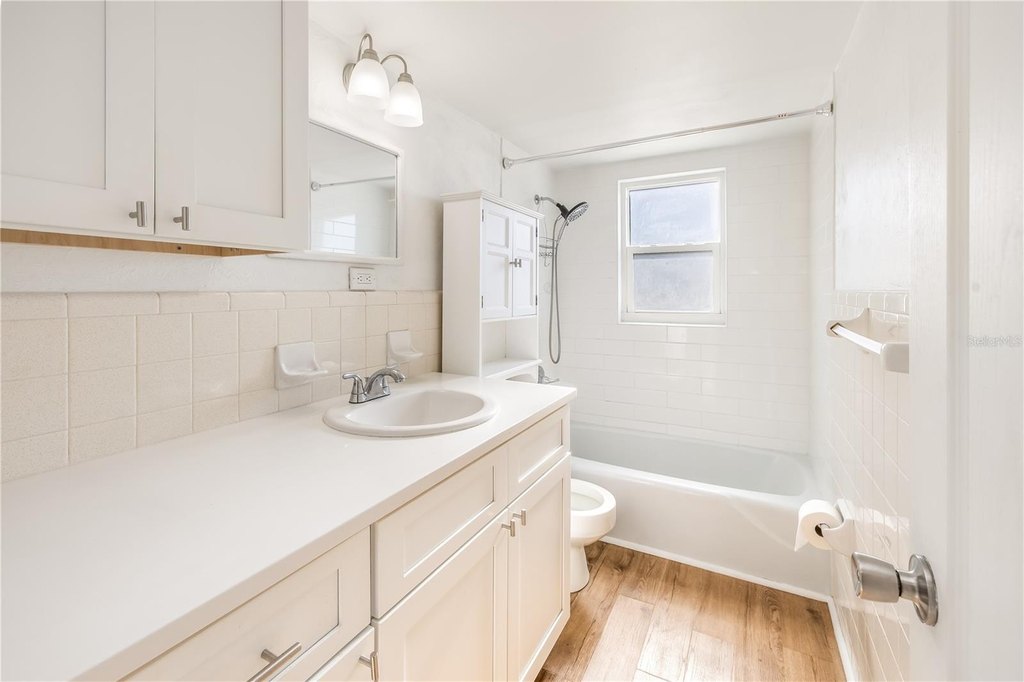
full bathroom
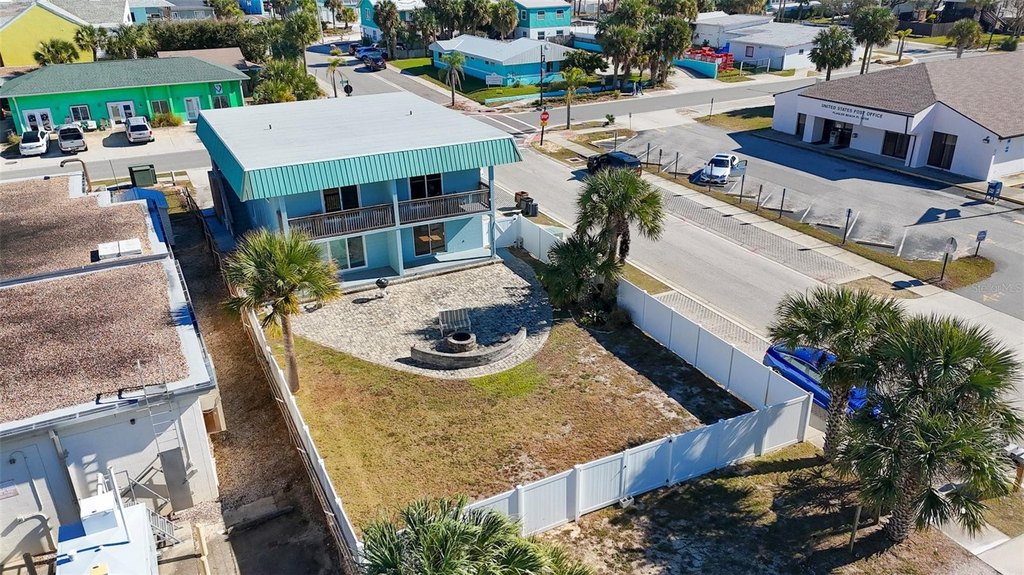
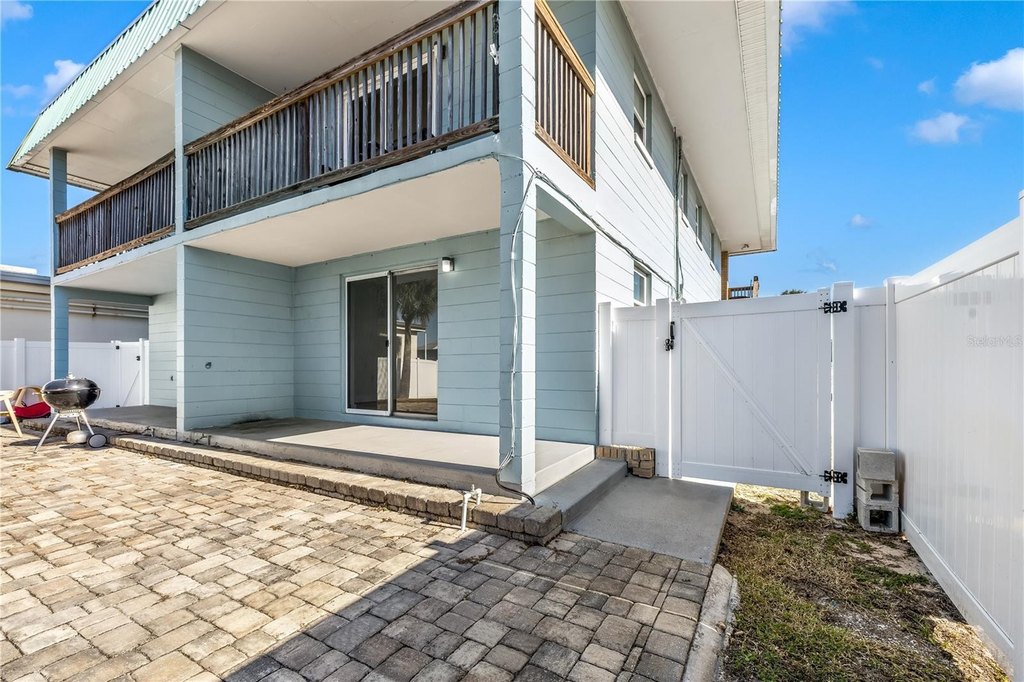
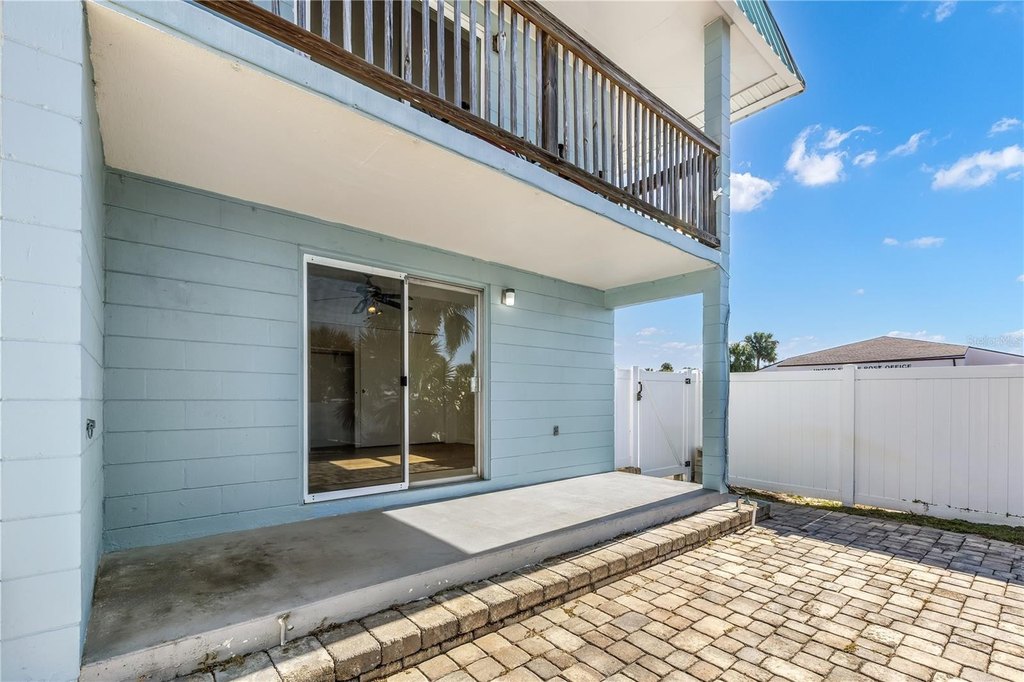
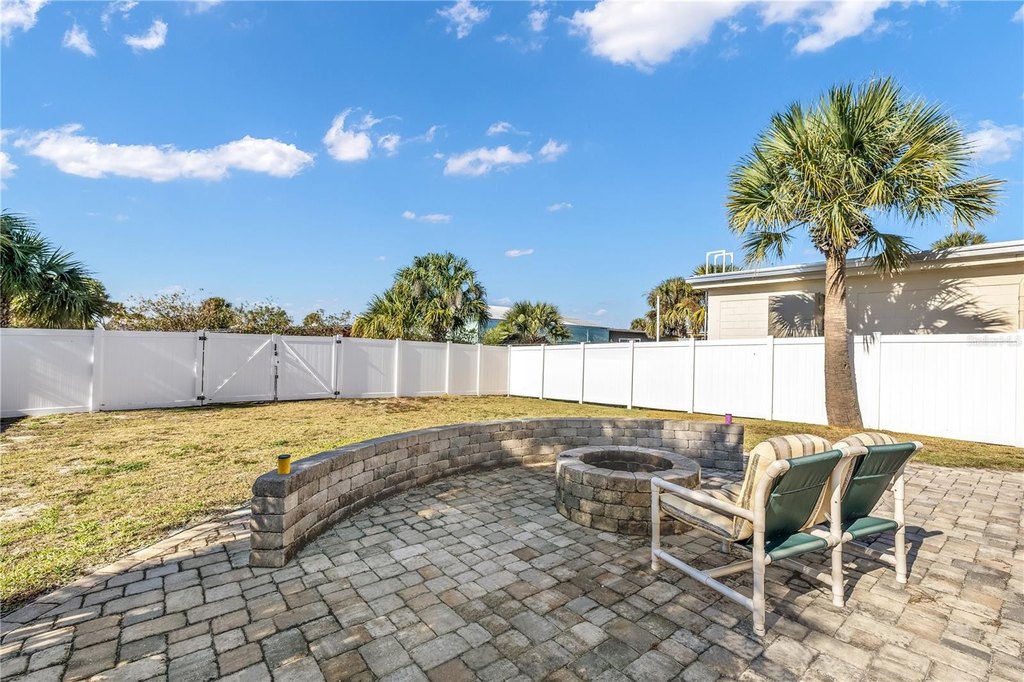
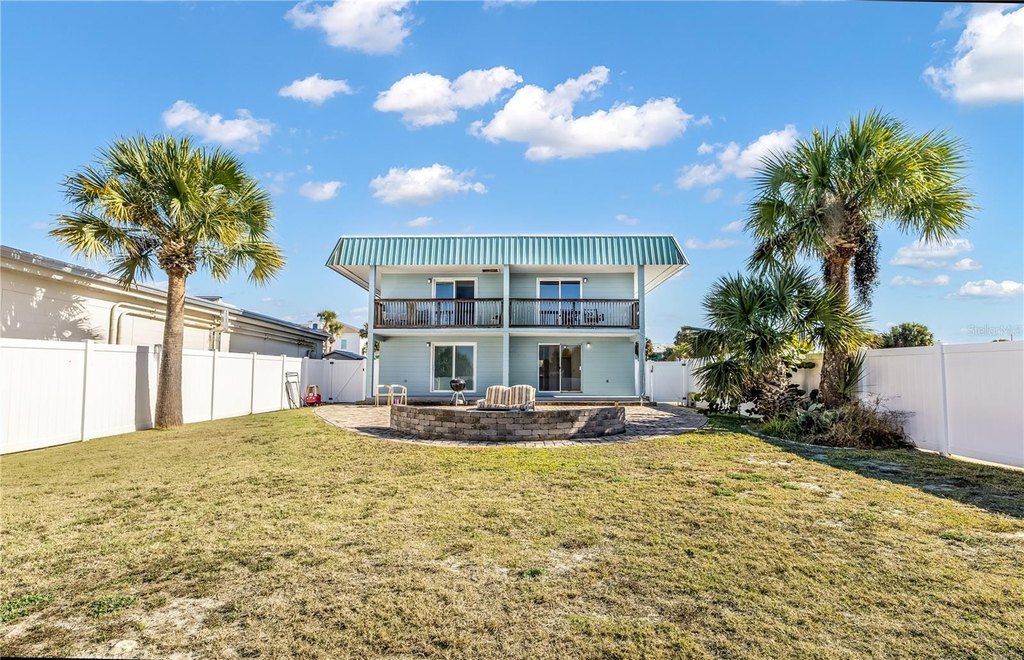
shared rear paver patio
dedicated parking spots
Building Details
Year built
1974
Floors in Building
1
Flooring type

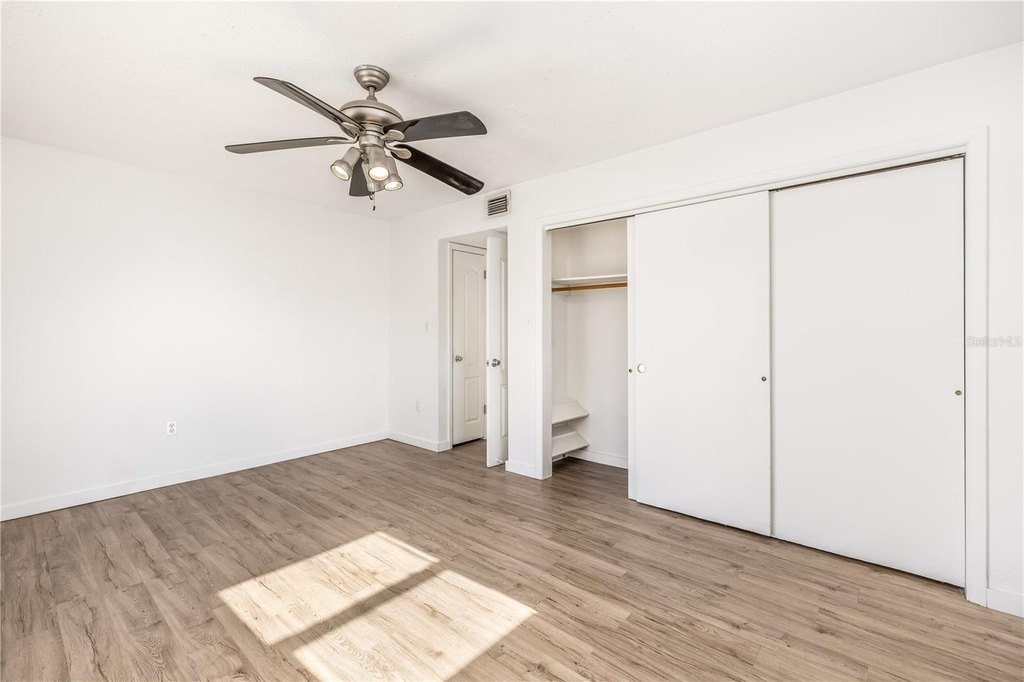
Vinyl
Building materials
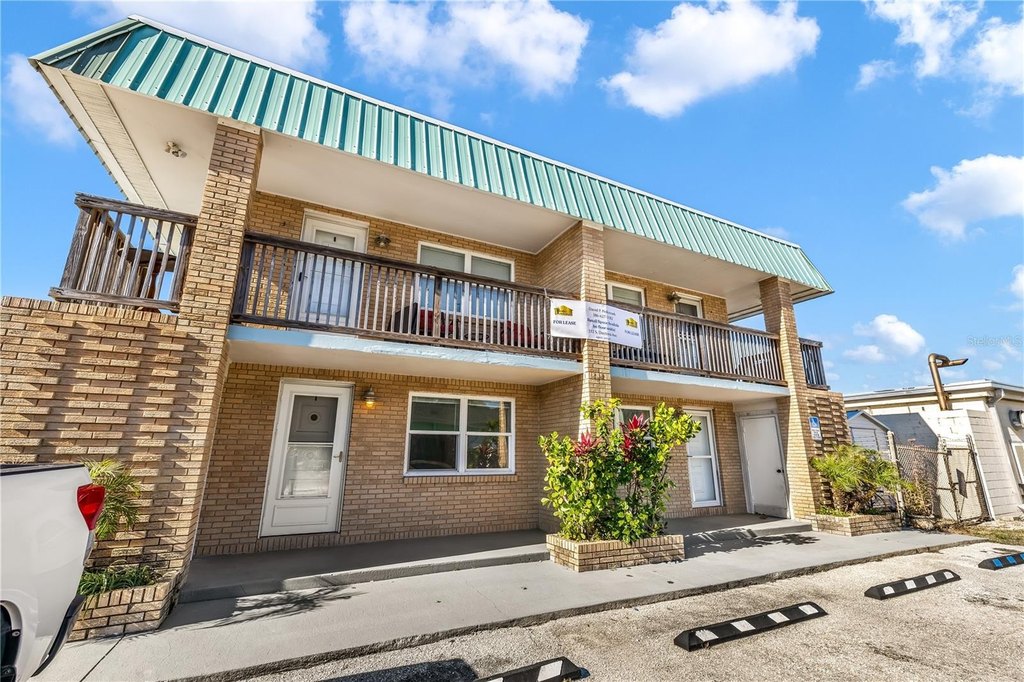
Block, Brick
Listing Agency:
REALTY EXCHANGE, LLC
(386) 931-6311
Listed By:
David S. Petkovsek · License #BK3551120
(386) 627-3612
Added: Jan 2
Changed: Aug 19
Last Checked: Aug 23 at 7:06PM
MLS# FC314994
Copyright © 2026 Stellar MLS. All rights reserved. All information provided by the listing agent/broker is deemed reliable but is not guaranteed and should be independently verified.
Investment Insights
Based on property information with market context.
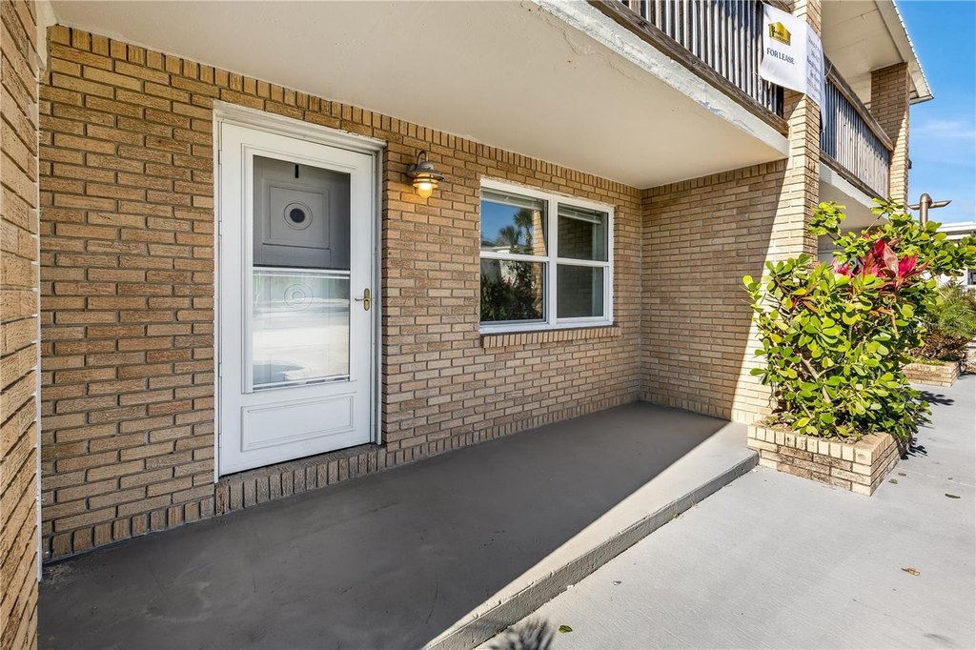
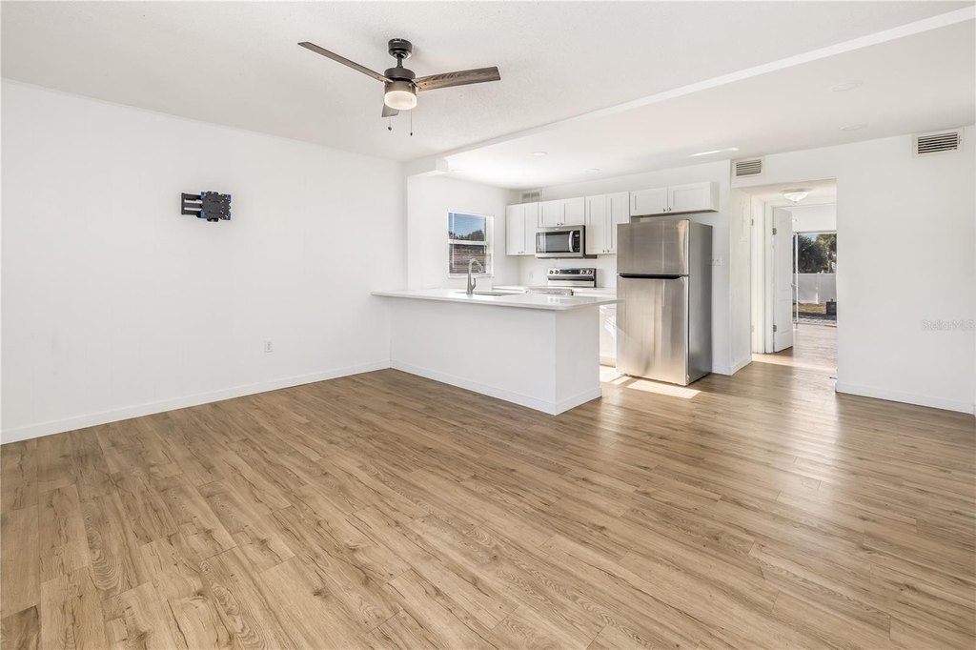
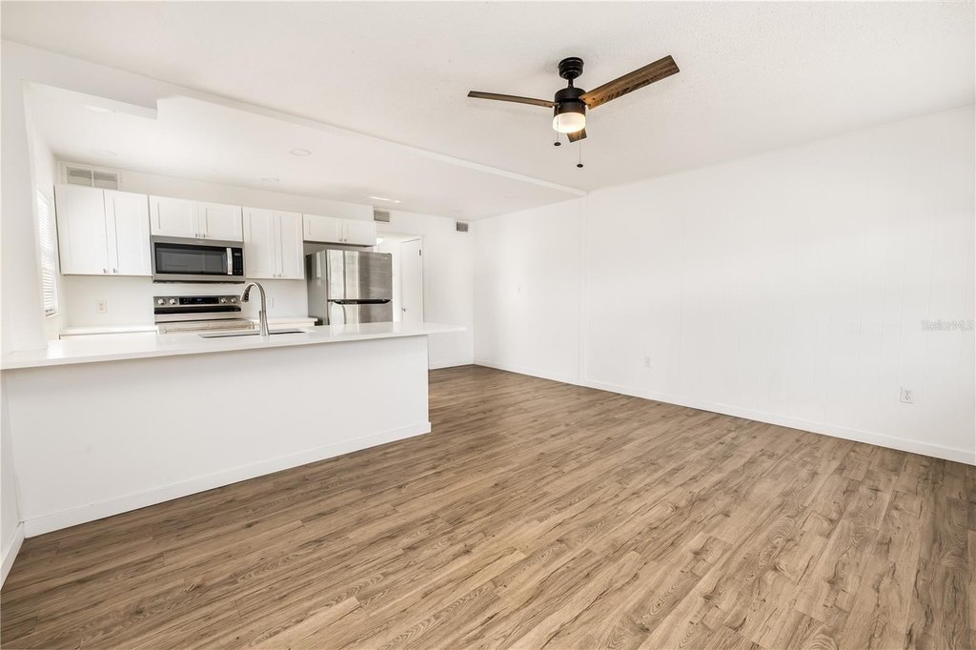
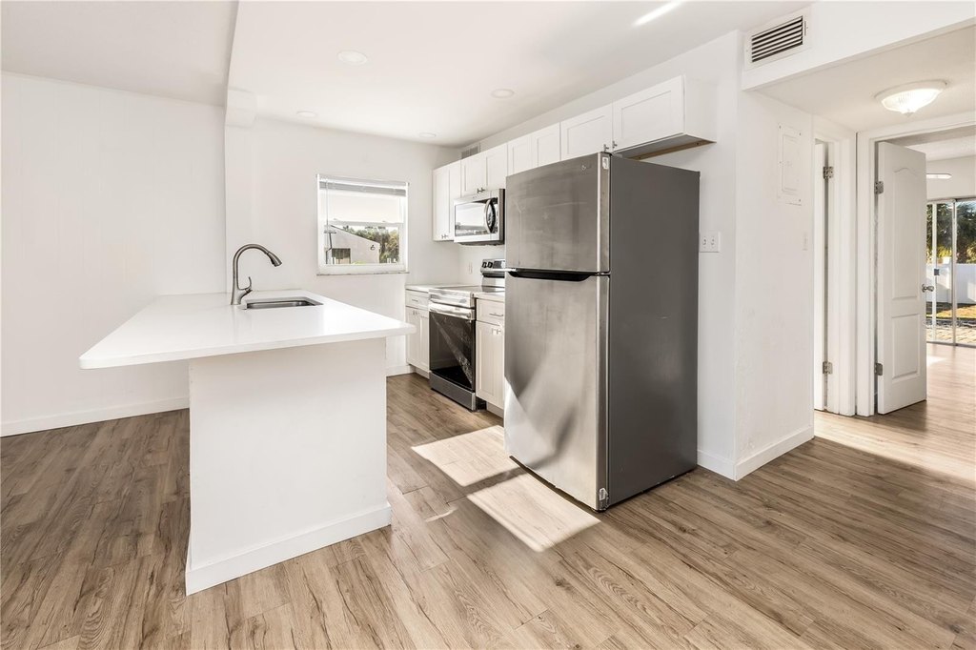
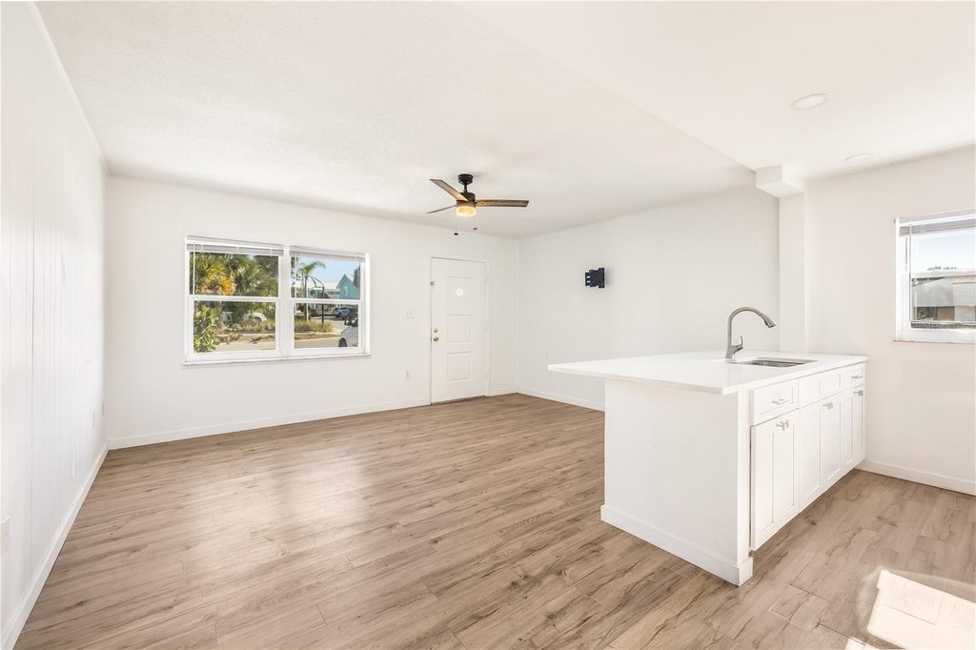
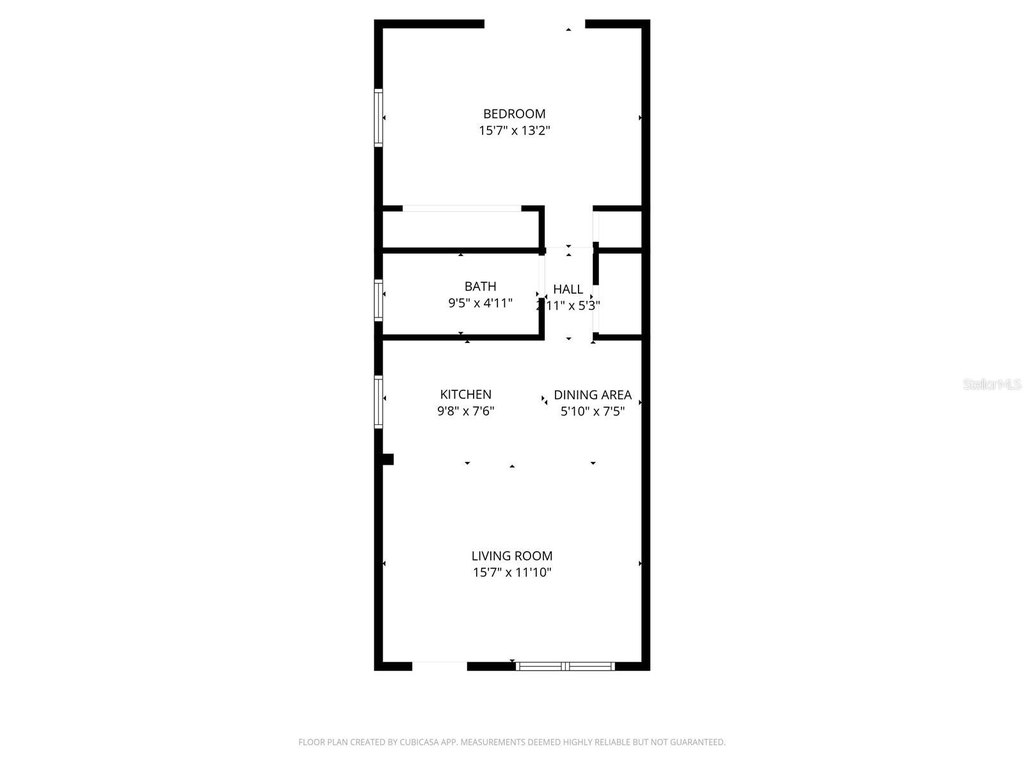
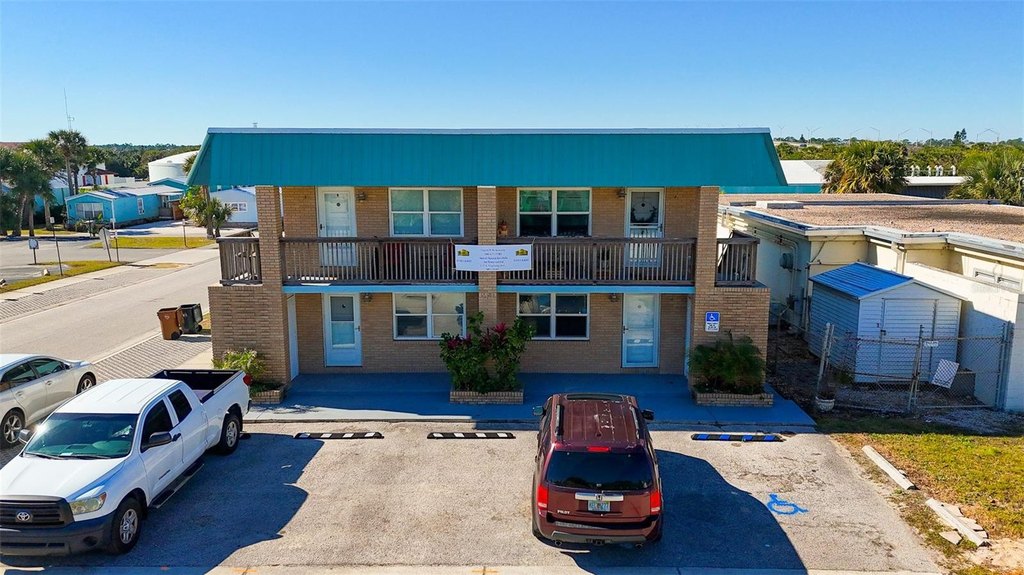
This downstairs commercial unit offers 676 square feet of space within a converted residential layout. The interior includes a kitchen, living room, full bathroom, and one bedroom, with vinyl flooring, central heating and air conditioning, and block-and-brick construction. A microwave and refrigerator are included.
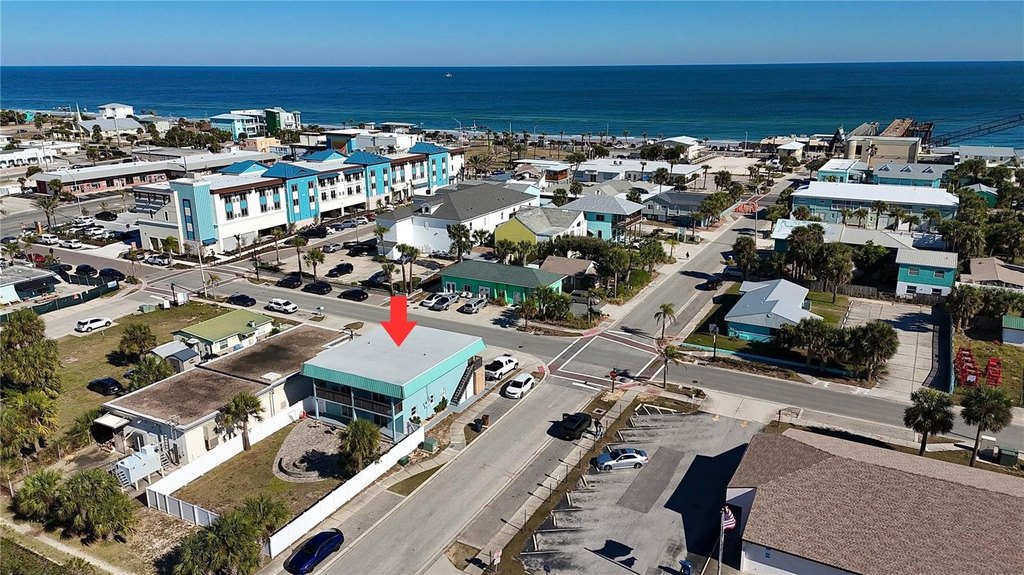
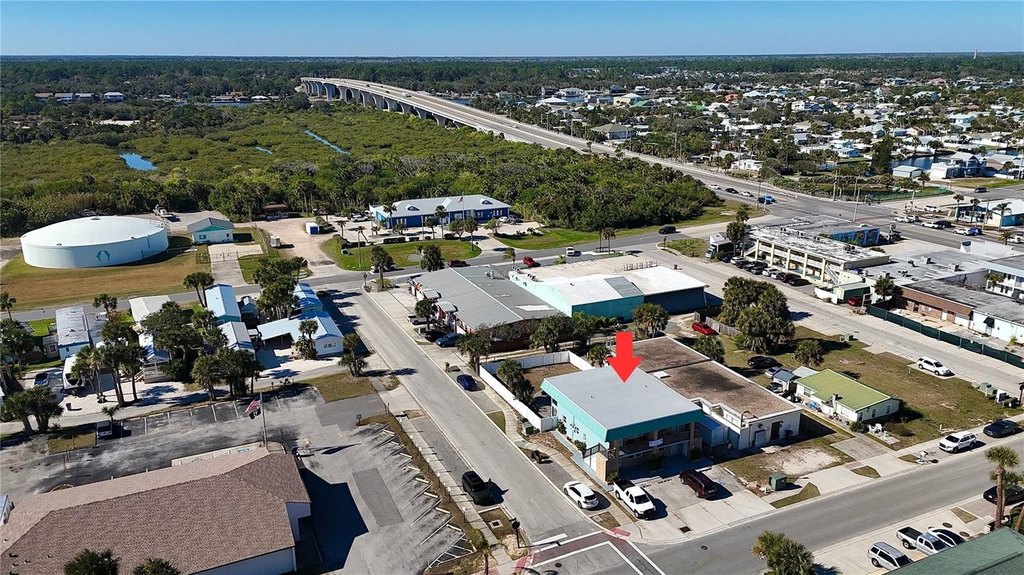
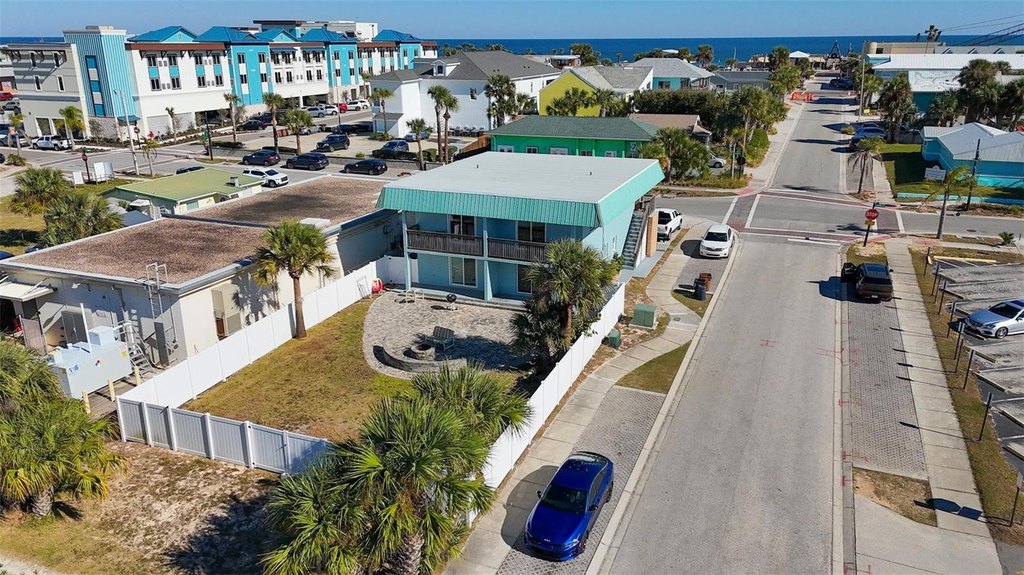
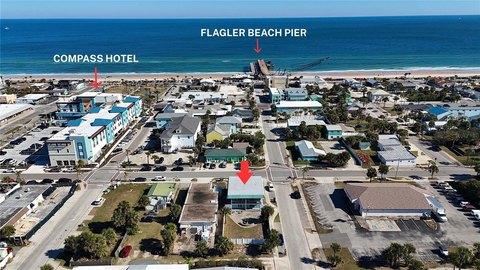
The property sits across from a new hotel and approximately two blocks from the pier in Flagler Beach. The space includes dedicated parking spots and access to a shared rear paver patio. Public sewer service, well and public water sources, and electricity availability are provided. The owner pays water, sewer, and trash; the tenant is responsible for other utilities.
The property sits across from a new hotel and approximately two blocks from the pier in Flagler Beach. The space includes dedicated parking spots and access to a shared rear paver patio. Public sewer service, well and public water sources, and electricity availability are provided. The owner pays water, sewer, and trash; the tenant is responsible for other utilities.
Key Highlights
- 676‑square‑foot downstairs commercial unit
- GC zoning with retail‑oriented space
- Converted layout includes kitchen, living room, full bathroom, and 1 bedroom
Property Analytics
Property Profile
Current Use
Lease Details
NNN (Triple Net)
Lease Type
$5.06 /SF/Yr
CAM
Location Intelligence
Trade Area within ½ mile
607
Businesses Nearby
18k
Monthly Visits Nearby
Explore this area
Business Placement
Foot Traffic Nearby
Shops & Services 95%
Dining 5%
Dollar General
Shops & Services
7,193 visits/mo
0.1 miles
7-Eleven
Shops & Services
7,008 visits/mo
0.2 miles
Shell
Shops & Services
2,439 visits/mo
0.3 miles
Giovanni's Pizza
Dining
939 visits/mo
0.1 miles
Demographics for 32136, FL
8,432
Population
5,498
Households
1.5
Avg Household Size
62
Median Age
36%
College-Educated
97%
High-School Grad
17.7 sq mi
ZIP Area
476
Density / Sq Mi
$72,589
Median Household Income
$50,949
Median Earnings
$1,469
Median Rent
$438,300
Median Home Value
Market
Vacancy Rate% for Retail in South region

Questions? Ask Rey
Realmo’s AI knows this listing — price, zoning, demand, history. Ask anything.


Frequently Asked Questions
What type of property is this?
Retail space - GC-zoned commercial unit with dedicated parking and shared rear patio access.
Where is this retail space located?
The property is located at 212 S DAYTONA Avenue Flagler Beach, FL.
What is the lease rate?
The lease rate is $1,900/Mo.
What are key features of this property?
This property features: 676‑square‑foot downstairs commercial unit; GC zoning with retail‑oriented space; Converted layout includes kitchen, living room, full bathroom, and 1 bedroom



