Insulated Flex Space with Overhead
For Lease
$4,500/Mo
21175 HIGHWAY 36, Covington, LA 70435
Lease, Covington, LA
Space Size720 SF
Property Size4,000 SF
Lot Size0.84 Acres
Days on Market169
Property Features for 21175 HIGHWAY 36
General Information
Property type
Residential
Property subtype
Office
Zoning
I-2
Exterior features
Fence
Fencing
Fenced
Subdivision
Not a Subdivision
Lot features
Oversized
Standard status
Active
APN
7043521175HIGHWAY36NO
Size
4,000 SF
Lot size
0.84 Acres
Taxes and HOA fees
Expense value
4500
Expense
SecurityDeposit
Expense freq.
One Time
Utilities
Heating system
Central
Cooling system
Central Air
Water source
Public
Building Details
Year built
1990
Floors in Building
1
Listing Agency:
Scoggin Properties, Inc. · Weichert
(985) 867-8670
Listed By:
Steve Scoggin · License #000011318
(985) 373-0019
Added: Mar 25
Changed: Sep 6
Last Checked: Sep 9 at 10:06PM
MLS# 2549710
Copyright © 2026 New Orleans Metropolitan Association of REALTORS®. All rights reserved. All information provided by the listing agent/broker is deemed reliable but is not guaranteed and should be independently verified.
Investment Insights
Based on property information with market context.
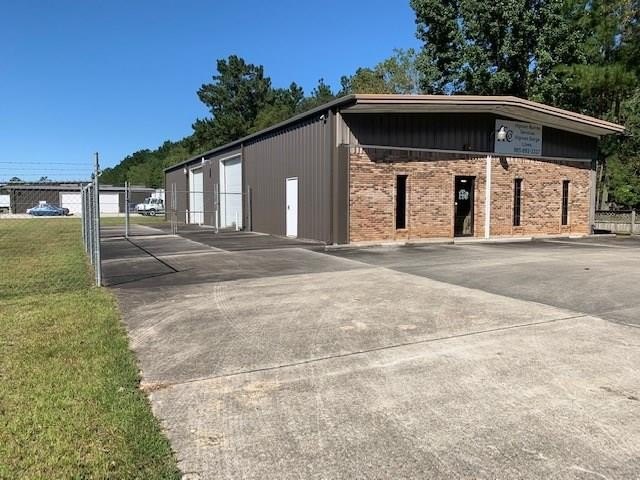
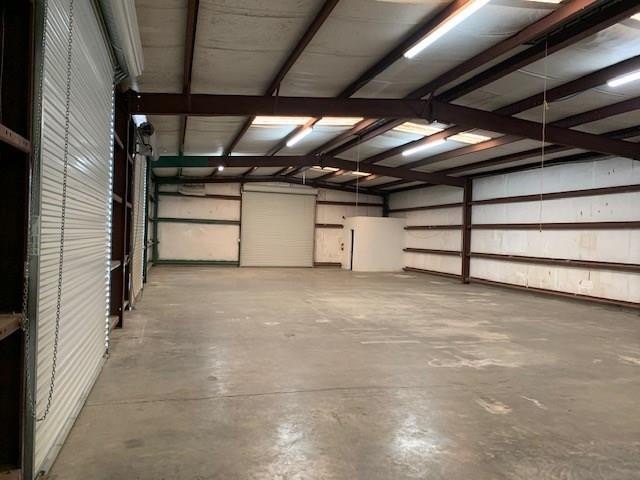
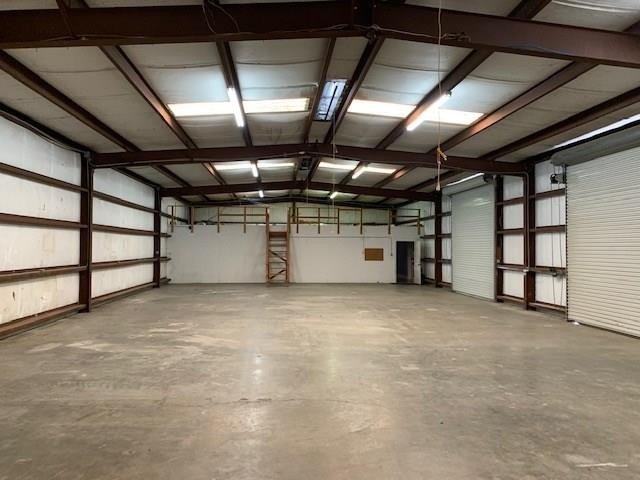
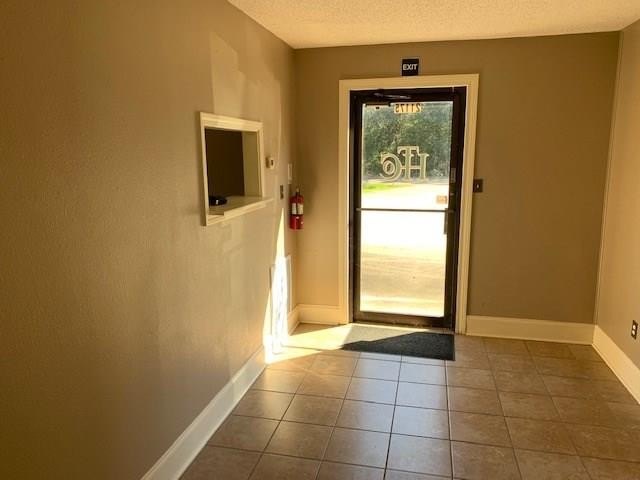
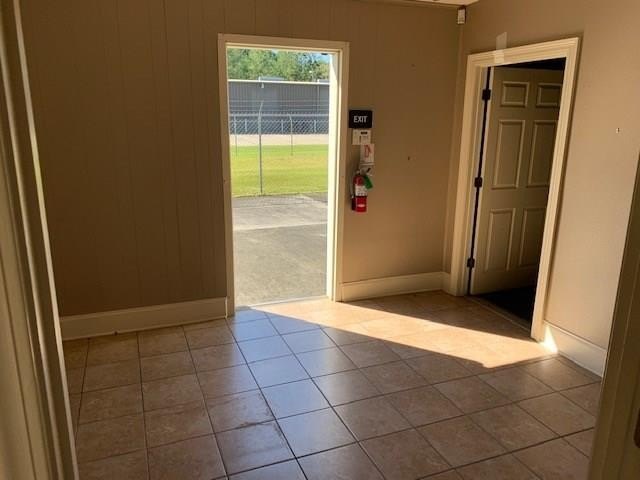
Available for lease at 21175 Highway 36 in Covington, this flex property combines office and warehouse components within a 4,000-square-foot building. The 720-square-foot office area provides a reception space, two private offices, and an ADA restroom. The 3,280-square-foot warehouse is fully insulated and includes three 12-foot overhead doors, a restroom, a floored mezzanine above the office, and a separate pedestrian entrance.
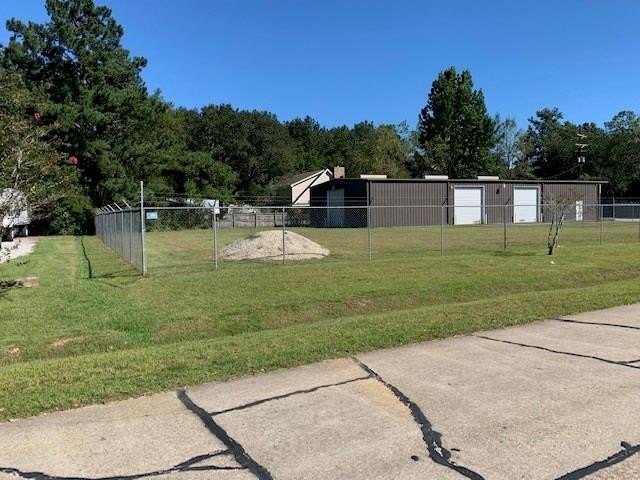
The property occupies a 36,630-square-foot lot with 5,450 square feet of concrete paving and perimeter fencing. Zoning is I-2. Building systems include central heating and central air, while water service is public. Constructed in 1990, the layout supports combined office and industrial functions in one location.
The property occupies a 36,630-square-foot lot with 5,450 square feet of concrete paving and perimeter fencing. Zoning is I-2. Building systems include central heating and central air, while water service is public. Constructed in 1990, the layout supports combined office and industrial functions in one location.
Key Highlights
- 4,000‑square‑foot flex property with 720 SF of office and 3,280 SF of warehouse
- Warehouse includes 3 12' overhead doors, a restroom, pedestrian door, and floored mezzanine
- Office includes reception area, 2 offices, and 1 ADA restroom
Property Analytics
Unlock full access to Insights
Subscribe to Realmo Intelligence
Open Analytics
Current Use
Lease Details
NNN (Triple Net)
Lease Type
Location Intelligence
Trade Area within ½ mile
94
Businesses Nearby
Balanced
Demand for This Use
Explore this area
Business Placement
Demographics for 70435, LA
20,828
Population
8,970
Households
2.3
Avg Household Size
42
Median Age
34%
College-Educated
90%
High-School Grad
104.1 sq mi
ZIP Area
200
Density / Sq Mi
$81,318
Median Household Income
$45,685
Median Earnings
$1,231
Median Rent
$271,600
Median Home Value
Check the figures for this property
Cap Rate, Value Estimation, Potential NOI and more
View Realmo Analytics
Market
Lease Benchmarks for Covington, LA
$11.25 /SF/Yr
Avg Asking Price
$2.5–$26 /SF/Yr
Price Range
15,187 SF
Avg Space Size
Vacancy Rate% for Office in South region

Questions? Ask Rey
Realmo’s AI knows this listing — price, zoning, demand, history. Ask anything.


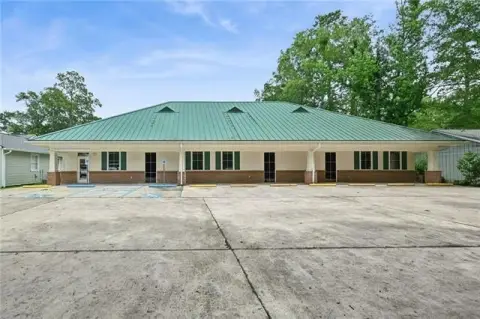


Similar Off Market Nearby
- YUM YUM GIMME SUM — 21200 Fern St, Covington, LA 70435
Frequently Asked Questions
What type of property is this?
Flex space - Fenced I-2 property combines conditioned office space with an insulated warehouse and paved outdoor area.
Where is this flex space located?
The property is located at 21175 HIGHWAY 36 Covington, LA.
What is the lease rate?
The lease rate is $4,500/Mo.
What are key features of this property?
This property features: 4,000‑square‑foot flex property with 720 SF of office and 3,280 SF of warehouse; Warehouse includes 3 12' overhead doors, a restroom, pedestrian door, and floored mezzanine; Office includes reception area, 2 offices, and 1 ADA restroom



