Flex Space with

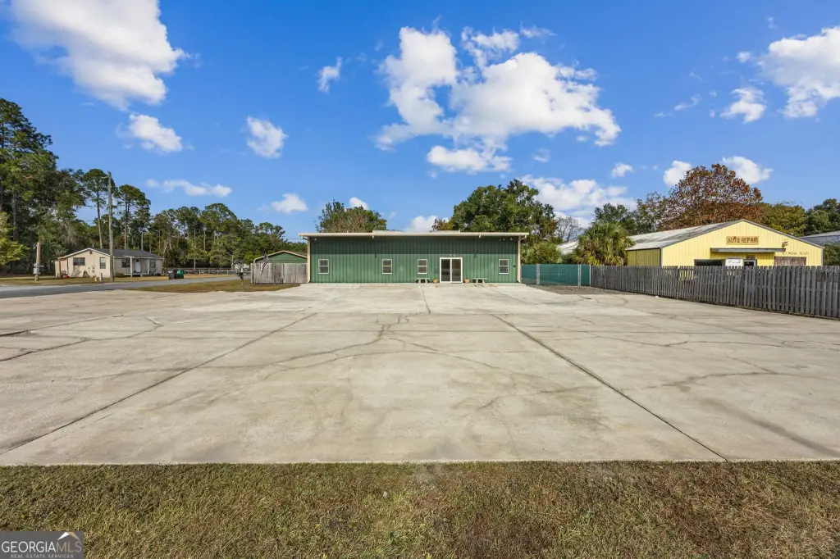
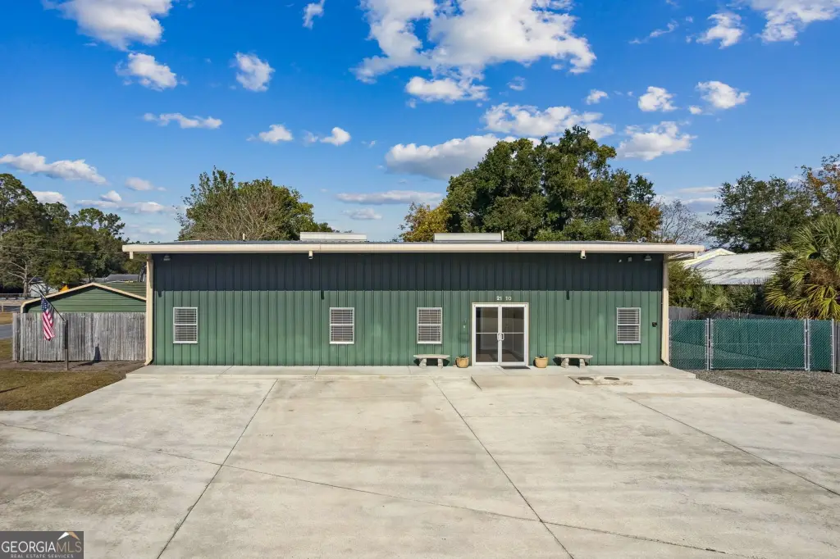
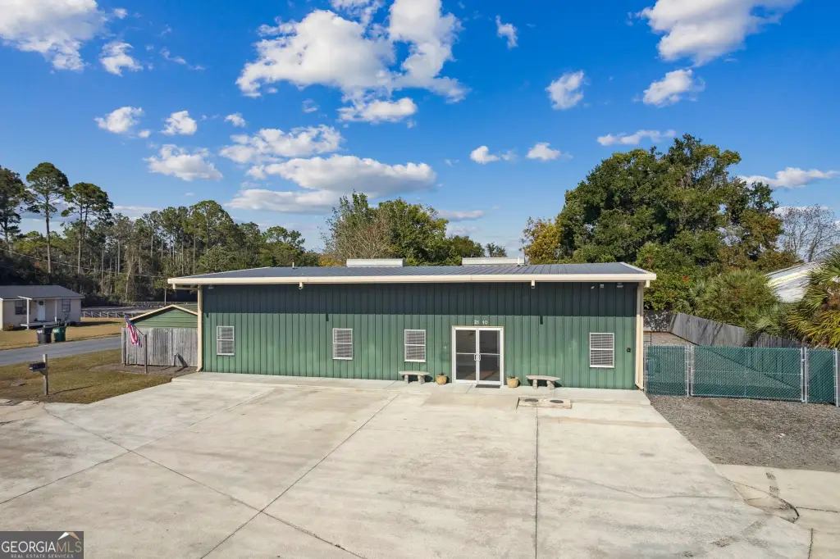
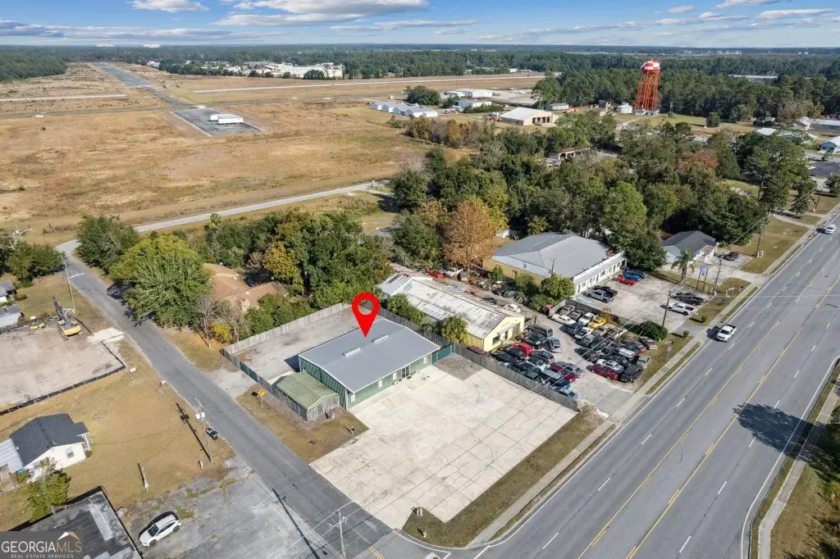


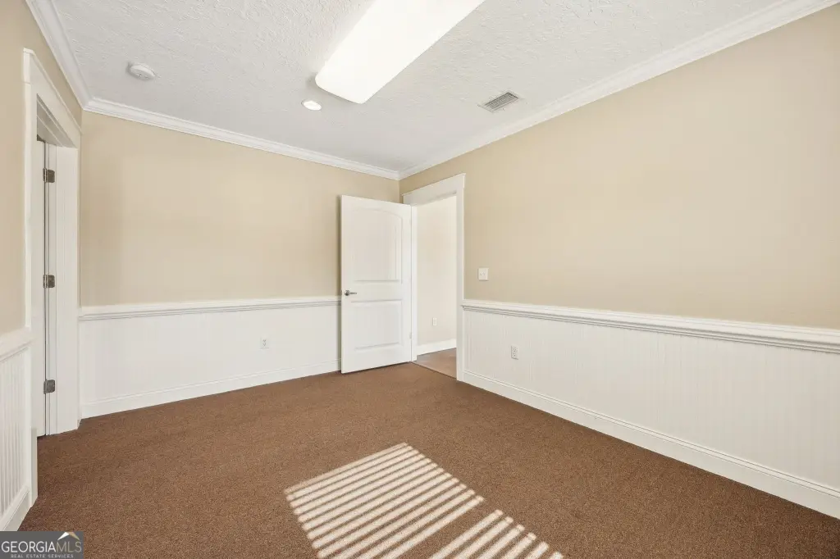
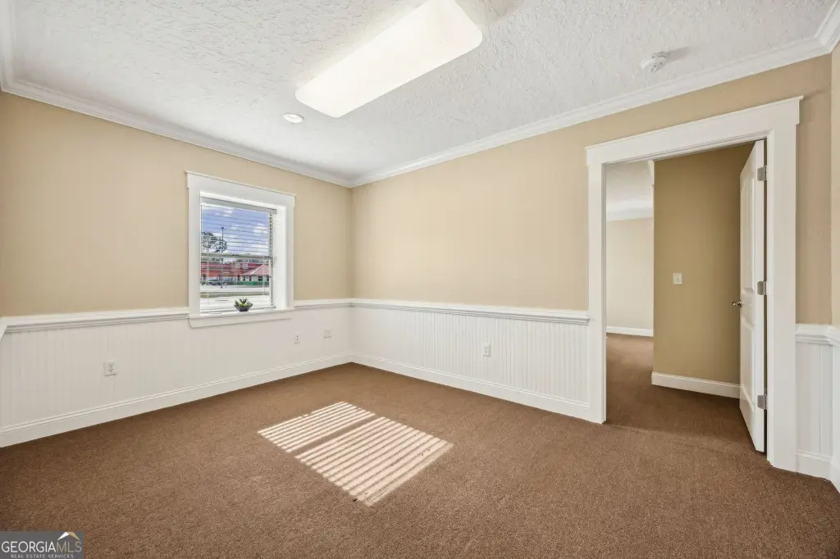
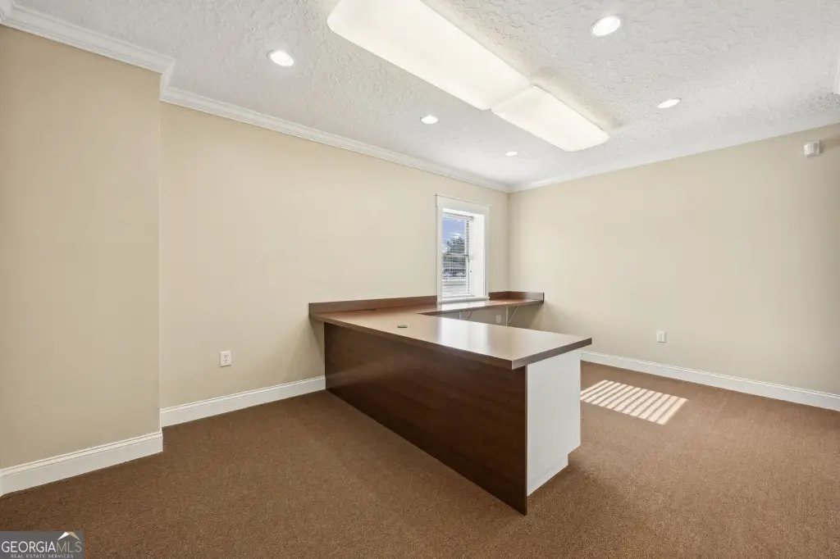
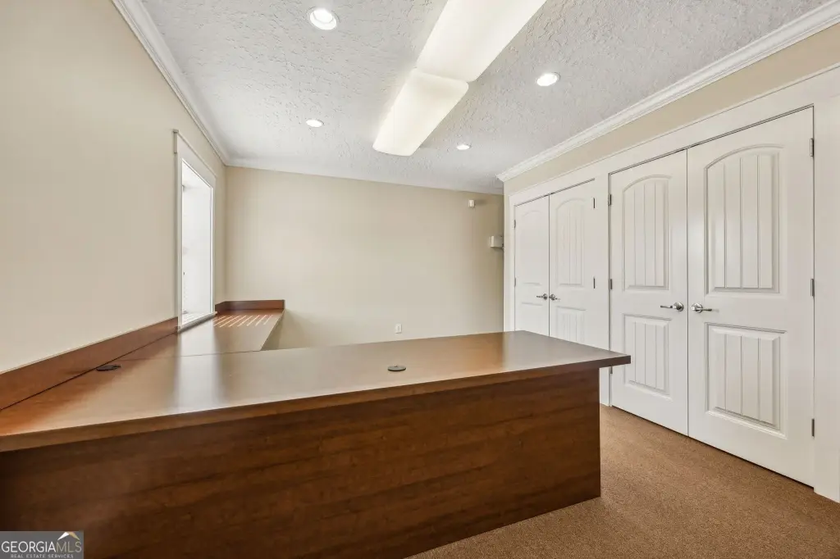

For Sale
$449,900
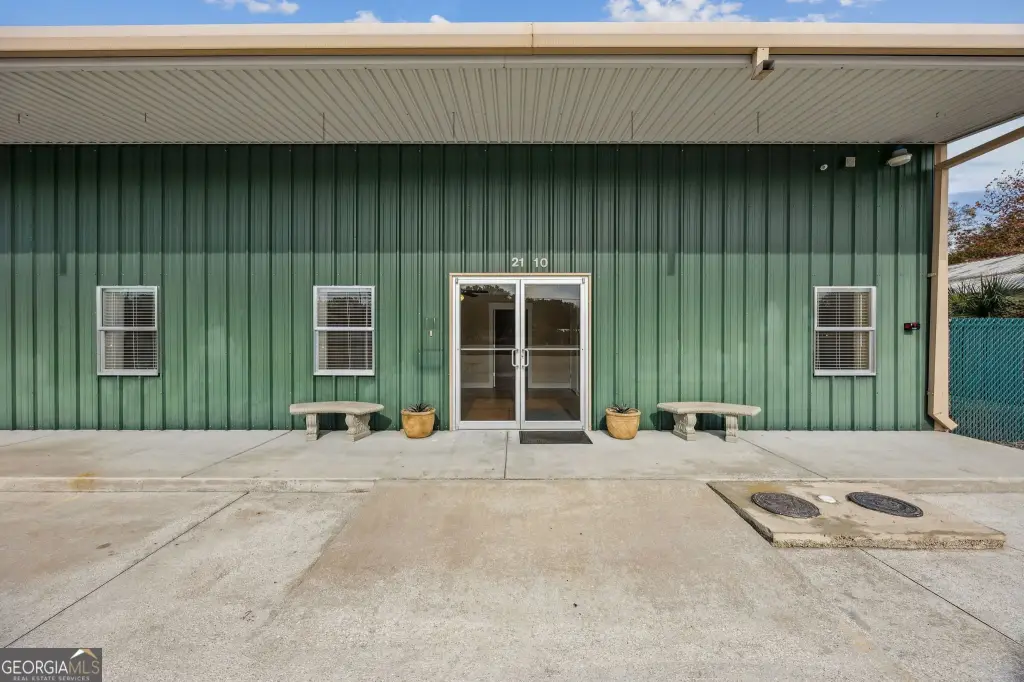
2110 Osborne Road, Saint Marys, GA 31558
Commercial Sale, St. Marys, GA
Property Size2,400 SF
Lot Size0.40 Acres
Price / SF$187.46
Days on Market275
Property Features for 2110 Osborne Road
General Information
Property type
Commercial Sale
Property subtype
Office
Parking
10
Parking features
Parking Lot
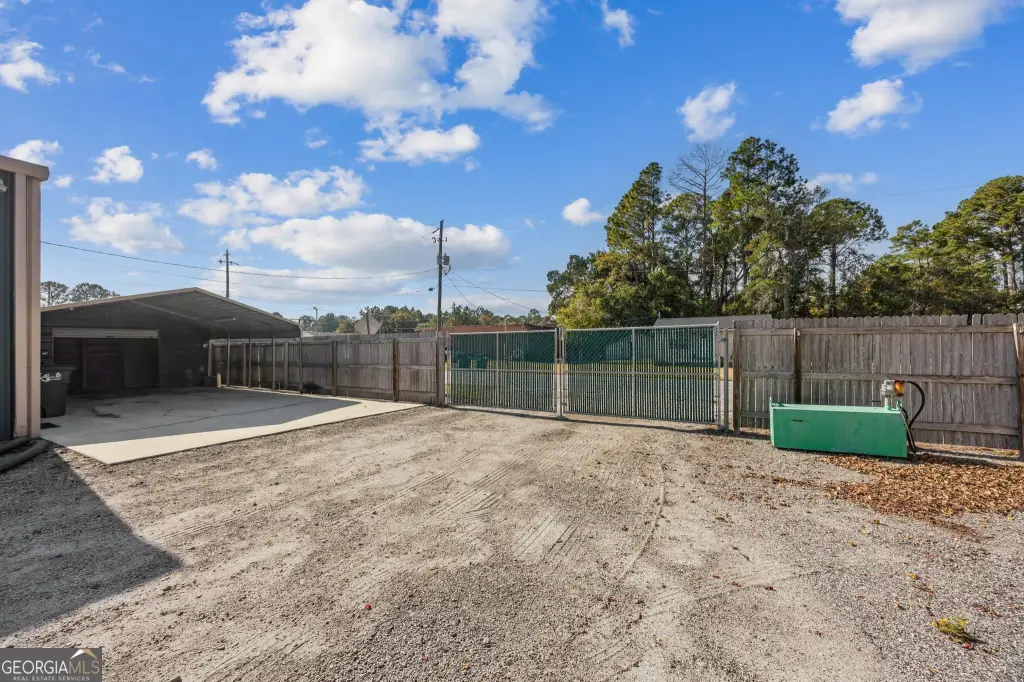
Fencing
Privacy, Fenced
Lot features
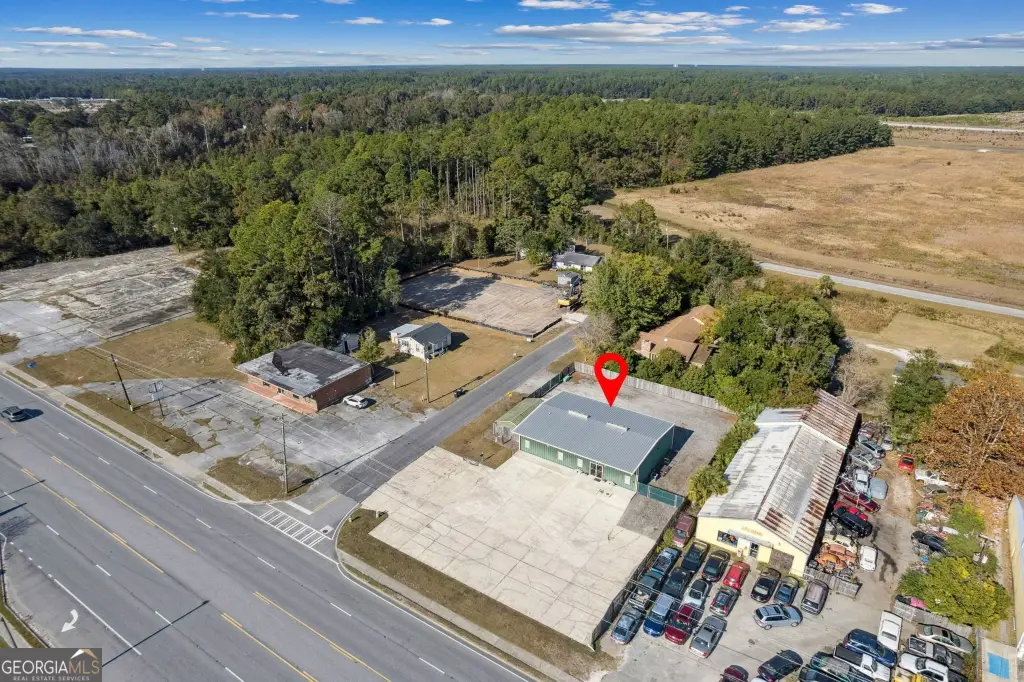
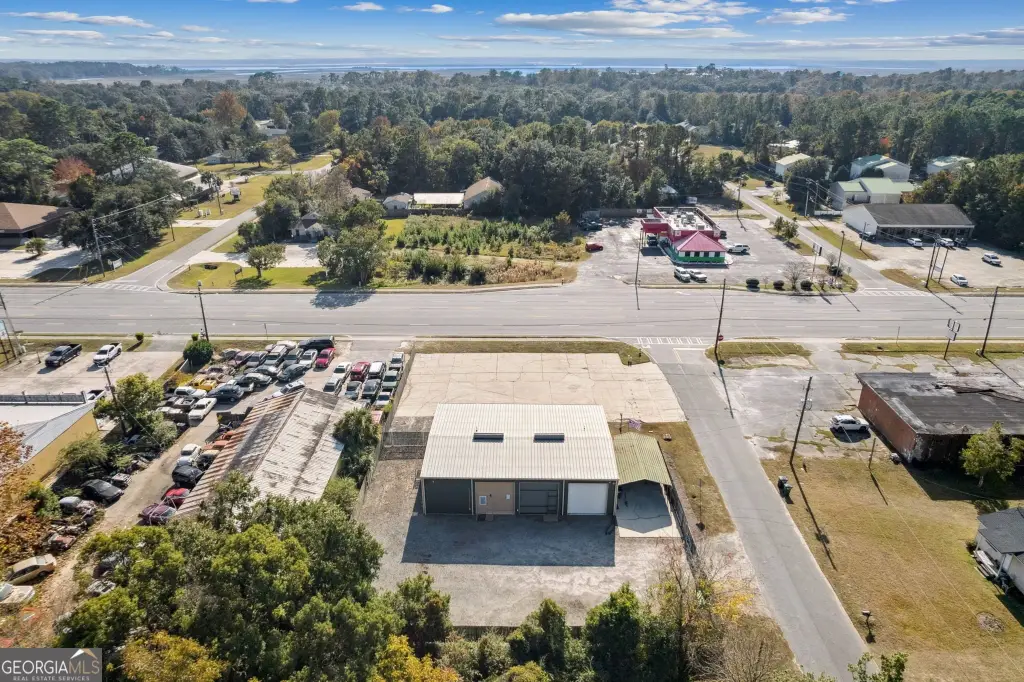
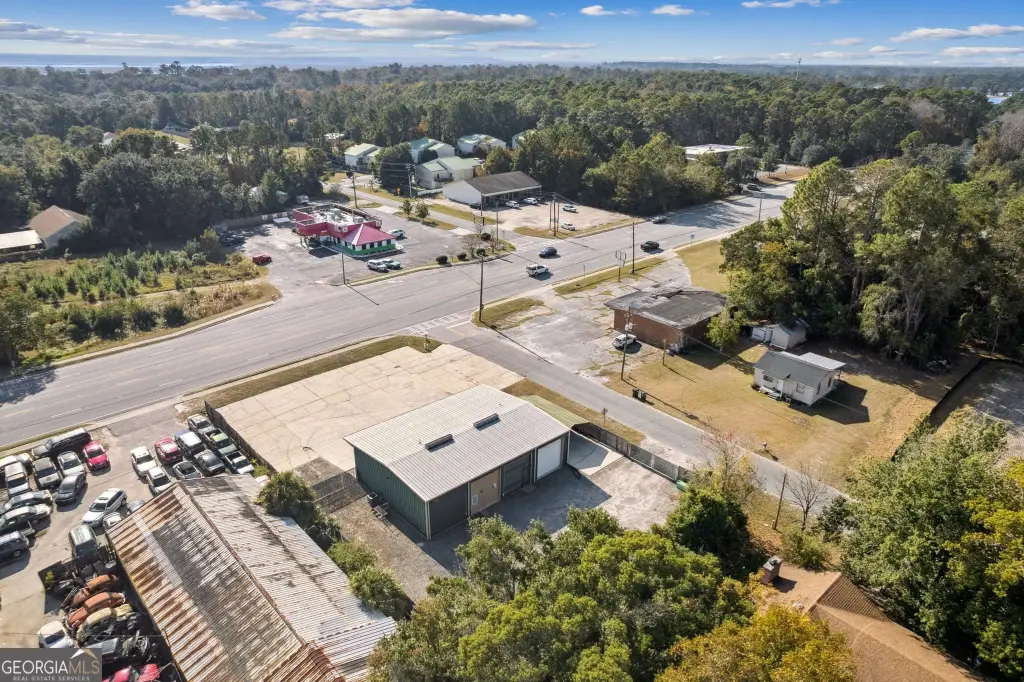
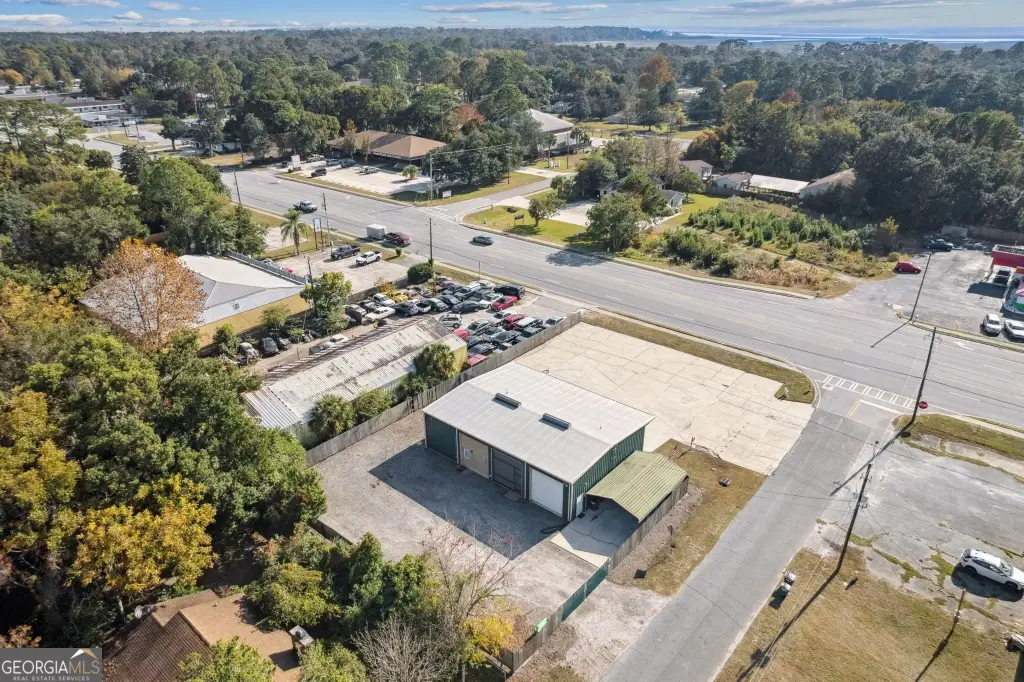
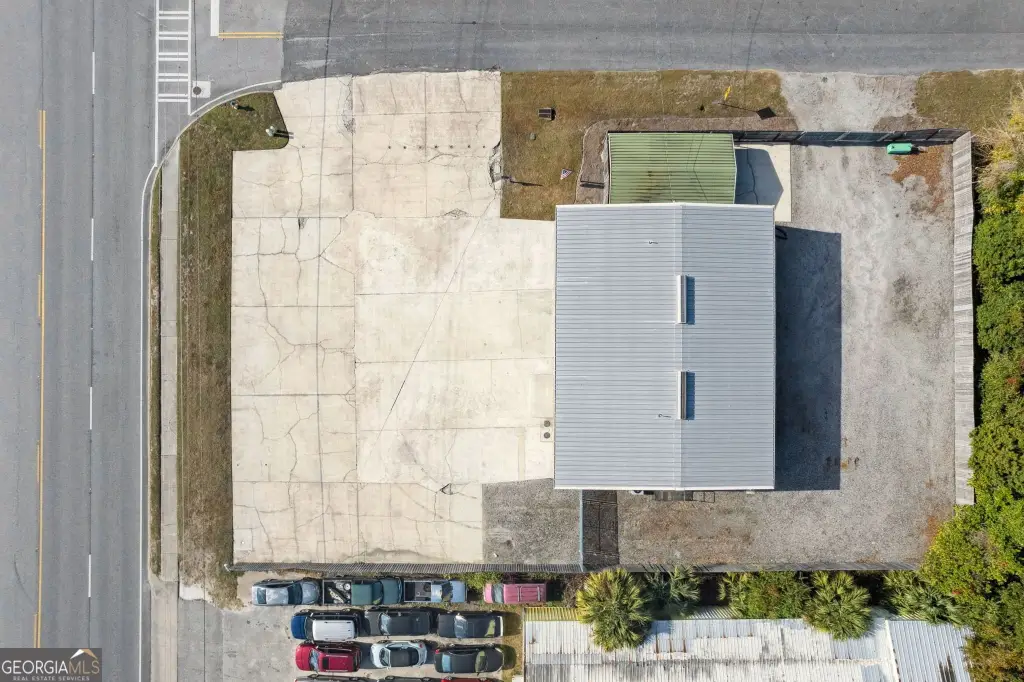
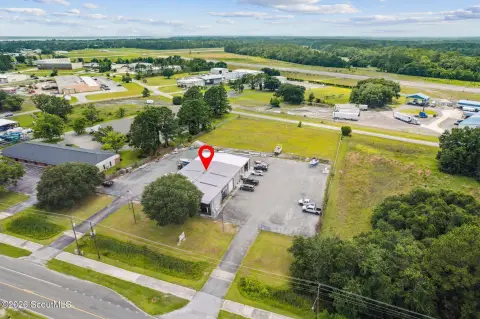
City Lot, Corner Lot
Directions
FROM I-95, TAKE EXIT 3 EAST TOWARD ST. MARYS. AFTER YOU PASS THE INTERSECTION OF SPUR 40 (CHARLIE SMITH SR. HWY) ON YOUR LEFT AND THE BELK SHOPPING PLAZA ON YOUR RIGHT, PROPERTY WILL BE ON THE LEFT ON THE CORNER OF OSBORNE ROAD (ALSO KNOWN AS HWY 40) AND SPENCE STREET (JUST AFTER THE OLD BOWLING ALLEY). LOOK FOR THE COMMERCIAL FOR SALE SIGN.
Standard status
Active
APN
S14 02 003
Size
2,400 SF
Lot size
0.40 Acres
Taxes and HOA fees
Tax Year
2025
Tax Annual Amount
1937
Utilities
Utilities
Cable Available
Sewer type
Public Sewer
Heating system
Heat Pump (Heating), Electric (Heating), Central
Cooling system
Central Air, Electric
Water source
Public
Amenities
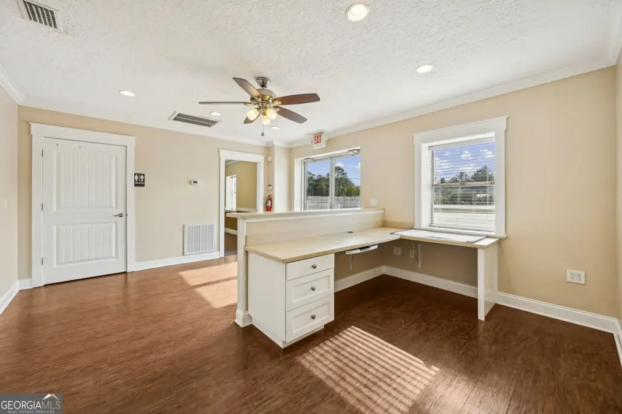
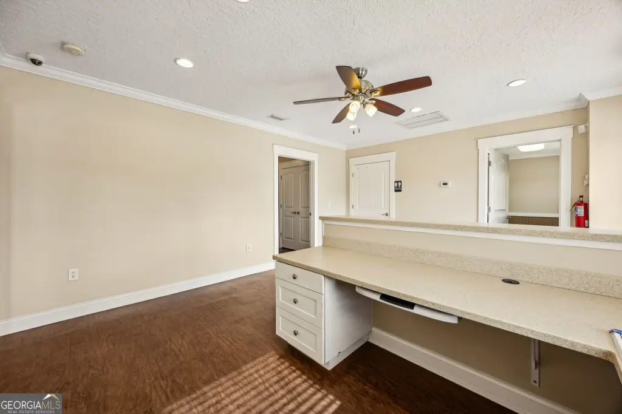
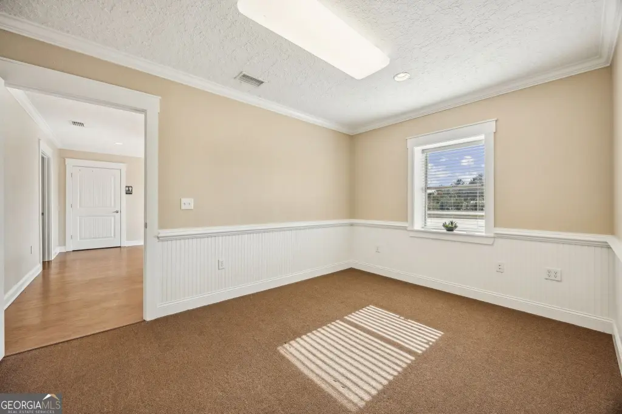
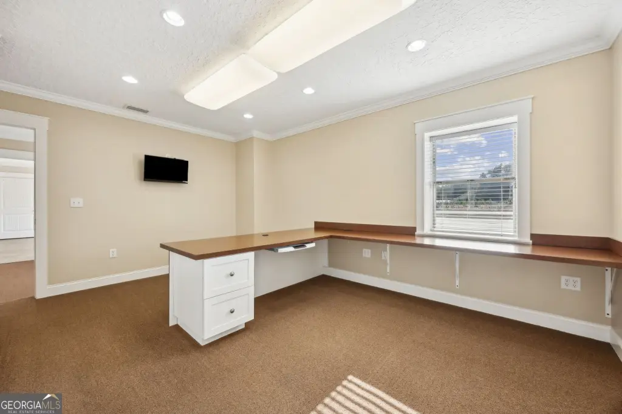
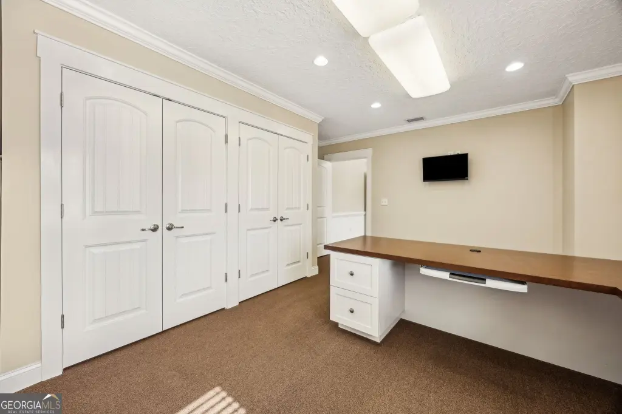
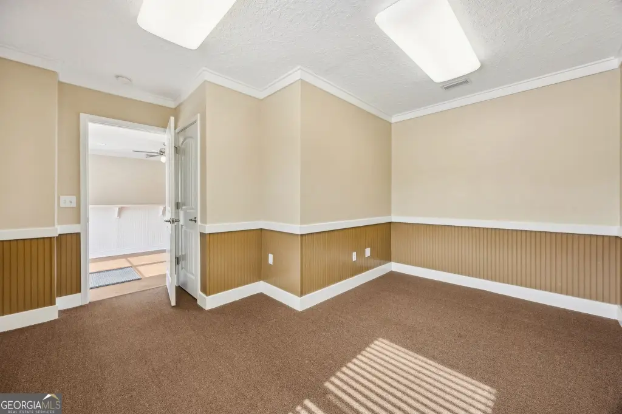
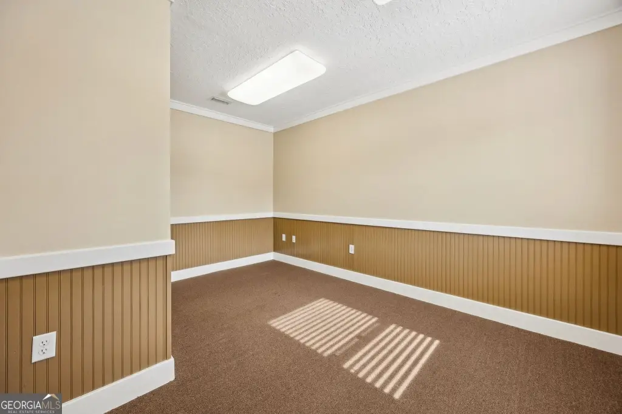
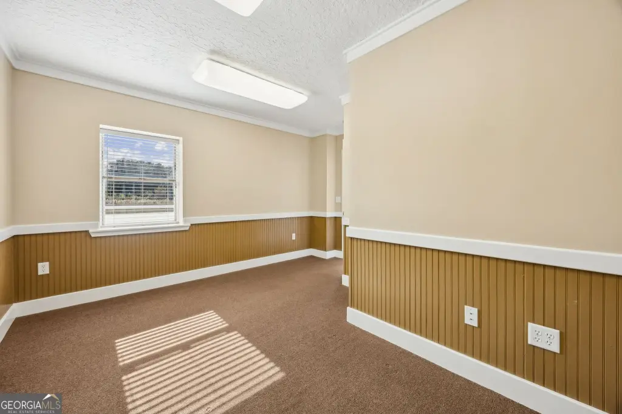
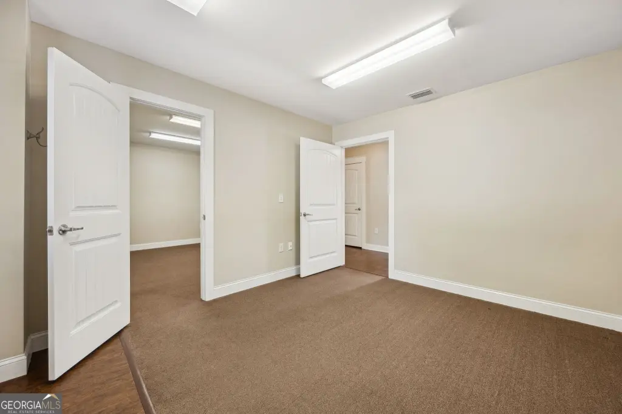
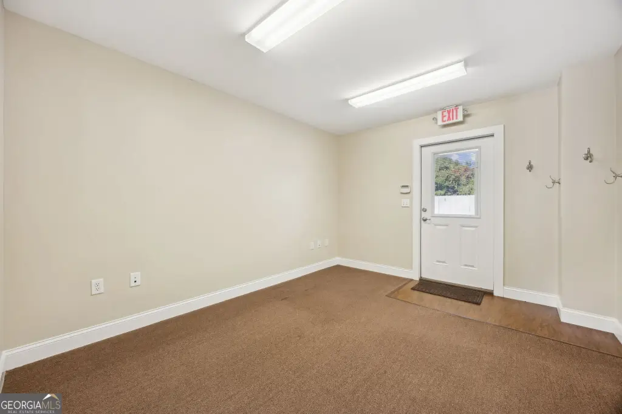
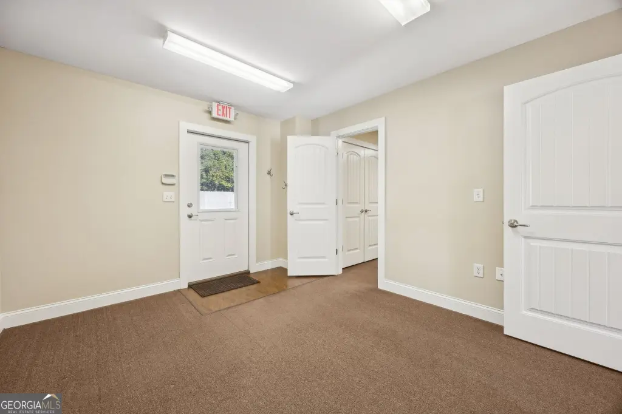
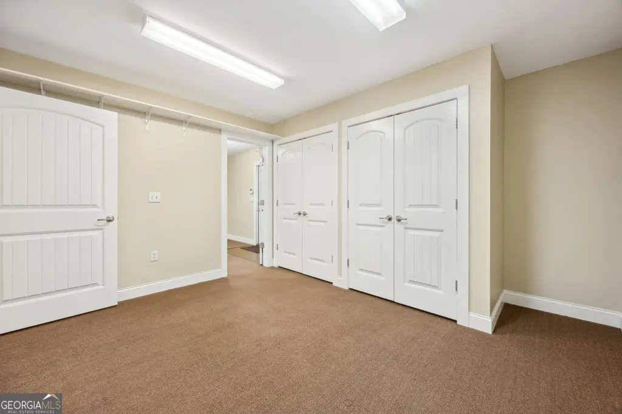
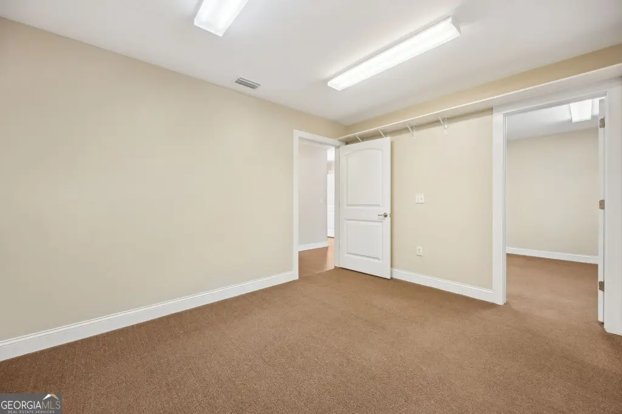
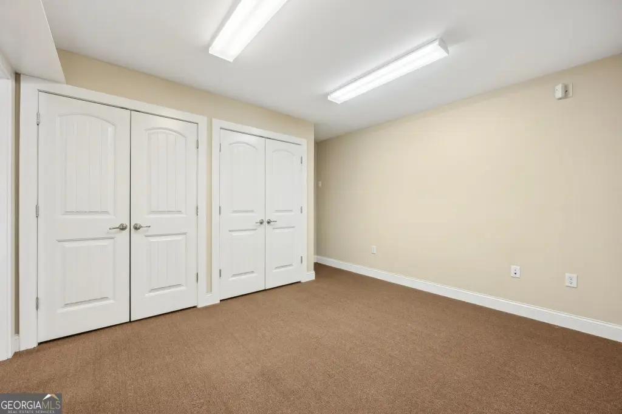
private offices
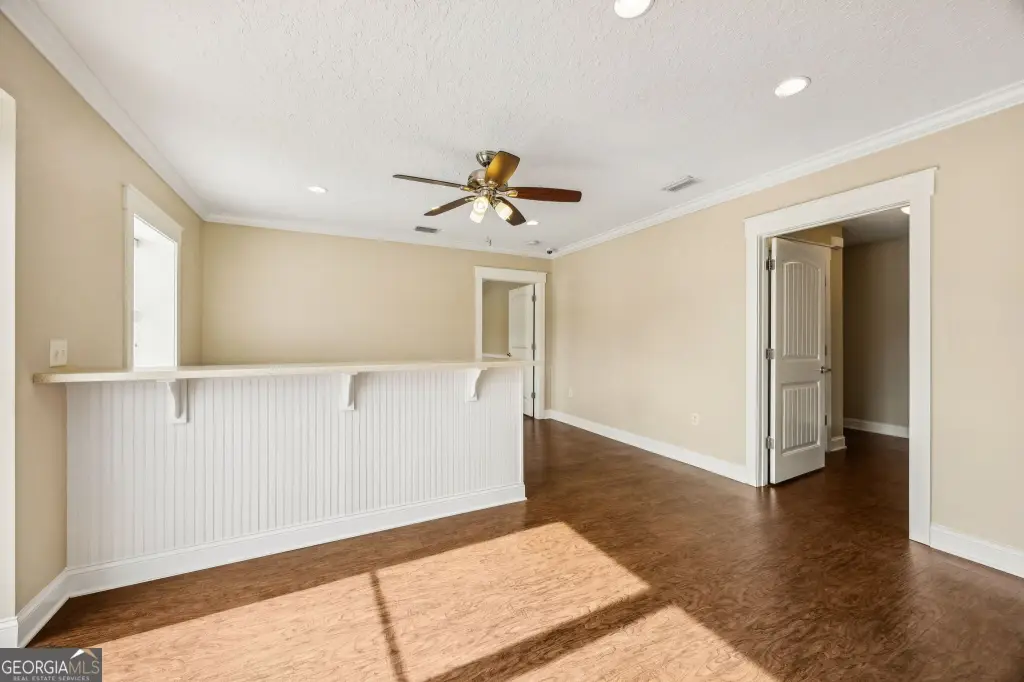
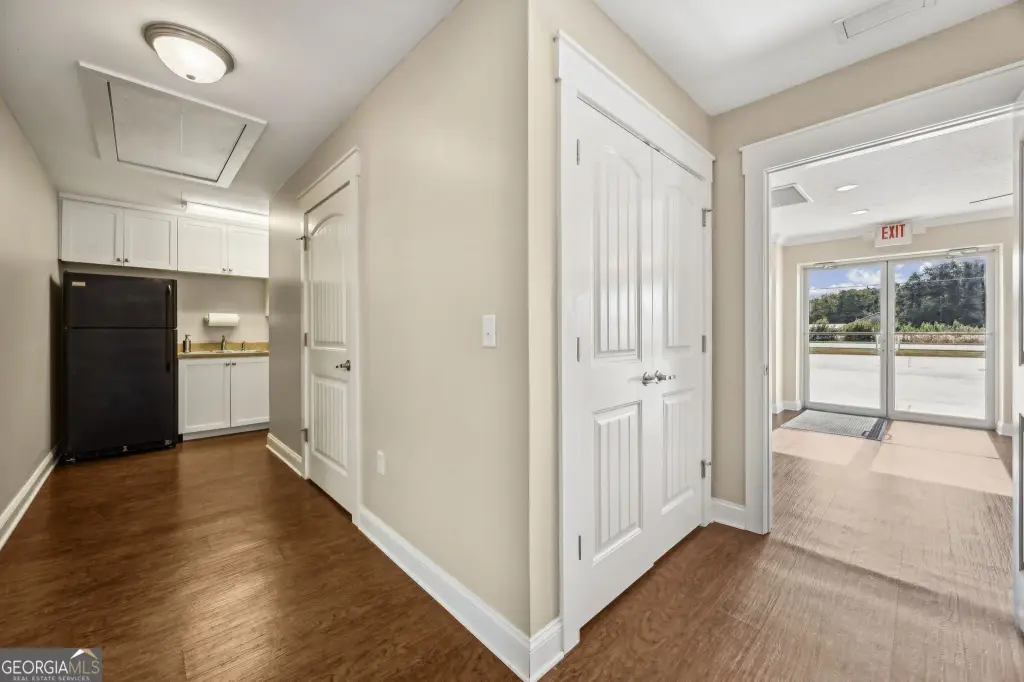
reception area
built-in desk
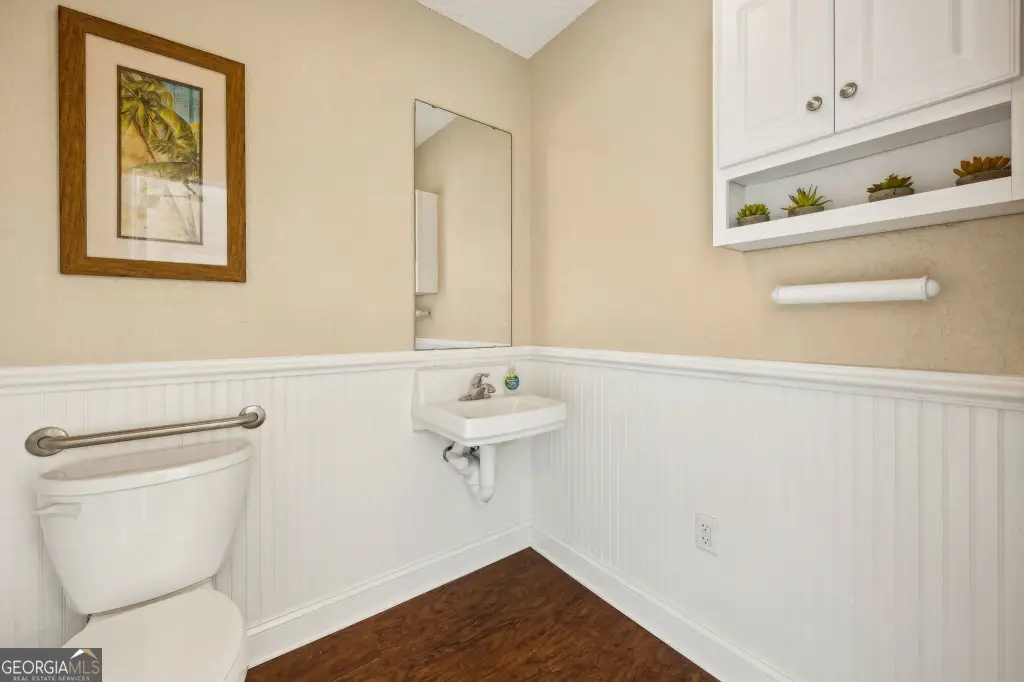
handicap-accessible half bath
full bathroom
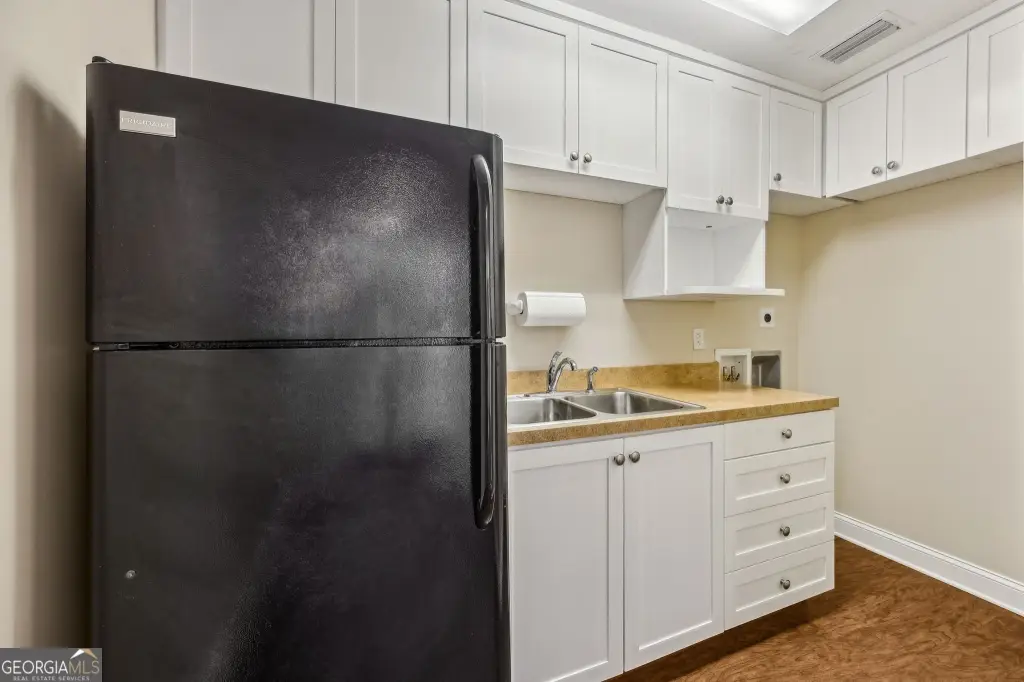
kitchen
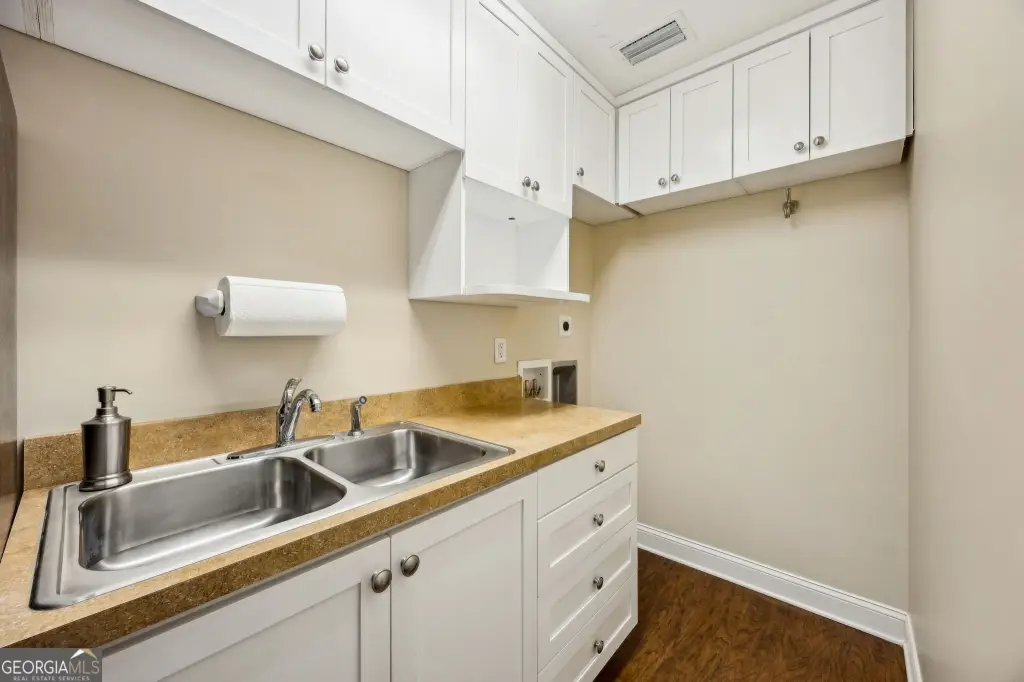
washer/dryer hookups
attic storage
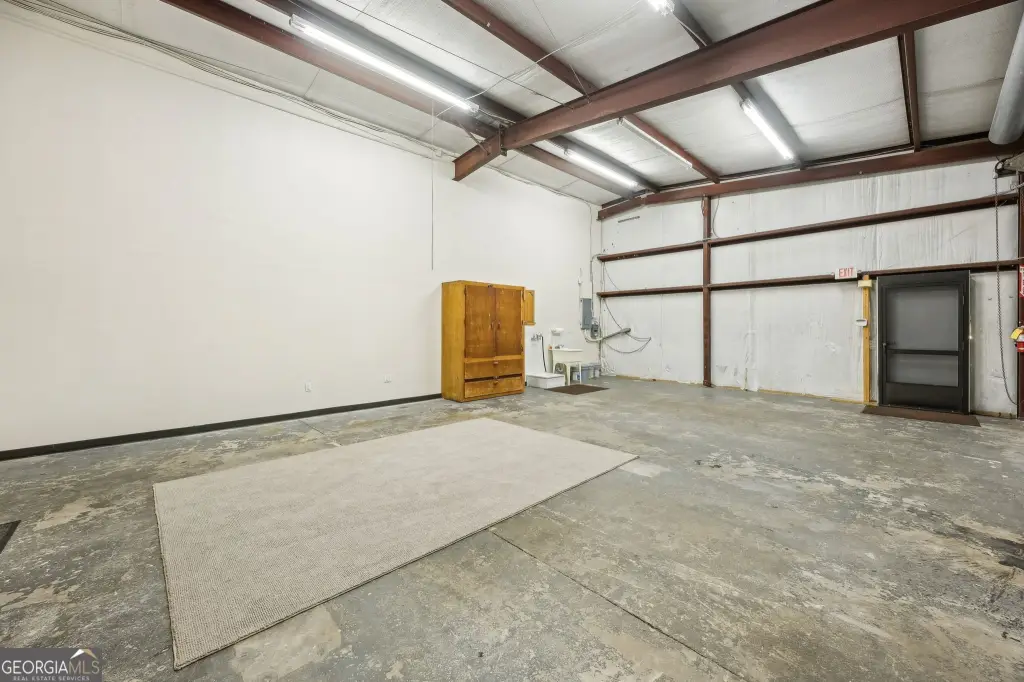
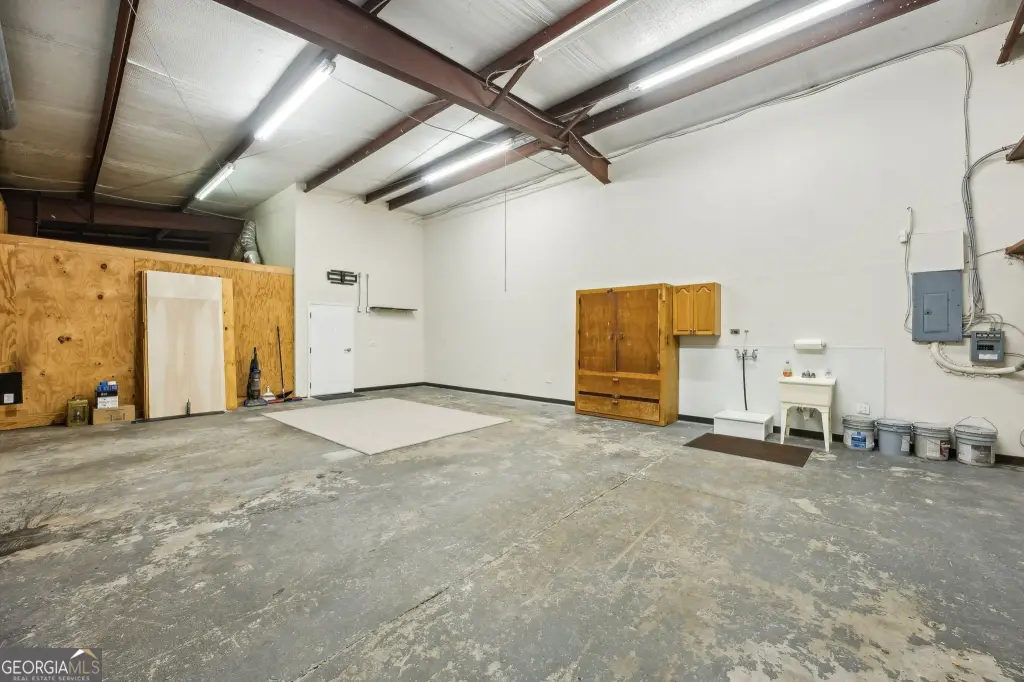
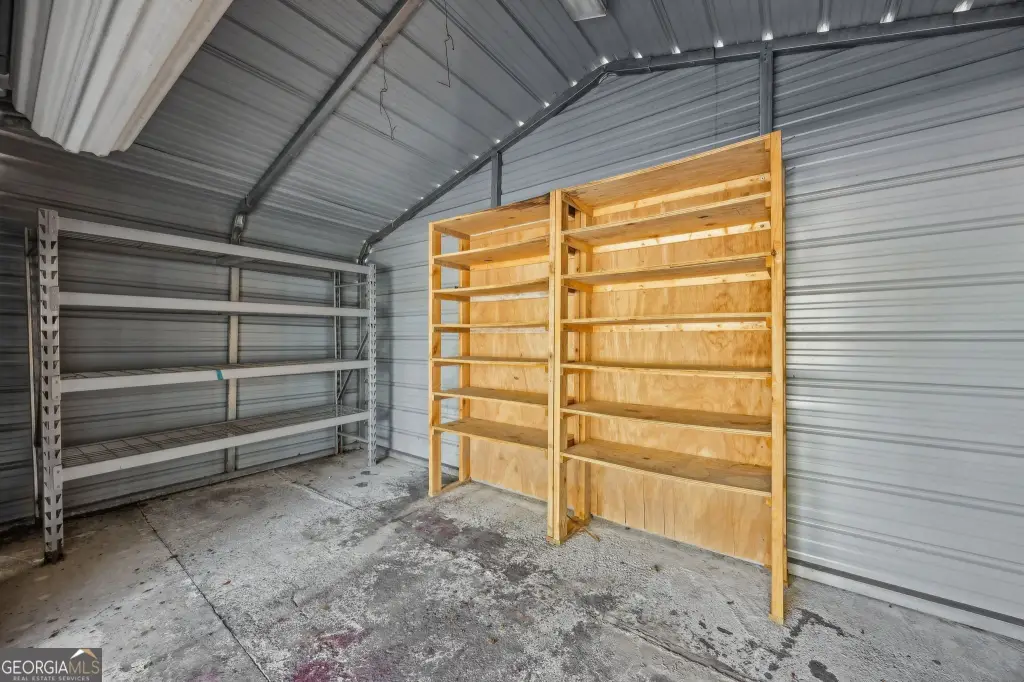
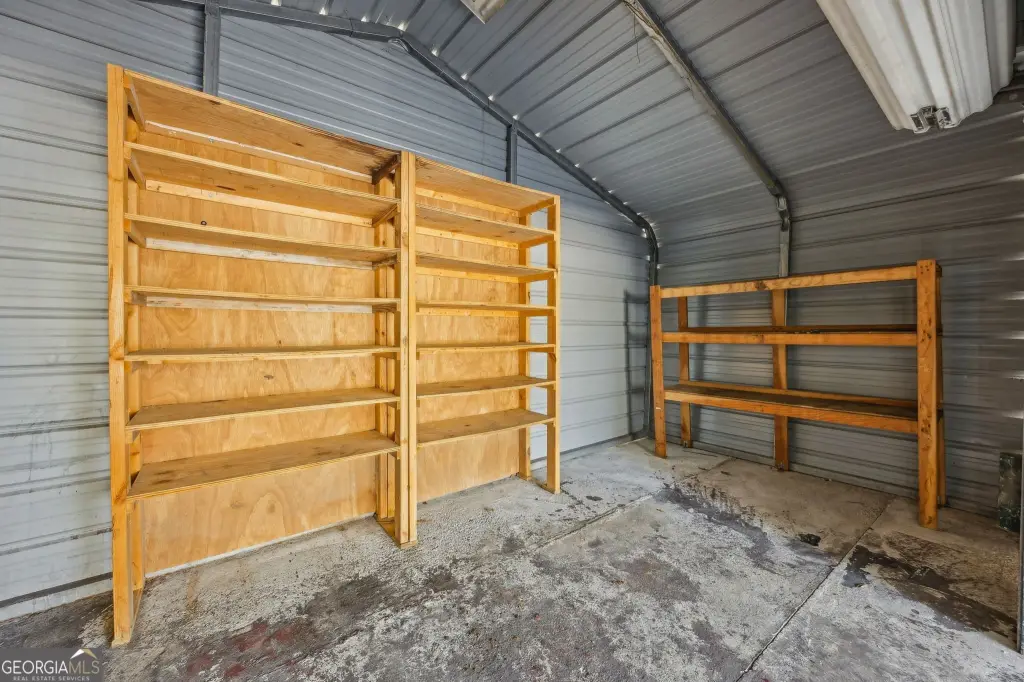
elevated storage platform
utility sink
screen door

covered carport
Building Details
Year built
2003
Flooring type
Vinyl, Carpet
Building materials
Steel Siding, Wood Siding
Roof type
Metal
Listing Agency:
Coldwell Banker Access Realty · Coldwell Banker Real Estate
(912) 882-5450
Listed By:
Nicole Readdick · License #293731
(912) 552-0680
Added: Dec 2, 2025
Changed: Aug 19
Last Checked: Sep 3 at 2:06PM
MLS# 10652185
Copyright © 2026 Georgia Multiple Listing Service. All rights reserved. All information provided by the listing agent/broker is deemed reliable but is not guaranteed and should be independently verified.
Investment Insights
Based on property information with market context.
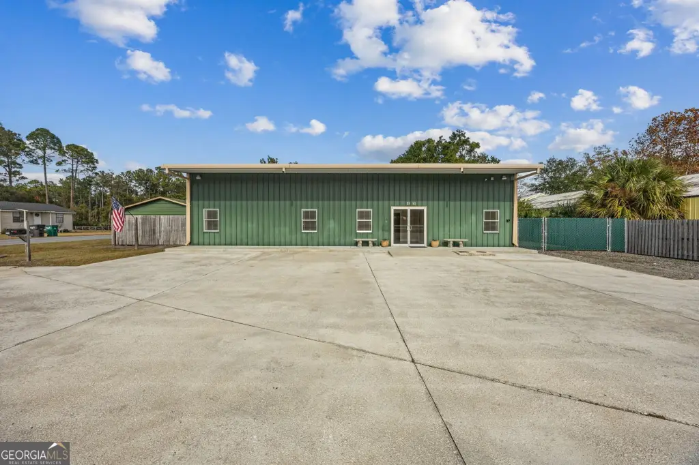
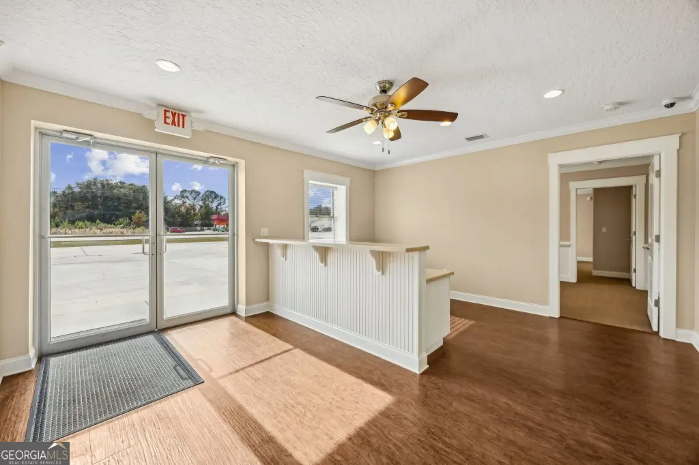
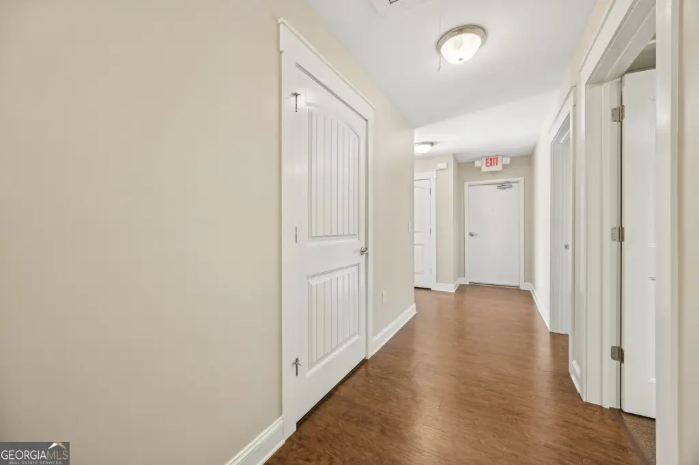
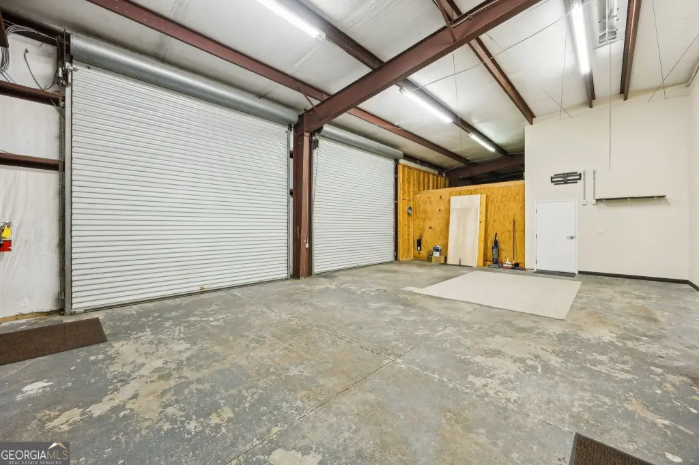
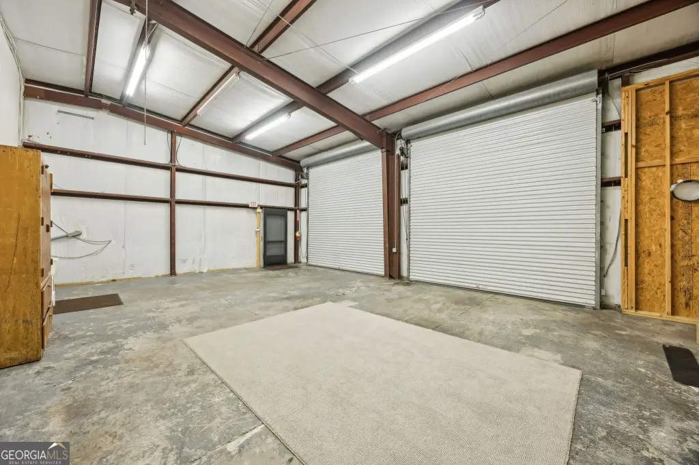
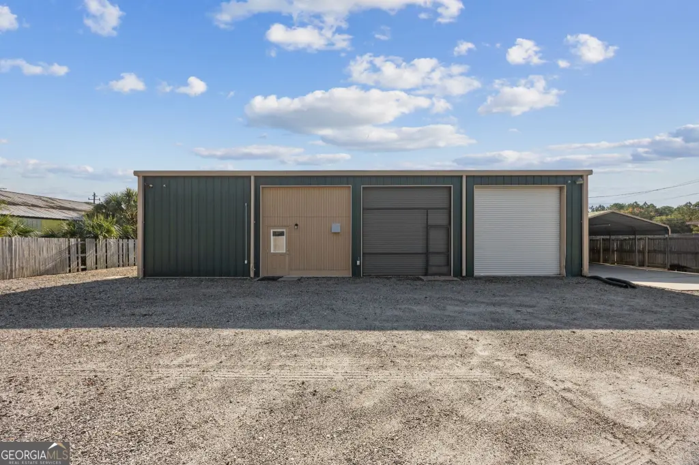
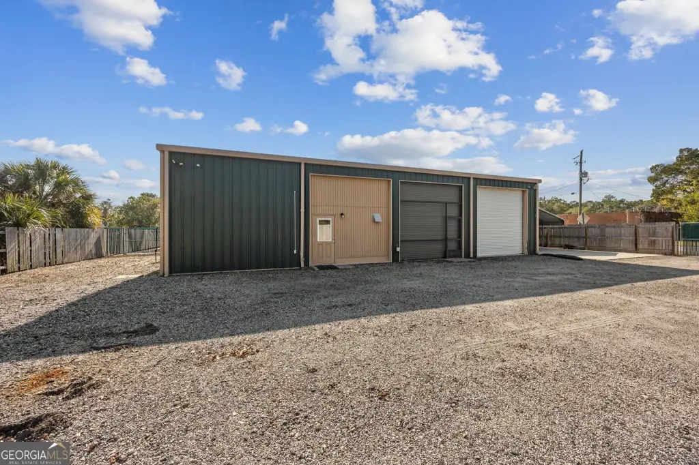
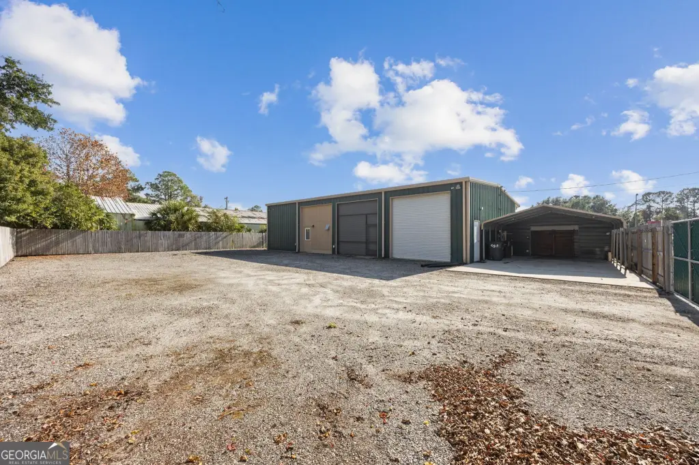
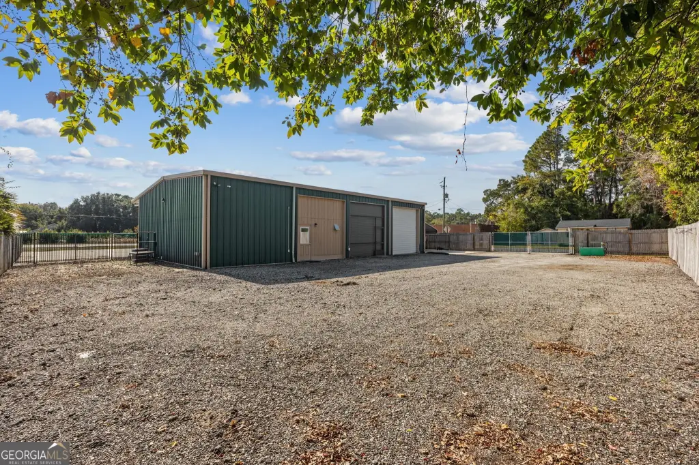
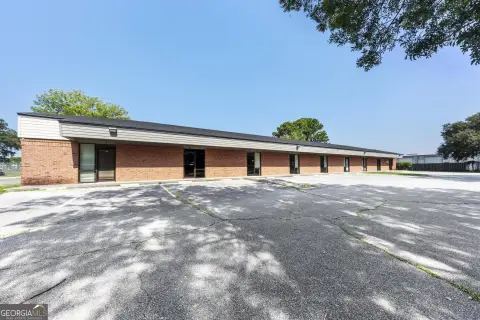
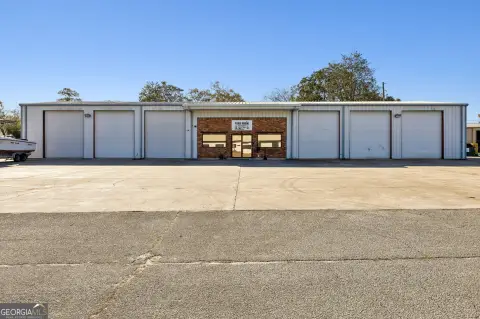
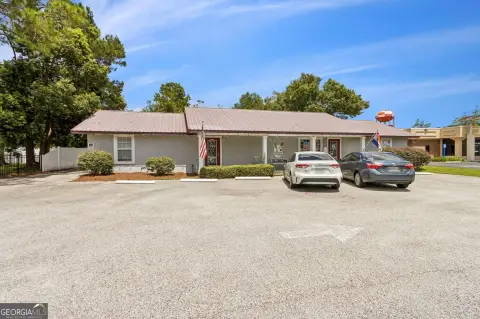
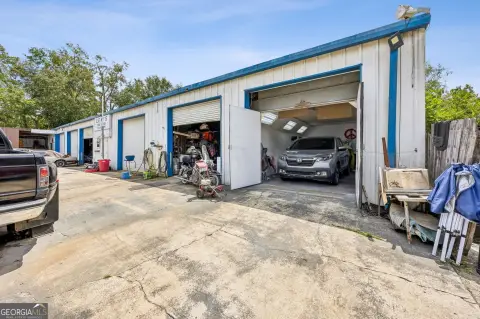
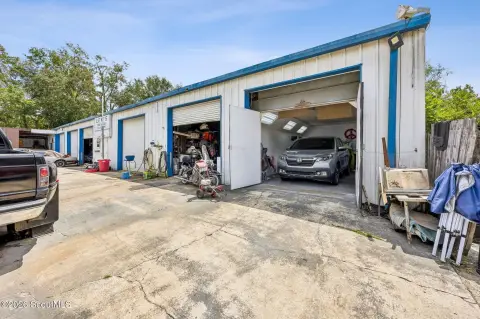
This 2003 steel flex property pairs 2,400 square feet of heated and cooled office space with an attached garage and warehouse area. The office portion includes five private offices, a reception area, a kitchen with sink and refrigerator, a half bath with accessibility features, and a full bathroom with tub and shower. A floored attic provides additional storage, while the warehouse includes two 14-foot roll-up doors, an elevated storage platform, and a deep utility sink. One door has a screen for ventilation. Covered carport storage adds another practical feature.
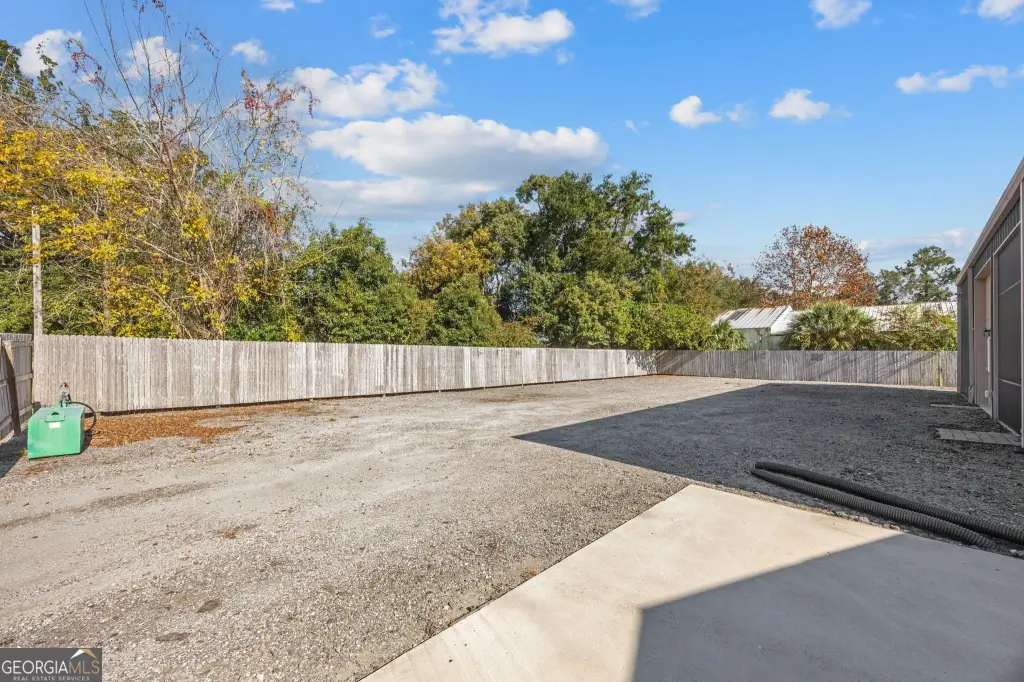
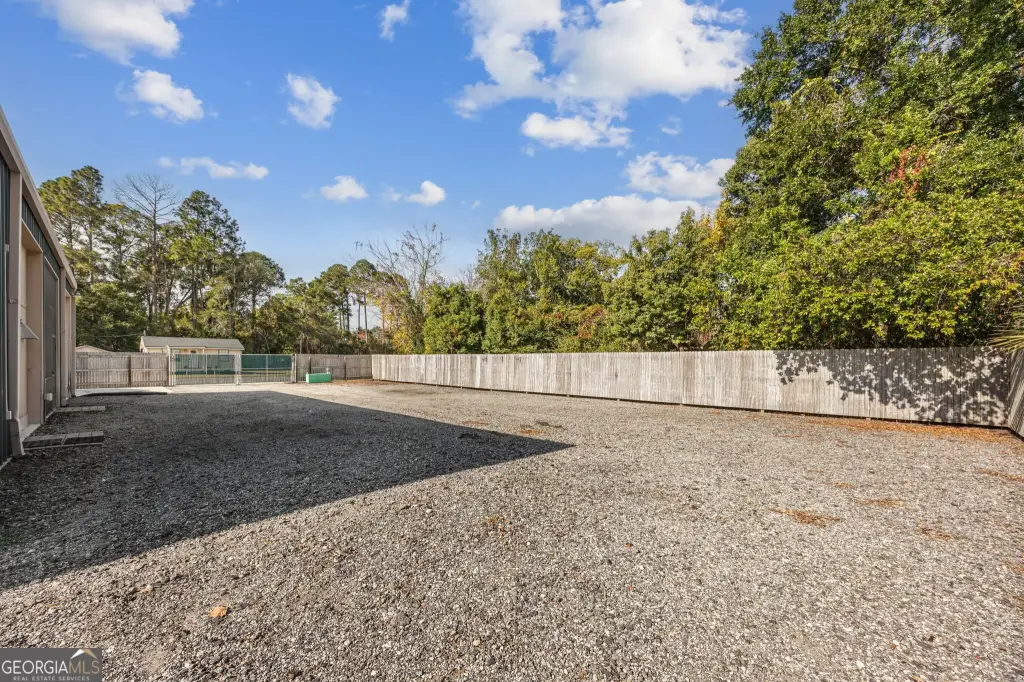
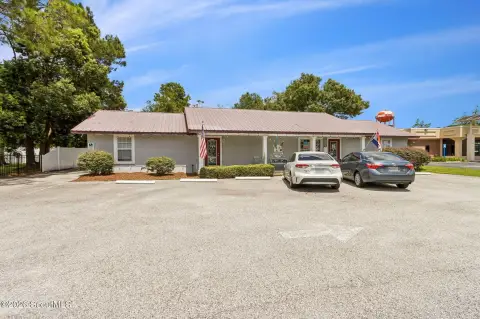
Set on a 0.4-acre corner lot at 2110 Osborne Road in St. Marys, the property has a full perimeter drive for employee, customer, and delivery circulation. Ten front parking spaces are supplemented by a fenced rear parking area with two gated access points. Public water and public sewer serve the property, and the roof is metal.
Set on a 0.4-acre corner lot at 2110 Osborne Road in St. Marys, the property has a full perimeter drive for employee, customer, and delivery circulation. Ten front parking spaces are supplemented by a fenced rear parking area with two gated access points. Public water and public sewer serve the property, and the roof is metal.
Key Highlights
- 2,400 square feet of heated and cooled office space
- Five private offices plus a dedicated reception area
- Attached warehouse with two 14‑foot roll‑up doors
Property Analytics
Property Profile
Current Use
Lease Details
2
Drive-in doors
Yes
Fenced yard
Yes
Paved road access
Location Intelligence
Trade Area within ½ mile
315
Businesses Nearby
Balanced
Demand for This Use
Explore this area
Business Placement
Demographics for 31558, GA
21,348
Population
9,729
Households
2.2
Avg Household Size
35
Median Age
25%
College-Educated
93%
High-School Grad
71.8 sq mi
ZIP Area
297
Density / Sq Mi
$67,761
Median Household Income
$36,902
Median Earnings
$1,205
Median Rent
$250,700
Median Home Value
Market
Vacancy Rate% for Office in South region

Questions? Ask Rey
Realmo’s AI knows this listing — price, zoning, demand, history. Ask anything.




Frequently Asked Questions
What type of property is this?
Flex space - Steel commercial building combines conditioned office accommodations with attached warehouse access and perimeter vehicle circulation.
Where is this flex space located?
The property is located at 2110 Osborne Road Saint Marys, GA.
What is the asking price?
The asking price for this property is $449,900.
What are key features of this property?
This property features: 2,400 square feet of heated and cooled office space; Five private offices plus a dedicated reception area; Attached warehouse with two 14‑foot roll‑up doors



