Triplex Residence with Central
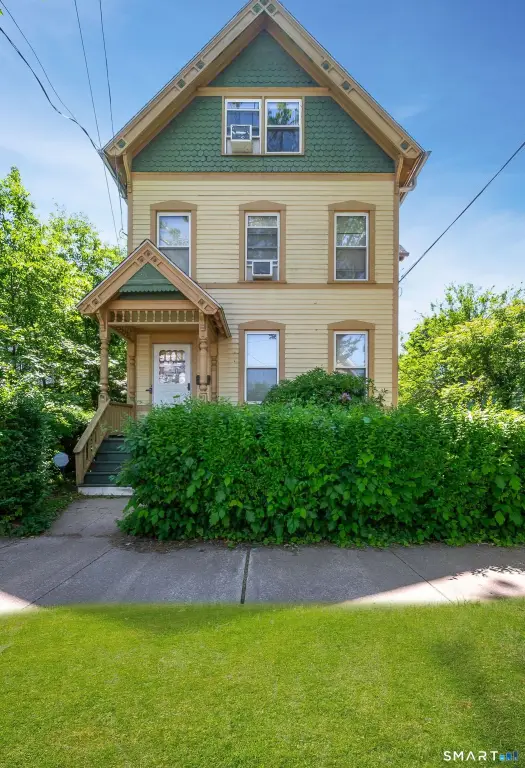
211 Nicoll Street New Haven, CT 06511
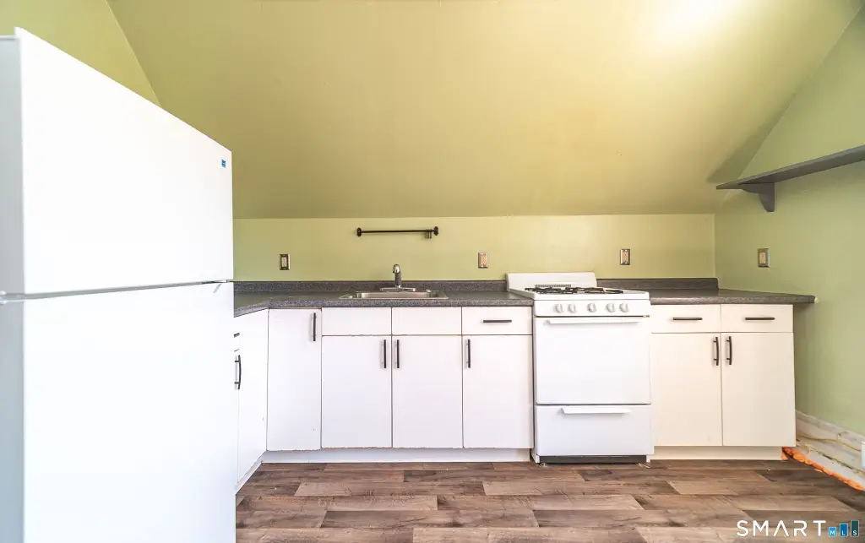
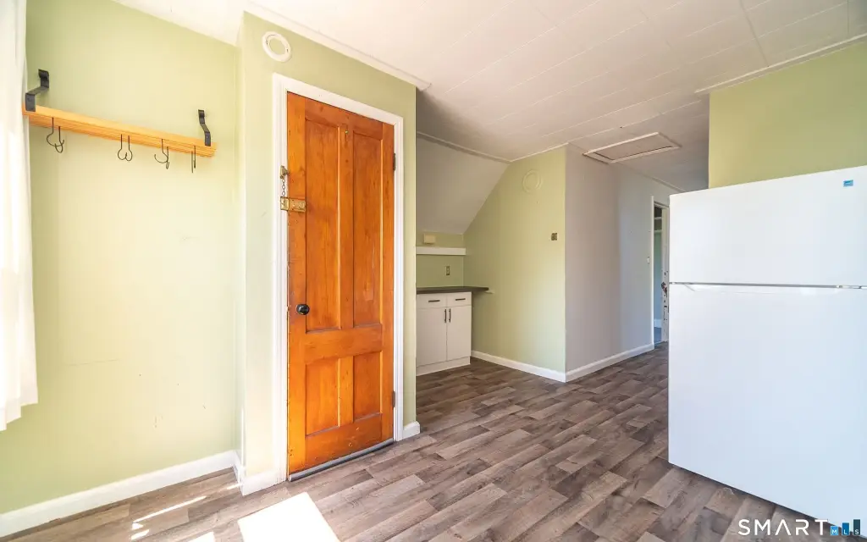
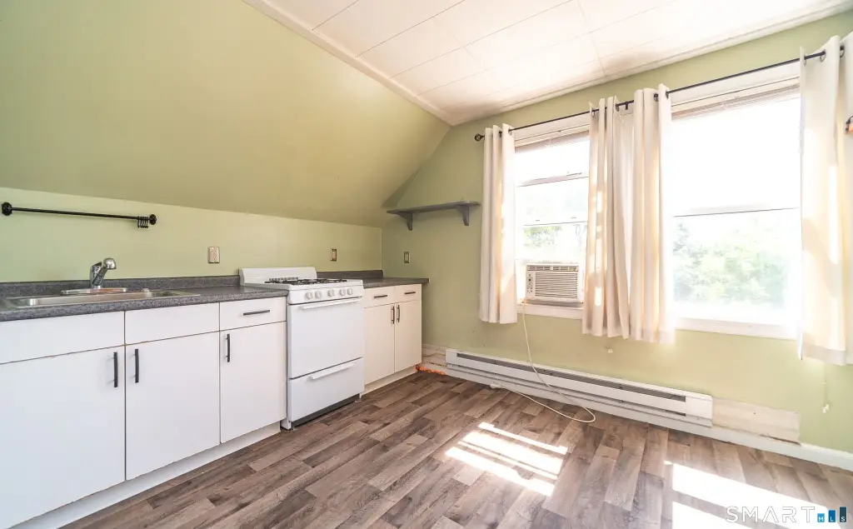
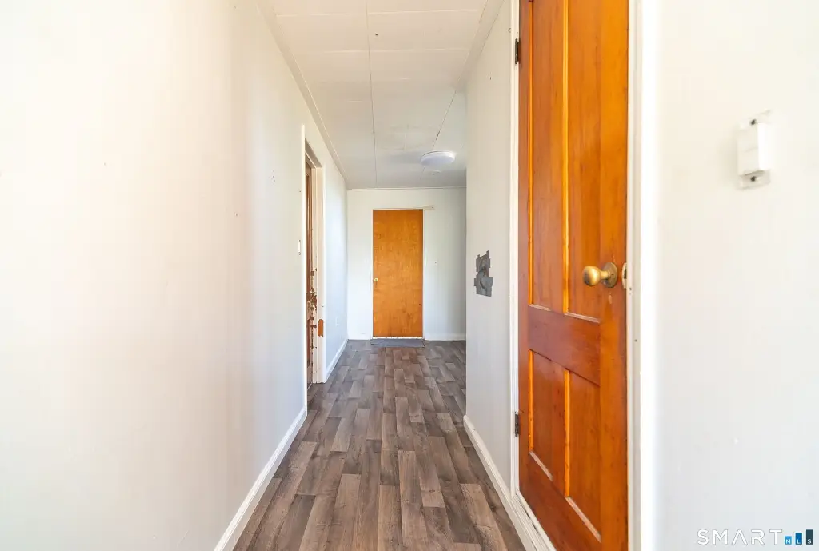
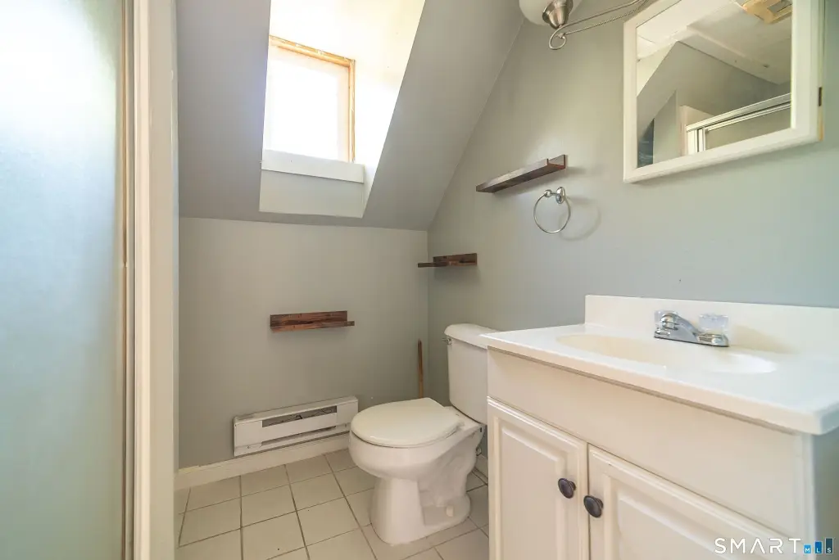
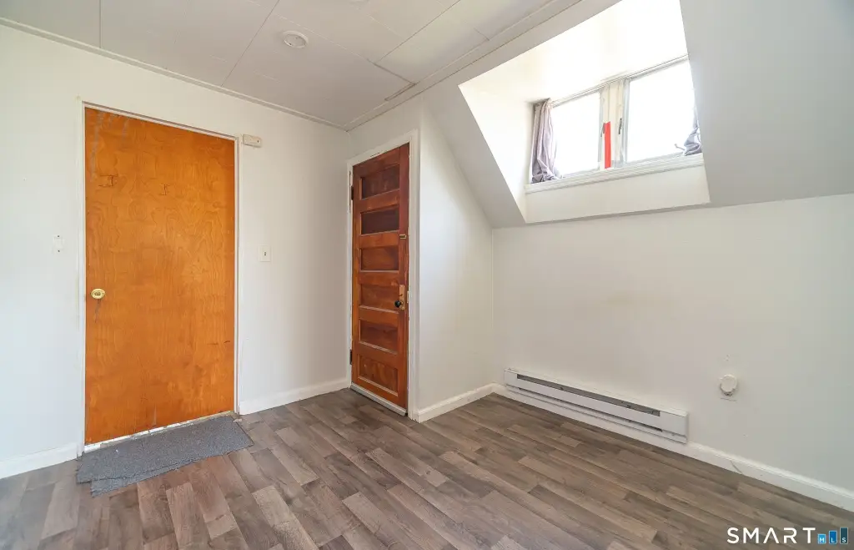
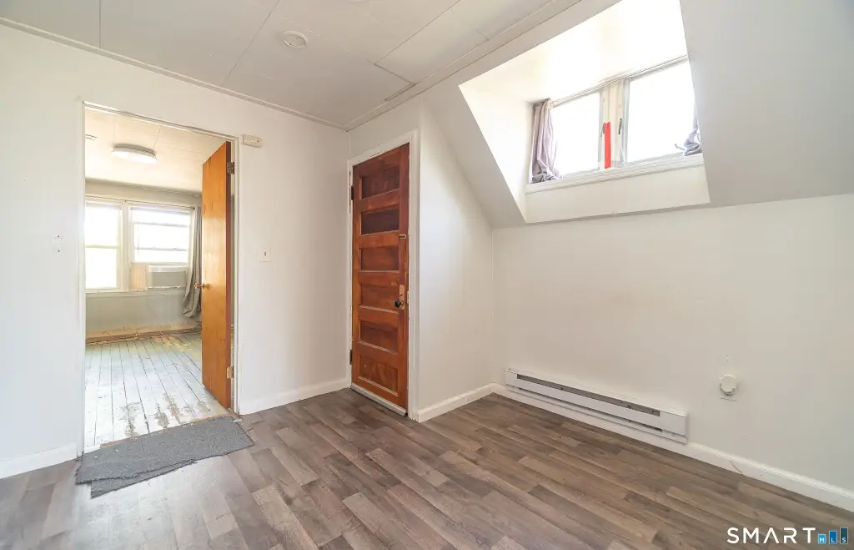
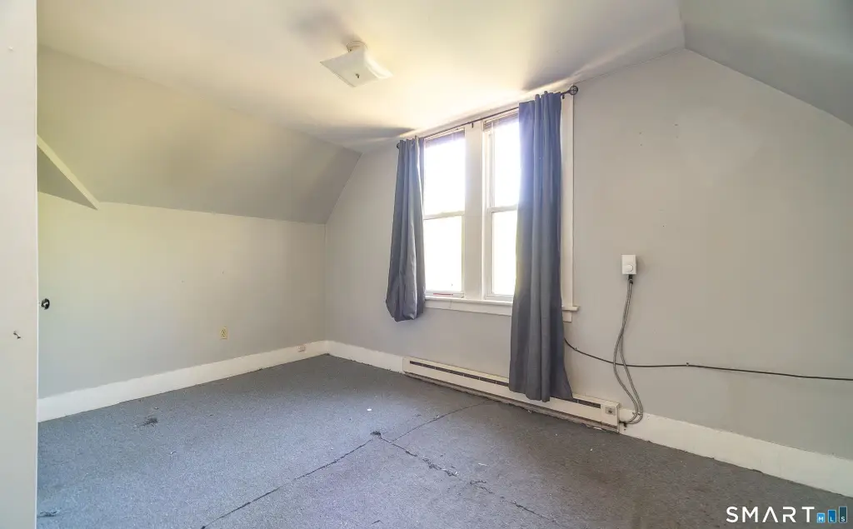
For Sale
Under Contract
$749,900
MULTI_FAMILY - New Haven, CT
Property Size2,814 SF
Lot Size0.17 Acres
Price / SF$266.49
Days on Market50
Property Features for 211 Nicoll Street
General Information
Property type
Residential Multi Family
Property subtype
Other
Zoning
RM2
Bedrooms
5
Bathrooms
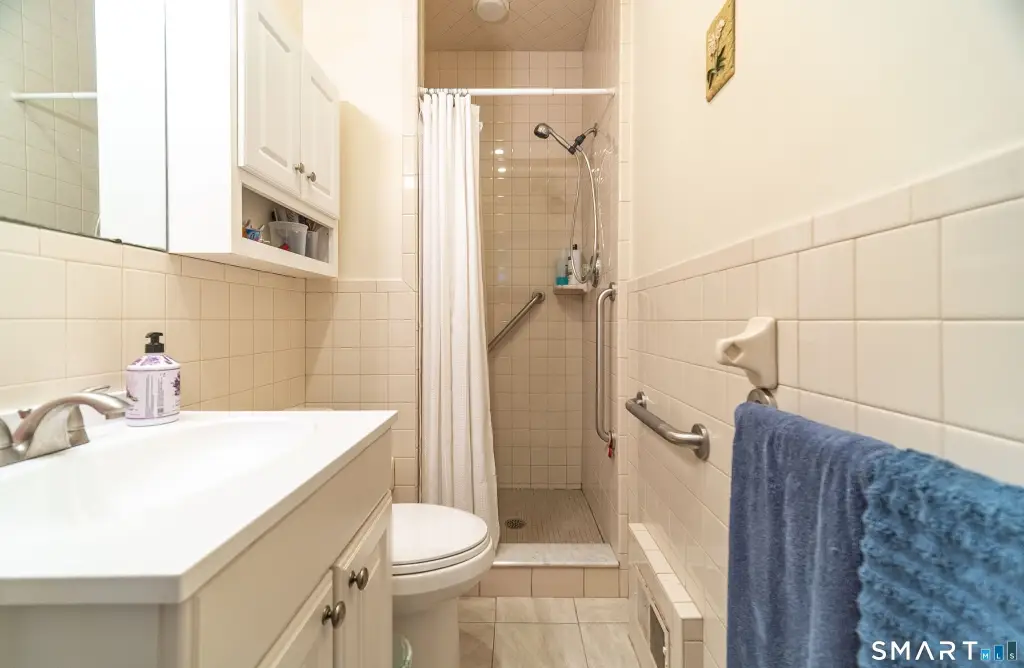
3
Rooms
Bedroom 3, Bedroom 4, Bathroom 3, Bedroom 2, Bedroom 5, Bathroom 1, Bathroom 2, Basement, Bedroom 1
Parking
8
Exterior features
Sidewalk
Basement
Full, Unfinished
Standard status
Active Under Contract
Size
2,814 SF
Lot size
0.17 Acres
Taxes and HOA fees
Tax Year
2026
Tax Annual Amount
13393
Utilities
Sewer type
Public Sewer
Cooling system
Central Air, Window Unit(s)
Water source
Public
Building Details
Year built
1900
Architectural style
Other
Listing Agency:
Press/Cuozzo Realtors
(203) 288-1900
Listed By:
Dave Candido
(203) 996-2265
Added: Jun 9
Changed: Jul 28
Last Checked: Jul 28 at 6:06PM
MLS# 24182201
Copyright © 2026 SmartMLS, Inc. All rights reserved. All information provided by the listing agent/broker is deemed reliable but is not guaranteed and should be independently verified.
Investment Insights
Based on property information with market context.
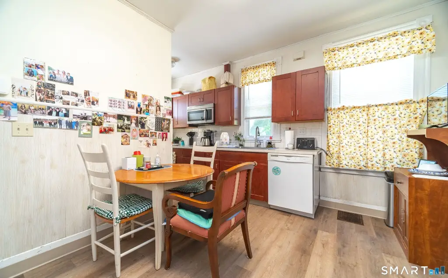
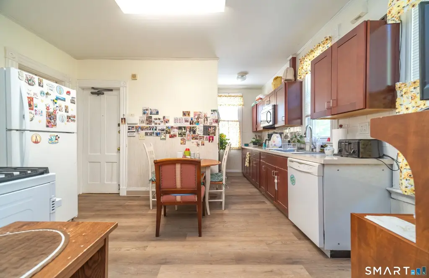
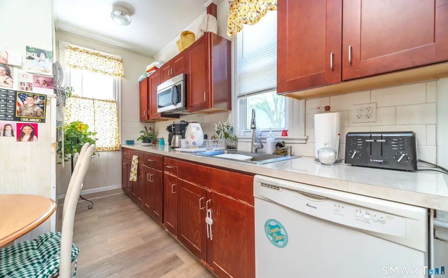
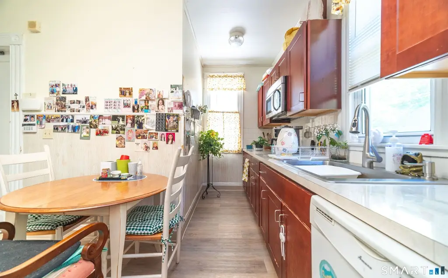
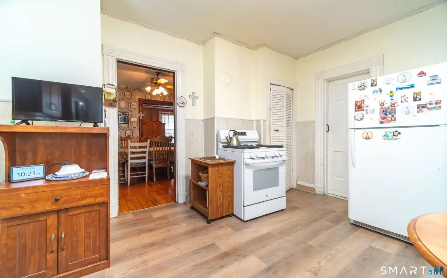
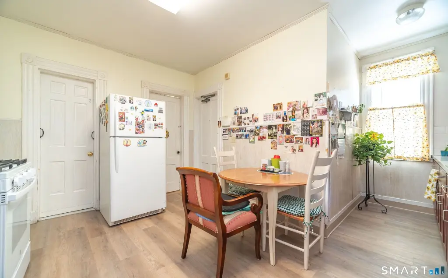
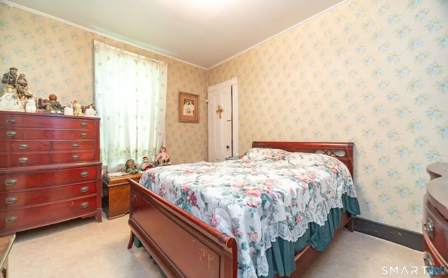
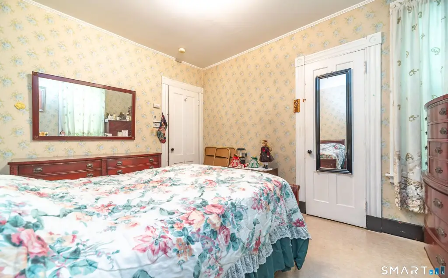
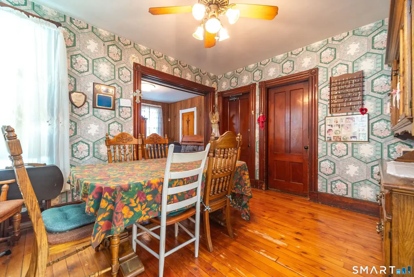
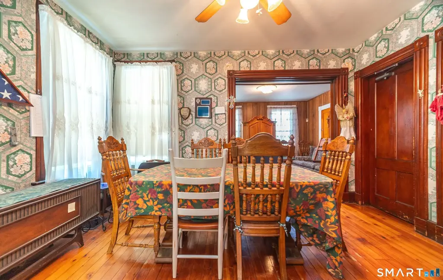
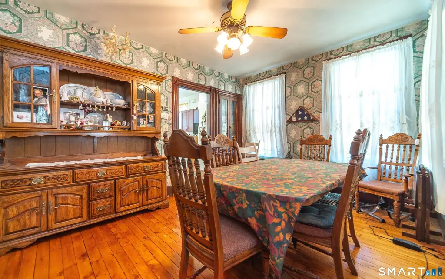
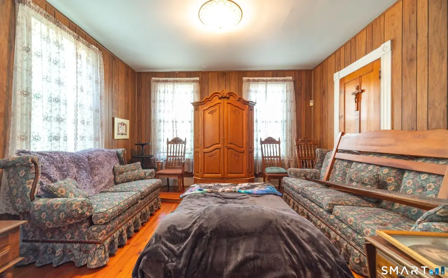
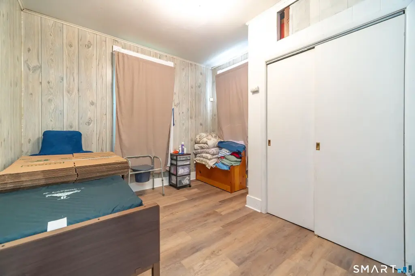
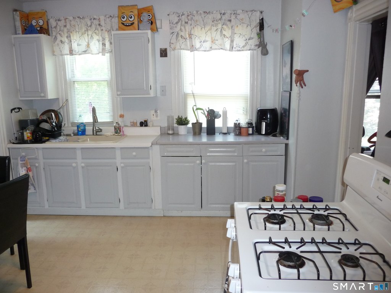
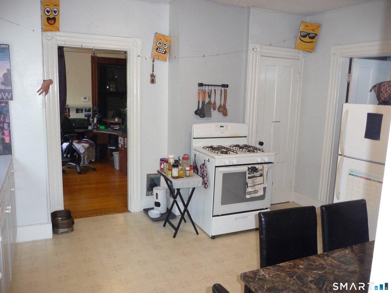
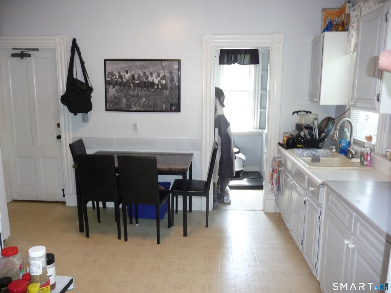
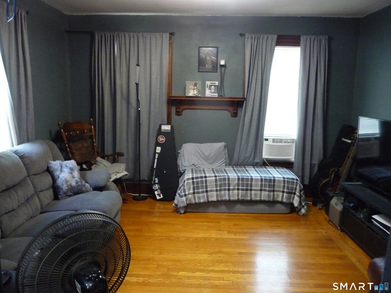
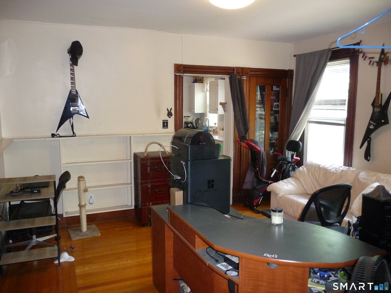
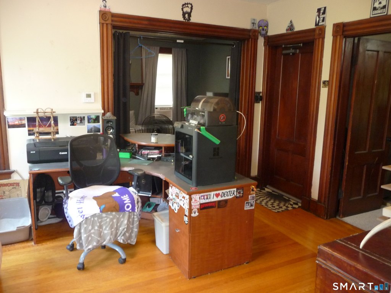
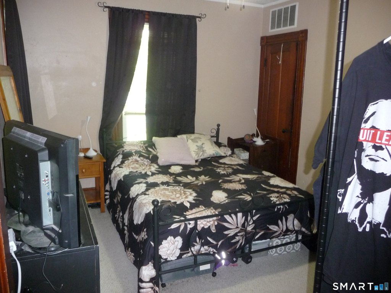
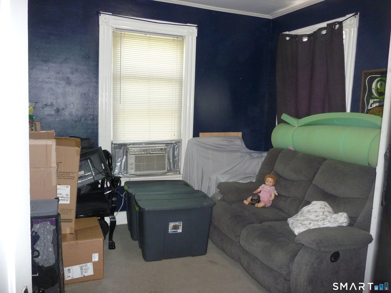
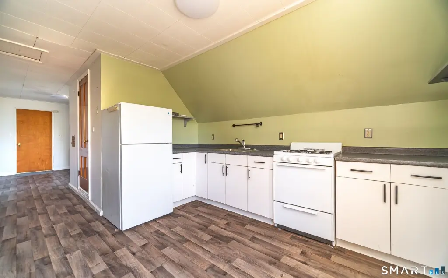
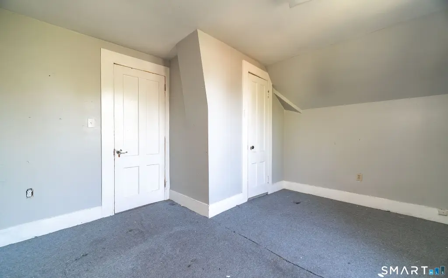
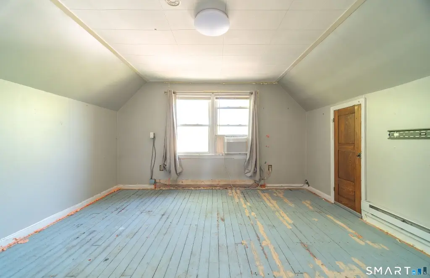
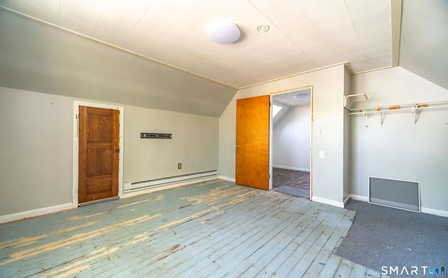
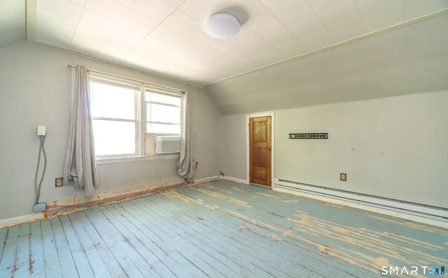
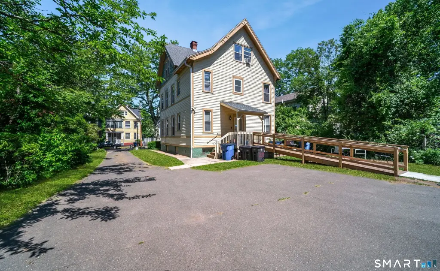
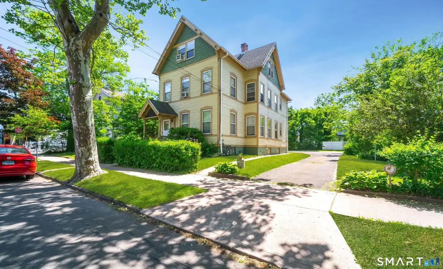
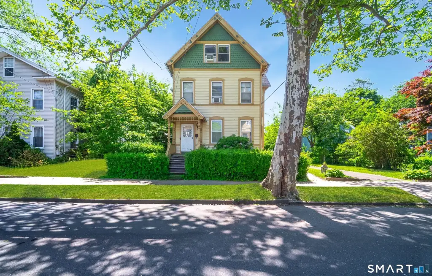
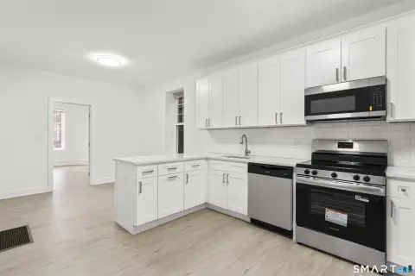
This triplex residence is configured with three separate units, including a first-floor owner’s unit and two upper apartments. The first-floor layout includes a spacious dining room with original built-ins, an eat-in kitchen with a dishwasher, and central air. Both the first- and second-floor units are currently set up as two-bedroom apartments with room to adjust the layout to three-bedroom configurations. The second-floor unit is described as currently occupied and expected to be empty by mid-July. The third-floor unit is currently a one-bedroom and is described as having the ability to be flexed to a two-bedroom layout. Improvements noted include replacement windows throughout and newer efficient gas furnaces servicing the first and second floors.
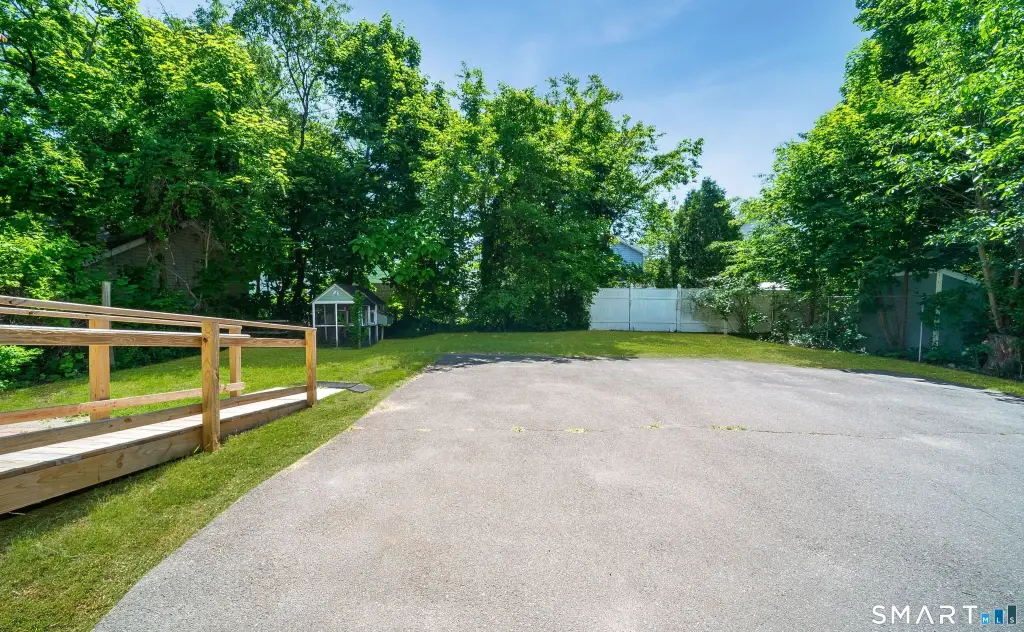
The home offers separate utilities and a private driveway that provides off-street parking. Dedicated washer/dryer hookups are available in the basement, supporting convenient in-unit laundry access for occupants.
For tenants, the property presents multi-unit living with in-home laundry hookups and climate comfort supported by central air on the first floor. For buyers, the three distinct units and separate utilities can simplify day-to-day management, while the described flexibility in unit layouts supports adaptable use as occupancy needs change over time.
The home offers separate utilities and a private driveway that provides off-street parking. Dedicated washer/dryer hookups are available in the basement, supporting convenient in-unit laundry access for occupants.
For tenants, the property presents multi-unit living with in-home laundry hookups and climate comfort supported by central air on the first floor. For buyers, the three distinct units and separate utilities can simplify day-to-day management, while the described flexibility in unit layouts supports adaptable use as occupancy needs change over time.
Key Highlights
- Year built 1900 East Rock multi‑family residence with replacement windows throughout
- First- and second‑floor units are currently configured as 2‑bedroom apartments with potential to flex into 3‑bedroom layouts
- Third‑floor unit is currently a 1‑bedroom; potential to convert to a 2‑bedroom to increase unit versatility
Financial Insights For Multifamily LT 5
Simulate Cap Rate and NOI
NOI Build-Up
- Vacancy
- income lost from leasable area expected to sit empty during the year — subtracted from gross rent.
- EGI (Effective Gross Income)
- gross rent minus vacancy losses — the realistic income before paying operating costs.
- OpEx (Operating Expenses)
- recurring costs to operate the property (property tax, insurance, utilities, maintenance, management) — excludes financing and capital improvements.
- NOI (Net Operating Income)
- income a property generates after operating costs but before financing and taxes.
| Component | $ | $/SF |
|---|---|---|
| Gross rent | $72.6k | $25.80 |
| − Vacancy | −$4.9k | −$1.75 |
| EGI | $67.7k | $24.05 |
| − OpEx | −$20.3k | −$7.21 |
| NOI | $47.4k | $16.83 |
2,814 SF · lease $25.80/SF/yr · vacancy 6.80% · expense 30.00%
Alternative Uses
Best Use
Multifamily LT 5
$676.6K
$592.1K – $789.4K
NOI $47,365 @ 7.0% cap · market cap 6.32%
Second Best
Apartment 5plus
$629.6K
$550.9K – $734.6K
NOI $44,075 @ 7.0% cap · market cap 5.88%
Theoretical Best
Office A
$905.2K
$792.1K – $1.06M
NOI $63,364 @ 7.0% cap · market cap 8.45%
Zoning and permitted uses should be independently verified with authorities.
Property Analytics
Property Profile
Location Intelligence
Current Use





Frequently Asked Questions
What type of property is this?
Triplex - Three-unit triplex in New Haven with separate utilities, off-street parking, and central air for comfortable owner-occupancy.
Where is this triplex located?
The property is located at 211 Nicoll Street New Haven, CT.
What is the asking price?
The asking price for this property is $749,900.
What are key features of this property?
This property features: Year built 1900 East Rock multi‑family residence with replacement windows throughout; First- and second‑floor units are currently configured as 2‑bedroom apartments with potential to flex into 3‑bedroom layouts; Third‑floor unit is currently a 1‑bedroom; potential to convert to a 2‑bedroom to increase unit versatility


