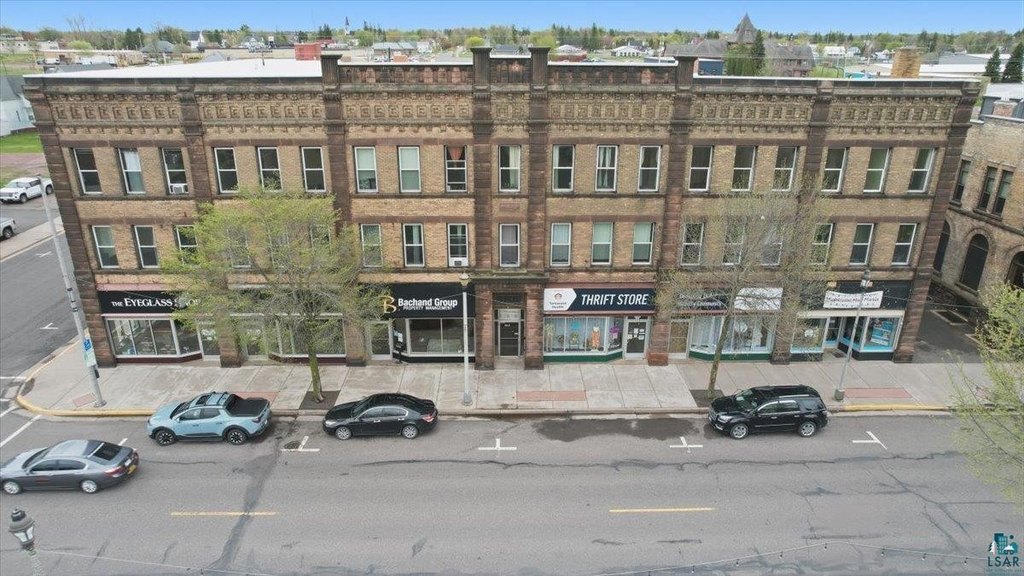
37-Unit Apartment Building with
For Sale
$2,775,000
210 Main St W, Ashland, WI 54806
MULTI-FAMILY, Ashland, WI
Property Size35,078 SF
Lot Size0.48 Acres
Price / SF$79.11
Days on Market85
Property Features for 210 Main St W
General Information
Property type
Residential Multi Family
Property subtype
Other
Bedrooms
36
Bathrooms
31
Full bathrooms
1
Rooms
Bedroom 23, Bedroom 20, Bedroom 22, Bedroom 14, Bedroom 24, Bedroom 1, Bedroom 13, Bedroom 11, Bedroom 2, Bedroom 31, Basement, Bedroom 30, Bedroom 27, Bedroom 6, Bathroom 1, Bedroom 12, Bedroom 29, Bedroom 34, Bedroom 17, Bedroom 5, Bedroom 10, Bedroom 16, Bedroom 18, Bedroom 21, Bedroom 25, Bedroom 8, Bedroom 9, Bedroom 4, Bedroom 26, Bedroom 32, Bedroom 3, Bedroom 15, Bedroom 36, Bedroom 7, Bedroom 33, Bedroom 28, Bedroom 19, Bedroom 35
Parking features
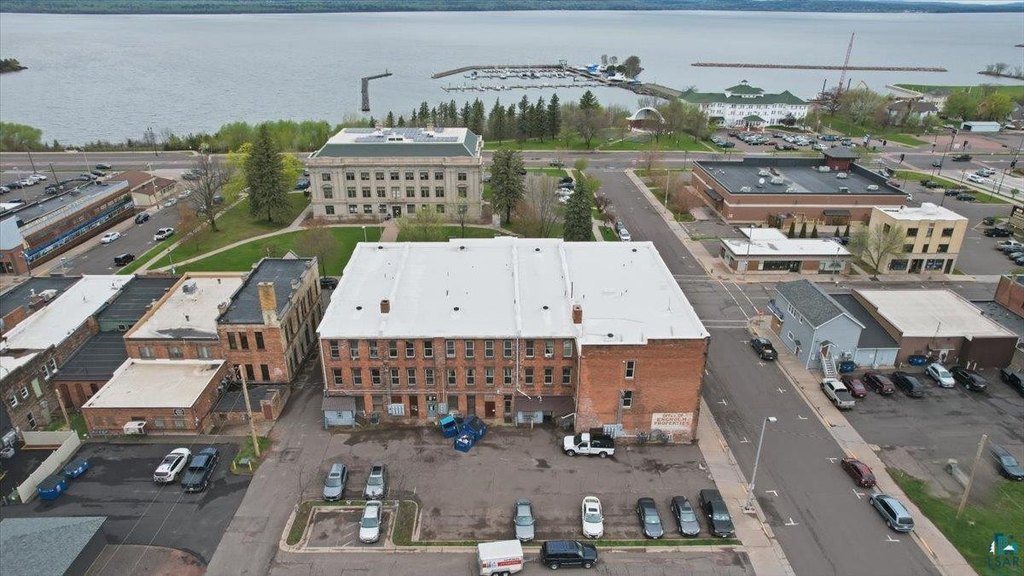
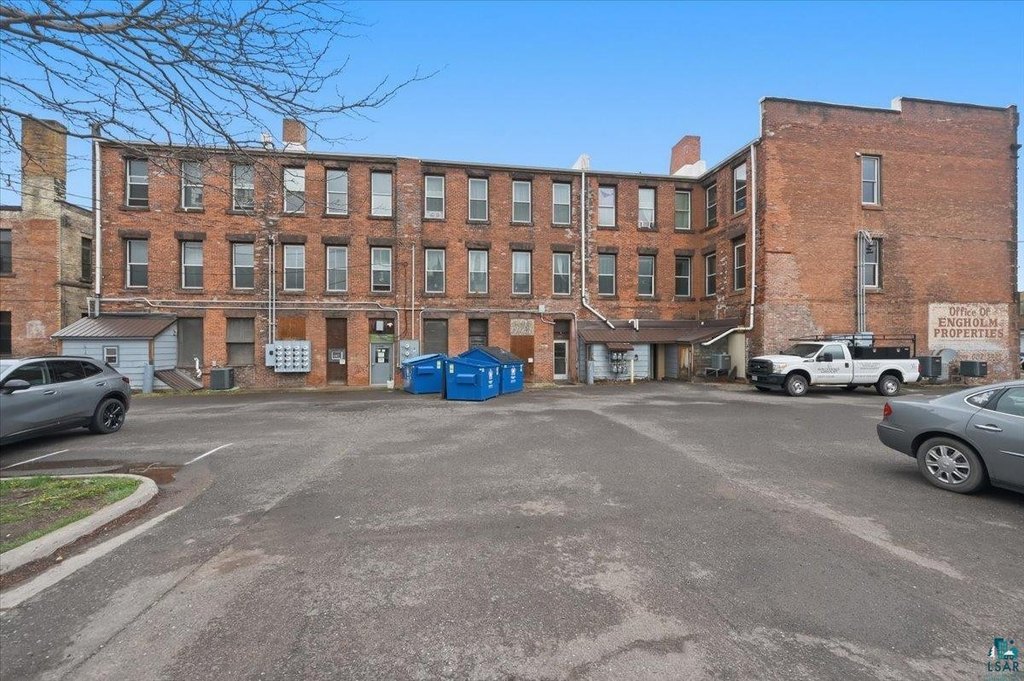
Driveway, Off Street
Elementary school district
Ashland (WI) #170
Middle school district
Ashland (WI) #170
High school district
Ashland (WI) #170
Directions
Traveling Northeast on Hwy 2, take a right onto 3rd Ave W, travel one block and take a left onto Main Street. Building will be on the right-hand side.
Subdivision
LSAR
Standard status
Active
APN
201-01657-0000
Size
35,078 SF
Lot size
0.48 Acres
Taxes and HOA fees
Tax Year
2025
Tax Annual Amount
11961
Utilities
Heating system
Natural Gas, Electric (Heating), Forced Air, Steam, Baseboard
Amenities
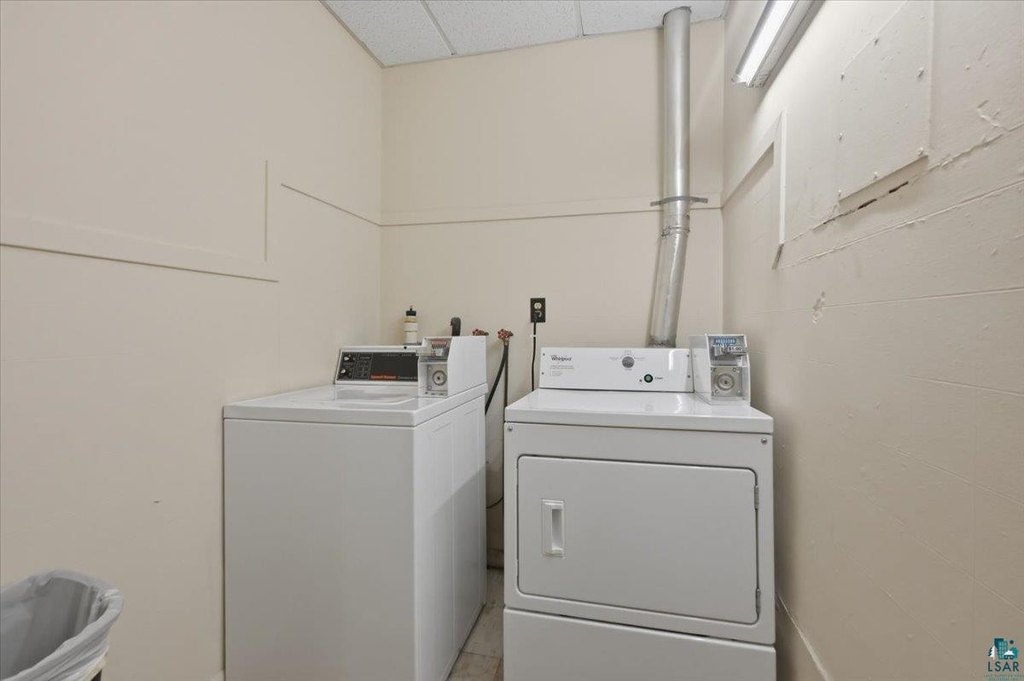
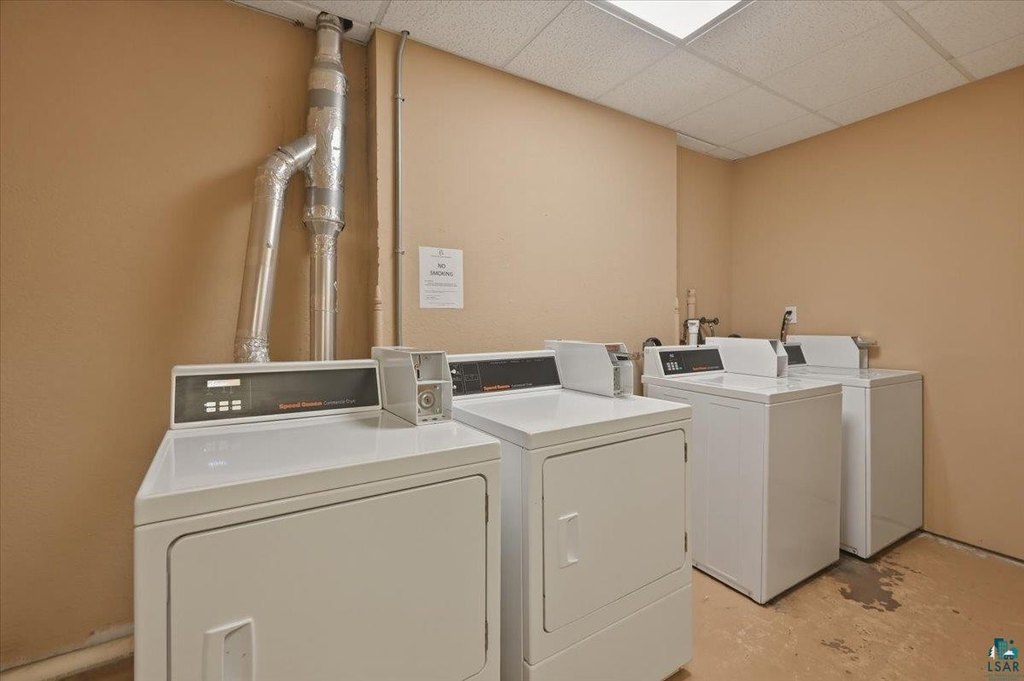
coin-operated laundry
Building Details
Year built
1959
Floors in Building
3
Number of units
37
Roof type
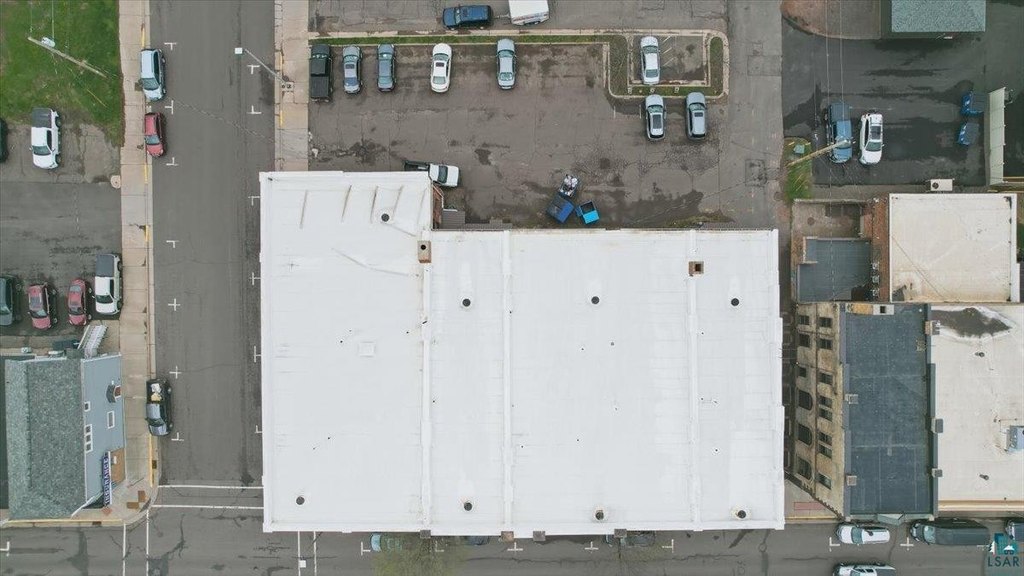
Flat, Rubber
Listing Agency:
RE/MAX Results · RE/MAX International
(952) 829-2900
Listed By:
Aiden Bachand · License #9417094
(952) 829-2900
Added: May 28
Changed: Aug 19
Last Checked: Aug 20 at 8:06PM
MLS# 6125572
Copyright © 2026 Lake Superior Association of REALTORS®. All rights reserved. All information provided by the listing agent/broker is deemed reliable but is not guaranteed and should be independently verified.
Investment Insights
Based on property information with market context.
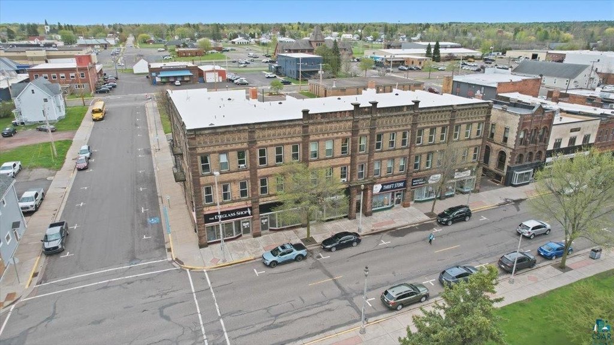
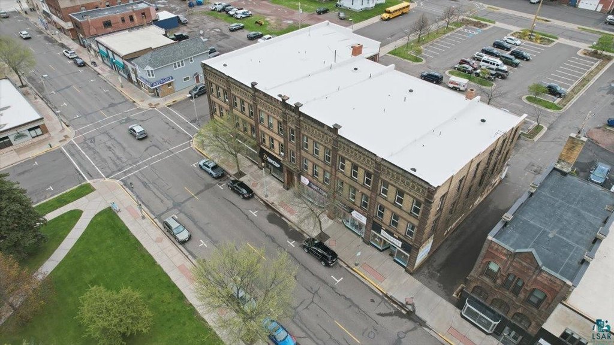
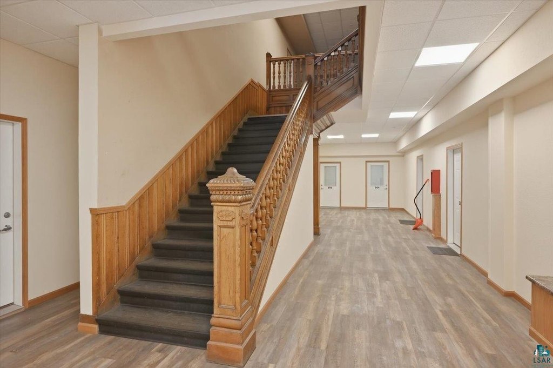
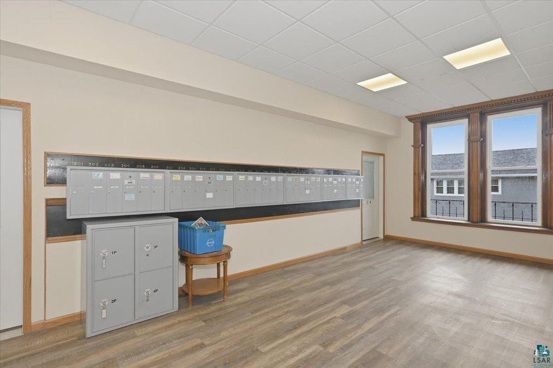
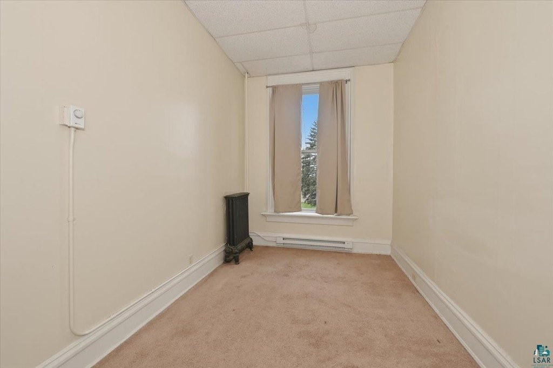
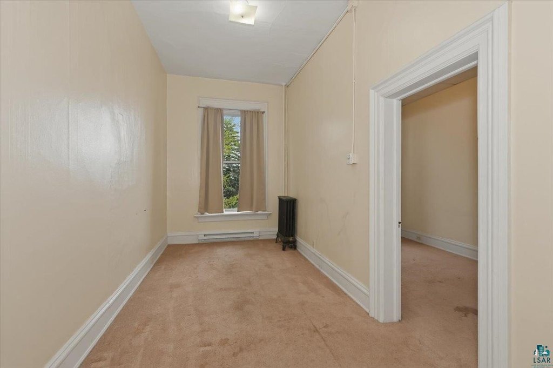
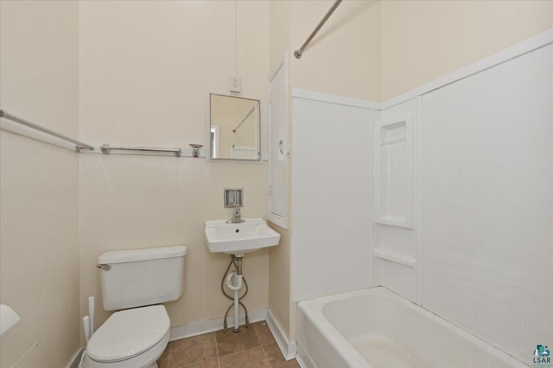
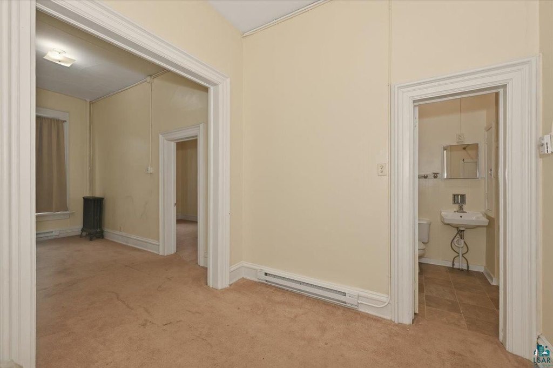
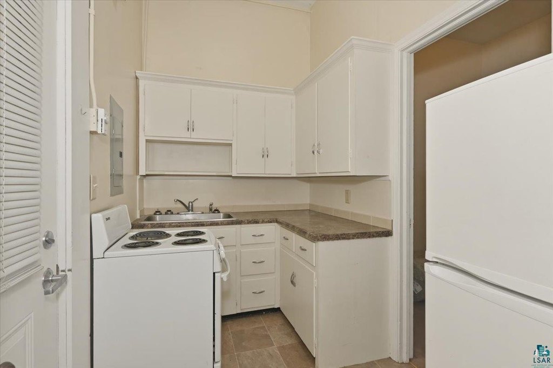
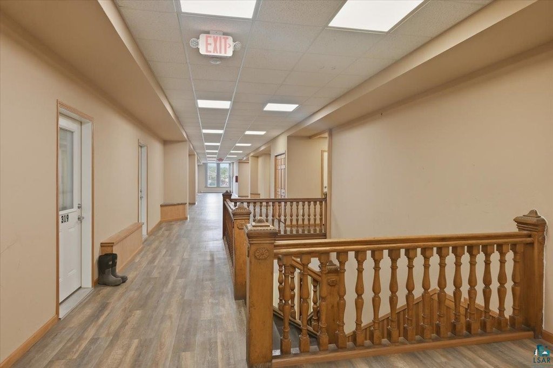
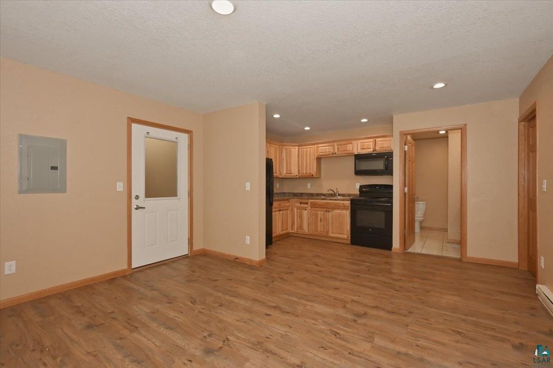
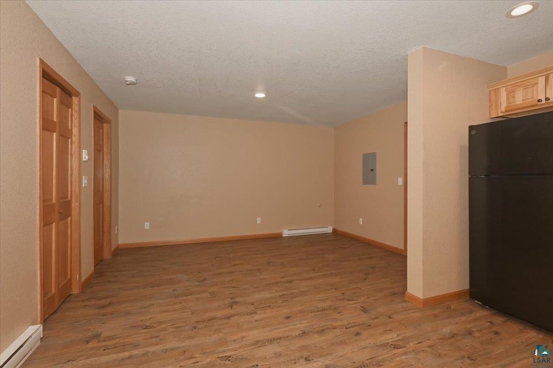
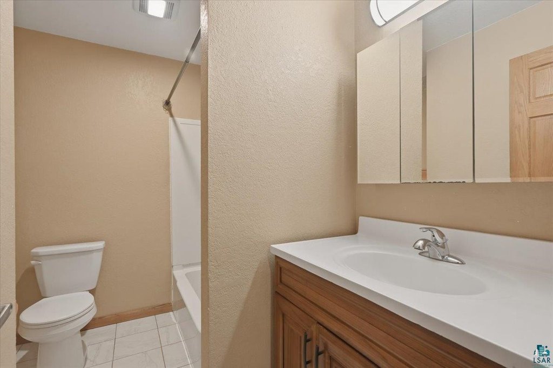
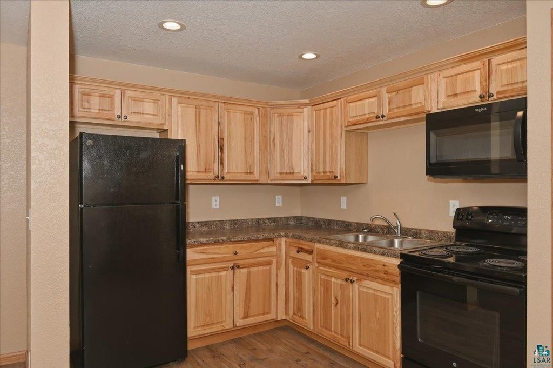
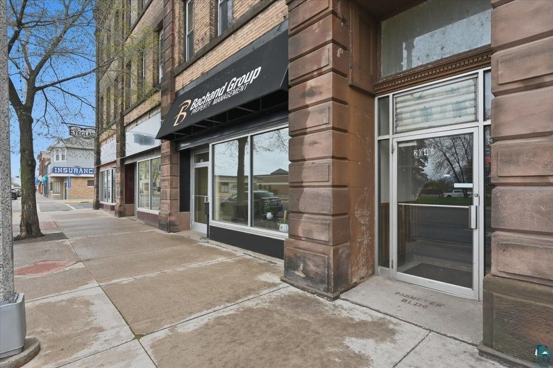
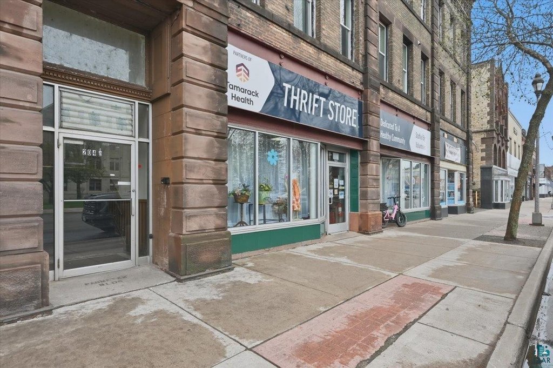
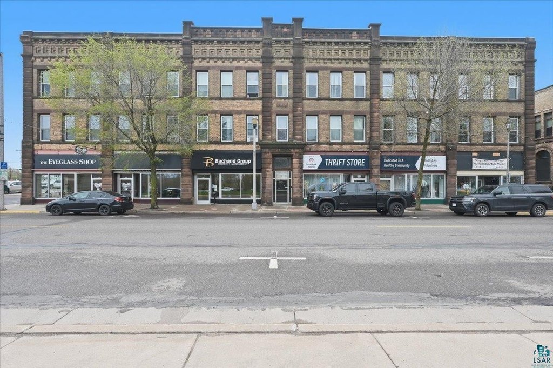
This 37-unit apartment building offers a mixed-use configuration with five commercial storefront spaces on the main level and 32 residential apartments above. The residential mix includes studio, 1-bedroom, and 2-bedroom units, and each apartment includes a private bathroom with no shared facilities. Coin-operated laundry facilities are located on each floor.
The property includes major exterior improvements with newer windows completed within the last 10 years. Built in 1959, it sits on a 0.48-acre lot and is listed at 35,078 square feet. Heating is provided by a combination of steam, baseboard, and forced air systems, with natural gas and electric (heating) noted. The roof is described as flat with rubber roofing, and parking features include a driveway and off-street parking.
For tenants and operators, the building’s split retail-and-residential layout can support daytime street presence at the storefront level while maintaining separate residential comfort on the upper floors.
The property includes major exterior improvements with newer windows completed within the last 10 years. Built in 1959, it sits on a 0.48-acre lot and is listed at 35,078 square feet. Heating is provided by a combination of steam, baseboard, and forced air systems, with natural gas and electric (heating) noted. The roof is described as flat with rubber roofing, and parking features include a driveway and off-street parking.
For tenants and operators, the building’s split retail-and-residential layout can support daytime street presence at the storefront level while maintaining separate residential comfort on the upper floors.
Key Highlights
- 37‑unit property with five commercial storefront spaces and 32 residential apartments above
- Residential units include studio, 1‑bedroom, and 2‑bedroom options
- Private bathrooms in all residential units with no shared facilities
Property Analytics
Property Profile
Current Use
Lease Details
32
Residential units
Location Intelligence
Trade Area within ½ mile
682
Businesses Nearby
Explore this area
Business Placement
Demographics for 54806, WI
11,492
Population
5,599
Households
2.1
Avg Household Size
42
Median Age
25%
College-Educated
96%
High-School Grad
288.9 sq mi
ZIP Area
40
Density / Sq Mi
$59,556
Median Household Income
$37,388
Median Earnings
$709
Median Rent
$172,900
Median Home Value
Market
Vacancy Rate% for Multifamily in Midwest region

Questions? Ask Rey
Realmo’s AI knows this listing — price, zoning, demand, history. Ask anything.





Frequently Asked Questions
What type of property is this?
Apartment building - Downtown Ashland mixed-use building with 37 units, five main-level storefronts, private bathrooms, and coin laundry on each floor.
Where is this apartment building located?
The property is located at 210 Main St W Ashland, WI.
What is the asking price?
The asking price for this property is $2,775,000.
What are key features of this property?
This property features: 37‑unit property with five commercial storefront spaces and 32 residential apartments above; Residential units include studio, 1‑bedroom, and 2‑bedroom options; Private bathrooms in all residential units with no shared facilities



