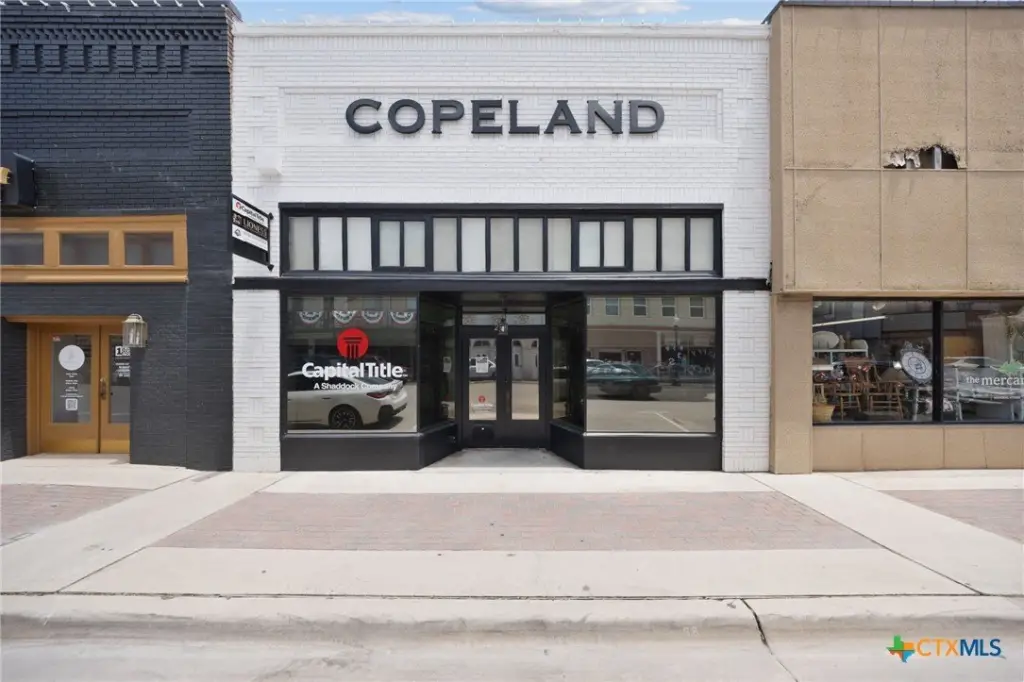
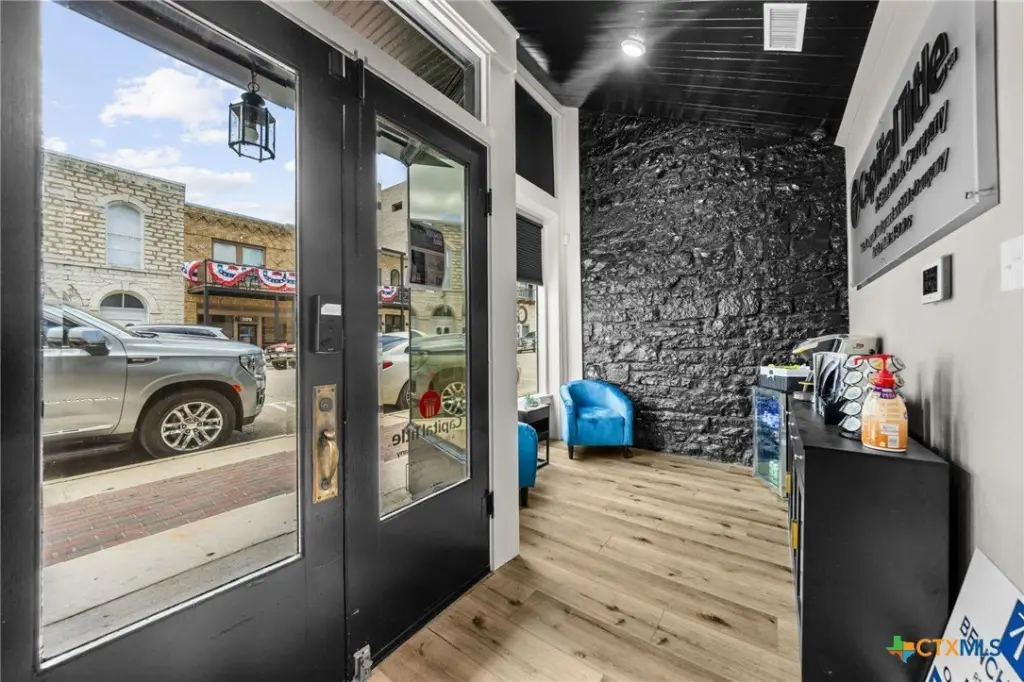
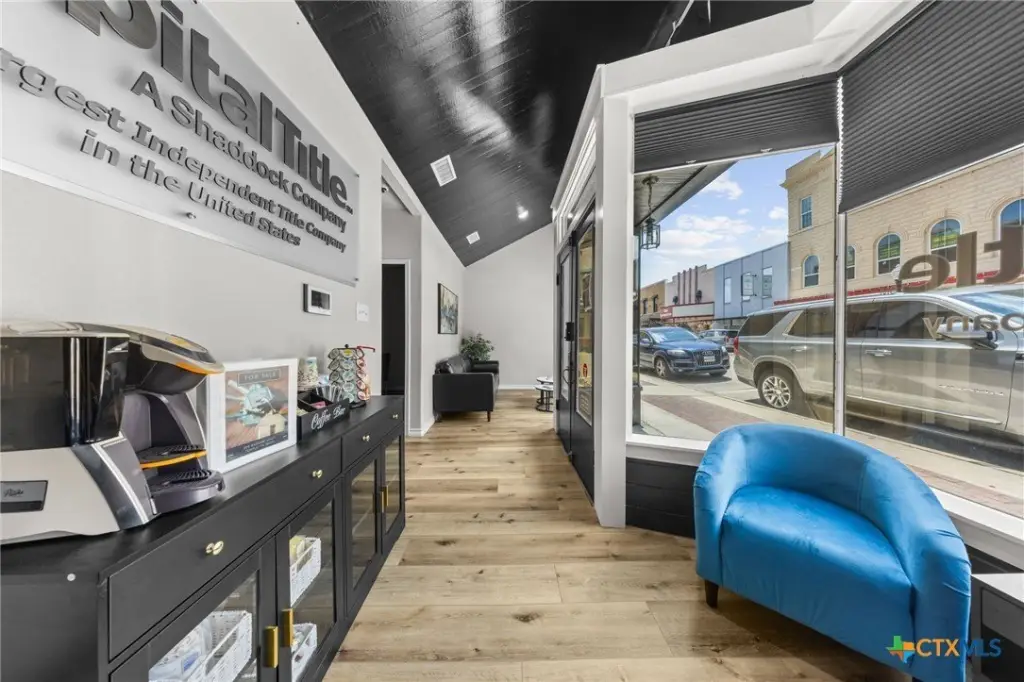
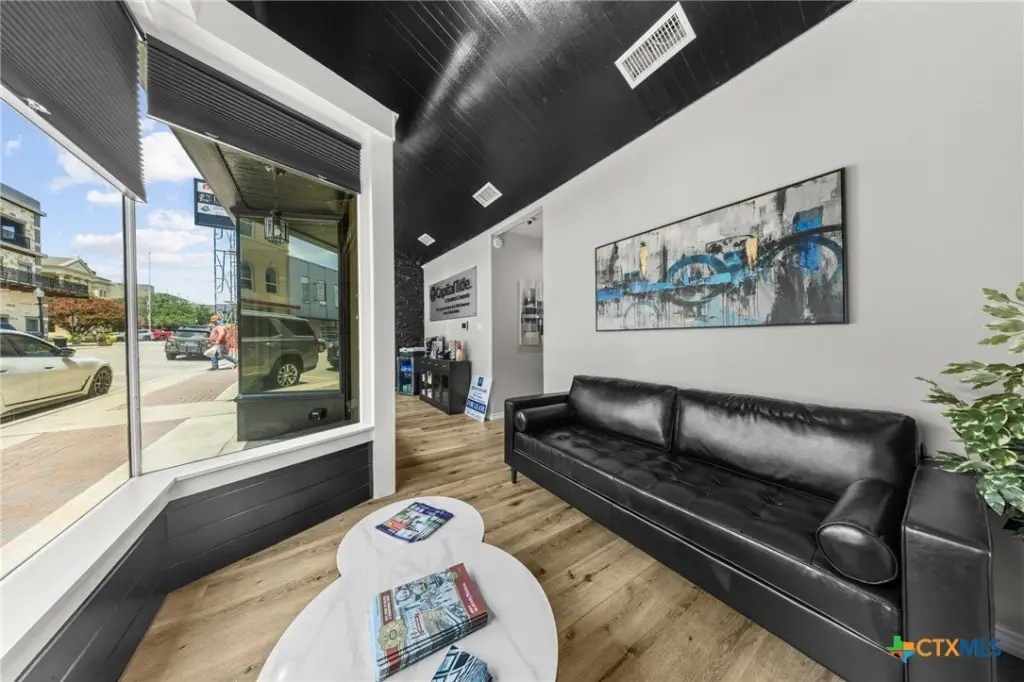
Furnished Office
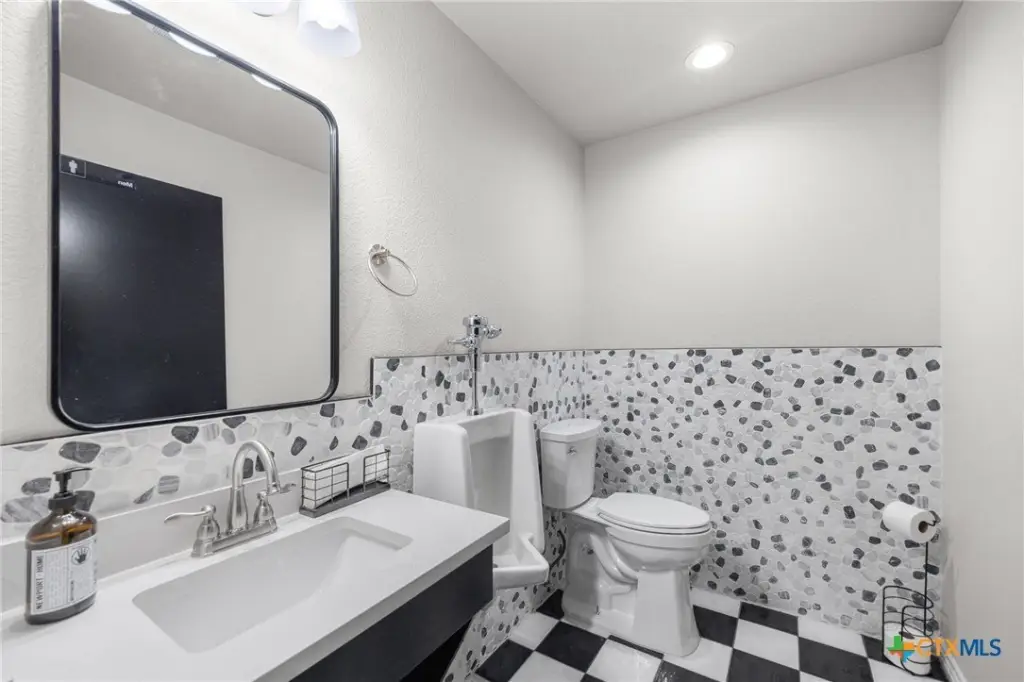
For Lease
$1,000/Mo
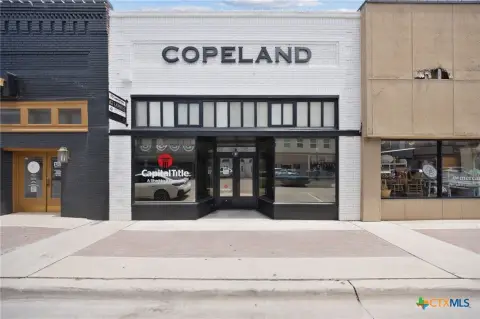
210 E Central Avenue, Belton, TX 76513
CommercialLease, Belton, TX
Space Size100 SF
Lot Size0.09 Acres
Days on Market87
Property Features for 210 E Central Avenue
General Information
Property type
Commercial Lease
Property subtype
Office
Zoning
C
Subdivision
Belton Original
Lot features
City Lot, Less Than Quarter Acre
Directions
From 35N - Take exit 294A towards Central Ave. Turn left onto E Central Ave. Building will be on your right about 0.5 miles.
Standard status
Active
APN
20066
Size
2,480 SF
Lot size
0.09 Acres
Taxes and HOA fees
Tax Description
BELTON ORIGINAL, BLOCK 005, LOT PT 5, (E 1/2 OF W 1/2 OF 5), ACRES .085
Legal Description
BELTON ORIGINAL, BLOCK 005, LOT PT 5, (E 1/2 OF W 1/2 OF 5), ACRES .085
Utilities
Sewer type
Public Sewer
Heating system
Central, Electric (Heating)
Cooling system
Central Air, Electric
Water source
Public
Amenities
shared common areas
Building Details
Year built
1985
Floors in Building
2
Flooring type
Vinyl, Carpet
Building materials
Brick, Masonry
Roof type
Shingle, Composition
Listing Agency:
eXp Realty, LLC
(512) 705-5501
Listed By:
Lisa Copeland · License #0733507
(512) 944-5472
Added: Jun 25
Changed: Sep 15
Last Checked: Sep 19 at 11:06PM
MLS# 617790
Copyright © 2026 Central Texas Multiple Listing Service. All rights reserved. All information provided by the listing agent/broker is deemed reliable but is not guaranteed and should be independently verified.
Investment Insights
Based on property information with market context.
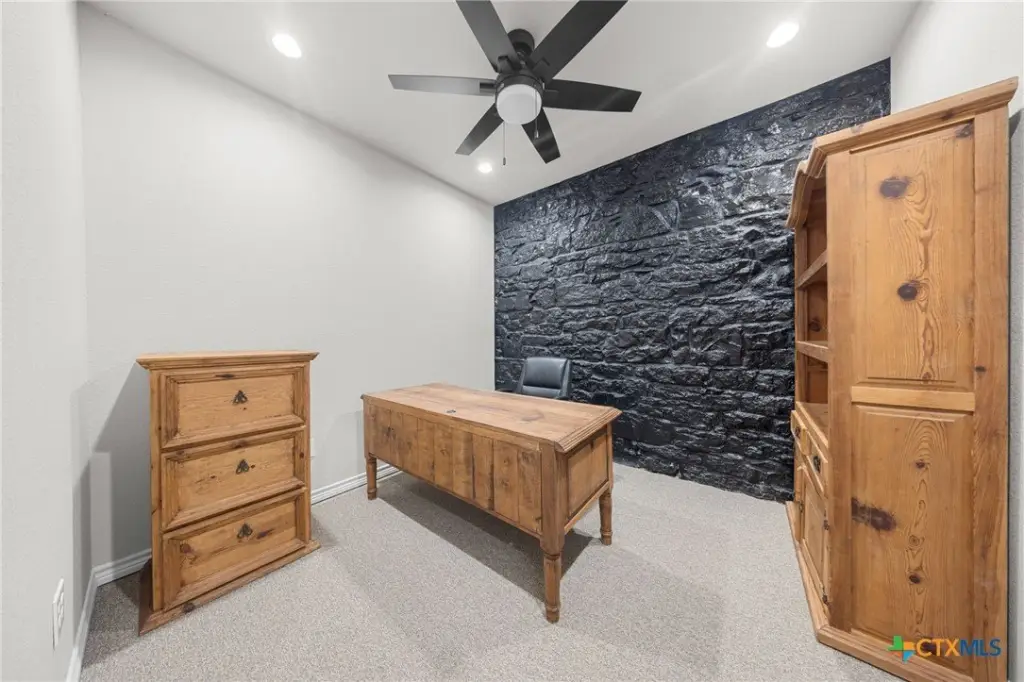
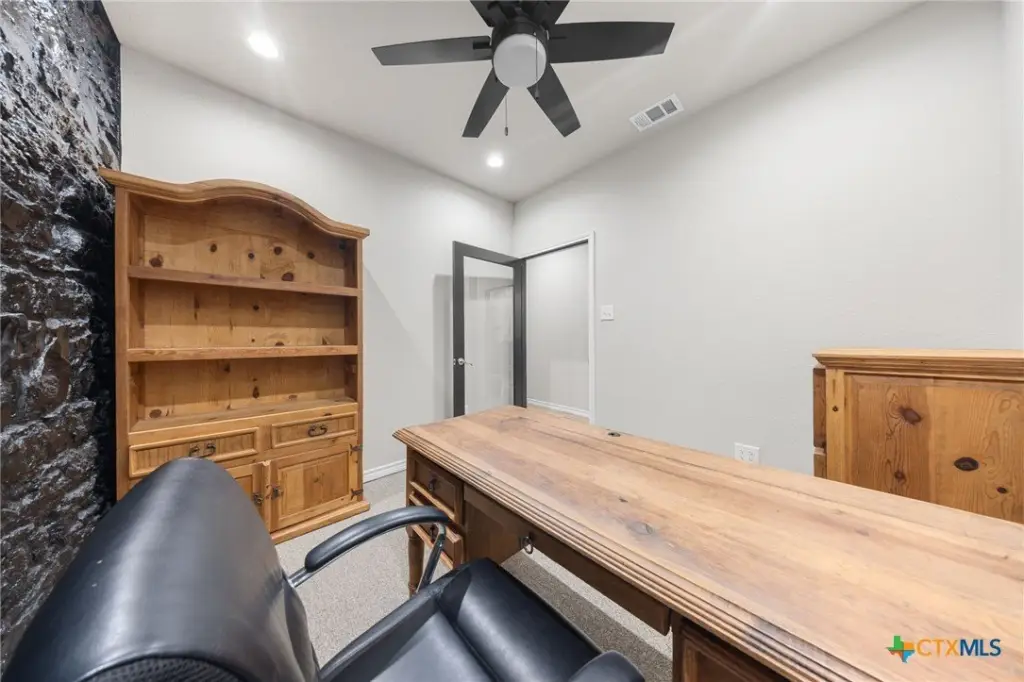
Office E provides an approximately 100-square-foot workspace measuring 10 feet by 10 feet, with furniture available if desired. The suite is part of a 2,480-square-foot office property constructed in 1985 and includes access to shared common areas. Interior finishes include carpet and vinyl flooring, while central electric heating and cooling serve the building.
The property is located at 210 E Central Avenue in Belton, within the city’s historic downtown square. Public water and sewer serve the property, which is zoned C. Brick and masonry construction, along with a composition shingle roof, complete the building’s physical profile.
The property is located at 210 E Central Avenue in Belton, within the city’s historic downtown square. Public water and sewer serve the property, which is zoned C. Brick and masonry construction, along with a composition shingle roof, complete the building’s physical profile.
Key Highlights
- Approximately 100 SF office suite measuring 10' x 10'
- Furniture available as an optional feature
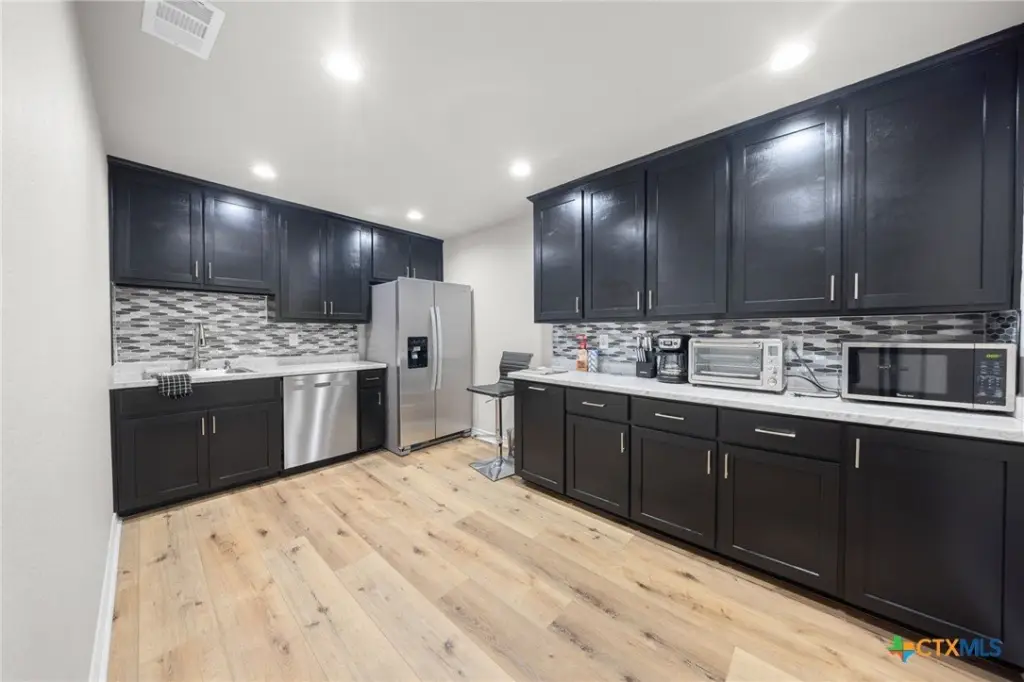
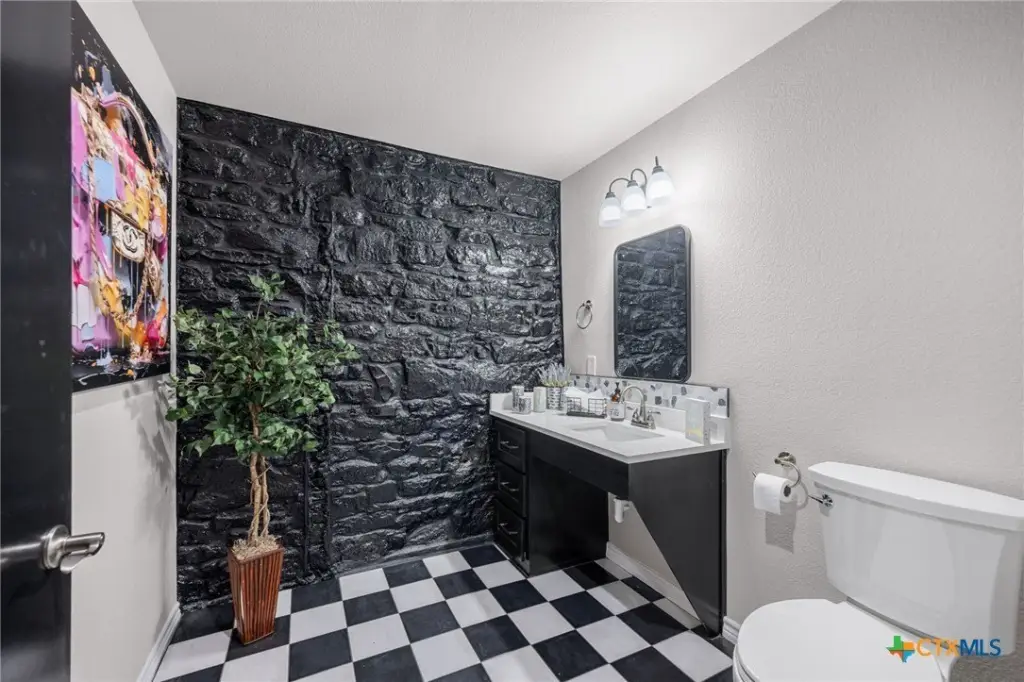
- Access to shared common areas
Property Analytics
Unlock full access to Insights
Subscribe to Realmo Intelligence
Open Analytics
Current Use
Lease Details
Multi-tenant
Tenancy
NNN (Triple Net)
Lease Type
Location Intelligence
Trade Area within ½ mile
868
Businesses Nearby
Explore this area
Business Placement
Demographics for 76513, TX
43,698
Population
16,004
Households
2.7
Avg Household Size
36
Median Age
33%
College-Educated
89%
High-School Grad
108.3 sq mi
ZIP Area
403
Density / Sq Mi
$82,366
Median Household Income
$38,428
Median Earnings
$1,216
Median Rent
$260,200
Median Home Value
Check the figures for this property
Cap Rate, Value Estimation, Potential NOI and more
View Realmo Analytics
Market
Lease Benchmarks for Belton, TX
$5.33 /SF/Yr
Avg Asking Price
$4.84–$5.81 /SF/Yr
Price Range
2,300 SF
Avg Space Size
Vacancy Rate% for Office in South region

Questions? Ask Rey
Realmo’s AI knows this listing — price, zoning, demand, history. Ask anything.


Frequently Asked Questions
What type of property is this?
Office units - Compact office suite with optional furnishings and access to renovated shared areas in a professional setting.
Where is this office units located?
The property is located at 210 E Central Avenue Belton, TX.
What is the lease rate?
The lease rate is $1,000/Mo.
What are key features of this property?
This property features: Approximately 100 SF office suite measuring 10' x 10'; Furniture available as an optional feature; Access to shared common areas