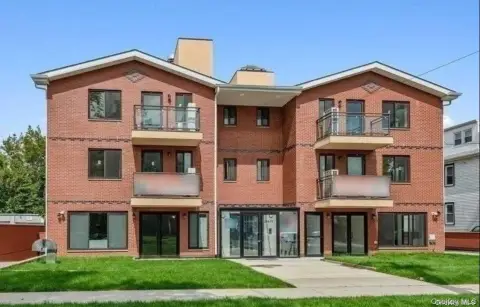
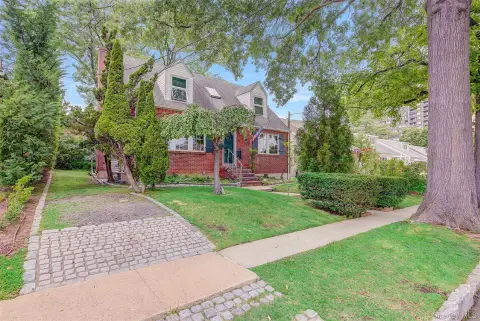
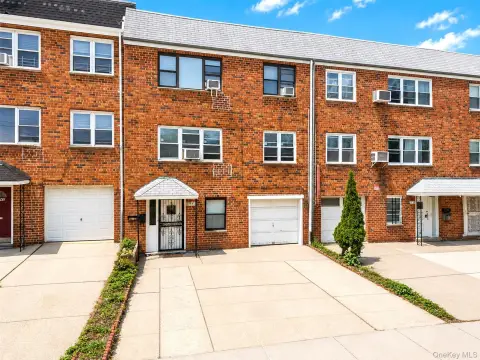
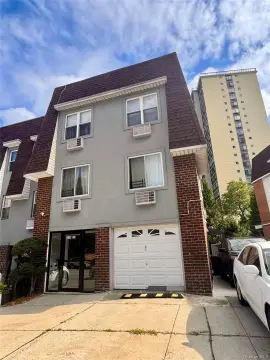
Brick Two-Family
For Sale
$1,538,888
Pending
210-08 41st Avenue, Bayside, NY 11361
Residential Income, Bayside, NY
Property SizeContact for details
Lot Size0.05 Acres
Days on Market177
Property Features for 210-08 41st Avenue
General Information
Property type
Residential Multi Family
Property subtype
Duplex
Bedrooms
4
Bathrooms
2
Full bathrooms
2
Rooms
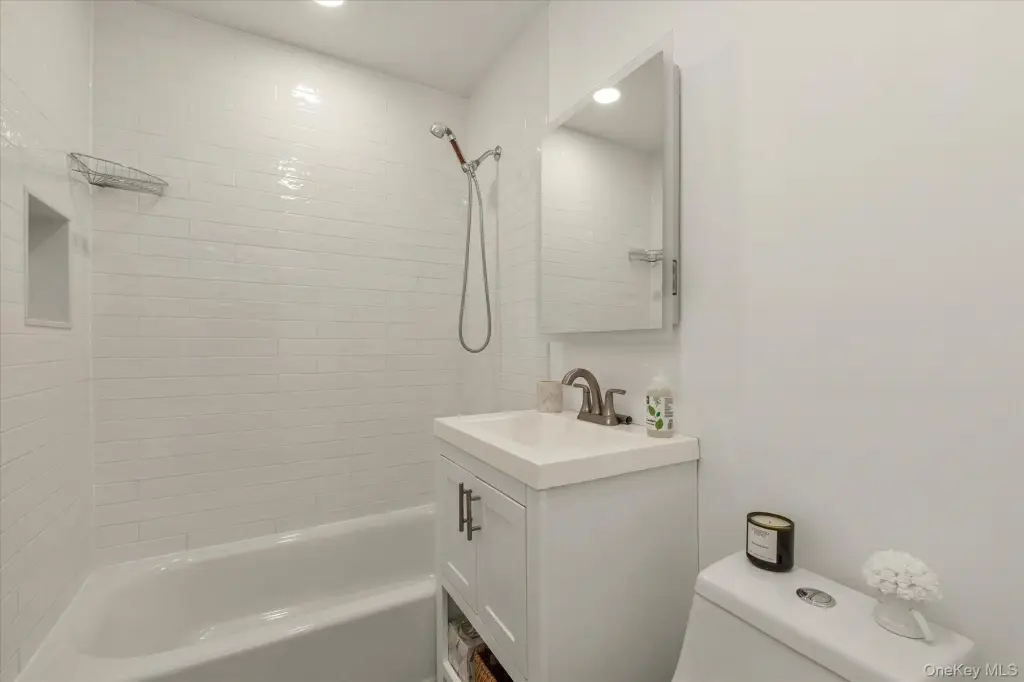
Bedroom 3, Bathroom 1, Bathroom 2, Basement, Bedroom 2, Bedroom 4, Bedroom 1
Parking features
Garage, Driveway
Exterior features
Balcony
Basement
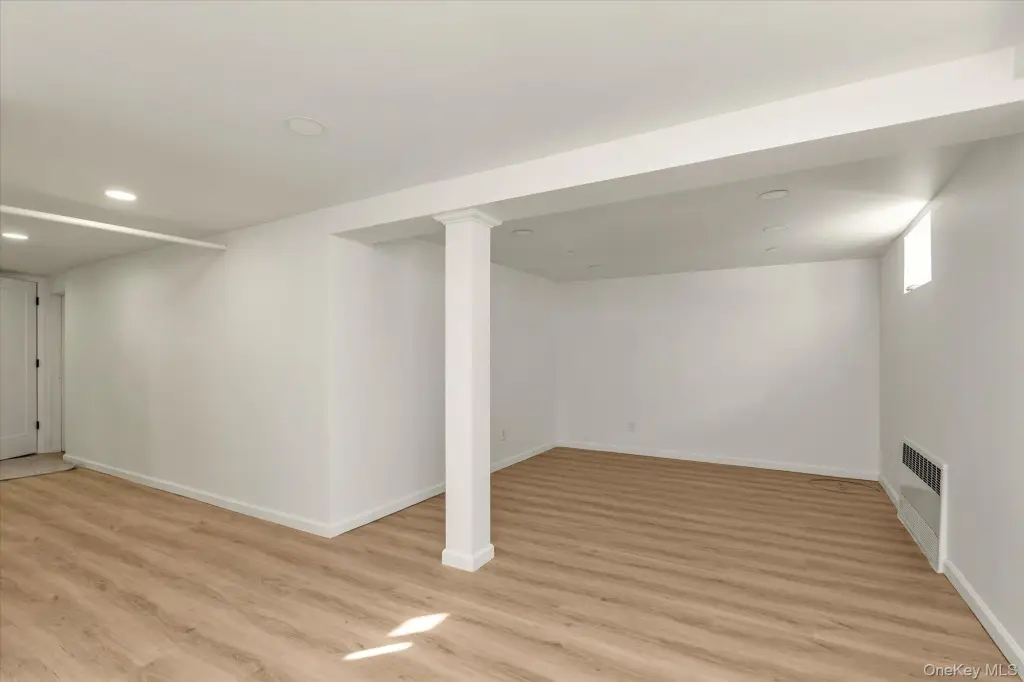
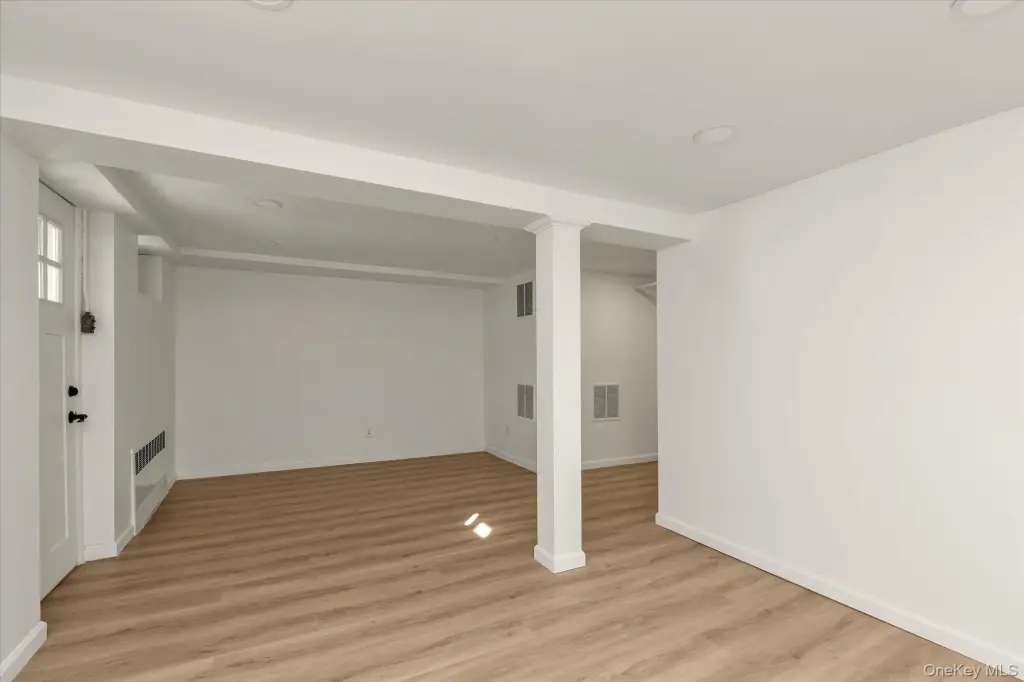
Full, Finished
Elementary school district
Queens 26
Middle school district
Queens 26
High school district
Queens 26
Standard status
Pending
APN
06227-0086
Lot size
0.05 Acres
Taxes and HOA fees
Tax Year
2025
Tax Annual Amount
10764
Utilities
Sewer type
Public Sewer
Heating system
Natural Gas
Cooling system
Window Unit(s), Wall/Window Unit(s)
Water source
Public
Amenities
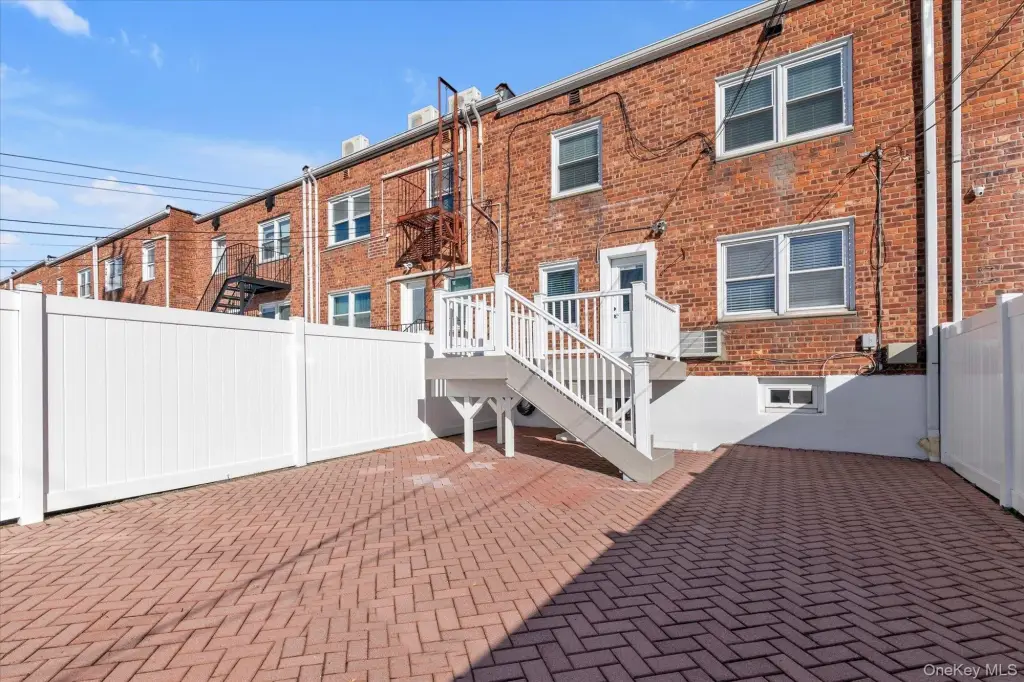
backyard
deck
finished walk-in lower level
Building Details
Year built
1955
Number of units
2
Building materials
Brick
Listing Agency:
Keller Williams Rlty Landmark · Keller Williams Realty
(718) 475-2700
Listed By:
Deirdre A. Folan · License #10301200720
(917) 251-4499
Added: Mar 10
Changed: Sep 1
Last Checked: Sep 2 at 4:06AM
MLS# 969609
Copyright © 2026 OneKey MLS. All rights reserved. All information provided by the listing agent/broker is deemed reliable but is not guaranteed and should be independently verified.
Investment Insights
Based on property information with market context.
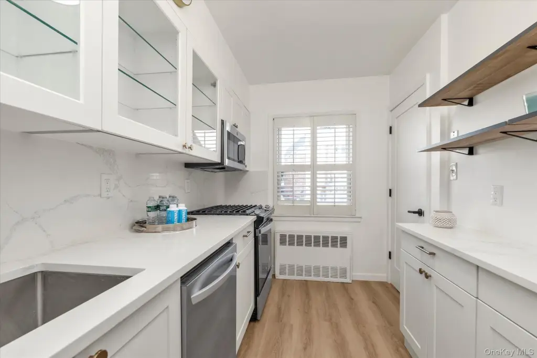
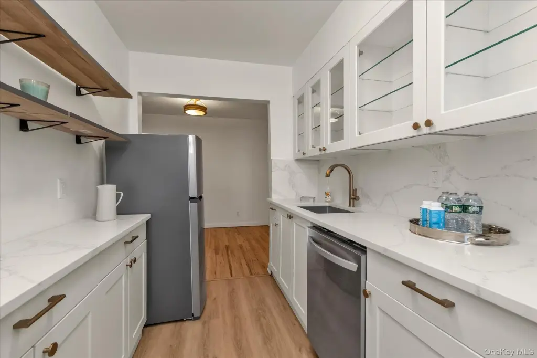
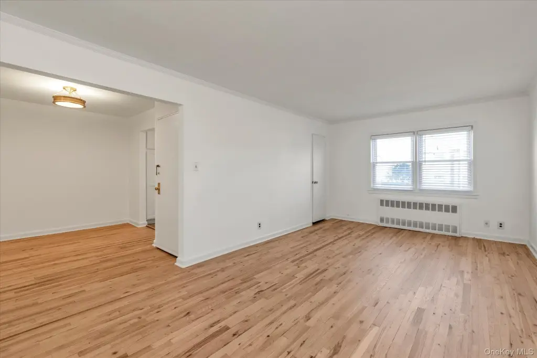
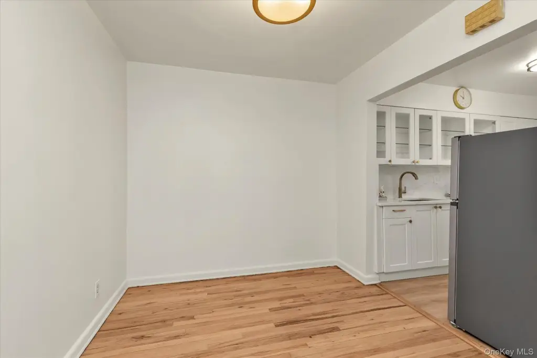
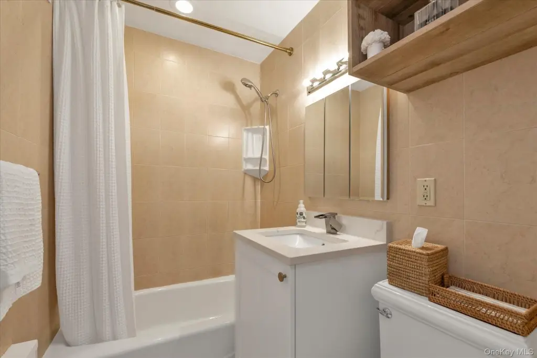
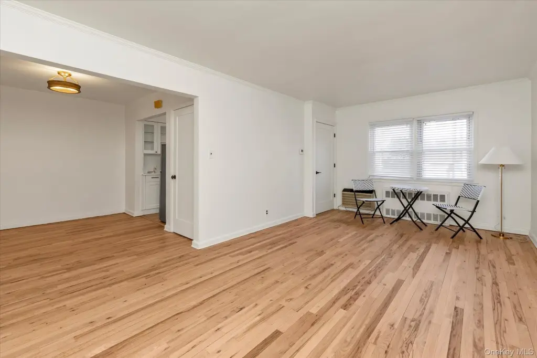
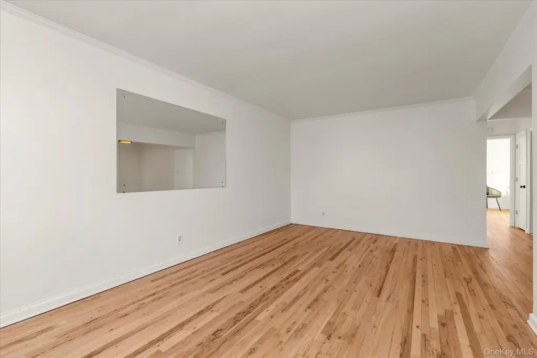
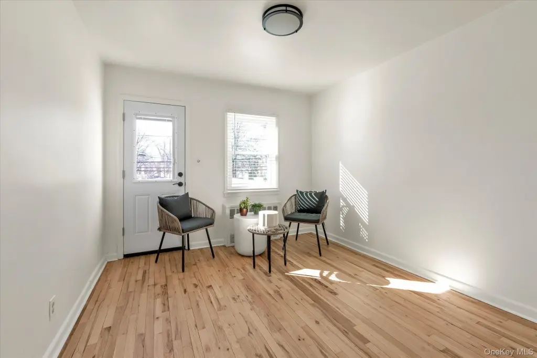
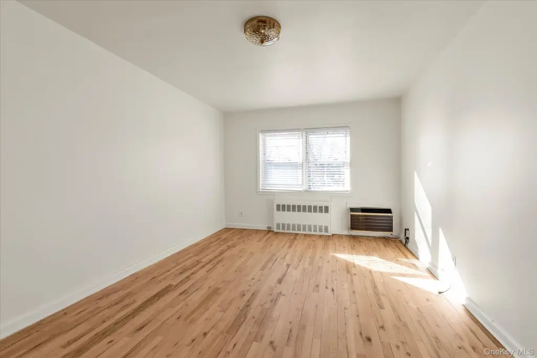

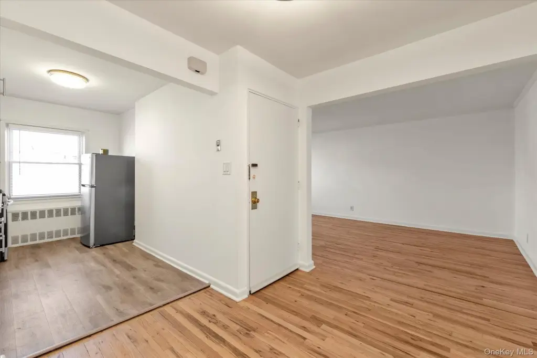
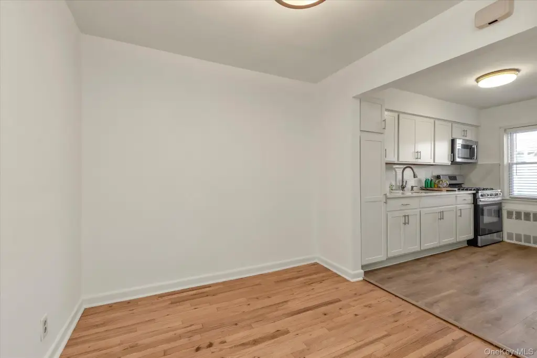
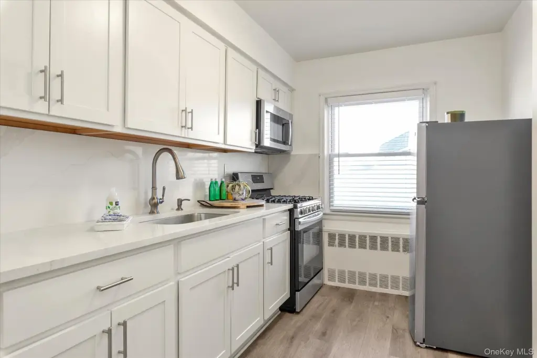
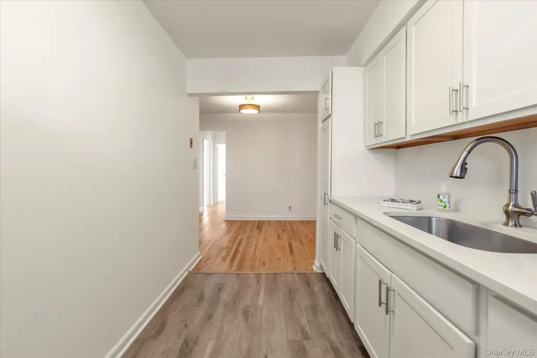
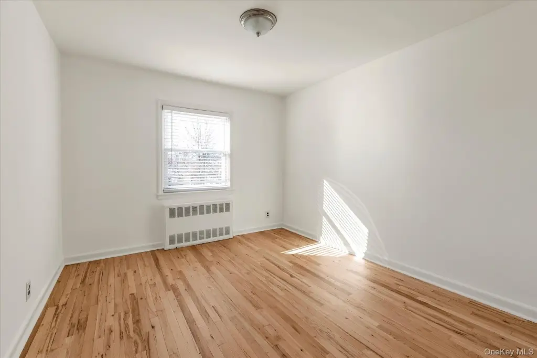
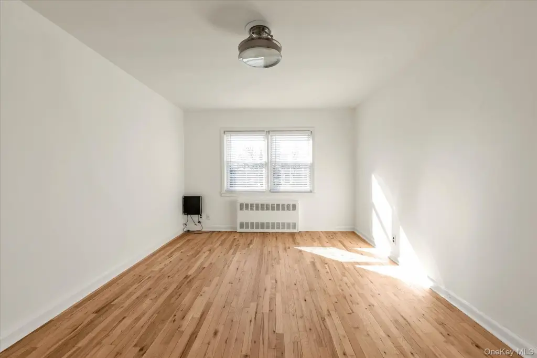
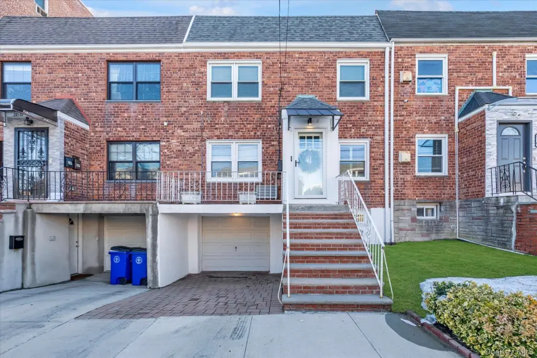
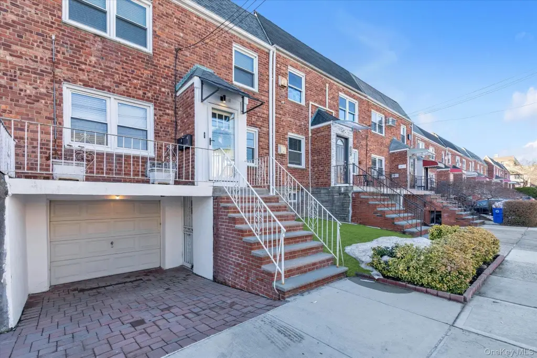
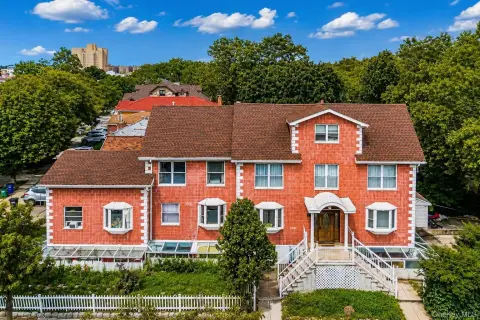
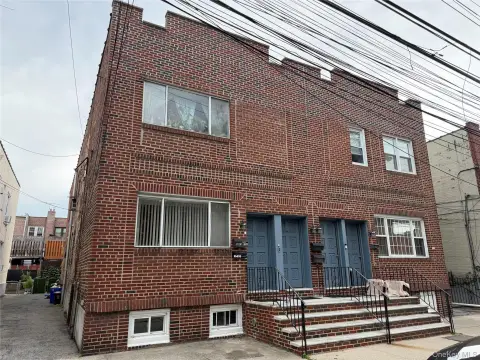
This legal two-family duplex was built in 1955 with an all-brick exterior and two comparable living arrangements. Each floor includes a living room, dining area, renovated kitchen, two bedrooms, and a full bathroom. Hardwood flooring runs throughout the principal living spaces, while the finished walk-in lower level adds high-ceilinged recreational, office, or extended living area with separate front and rear entrances.
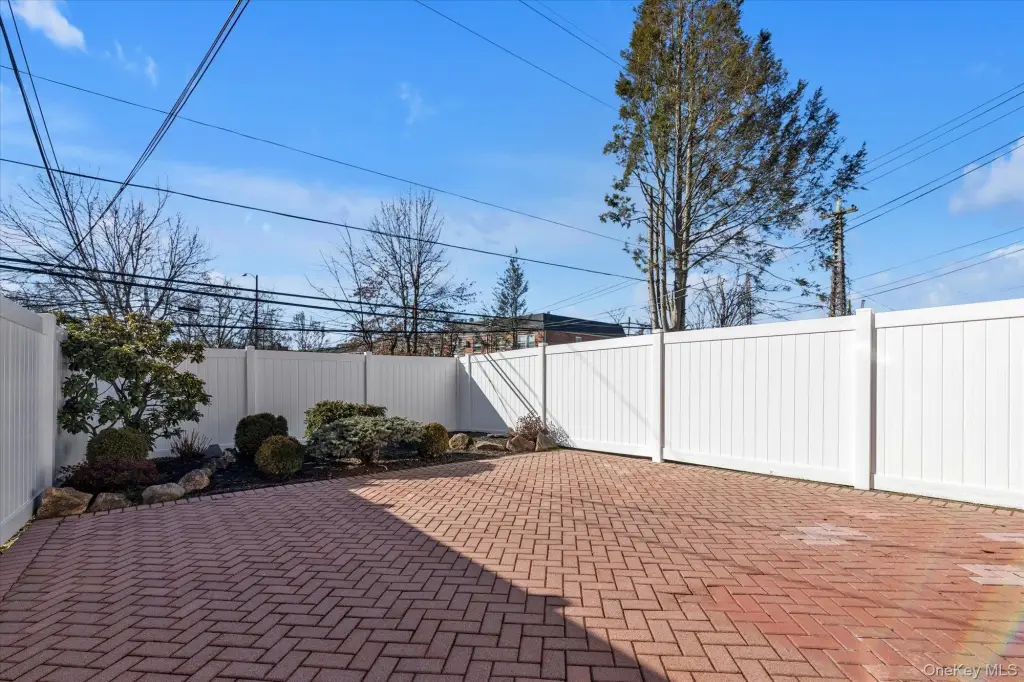
The property occupies 0.0528 acres and includes a private fenced backyard with brick paving and a renovated TimberTech deck. A two-car garage is accessible from the lower level, with additional driveway parking. Public water and public sewer serve the home, which uses natural-gas heat and wall/window air-conditioning units. The Port Washington Bayside Line of the LIRR, bus service, Bell Boulevard restaurants and shops, and School District 26 are minutes away.
The property occupies 0.0528 acres and includes a private fenced backyard with brick paving and a renovated TimberTech deck. A two-car garage is accessible from the lower level, with additional driveway parking. Public water and public sewer serve the home, which uses natural-gas heat and wall/window air-conditioning units. The Port Washington Bayside Line of the LIRR, bus service, Bell Boulevard restaurants and shops, and School District 26 are minutes away.
Key Highlights
- Legal two‑family duplex with two matching two‑bedroom layouts
- All‑brick construction built in 1955
- Finished walk‑in lower level with high ceilings and separate front and rear entrances
Property Analytics
Property Profile
Current Use
Lease Details
2
Residential units
Location Intelligence
Trade Area within ½ mile
2,928
Businesses Nearby
Explore this area
Business Placement
Demographics for 11361, NY
29,116
Population
11,934
Households
2.4
Avg Household Size
43
Median Age
48%
College-Educated
88%
High-School Grad
1.7 sq mi
ZIP Area
17,127
Density / Sq Mi
$108,391
Median Household Income
$58,410
Median Earnings
$2,315
Median Rent
$900,700
Median Home Value
Market
Vacancy Rate% for Multifamily in Northeast region

Questions? Ask Rey
Realmo’s AI knows this listing — price, zoning, demand, history. Ask anything.



Frequently Asked Questions
What type of property is this?
Duplex - Legal two-unit residence with updated kitchens, private outdoor space, and flexible lower-level area.
Where is this duplex located?
The property is located at 210-08 41st Avenue Bayside, NY.
What is the asking price?
The asking price for this property is $1,538,888.
What are key features of this property?
This property features: Legal two‑family duplex with two matching two‑bedroom layouts; All‑brick construction built in 1955; Finished walk‑in lower level with high ceilings and separate front and rear entrances



