Mixed-Use Building With
For Sale
$499,900
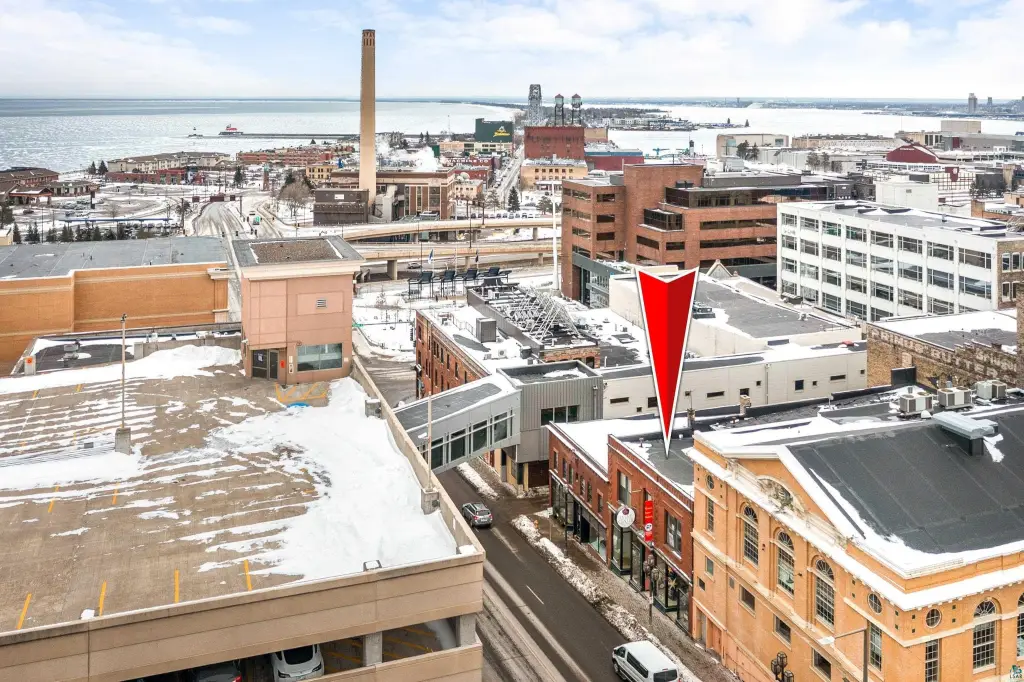
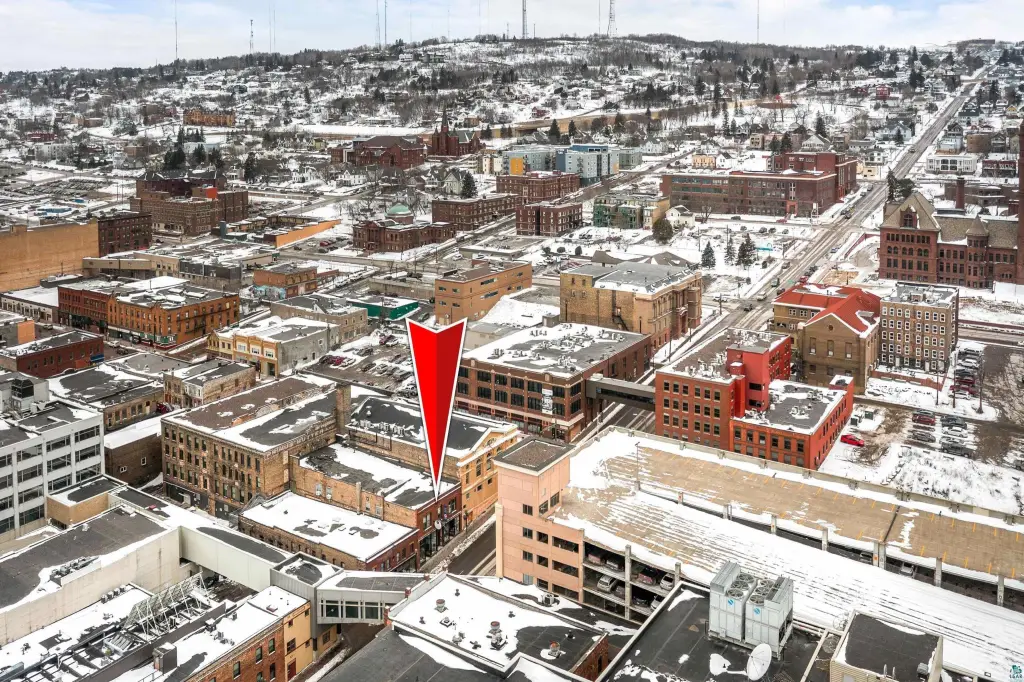
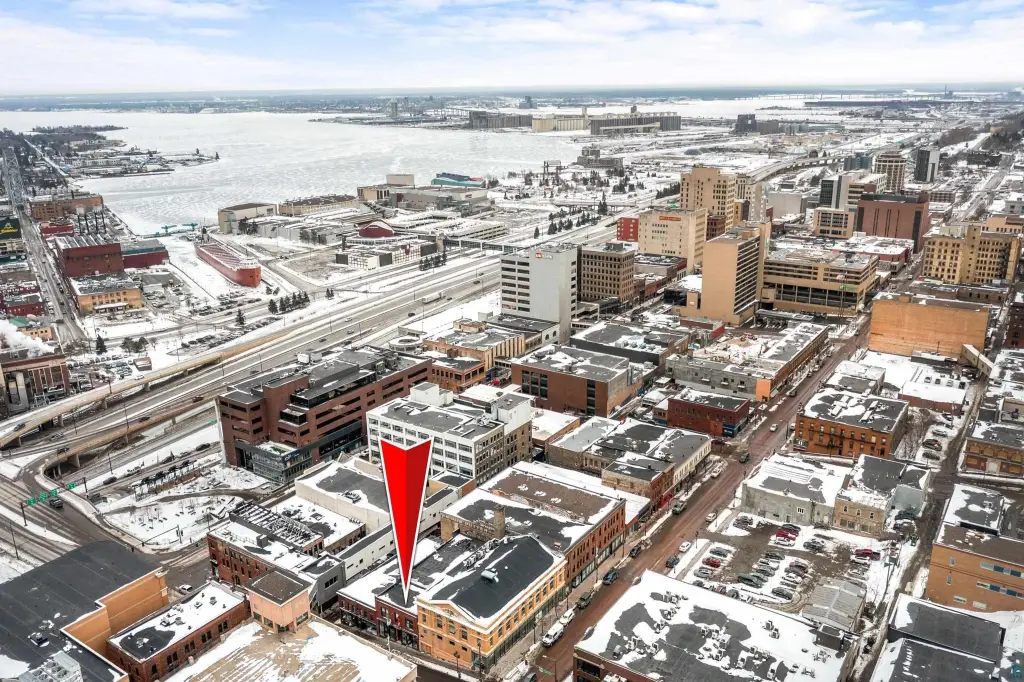
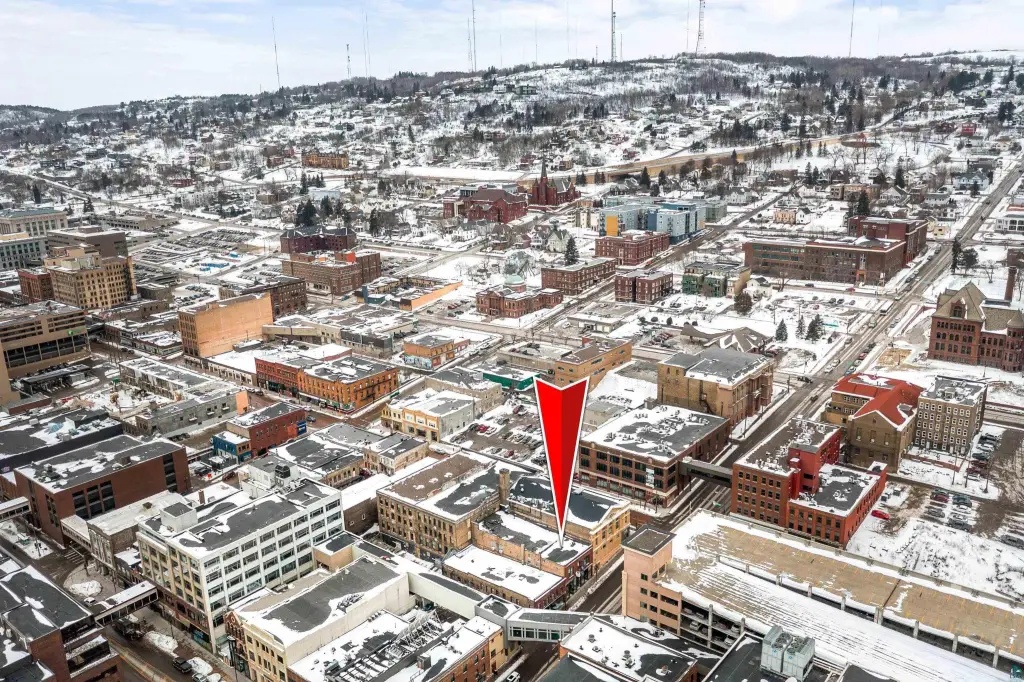
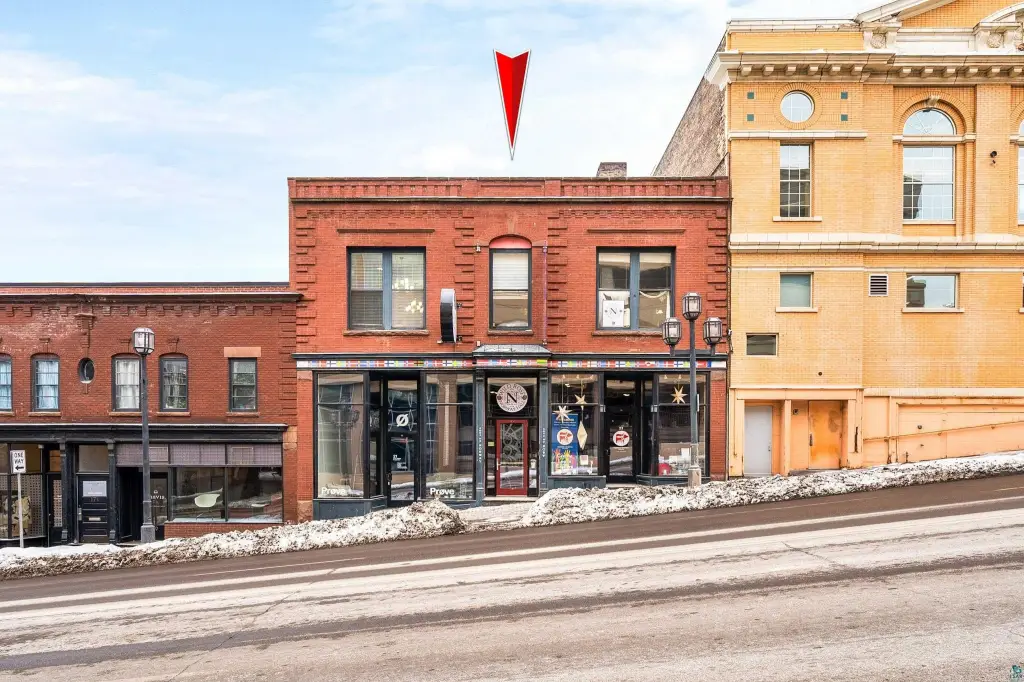
21 N Lake Ave, Duluth, MN 55802
COMMERCIAL, Duluth, MN
Property Size8,000 SF
Lot Size0.09 Acres
Price / SF$62.49
Days on Market94
Property Features for 21 N Lake Ave
General Information
Property type
Commercial Sale
Property subtype
Other
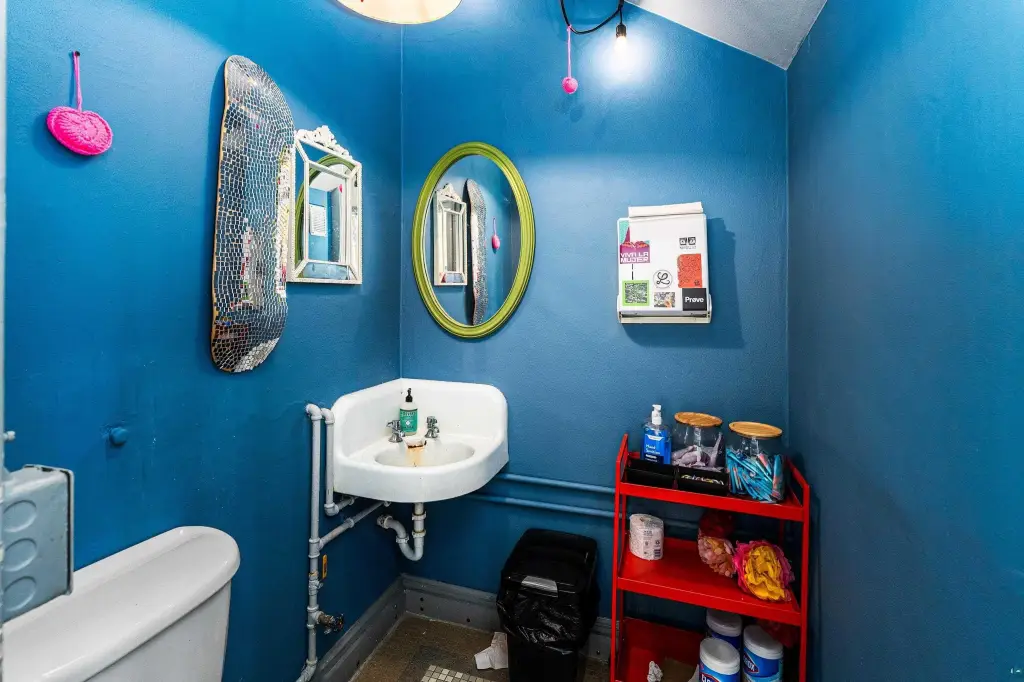
Bathrooms
2
Half bathrooms
2
Rooms
Bathroom 2, Bathroom 1
Interior features
Restrooms, Storage, Stage
Directions
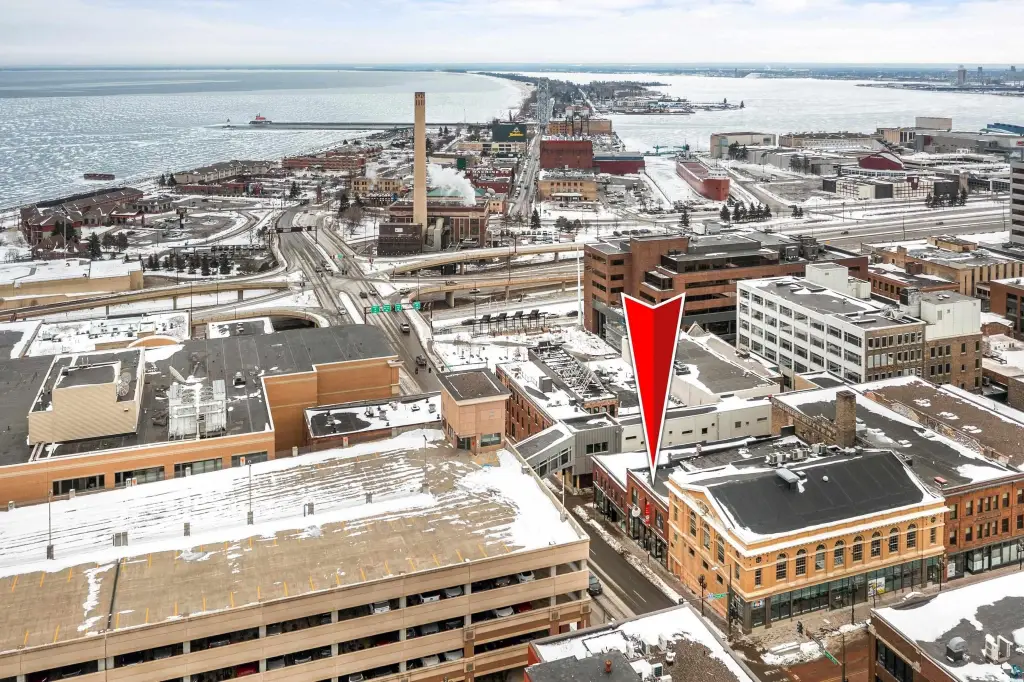
Lake Ave between Superior and 1st
Subdivision
LSAR
Standard status
Active
Size
8,000 SF
Lot size
0.09 Acres
Taxes and HOA fees
Tax Year
2025
Tax Annual Amount
4928
Utilities
Heating system
Steam
Amenities
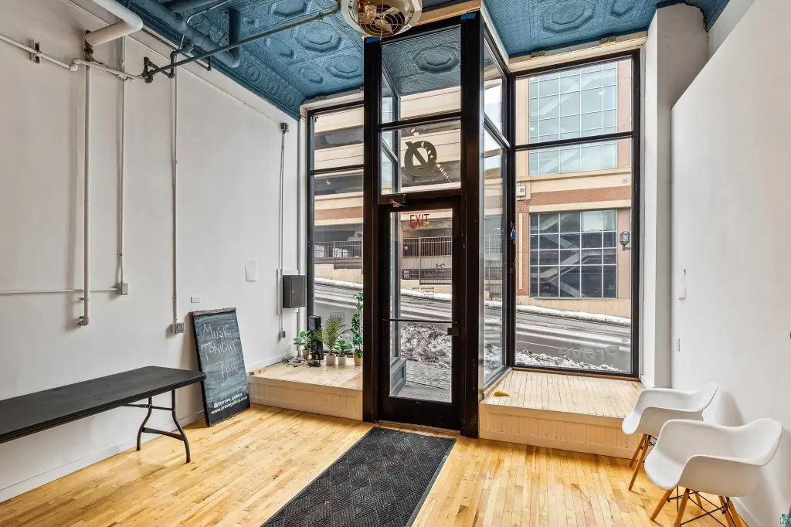
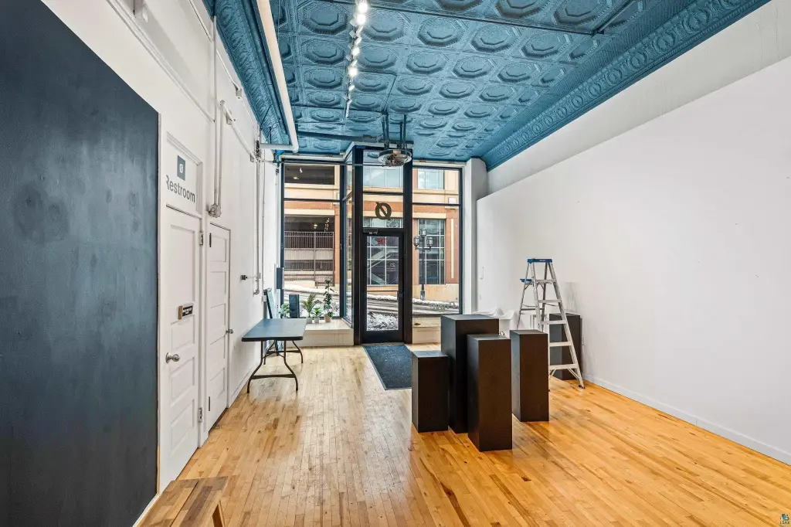
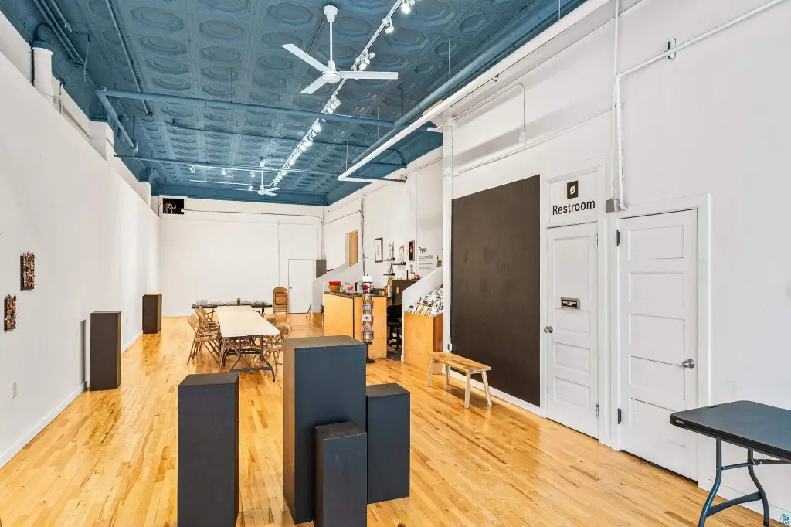
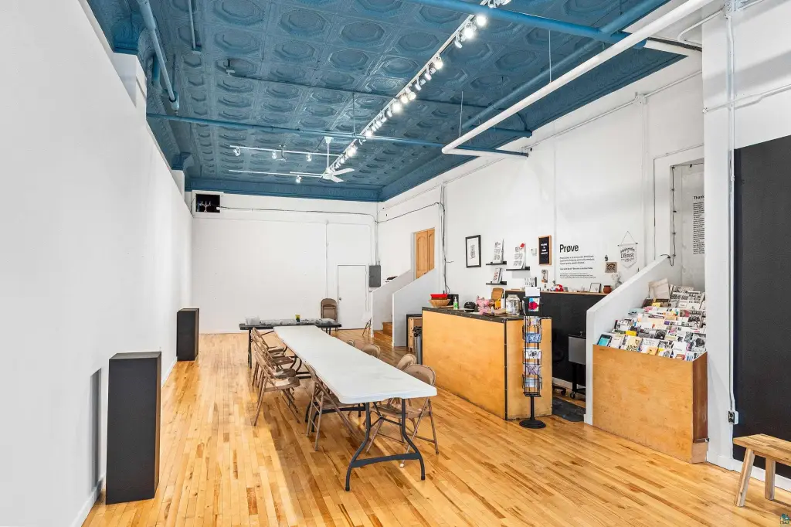
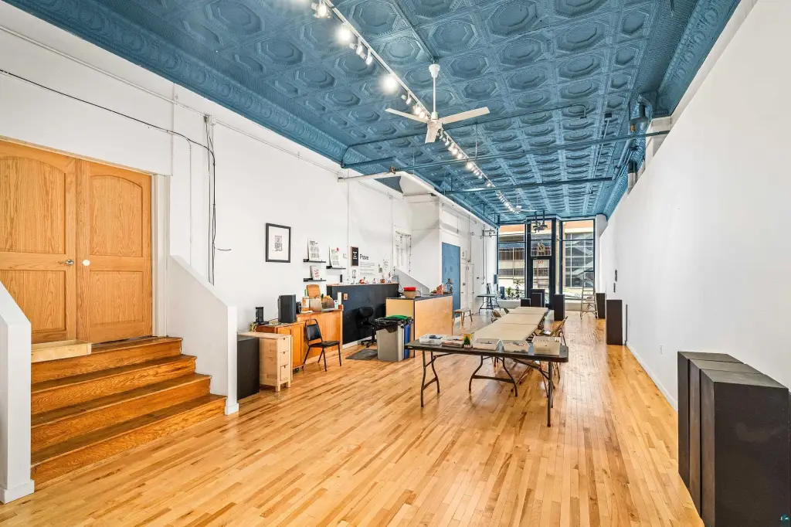
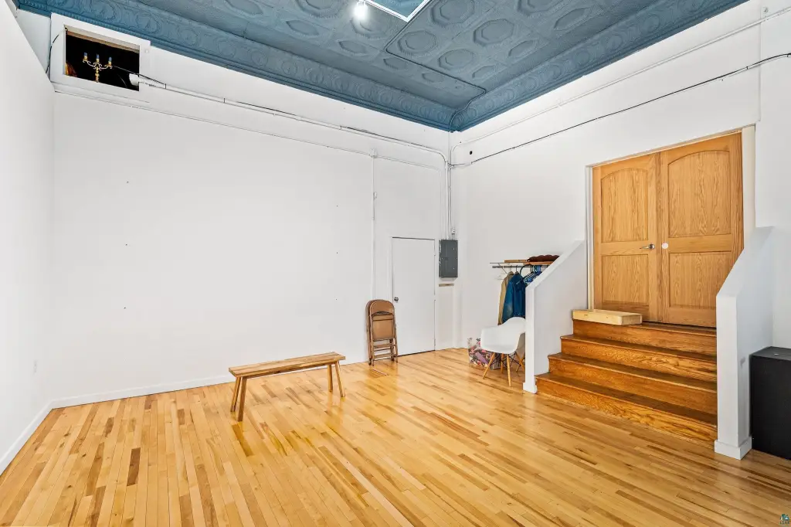
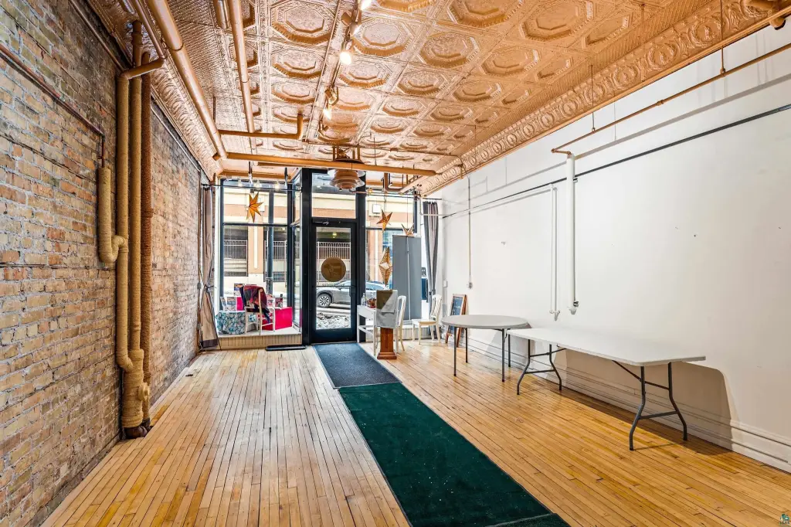
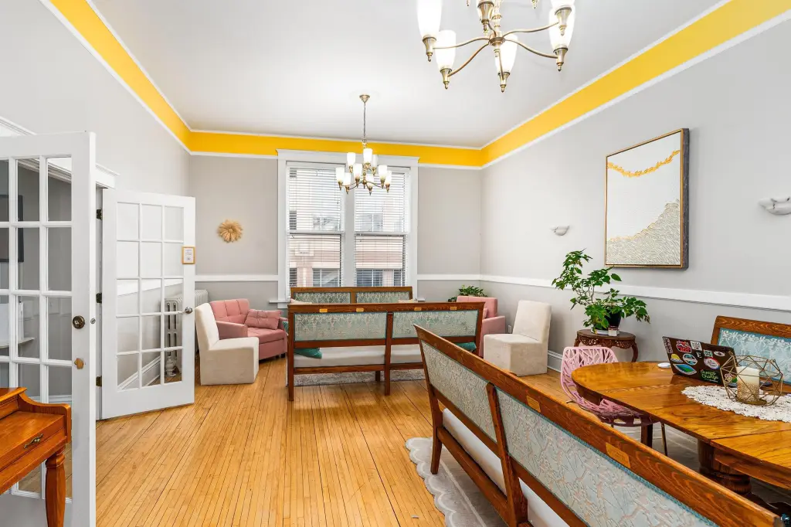
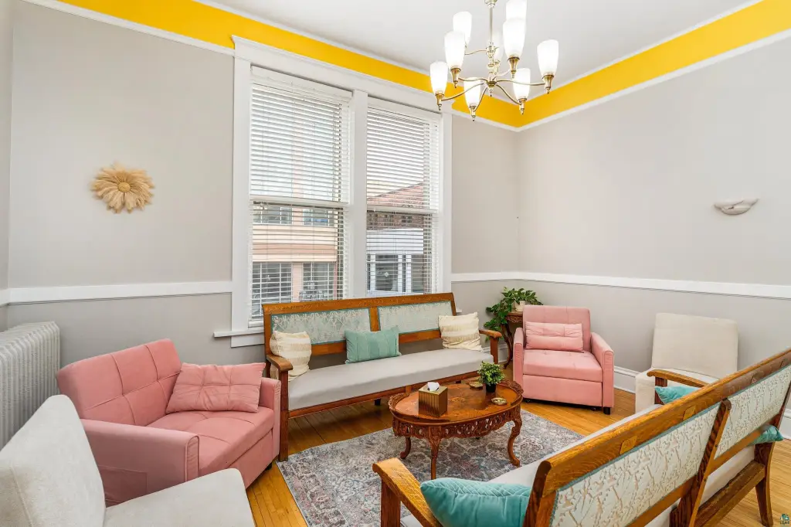
hardwood floors
generous storage areas
three bathrooms
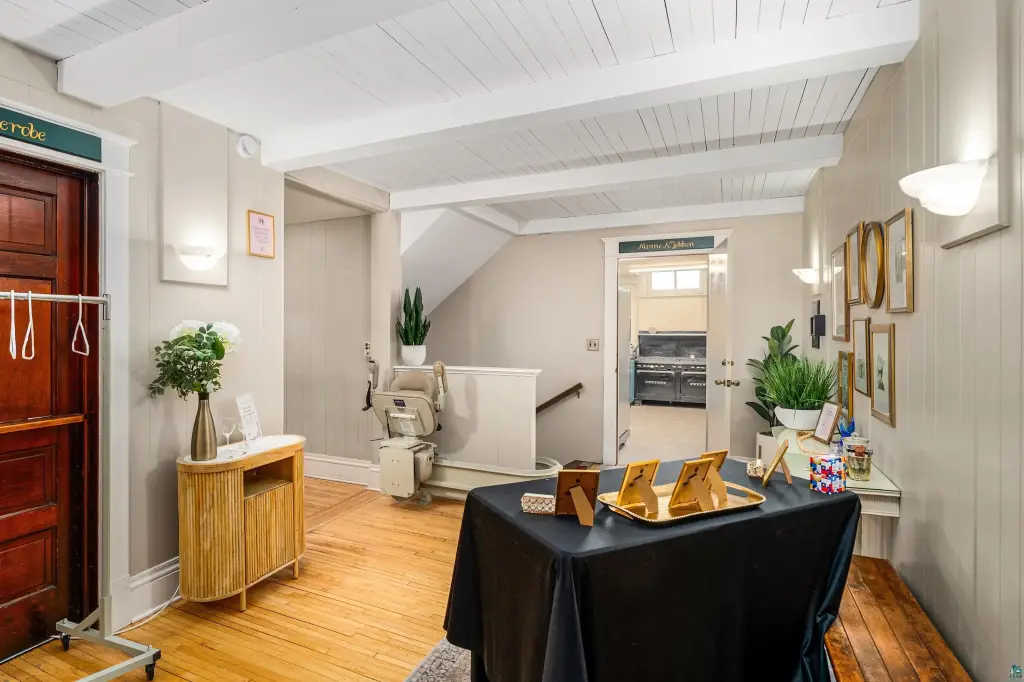
handicap lift chair
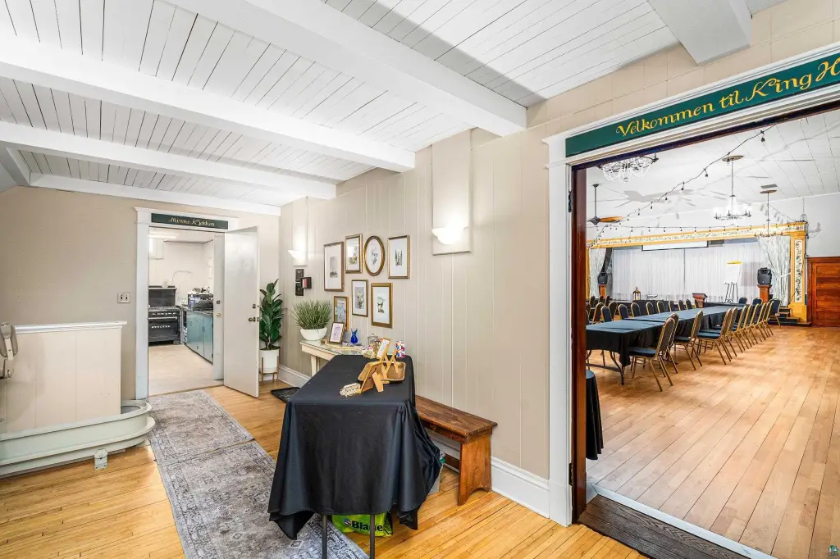
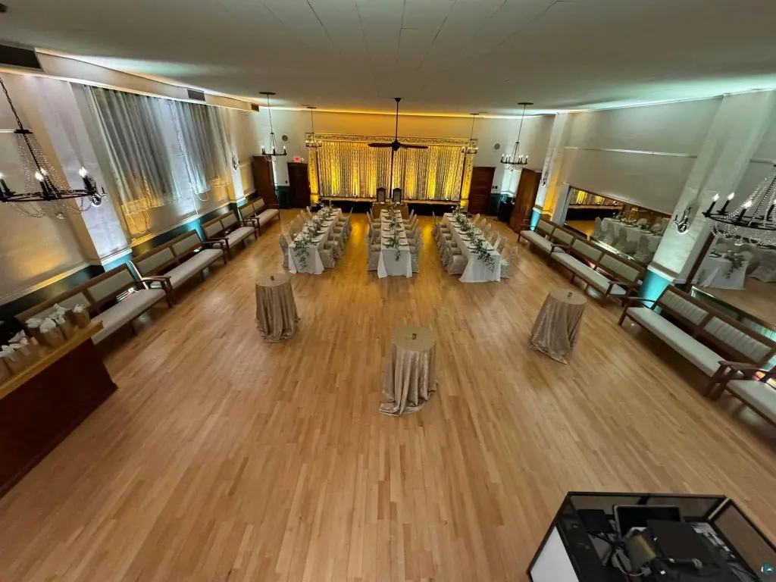
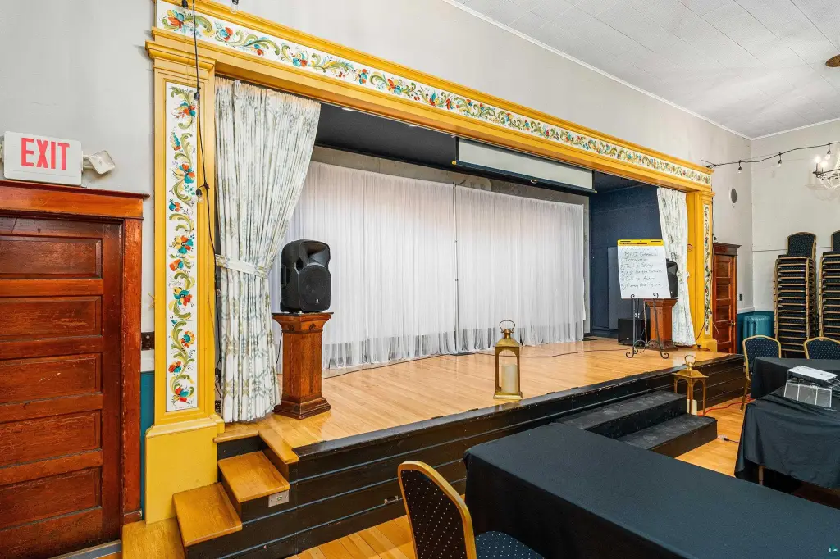
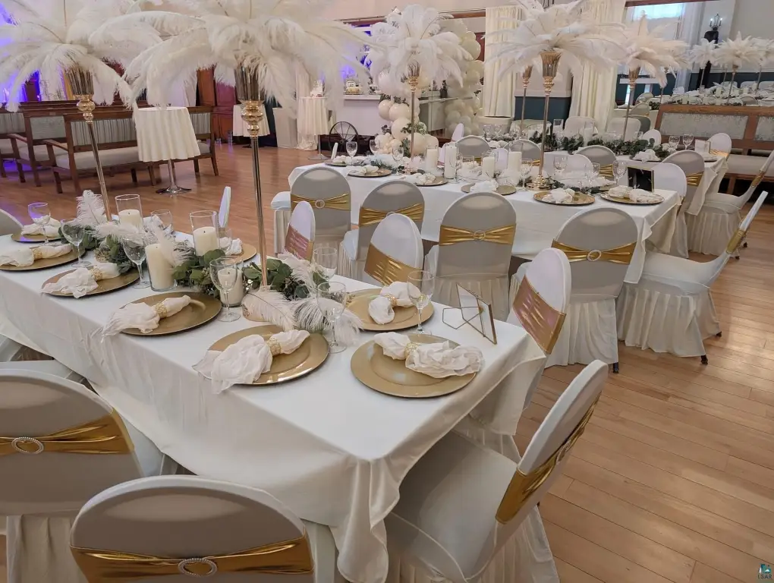
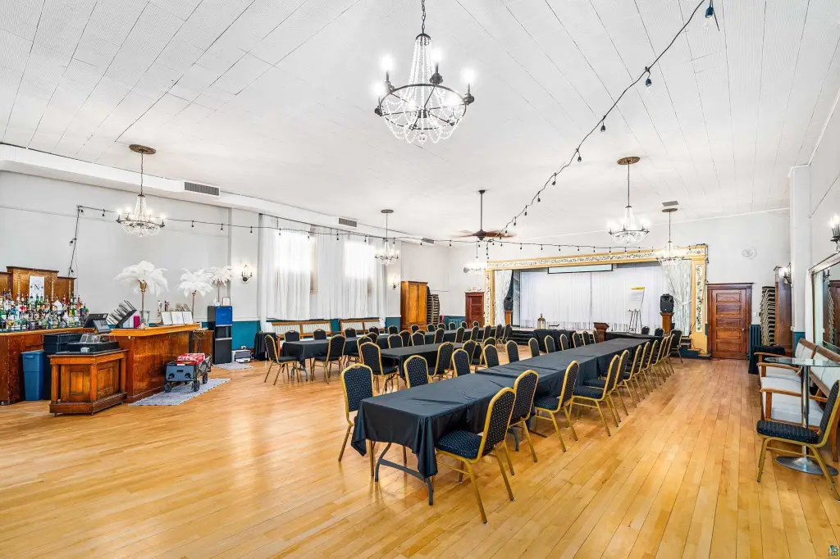
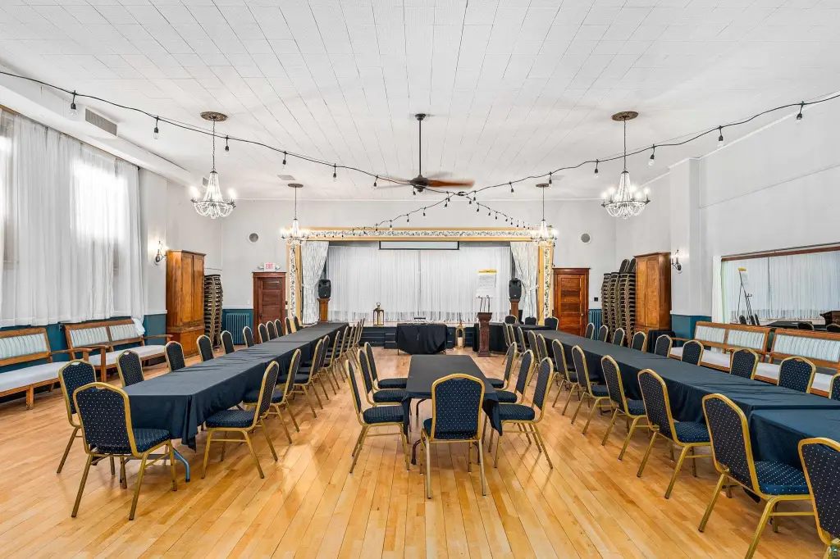
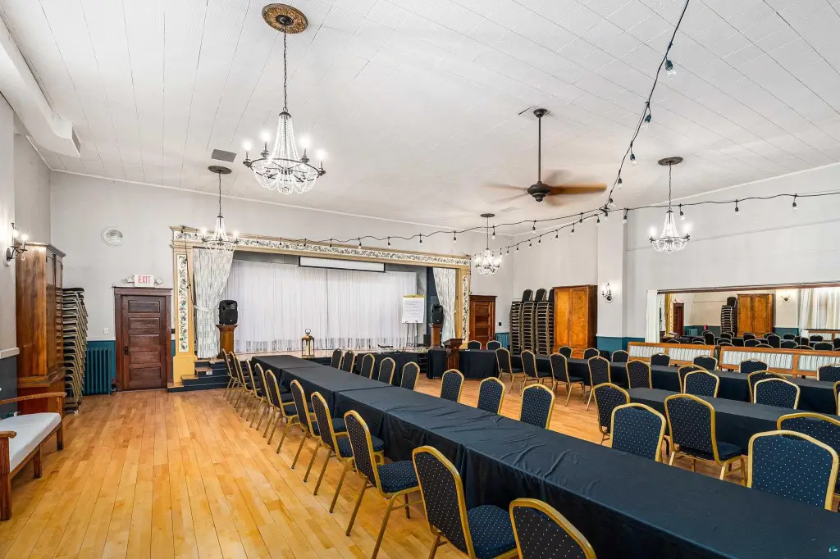
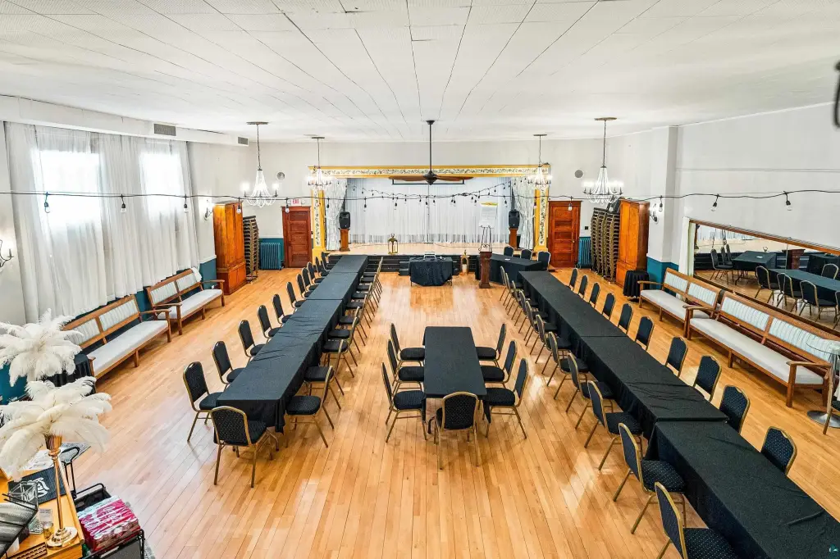
large ballroom with stage
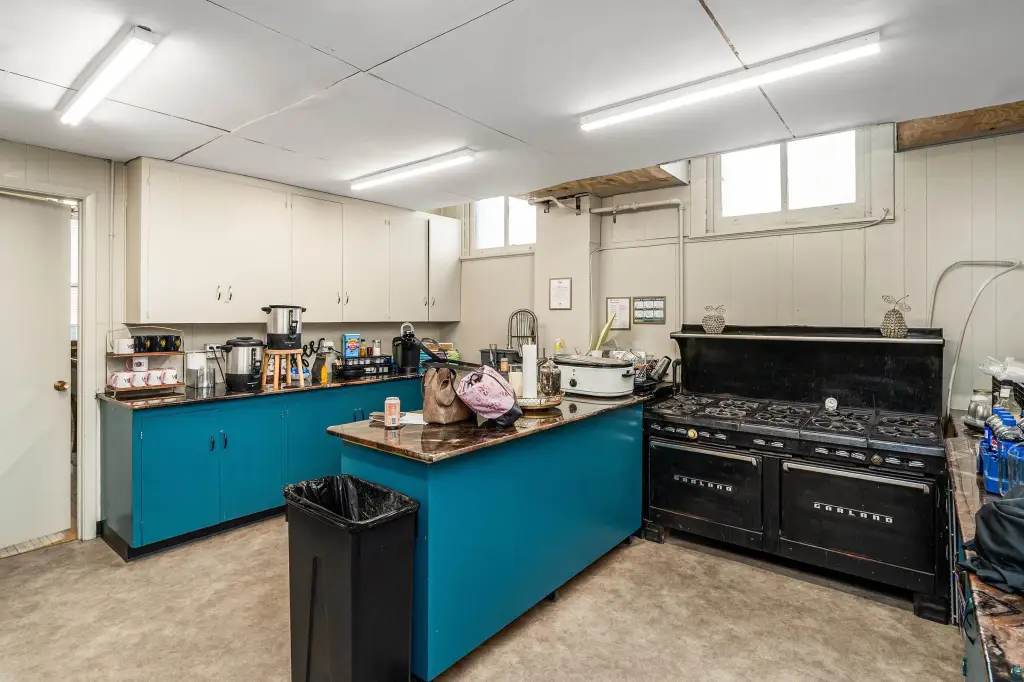
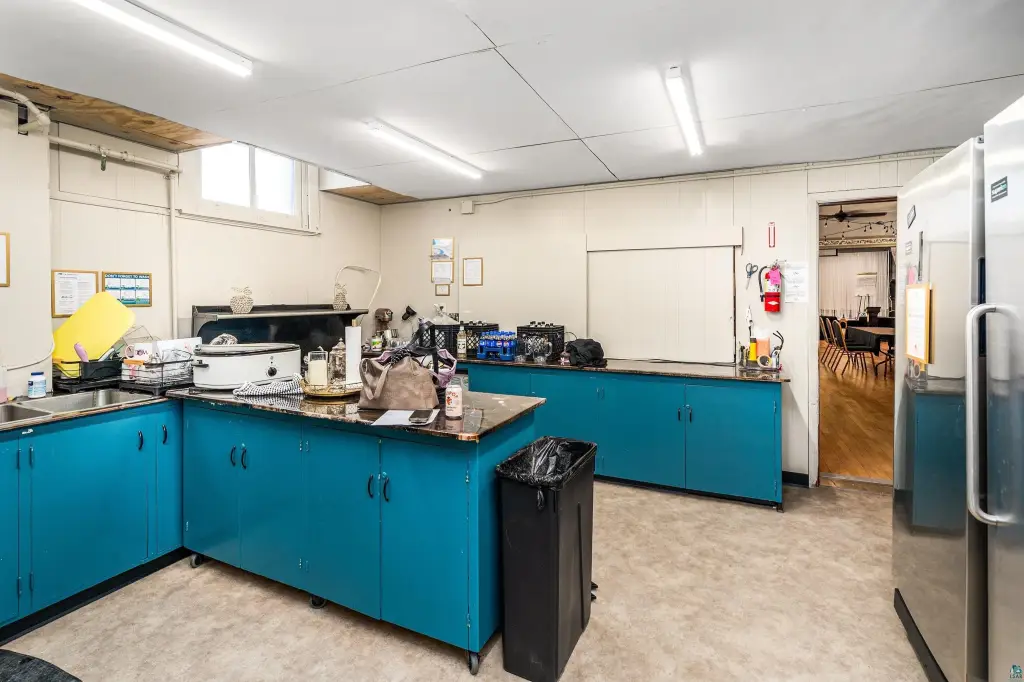
commercial kitchen
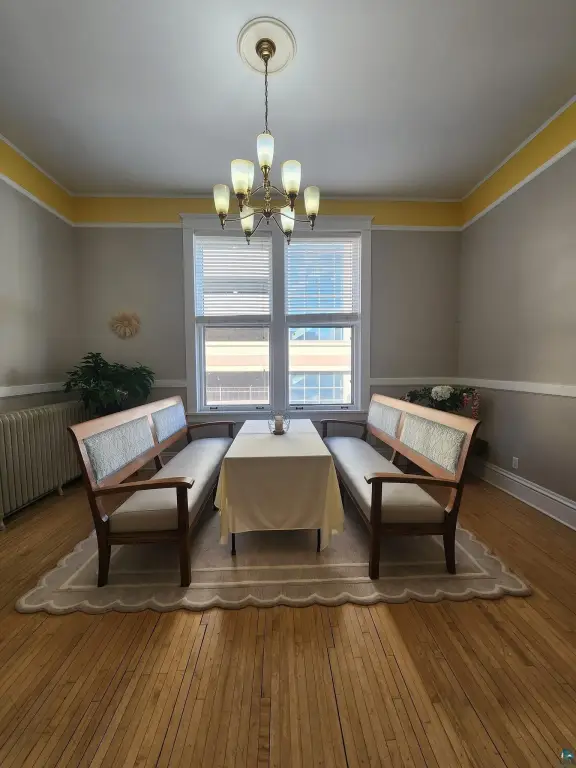
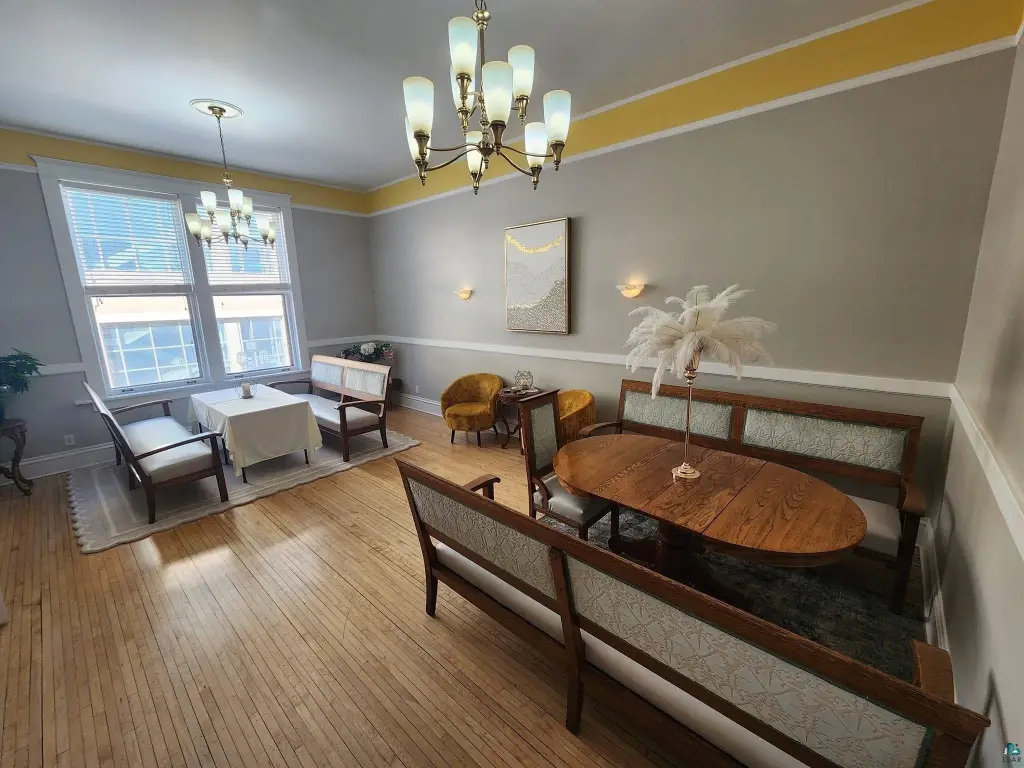
meeting room
coat room
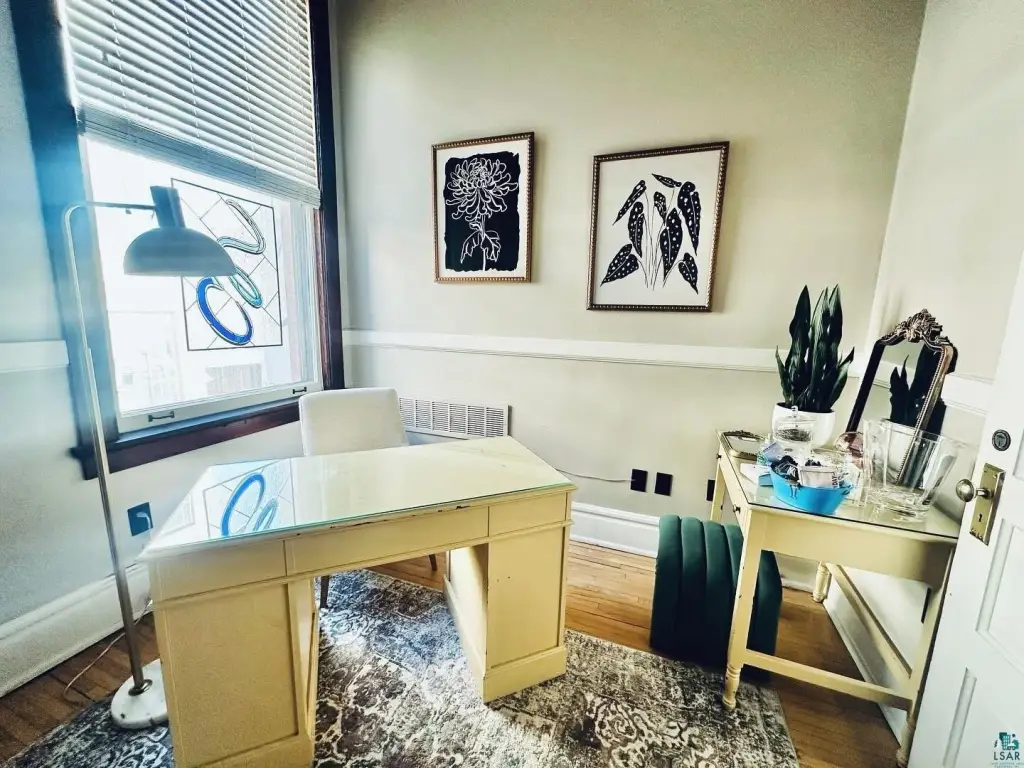
office
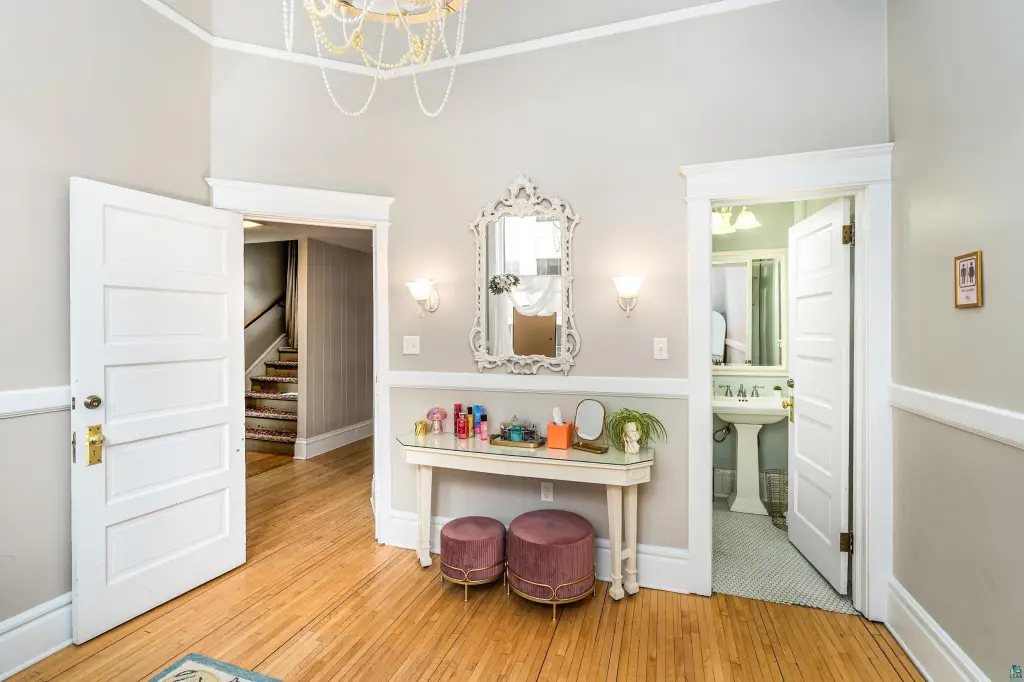
dressing room with private bath
upper-level storage
Building Details
Year built
1908
Number of units
3
Roof type
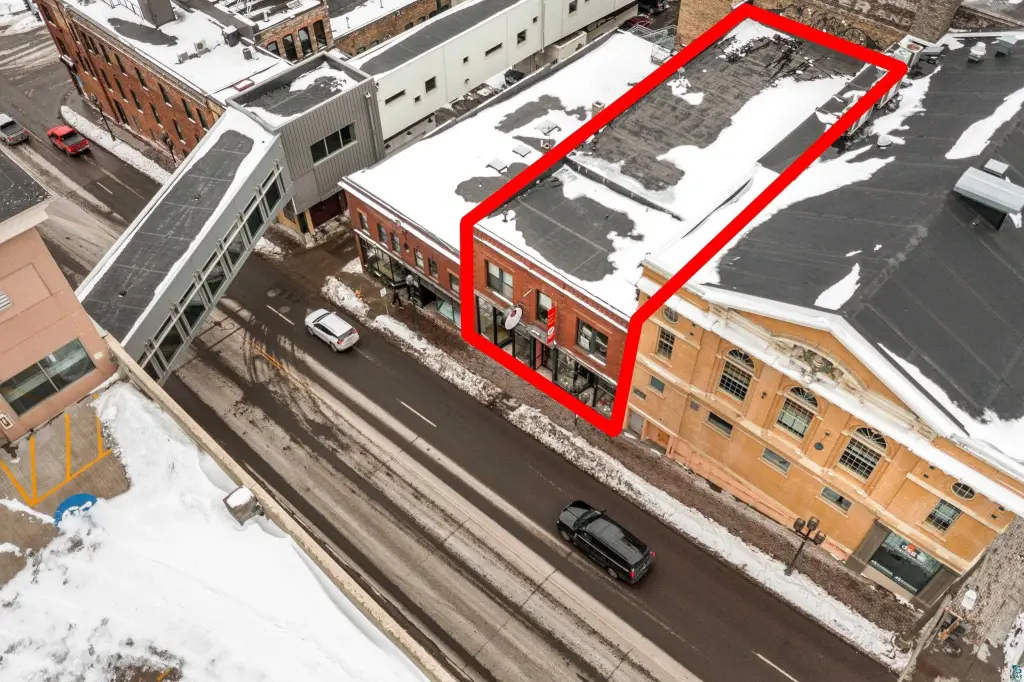
Flat, Rubber
Additional Structures
Storage
Listing Agency:
RE/MAX Results · RE/MAX International
(952) 829-2900
Listed By:
Lynn Nephew · License #RA20389043
(218) 310-7790
Added: Jun 11
Changed: Sep 5
Last Checked: Sep 12 at 2:06PM
MLS# 6125984
Copyright © 2026 Lake Superior Association of REALTORS®. All rights reserved. All information provided by the listing agent/broker is deemed reliable but is not guaranteed and should be independently verified.
Investment Insights
Based on property information with market context.
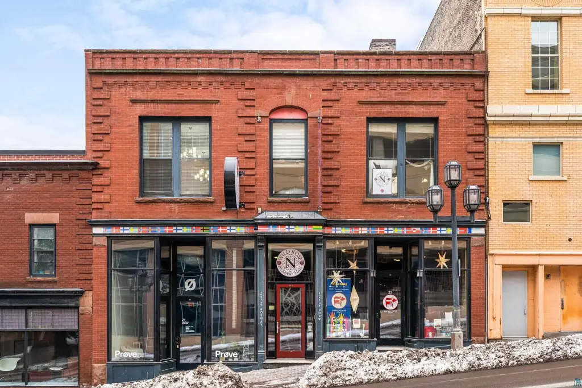
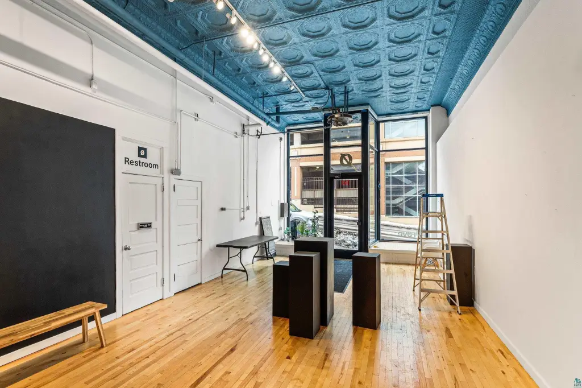
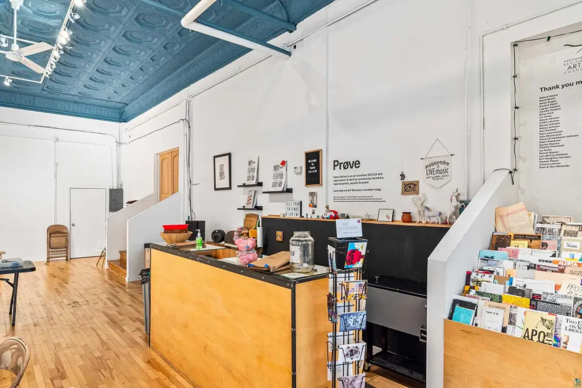
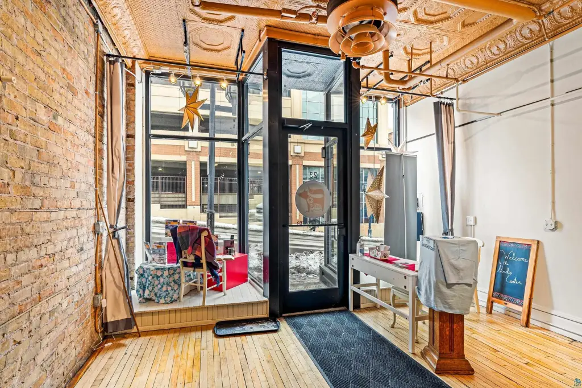
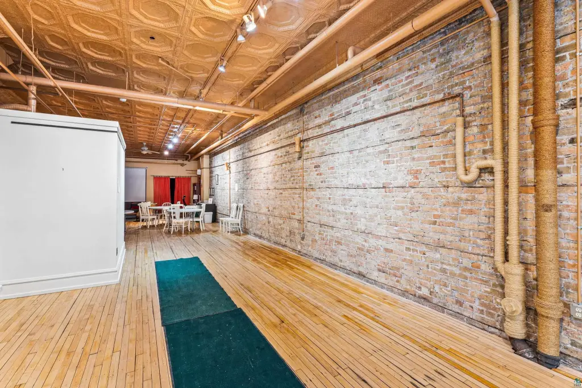
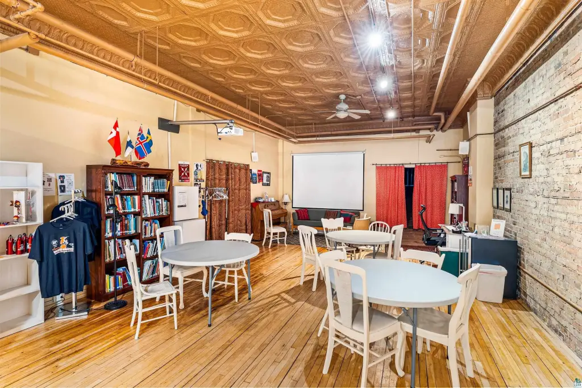
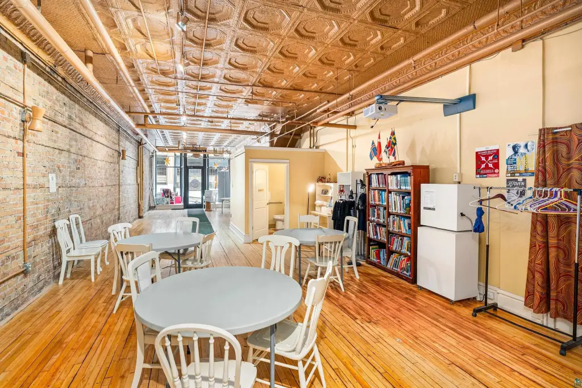
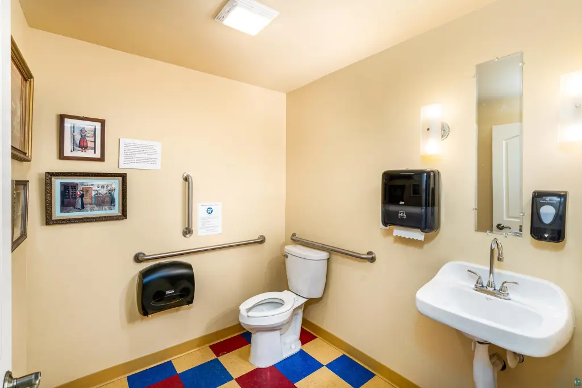
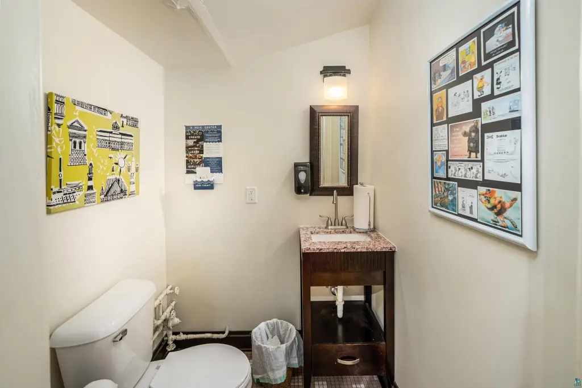
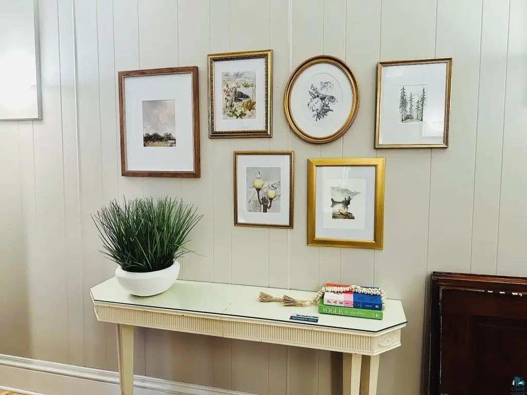
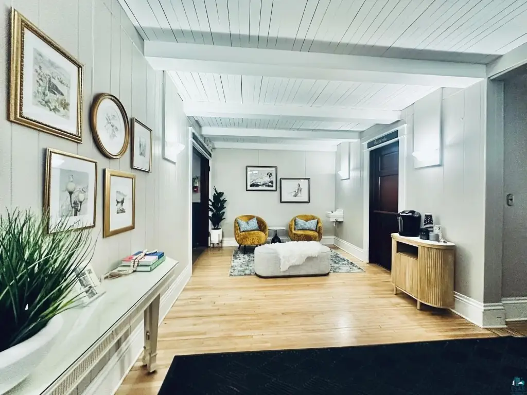
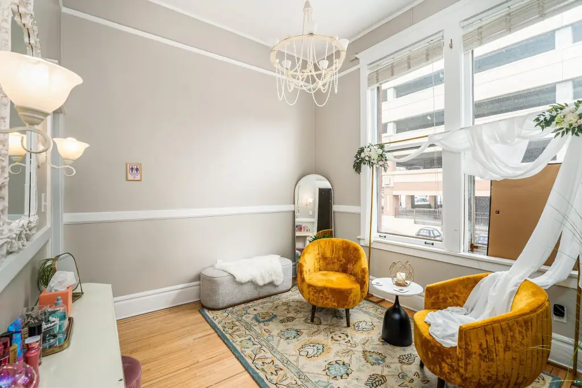
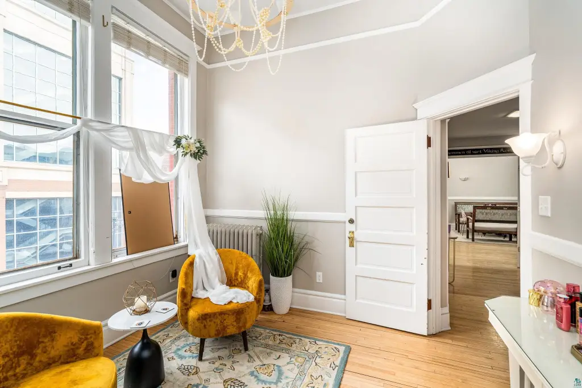
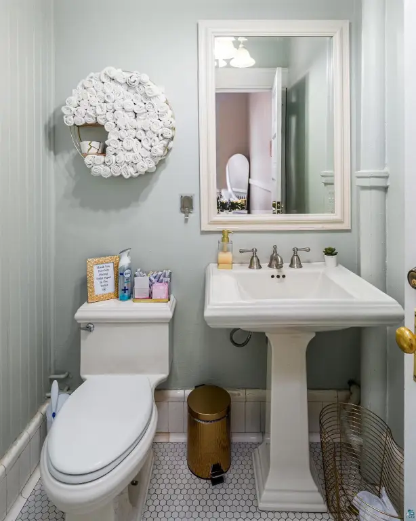
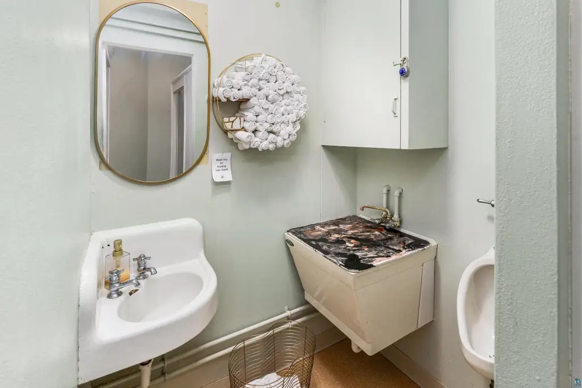
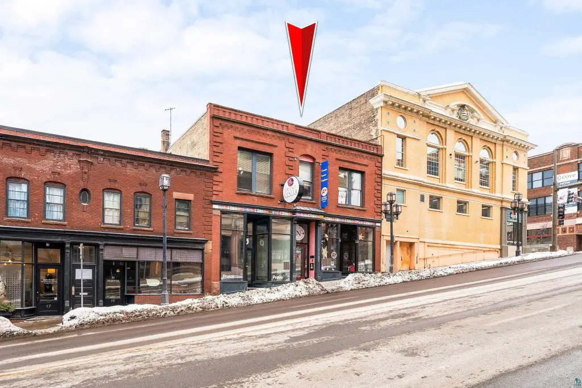
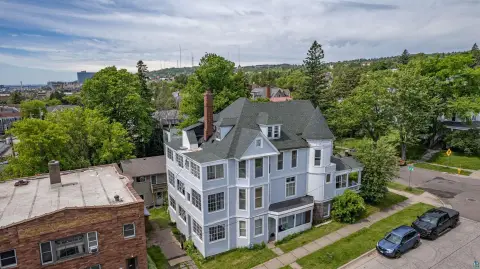
Built in 1908, this 8,000-square-foot mixed-use commercial building has a brick exterior, flat rubber roof, and steam heat. The main level contains two storefront areas with hardwood flooring, storage, and three bathrooms, including one fully accessible restroom. A double-door connection allows the storefronts to function together or independently.
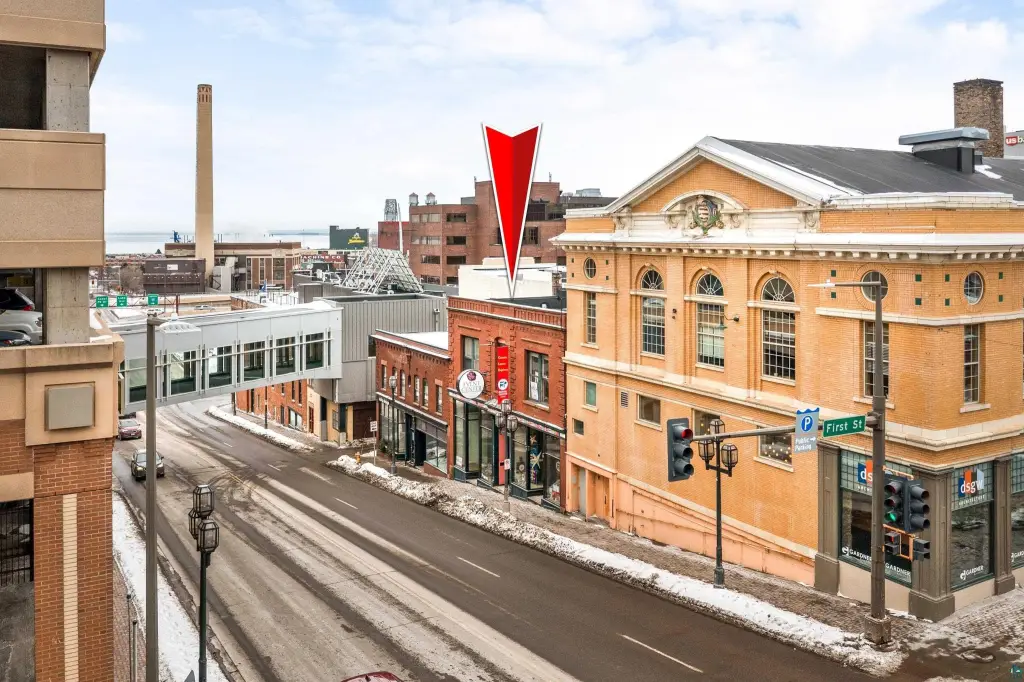
The upper level is configured for event use, with a ballroom and stage supported by a commercial kitchen, meeting room, coat room, office, dressing room with private bath, and additional storage. A handicap lift chair provides access to the second floor. The property occupies 0.09 acres at 21 N Lake Ave in downtown Duluth, with parking available at the ramp across the street.
The upper level is configured for event use, with a ballroom and stage supported by a commercial kitchen, meeting room, coat room, office, dressing room with private bath, and additional storage. A handicap lift chair provides access to the second floor. The property occupies 0.09 acres at 21 N Lake Ave in downtown Duluth, with parking available at the ramp across the street.
Key Highlights
- 8,000‑square‑foot mixed‑use building on 0.09 acres
- Two main‑level storefront spaces can operate separately or as one connected area
- Upper level includes ballroom, stage, commercial kitchen, and meeting room
Property Analytics
Unlock full access to Insights
Subscribe to Realmo Intelligence
Open Analytics
Current Use
Location Intelligence
Trade Area within ½ mile
4,712
Businesses Nearby
19k
Monthly Visits Nearby
Explore this area
Business Placement
Foot Traffic Nearby
Apparel 50%
Hotels & Casinos 46%
Dining 4%
Duluth Trading Company
Apparel
9,628 visits/mo
0.3 miles
Sheraton Duluth Hotel
Hotels & Casinos
8,880 visits/mo
0.3 miles
Domino's Pizza
Dining
702 visits/mo
0.1 miles
Demographics for 55802, MN
2,544
Population
1,529
Households
1.7
Avg Household Size
54
Median Age
45%
College-Educated
90%
High-School Grad
2.6 sq mi
ZIP Area
978
Density / Sq Mi
$40,850
Median Household Income
$42,266
Median Earnings
$596
Median Rent
$479,700
Median Home Value
Check the figures for this property
Cap Rate, Value Estimation, Potential NOI and more
View Realmo Analytics
Market
Vacancy Rate% for Retail in Midwest region

Questions? Ask Rey
Realmo’s AI knows this listing — price, zoning, demand, history. Ask anything.






Frequently Asked Questions
What type of property is this?
Mixed-use property - Brick commercial property combines flexible storefront space with an event-oriented upper level and accessible vertical access.
Where is this mixed-use property located?
The property is located at 21 N Lake Ave Duluth, MN.
What is the asking price?
The asking price for this property is $499,900.
What are key features of this property?
This property features: 8,000‑square‑foot mixed‑use building on 0.09 acres; Two main‑level storefront spaces can operate separately or as one connected area; Upper level includes ballroom, stage, commercial kitchen, and meeting room