Mixed-Use Retail Office and
21 E Market Street Shannon, IL 61078


21 E Market Street, Shannon, IL, 61078
$57,000
For Sale
$57,000
COMMERCIAL - SHANNON, IL
Property Size640 SF
Lot Size0.07 Acres
Price / SF$89.06
Days on Market122
Property Features for 21 E Market Street
General Information
- Property type
- Commercial Sale
- Property subtype
- Other
- Standard status
- Active
- APN
- 010619101048
- Size
- 640 SF
- Lot size
- 0.07 Acres
Taxes and HOA fees
- Tax Year
- 2020
- Tax Annual Amount
- 491
Utilities
- Heating system
- Natural Gas, Forced Air
Building Details
- Year built
- 1893
- Flooring type
- Concrete, Wood
- Roof type
- Shingle, Metal
Listing agency
BARNES REALTY, INC.
(815) 493-2323
Listed by
Amy Barnes · License #471001588
(815) 238-8360
Added: Mar 23 Updated: Jun 16 at 9:30AM Checked: Jul 22 at 4:06PM
MLS# 202601609
Copyright © 2026 NorthWest Illinois Alliance of REALTORS. All rights reserved. All information provided by the listing agent/broker is deemed reliable but is not guaranteed and should be independently verified.
Investment Insights
Based on property information with market context.
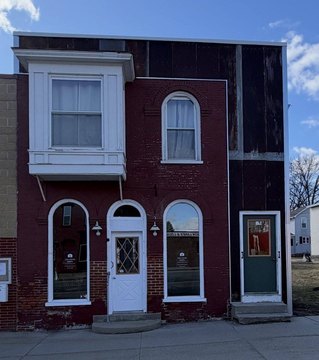
This downtown commercial property includes approximately 640 square feet of retail or office space and an additional 1,120 square feet of garage or warehouse area. The garage/warehouse portion is accessible from the rear alley via a roll-up overhead door, along with a separate walk-in entrance that supports deliveries, storage, or day-to-day workspace use. The property has seen recent updates, including a commercial gas furnace and new plumbing that is already stubbed in for a future half bathroom.
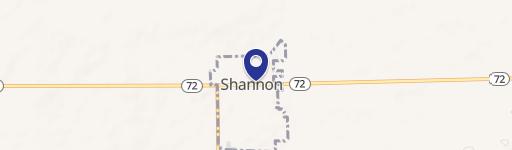
The building is located at 21 E Market Street in Shannon, Illinois, along Illinois Route 72. With both front and rear access elements, the layout is designed to accommodate a variety of business functions that may need a customer-facing space alongside back-of-house operations.
Currently operated as a thrift store, the configuration can support other retail or service-based businesses, office use, or storage-oriented operations. For tenants, owners, or buyers seeking a flexible downtown footprint with practical rear access for goods and equipment, this property offers a straightforward combination of finished space and garage/warehouse utility.
The building is located at 21 E Market Street in Shannon, Illinois, along Illinois Route 72. With both front and rear access elements, the layout is designed to accommodate a variety of business functions that may need a customer-facing space alongside back-of-house operations.
Currently operated as a thrift store, the configuration can support other retail or service-based businesses, office use, or storage-oriented operations. For tenants, owners, or buyers seeking a flexible downtown footprint with practical rear access for goods and equipment, this property offers a straightforward combination of finished space and garage/warehouse utility.
Key Highlights
- Approx. 640 SF retail/office space plus 1,120 SF garage/warehouse space in a downtown building along IL Route 72 in Shannon
- Rear alley access to the garage/warehouse via a roll‑up overhead door and a separate walk‑in entrance
- Recent updates include a commercial gas furnace and new plumbing stubbed in for a future half bathroom
Property Analytics
Property Profile
Location Intelligence
Current Use by Public Records
Flex space
Similar For Sale Nearby
Similar Off Market Nearby
- 3-Headed Monster BBQ & Catering — 118 N Stanton St, Shannon, IL 61078
FAQs
What type of property is this?
Flex space - Downtown building on Route 72 with retail/office space plus a garage/warehouse accessible by rear roll-up door and walk-in entry.
Where is this flex space located?
The property is located at 21 E Market Street Shannon, IL.
What is the asking price?
The asking price for this property is $57,000.
What are key features of this property?
This property features: Approx. 640 SF retail/office space plus 1,120 SF garage/warehouse space in a downtown building along IL Route 72 in Shannon; Rear alley access to the garage/warehouse via a roll‑up overhead door and a separate walk‑in entrance; Recent updates include a commercial gas furnace and new plumbing stubbed in for a future half bathroom