Ground-Floor Office
For Lease
Contact for pricing
209 Highland Oaks Lane, Lafayette, LA 70508
COMMERCIAL - Lafayette, LA
Space Size1,094 SF
Days on Market129
Property Features for 209 Highland Oaks Lane
General Information
Property type
Commercial Lease
Property subtype
Other
Zoning
CM
Bathrooms
1
Full bathrooms
1
Rooms
Bathroom 1
Parking features
Parking Lot, Off Street
Exterior features
Door Sign
Subdivision
Enclave
Directions
Head down Verot School Rd towards Broussard. Turn right onto Pinhook. The Enclave subdivision is on your right and Tetracube Lofts will be in front of the subdivision.
Standard status
Active
APN
6156700
Size
1,134 SF
Taxes and HOA fees
Tax Description
Lot 32, Enclave PH 1-A
Legal Description
Lot 32, Enclave PH 1-A
Utilities
Heating system
Central
Cooling system
Central Air
Building Details
Floors in Building
3
Flooring type
Concrete
Roof type
Metal
Listing Agency:
Keaty Real Estate Team
(337) 235-7770
Listed By:
Charles Ditch · License #995695266
(337) 501-9467
Added: Apr 23
Changed: Aug 4
Last Checked: Aug 29 at 12:06AM
MLS# 2600003523
Copyright © 2026 Realtor Association of Acadiana. All rights reserved. All information provided by the listing agent/broker is deemed reliable but is not guaranteed and should be independently verified.
Investment Insights
Based on property information with market context.
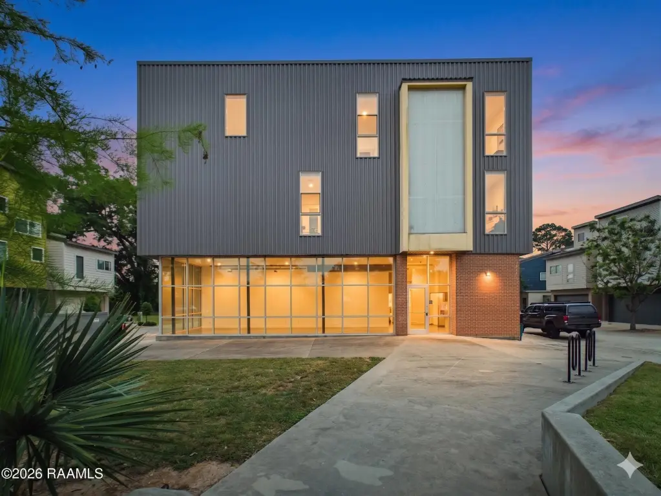
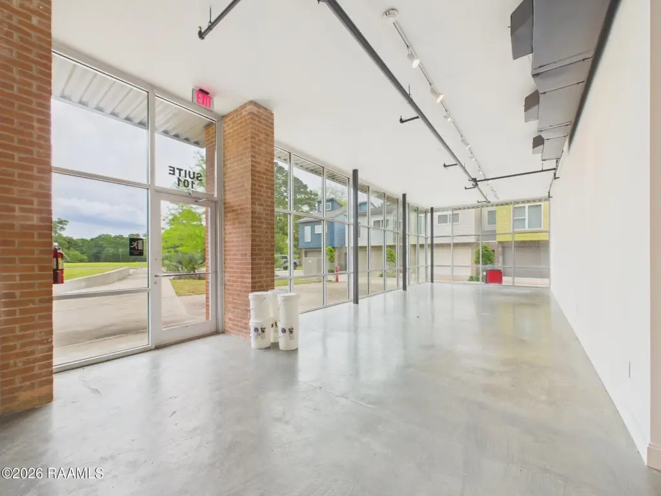
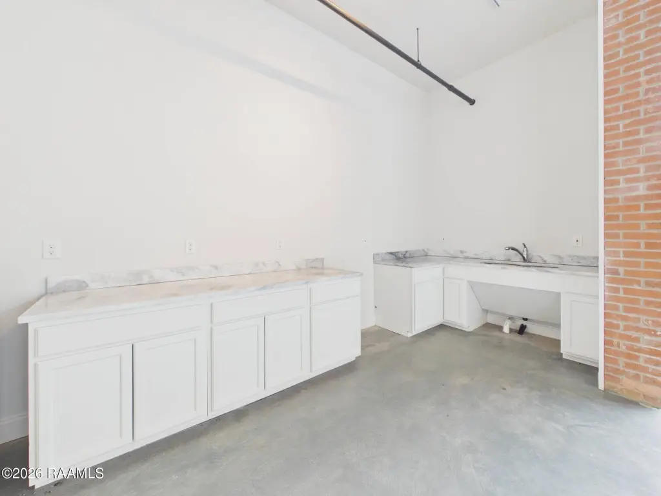
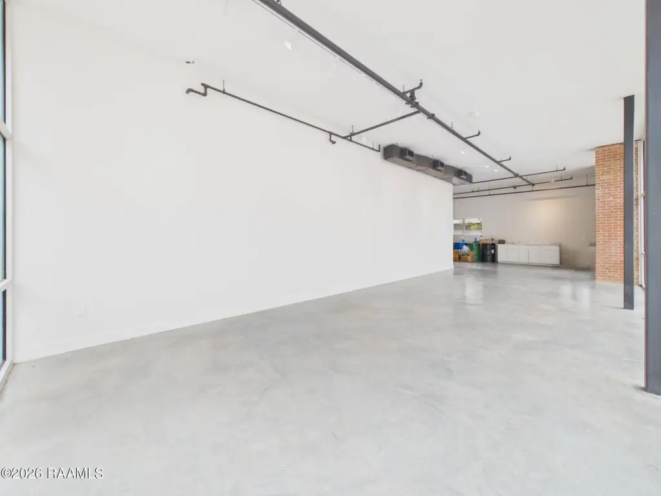
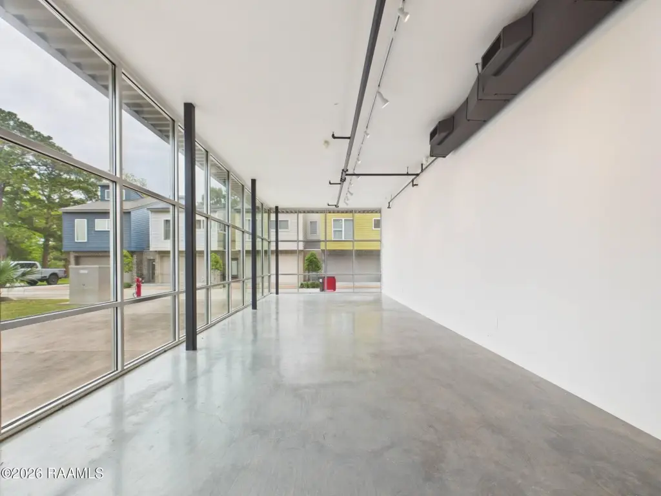
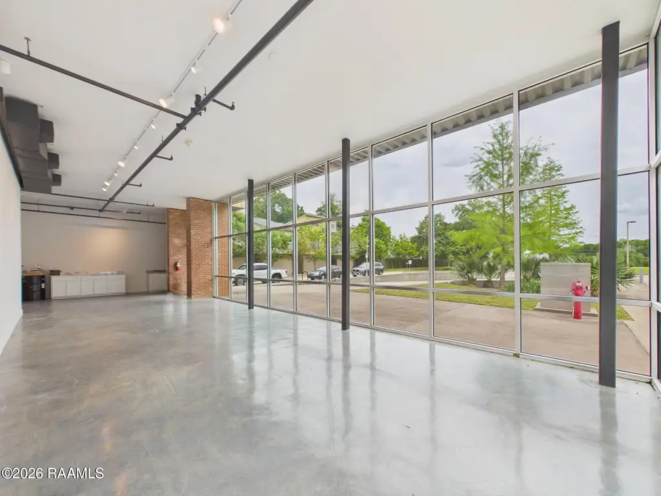
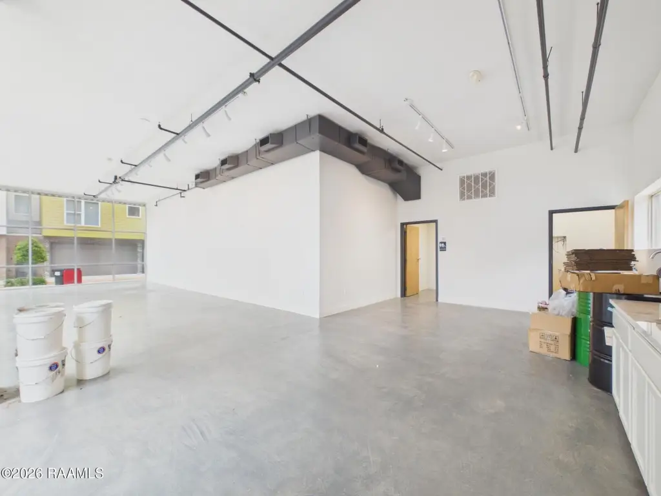
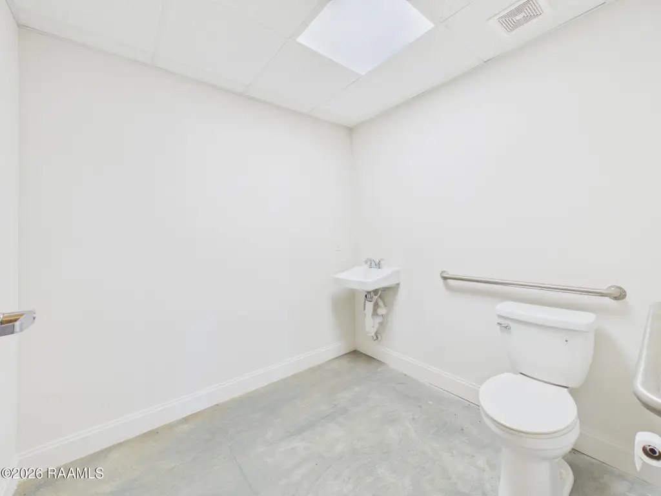
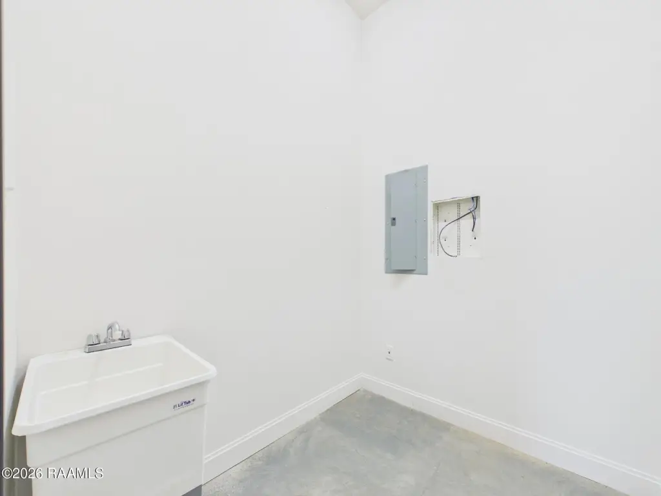
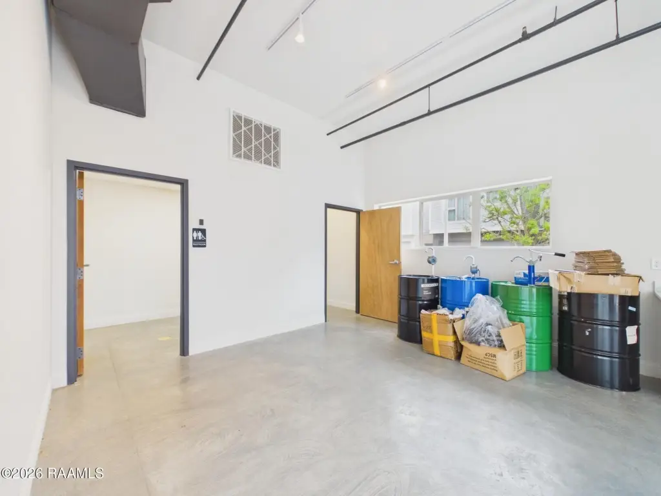
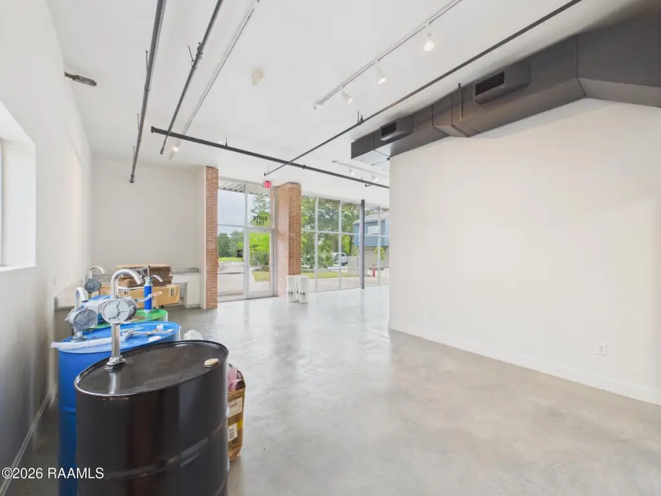
Unit 101 is a ground-floor office suite within Tetracube Lofts, a three-story mixed-use building at 209 Highland Oaks Lane. The interior is arranged as an open workspace with polished concrete flooring, exposed ductwork, industrial track lighting, floor-to-ceiling storefront glass, and brick accent columns. A private full restroom, utility room with sink and electrical panel access, and built-in kitchenette with white Shaker cabinetry, marbled stone countertops, and stainless sink add practical support space.
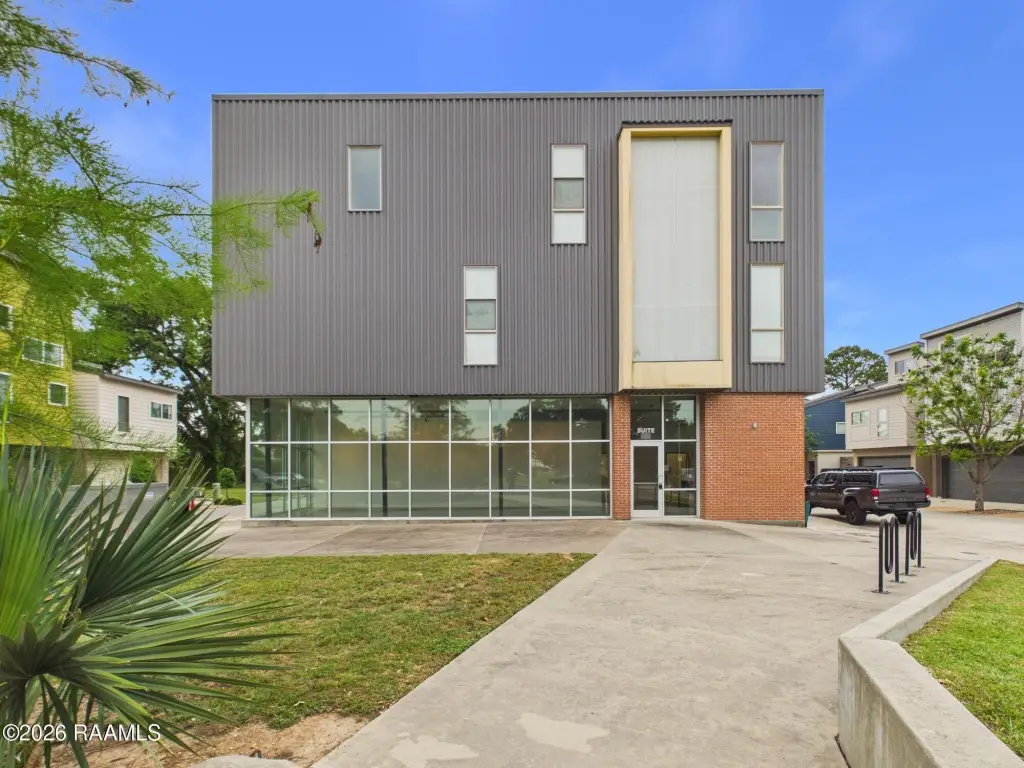
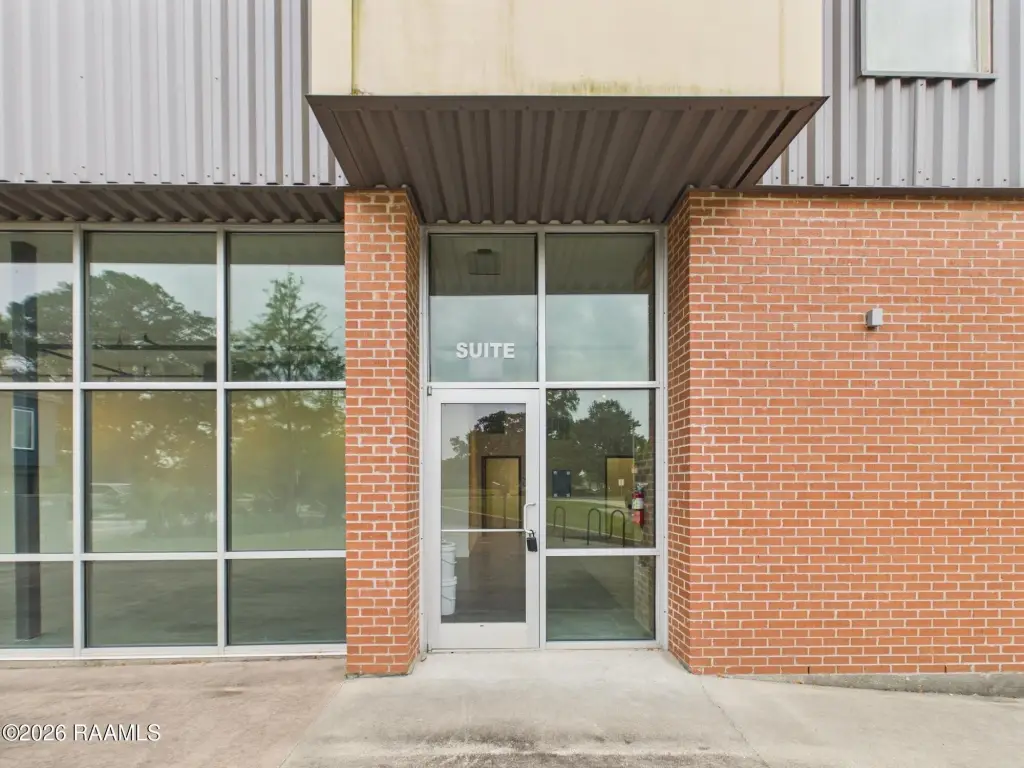
The suite is positioned in front of the Enclave Subdivision, with commercial space on the ground level and residential units above. Rear parking and off-street parking serve tenants and clients. Central heating and central air provide building services, while a metal roof and exterior metal-and-brick design contribute to the property’s contemporary character. Zoning is CM.
The suite is positioned in front of the Enclave Subdivision, with commercial space on the ground level and residential units above. Rear parking and off-street parking serve tenants and clients. Central heating and central air provide building services, while a metal roof and exterior metal-and-brick design contribute to the property’s contemporary character. Zoning is CM.
Key Highlights
- 1,094‑square‑foot open‑concept office suite with polished concrete floors
- Floor‑to‑ceiling glass storefront with exposed ductwork and industrial track lighting
- Built‑in kitchenette with Shaker cabinetry, stone countertops, and stainless sink
Property Analytics
Property Profile
Current Use
Lease Details
NNN (Triple Net)
Lease Type
Location Intelligence
Trade Area within ½ mile
637
Businesses Nearby
Explore this area
Business Placement
Demographics for 70508, LA
40,343
Population
18,677
Households
2.2
Avg Household Size
38
Median Age
47%
College-Educated
94%
High-School Grad
24.3 sq mi
ZIP Area
1,660
Density / Sq Mi
$88,017
Median Household Income
$51,614
Median Earnings
$1,244
Median Rent
$299,200
Median Home Value
Market
Lease Benchmarks for Lafayette, LA
$26.99 /SF/Yr
Avg Asking Price
$2.6–$266 /SF/Yr
Price Range
2,986 SF
Avg Space Size
Vacancy Rate% for Office in South region

Questions? Ask Rey
Realmo’s AI knows this listing — price, zoning, demand, history. Ask anything.



Frequently Asked Questions
What type of property is this?
Office units - Open-plan commercial workspace with glass storefront, kitchenette, private restroom, and rear parking in a mixed-use building.
Where is this office units located?
The property is located at 209 Highland Oaks Lane Lafayette, LA.
What are key features of this property?
This property features: 1,094‑square‑foot open‑concept office suite with polished concrete floors; Floor‑to‑ceiling glass storefront with exposed ductwork and industrial track lighting; Built‑in kitchenette with Shaker cabinetry, stone countertops, and stainless sink



