Flex Space with Glass
For Lease
$1,875/Mo
208 Immanuel Avenue, New Haven, MO 63068
Commercial Lease, New Haven, MO
Space Size2,500 SF
Lot Size1.88 Acres
Days on Market86
Property Features for 208 Immanuel Avenue
General Information
Property type
Commercial Lease
Property subtype
Other
Accessibility
Accessible Approach with Ramp
Subdivision
Stonehurst Bus Center
Directions
From Washington take Hwy 100 West to New Haven to Immanuel Avenue on the right. Property in the Stonehurst plaza on the right under stone entrance next to the print shop.
Standard status
Active
APN
04-7-350-0-027-072008
Lot size
1.88 Acres
Taxes and HOA fees
Tax Year
2025
Tax Annual Amount
1480
Utilities
Heating system
Natural Gas
Cooling system
Central Air, Multi Units
Amenities
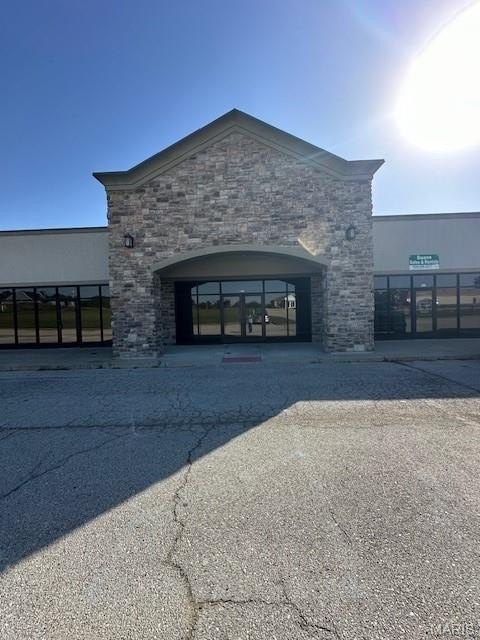
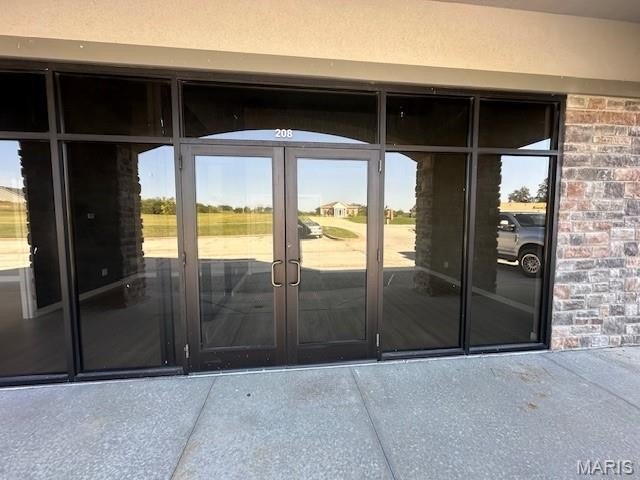
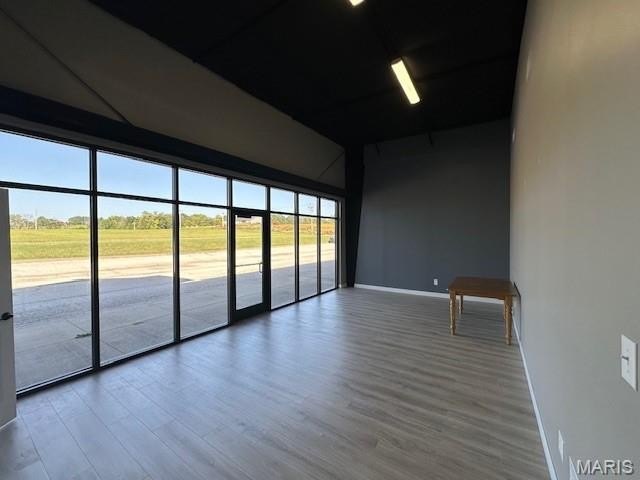
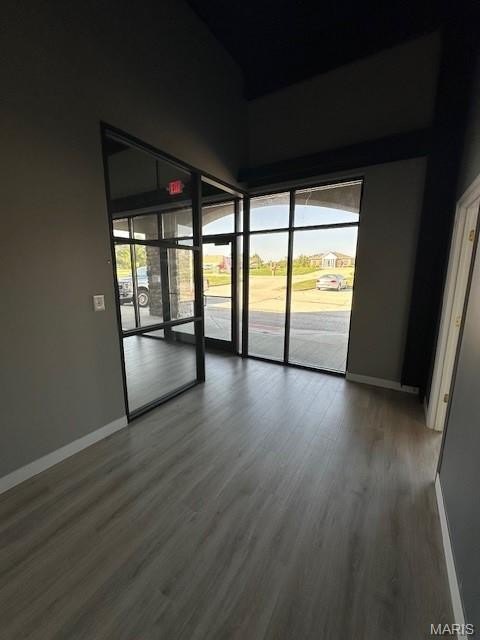
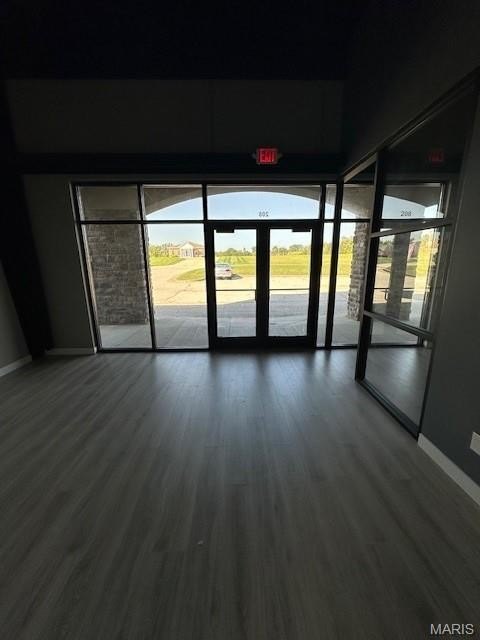
glass store front
arched stone entryway
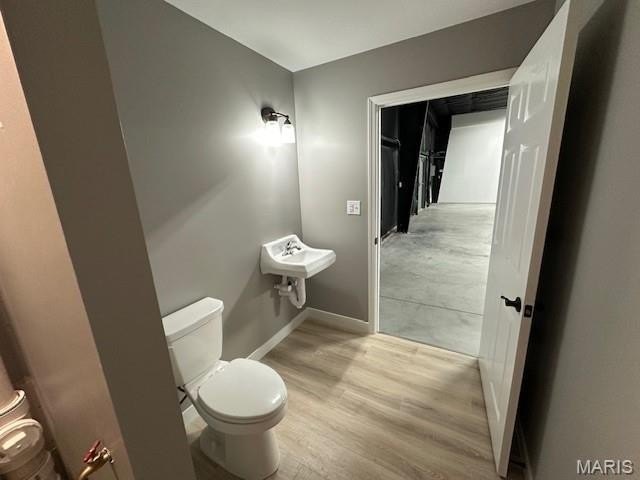
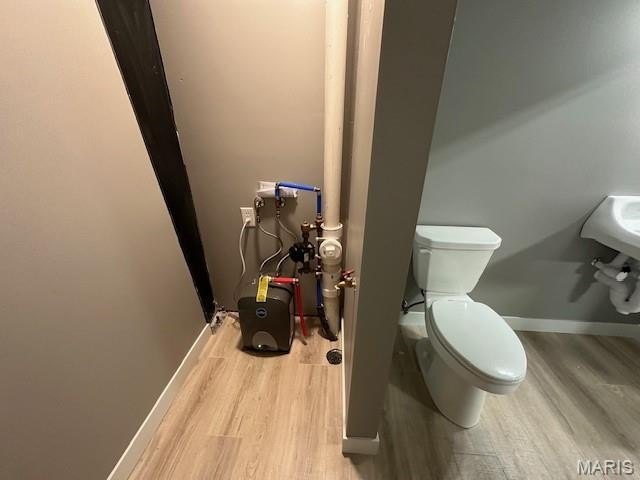
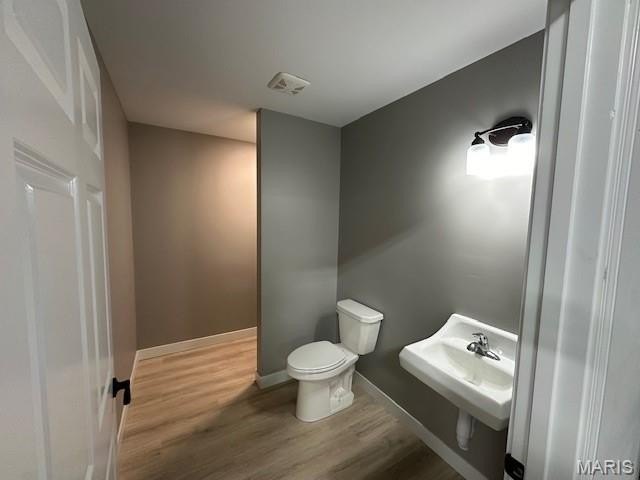
handicap accessible bathroom
2 Rooftop HVAC units
3 phase/1 phase electric
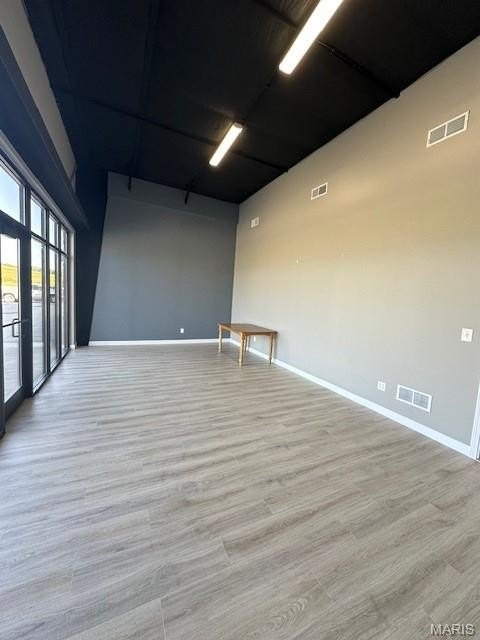
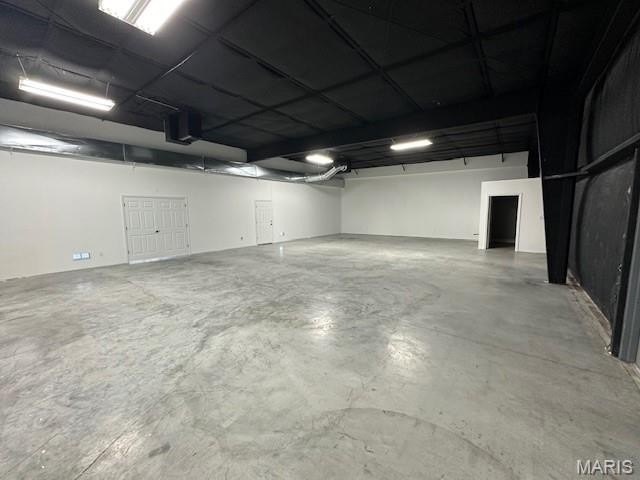
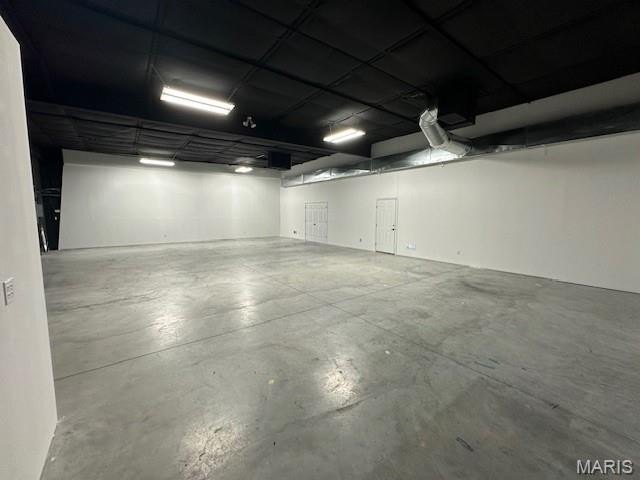
lighting throughout
LVP flooring in front entrance area
fiber internet
Building Details
Year built
2008
Building materials
Fiber Cement, Stone
Listing Agency:
RE/MAX Today · RE/MAX International
(573) 237-7700
Listed By:
Aaron Swann · License #2005028195
(636) 358-4277
Added: Jun 29
Changed: Sep 3
Last Checked: Sep 22 at 2:06PM
MLS# 26031705
Copyright © 2026 Mid America Regional Information Systems, Inc. All rights reserved. All information provided by the listing agent/broker is deemed reliable but is not guaranteed and should be independently verified.
Investment Insights
Based on property information with market context.
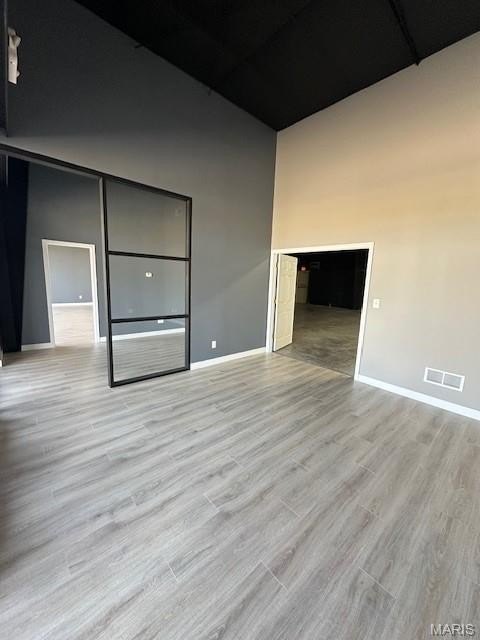
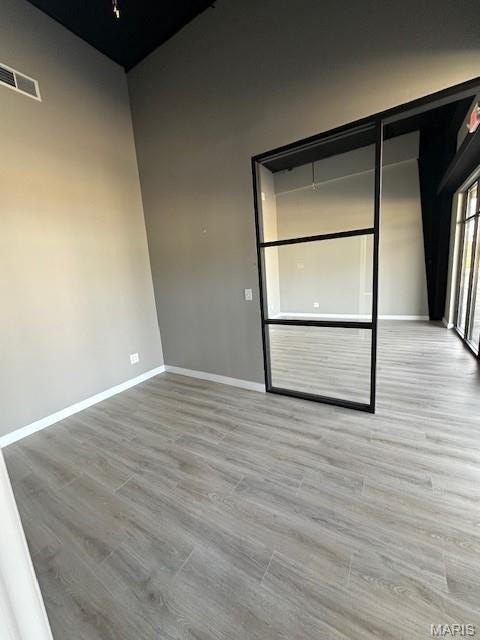
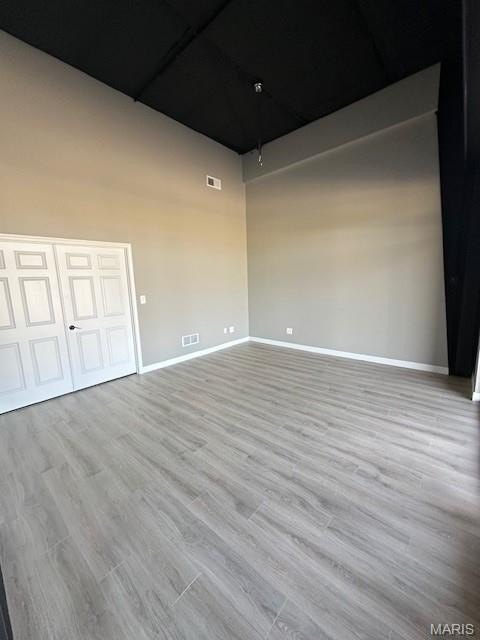
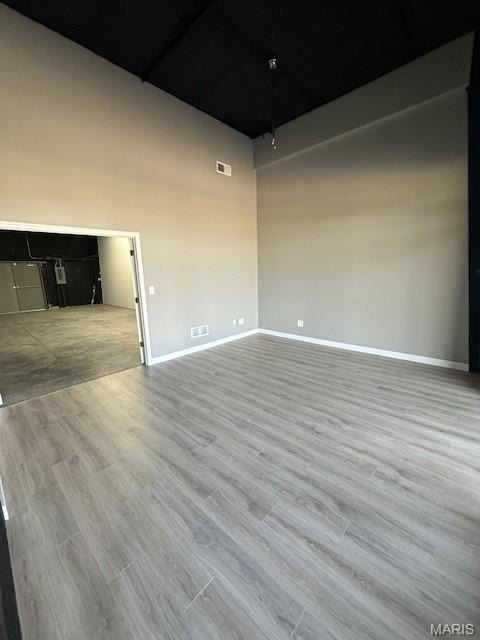
This 2,500-square-foot flex space at 208 Immanuel Avenue combines a finished front area with a glass storefront, arched stone entry, LVP flooring, and an accessible bathroom. The rear portion is also finished and has a concrete floor, providing adaptable room for storage, shipping and receiving, distribution, seating, or other commercial functions. The 50-by-50-foot layout includes lighting throughout, two rooftop HVAC units, natural gas heat, and both three-phase and single-phase electric service. Fiber internet is available, and the building was constructed in 2008.
The property is zoned C3 and sits within the Stonehurst development near Hwy 100. Businesses identified within the development include a liquor store, cafe and coffee shop, print shop, 24-hour gym, and hair salon. Nearby businesses include Dollar General, a grocery store, an investment firm, an assisted living facility, and an ambulance base.
The property is zoned C3 and sits within the Stonehurst development near Hwy 100. Businesses identified within the development include a liquor store, cafe and coffee shop, print shop, 24-hour gym, and hair salon. Nearby businesses include Dollar General, a grocery store, an investment firm, an assisted living facility, and an ambulance base.
Key Highlights
- 2,500 square feet of finished flex space in a 50‑by‑50‑foot configuration
- C3 zoning supports a broad range of commercial uses
- Glass storefront and arched stone entryway
Property Analytics
Unlock full access to Insights
Subscribe to Realmo Intelligence
Open Analytics
Current Use
Lease Details
Multi-tenant
Tenancy
Yes
Highway access
Yes
Utilities to site
NNN (Triple Net)
Lease Type
$1.35 /SF/Yr
CAM
Location Intelligence
Trade Area within ½ mile
77
Businesses Nearby
Well-served
Demand for This Use
Explore this area
Business Placement
Demographics for 63068, MO
5,113
Population
2,442
Households
2.1
Avg Household Size
42
Median Age
25%
College-Educated
93%
High-School Grad
91.9 sq mi
ZIP Area
56
Density / Sq Mi
$81,750
Median Household Income
$45,349
Median Earnings
$825
Median Rent
$209,200
Median Home Value
Check the figures for this property
Cap Rate, Value Estimation, Potential NOI and more
View Realmo Analytics
Market
Vacancy Rate% for Industrial in Midwest region

Questions? Ask Rey
Realmo’s AI knows this listing — price, zoning, demand, history. Ask anything.
Similar Off Market Nearby
- Front Street Catering — 109 Seitter Dr, New Haven, MO 63068
Frequently Asked Questions
What type of property is this?
Flex space - C3-zoned commercial space includes accessible facilities, rooftop HVAC, fiber internet, and a finished rear area with concrete flooring.
Where is this flex space located?
The property is located at 208 Immanuel Avenue New Haven, MO.
What is the lease rate?
The lease rate is $1,875/Mo.
What are key features of this property?
This property features: 2,500 square feet of finished flex space in a 50‑by‑50‑foot configuration; C3 zoning supports a broad range of commercial uses; Glass storefront and arched stone entryway


