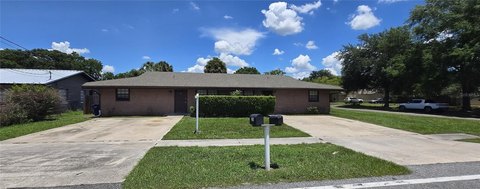
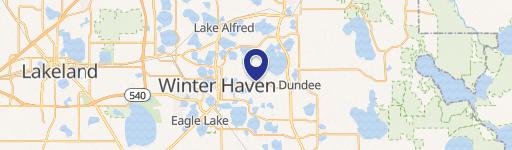
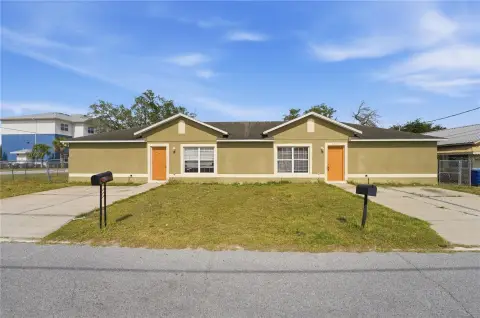
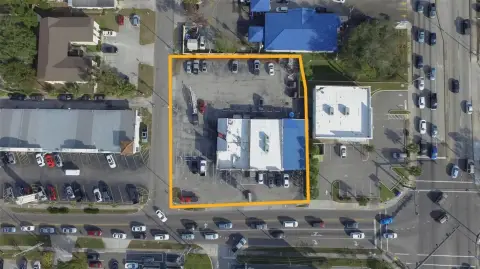
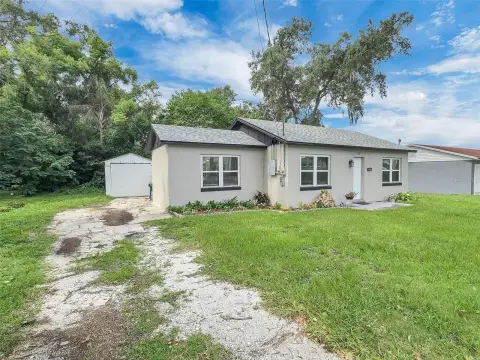

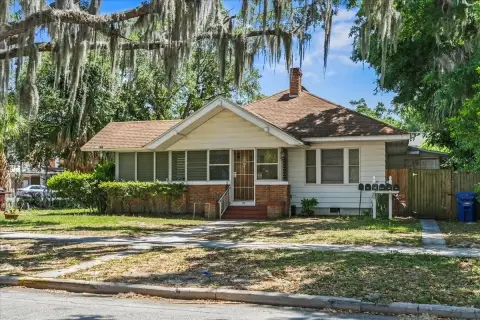
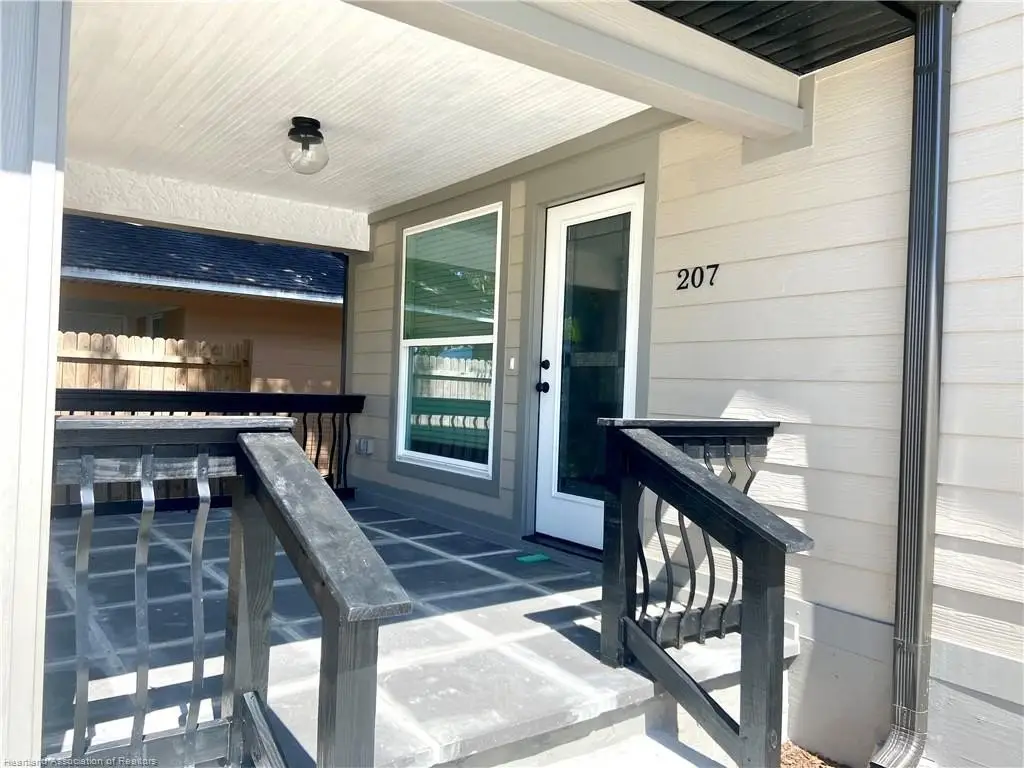
207 Avenue E SE Winter Haven, FL 33880
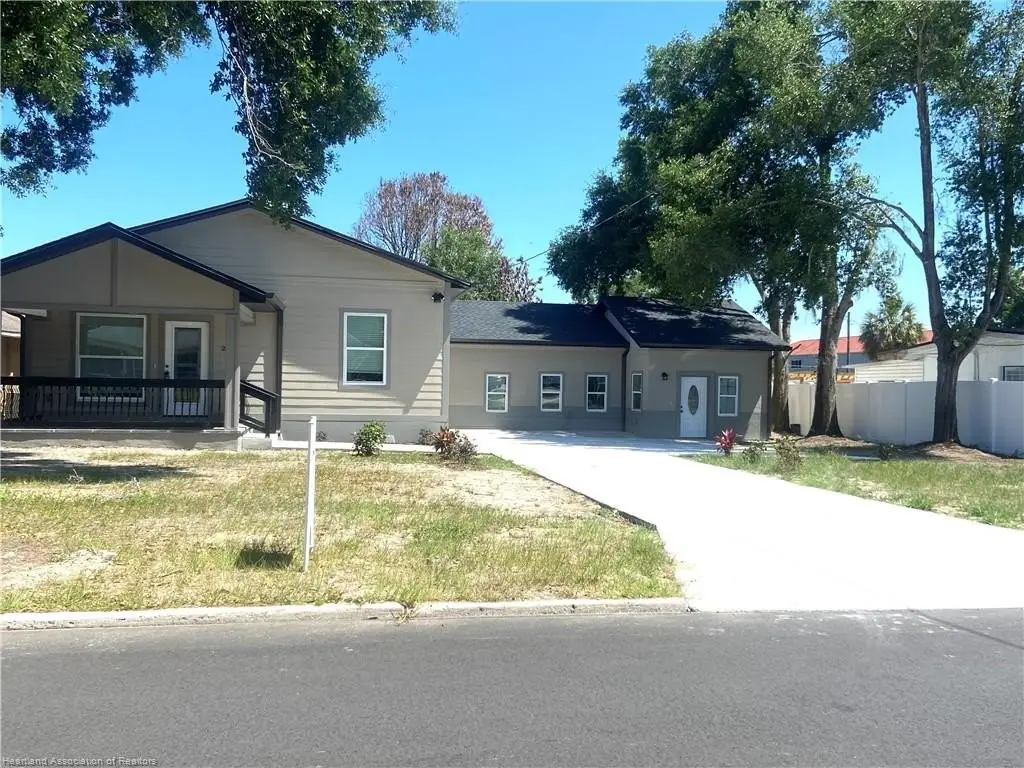
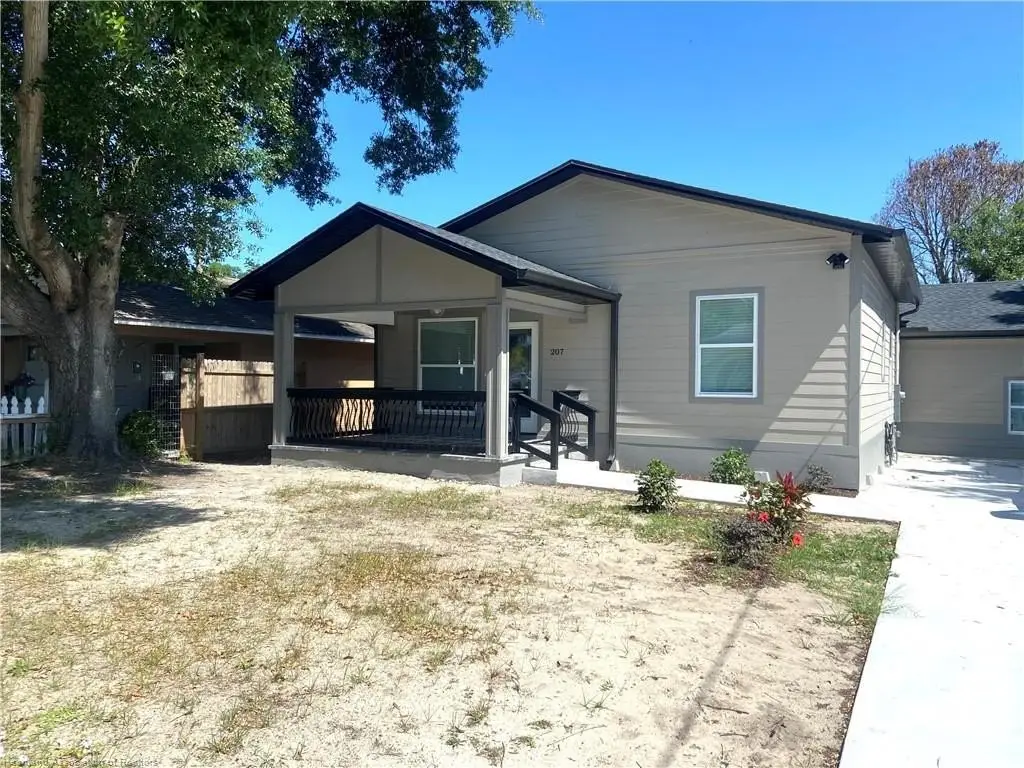
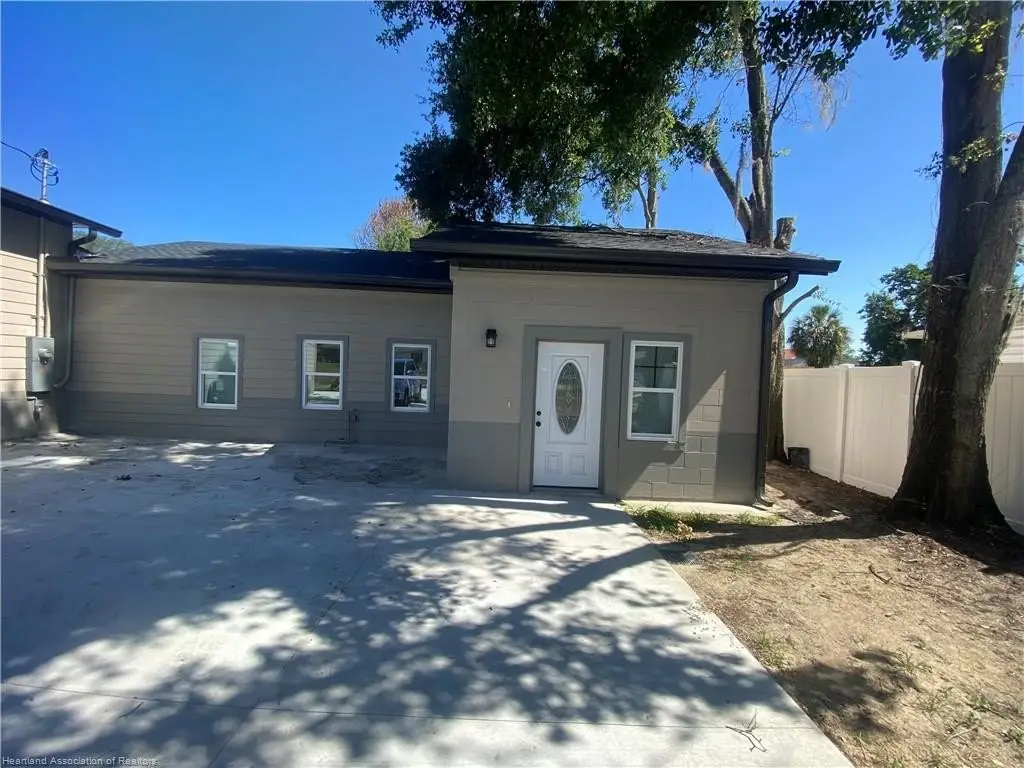
DUPLEX - Winter Haven, FL
- Added:
- May 8, 2026
- Days on Market:
- 68
- Last Refresh:
- Jul 14 at 10:06 am
Property Features for 207 Avenue E SE
General Information
- Property type
- Residential Multi Family
- Property subtype
- Other
- Property condition
- Under Construction
- Zoning
- R-1
- Bedrooms
- 4
- Bathrooms
- 4
- Rooms
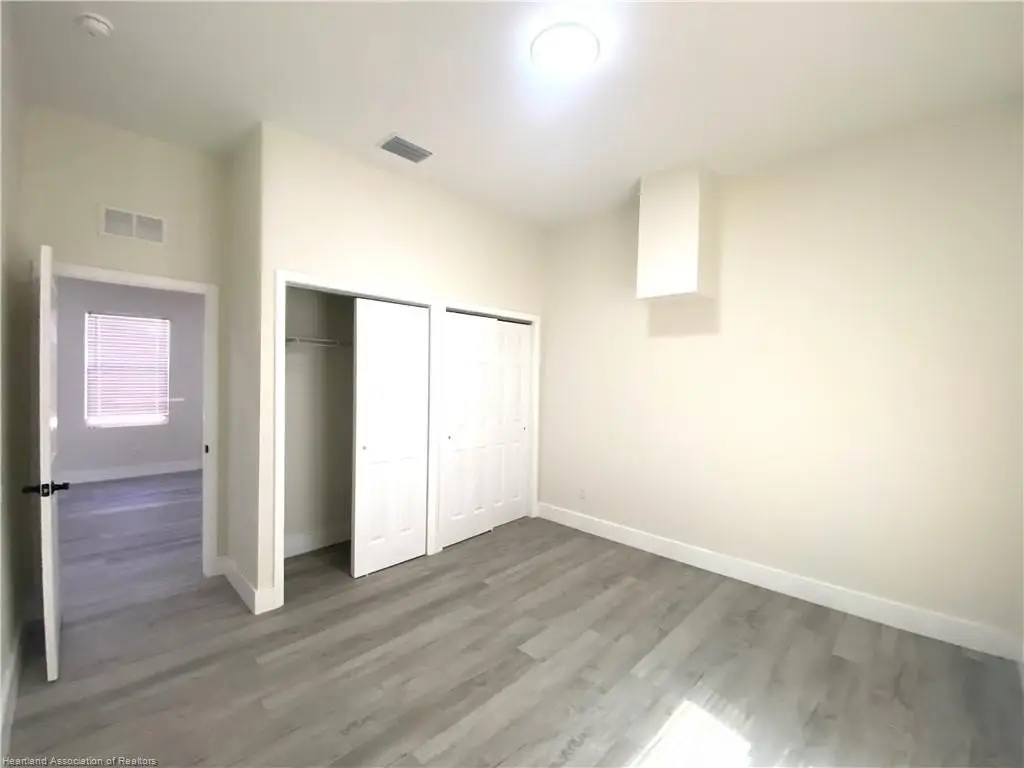
- Bedroom 4, Bedroom 2, Bedroom 3, Bathroom 2, Bathroom 3, Bathroom 1, Bathroom 4, Bedroom 1
- Parking features
- Driveway
- Interior features
- Cable TV Available, Garage Door Opener
- Exterior features
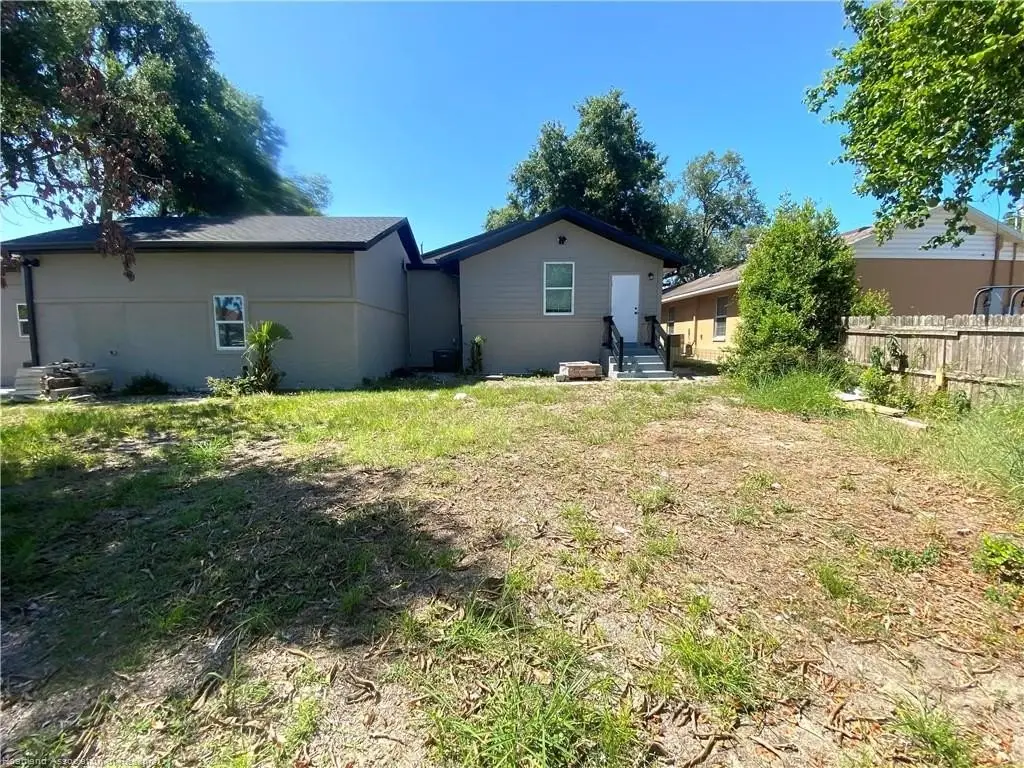
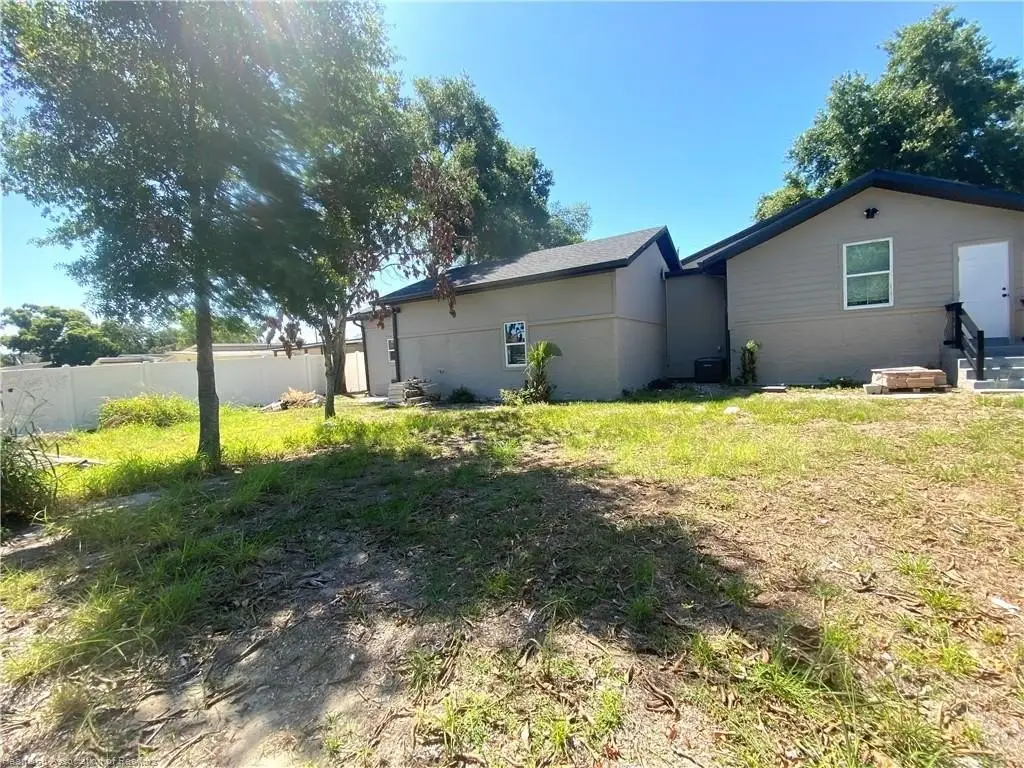
- Stucco
- Appliances
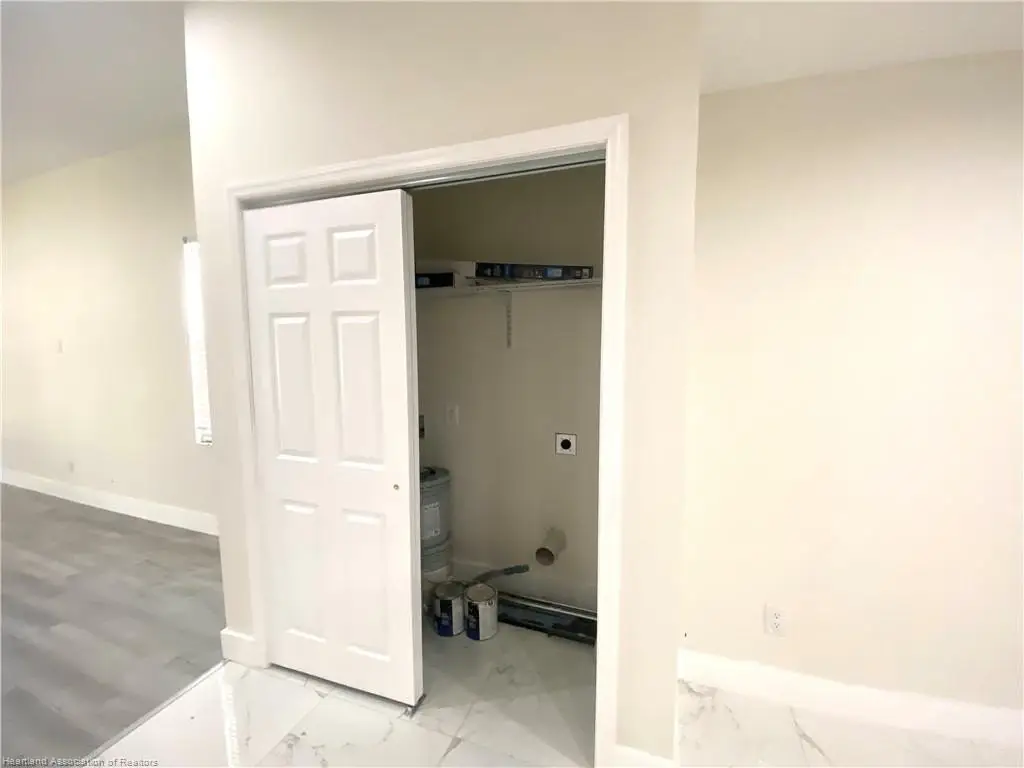
- Dishwasher, Disposal, Refrigerator(s), Stove(s) / Range(s) Oven(s), Tankless Hot Water Heater
- Standard status
- Active
- APN
- 26-28-28-613000-002140
- Size
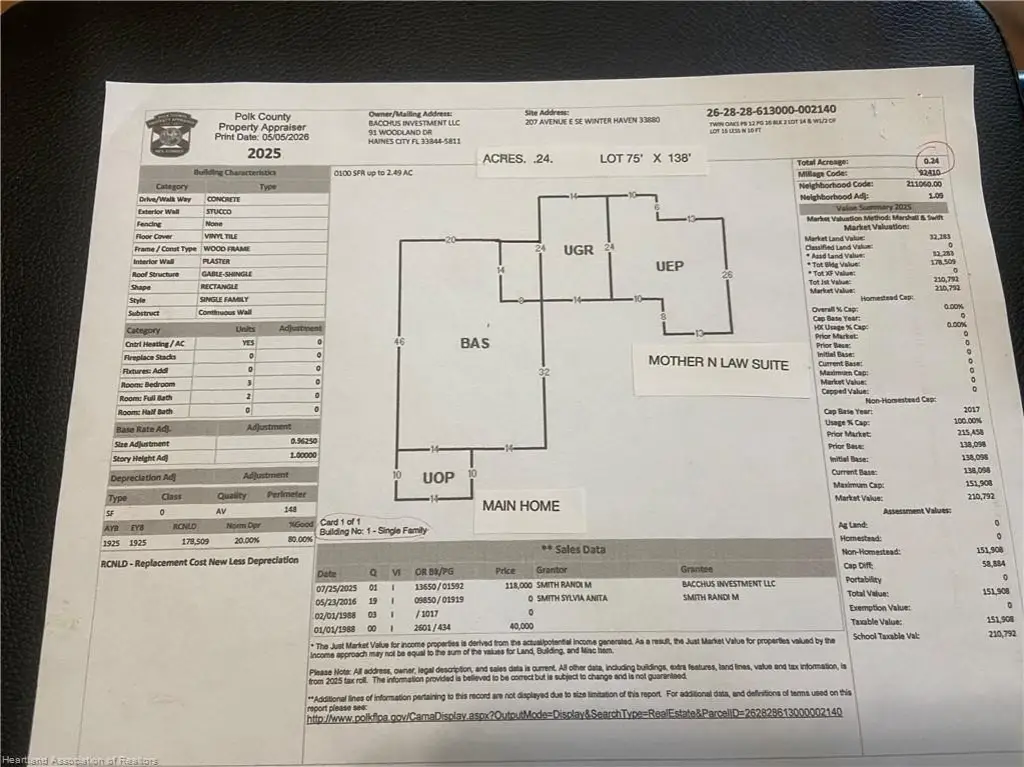
- 2,230 SF
- Lot size
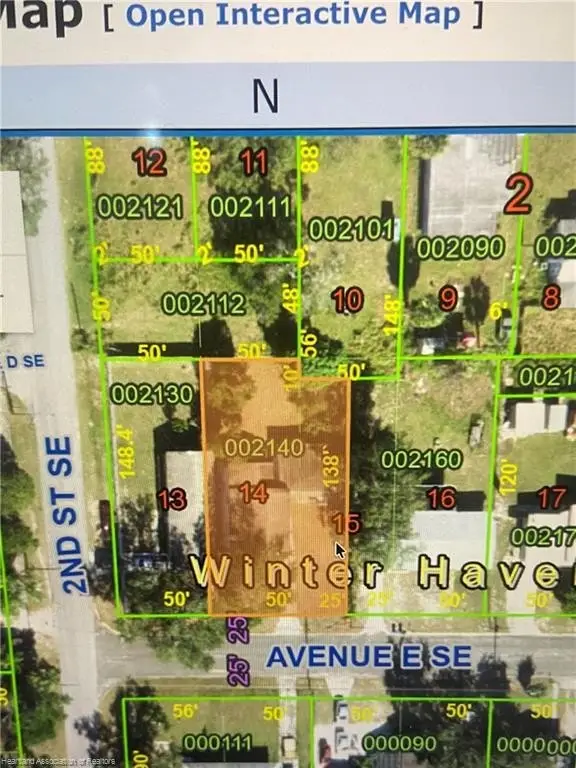
- 0.24 Acres
Taxes and HOA fees
- Tax Year
- 2025
- Tax Description
- TWIN OAKS PB 12 PG 16N BLK 2 LOT 14 & 1/2 OF LOT 15 LESS N 10 FT
- Tax Annual Amount
- 3201
Utilities
- Sewer type
- Public Sewer
- Heating system
- Central, Electric (Heating)
- Cooling system
- Electric, Central Air
Building Details
- Year built
- 2026
- Floors in Building
- 1
- Flooring type
- Laminate, Tile
- Building materials
- Concrete Block
- Roof type
- Shingle
- Architectural style
- Other
Listing agent Sharon Jones, PA (850) 341-9216
Listing office ADVANTAGE REALTY #1 743 US 27 S, Sebring, FL (863) 386-0303
Listing date May 8, 2026
Copyright © 2026 Heartland Multiple Listing Service, Inc. All rights reserved. All information provided by the listing agent/broker is deemed reliable but is not guaranteed and should be independently verified.
Investment Insights
Based on property information with market context.
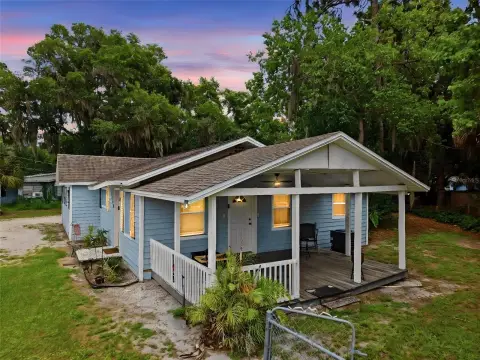
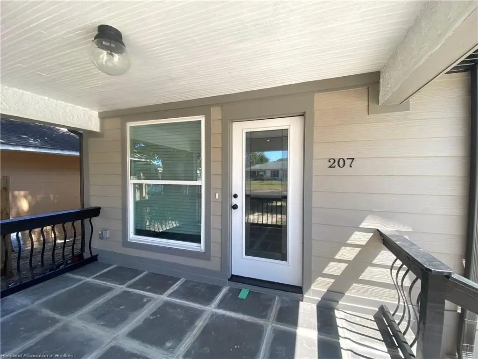
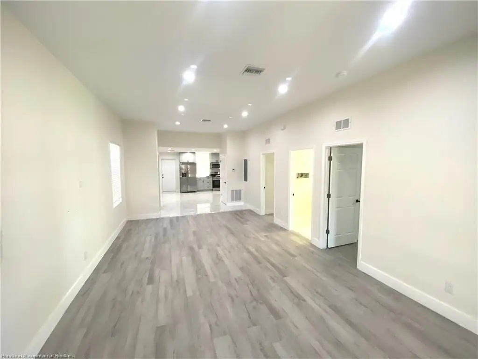
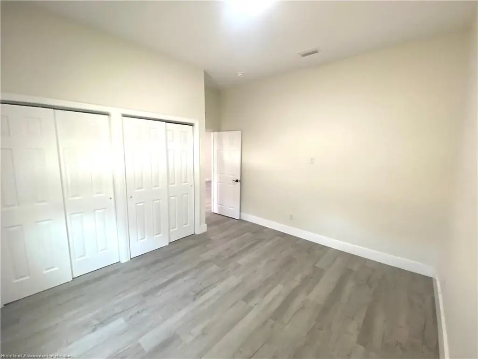
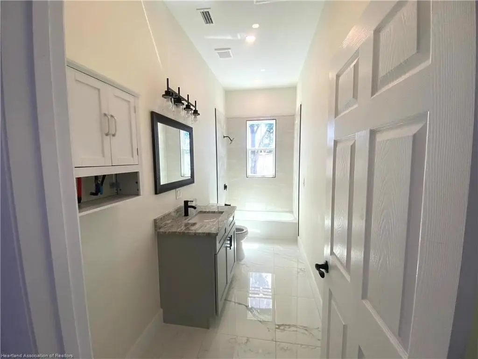
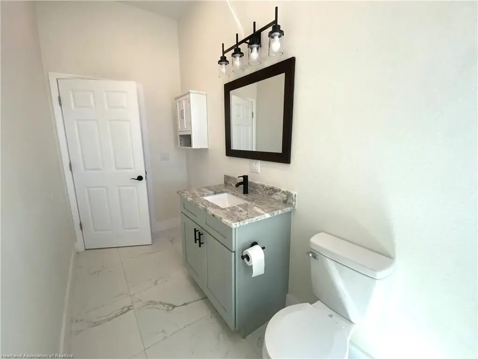
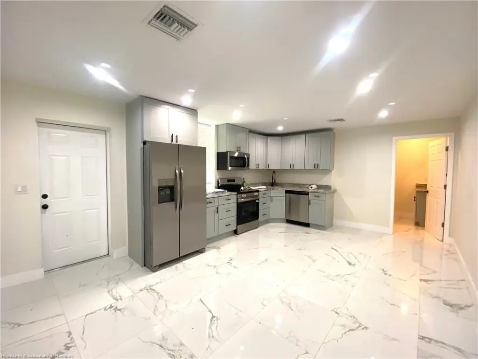
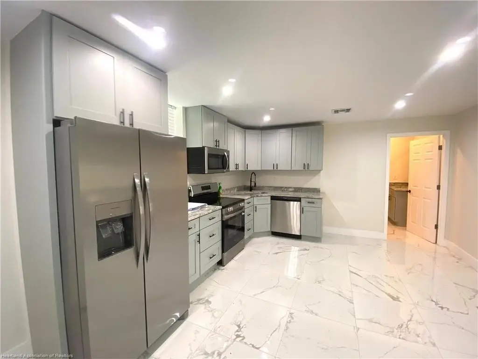
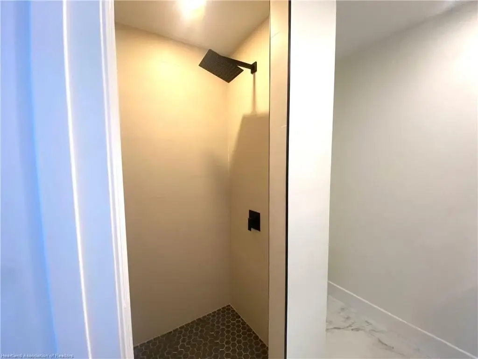
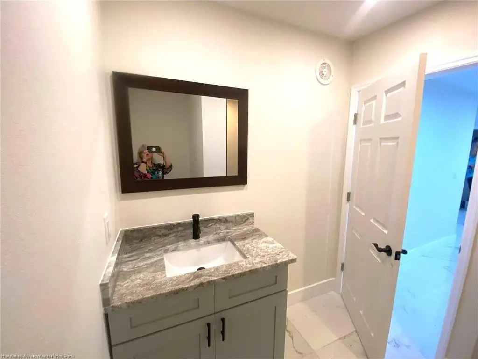
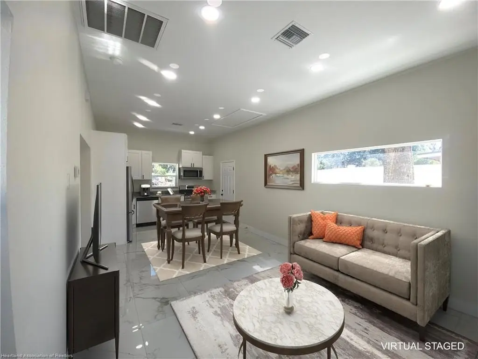
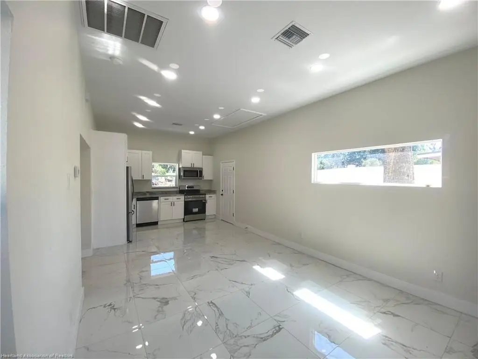
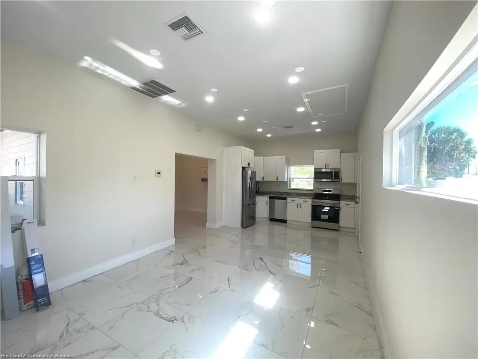
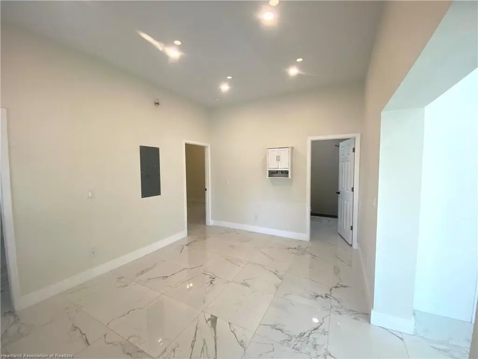
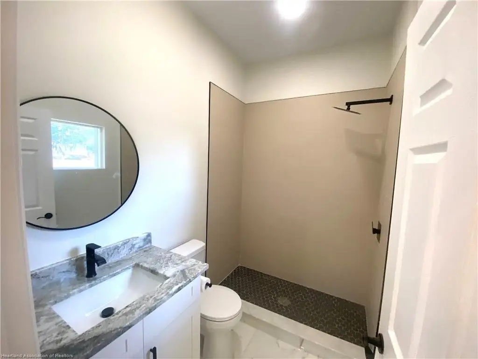
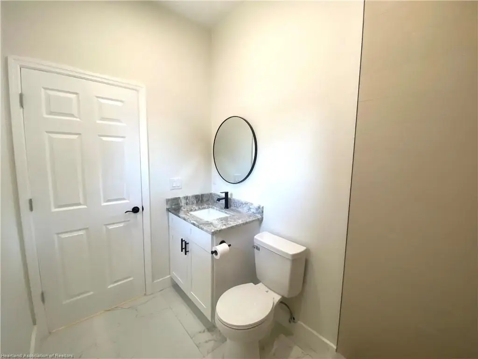
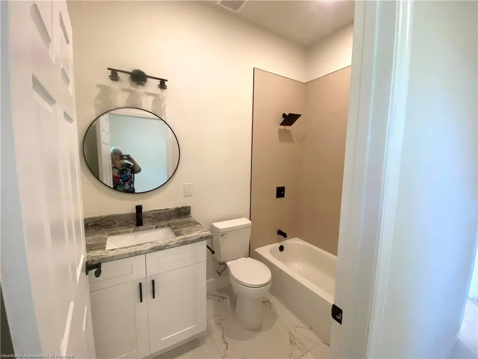
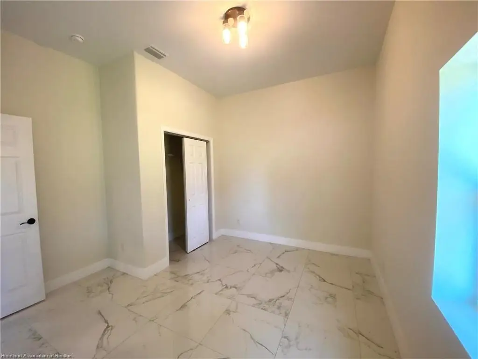
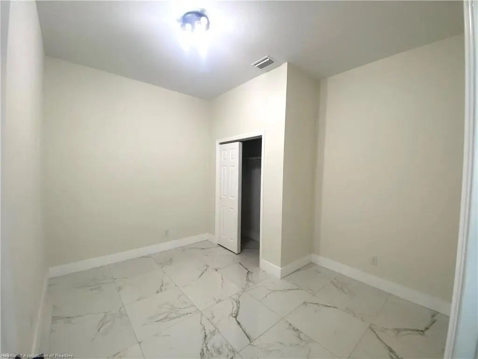
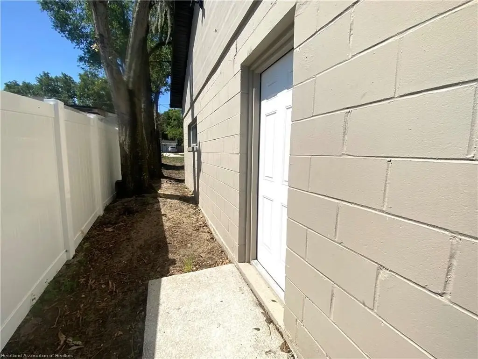
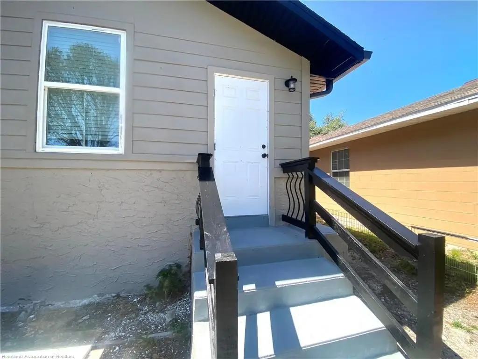
The attached second home has its own private entrance and is connected to the main home without an interior entrance between the two. It offers an open floor plan with porcelain tile and wood laminate flooring, plus a full-size kitchen with stainless steel appliances, granite countertops, a range, refrigerator, dishwasher, and double sinks. The second home includes two bedrooms and two bathrooms, including one tiled walk-in shower and one tub/shower combo, along with granite vanity tops.
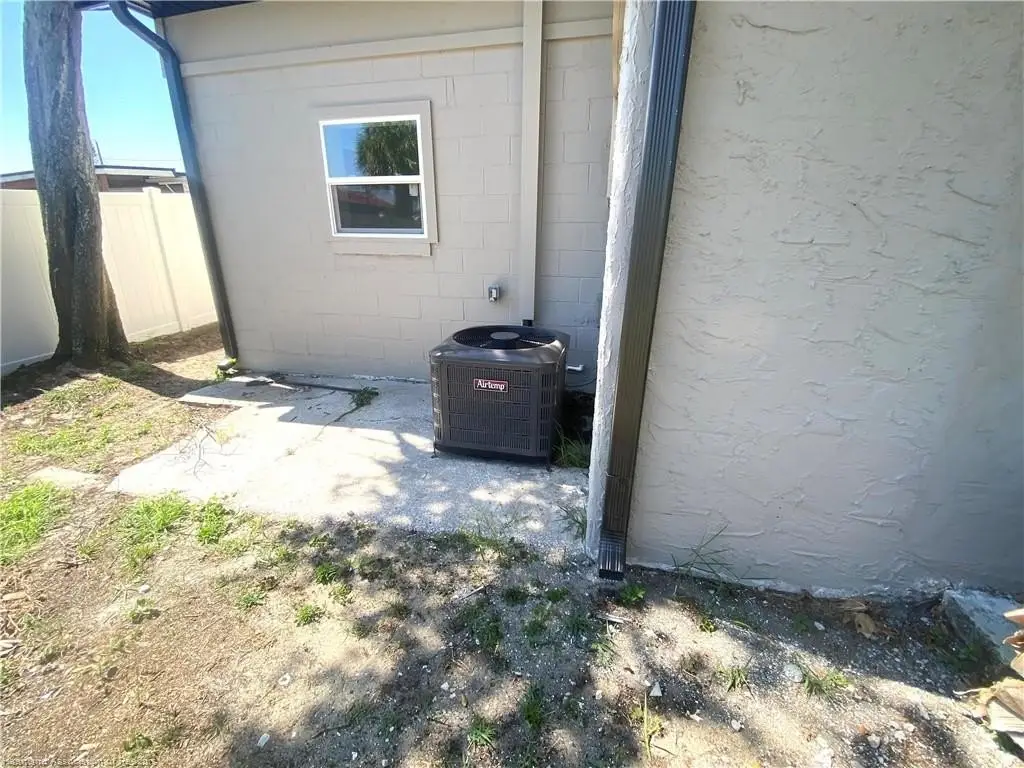
Each home has its own HVAC unit with separate meters. The second home also provides a large recreation or flex room measuring 14' x 10'. The property is zoned R-1.
Key Highlights
- Under construction home with Year Built 2026 and concrete block construction
- Main home fully renovated with new trusses, windows, doors, roof, floors, kitchen, baths, and sheetrock
- Tankless hot water heater plus central electric HVAC and central air for the main home
Local Financial Insights For Multifamily LT 5
Simulate Cap Rate and NOI
NOI Build-Up
- Vacancy
- income lost from leasable area expected to sit empty during the year — subtracted from gross rent.
- EGI (Effective Gross Income)
- gross rent minus vacancy losses — the realistic income before paying operating costs.
- OpEx (Operating Expenses)
- recurring costs to operate the property (property tax, insurance, utilities, maintenance, management) — excludes financing and capital improvements.
- NOI (Net Operating Income)
- income a property generates after operating costs but before financing and taxes.
| Component | $ | $/SF |
|---|---|---|
| Gross rent | $36.1k | $16.20 |
| − Vacancy | −$2.3k | −$1.05 |
| EGI | $33.8k | $15.15 |
| − OpEx | −$10.1k | −$4.54 |
| NOI | $23.6k | $10.60 |