Three-Unit Property with
New
For Sale
$600,000
2069 Winnebago Street, Madison, WI 53704
Multi Family, Madison, WI
Property SizeContact for details
Lot Size0.10 Acres
Days on Market4
Property Features for 2069 Winnebago Street
General Information
Property type
Residential Multi Family
Property subtype
Other
Zoning
TR-V1
Bedrooms
6
Bathrooms
3
Full bathrooms
3
Rooms
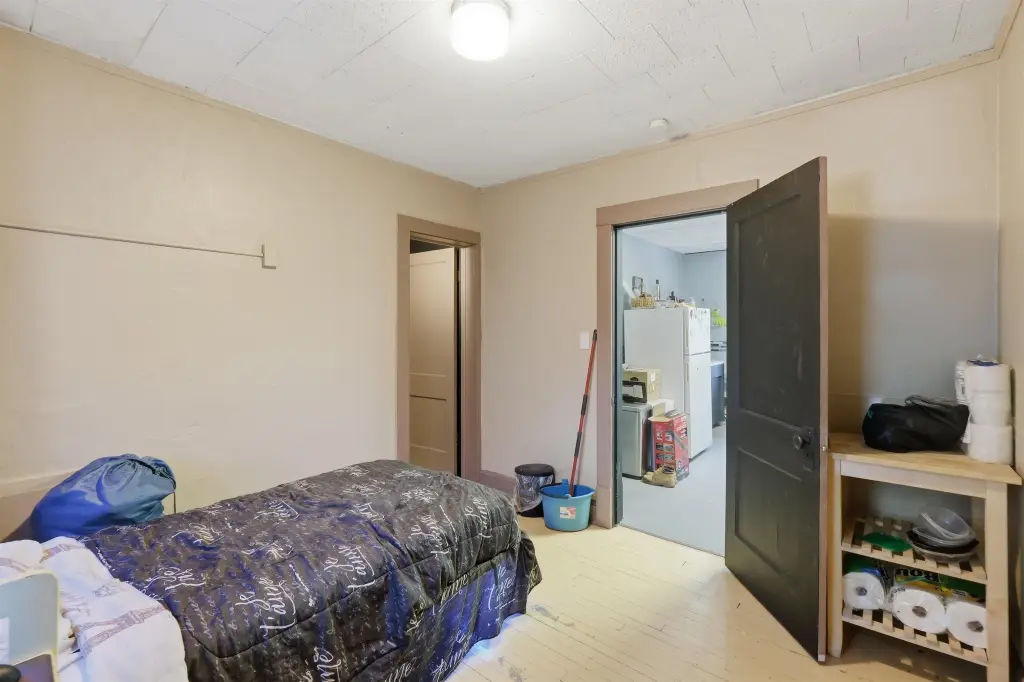
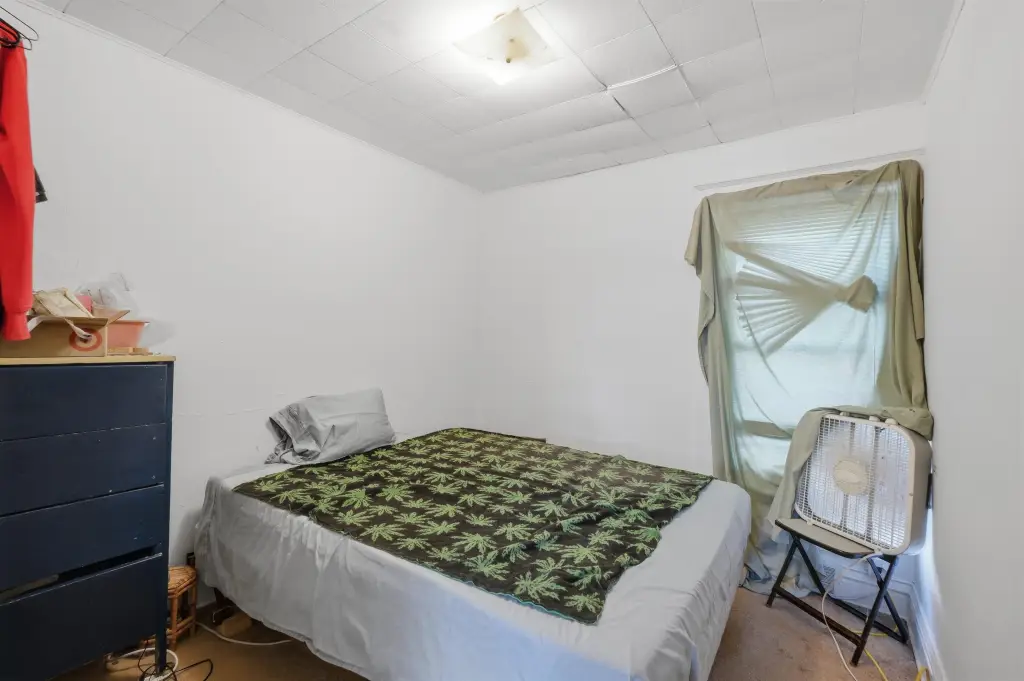
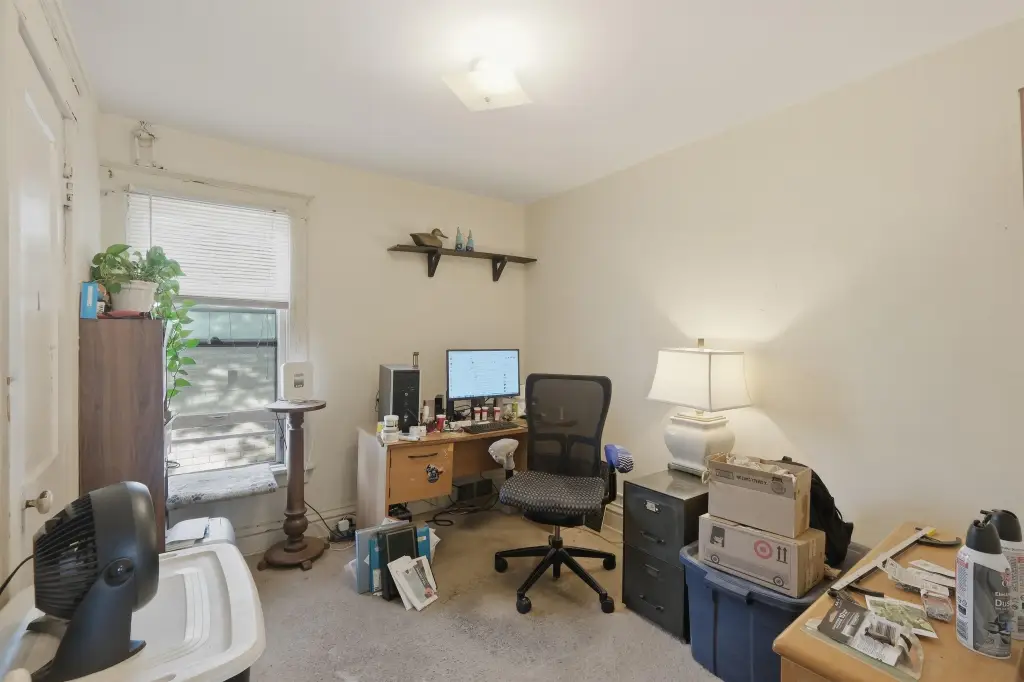
Bedroom 6, Bathroom 2, Bedroom 4, Bathroom 3, Bedroom 5, Bedroom 3, Bedroom 1, Bedroom 2, Bathroom 1
Appliances
3
Subdivision
Ellsworth's
Elementary school
Lapham/Marquette
Middle school
OKeeffe
High school
East
Elementary school district
Madison
Middle school district
Madison
High school district
Madison
Directions
E. Washington to Fourth to Winnebago
Standard status
Active
APN
0710-064-1407-4
Lot size
0.10 Acres
Taxes and HOA fees
Tax Year
2025
Tax Annual Amount
10367
Utilities
Heating system
Forced Air
Building Details
Year built
1914
Floors in Building
3
Number of units
3
Listing Agency:
Real Broker LLC
(855) 450-0442
Listed By:
Sarah Gabrielse · License #5974090
(608) 712-4153
Added: Sep 15
Changed: Sep 16
Last Checked: Sep 18 at 9:06AM
MLS# 2025858
Copyright © 2026 REALTORS® Association of South Central Wisconsin. All rights reserved. All information provided by the listing agent/broker is deemed reliable but is not guaranteed and should be independently verified.
Investment Insights
Based on property information with market context.
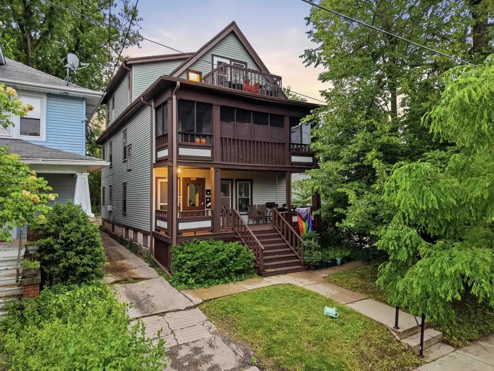
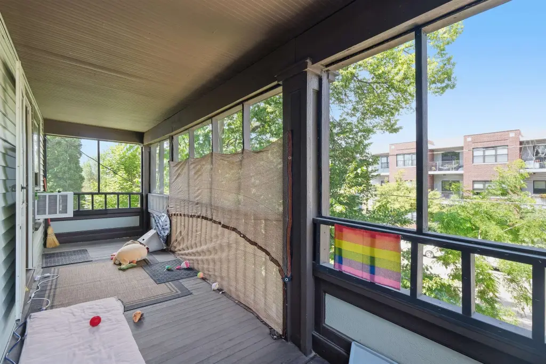
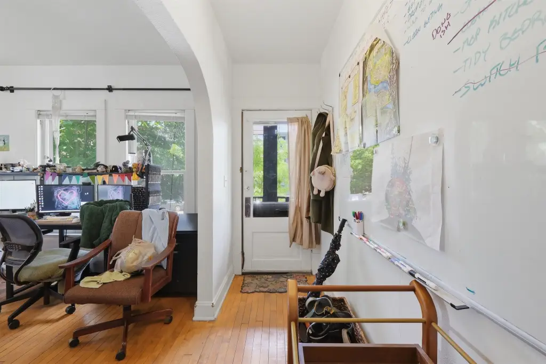
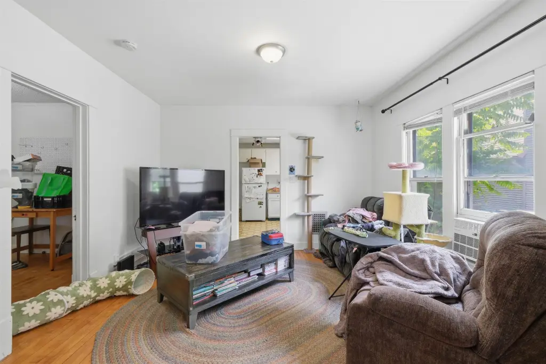
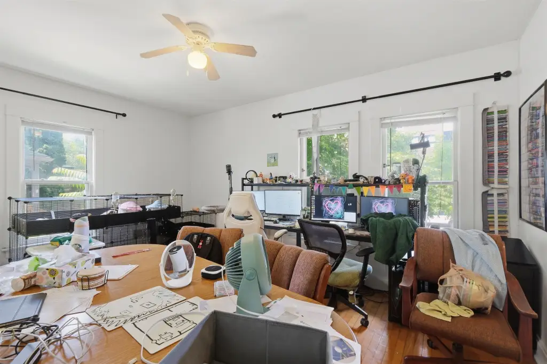
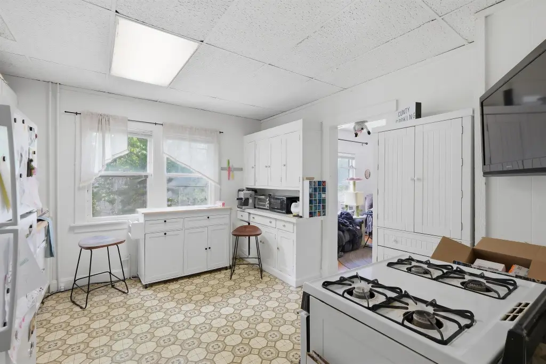
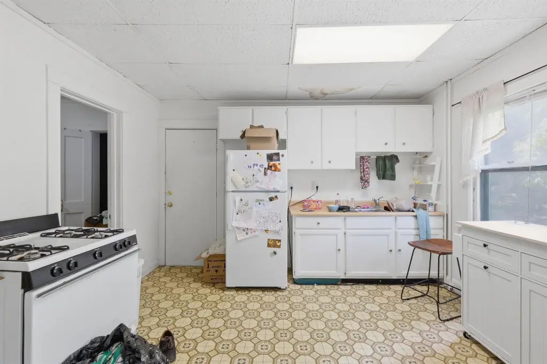
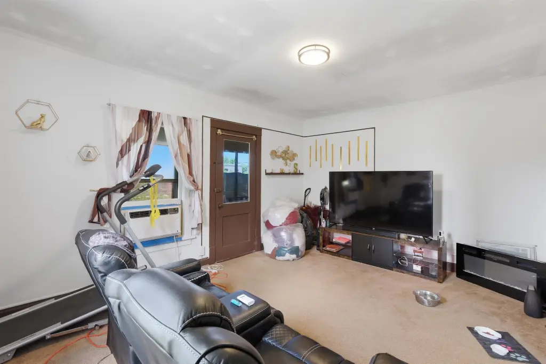
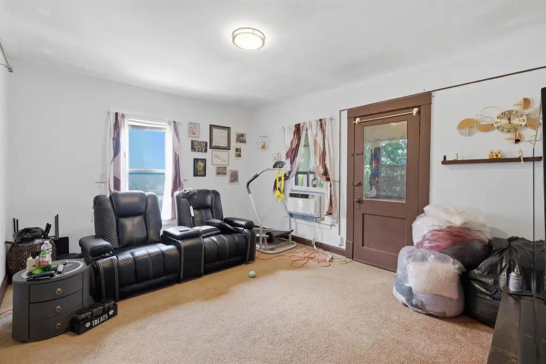
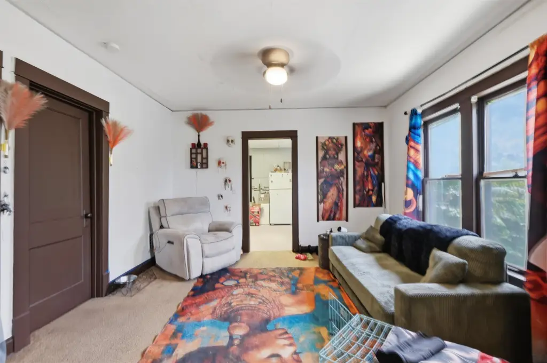
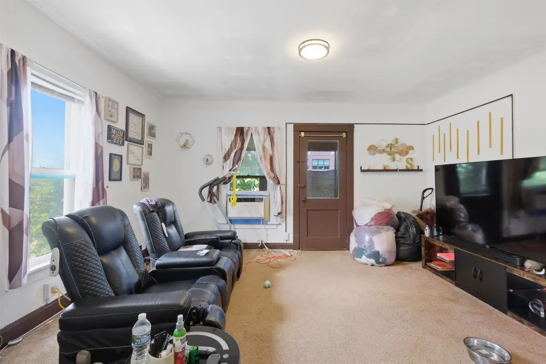
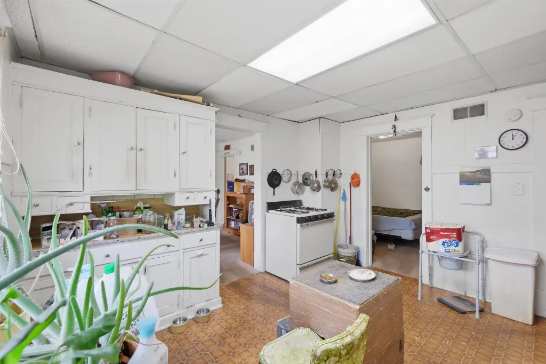
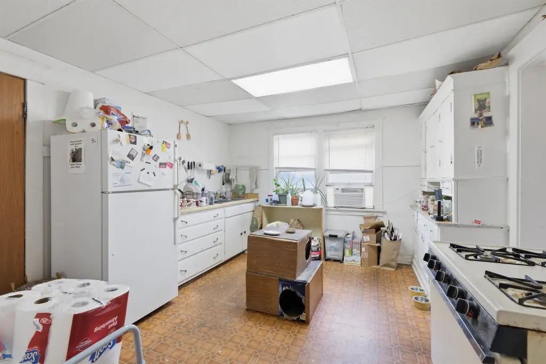
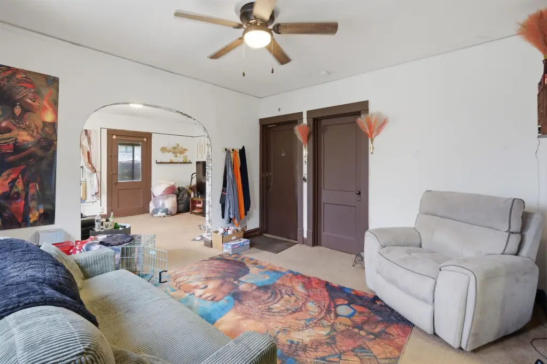
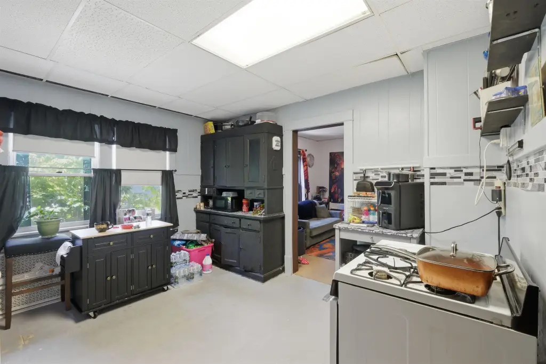
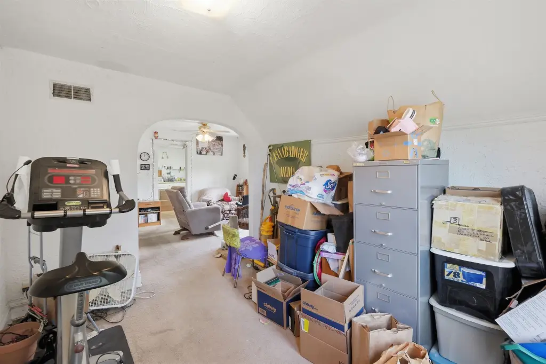
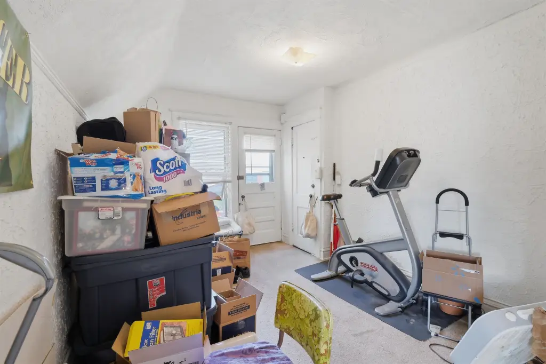
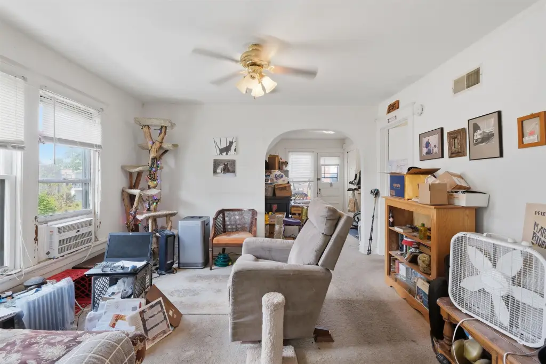
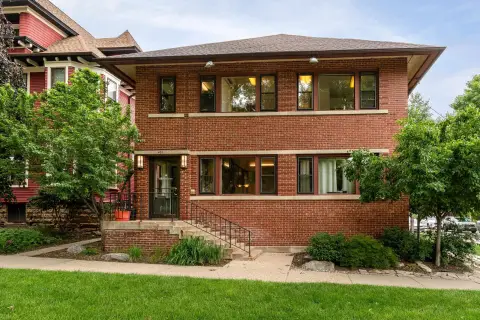
Built in 1914, this three-unit residential property includes hardwood floors, formal dining rooms in the first- and second-floor units, inviting porches, and a private third-floor balcony. The building also has front and rear stairways, three off-street parking spaces, and coin-operated laundry. Separate electric meters support unit-level utility management.
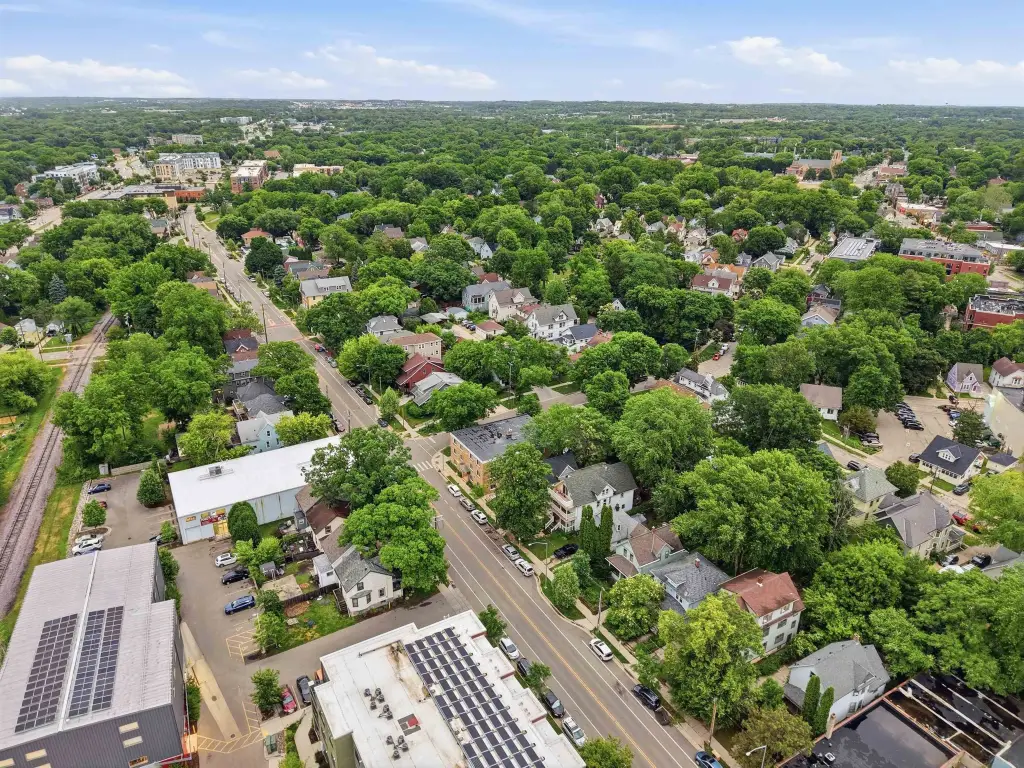
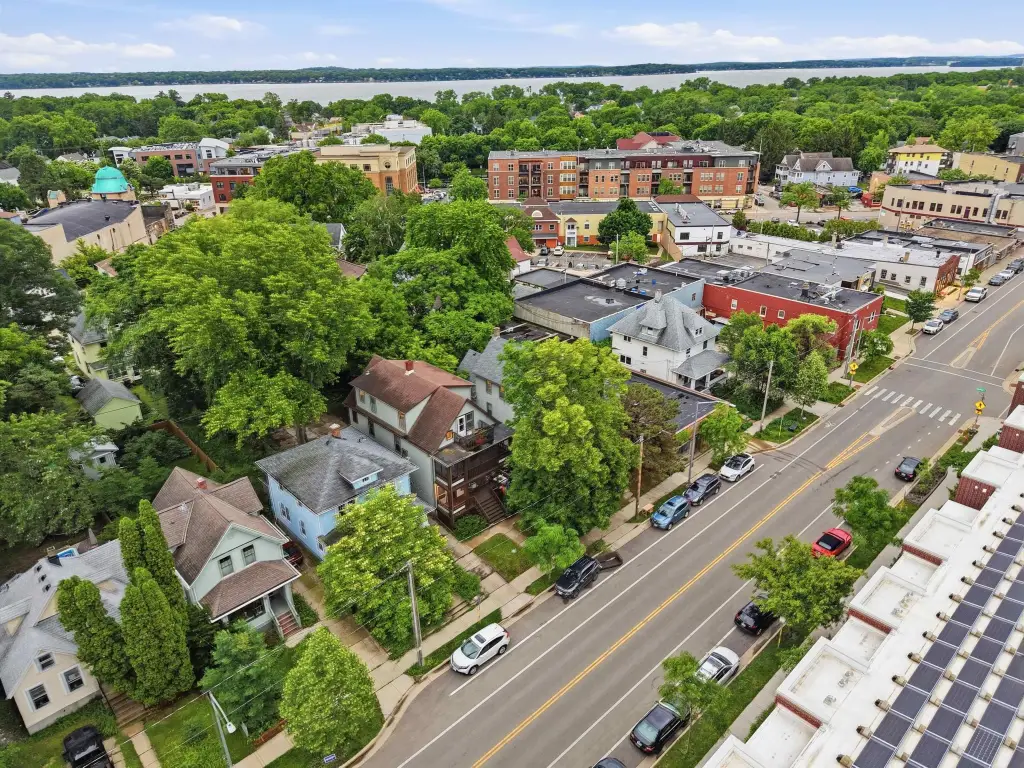
Capital improvements include electrical updates, a new roof, vinyl siding, refinished decks and porches, a newer furnace, and updated water heaters. The property sits on 0.1 acres and is zoned TR-V1 at 2069 Winnebago Street in Madison. Its Near East Side setting places the building near Schenk's Corners, dining, shopping, parks, and downtown Madison.
Capital improvements include electrical updates, a new roof, vinyl siding, refinished decks and porches, a newer furnace, and updated water heaters. The property sits on 0.1 acres and is zoned TR-V1 at 2069 Winnebago Street in Madison. Its Near East Side setting places the building near Schenk's Corners, dining, shopping, parks, and downtown Madison.
Key Highlights
- Three residential units with hardwood floors and formal dining rooms in the first- and second‑floor units
- Three off‑street parking spaces and a private third‑floor balcony
- Electrical updates, new roof, vinyl siding, and refinished decks and porches
Property Analytics
Unlock full access to Insights
Subscribe to Realmo Intelligence
Open Analytics
Current Use
Lease Details
3
Residential units
Location Intelligence
Trade Area within ½ mile
1,075
Businesses Nearby
Explore this area
Business Placement
Demographics for 53704, WI
47,066
Population
22,740
Households
2.1
Avg Household Size
38
Median Age
49%
College-Educated
96%
High-School Grad
21.9 sq mi
ZIP Area
2,149
Density / Sq Mi
$75,007
Median Household Income
$47,665
Median Earnings
$1,231
Median Rent
$289,000
Median Home Value
Check the figures for this property
Cap Rate, Value Estimation, Potential NOI and more
View Realmo Analytics
Market
Vacancy Rate% for Multifamily in Midwest region

Questions? Ask Rey
Realmo’s AI knows this listing — price, zoning, demand, history. Ask anything.




Frequently Asked Questions
What type of property is this?
Triplex - Updated systems, separate electric metering, and on-site laundry support practical operation across three residential units.
Where is this triplex located?
The property is located at 2069 Winnebago Street Madison, WI.
What is the asking price?
The asking price for this property is $600,000.
What are key features of this property?
This property features: Three residential units with hardwood floors and formal dining rooms in the first- and second‑floor units; Three off‑street parking spaces and a private third‑floor balcony; Electrical updates, new roof, vinyl siding, and refinished decks and porches


