Partially Rebuilt
For Sale
$89,000
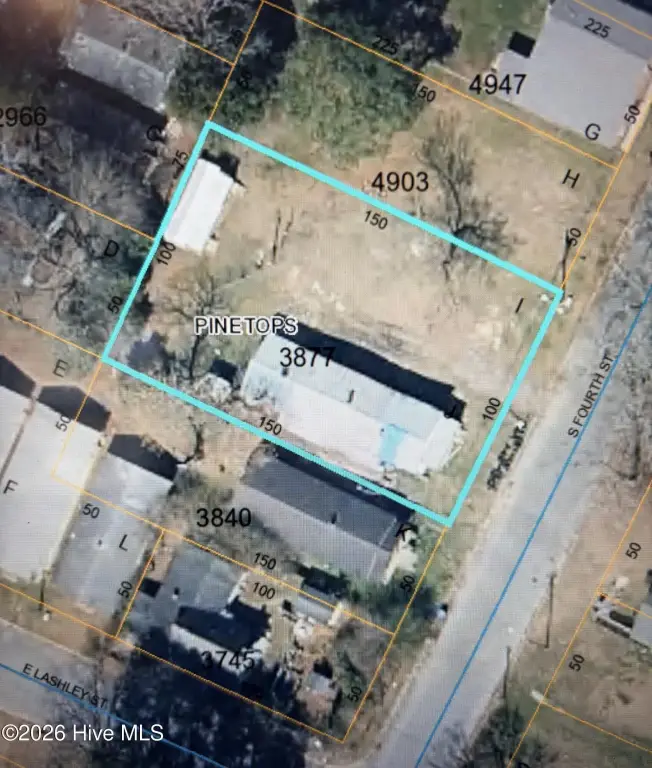
206 S 4th Street, Pinetops, NC 27864
Residential Income, Pinetops, NC
Property Size2,352 SF
Price / SF$37.84
Days on Market149
Property Features for 206 S 4th Street
General Information
Property type
Residential Multi Family
Property subtype
Duplex
Zoning
R7
Bedrooms
5
Bathrooms
3
Full bathrooms
2
Half bathrooms
1
Rooms
Bedroom 1, Bedroom 4, Bedroom 2, Bathroom 1, Bedroom 3, Bedroom 5, Bathroom 3, Bathroom 2
Parking features
Paved or Surfaced
Patio and Porch features
Porch
Fireplace
1
Subdivision
Not In Subdivision
Middle school
South Edgecombe
High school
Southwest Edgecombe
Directions
Take exit 484 onto NC-122 from US-64 E. Turn right onto McKendree Church Rd. Keep left onto NC-122. Turn left onto E Hamlet St. Turn right onto S Fourth St. Property is on the right.
Standard status
Active
APN
470455087400
Size
2,352 SF
Taxes and HOA fees
Tax Year
2025
Tax Description
LTS I & J SQ 11
Tax Annual Amount
1082
Legal Description
LTS I & J SQ 11
Utilities
Heating system
Electric (Heating)
Cooling system
Central Air
Building Details
Year built
1950
Floors in Building
1
Number of units
2
Building materials
Wood Frame
Roof type
Metal
Listing Agency:
Bullock Realty LLC
Listed By:
Felisa Bullock · License #287128
(252) 399-9277
Added: Apr 7
Changed: Aug 29
Last Checked: Sep 2 at 7:06PM
MLS# 100565461
Copyright © 2026 Hive MLS. All rights reserved. All information provided by the listing agent/broker is deemed reliable but is not guaranteed and should be independently verified.
Investment Insights
Based on property information with market context.
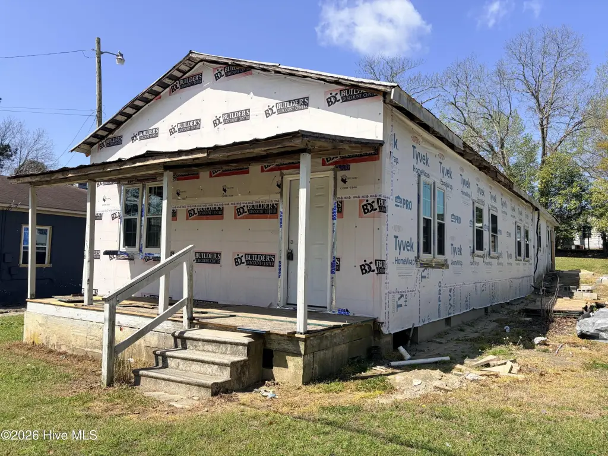
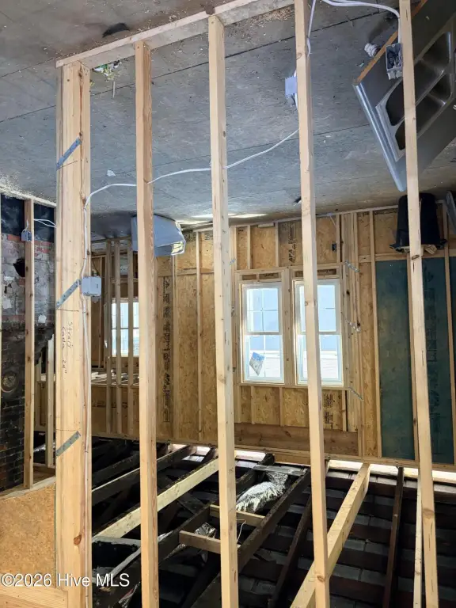
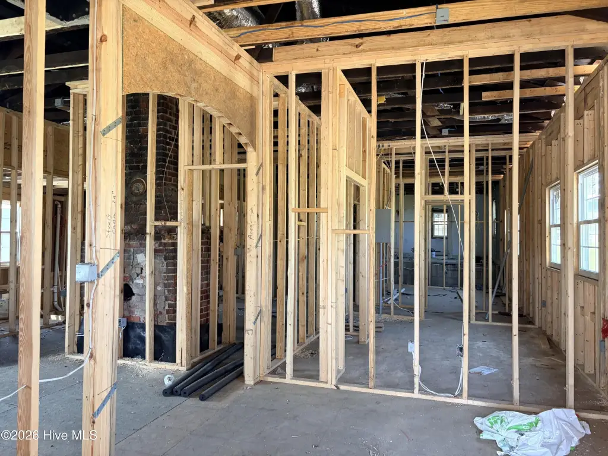
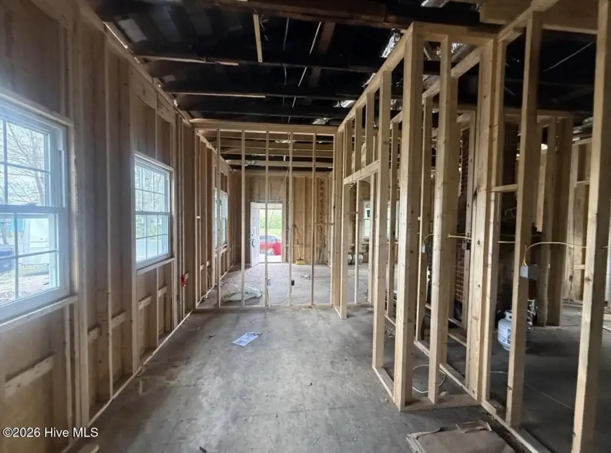
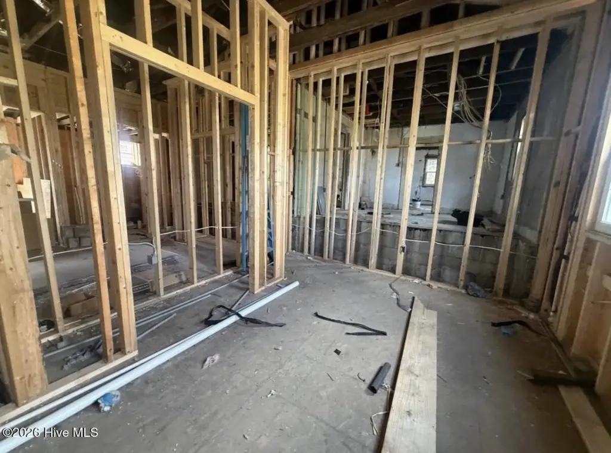
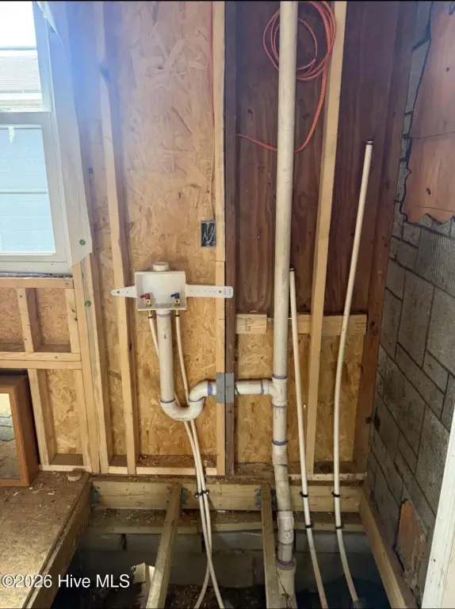
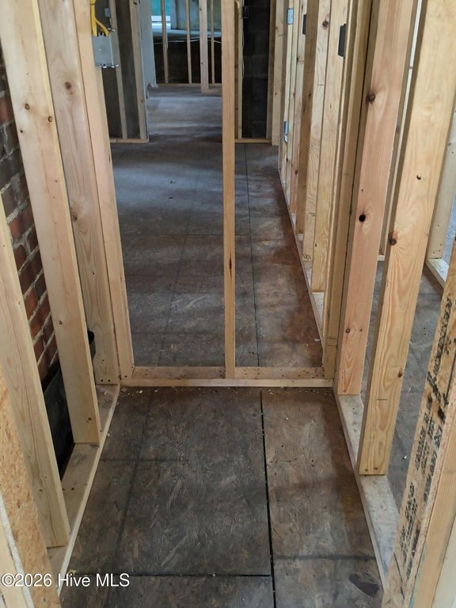
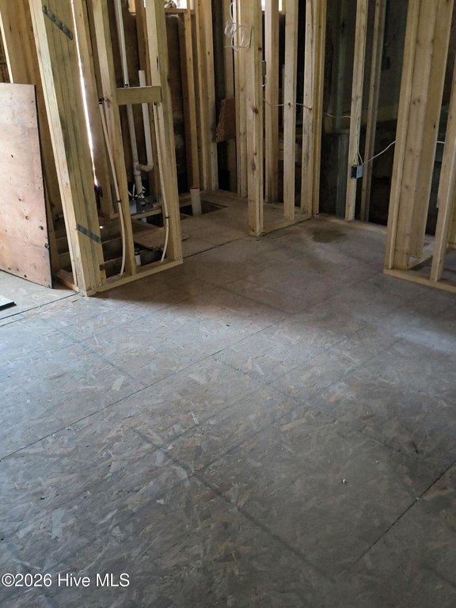
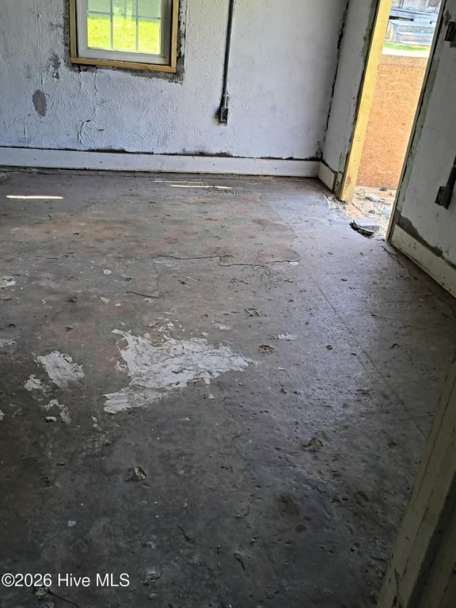
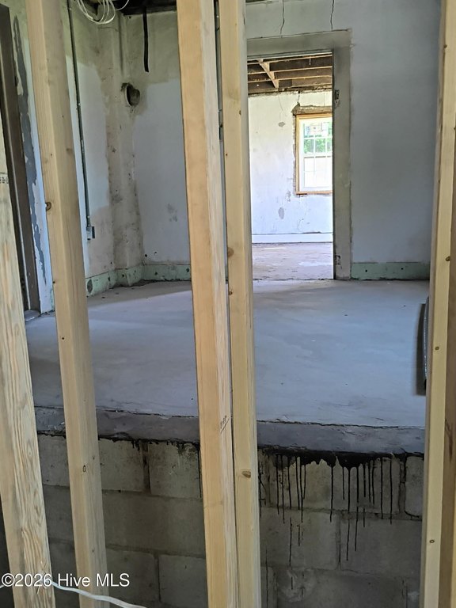
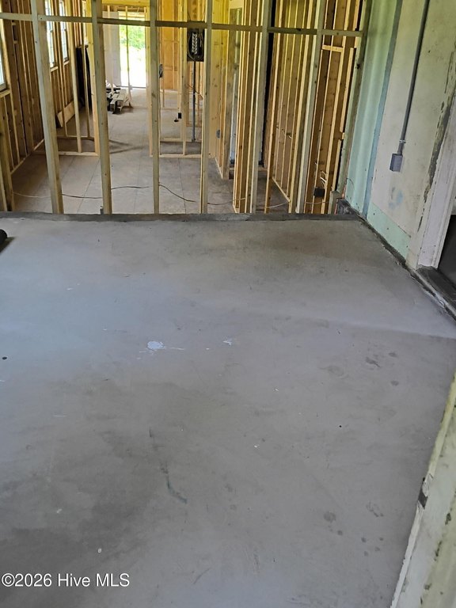
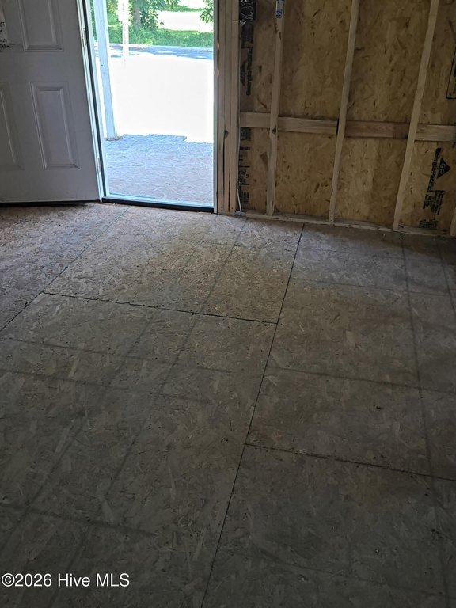
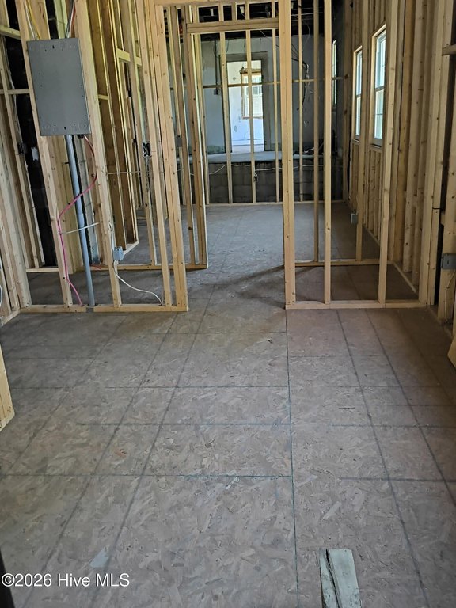
This 2,352-square-foot duplex in Pinetops includes one three-bedroom, two-bath unit and one two-bedroom, one-bath unit. The wood-frame property, built in 1950, has undergone substantial reconstruction, including a new foundation and crawlspace, replacement floor system, rebuilt interior and exterior framing, firewall construction, full electrical installation, new plumbing, and porch work. HVAC has been planned and partially installed, and the roof is metal.
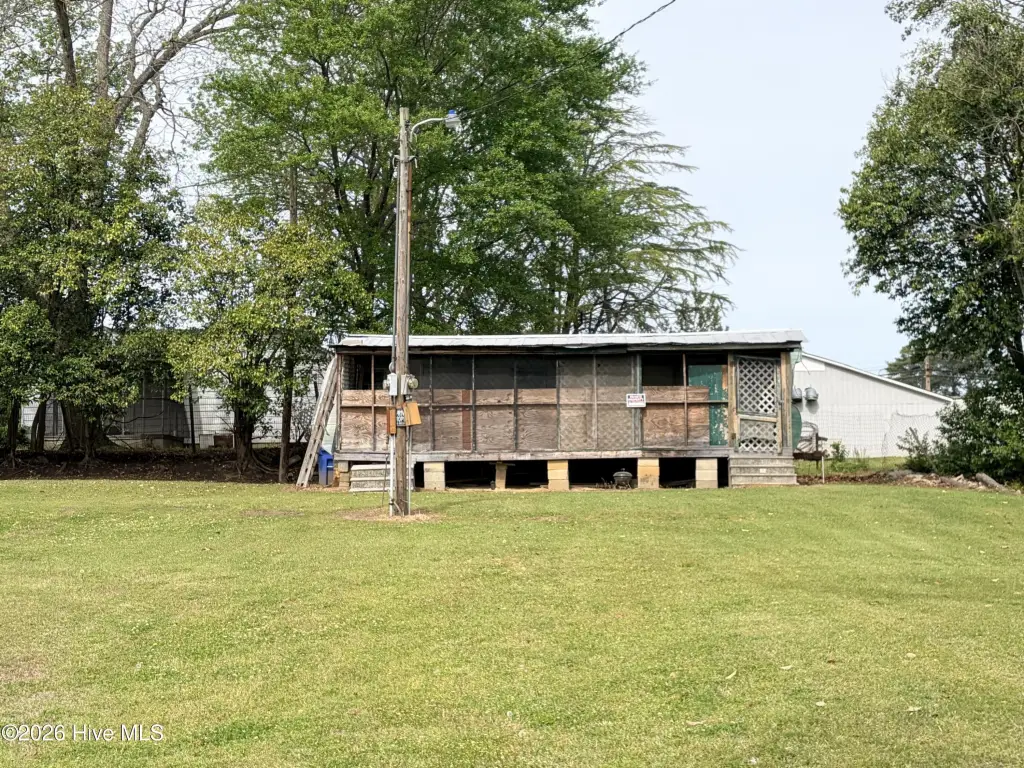
Building permits were obtained and licensed trades were used during the work. Foundation plans were engineered and approved, while drywall remains pending at the firewall. The property is zoned R7 and includes paved or surfaced parking. A rear trailer is occupied by a month-to-month tenant. The duplex is offered as-is, with remaining renovation work required.
Building permits were obtained and licensed trades were used during the work. Foundation plans were engineered and approved, while drywall remains pending at the firewall. The property is zoned R7 and includes paved or surfaced parking. A rear trailer is occupied by a month-to-month tenant. The duplex is offered as-is, with remaining renovation work required.
Key Highlights
- 2,352‑square‑foot duplex with one 3‑bedroom, 2‑bath unit and one 2‑bedroom, 1‑bath unit
- New foundation, crawlspace system, and floor structure installed
- Interior and exterior framing reconstructed; firewall framing completed
Property Analytics
Property Profile
Current Use
Lease Details
2
Residential units
Location Intelligence
Trade Area within ½ mile
152
Businesses Nearby
Explore this area
Business Placement
Demographics for 27864, NC
4,133
Population
2,111
Households
2
Avg Household Size
43
Median Age
15%
College-Educated
80%
High-School Grad
40.7 sq mi
ZIP Area
102
Density / Sq Mi
$54,764
Median Household Income
$36,786
Median Earnings
$857
Median Rent
$119,300
Median Home Value
Market
Vacancy Rate% for Multifamily in South region

Questions? Ask Rey
Realmo’s AI knows this listing — price, zoning, demand, history. Ask anything.


Frequently Asked Questions
What type of property is this?
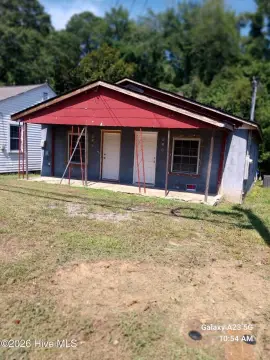
Duplex - Two-unit residential property with major structural, electrical, and plumbing work completed; sold as-is for continued renovation.
Where is this duplex located?
The property is located at 206 S 4th Street Pinetops, NC.
What is the asking price?
The asking price for this property is $89,000.
What are key features of this property?
This property features: 2,352‑square‑foot duplex with one 3‑bedroom, 2‑bath unit and one 2‑bedroom, 1‑bath unit; New foundation, crawlspace system, and floor structure installed; Interior and exterior framing reconstructed; firewall framing completed


