Updated Creative
For Sale
$90,000
206 S 12th Street, Lexington, MO 64067
Commercial Sale, Lexington, MO
Property Size900 SF
Lot Size0.05 Acres
Price / SF$100
Days on Market187
Property Features for 206 S 12th Street
General Information
Property type
Commercial Sale
Property subtype
Office
Zoning
Comm
Parking features
On Street
Directions
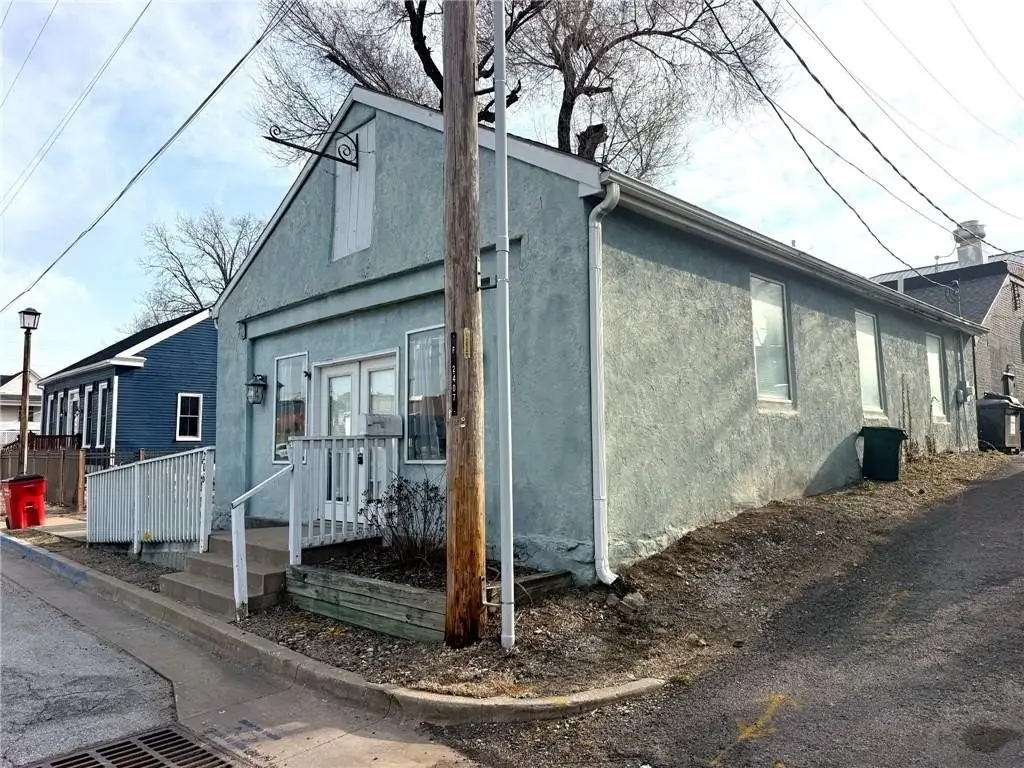
Business Hwy 13 N to Franklin Ave. left to 12th St. 2nd building on the left or South St. to 12th, right on 12th.
Subdivision
210 - Lafayette County, Mo
Standard status
Active
APN
03-8.0-33-1-001-099.010
Lot size
0.05 Acres
Taxes and HOA fees
Tax Description
PT LOT 6 BLK 30 FIRST ADDN TO LEXINGTON; 2021DR4651, 2021SU0066, 2021DR6103
Tax Annual Amount
563
Legal Description
PT LOT 6 BLK 30 FIRST ADDN TO LEXINGTON; 2021DR4651, 2021SU0066, 2021DR6103
Utilities
Utilities
Water Available
Amenities
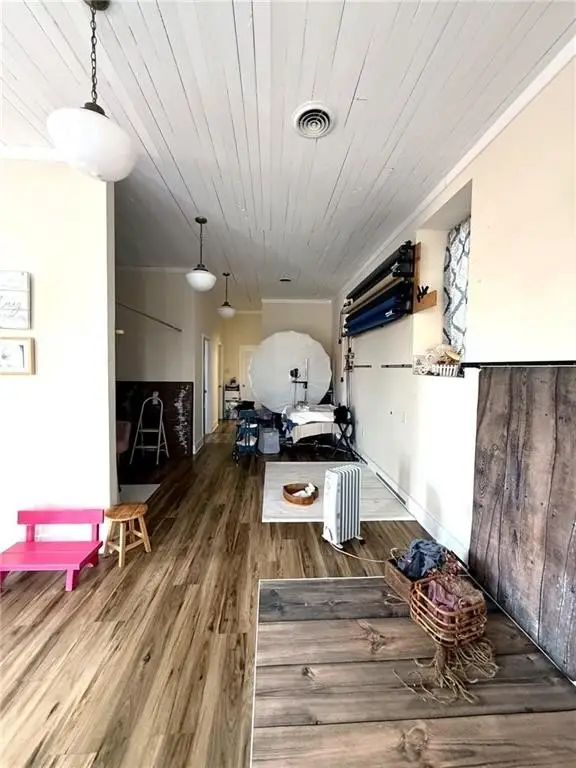
wood ceilings
yard
courtyard
Building Details
Year built
1920
Floors in Building
1
Listing Agency:
Epique Realty
(888) 893-3537
Listed By:
Matt Graham
(816) 728-7000
Added: Mar 24
Changed: Aug 27
Last Checked: Sep 26 at 12:06AM
MLS# 2609315
Copyright © 2026 Heartland Multiple Listing Service. All rights reserved. All information provided by the listing agent/broker is deemed reliable but is not guaranteed and should be independently verified.
Investment Insights
Based on property information with market context.
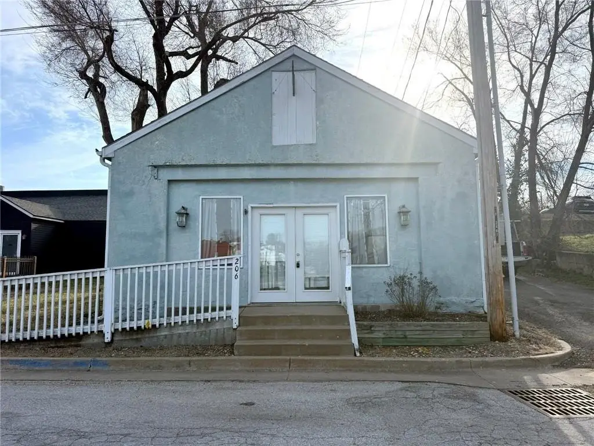
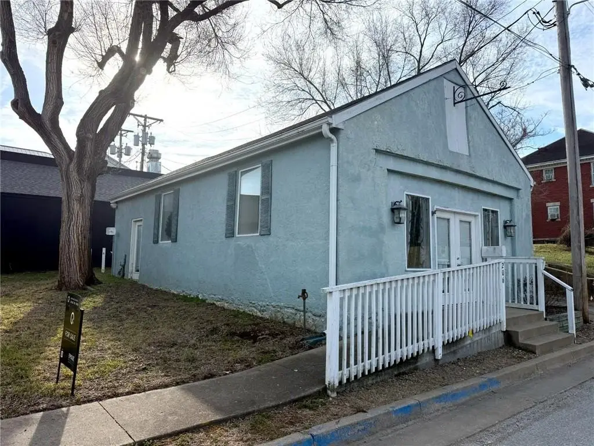
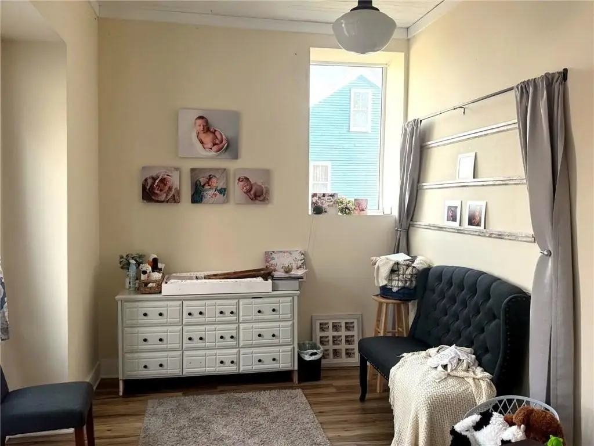
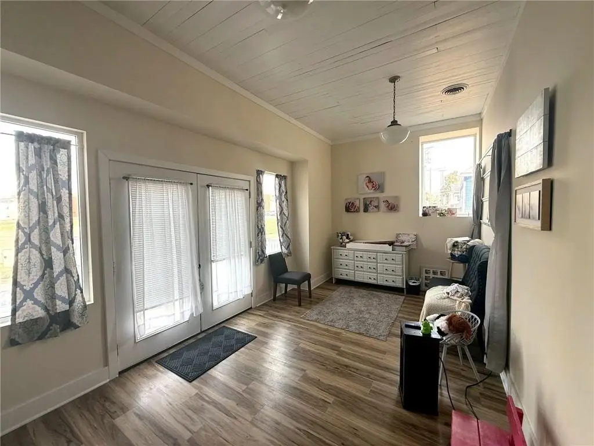
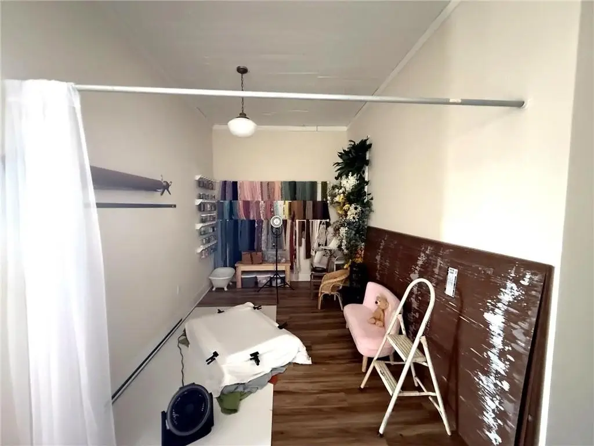
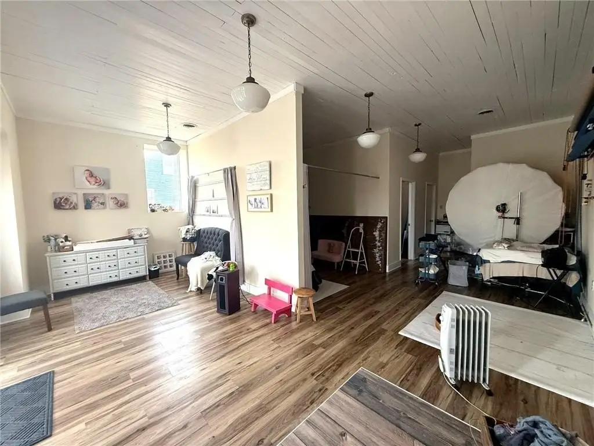
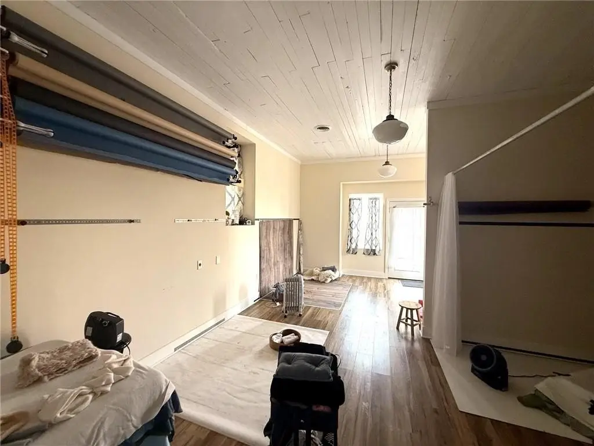
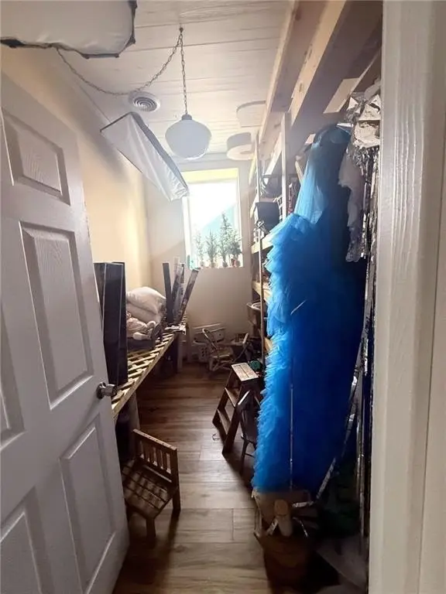
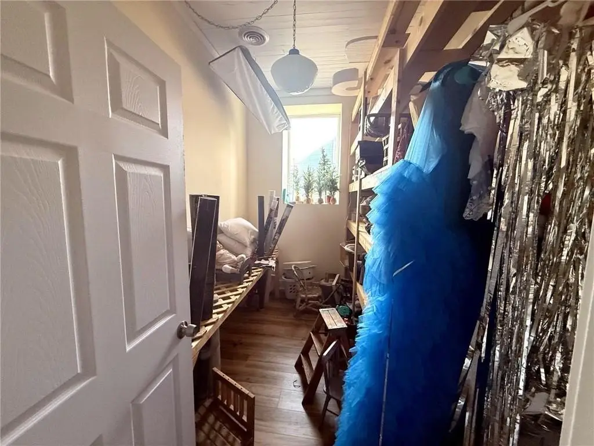
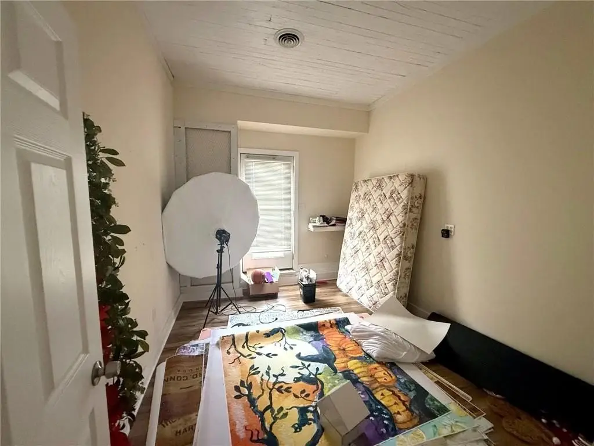
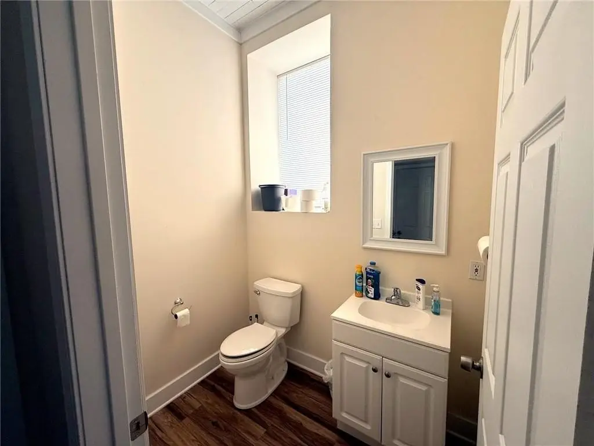
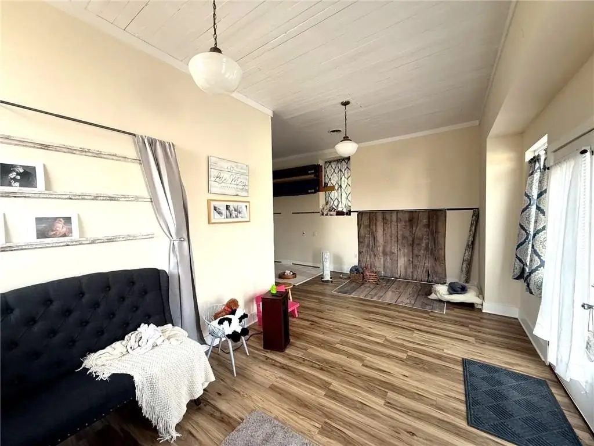
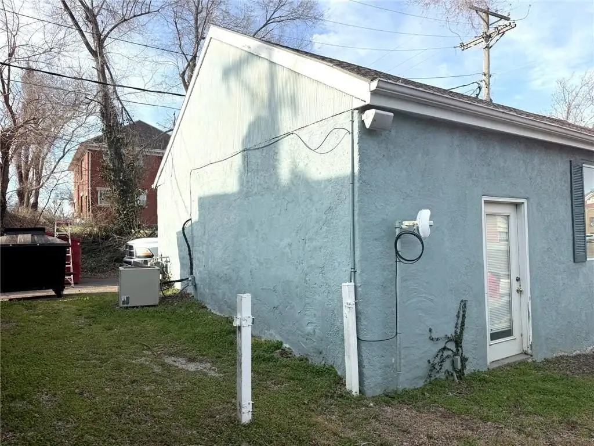
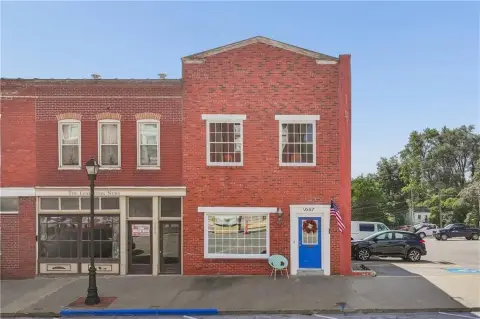
This 1920 commercial building is configured for creative and professional use, with a reception area, a large conference or studio room, two private offices, and a half bath. Interior improvements include vinyl plank flooring, new paint, track and pendant lighting, and wood ceilings. The larger office connects with an adjoining yard and courtyard, adding outdoor functionality to the layout. The property is currently occupied by a photo studio and carries Comm zoning.
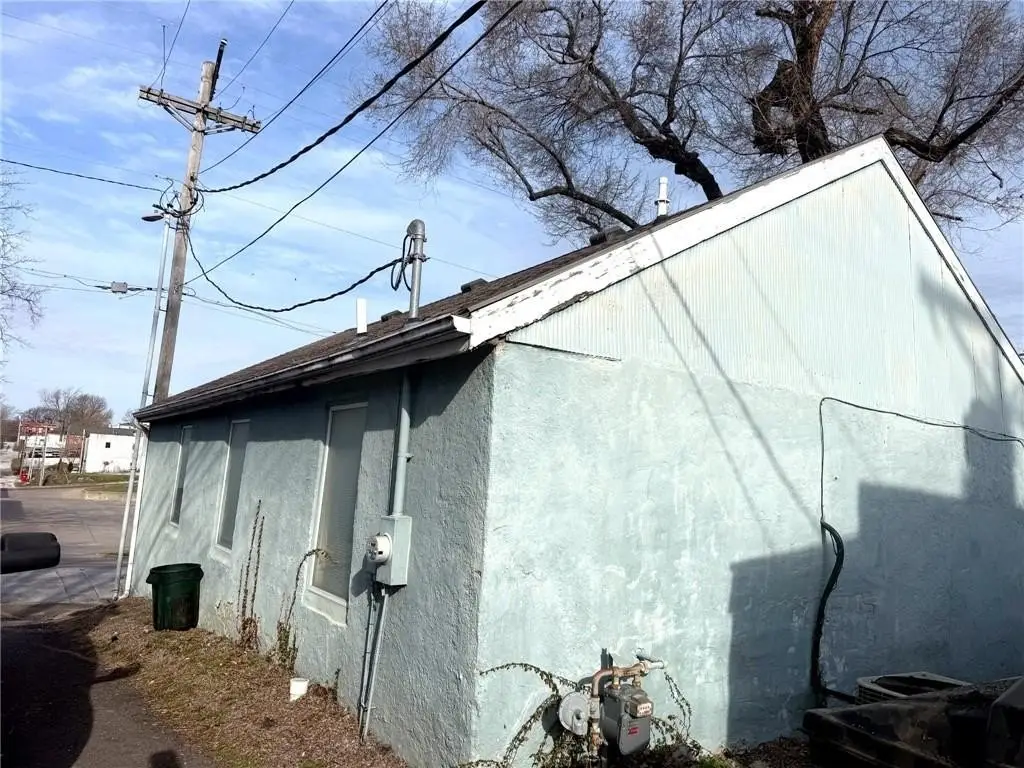
Situated in the business district of historic downtown Lexington, the property includes on-street parking and water availability. Its compact 0.045-acre site offers a distinctive setting for continued studio use or another supported commercial application.
Situated in the business district of historic downtown Lexington, the property includes on-street parking and water availability. Its compact 0.045-acre site offers a distinctive setting for continued studio use or another supported commercial application.
Key Highlights
- Creative space with reception area, conference or studio room, two private offices, and a half bath
- Interior updates include vinyl plank flooring, fresh paint, track and pendant lighting, and wood ceilings
- Larger office opens to an adjoining yard and courtyard
Property Analytics
Unlock full access to Insights
Subscribe to Realmo Intelligence
Open Analytics
Current Use
Lease Details
Single-tenant
Tenancy
Location Intelligence
Trade Area within ½ mile
340
Businesses Nearby
Explore this area
Business Placement
Demographics for 64067, MO
5,702
Population
2,553
Households
2.2
Avg Household Size
42
Median Age
25%
College-Educated
88%
High-School Grad
73.1 sq mi
ZIP Area
78
Density / Sq Mi
$81,071
Median Household Income
$42,074
Median Earnings
$725
Median Rent
$183,900
Median Home Value
Check the figures for this property
Cap Rate, Value Estimation, Potential NOI and more
View Realmo Analytics
Market
Vacancy Rate% for Office in Midwest region

Questions? Ask Rey
Realmo’s AI knows this listing — price, zoning, demand, history. Ask anything.




Frequently Asked Questions
What type of property is this?
Creative space - Flexible commercial interior with reception, studio, private offices, and courtyard access in Lexington’s downtown business district.
Where is this creative space located?
The property is located at 206 S 12th Street Lexington, MO.
What is the asking price?
The asking price for this property is $90,000.
What are key features of this property?
This property features: Creative space with reception area, conference or studio room, two private offices, and a half bath; Interior updates include vinyl plank flooring, fresh paint, track and pendant lighting, and wood ceilings; Larger office opens to an adjoining yard and courtyard