Medical Office Suite with X-Ray
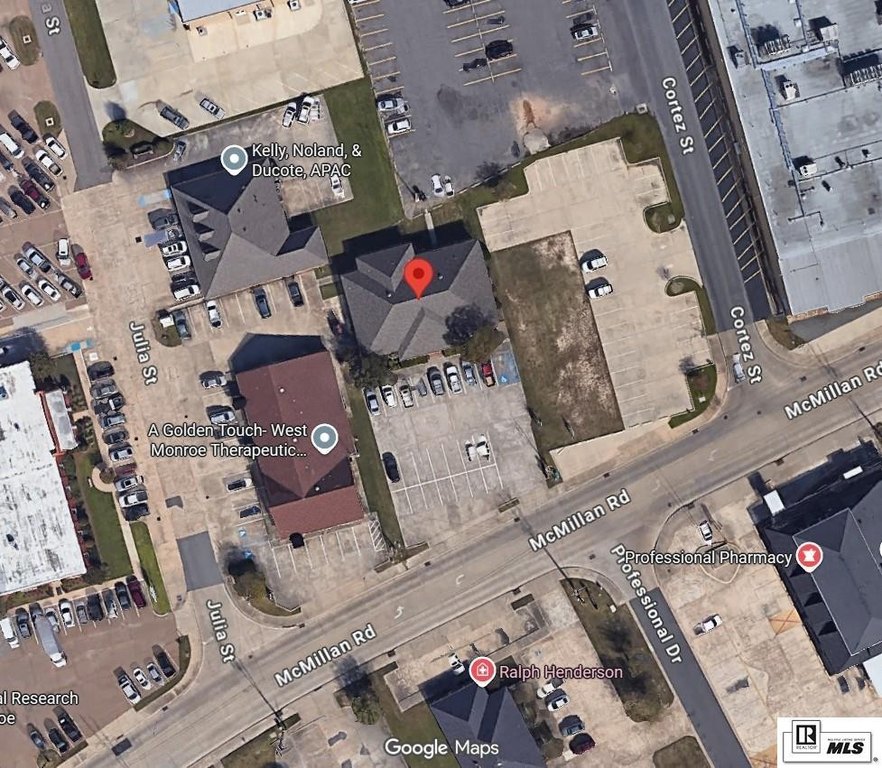
206 MCMILLAN ROAD West Monroe, LA 71291
For Lease
$2,500/Mo
SINGLE_FAMILY - West Monroe, LA
Property Size2,250 SF
Days on Market136
Property Features for 206 MCMILLAN ROAD
General Information
Property type
Residential
Property subtype
Office
Rooms
Office
Security features
Security Lighting, Security System
Interior features
Private Bathrooms, Security System-Wired
Exterior features
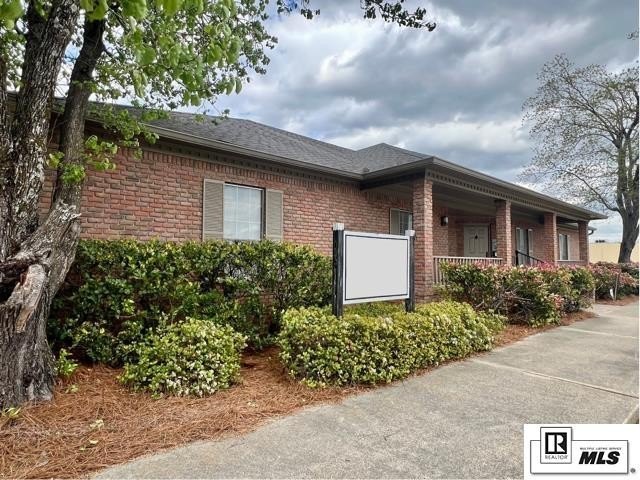
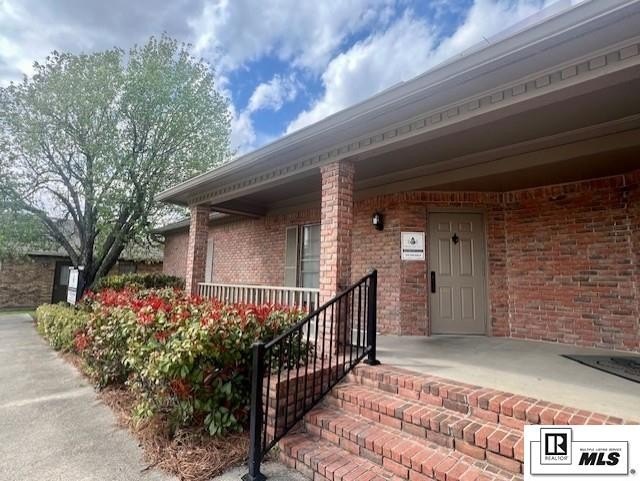
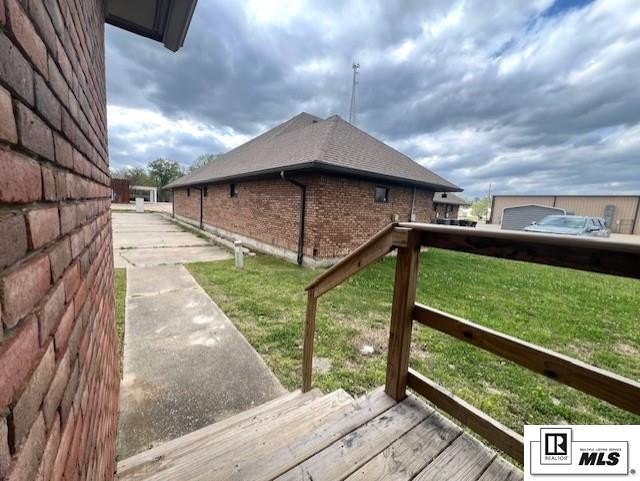
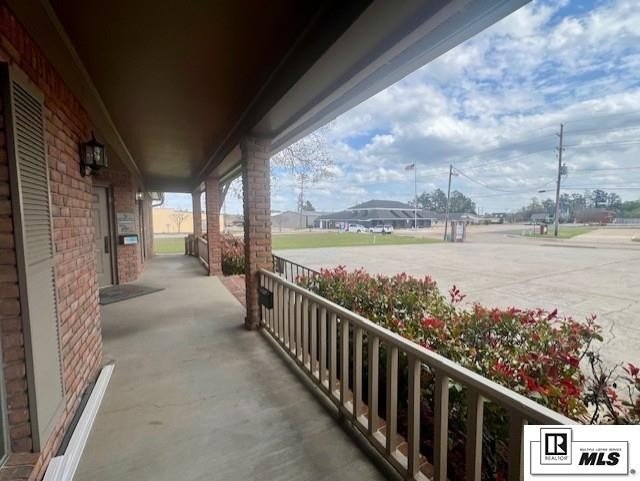
Gutters, Landscaping, Lighting/Security
Standard status
Active
APN
63604
Taxes and HOA fees
Tax Description
LOT IN SEC 40 T18N R3E FROM SWCOR SEC 40 NE 1954 FT, N 30.74FT TO INTERSECTION OF E/L JULIAWITH N/L MCMILLAN RD, NE 90 FTTO POINT OF BEG, N 180 FT, E
Utilities
Heating system
Electric (Heating), Central
Cooling system
Central Air, Electric
Building Details
Number of units
1
Building materials
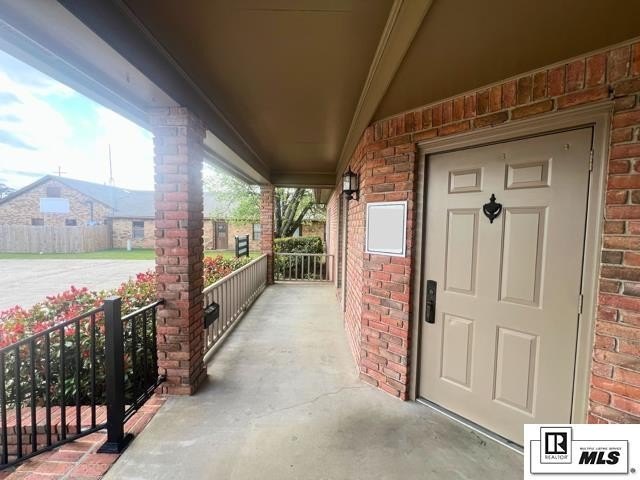
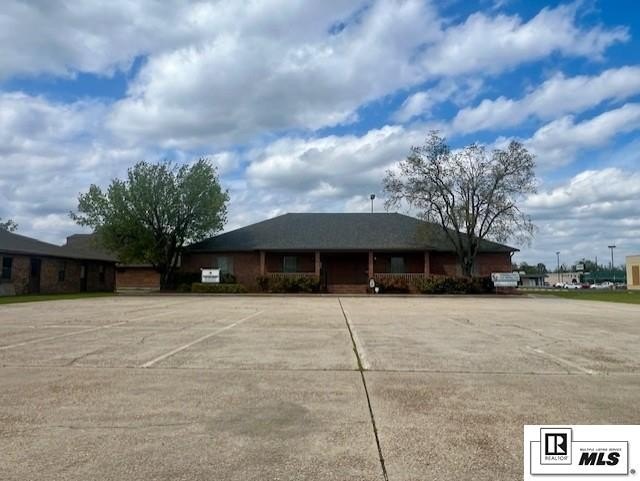
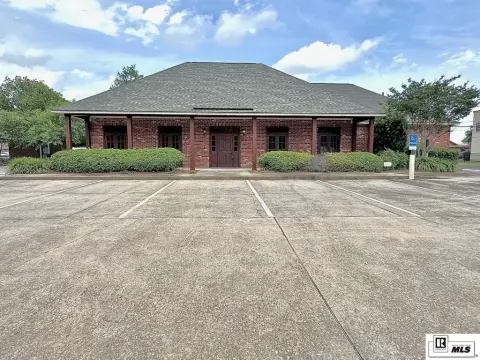
Brick Veneer
Roof type
Composition
Listing Agency:
John Rea Realty
(318) 388-0941
Listed By:
Jennifer Causey · License #LA995693195
(318) 261-0892
Added: Mar 16
Changed: Jul 12
Last Checked: Jul 29 at 12:06AM
MLS# 218505
Copyright © 2026 Northeast Louisiana Association of REALTORS. All rights reserved. All information provided by the listing agent/broker is deemed reliable but is not guaranteed and should be independently verified.
Investment Insights
Based on property information with market context.
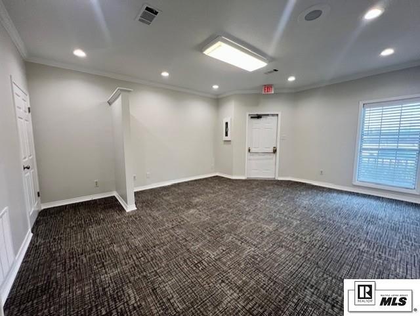
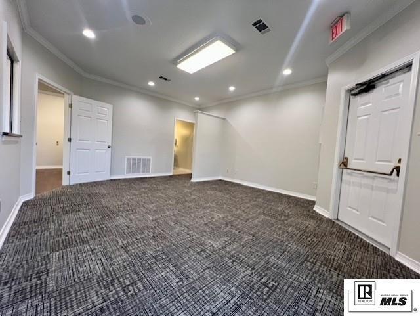
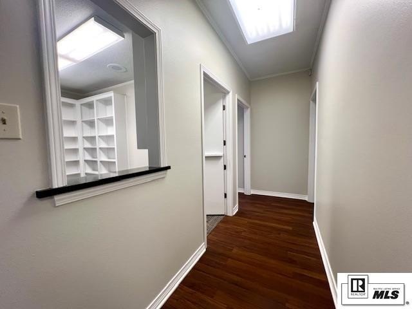
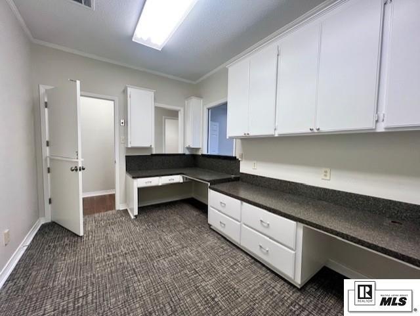
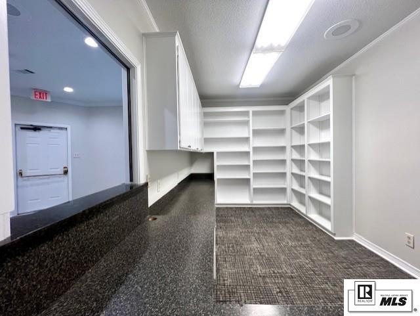
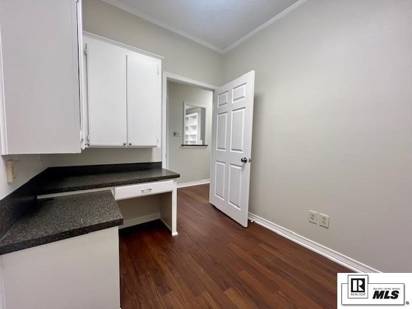
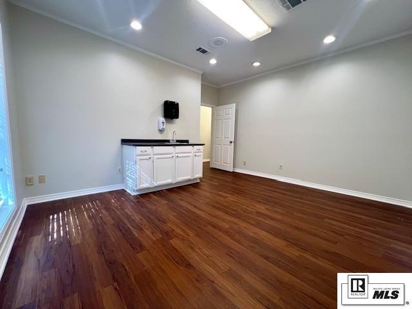
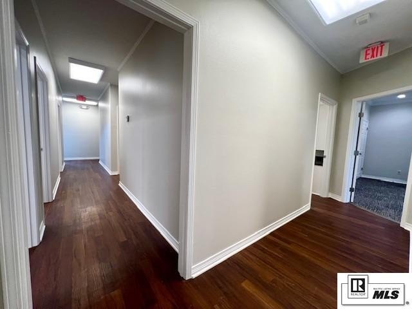
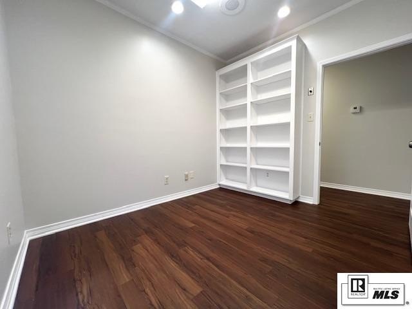
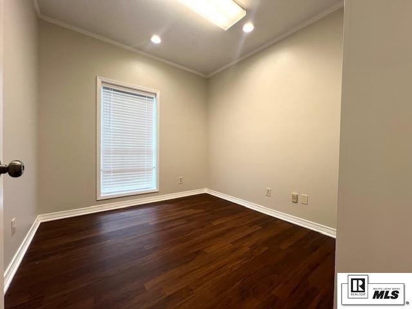
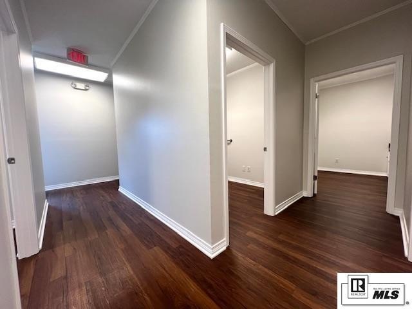
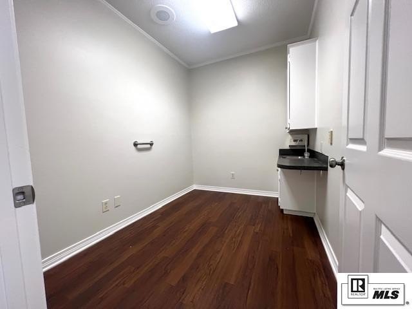
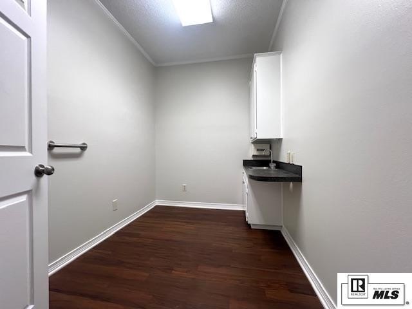
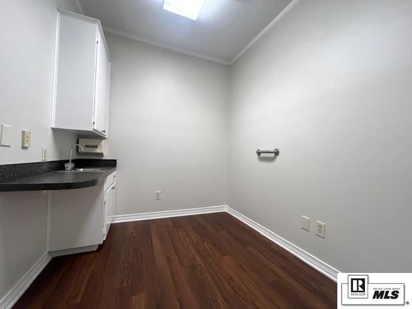
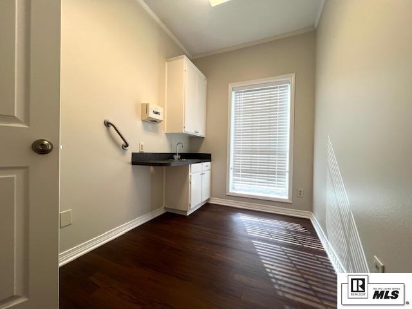
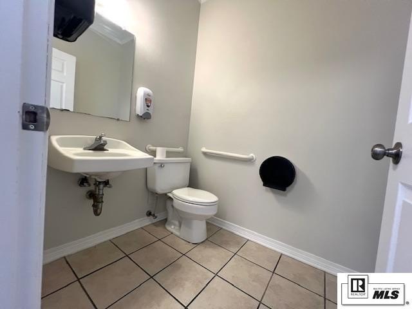
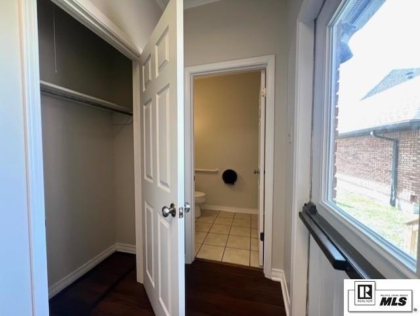
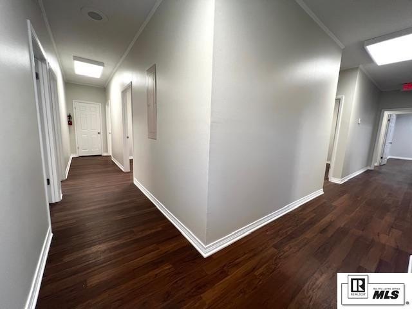
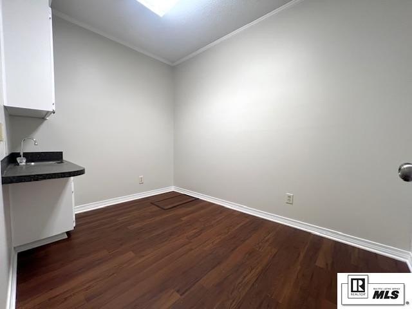
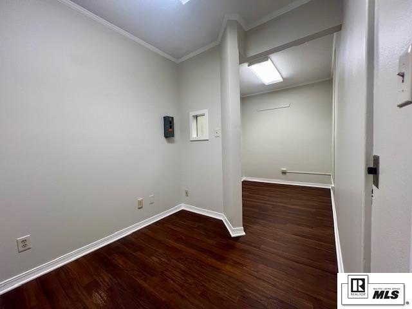
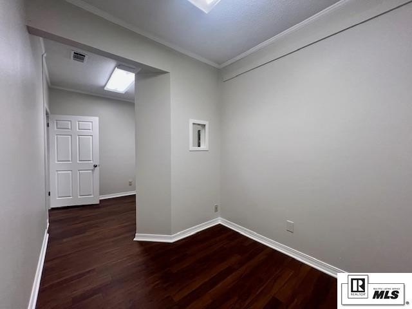
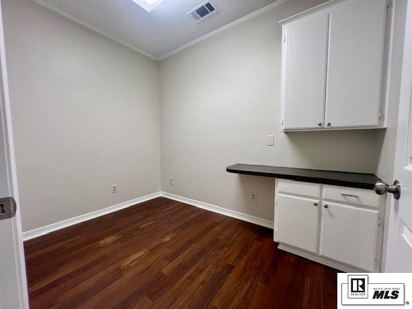
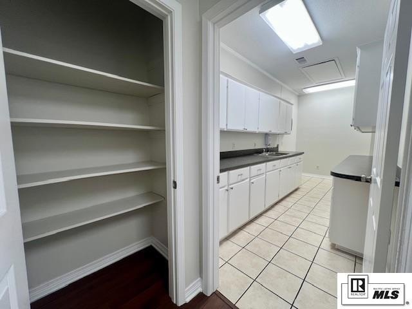
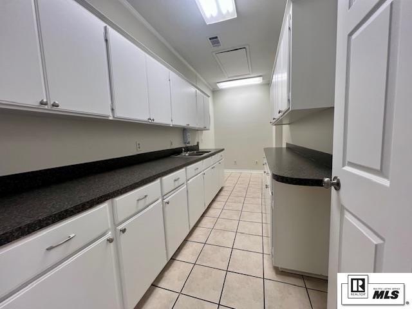
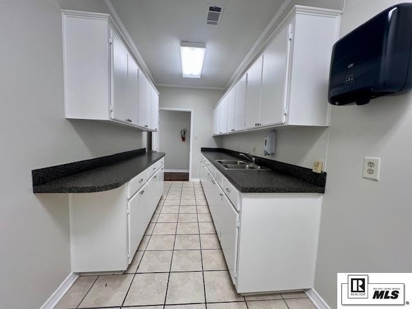
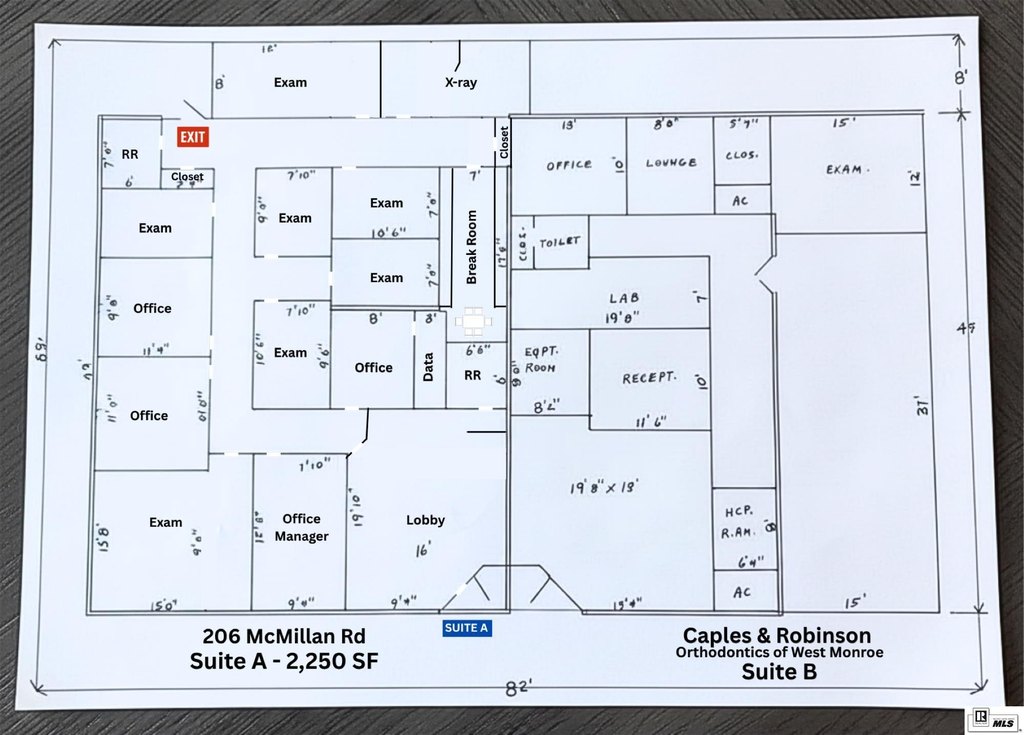
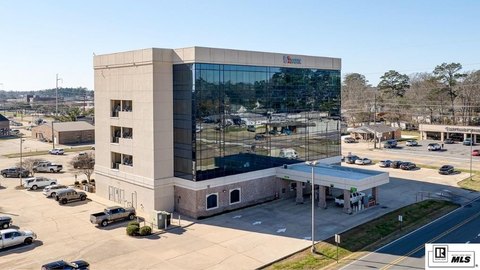
Move-in ready medical/professional office suite designed for clinical and related office use. The well-maintained suite includes a welcoming lobby and waiting area, a reception/manager’s office with check-in and check-out windows, one public restroom, four private offices with built-in cabinetry, and six exam/procedure rooms with sinks and cabinetry. Additional features include an employee break room, a private staff restroom, and a dedicated X-ray room with its own electrical circuit. Recent updates include fresh interior paint, new carpet, and upgraded LED lighting, and the space is served by two dedicated HVAC units.
The suite is located in the healthcare and business corridor near Glenwood Regional Medical Center. Parking is available for 22 spaces plus one ADA space, and the parking lot is scheduled for fresh pressure washing and restriping.
Utilities are separately metered. Suite B is occupied by Caples & Robinson Orthodontics and operates at this location two days per week, with staff parking located in the rear of the property to help preserve front parking for patients and visitors.
The suite is located in the healthcare and business corridor near Glenwood Regional Medical Center. Parking is available for 22 spaces plus one ADA space, and the parking lot is scheduled for fresh pressure washing and restriping.
Utilities are separately metered. Suite B is occupied by Caples & Robinson Orthodontics and operates at this location two days per week, with staff parking located in the rear of the property to help preserve front parking for patients and visitors.
Key Highlights
- Move‑in ready 2,250 SF medical/professional office suite with a lobby and waiting area
- Includes reception/manager’s office with check‑in and check‑out windows, plus one public restroom
- Configured with four private offices (built‑in cabinetry), six exam/procedure rooms (with sinks and cabinetry), and a dedicated X‑ray room
Property Analytics
Property Profile
Location Intelligence
Current Use



Similar Off Market Nearby
- Pleasant's Compounding Pharmacy — 903 Warren Dr Suite C, West Monroe, LA 71291
- Animal Emergency Clinic of NE LA — 2005 N 7th St, West Monroe, LA 71291
- VetCare — 304 Circle Dr, West Monroe, LA 71291
- The Neighborhood Vet, LLC — 111 Professional Dr, West Monroe, LA 71291
- Animal Emergency Clinic — west monroe, la 71291
Frequently Asked Questions
What type of property is this?
Medical Office Space - Move-in-ready medical office suite with dedicated X-ray room, multiple exam rooms, and updated LED lighting.
Where is this medical office space located?
The property is located at 206 MCMILLAN ROAD West Monroe, LA.
What is the lease rate?
The lease rate is $2,500 /Mo.
What are key features of this property?
This property features: Move‑in ready 2,250 SF medical/professional office suite with a lobby and waiting area; Includes reception/manager’s office with check‑in and check‑out windows, plus one public restroom; Configured with four private offices (built‑in cabinetry), six exam/procedure rooms (with sinks and cabinetry), and a dedicated X‑ray room